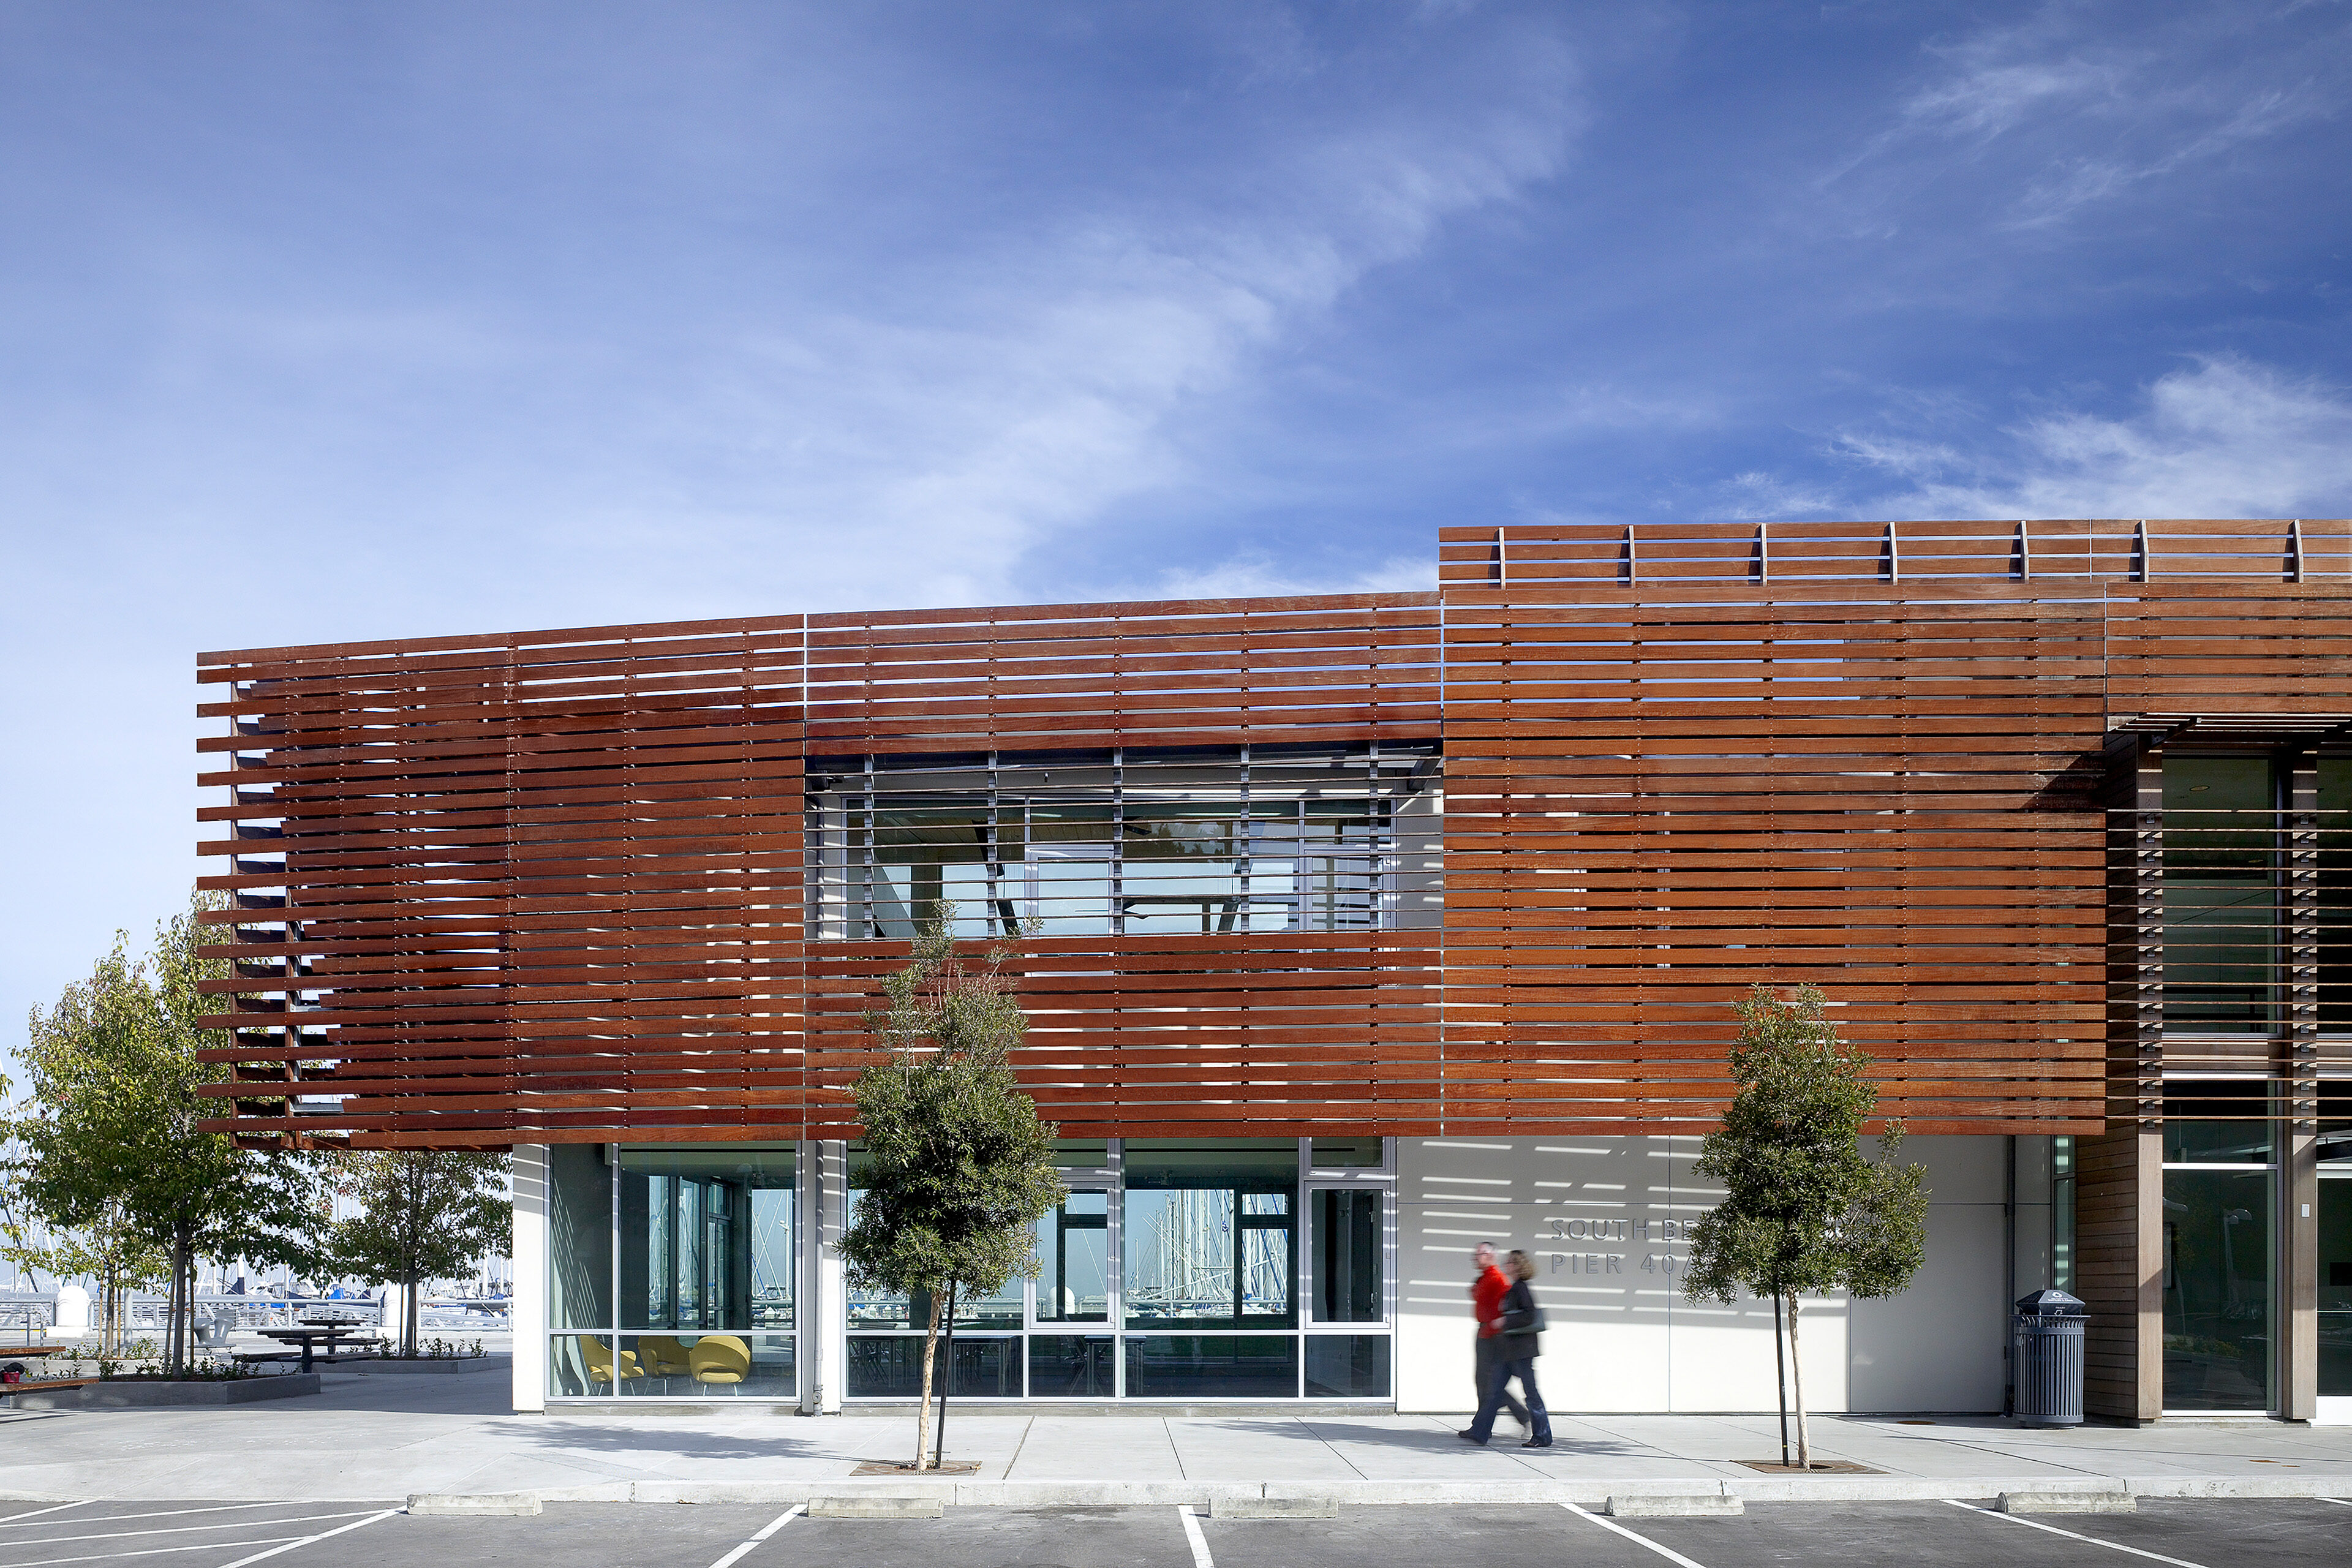
Restoring San Francisco's First Concrete Pier
-
client
San Francisco Redevelopment Agency -
location
San Francisco, CA -
size
16,000 SF
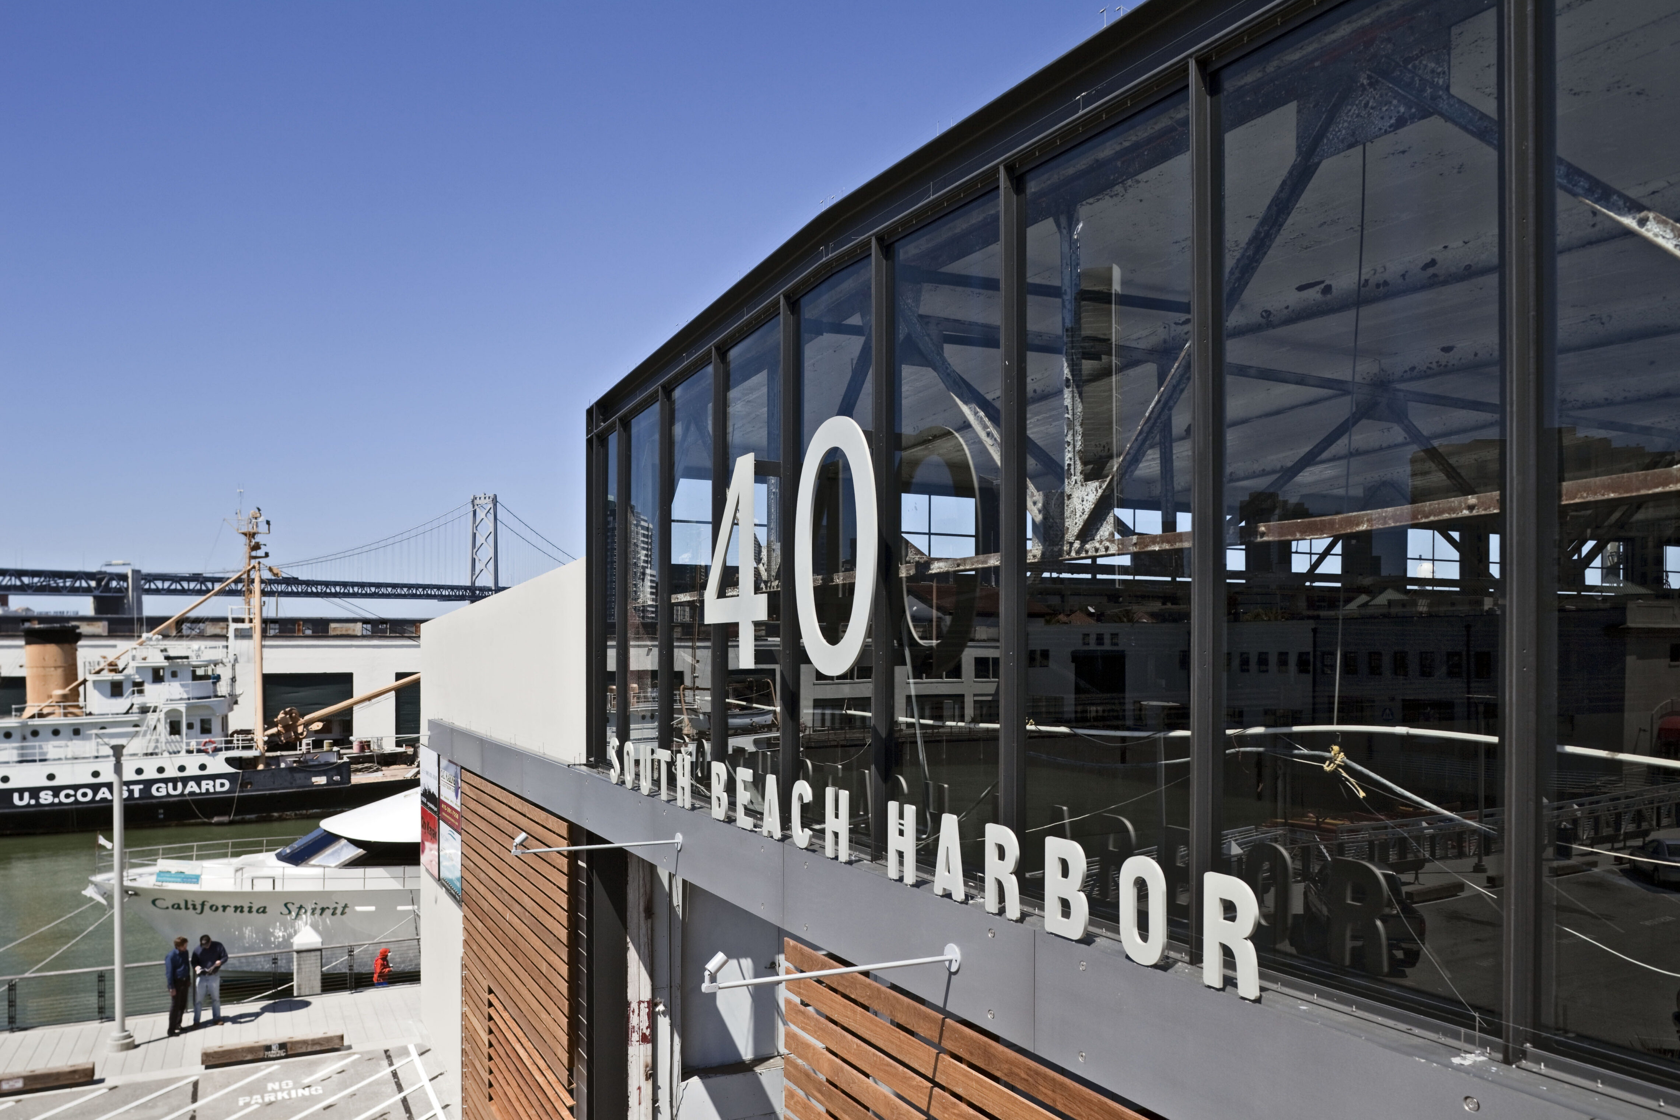
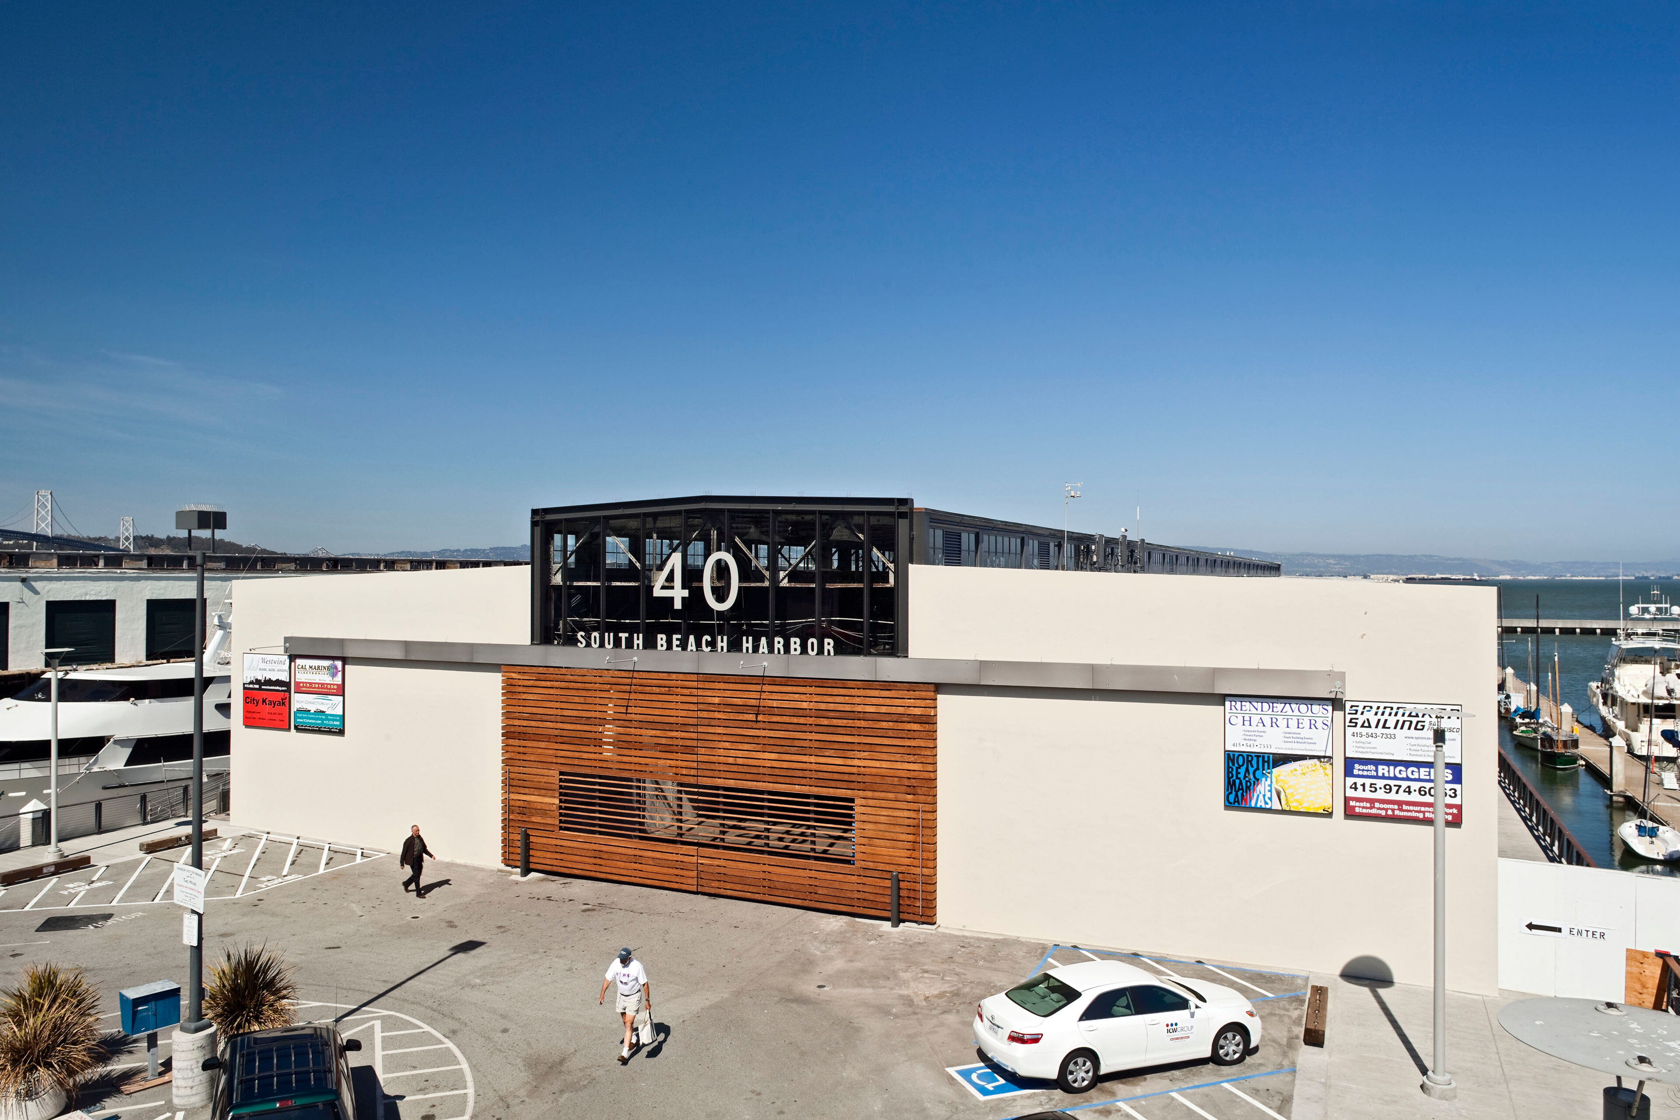
TEF rehabilitated the 100-year-old bulkhead building at Pier 40 and led the stabilization and repair of the underwater substructure as part of a two-phased effort to revitalize San Francisco’s first concrete pier. A continuation of the firm’s earlier work on the nearby South Beach Harbor Services Building, the project also extends a public walkway along the south side of the structure to provide public access to the waterfront and to the east end of the building.
Pier 40 was rated as one of the most imaginative, unique, innovative and dynamic projects in the Northwest.
A Modern Face for a Historic Shed
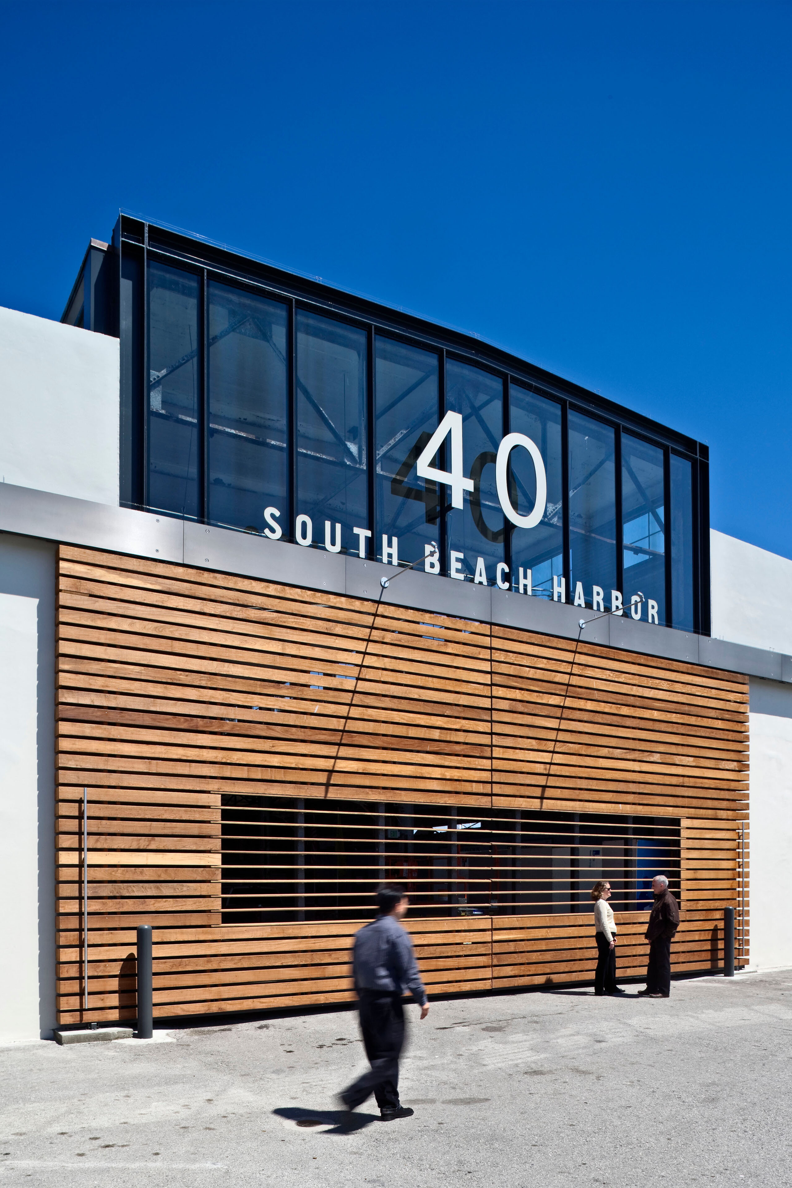
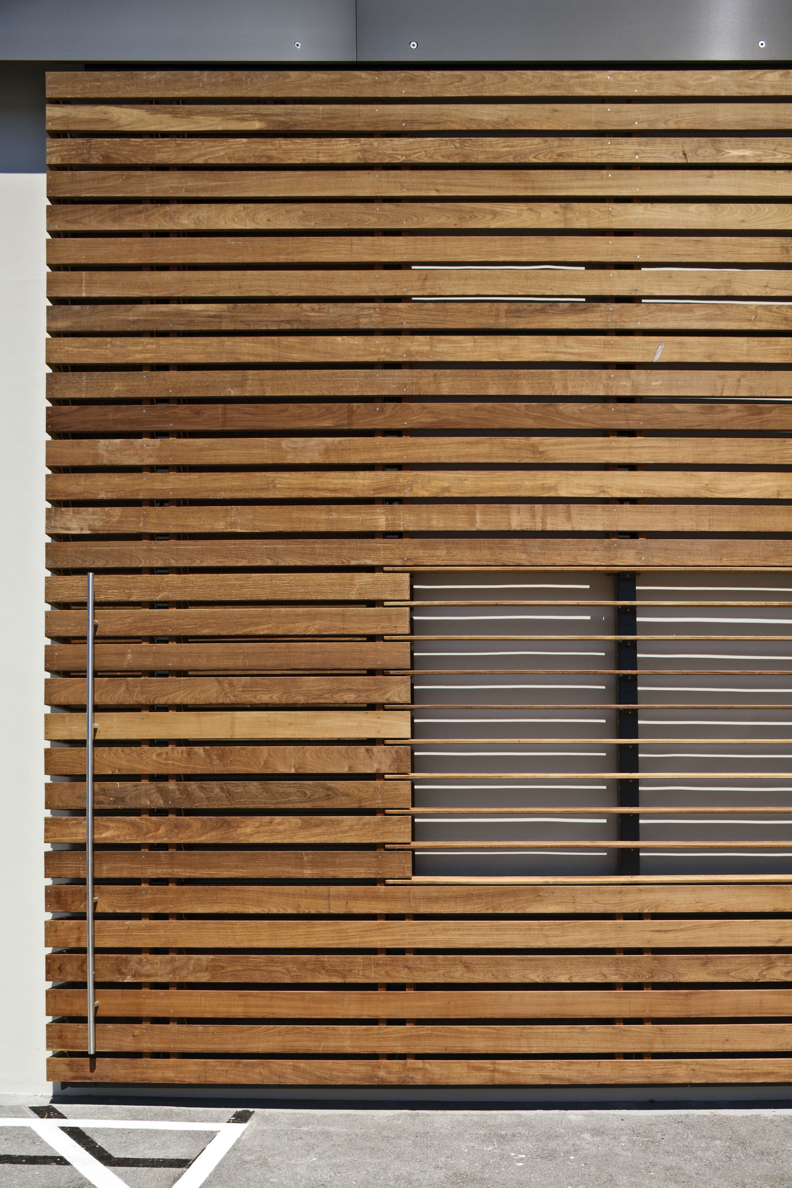
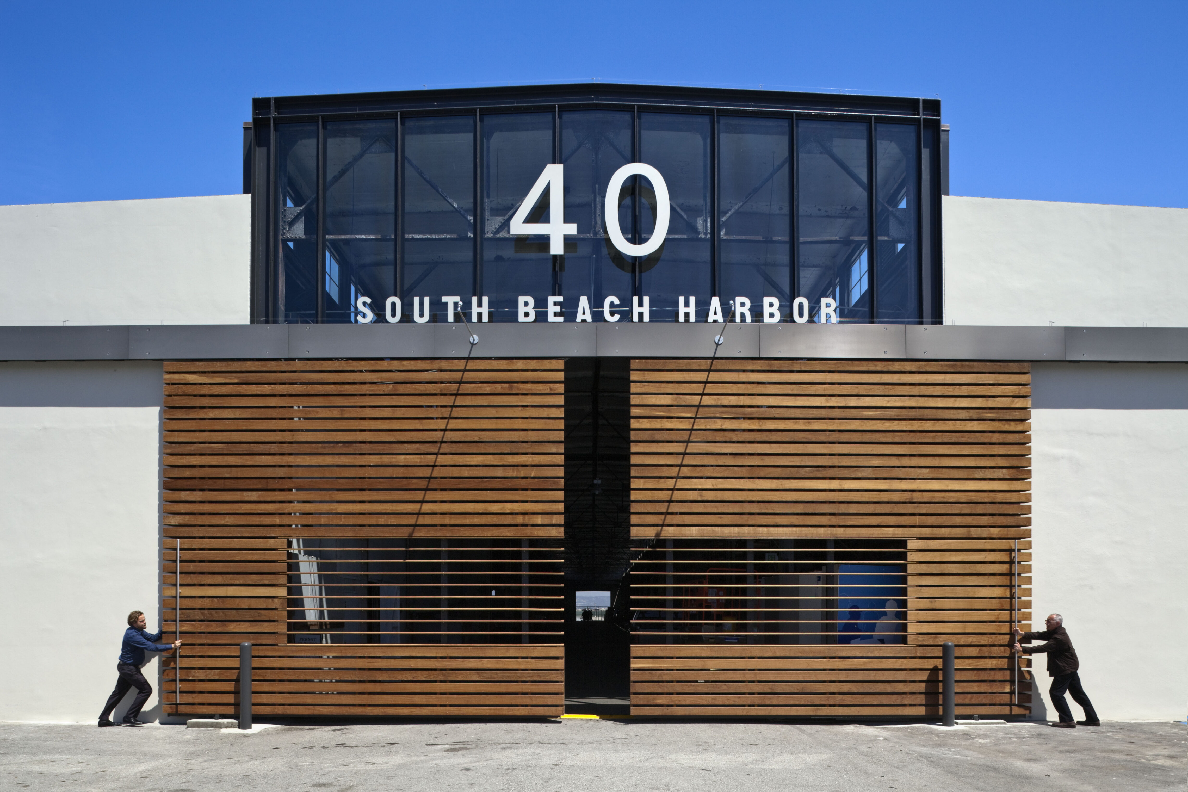
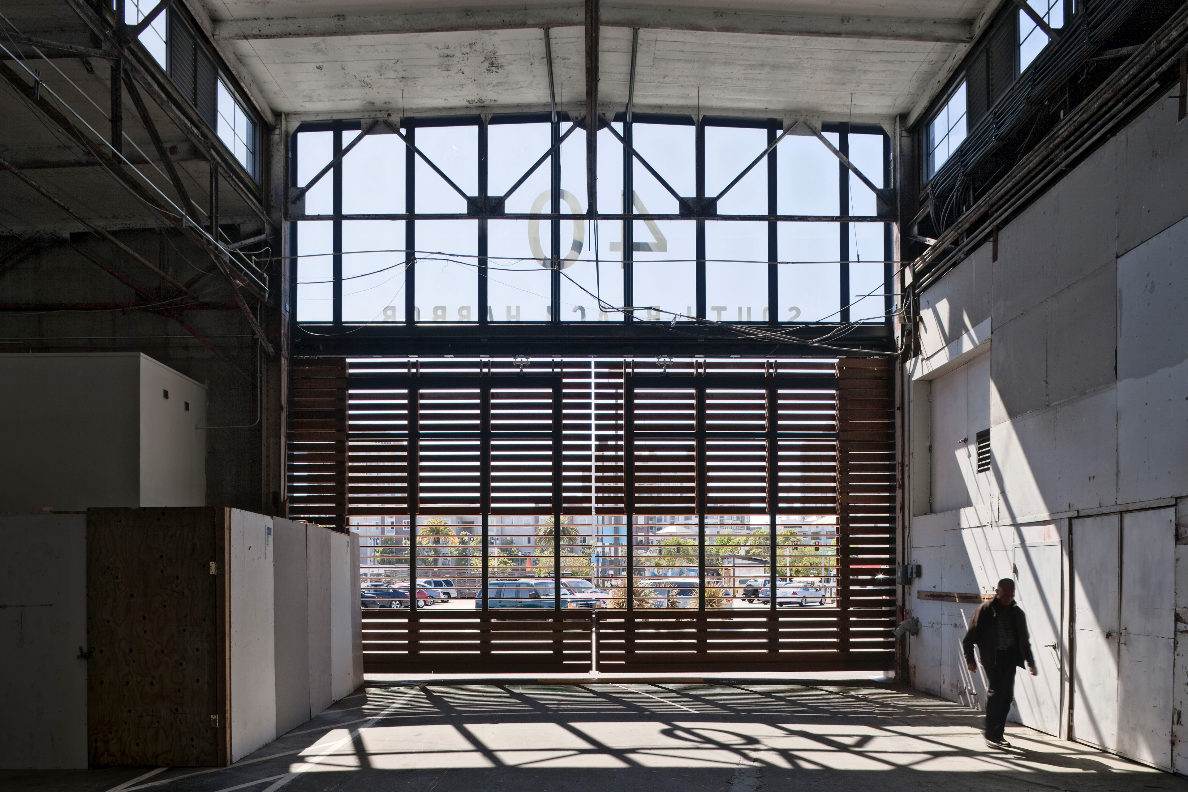
In addition to structural repairs to the north and east sides of the historic Shed building – a contributing resource to the Port of San Francisco Embarcadero Historic District – TEF reconstructed its west façade with a contemporary expression that celebrates the pier’s industrial history. Featuring two 5,000-pound steel and sustainably harvested Ipe sliding doors, based on the building’s original design, the new frontage is paired with a large industrial glass window above the door opening that reveals the structure within. The project’s material language references the nearby South Beach Harbor Services Building, providing durability in the harsh waterfront environment, while asserting a memorable public presence along the Embarcadero.
Substructure Renewal
The scope of work entailed substantial repair and rehabilitation of the pier substructure, involving specialized underwater marine engineering. TEF repaired deteriorated piles, girders, deck sections, and concrete walls throughout the pier, including fiberglass wrapping of severely compromised piles and shotcrete repair. The work preserved the pier’s historic fabric while extending its use for decades of continued use.
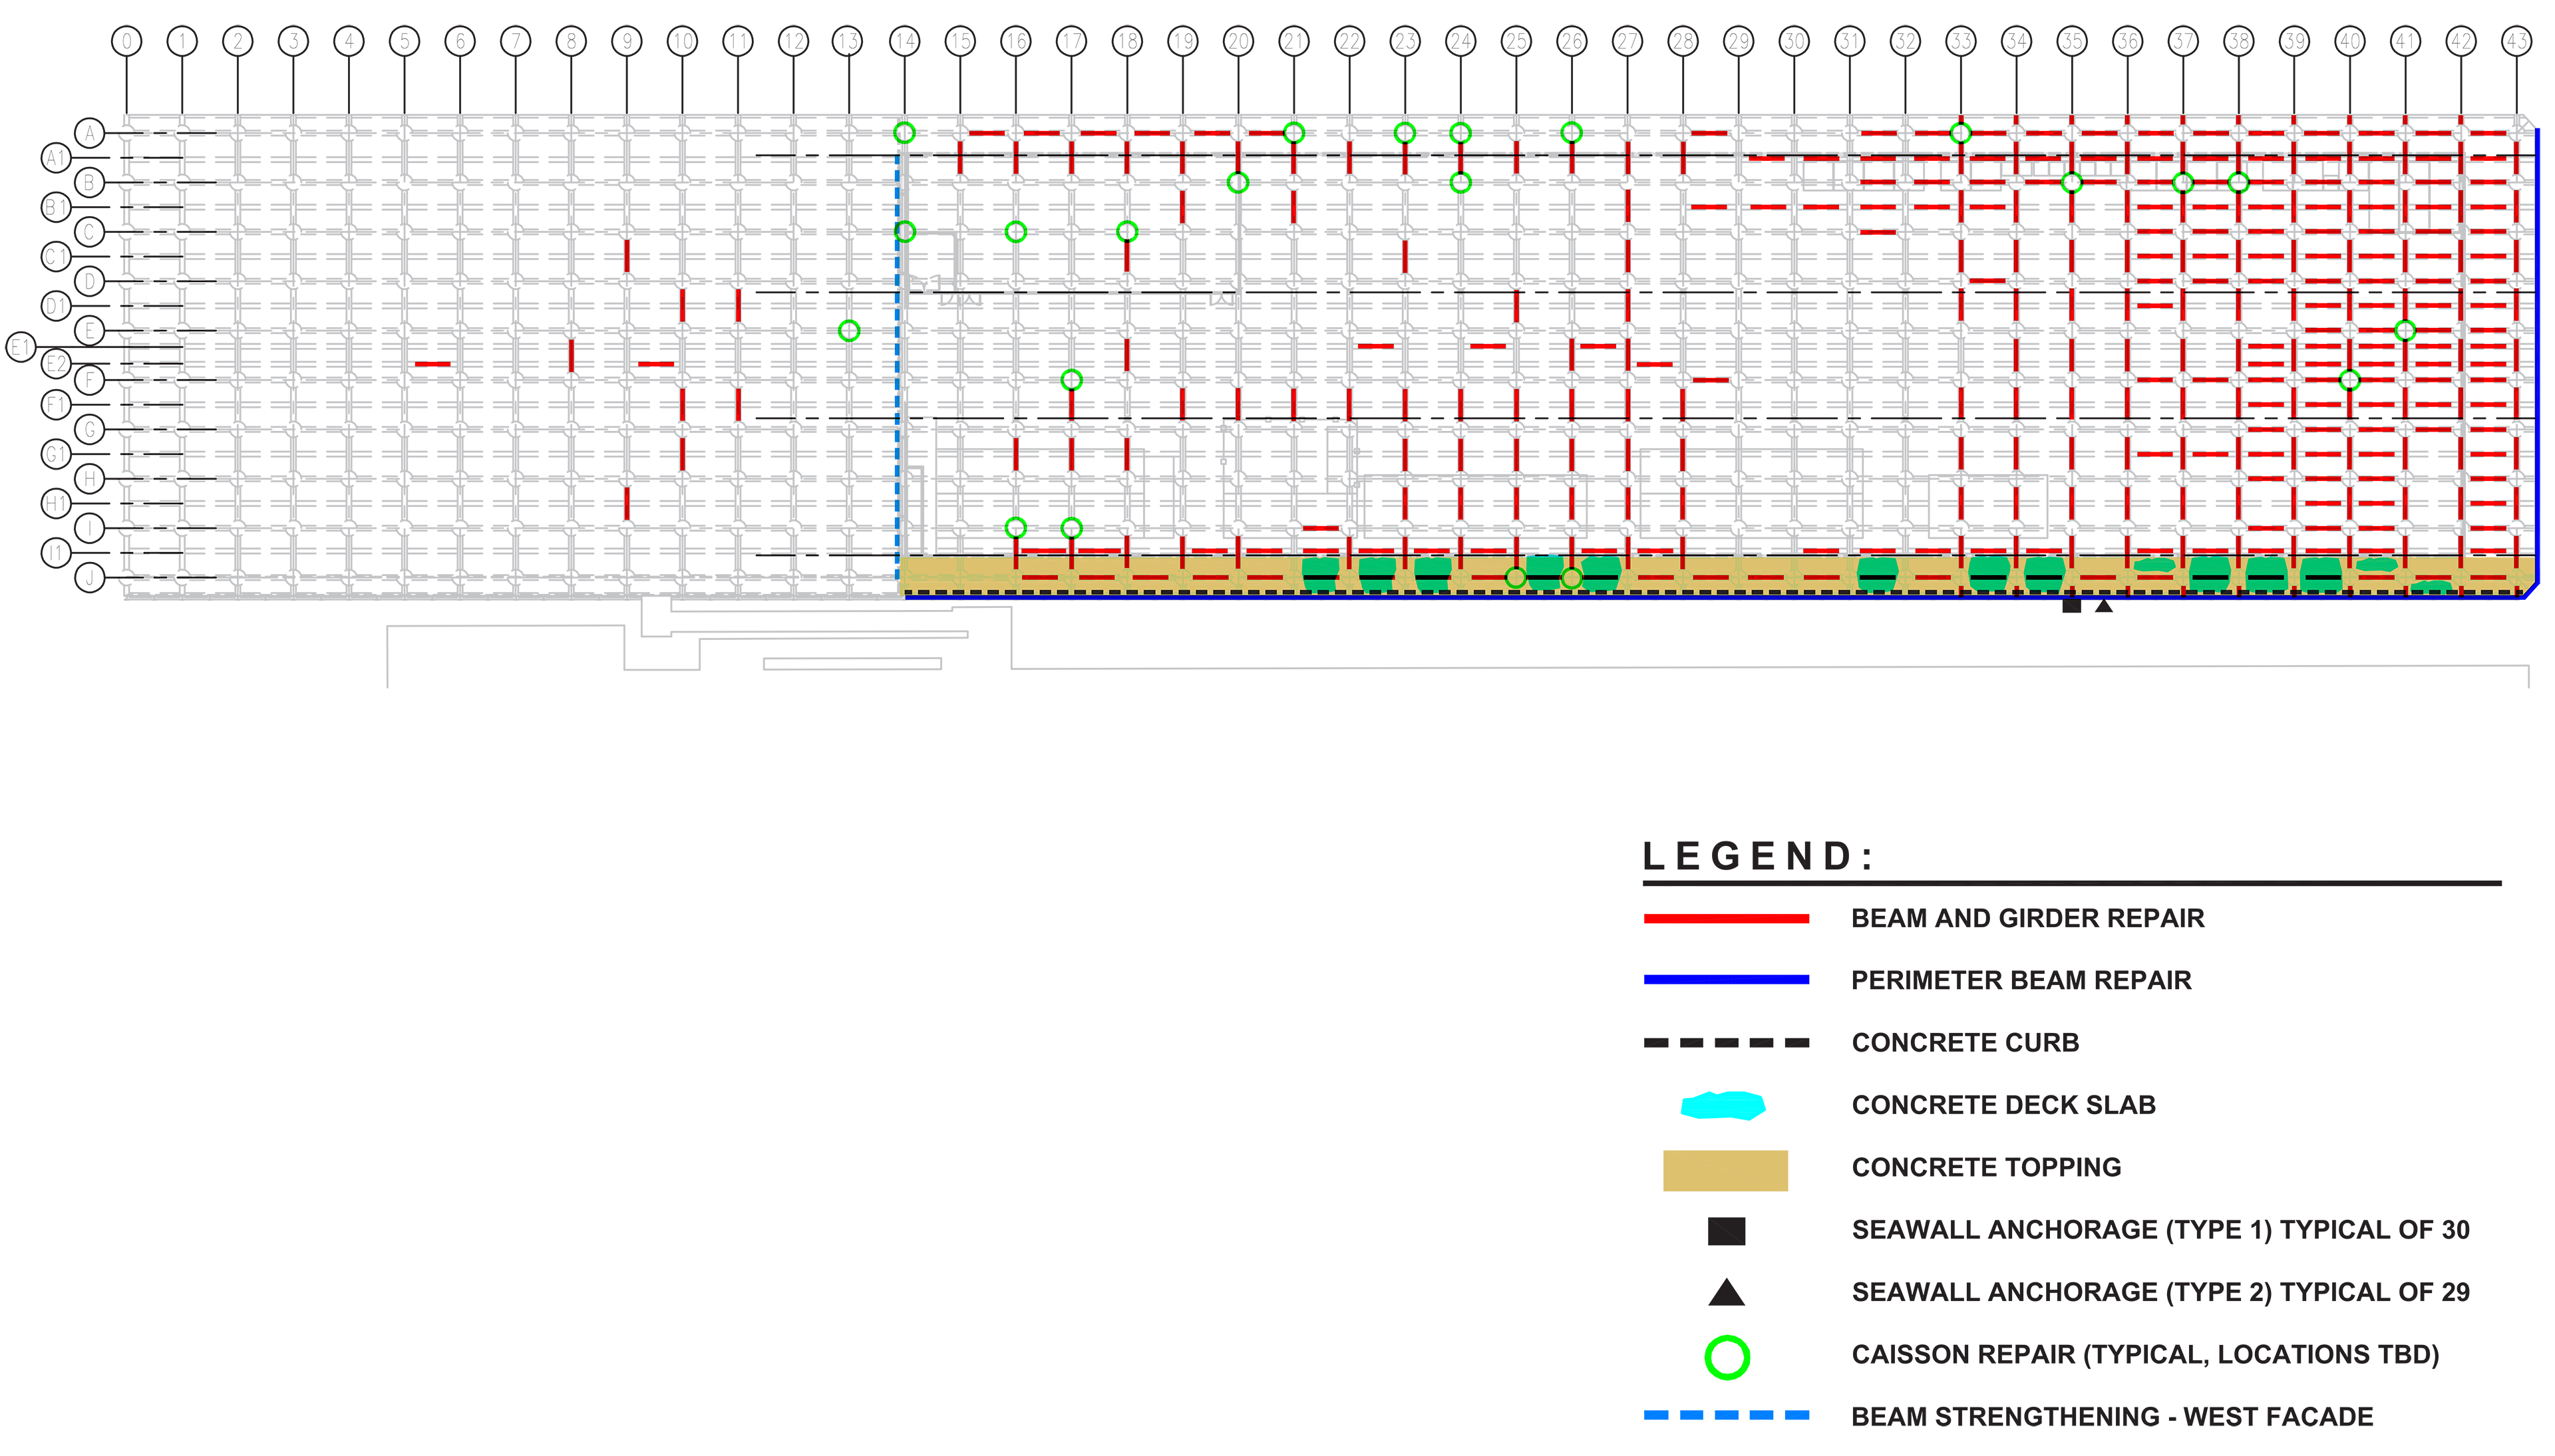
Plan view of a long rectangular pier structure organized on a column and beam grid. The western portion is largely shown in gray, with relatively few highlighted repairs. Beginning near the middle of the pier, red markings indicating beam and girder repair become increasingly frequent, with the greatest concentration across the eastern half. Additional red repairs run along much of the southern edge.
A tan band along the southern perimeter identifies concrete topping, with intermittent turquoise areas indicating concrete deck slab work. Blue lines indicate perimeter beam repair, while a dashed blue line near the transition between the western and central portions identifies beam strengthening at the west facade. Green outlined circles mark caisson repair locations, which are noted as typical with final locations to be determined. Black square and triangle symbols along the southern edge indicate two types of seawall anchorage. Dashed dark lines represent concrete curb.
The legend identifies the following repair types and symbols: red solid line for beam and girder repair; blue solid line for perimeter beam repair; dark dashed line for concrete curb; turquoise area for concrete deck slab; tan area for concrete topping; black square for Seawall Anchorage Type 1, typical of 30; black triangle for Seawall Anchorage Type 2, typical of 29; green outlined circle for caisson repair, with locations to be determined; and blue dashed line for beam strengthening at the west facade.
Expanding Public Access to the Bay
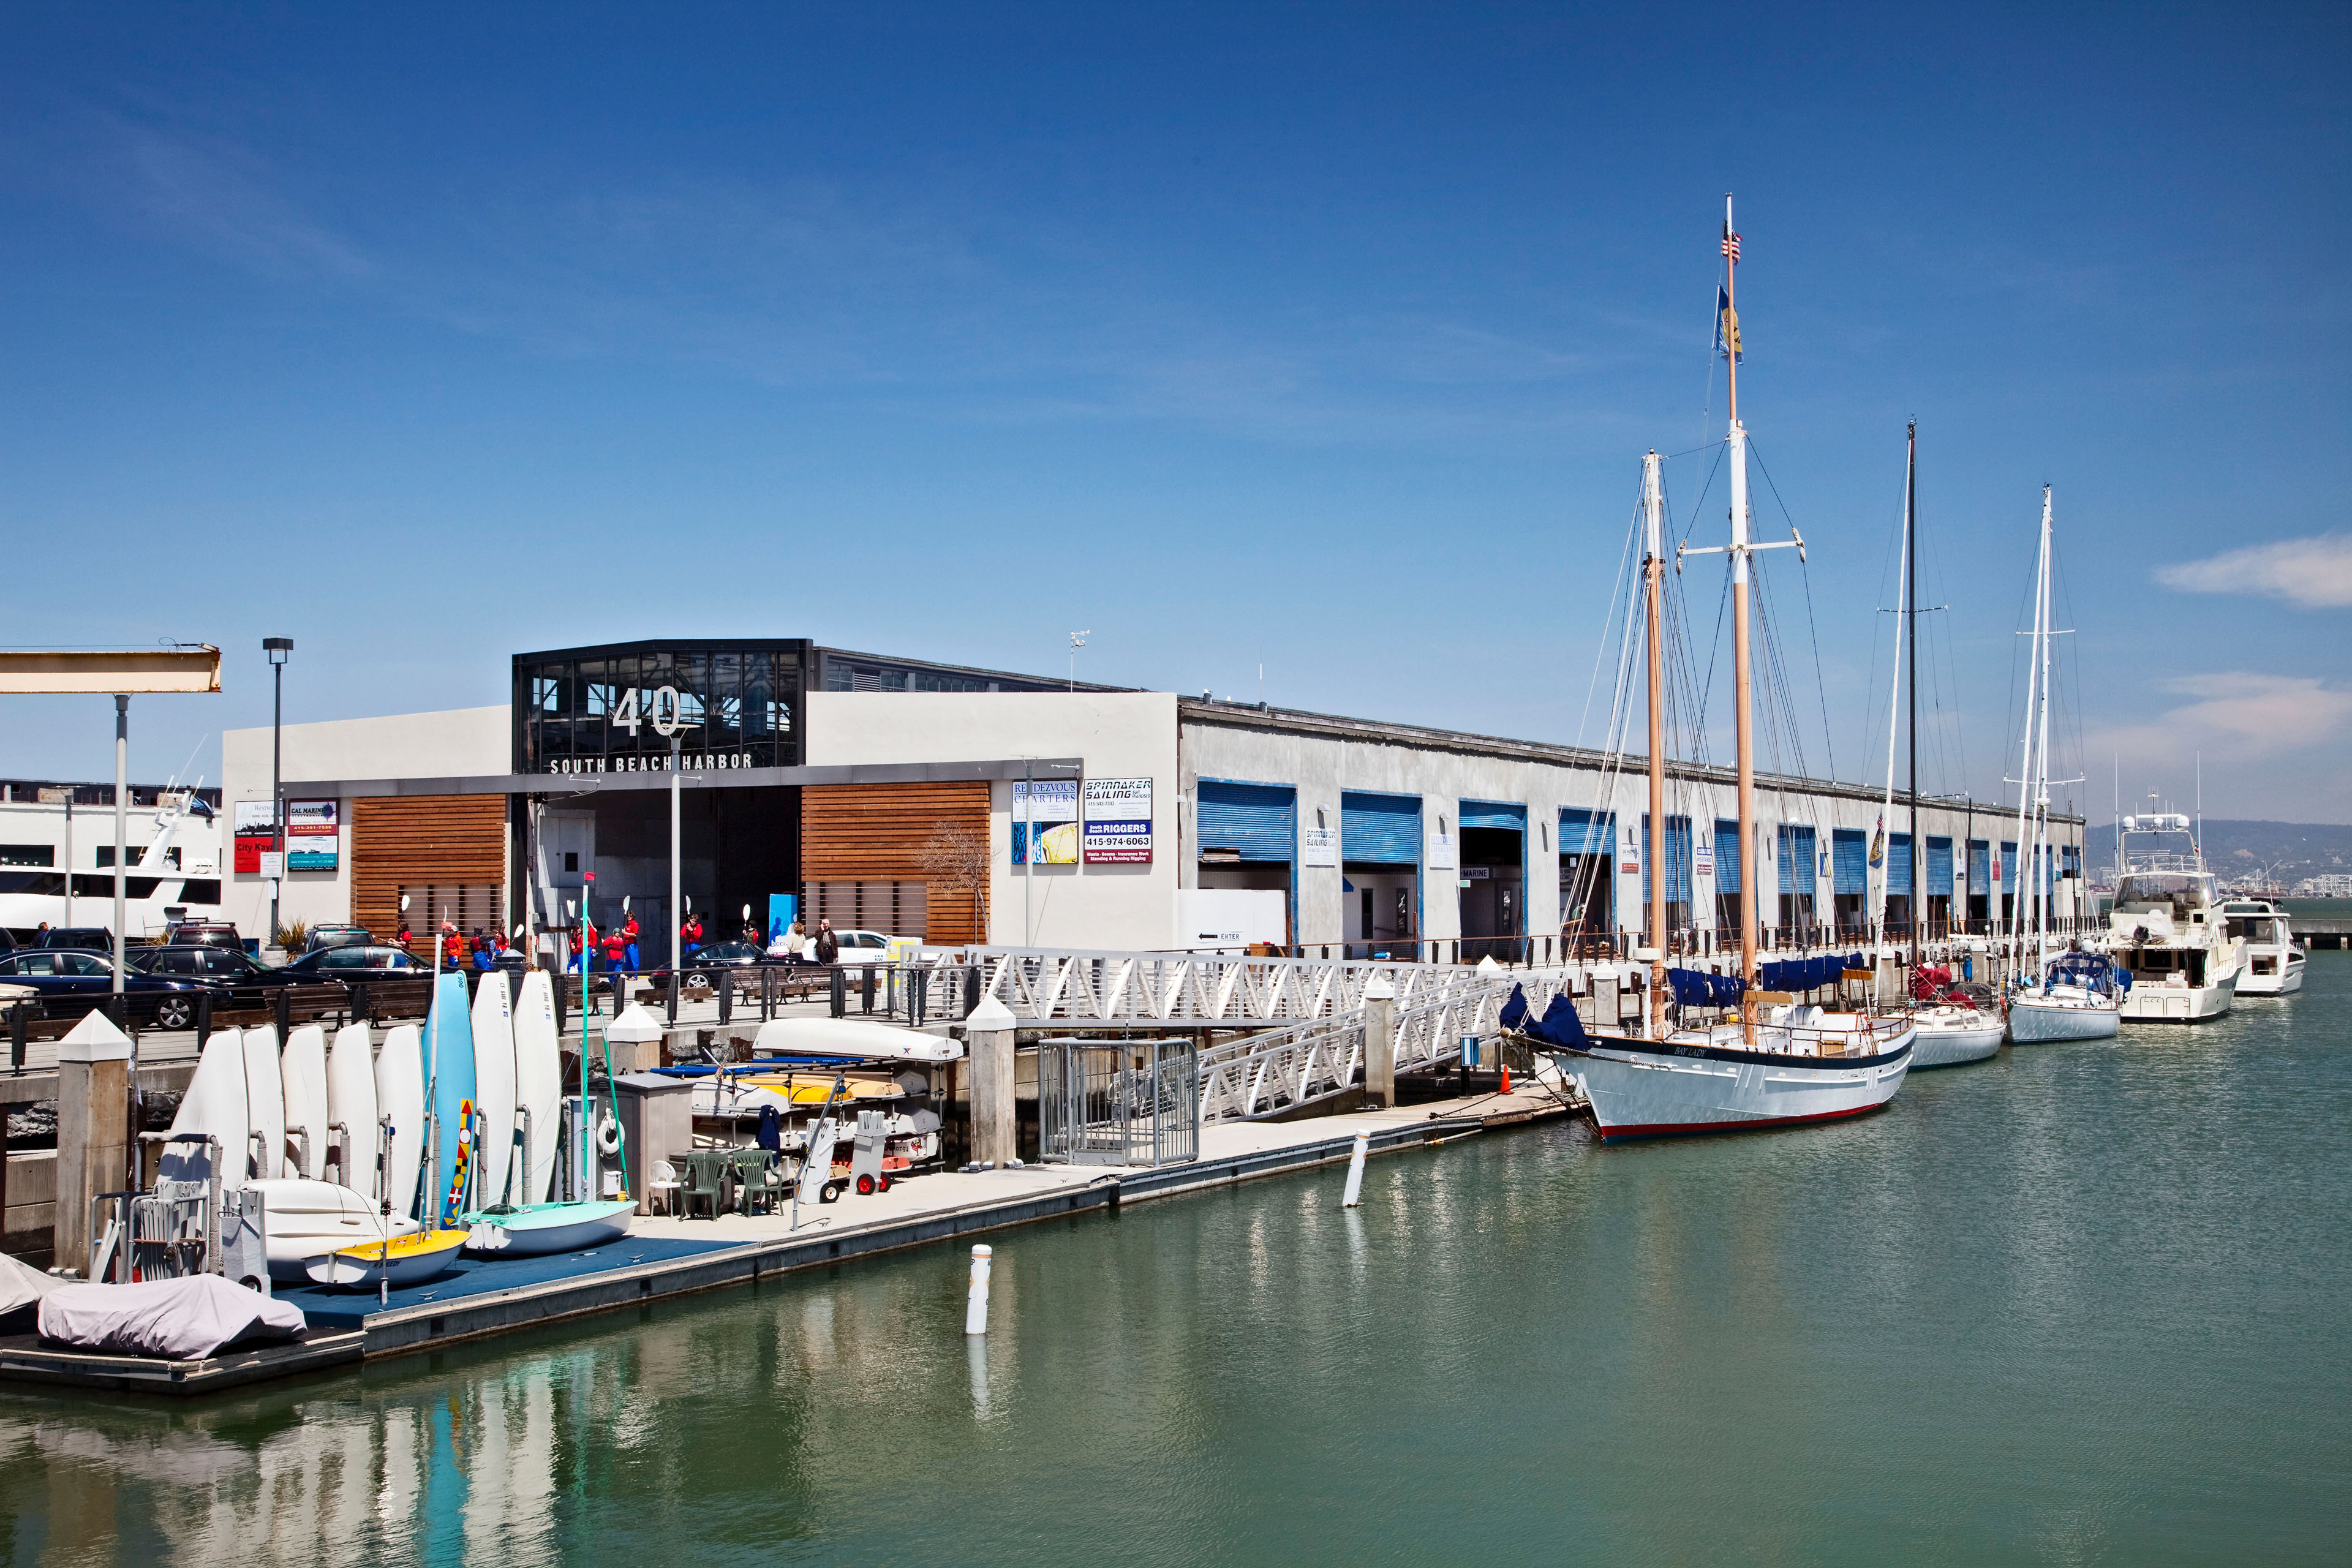
The project also completed a new public walkway along the south side of the pier, expanding access to the water and the east end of the Shed building, and improving visibility for the harbor’s small marine businesses. TEF preserved remnants of the original rail tracks and incorporated them into the new walkway, adding lighting, railings, restrooms, and signage to enhance circulation around the pier and along the waterfront.
AWARDS
-
Real Estate & Construction Review2009 Building of America Award

Collaborators
-
ArchitectTEF
-
PreservationPreservation Architecture
-
Marine EngineerWinzler & Kelly
-
Structural EngineerStructural Design Engineers
-
Mechanical and Sprinkler EngineerSJ Engineers
-
Electrical EngineerC & N Engineers
-
Signage and Graphics ConsultantKate Keating Associates
-
Cost EstimatorFaithful Gould
-
ContractorBCCI
-
PhotographerBruce Damonte