A Renewed Mission
Back to Infrastructure
-
client
Pacific Gas & Electric Company -
location
San Francisco, CA -
size
432 LF perimeter, 4,000 SF facade restoration
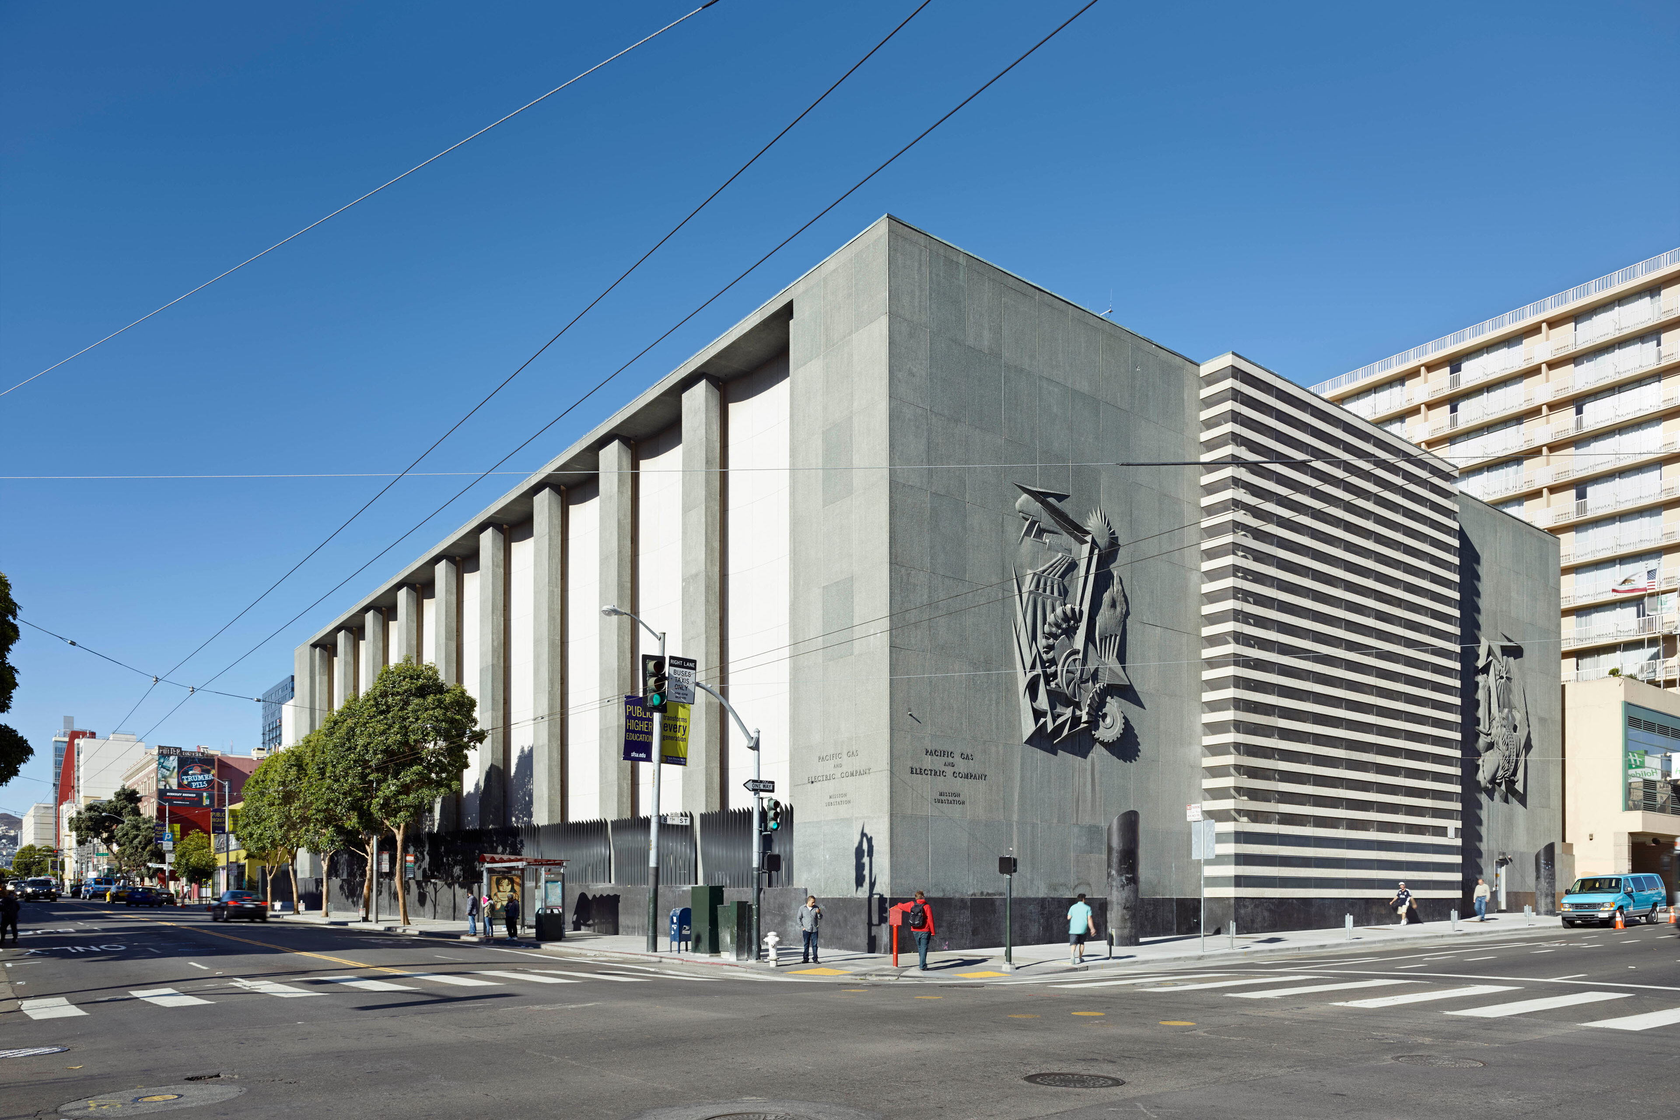
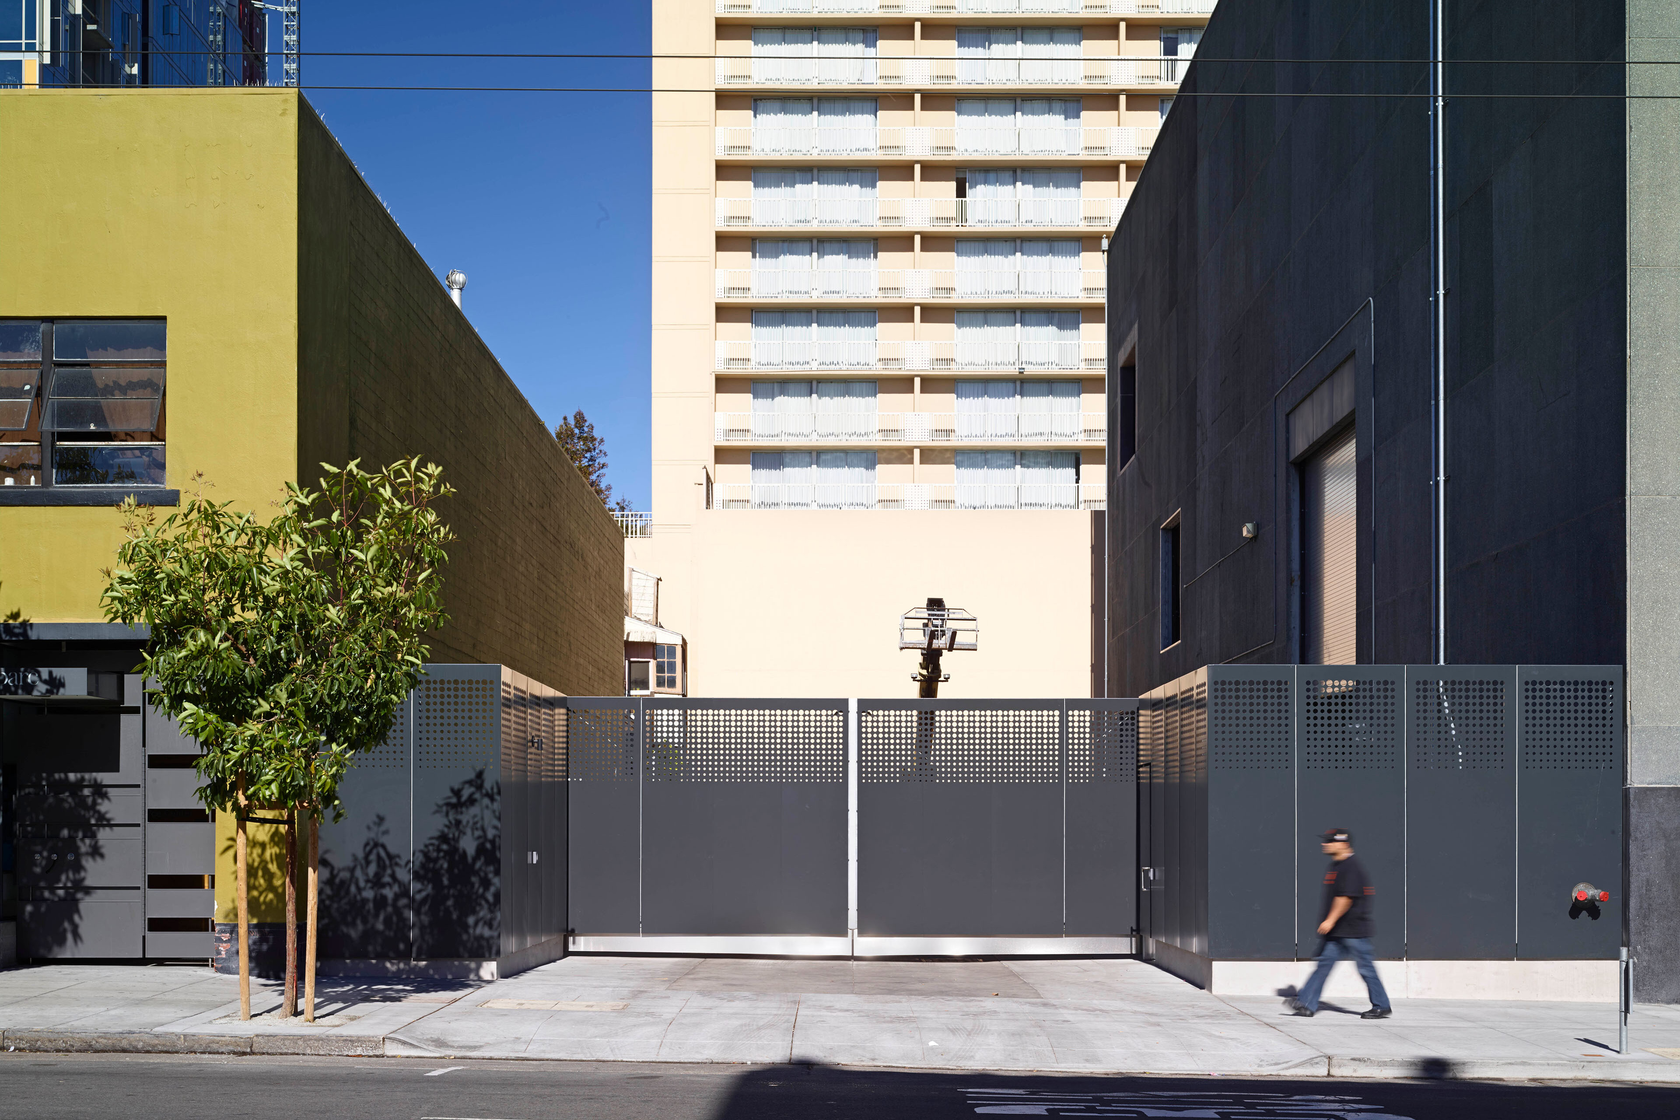
TEF retrofitted the exterior of PG&E’s historic Mission Substation in San Francisco’s SOMA district, adding security, texture, and focus to the public realm at the corner of 8th and Mission streets. The project was the second in a series of substation improvements for the utility.
A Better Neighbor for a Changing SOMA
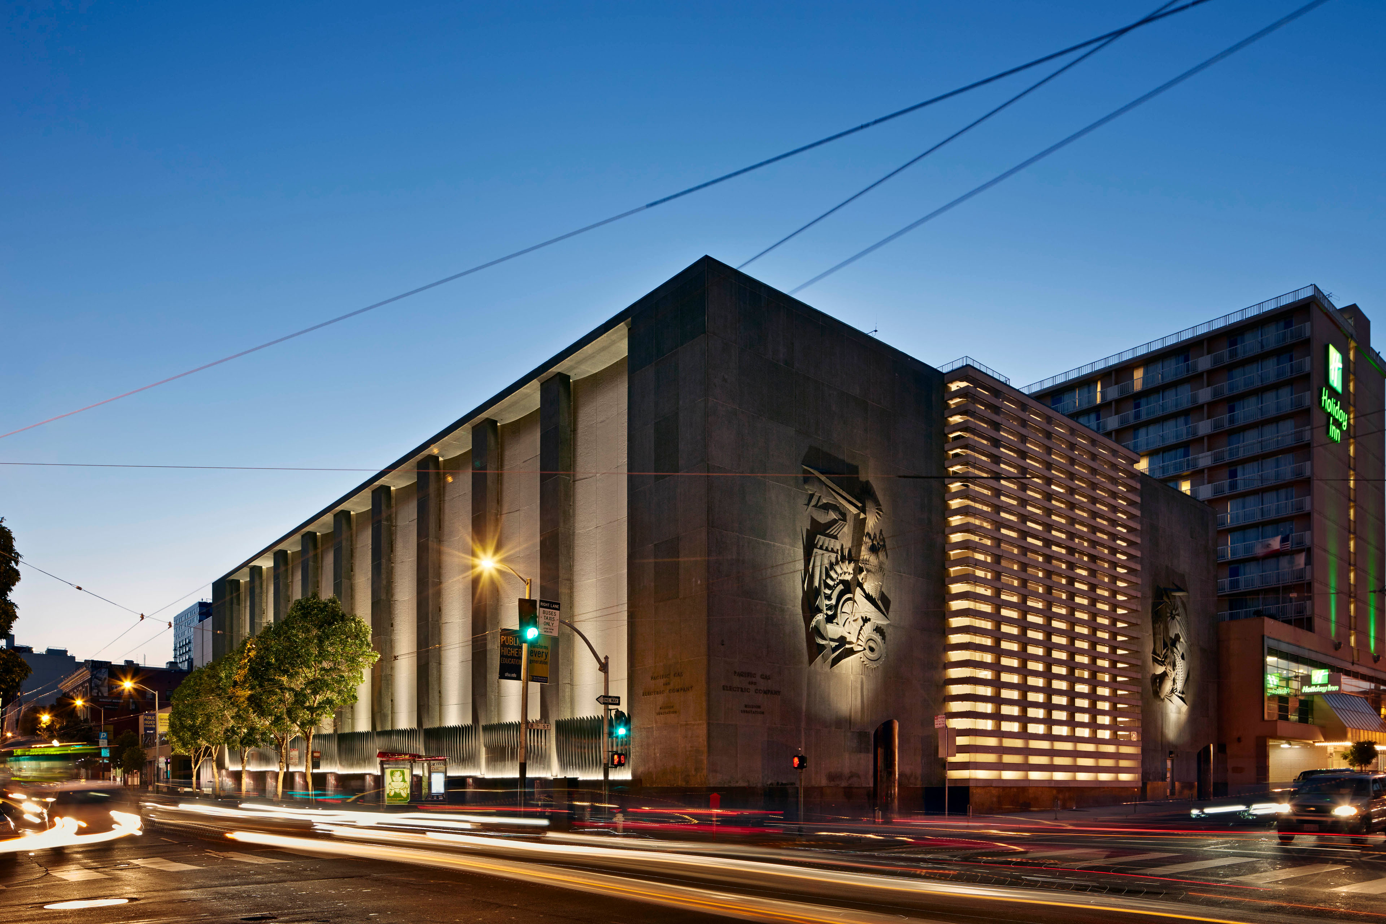
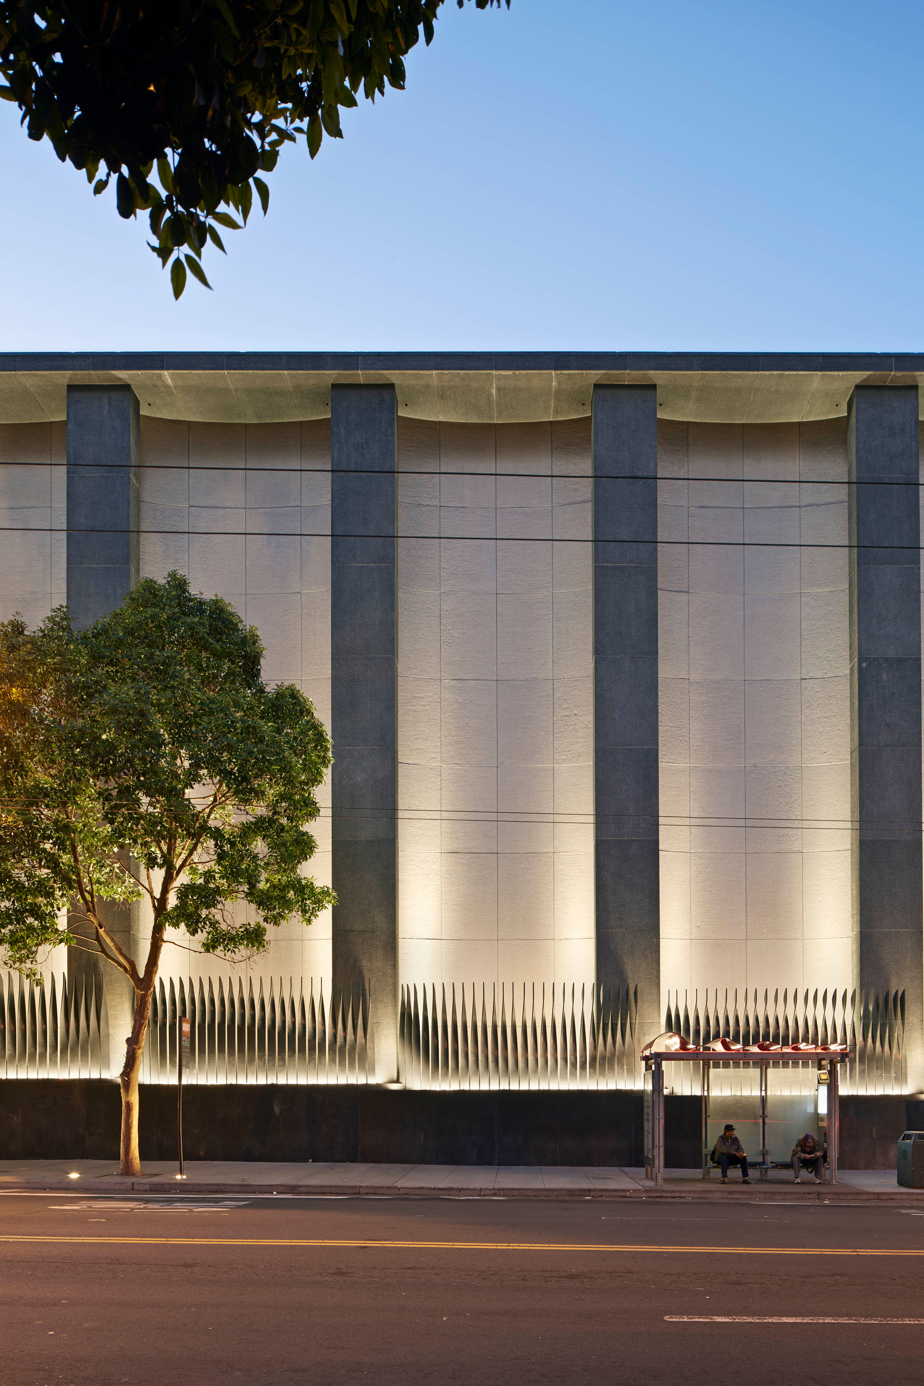
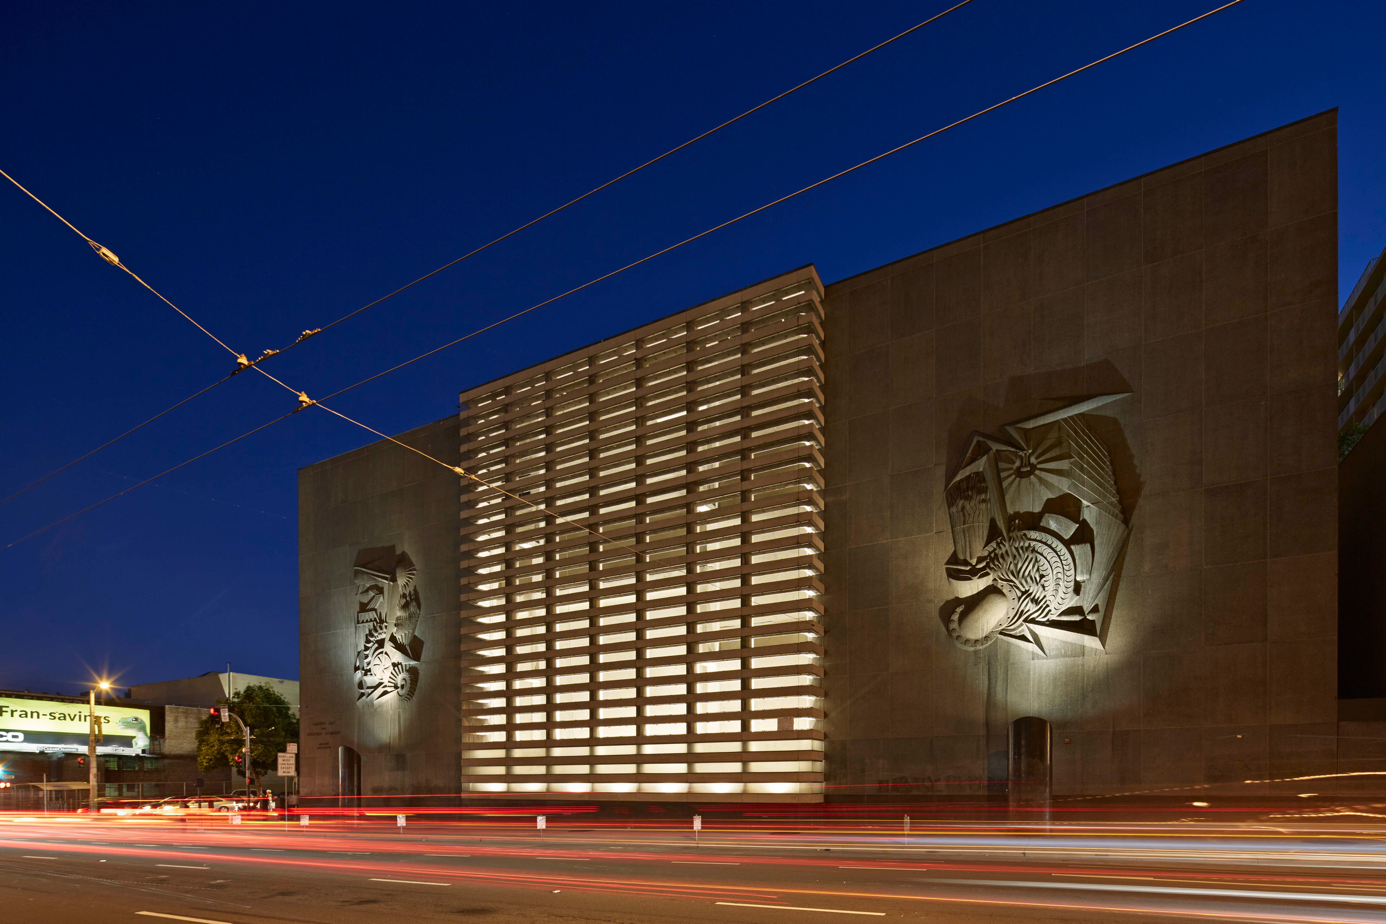
PG&E asked TEF to update the building’s exterior to meet the needs of the evolving SOMA neighborhood, while maintaining the structure’s striking original reliefs. Originally designed in 1948 by William Merchant, the travertine-clad structure features two WPA-style bas-reliefs by artist Robert B. Howard. Throughout the renovation, the design team balanced new work with the building’s monumental character. TEF repaired and reworked an obsolete ventilation shaft, shielding it with stainless steel mesh and resin panels; at night, its backlit grille glowed softly like a lantern. Additional lighting illuminated the security screen and washed the faces of the existing planter walls. The improvements helped this enduring piece of infrastructure function as a better neighbor within the community.
Security with a Sculptural Edge
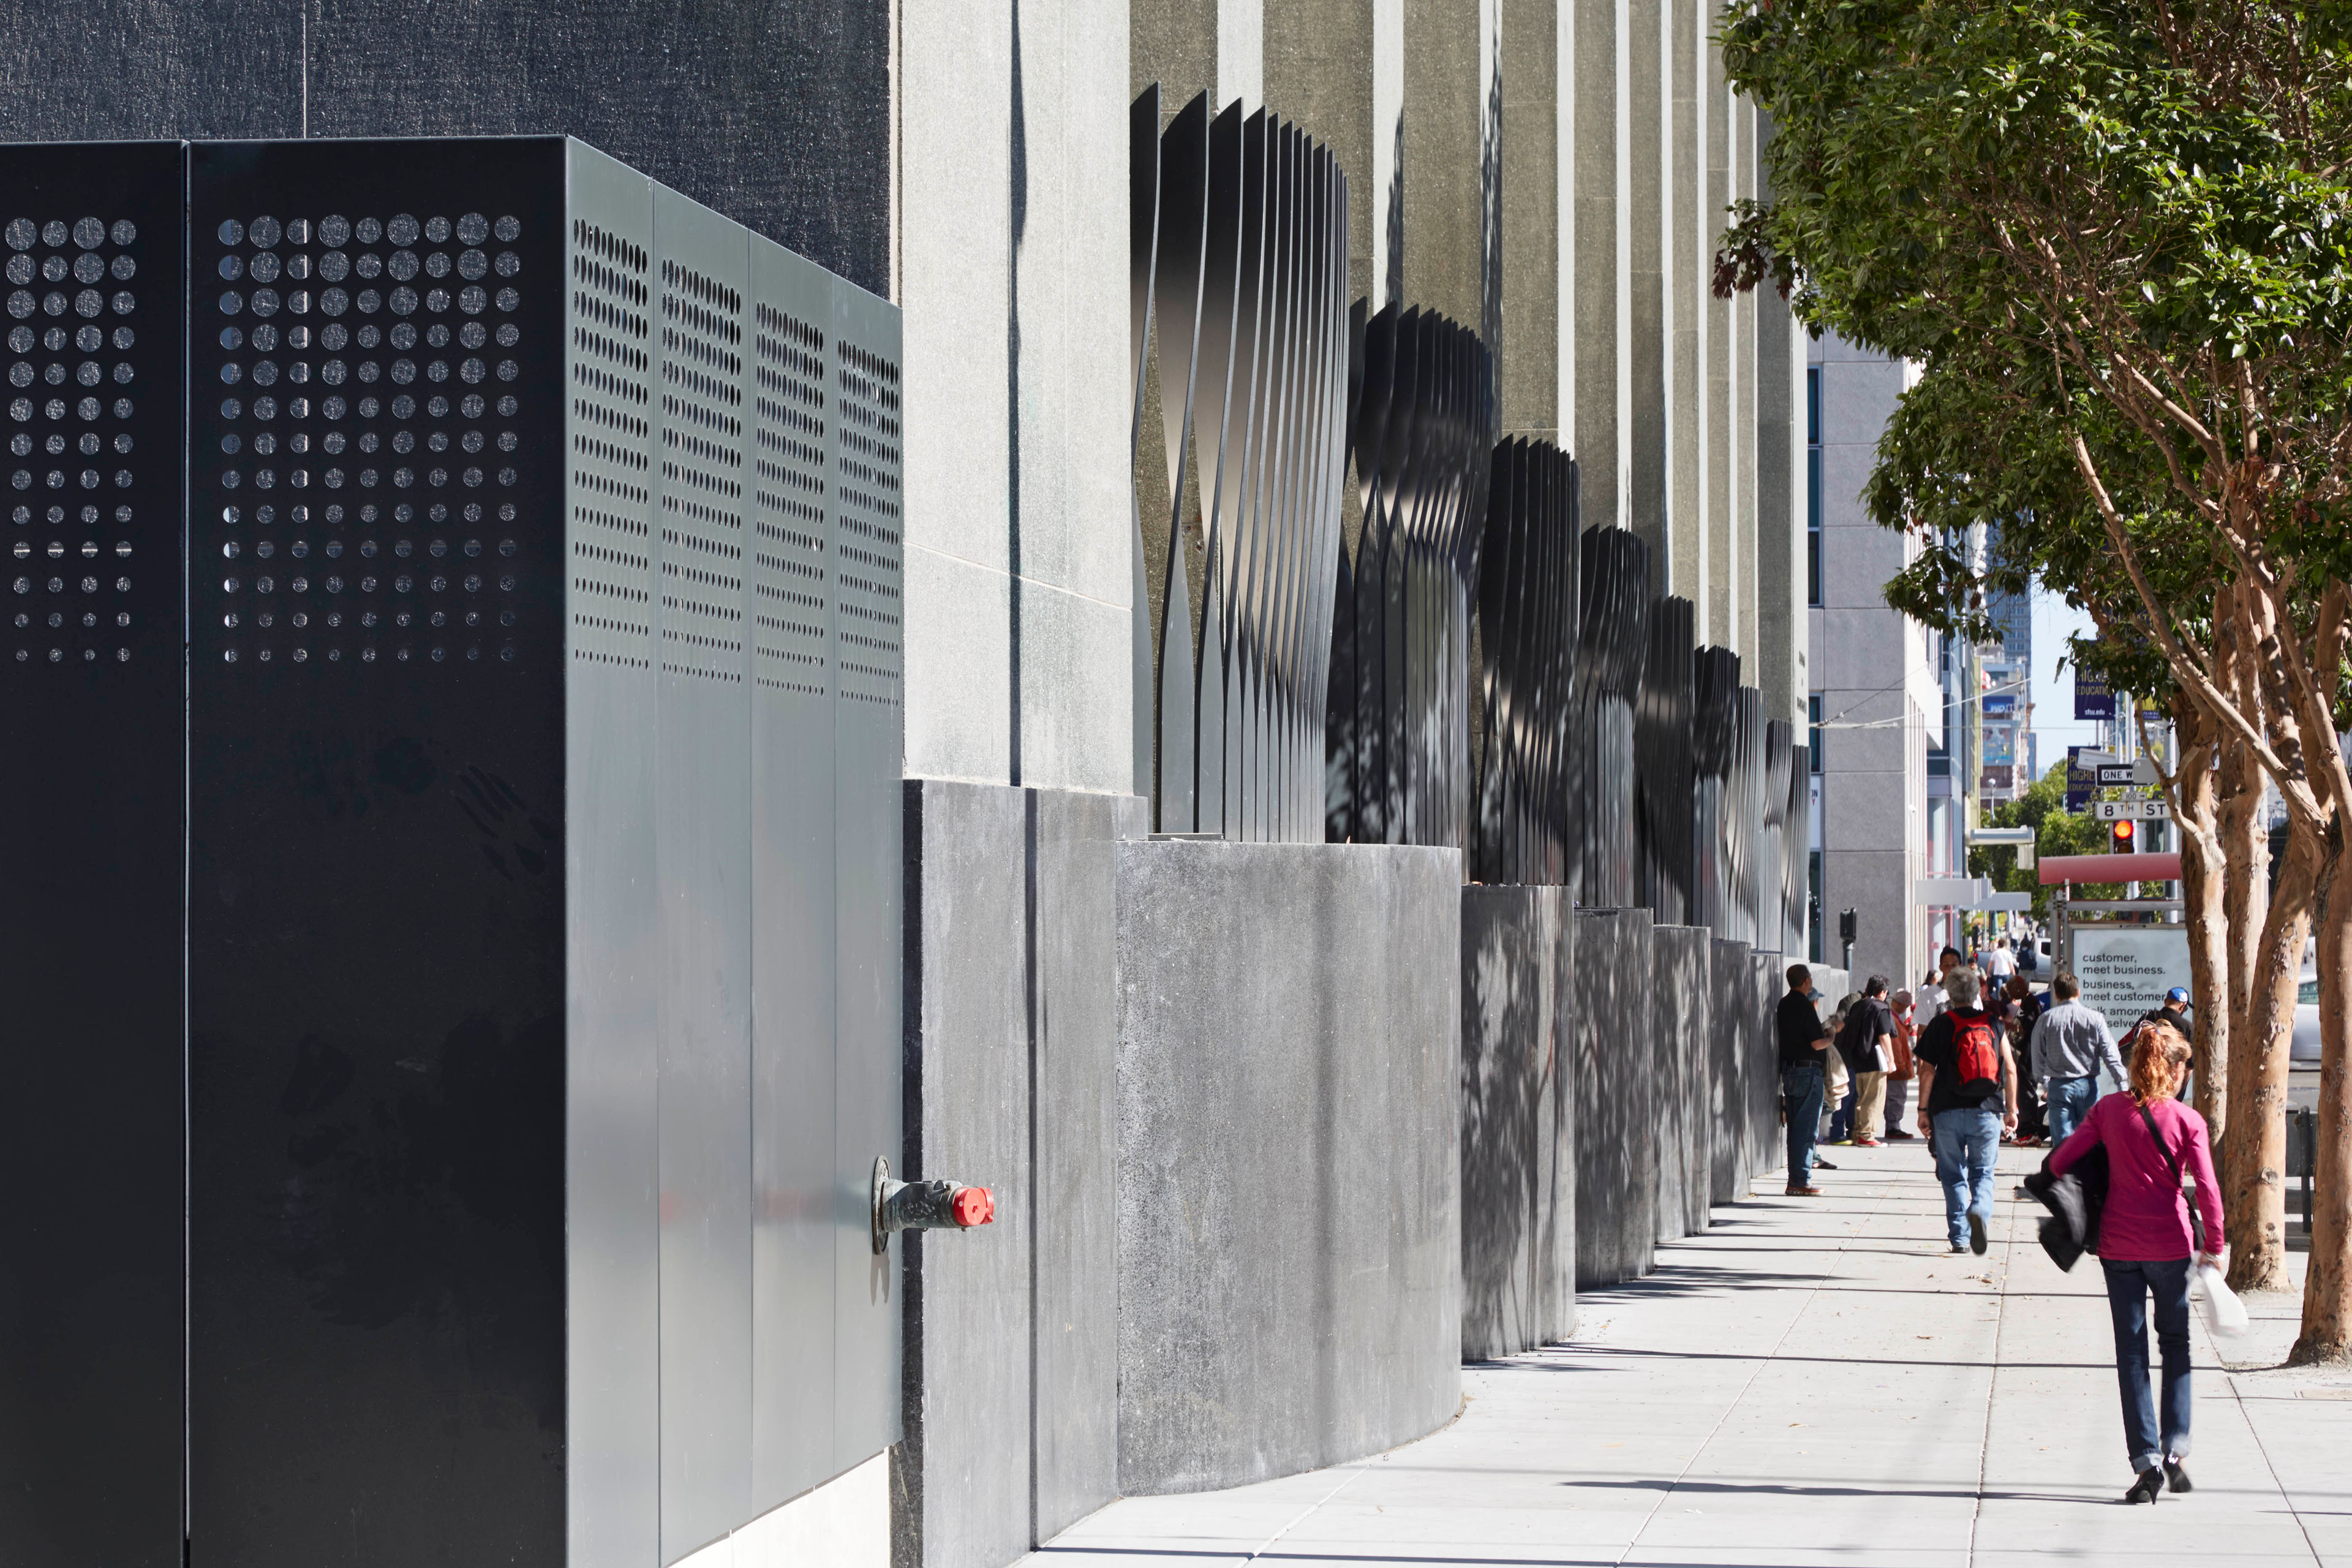
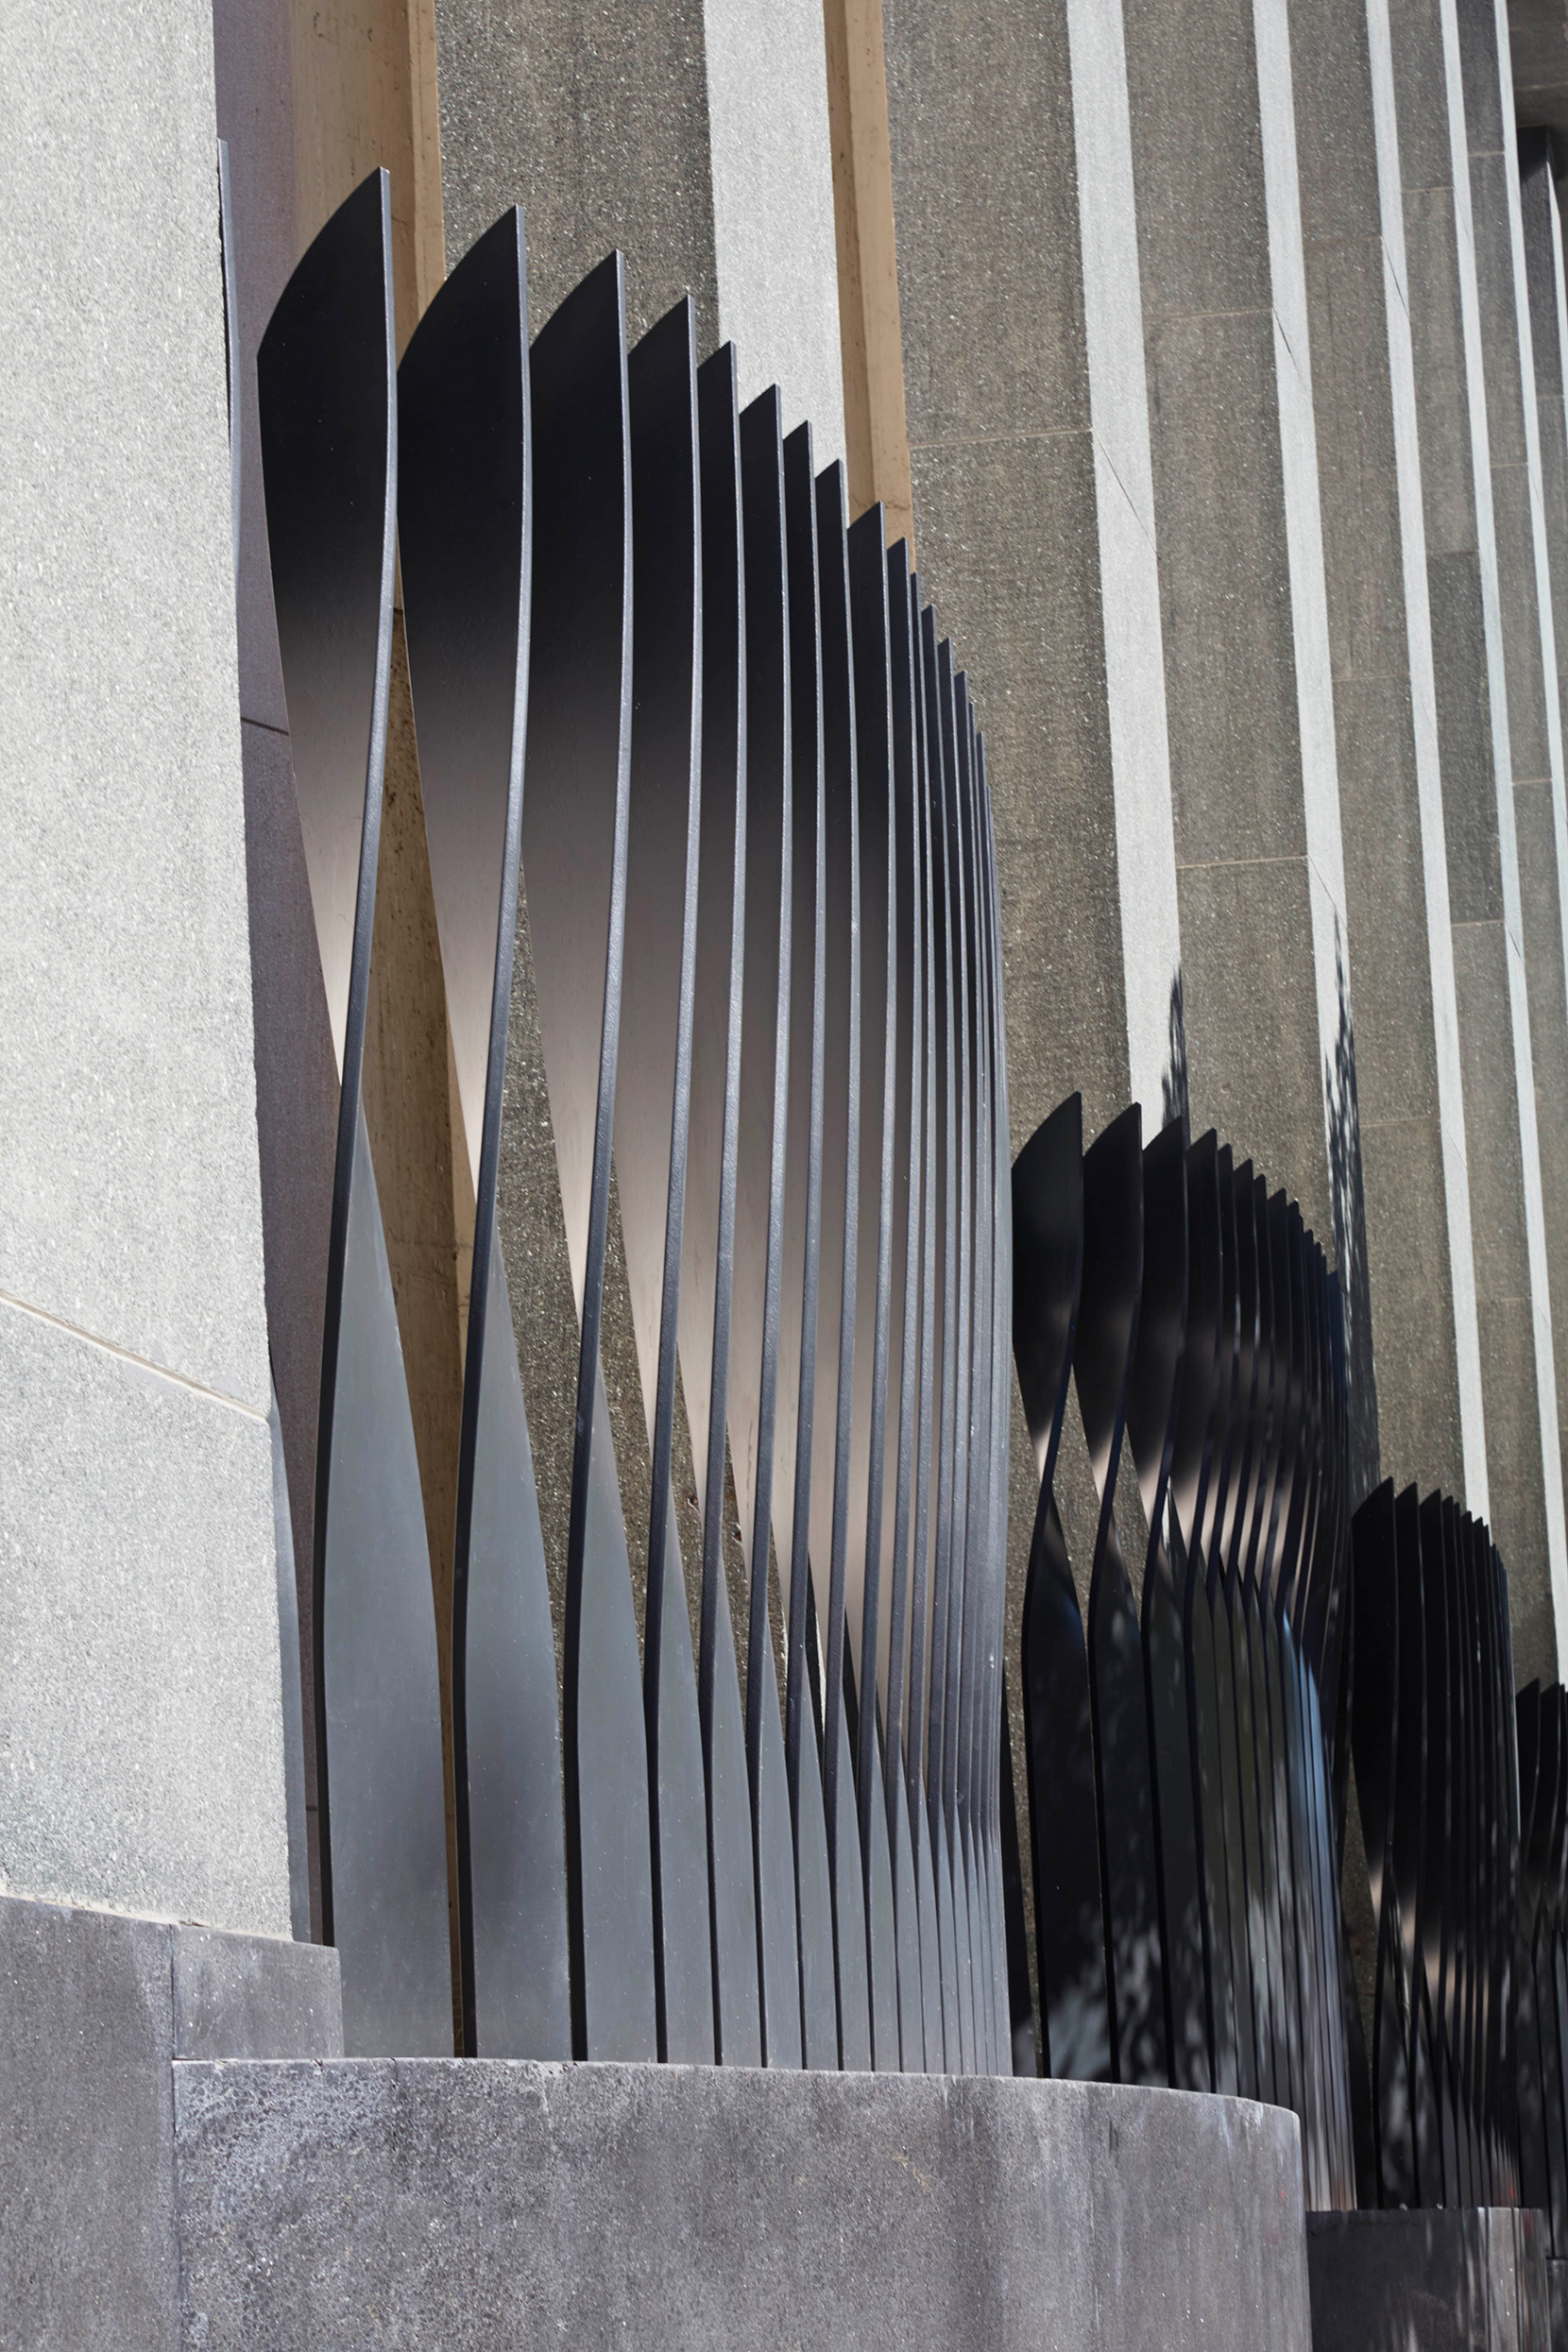
TEF replaced fence and barbed wire along the site with a series of locally crafted, ribbon-like steel plates. Assembled in an arc behind the existing concrete planter walls, the plates twisted, transitioning from an opaque screen at the bottom to an open grille at the top. The screen provided security while harmonizing with the building’s massive architectural presence. TEF also incorporated a new security gate into the exterior improvements.

Collaborators
-
ArchitectTEF
-
Structural EngineerCushing Associates
-
Lighting DesignIlluminosa Lighting
-
ContractorParadigm General Contractors
-
PhotographerBruce Damonte