Shaped by Light and Landscape
-
client
Pacific Gas & Electric Company -
location
San Mateo, CA -
size
4,800 LF
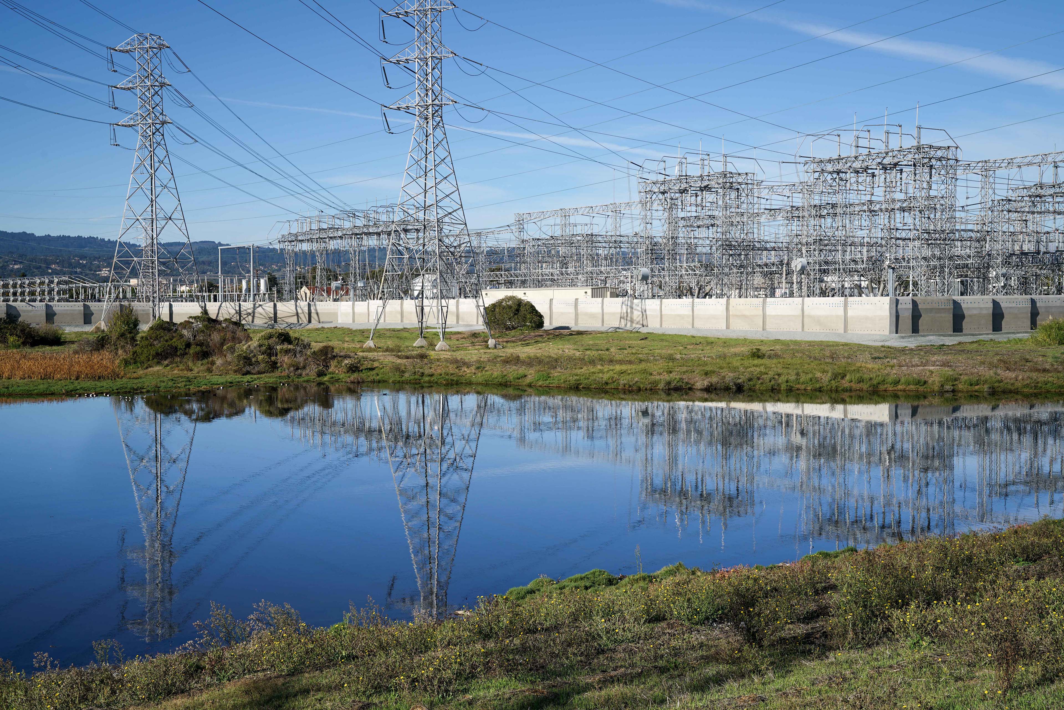
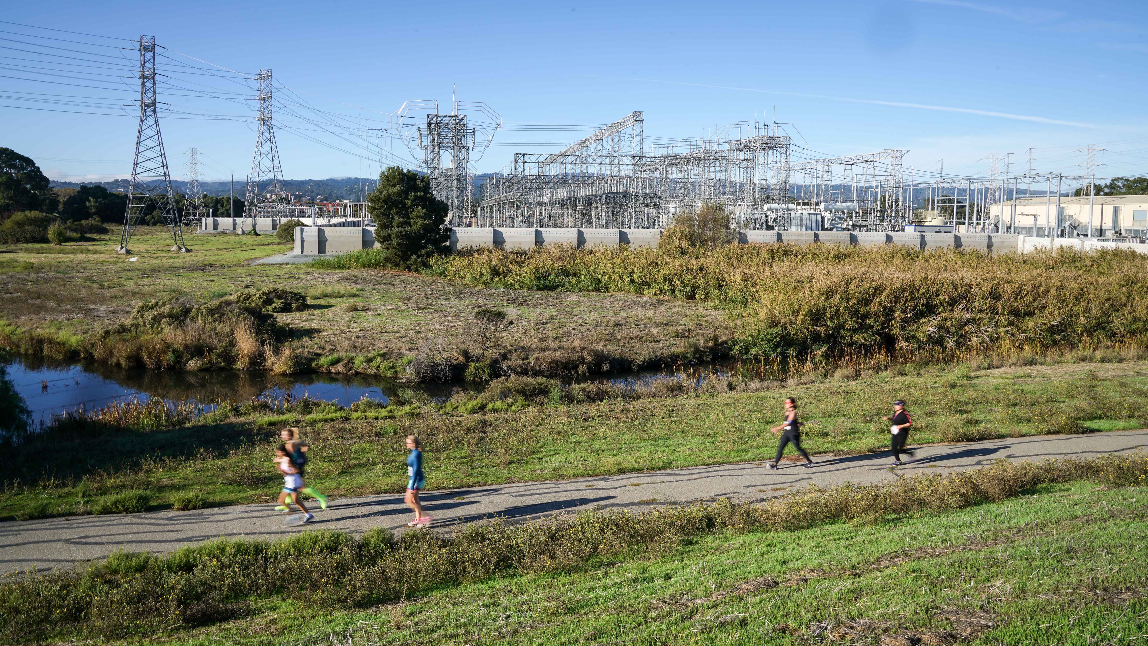
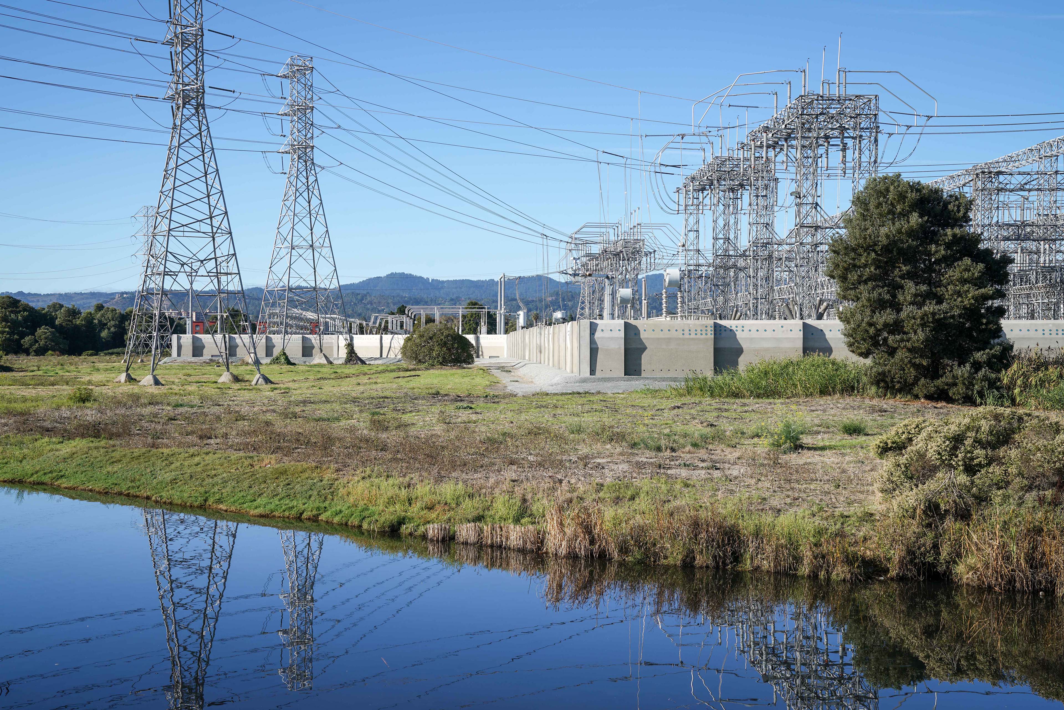
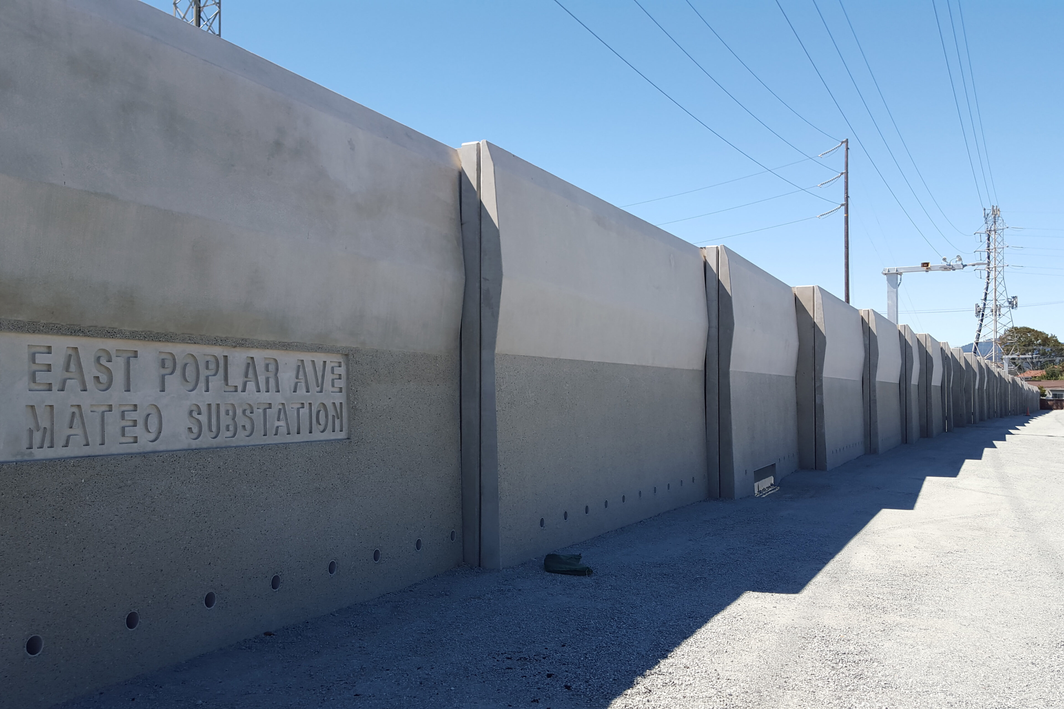
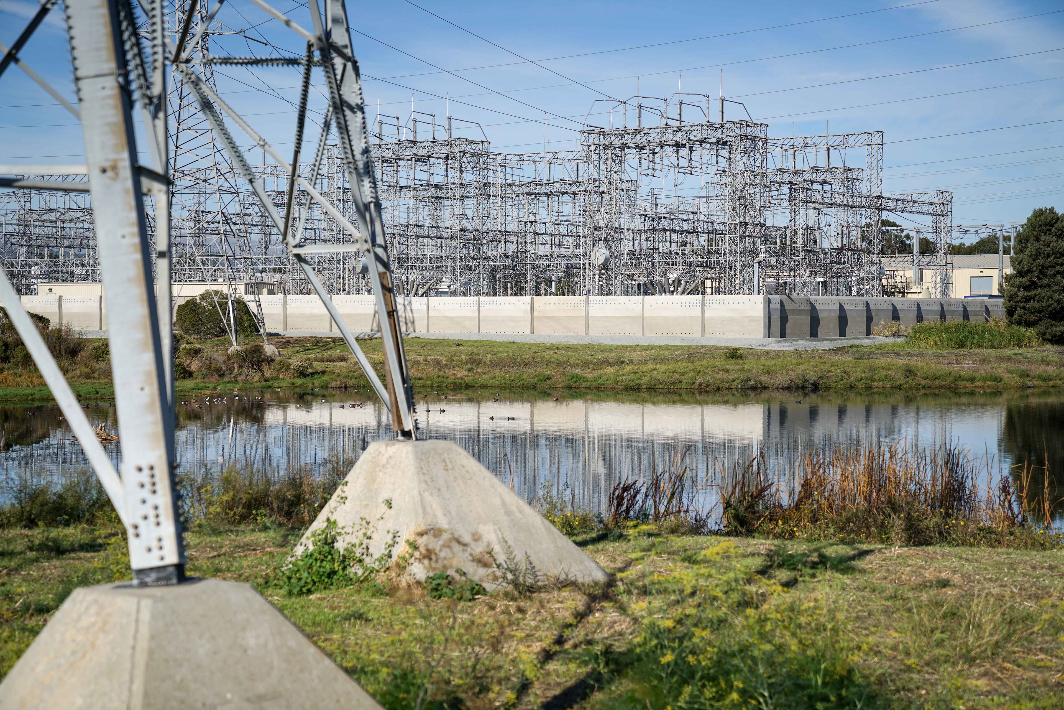
TEF designed a perimeter security wall enclosing PG&E’s San Mateo Substation, bordered by the Bay Trail, a golf course, and a residential neighborhood. The project marked the third in a series of PG&E substation improvements by TEF, meeting practical utility needs while enhancing the surrounding community.
Shoreline Inspiration
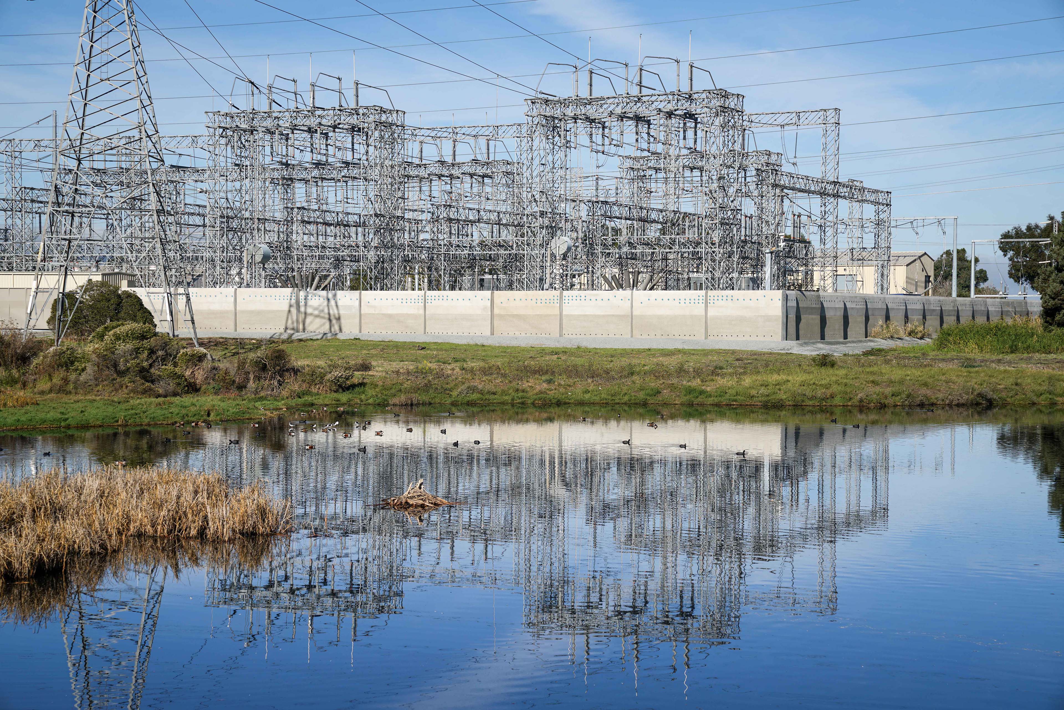
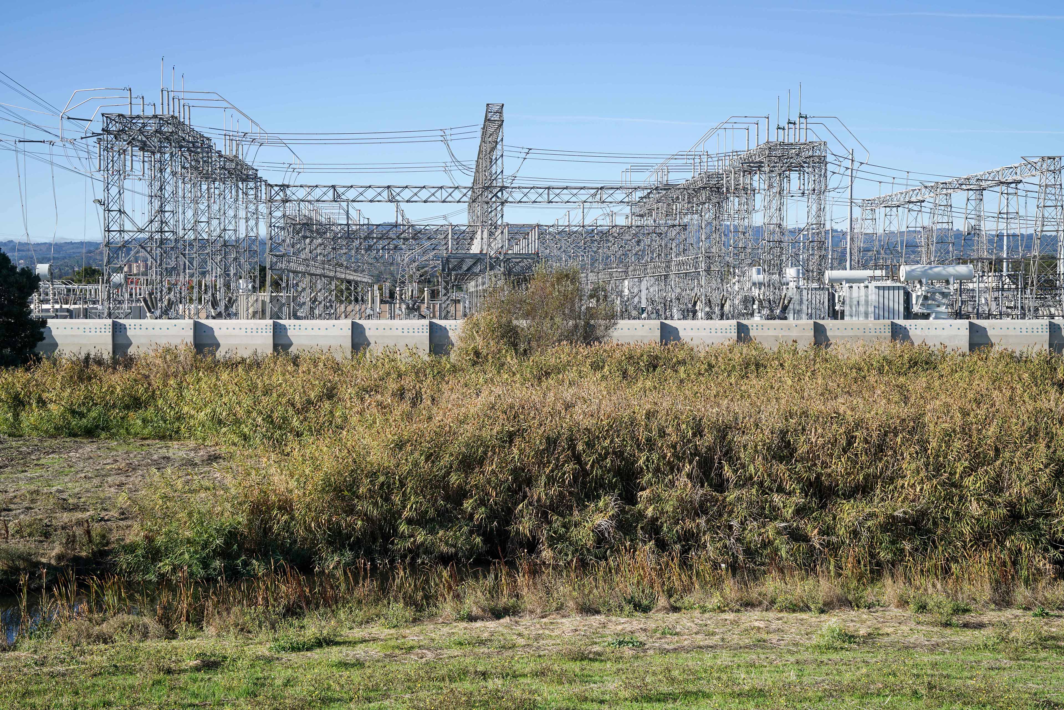
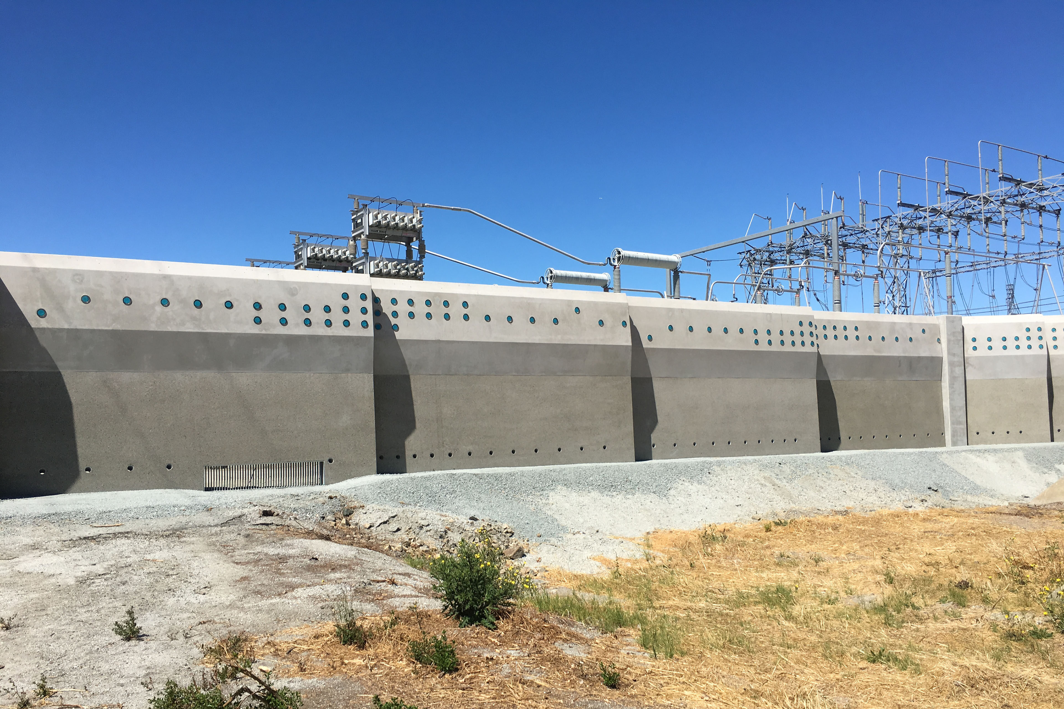
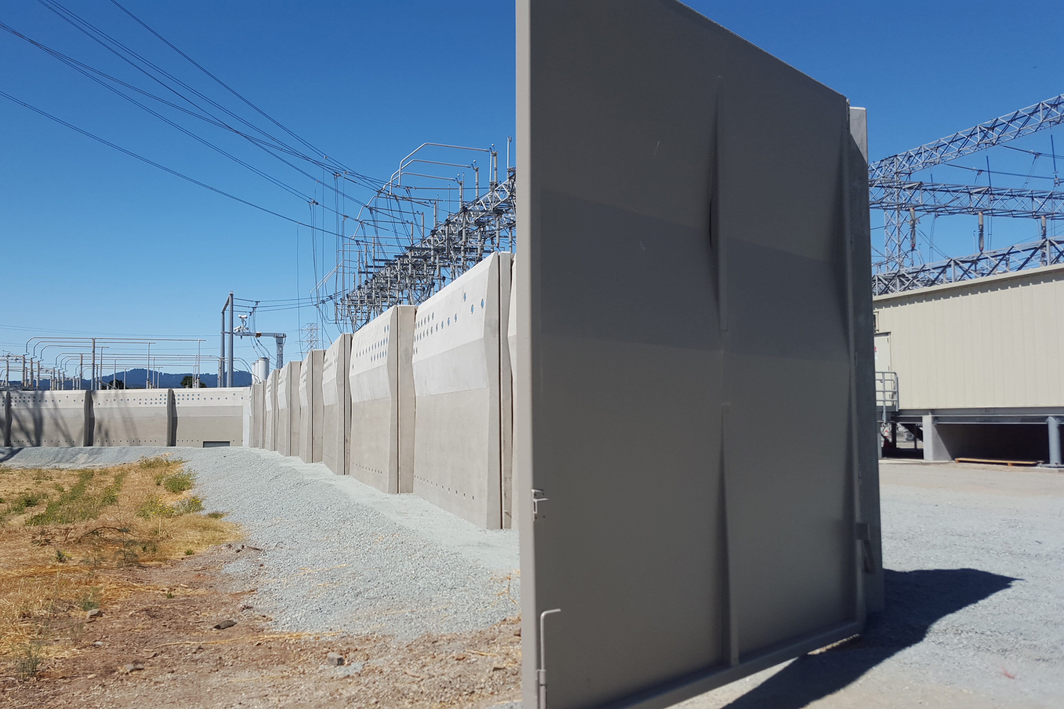
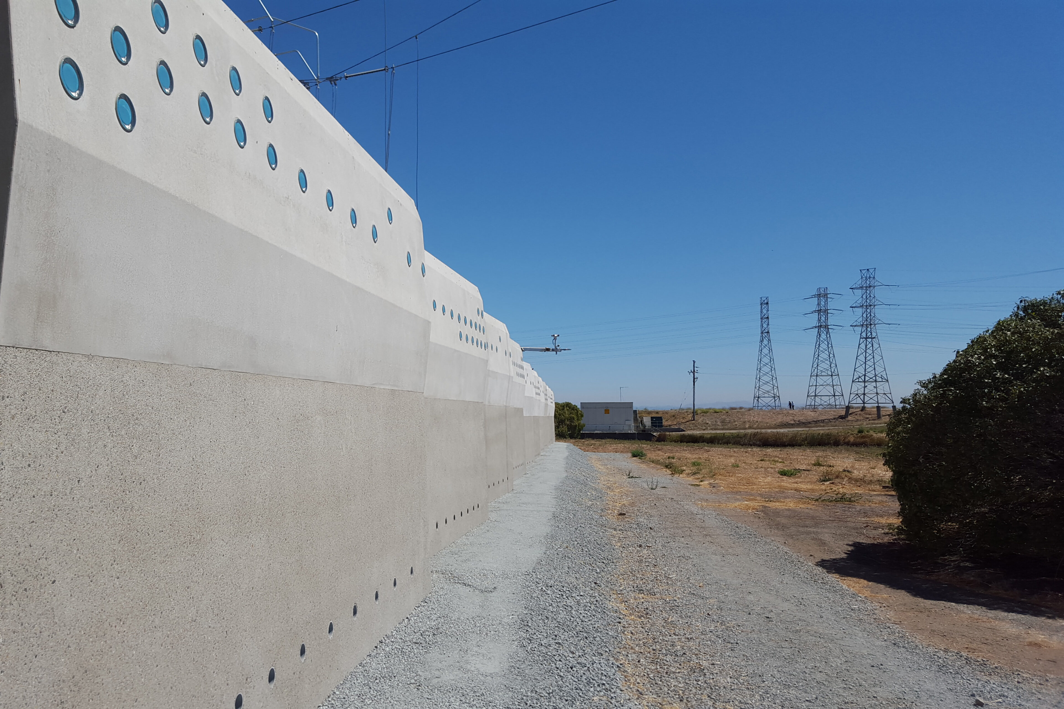
TEF drew inspiration from the natural landscape and light of the scenic shoreline site to shape the substation’s perimeter wall. Folded panels provided visual relief across the wall’s mile-long length and created an interplay of light and shadow, while varying textures on the precast planes accentuated the changing quality of light throughout the daysite. Photo-glass inserts along the Bay Trail elevation glowed like stars at night, and steel access gates echo the wall’s pattern language.
A Precast Response to Site Conditions
The substation’s proximity to the Bay required 40-foot-deep piles spaced every 18 feet. These conditions led TEF to select a precast concrete wall system, its folded precast panels echoing the undulations of the surrounding terrain.


Collaborators
-
ArchitectTEF
-
Structural EngineerMorris Engineering
-
Civil EngineerBlack & Veatch
-
Lighting DesignHLB
-
Utility Consultant / Owners RepresentativeUrb-in
-
ContractorPG&E
-
PhotographerTom Fitzgerald


