South Beach Harbor Services Building
Modernism at Water’s Edge
Back to Community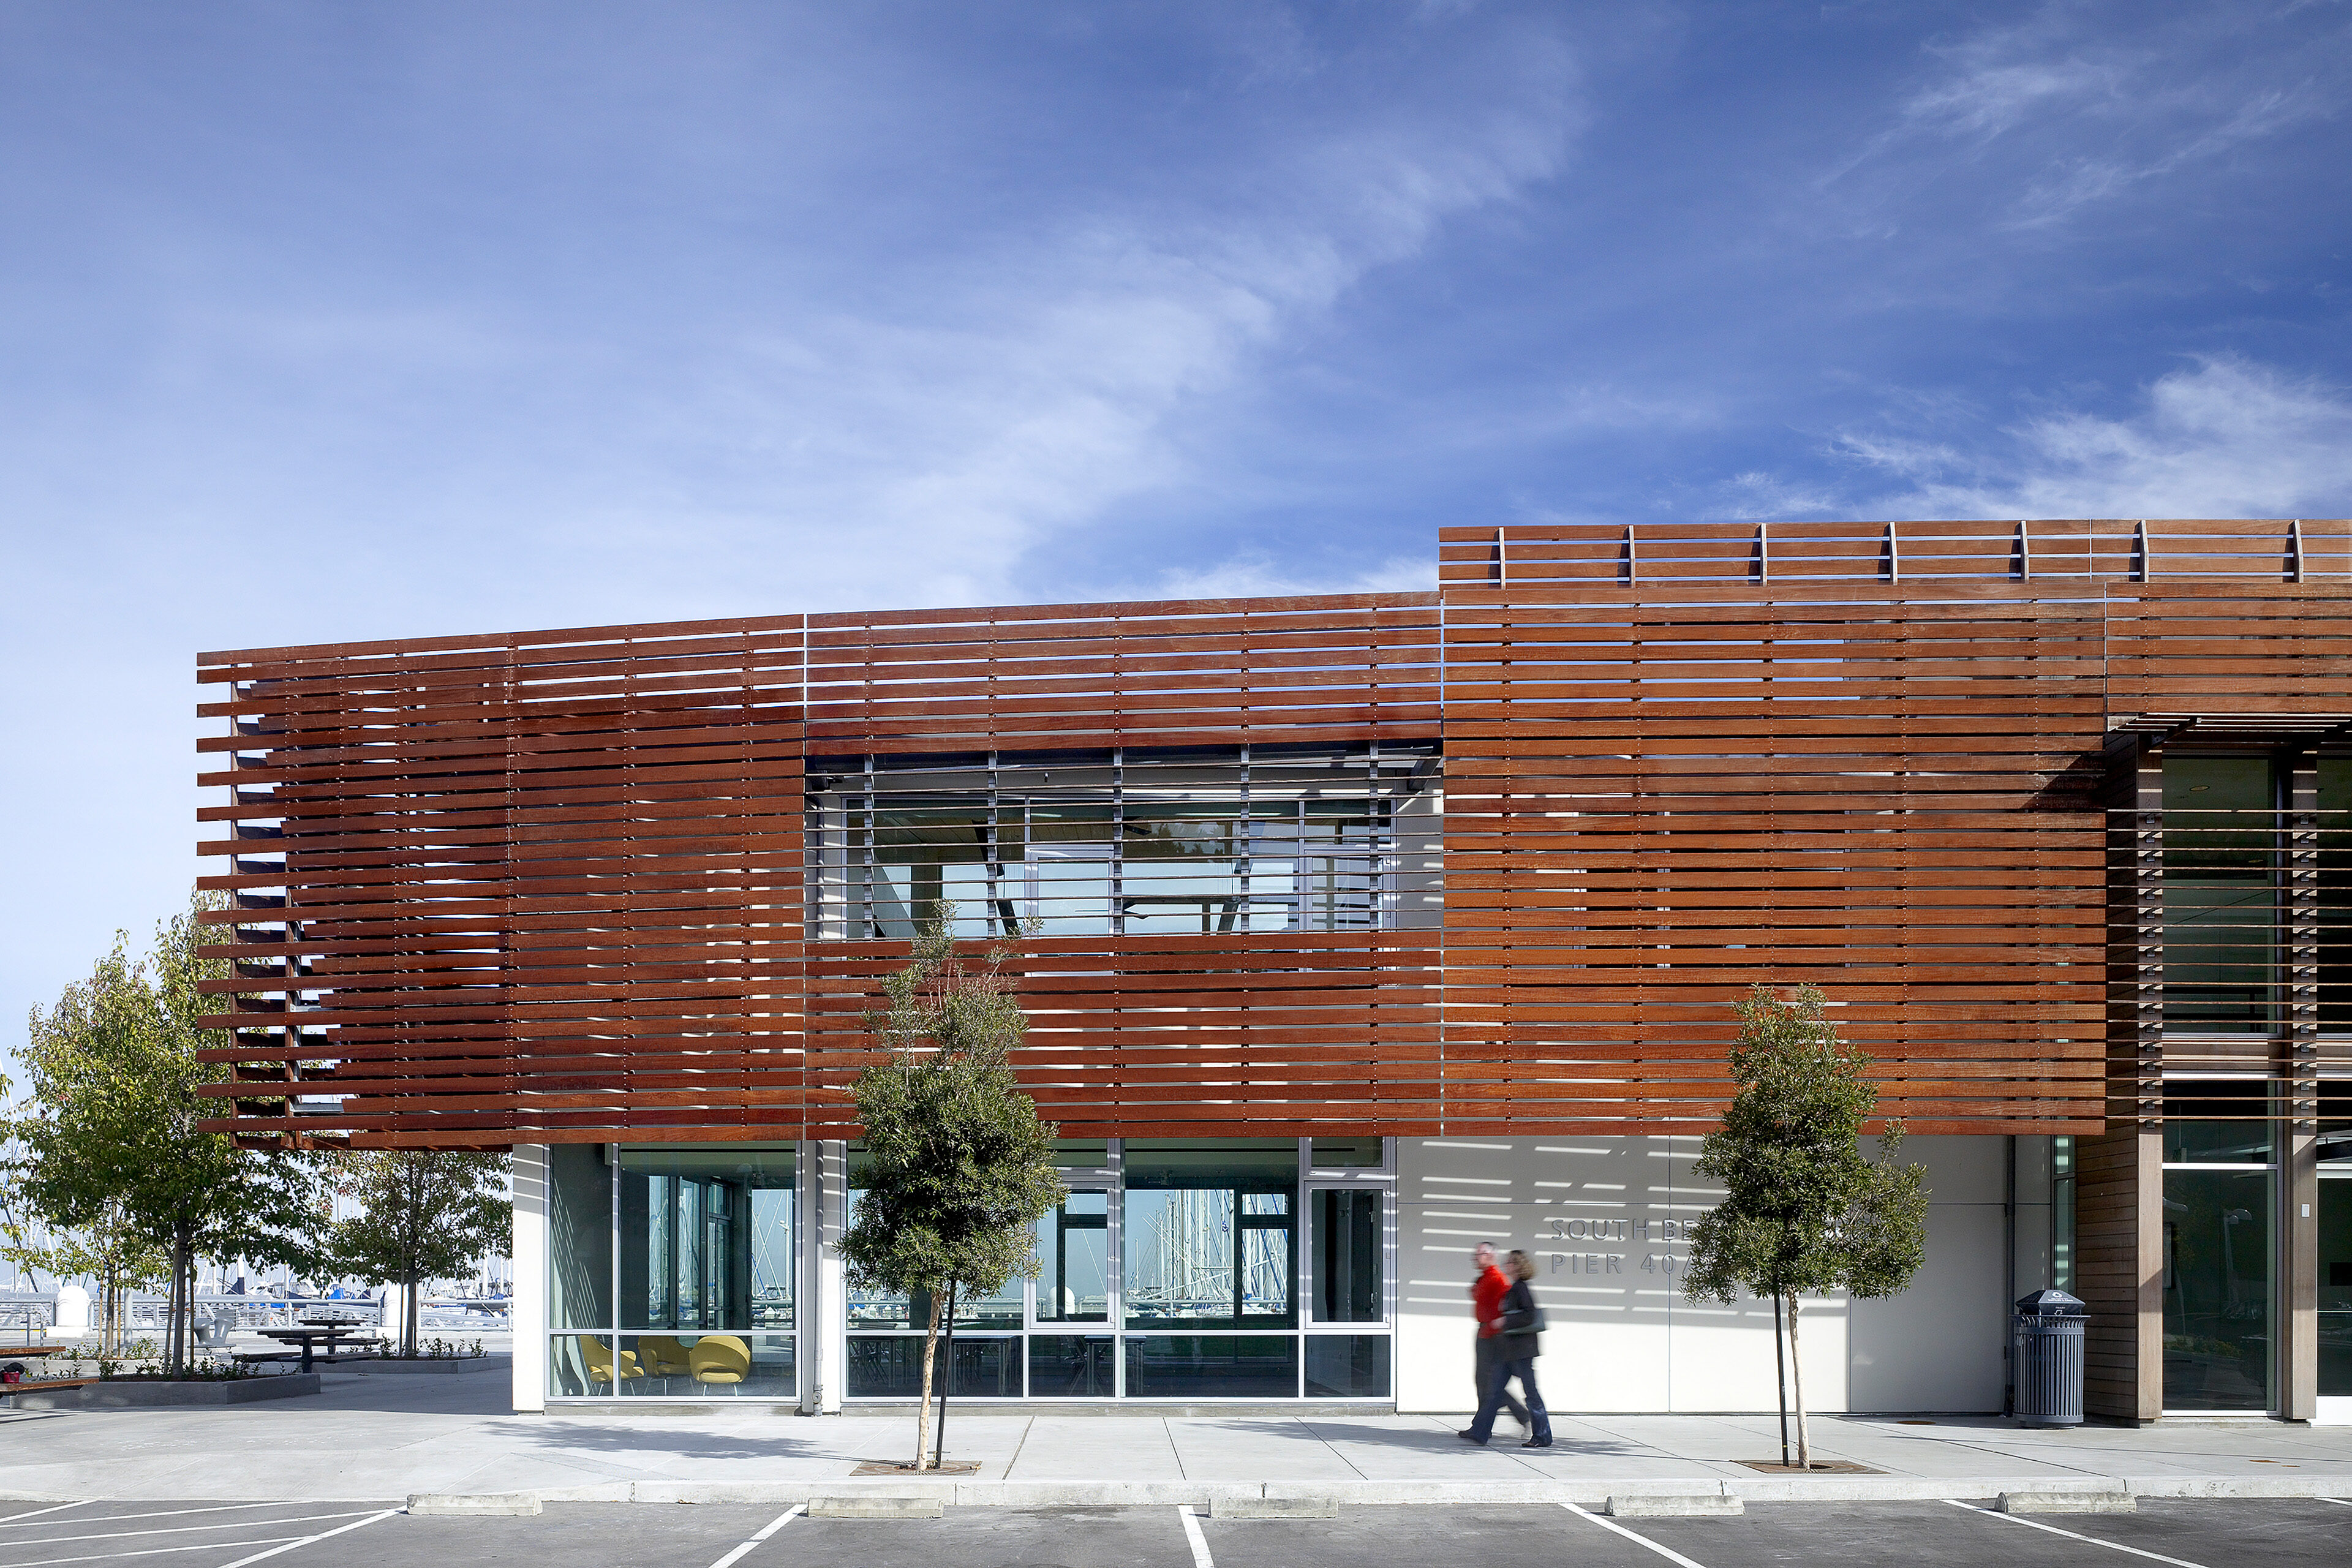
-
client
San Francisco Redevelopment Agency -
location
San Francisco, CA -
size
12,000 sf
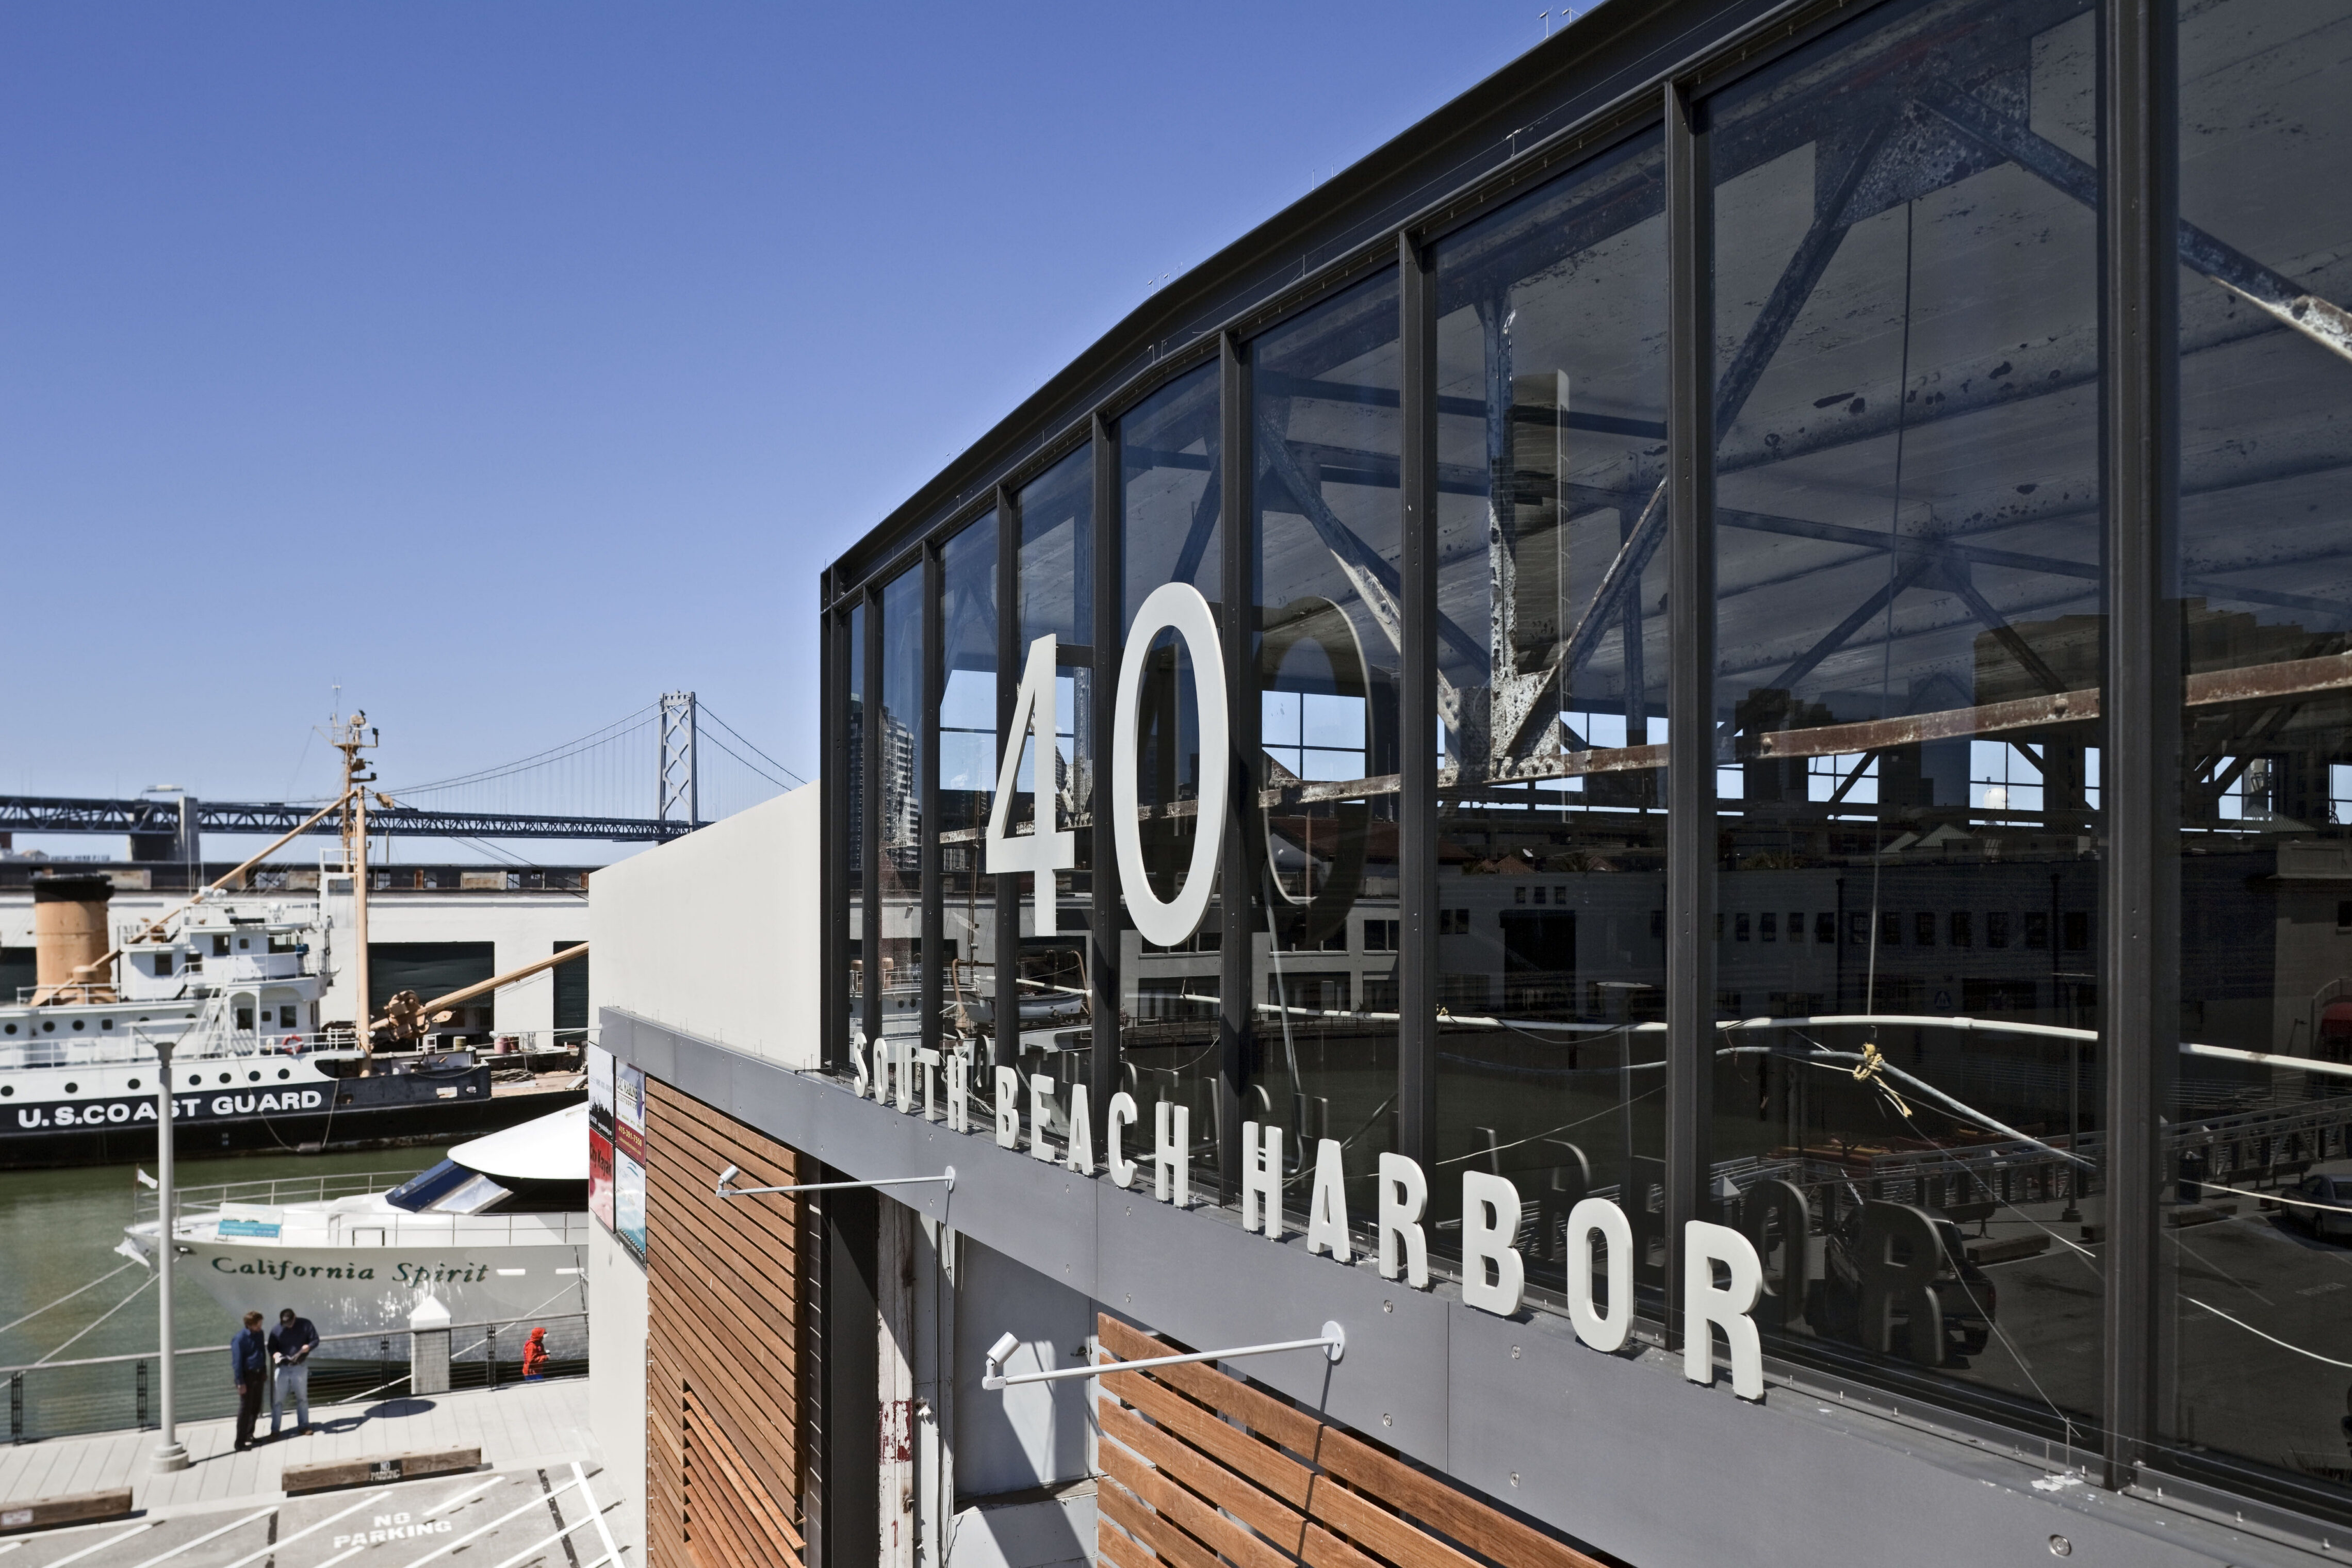
Located just north of AT&T Park, where long-abandoned piers have sprung back to life, the South Beach Harbor Services Building provides a modern and distinctive identity to expanded maritime and public recreational amenities as part of the redevelopment of Pier 40.
Building on a Rich Maritime History
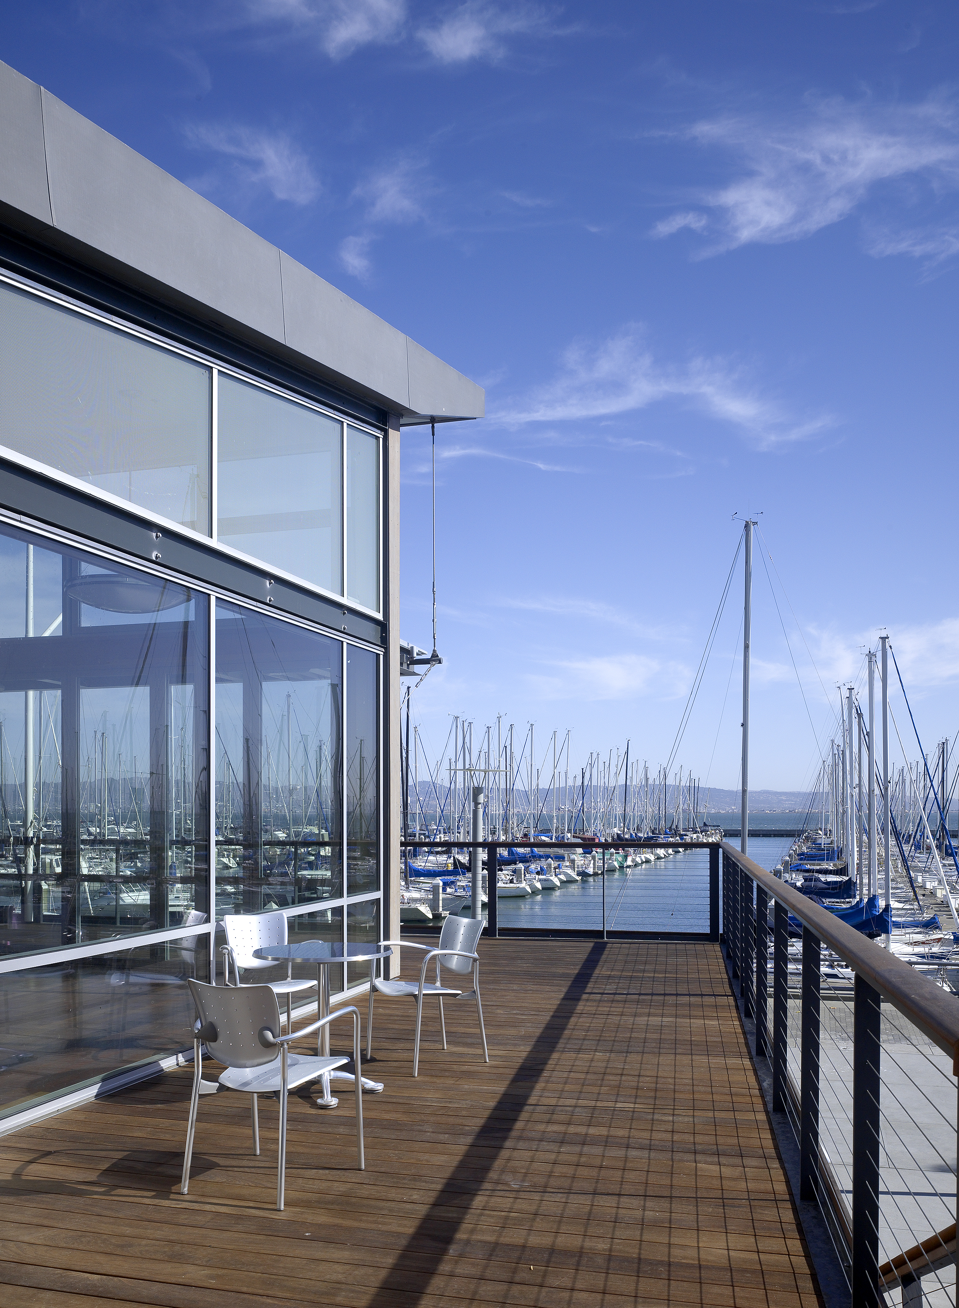
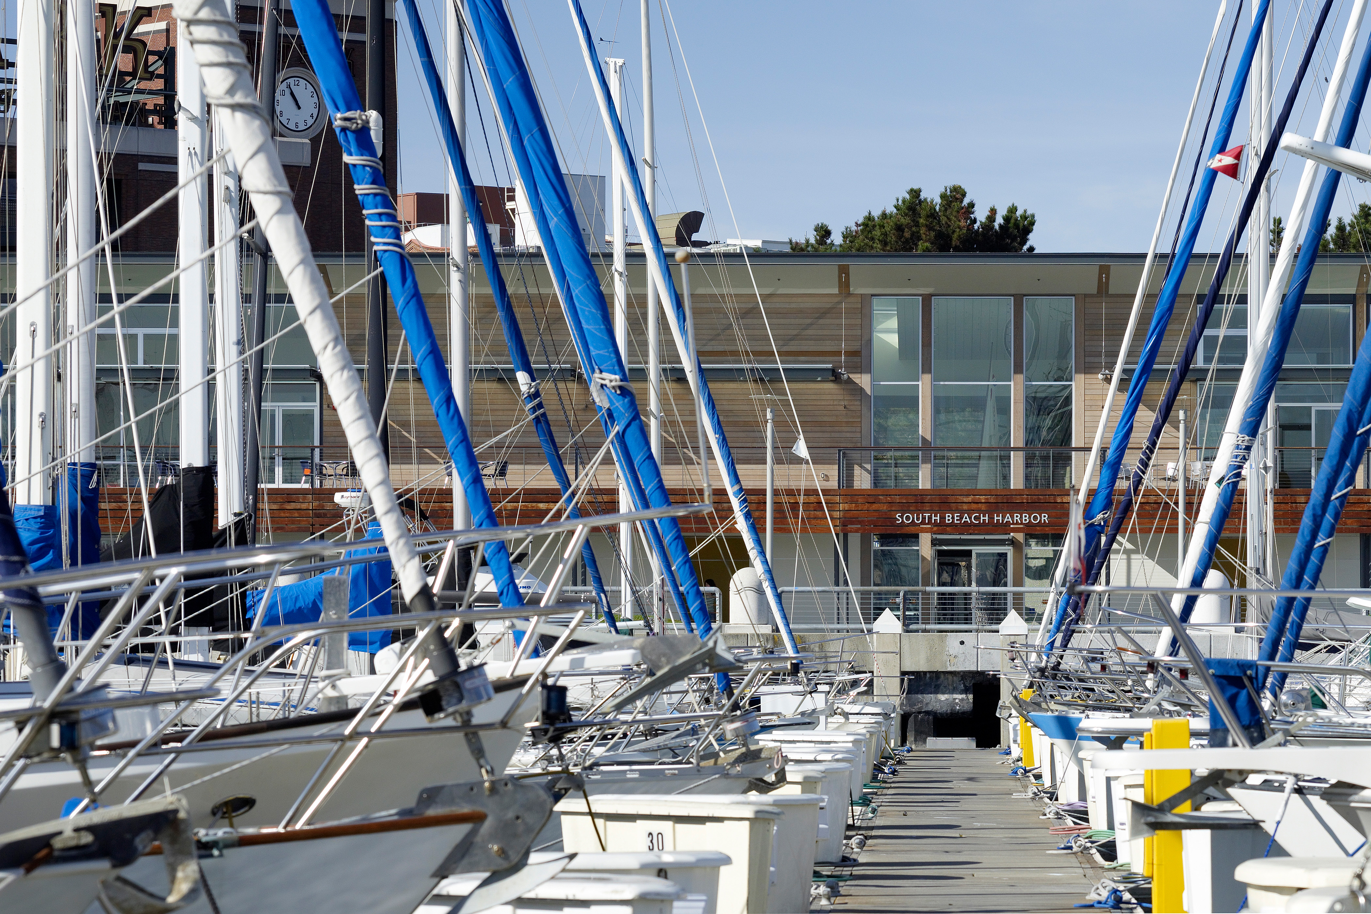
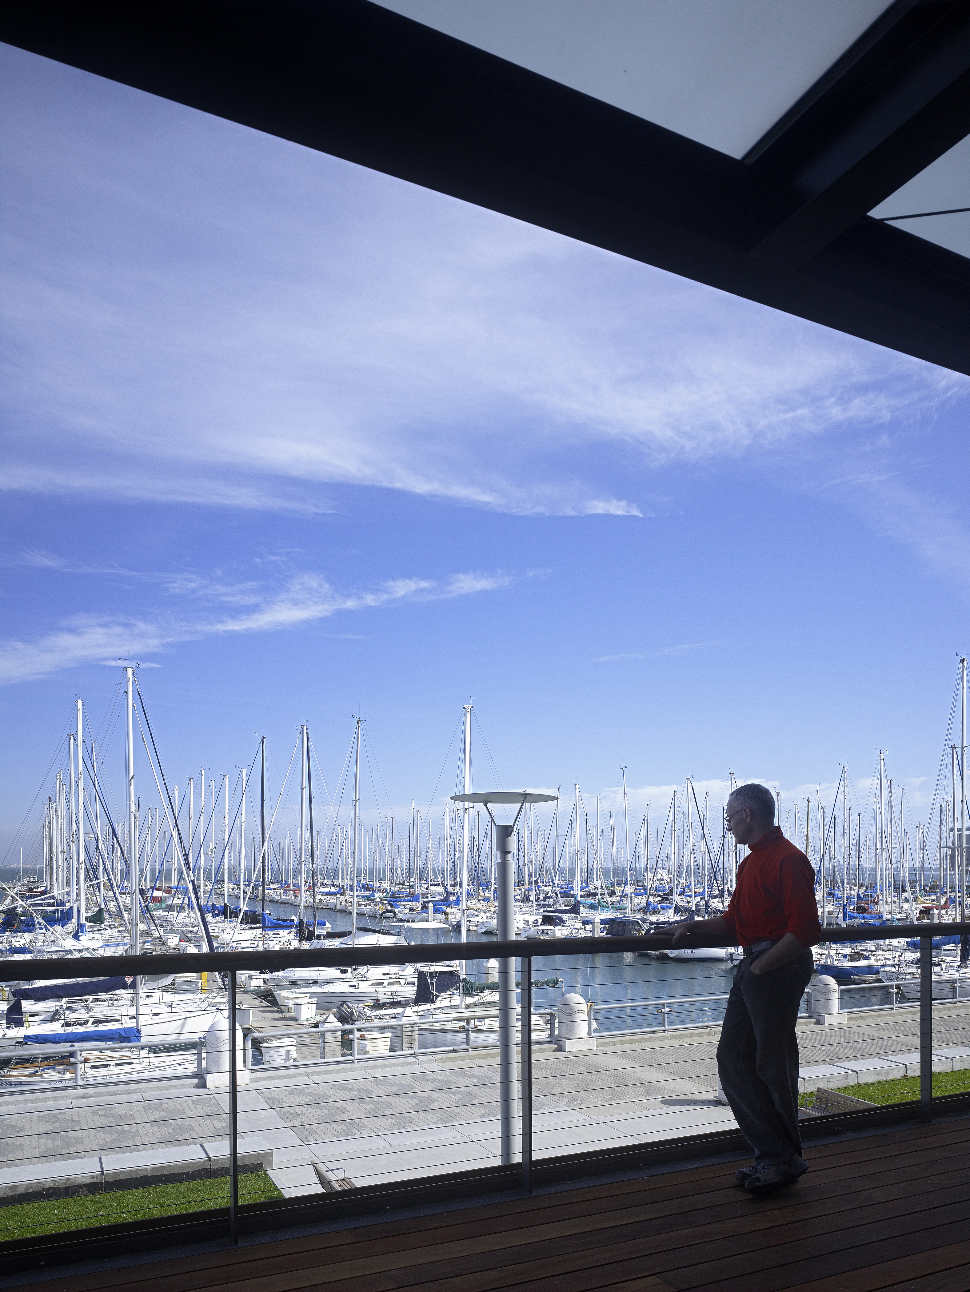
TEF’s design builds on South Beach Harbor’s maritime setting, framing views of Pier 40 and strengthening connections to the docks and working waterfront.
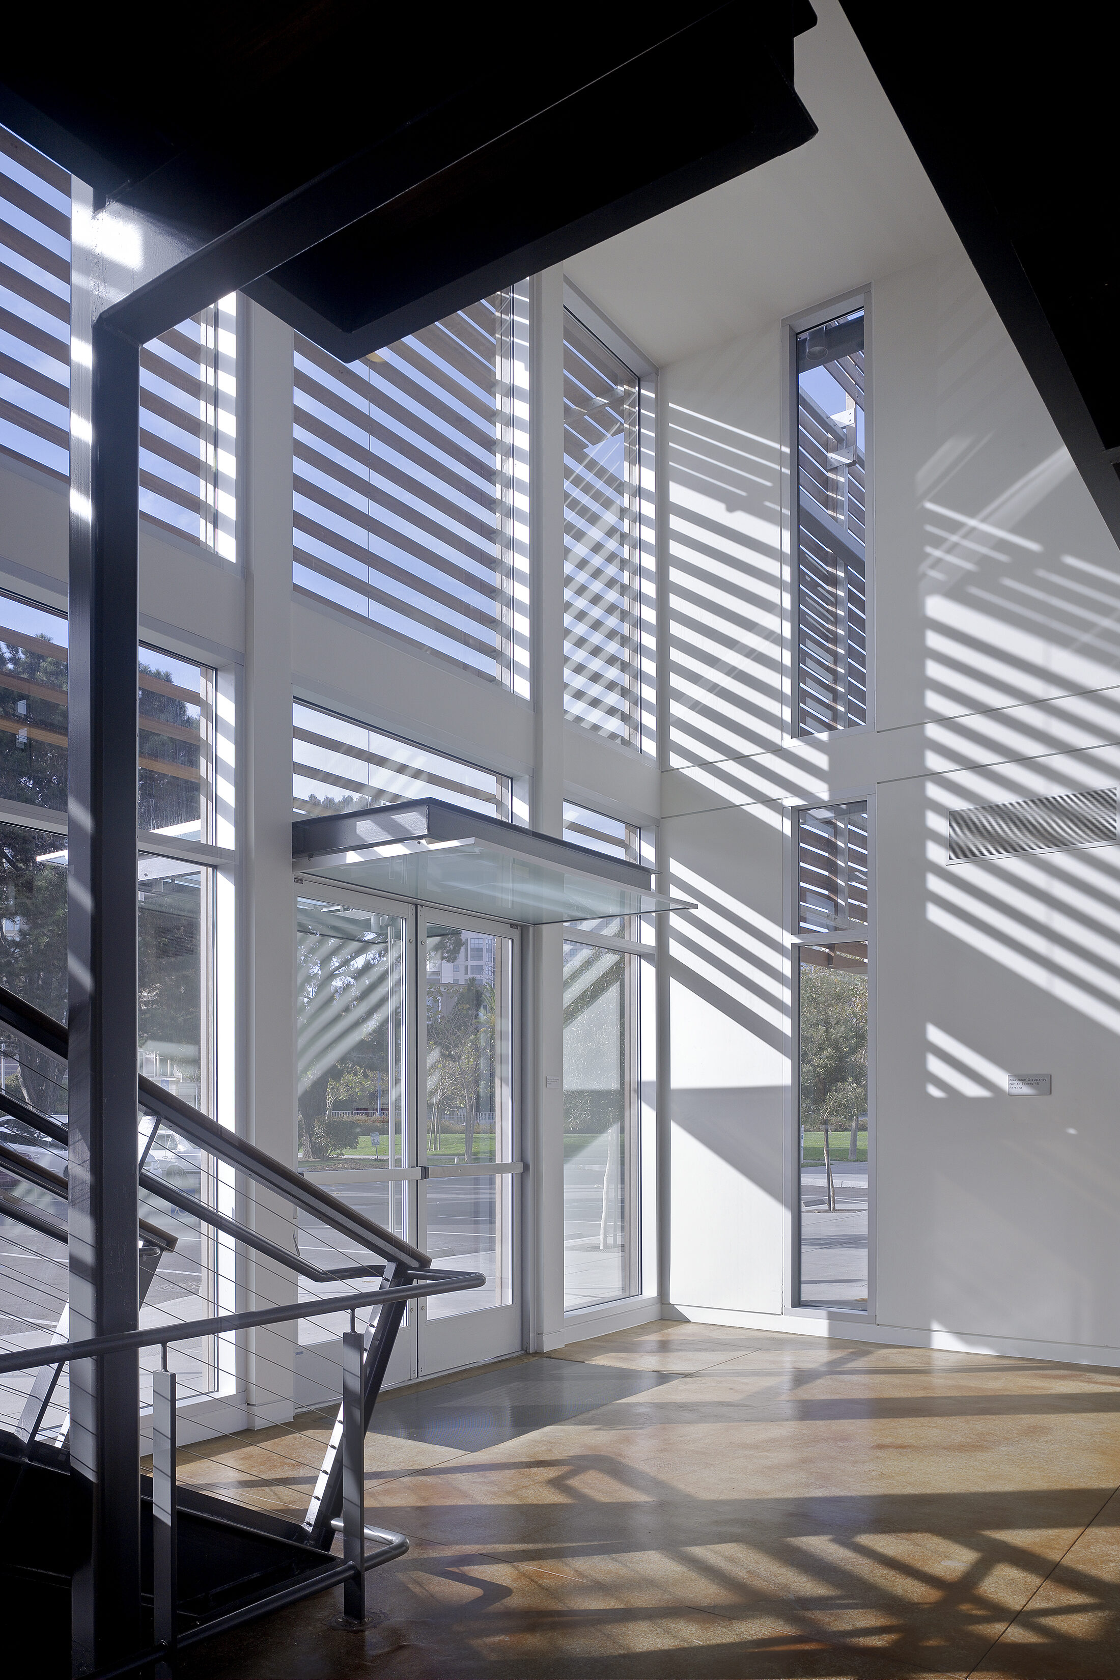
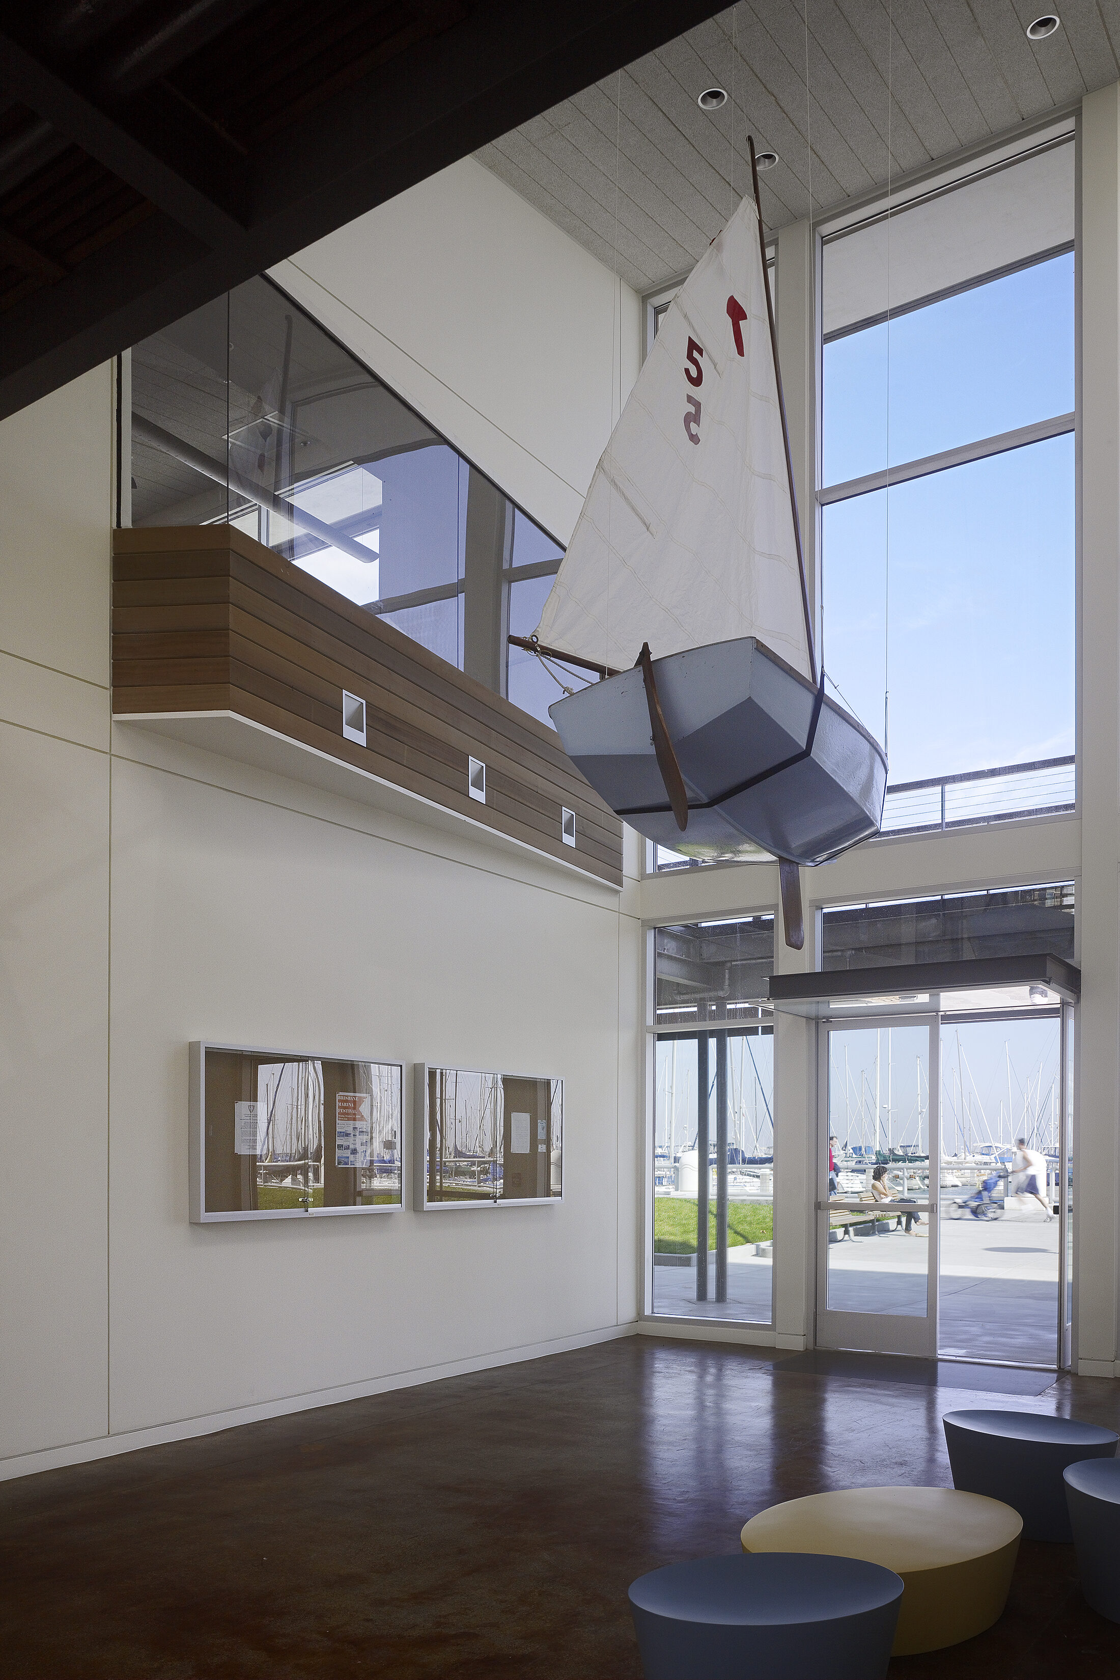
Redefining Maritime Architecture
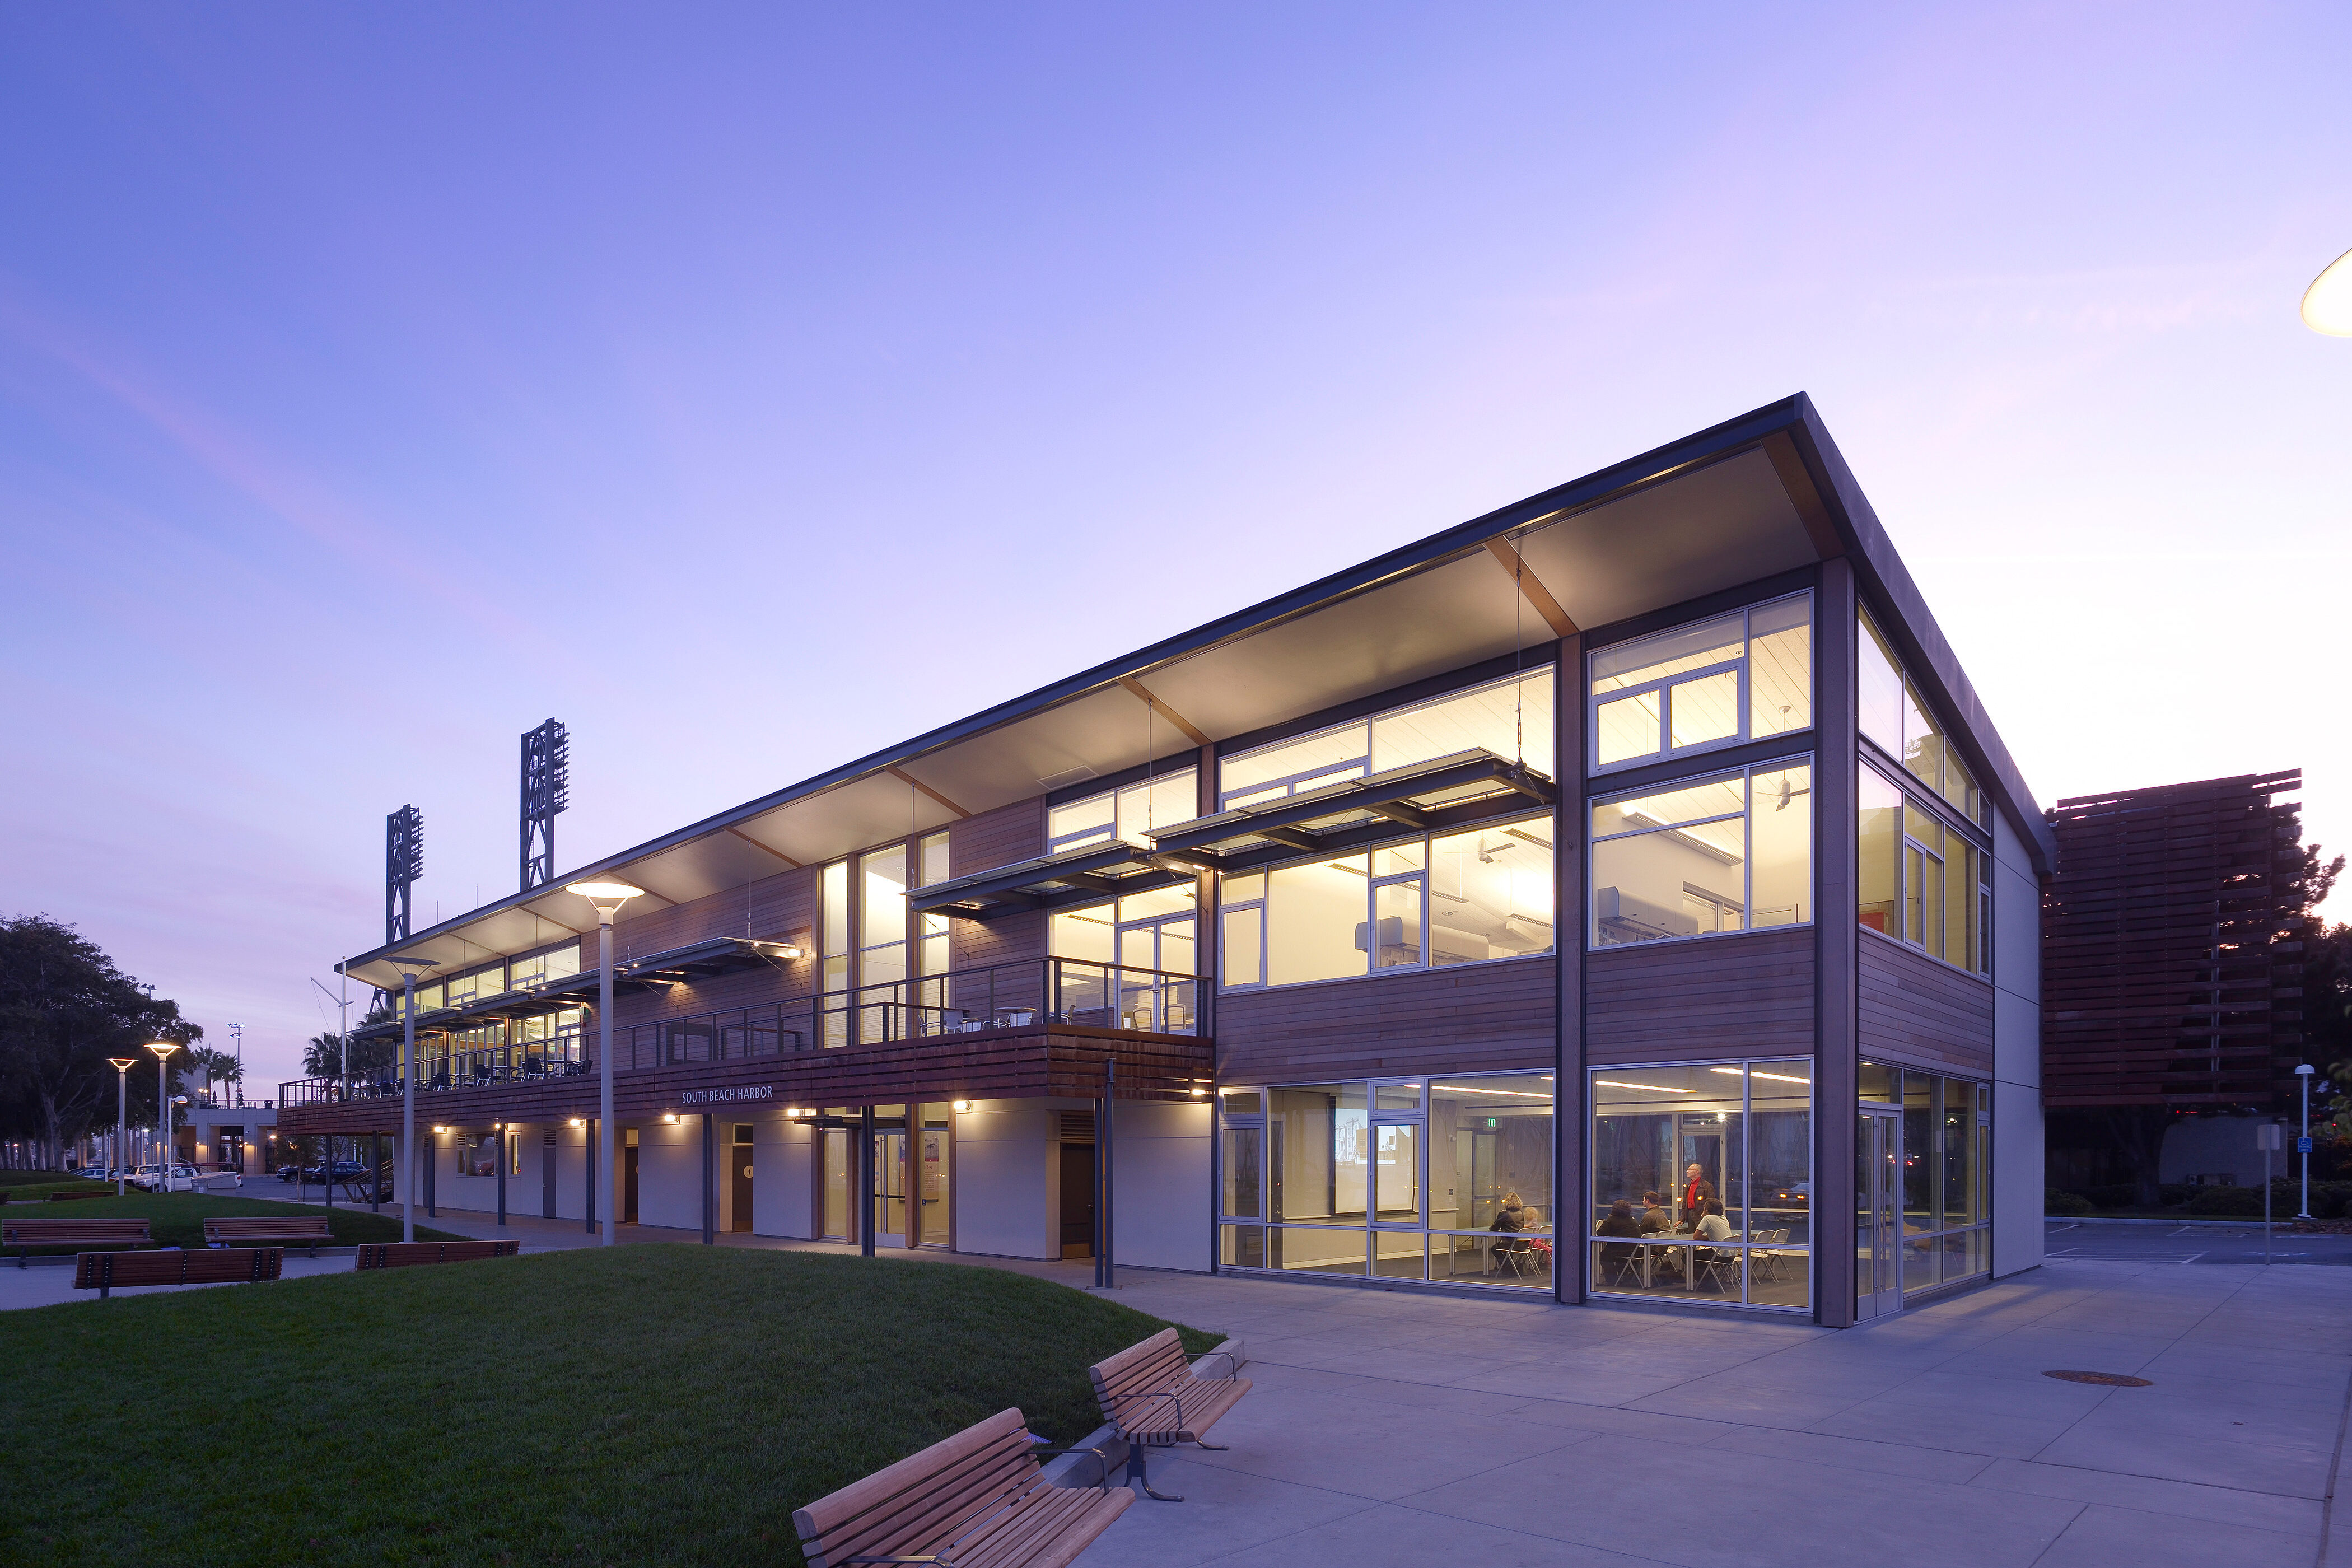
The Harbor Services Building gives the site a distinct identity. Its design—inspired by the climate and culture of the region—balances modern architectural expression with a deep respect for maritime tradition. Its site-specific form and allegiance to maritime programming, featuring boating facilities, the South Beach Yacht Club, Harbor Master offices, community room, and public amenities, make it an authentic Bay Area building.
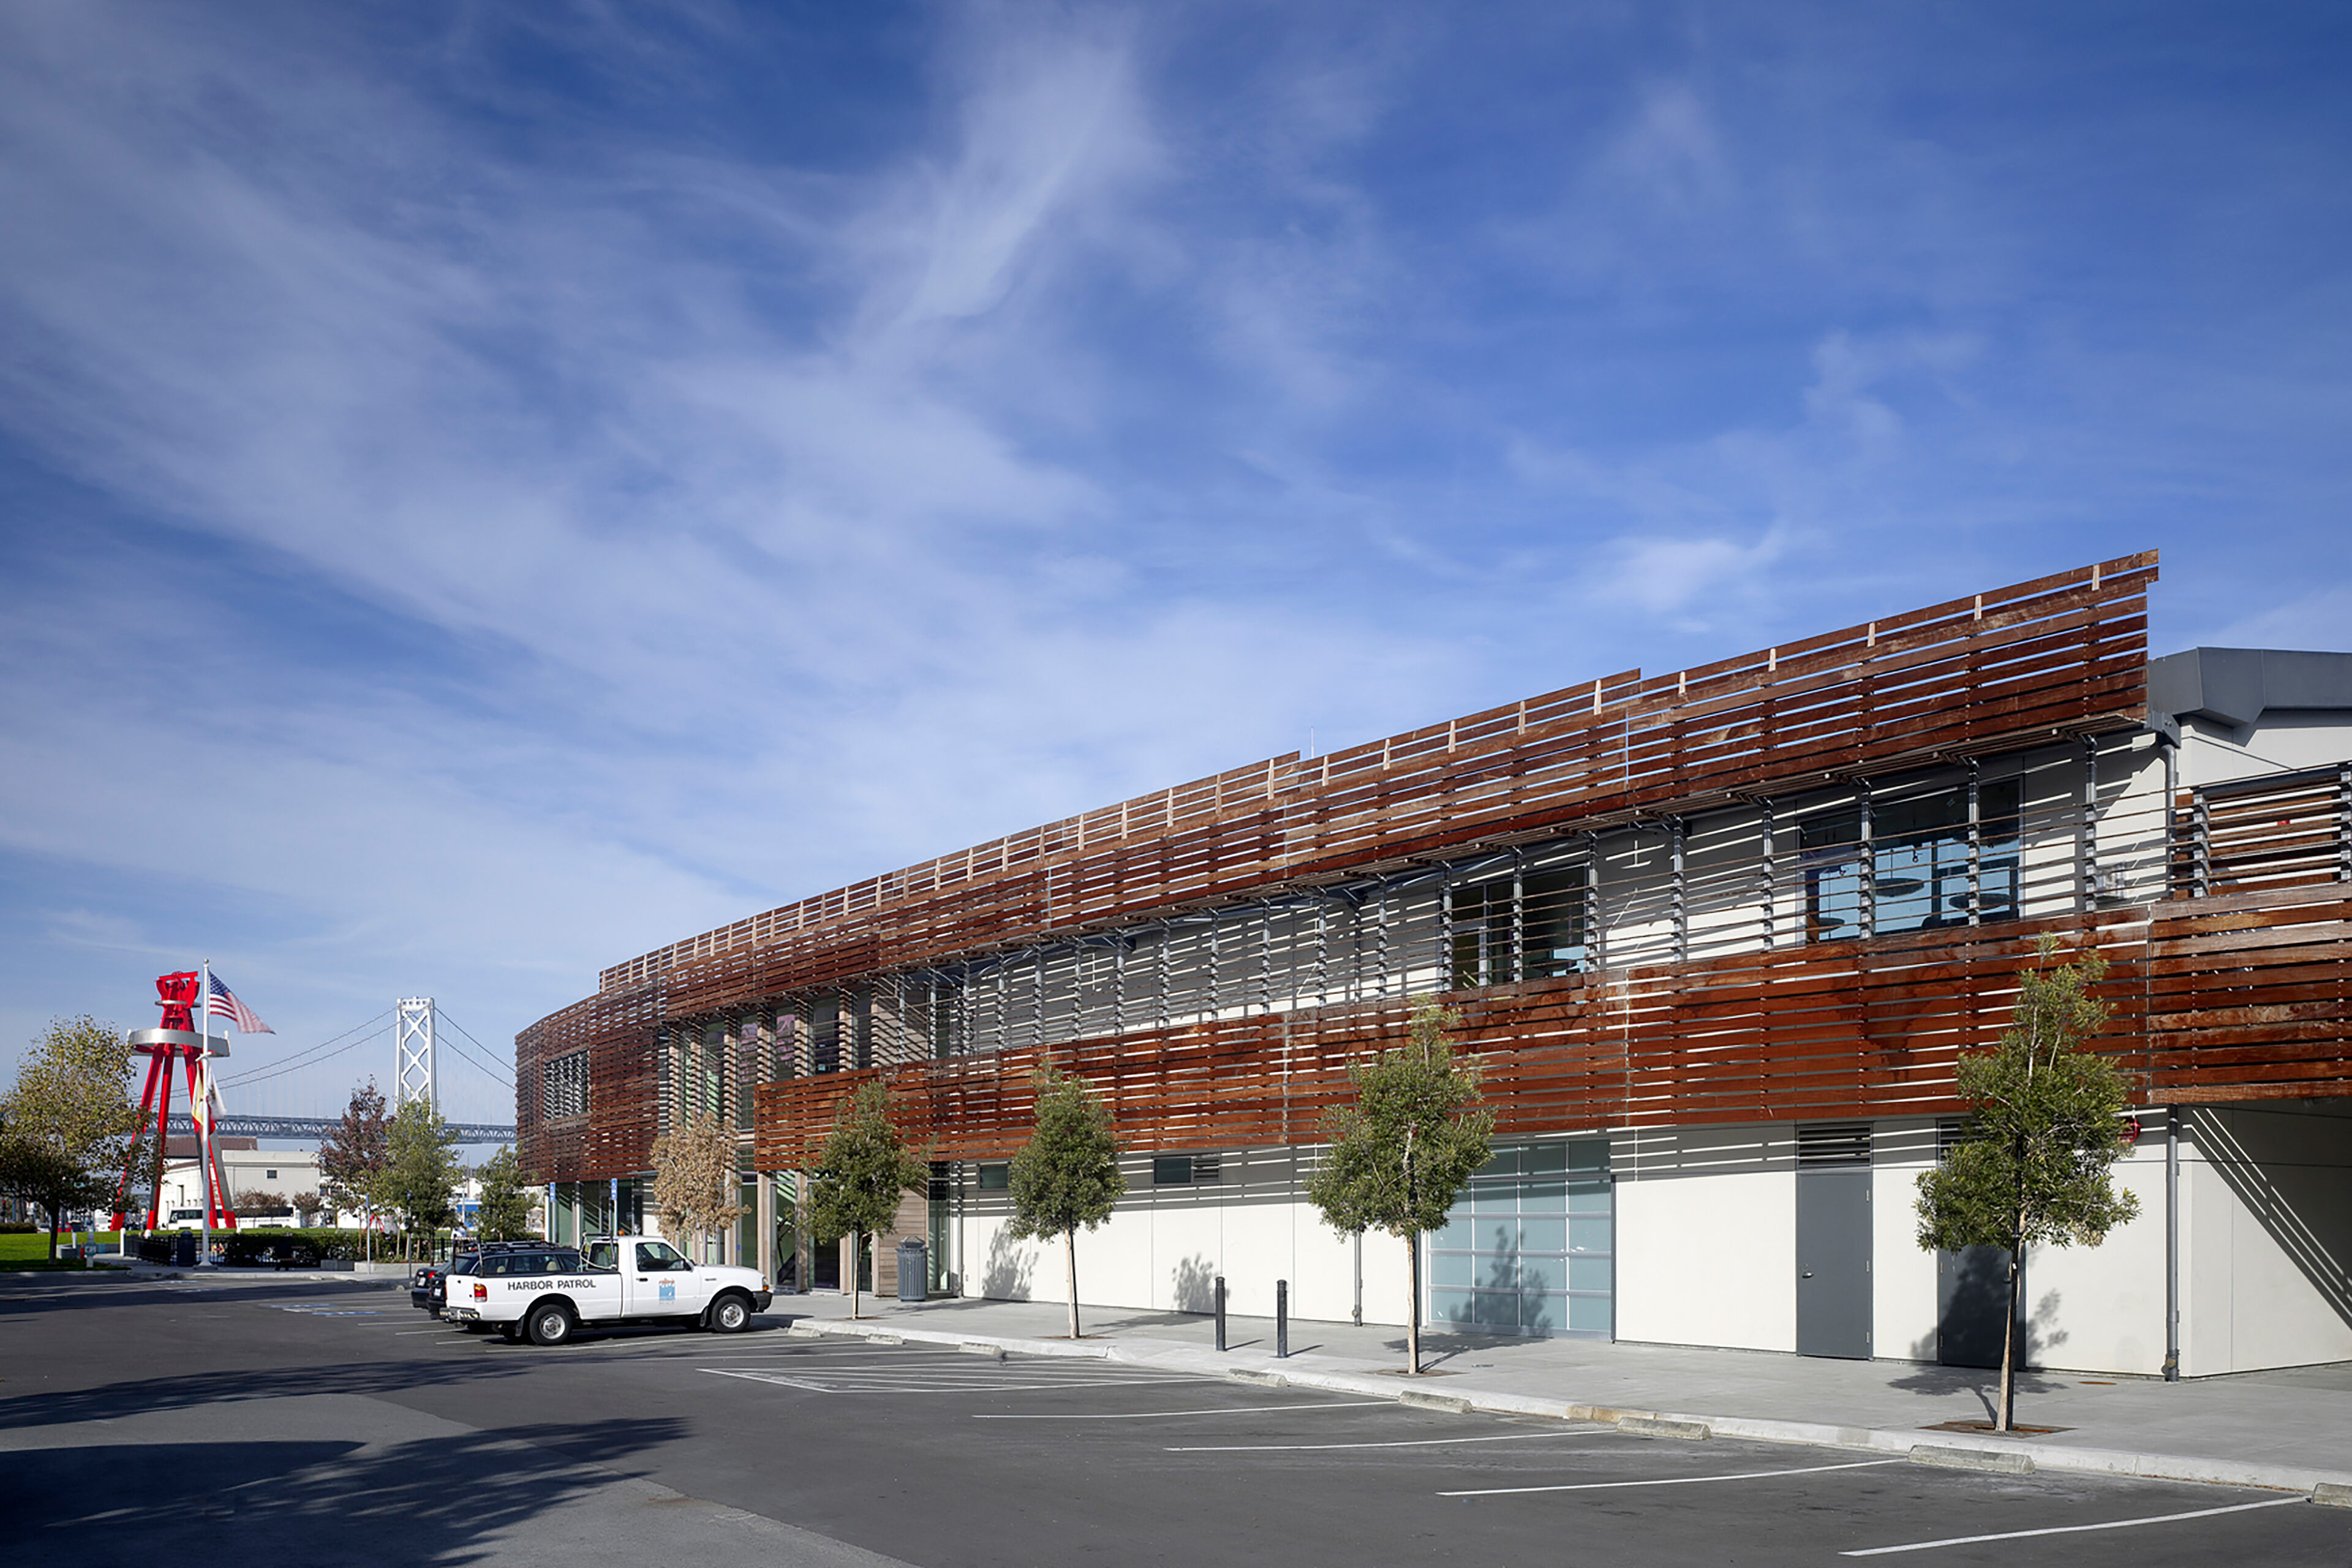
The west side, with its solar orientation and need for a clear and iconic city-facing image, features a wood screen wall lifted off the ground and gently curved along the building’s 200 foot length. The screen evokes the structure’s maritime use and location in shape, construction, and detailing.
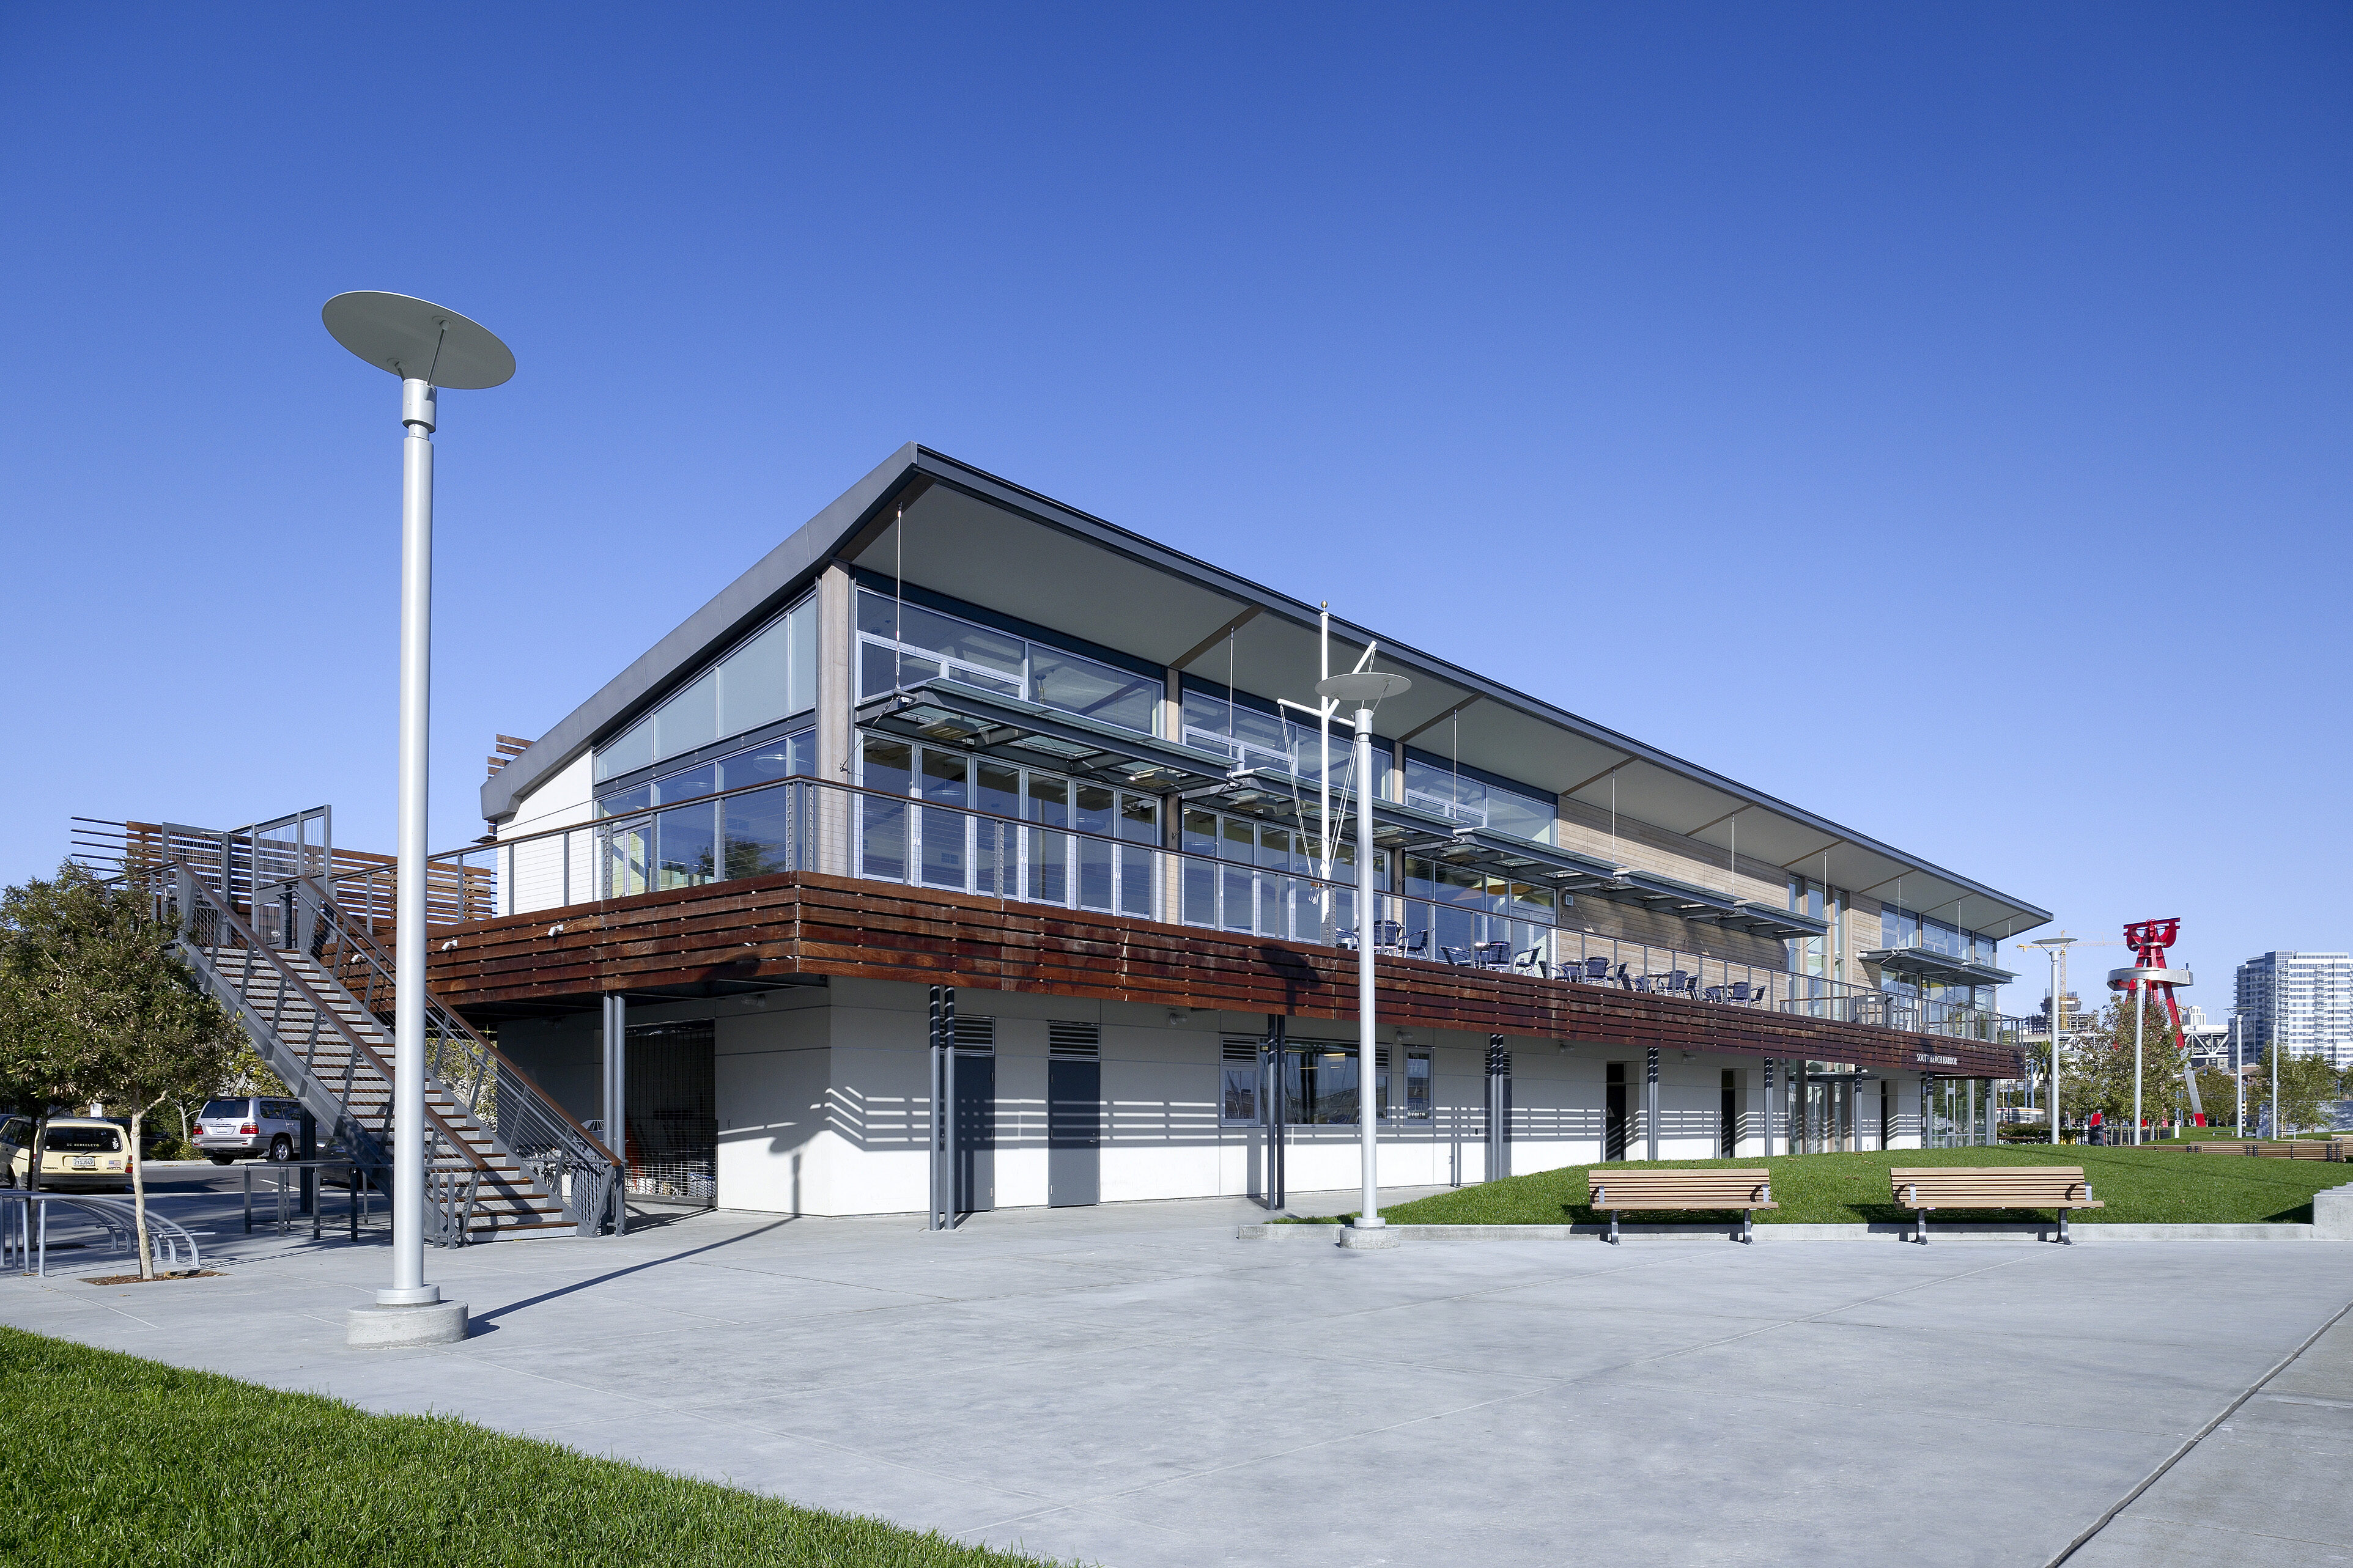
The building’s eastern elevation maximizes the view of the marina for the harbormaster’s office and the South Beach Yacht Club, two major program elements that anchor opposite ends of the building.
Bridging Land and Sea
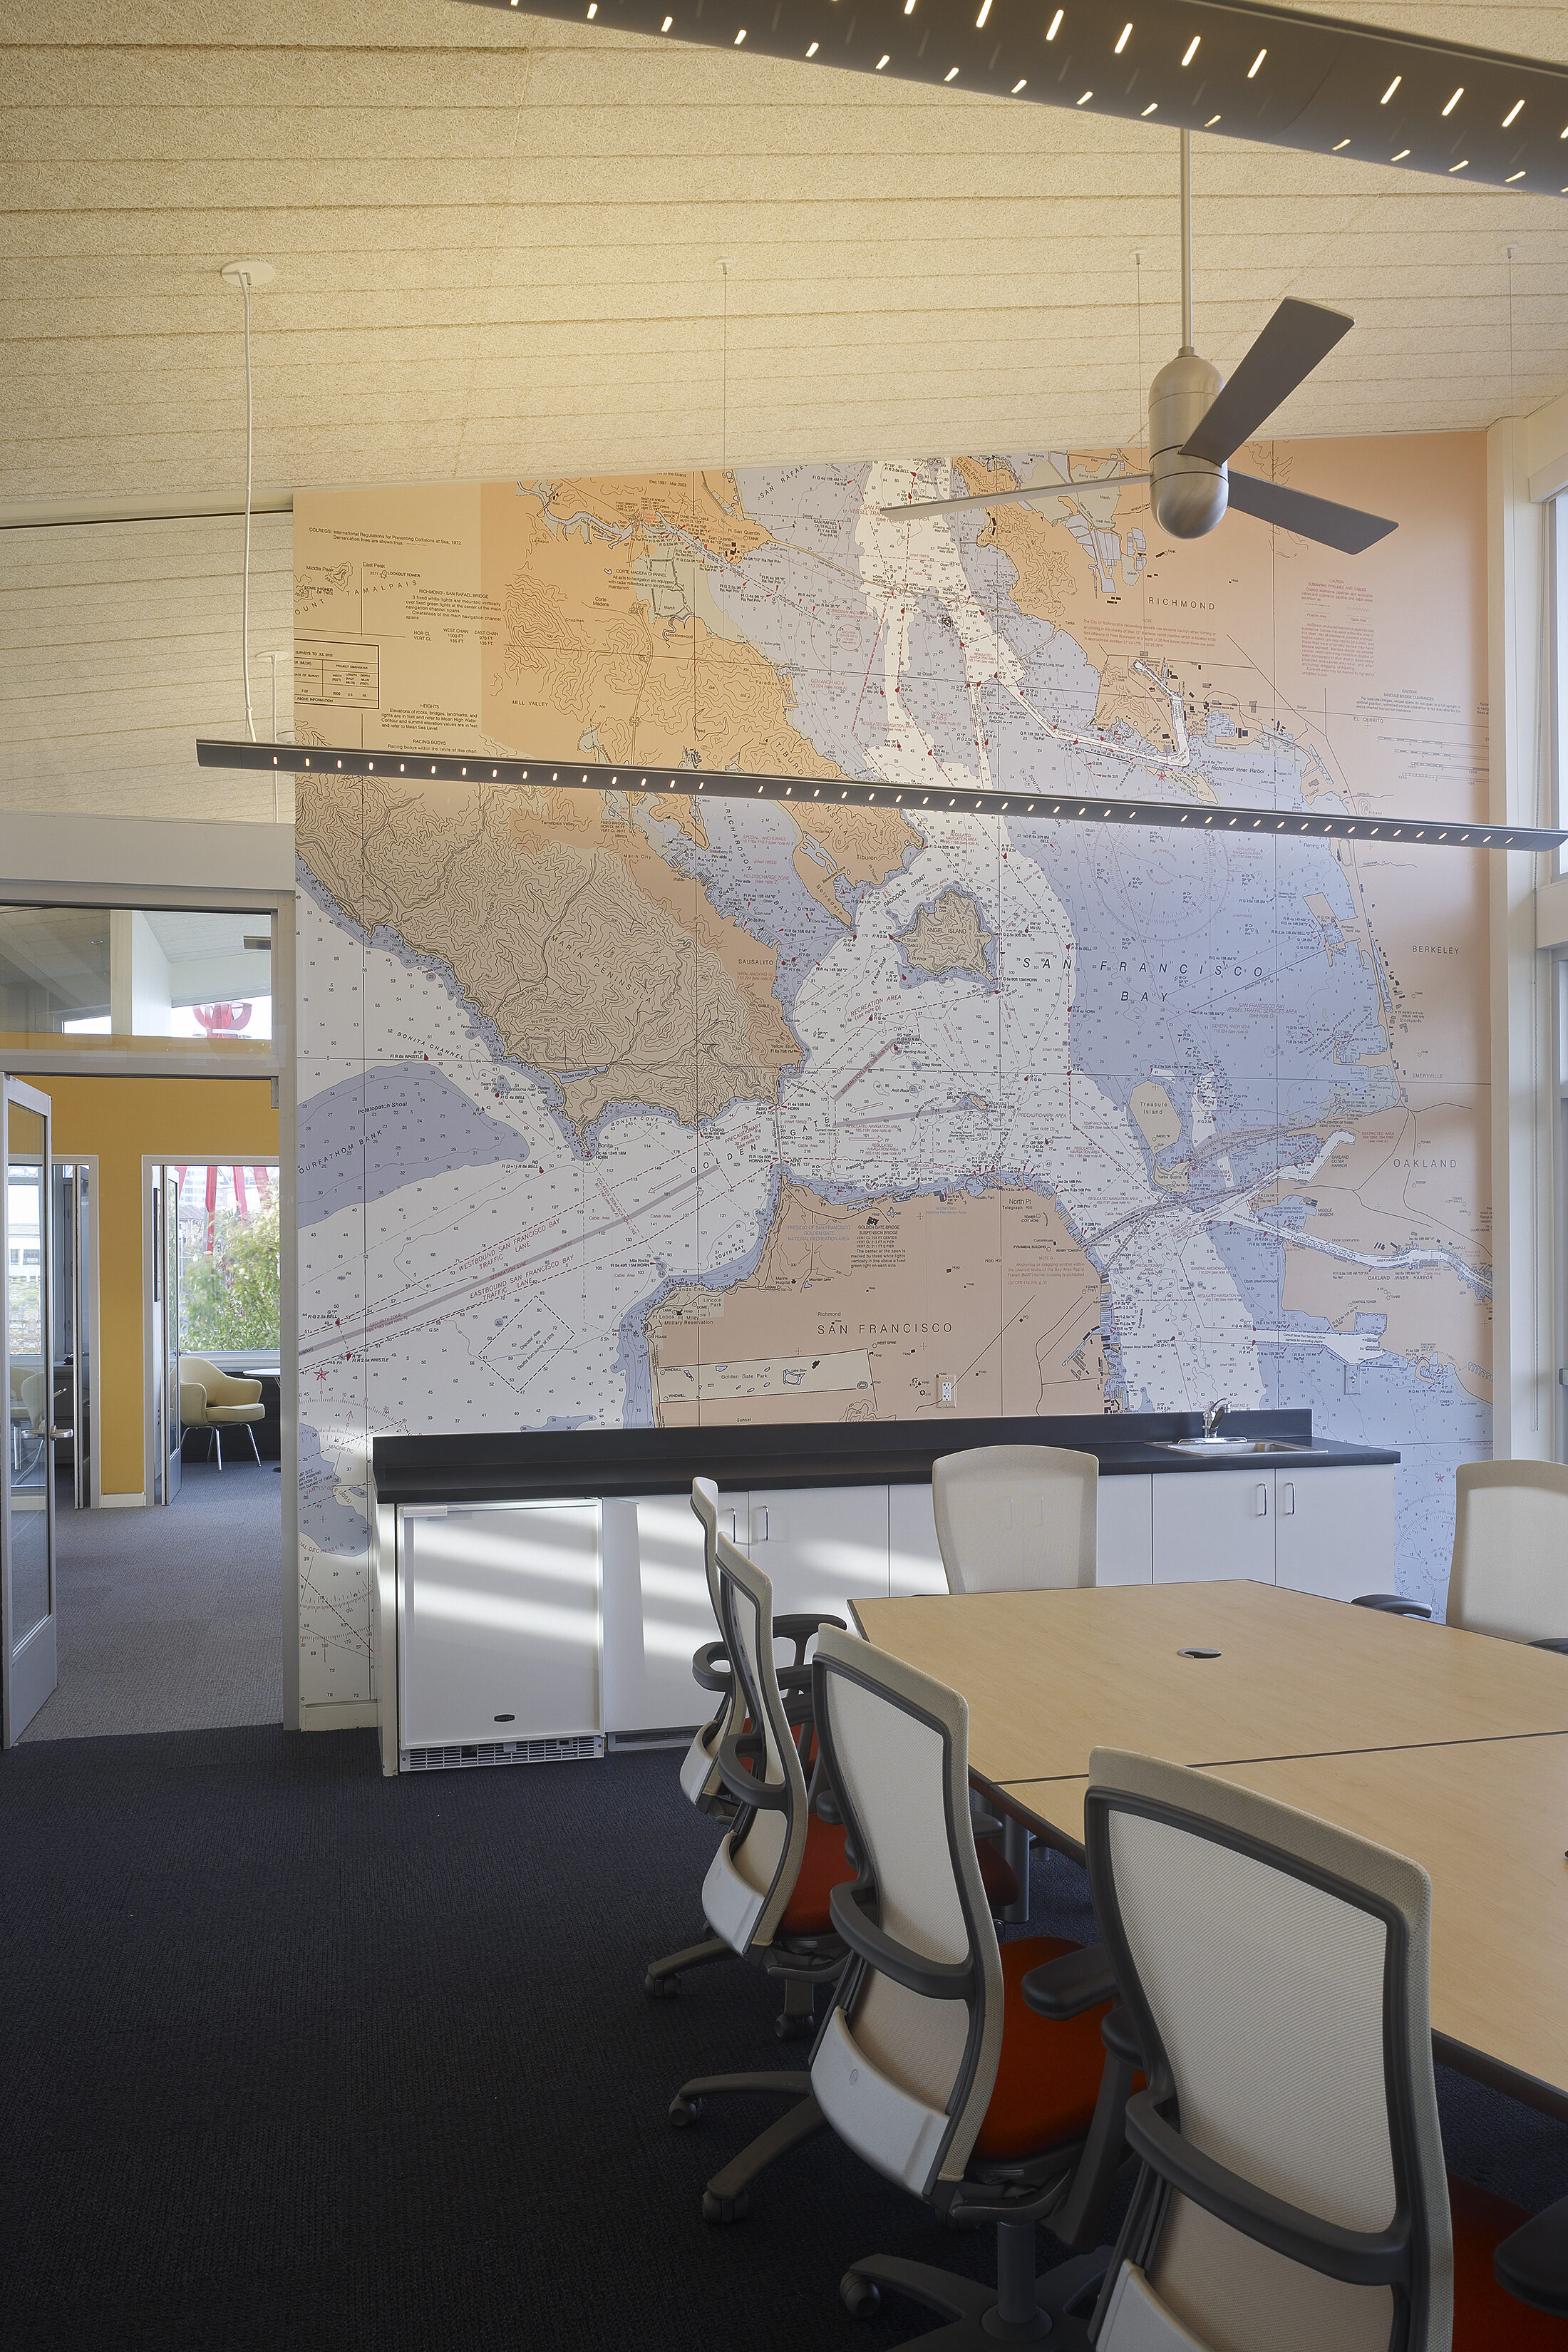
The site offered a very rare opportunity in San Francisco: to design an object building—clearly visible from all four sides—within a highly diverse context. To meet these requirements, TEF designed a long, low-slung form beneath a zinc shed roof, with a more opaque western edge and an open eastern orientation that emphasizes views of the marina and the Bay.
Site-Specific Sustainable Solutions
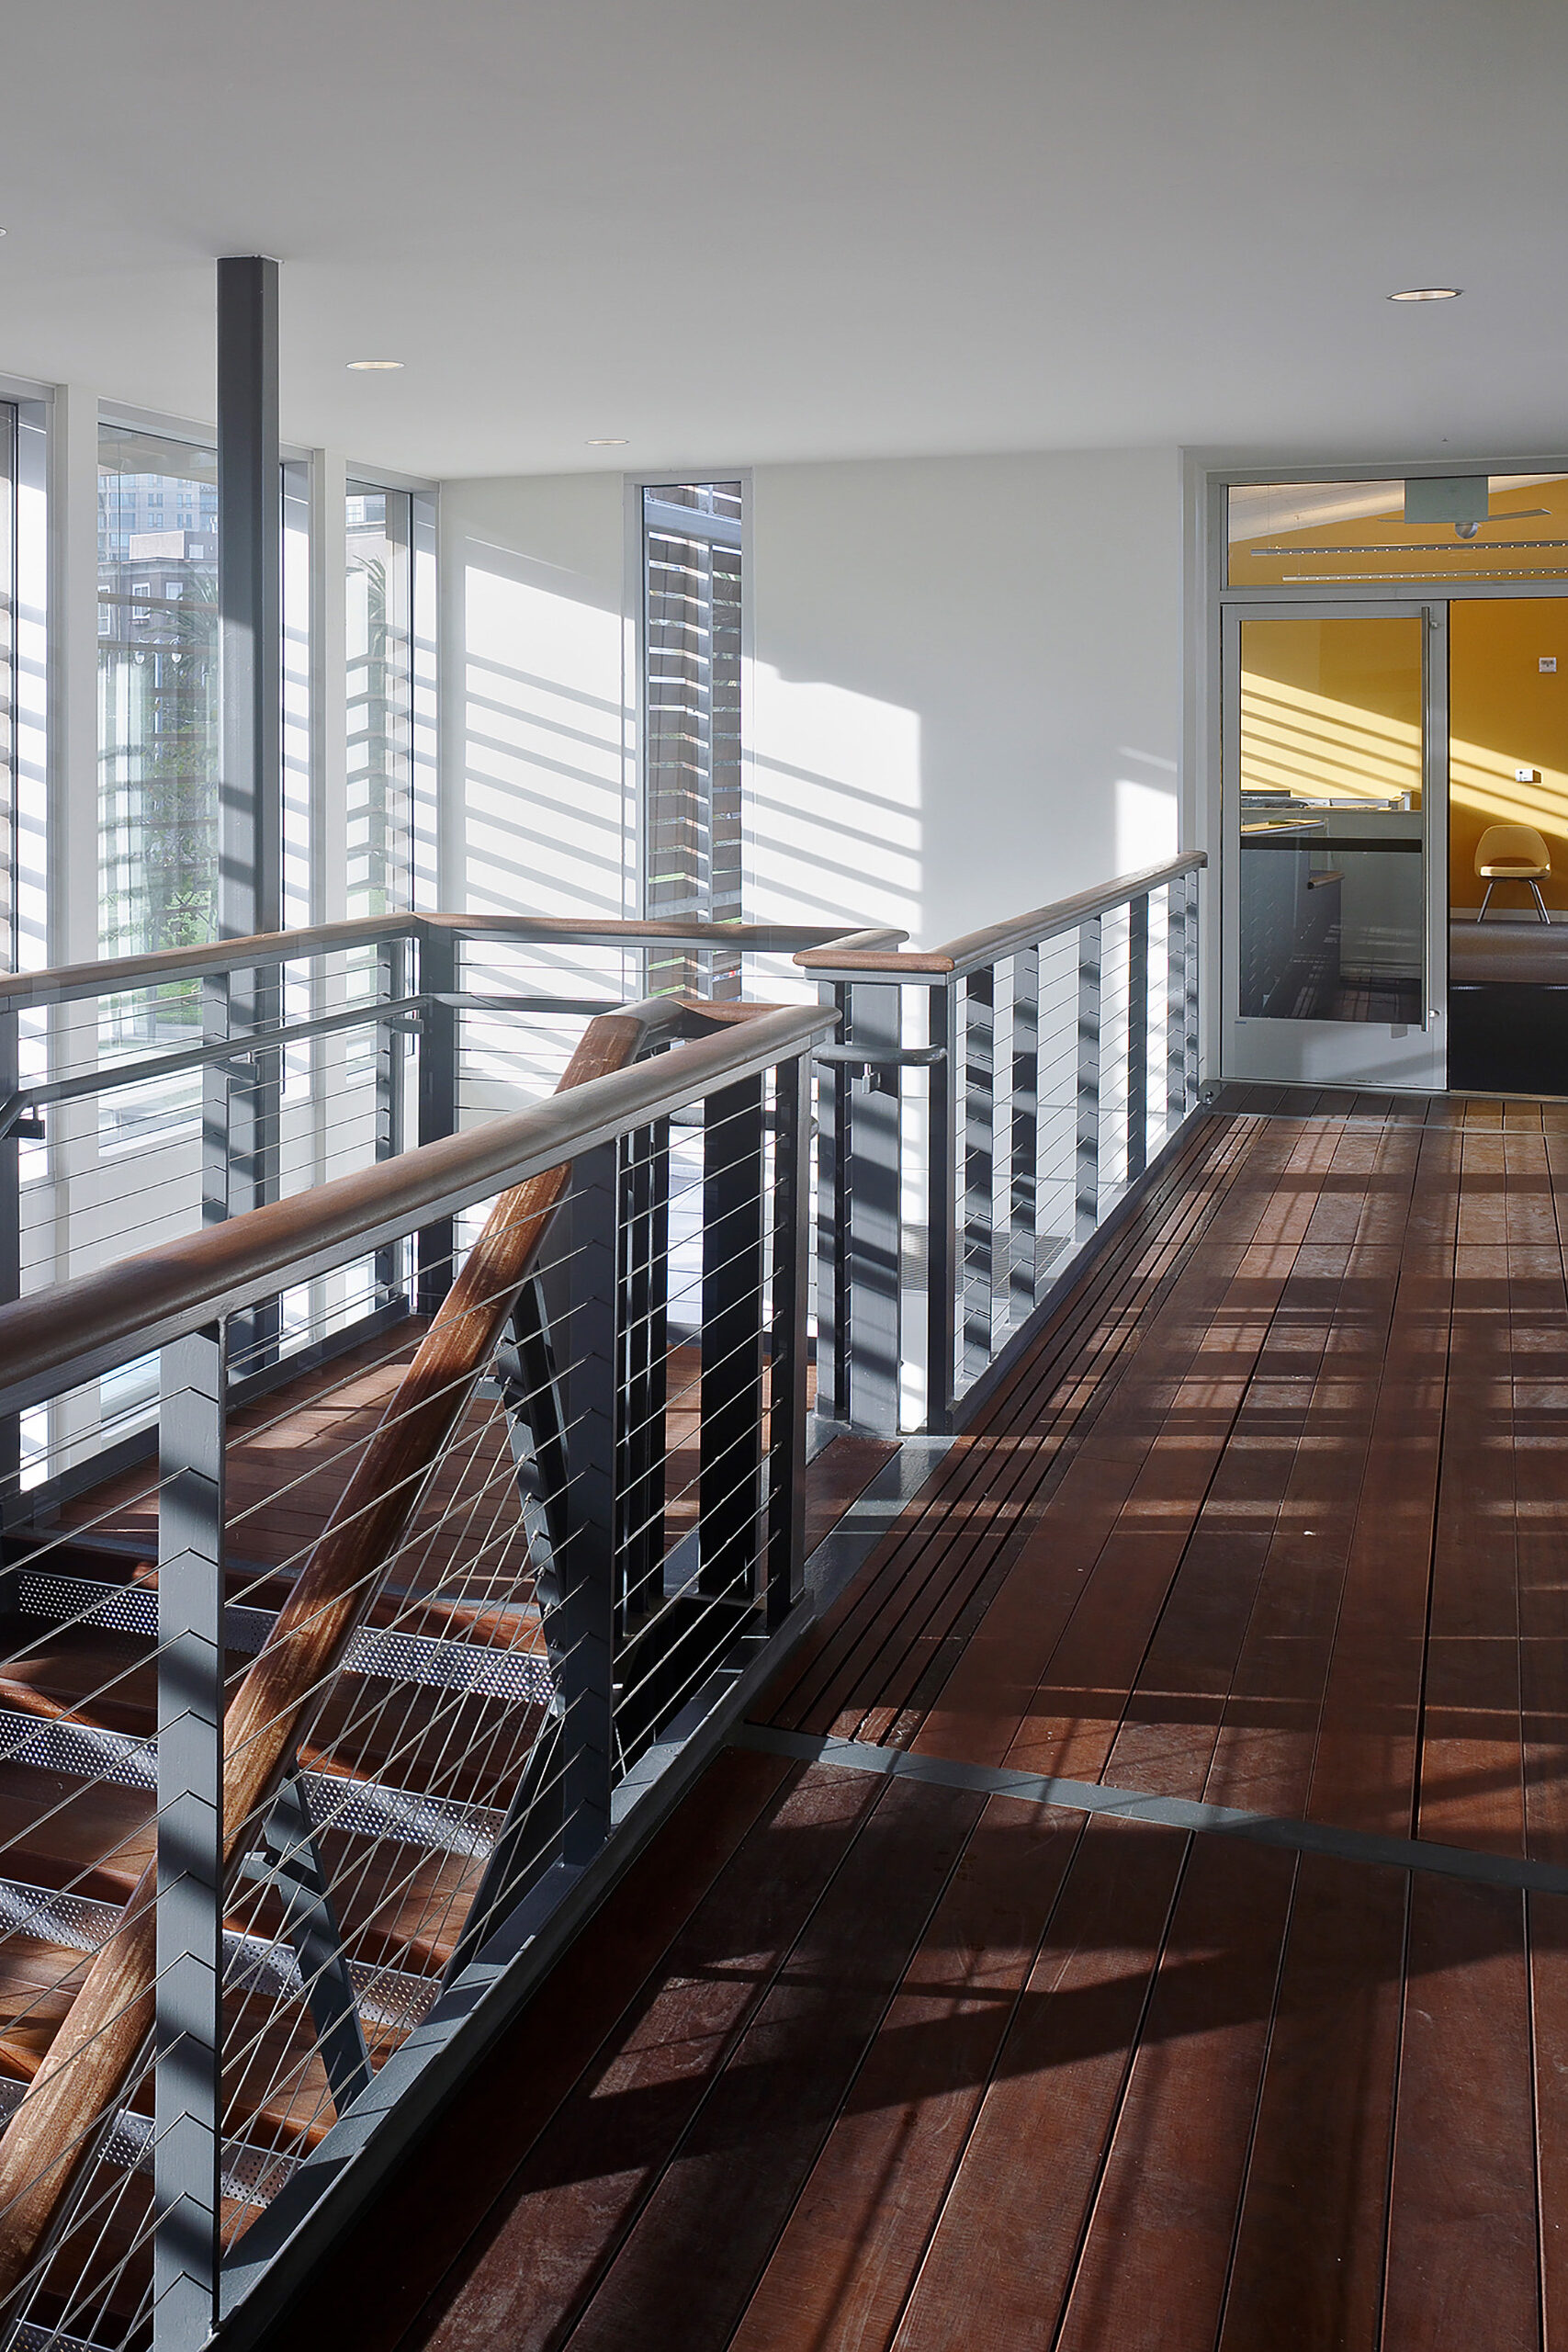
Minimizing the building’s energy use and maximizing the use of sustainably manufactured materials were clear environmental goals. Sustainable design strategies include natural ventilation, high-performance glazing, a west-facing screenwall, and the use of ceiling fans to enhance energy performance. Forest Stewardship Council (FSC) certified Bolivian Ipe wood was used for decking and the screenwall, while cedar siding, high recycled-content carpet, and a 50-year zinc roof further contributed to the project’s environmental goals.

Collaborators
-
ArchitectTEF
-
Landscape Architect (Prime)AECOM
-
Structural EngineerStructural Design Engineers
-
Marine EngineerMoffat & Nichol
-
Mechanical EngineerGuttmann & Blaevoet
-
Electrical EngineerSilverman & Light
-
Plumbing EngineerRaymond Brooks Engineers
-
Lighting DesignHorton Lees Brogden
-
Code ConsultantA. R. Sanchez Corea
-
GraphicsKate Keating Associates
-
Cost EstimatorDonn Todd Associates
-
ContractorAngotti & Reilly, Inc.
-
PhotographerTim Griffith