A New Model for Integrated Neuroscience Care
Back to Education
-
client
Stanford Health Care -
location
Palo Alto, CA -
size
92,000 SF
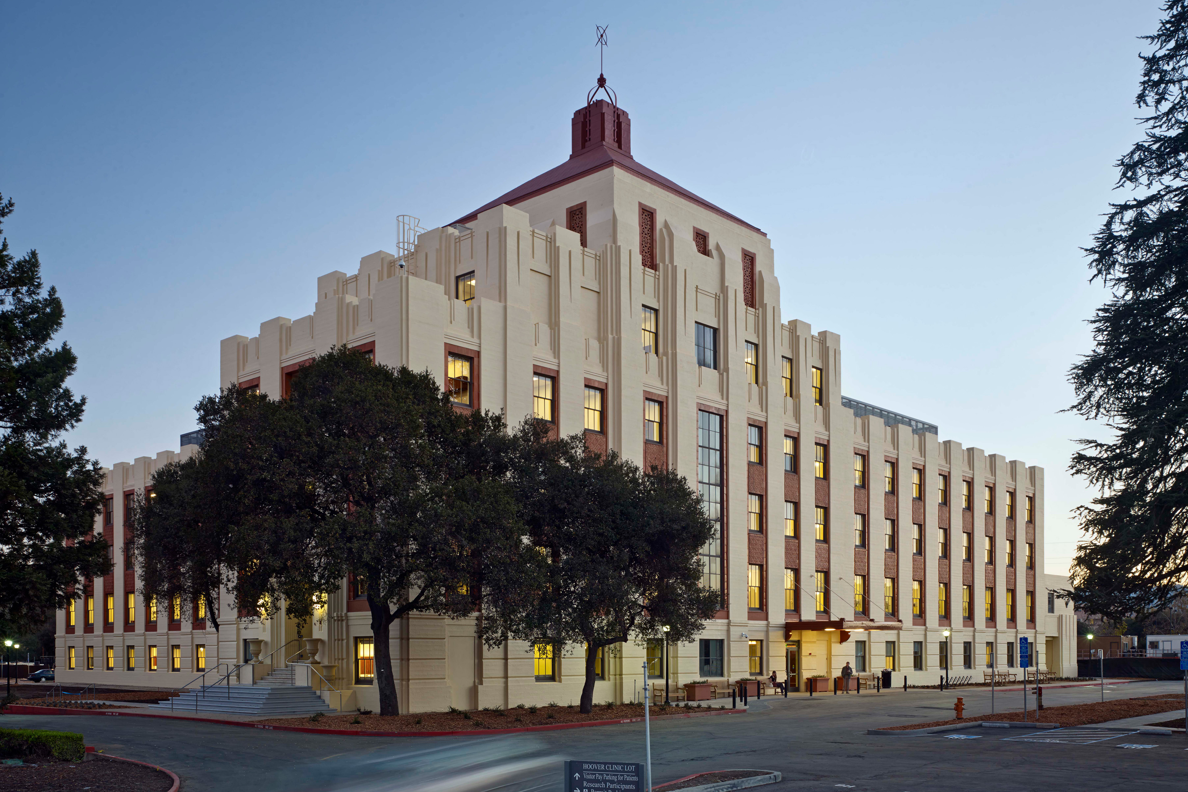
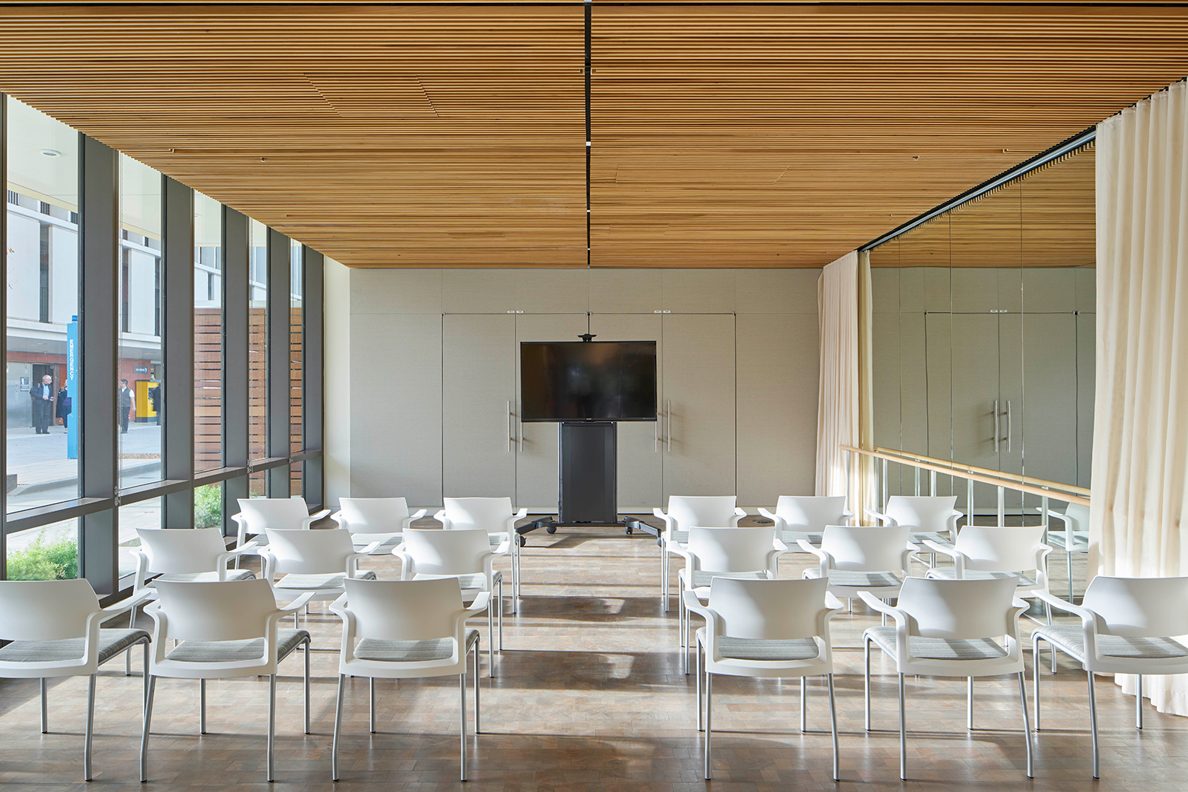
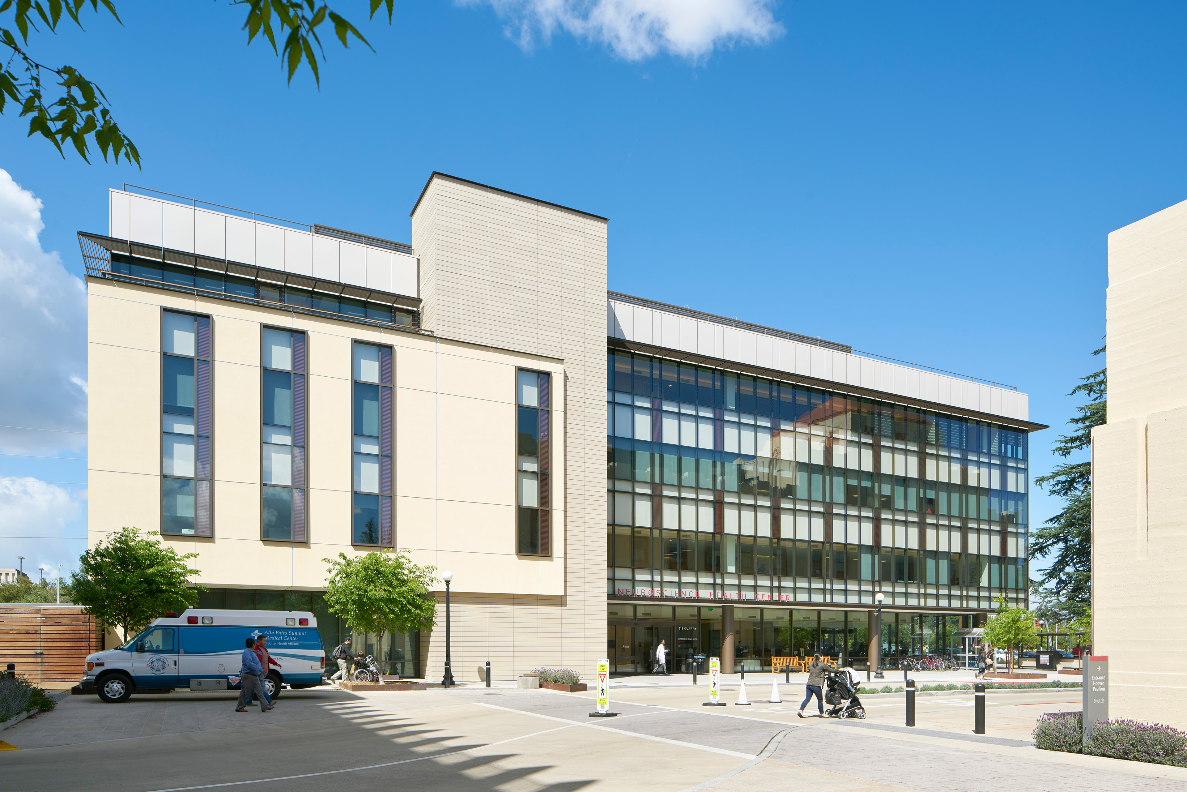
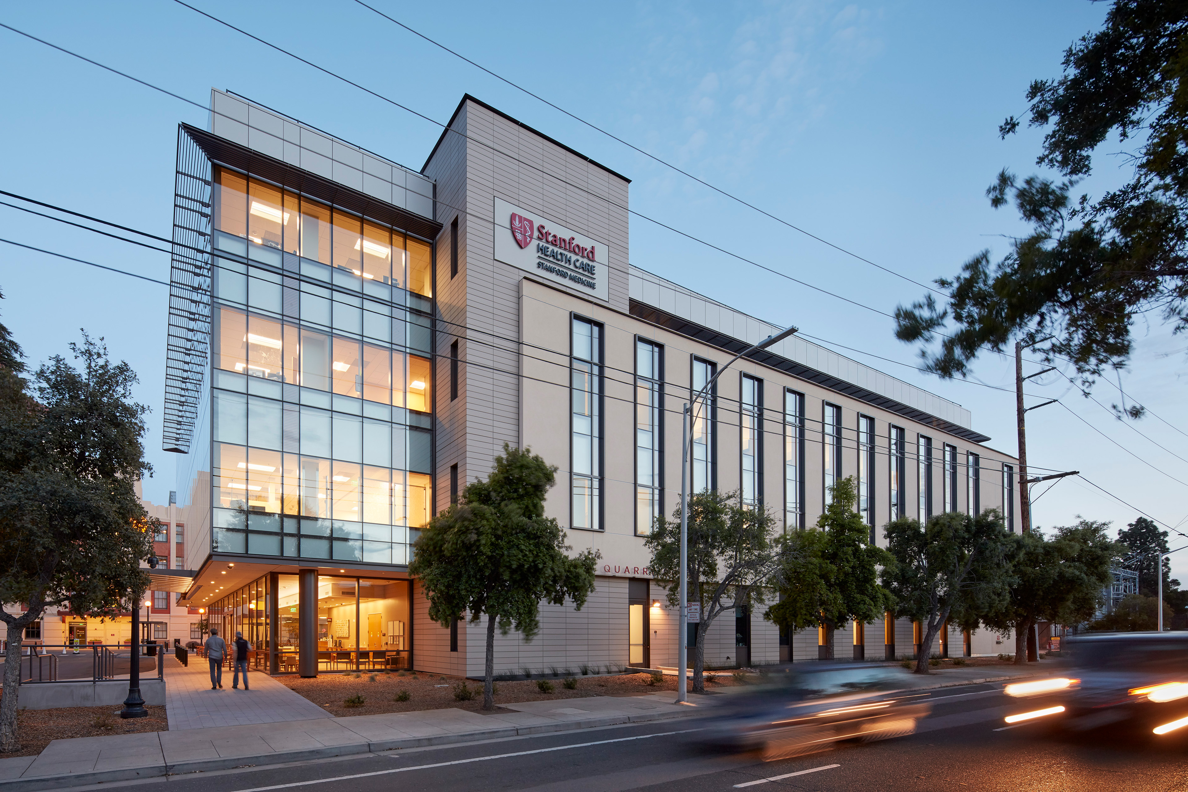
A groundbreaking hub for comprehensive neurological care, the 92,000-square-foot TEF-designed Stanford Neuroscience Health Center brings together specialists from 21 subspecialties in a first-of-its-kind collaborative environment.
A Comprehensive Care Destination

Fulfilling the Hoover Campus Vision
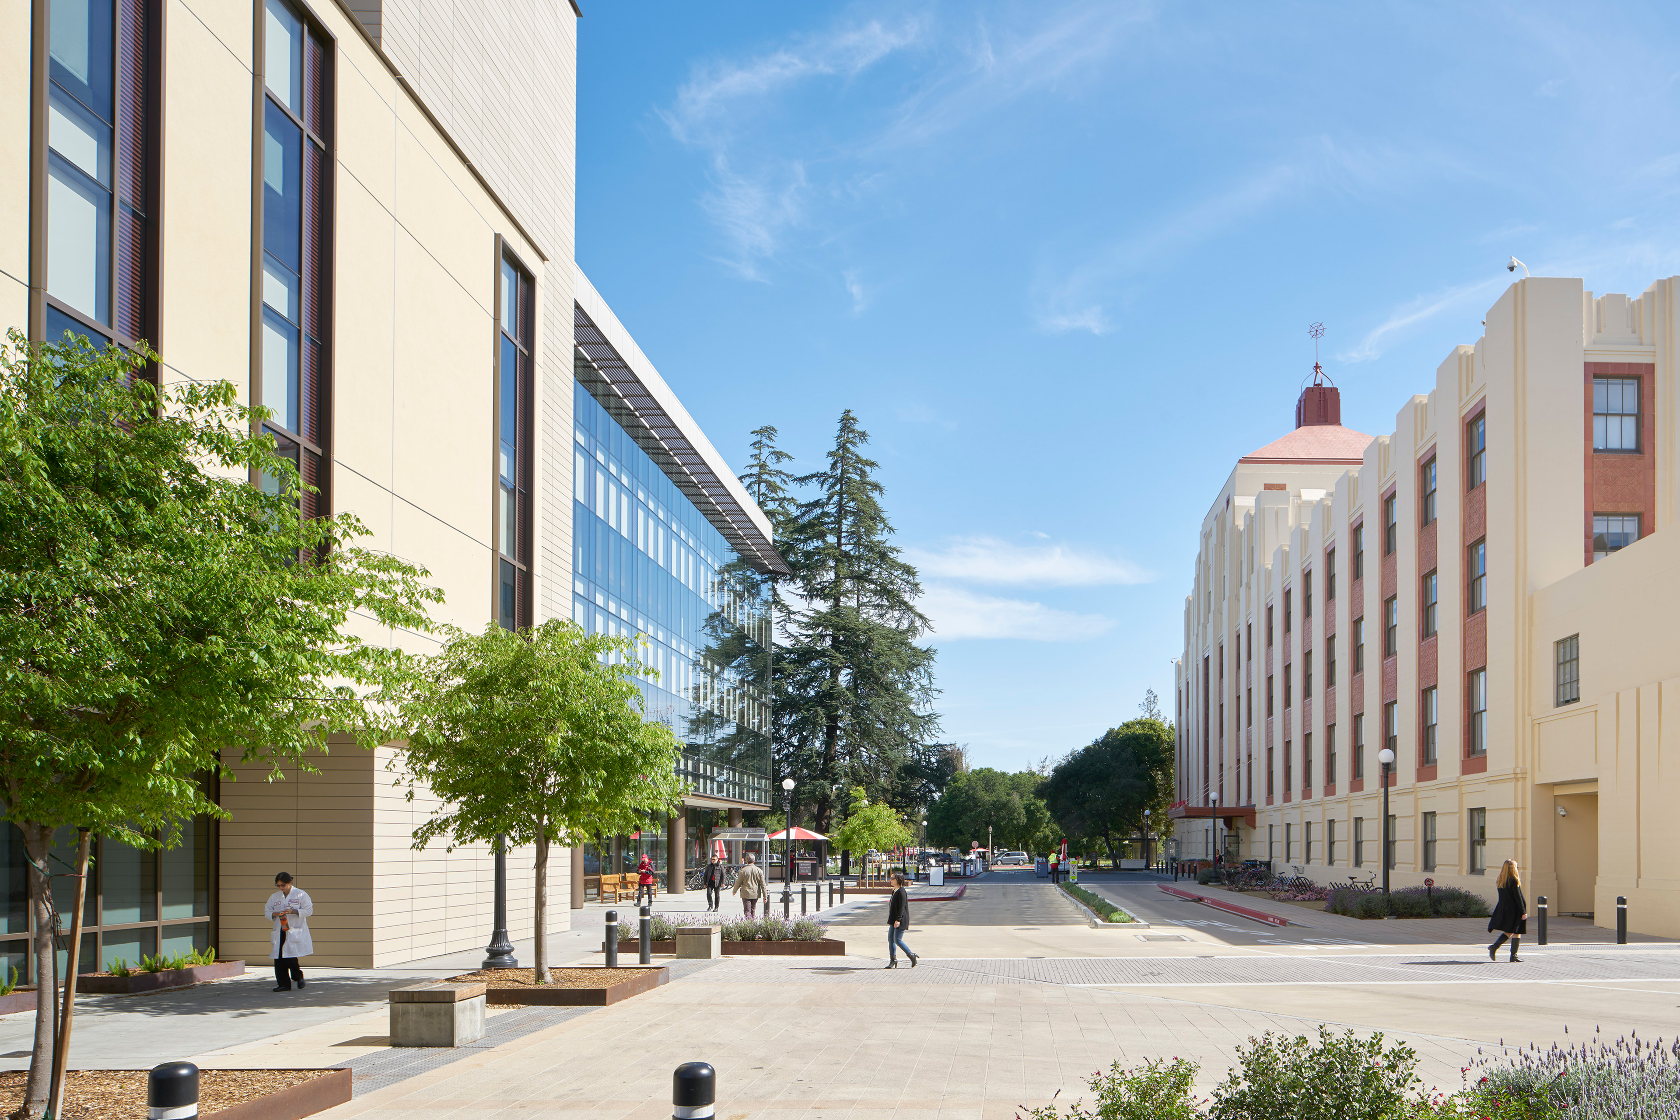
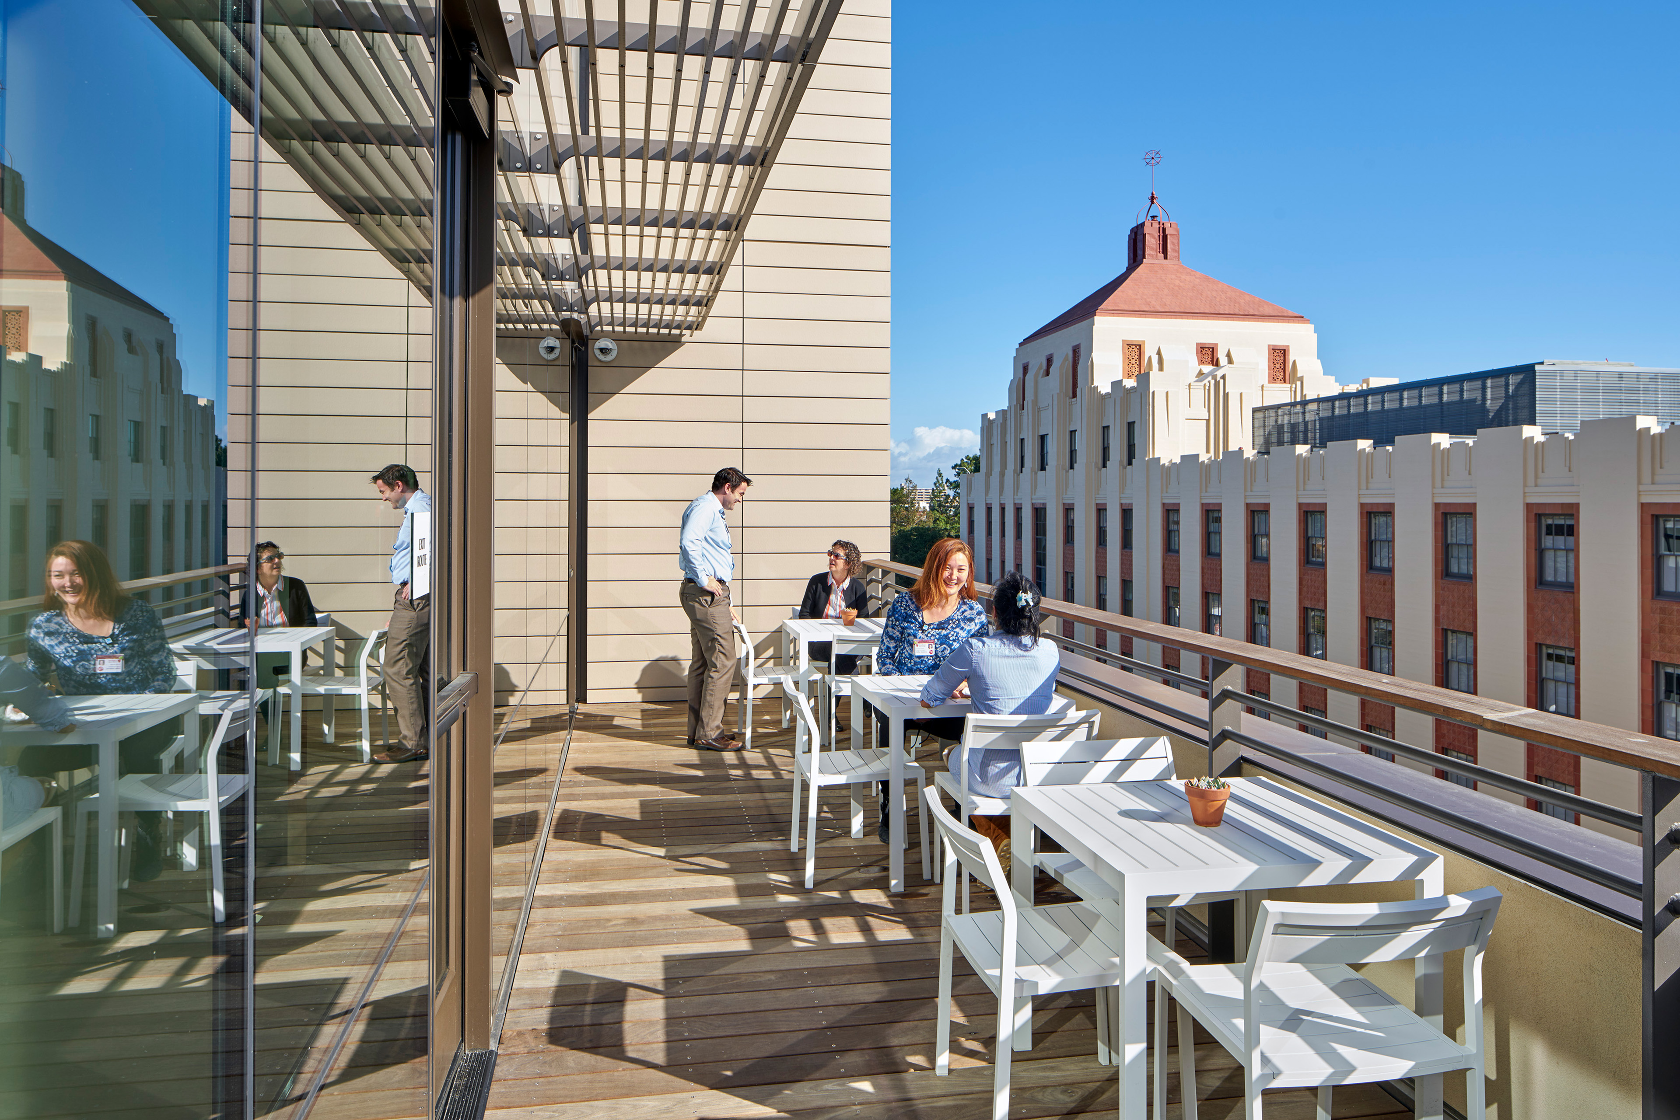
Located adjacent to TEF’s Hoover Pavilion renovation, the center completes the Hoover Campus, a key component of Stanford Health Care’s landmark renewal program. The Center’s exterior takes its cue in composition, scale, and materiality from its Art Deco neighbor, integrating terracotta panels and vertical strips with windows that echo the clay bands of fenestration in the older building. A unitized glass curtain wall, exterior terraces, and a continuous aluminum fin sunshade assert the building’s own identity while remaining deferential to the landmark next door.

Designed with Patients, for Patients
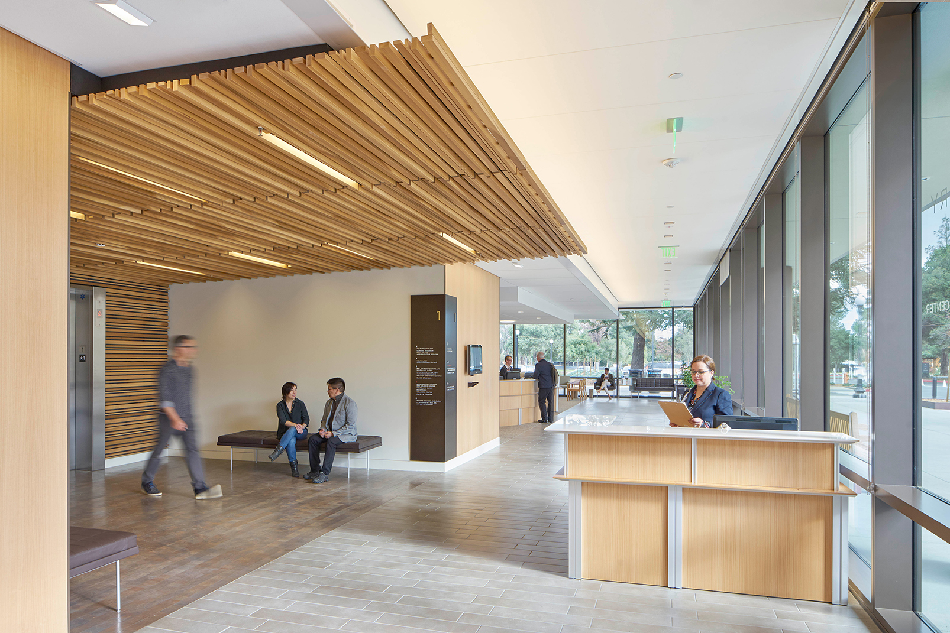
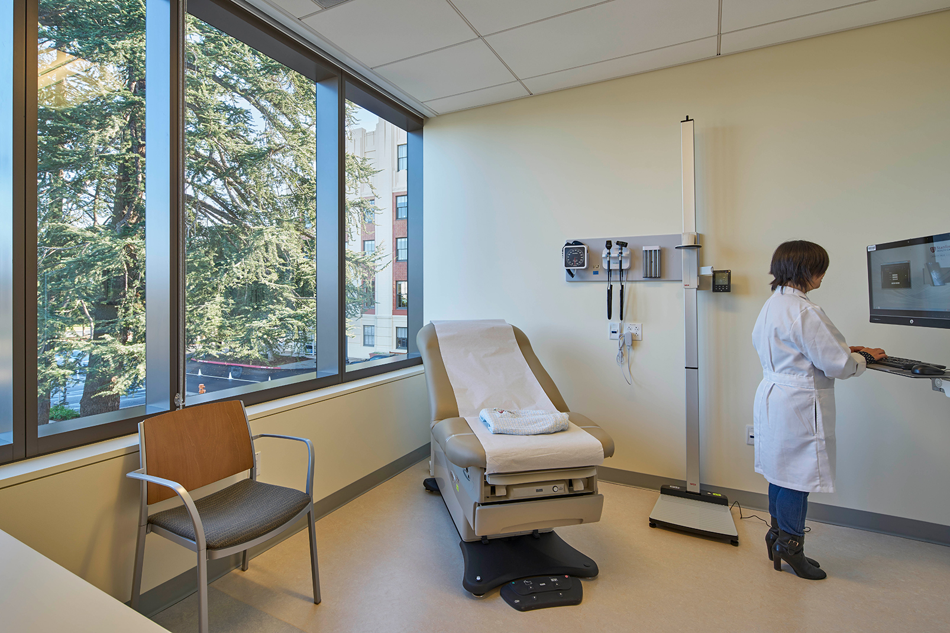
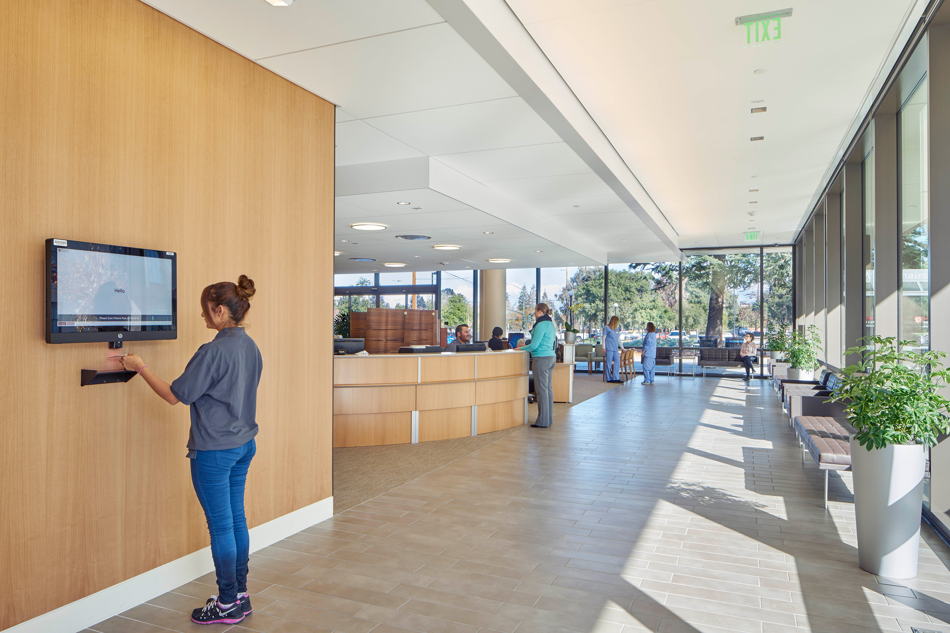
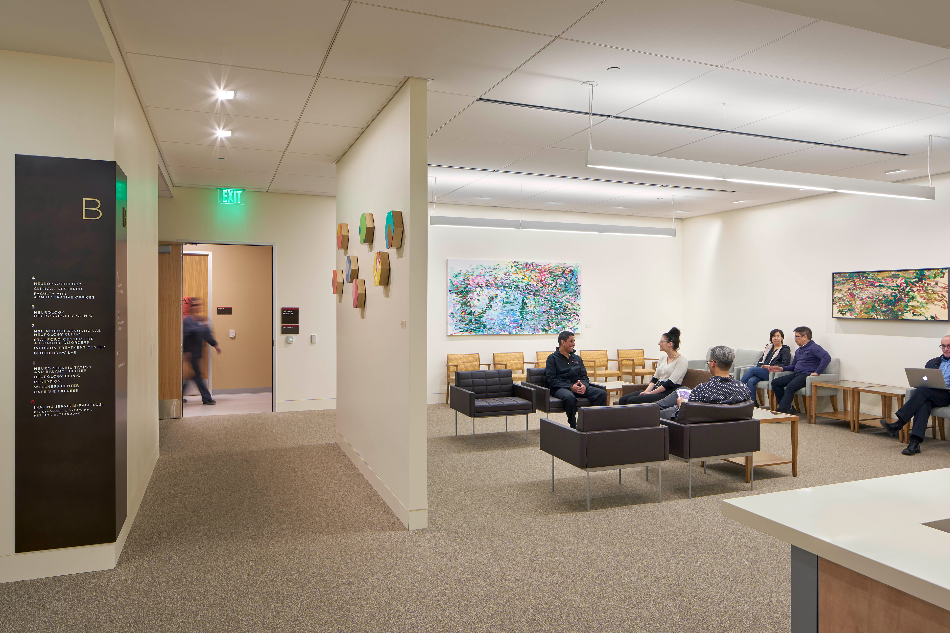
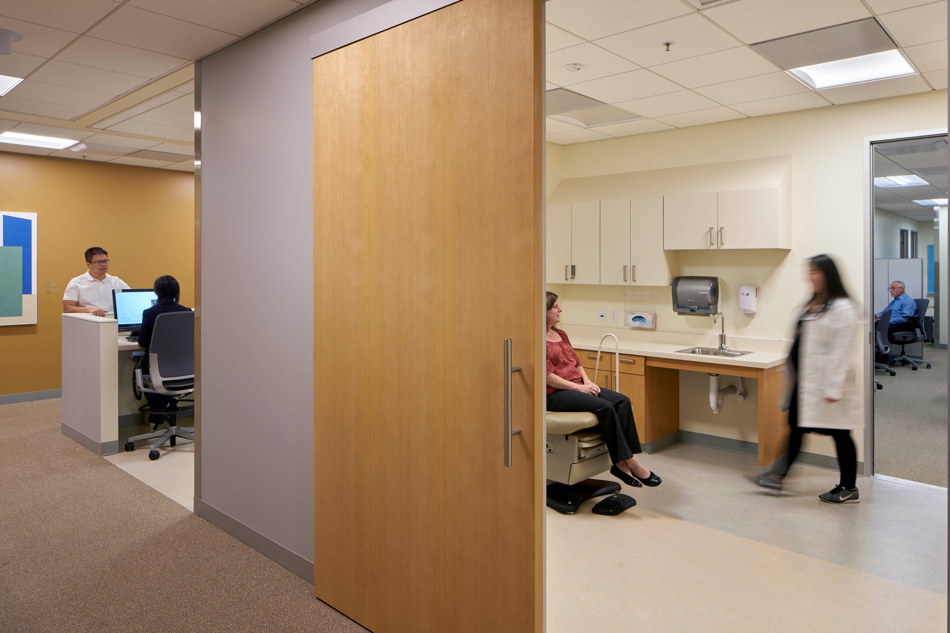
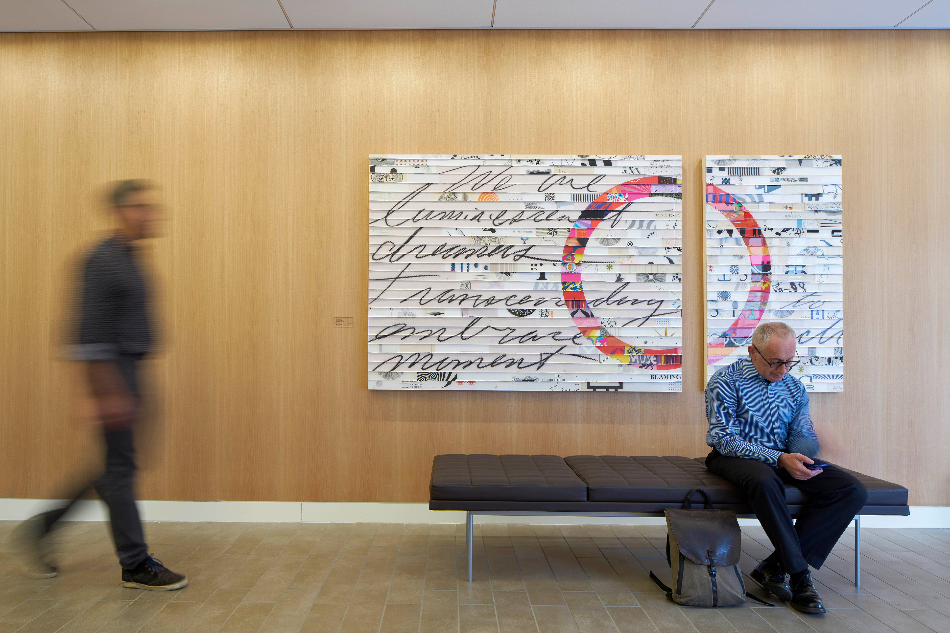
A Patient Advisory Council and caregivers were directly involved in every aspect of the center’s design to accommodate the unique sensitivities of people with neurological disorders. From ambient lighting and restrained, light-colored finishes to quiet waiting areas and easy-to-navigate hallways, significant design considerations support patient comfort and convenience.
Purpose-Built for Neurological care
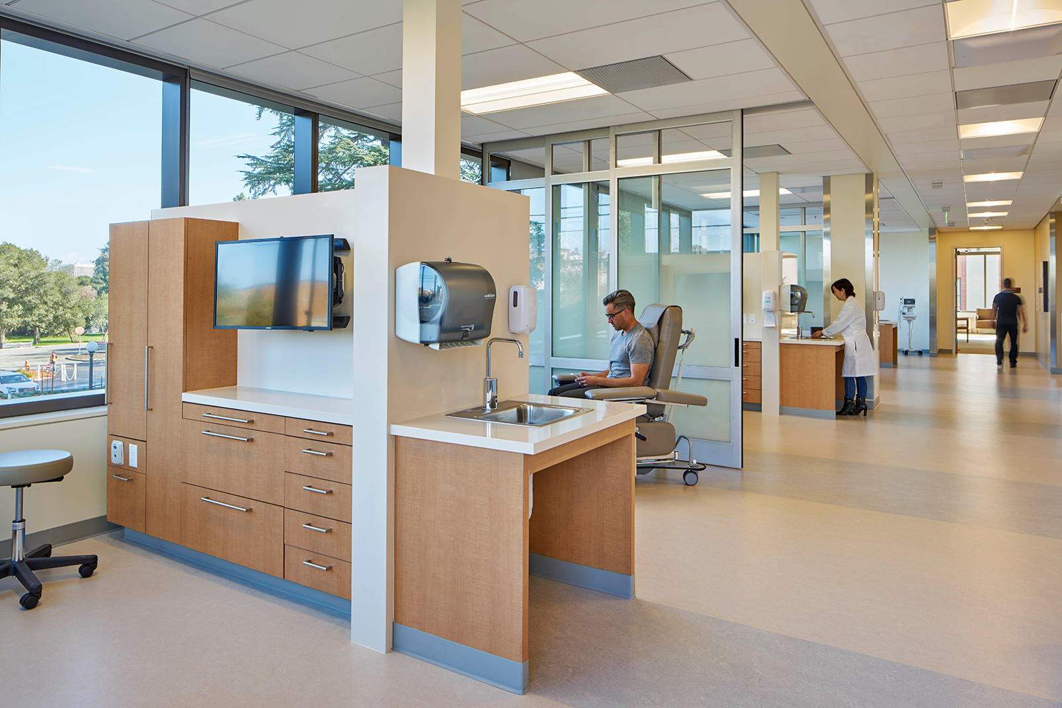
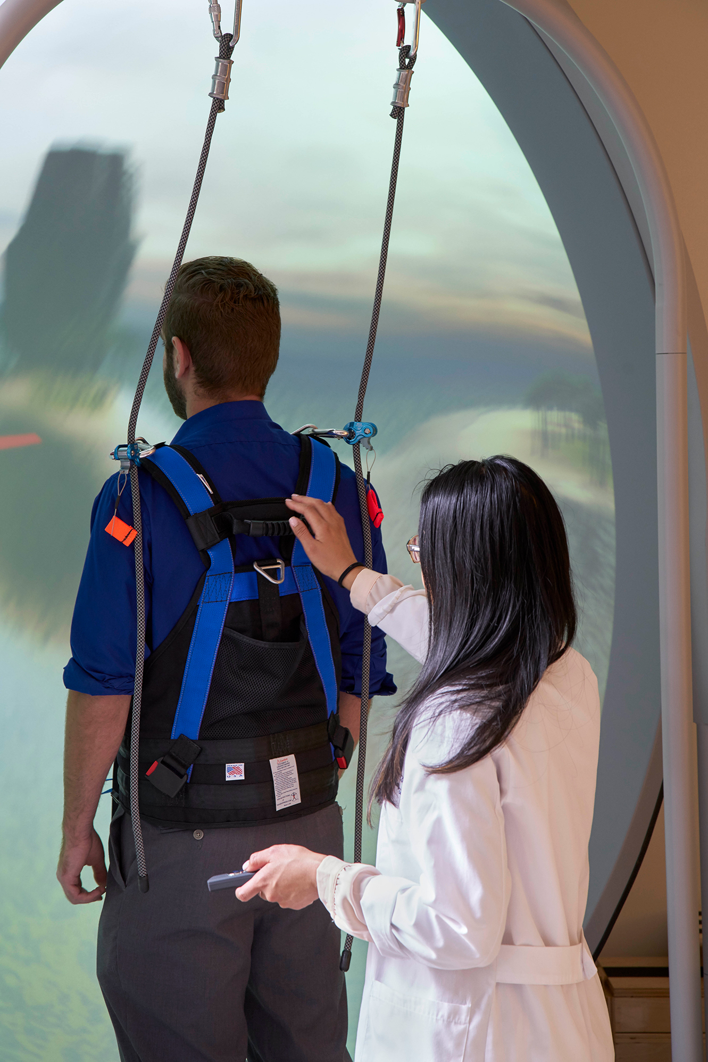
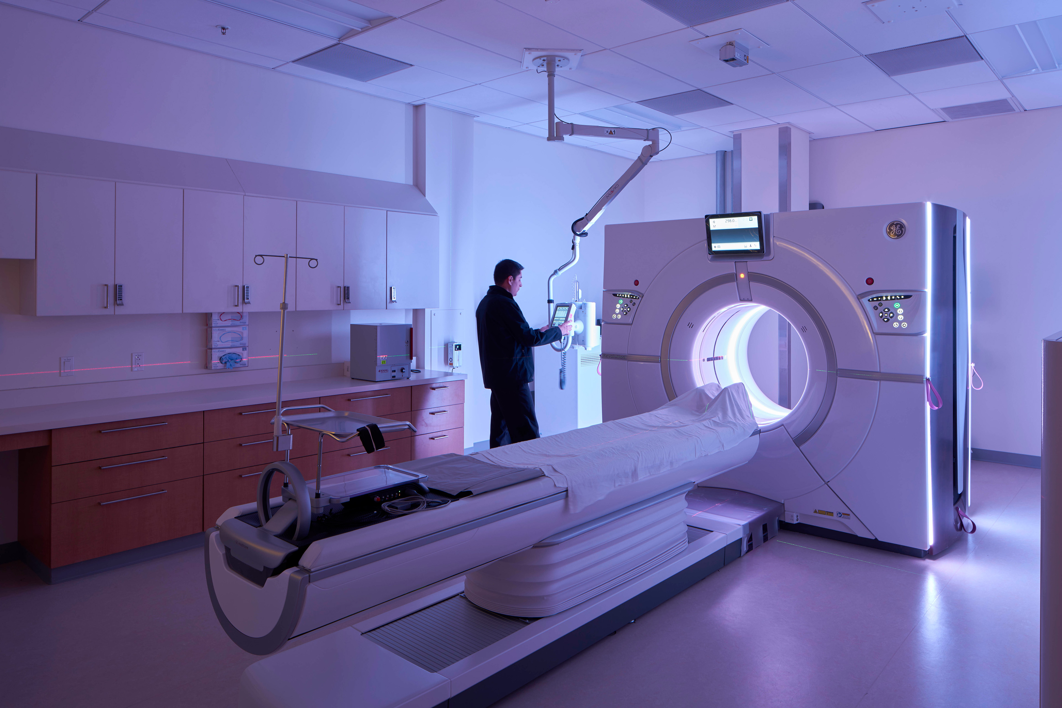
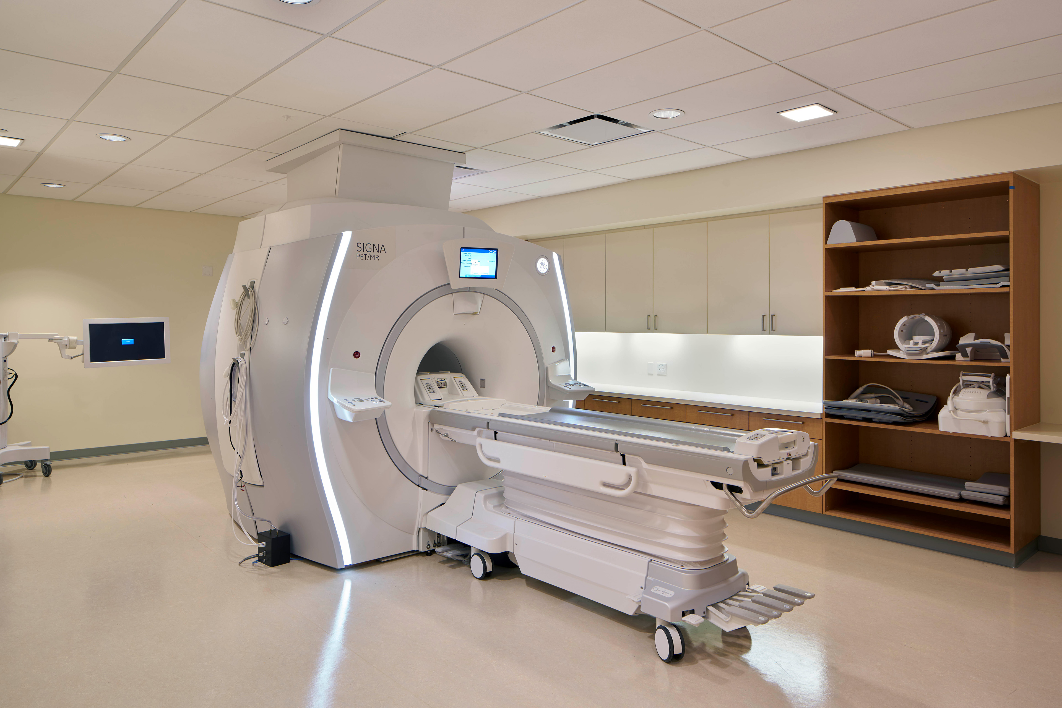
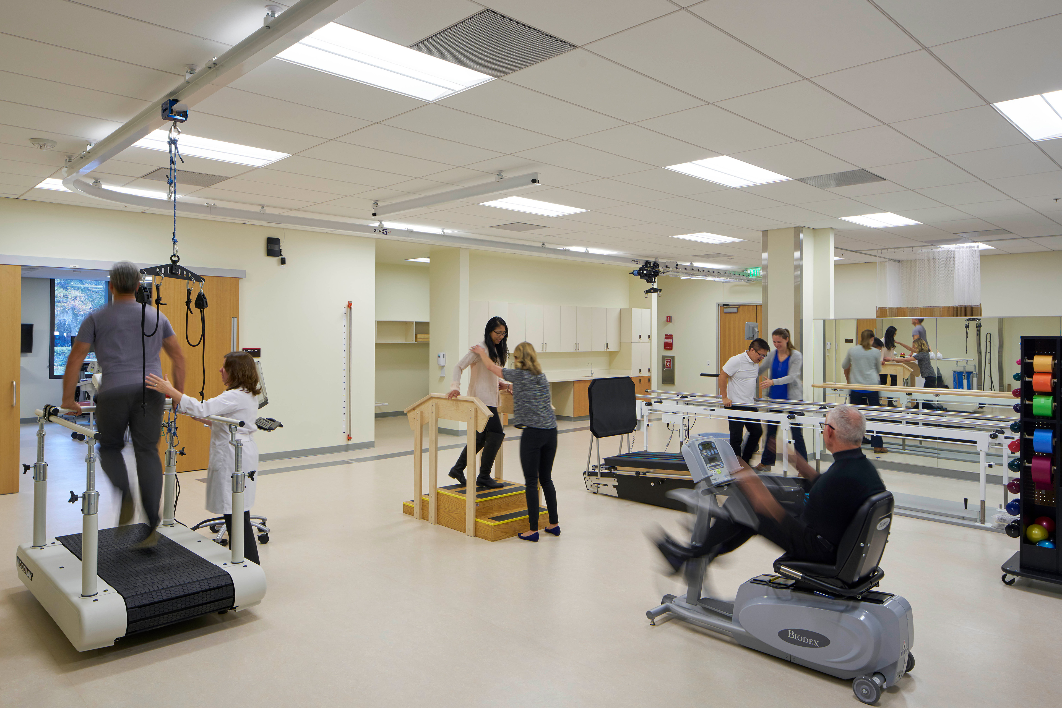
The building integrates specialists in neurology, neurosurgery, and interventional neuroradiology to work side-by-side, enabling rapid sharing of team expertise and data, supported by access to unprecedented research, clinical trials, and technology – most notably, a dedicated clinical PET/MRI and an Autonomic Lab with one of the first thermoregulatory sweat labs in the nation.
Accelerated Project Delivery
To speed up the entitlement process and de-couple it from client approvals, the team split the overall scope into shell and core and TI packages and ran them on separate tracks, saving four calendar months of construction and approval efforts. The structural engineer recommended ConX, a modular prefabricated steel framing system developed by Bay Area company ConXtech, eliminating the noise and mess of welding. Steel erection was completed in three weeks instead of three to four months, at a cost of about $200,000 less than conventional construction.



Collaborators
-
Architect and InteriorsTEF
-
Landscape ArchitectBellinger Foster
-
Structural EngineerDegenkolb
-
Mechanical Engineer (Basis of Design)Interface
-
Mechanical and Plumbing EngineerACCO
-
Civil EngineerSandis
-
Fire Protection EngineerCosco Fire Protection
-
Acoustics EngineerSalter
-
Lighting DesignArchitecture + Light
-
Telecommunications ConsultantTeecom
-
Signage / Wayfinding ConsultantPropp + Guerin
-
SpecificationsEmily Borland Specifications
-
ContractorCahill
-
PhotographerBruce Damonte