Where Community Gathers
-
client
Bay Area Headquarters Authority -
location
San Francisco, CA -
size
4,275 SF
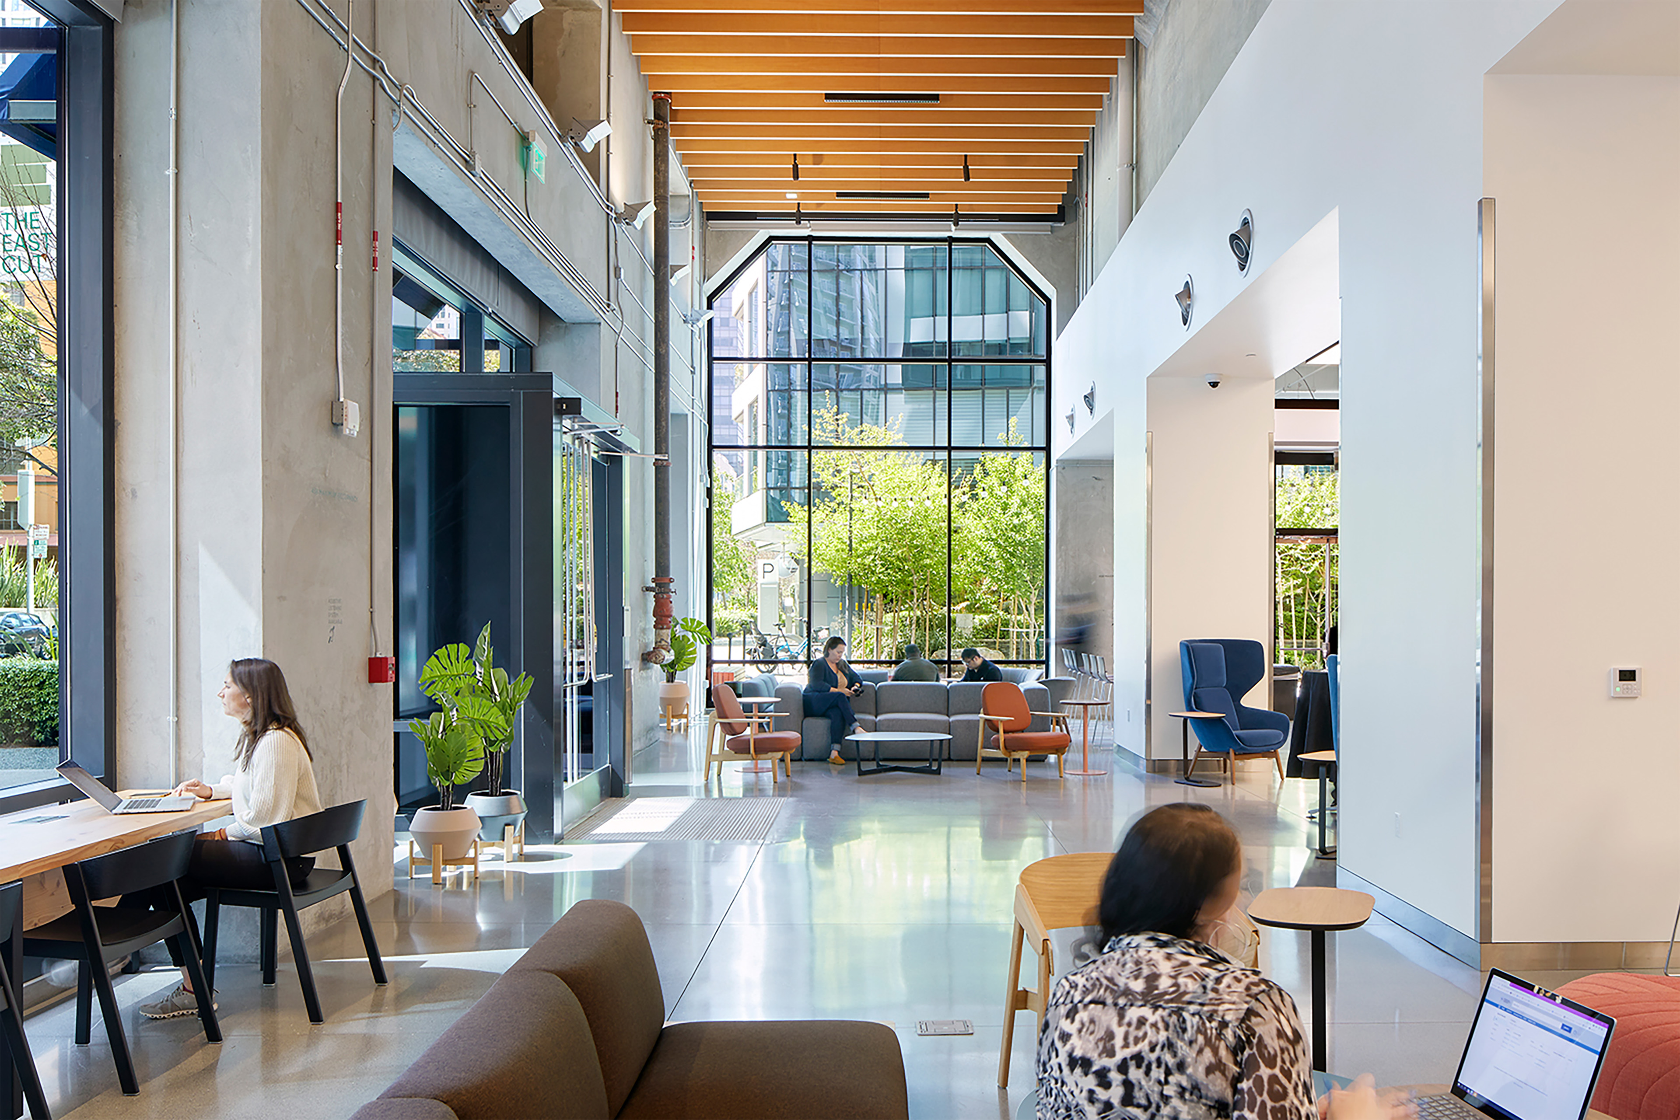
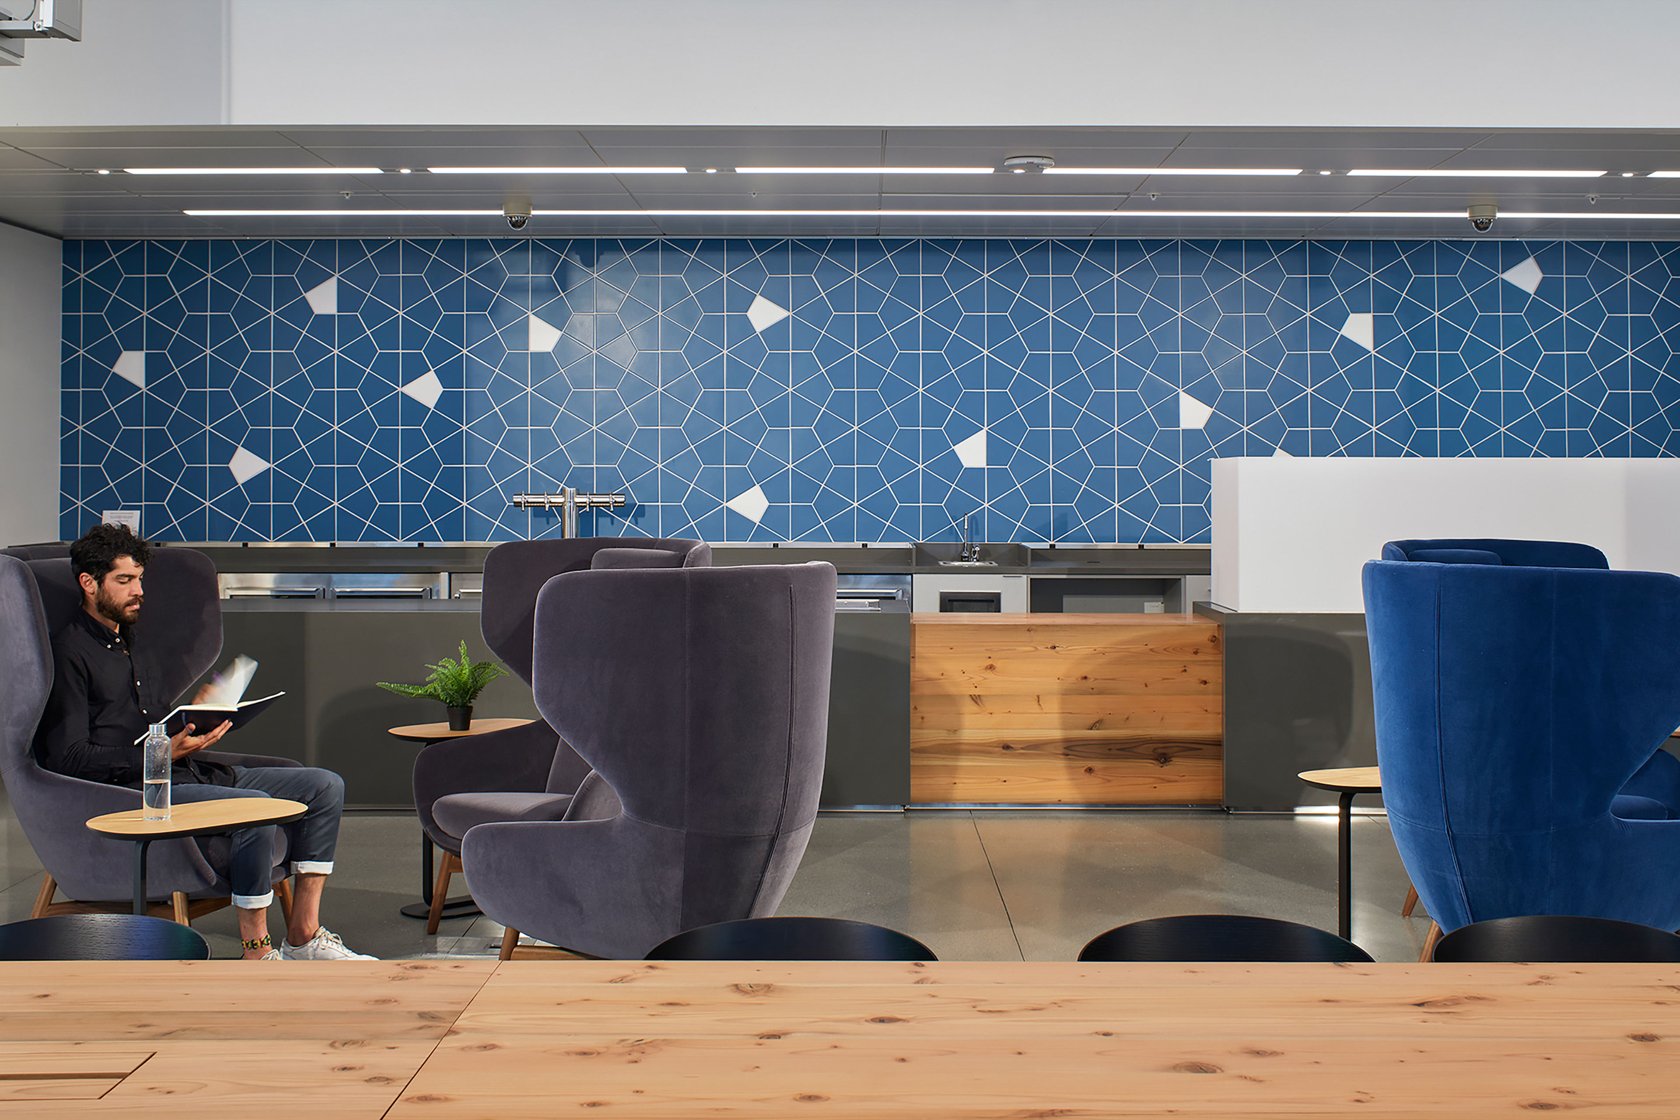
TEF transformed an unfinished concrete shell adjacent to the main lobby of the Bay Area Metro Center into a welcoming, light-filled public venue. Organized for flexibility and designed for durability, this amenity space serves the building’s government agencies, tenants, and visitors with a full range of gathering, programming, and event uses.
A Light-Filled Civic Venue
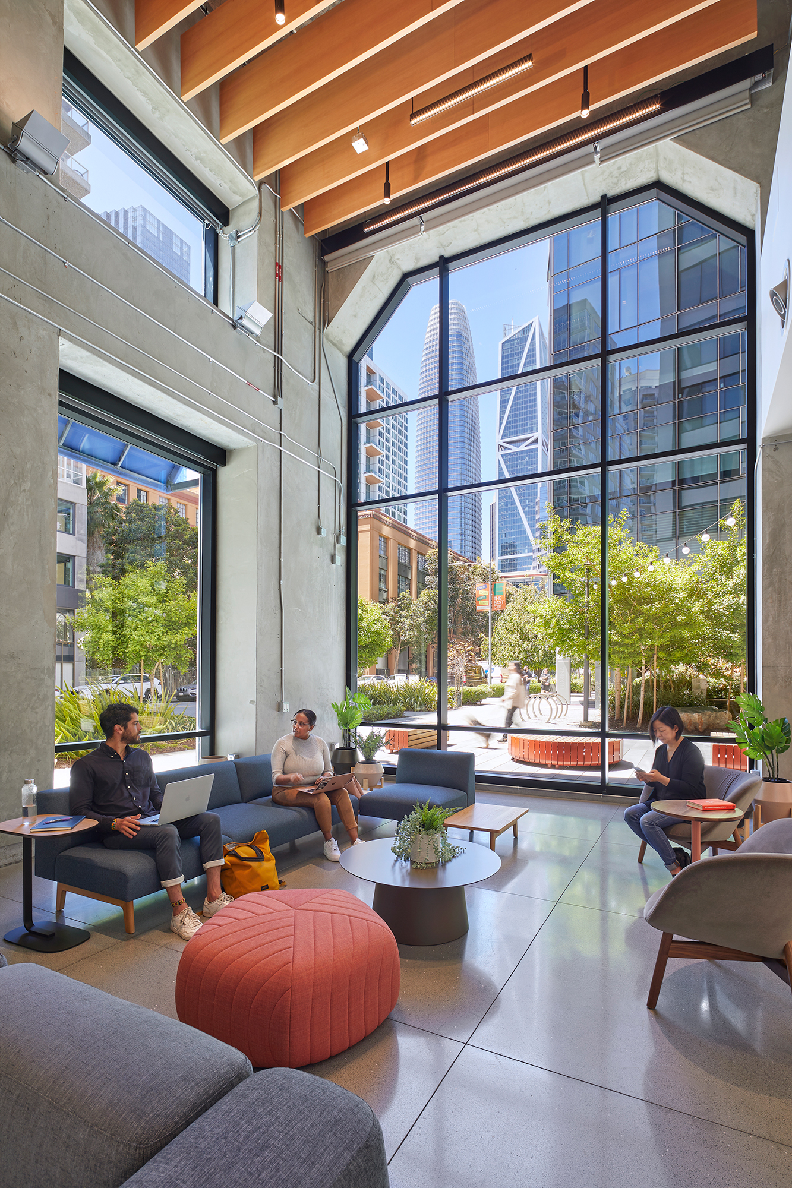
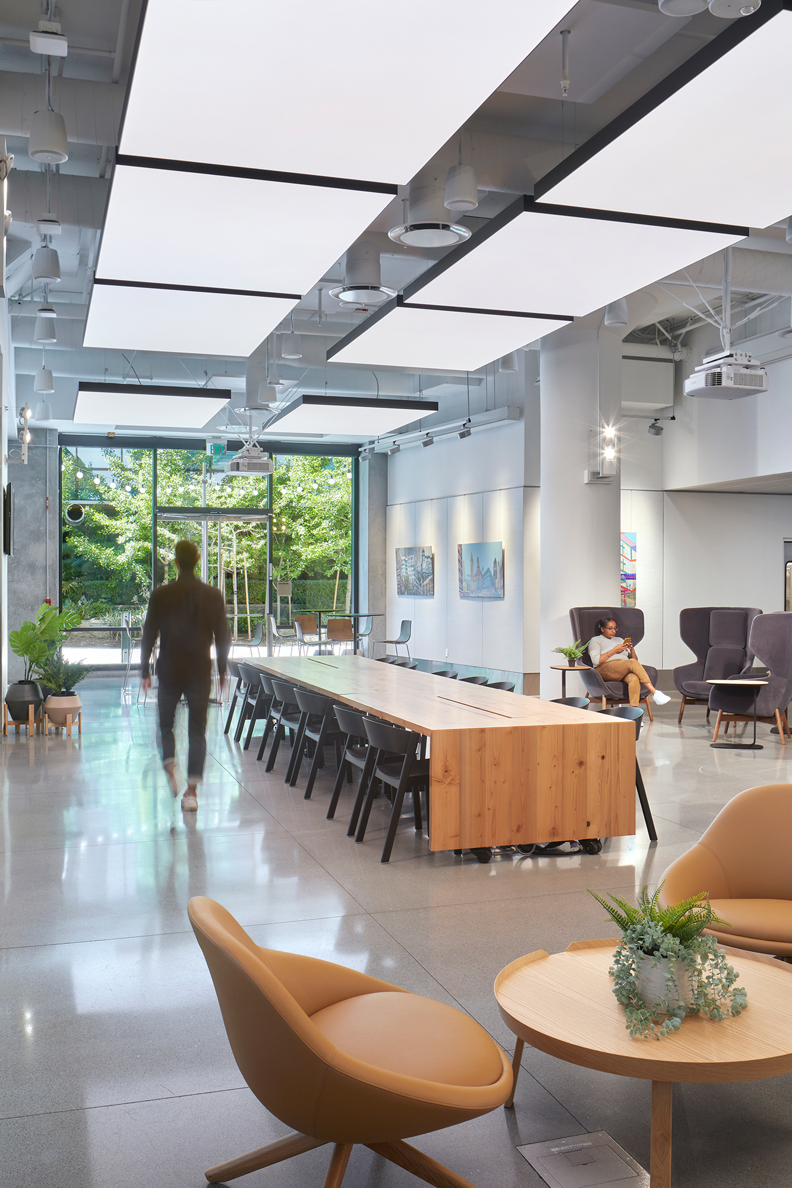
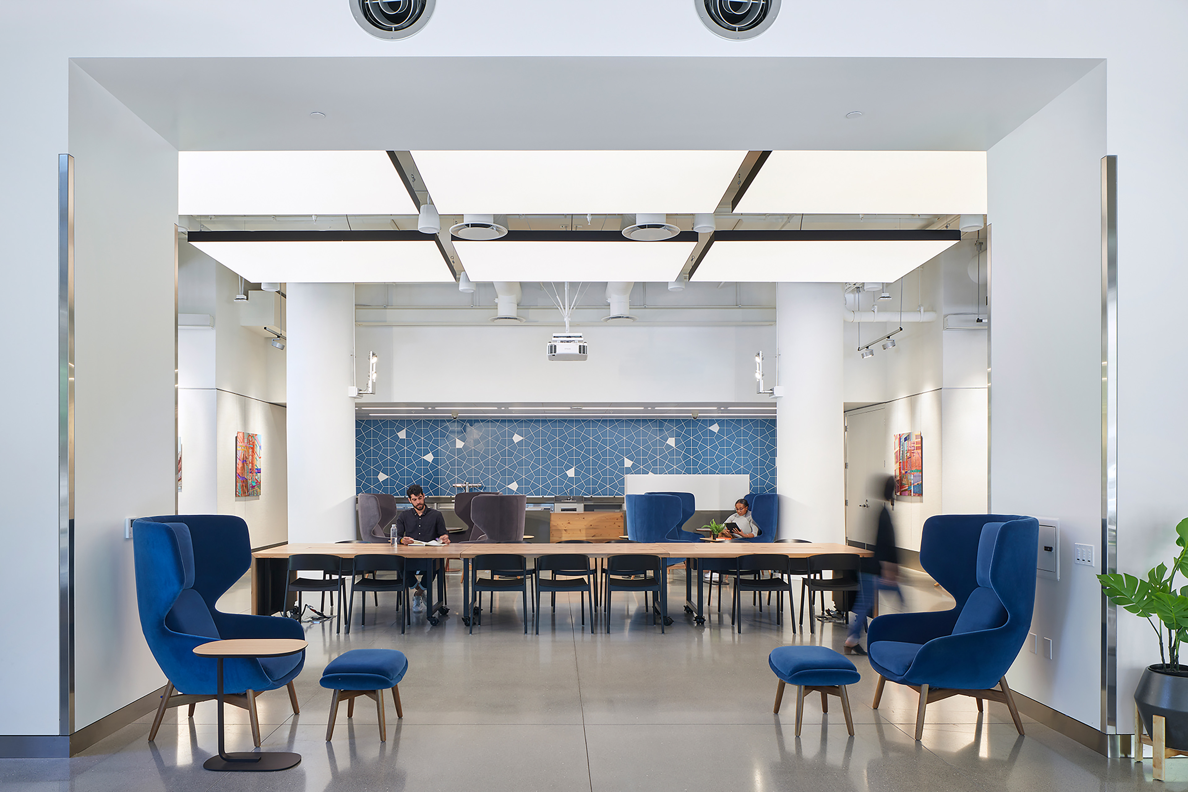
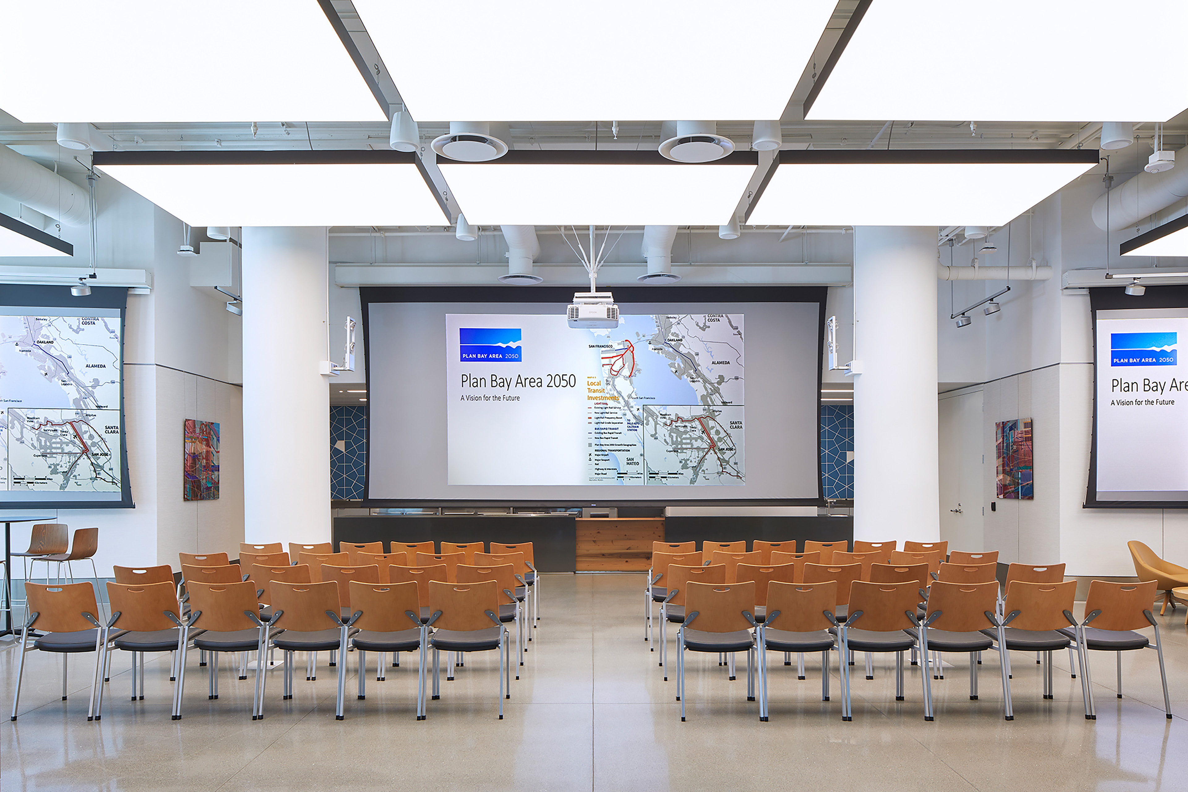
I remember standing in the dim, cold-shell space that TEF would transform into the Temazcal Room, contemplating its future use. What I love most is that, back then, I could never have imagined in a million years what it has evolved into today: a bright and functional community center.
Designed for an Array of Uses
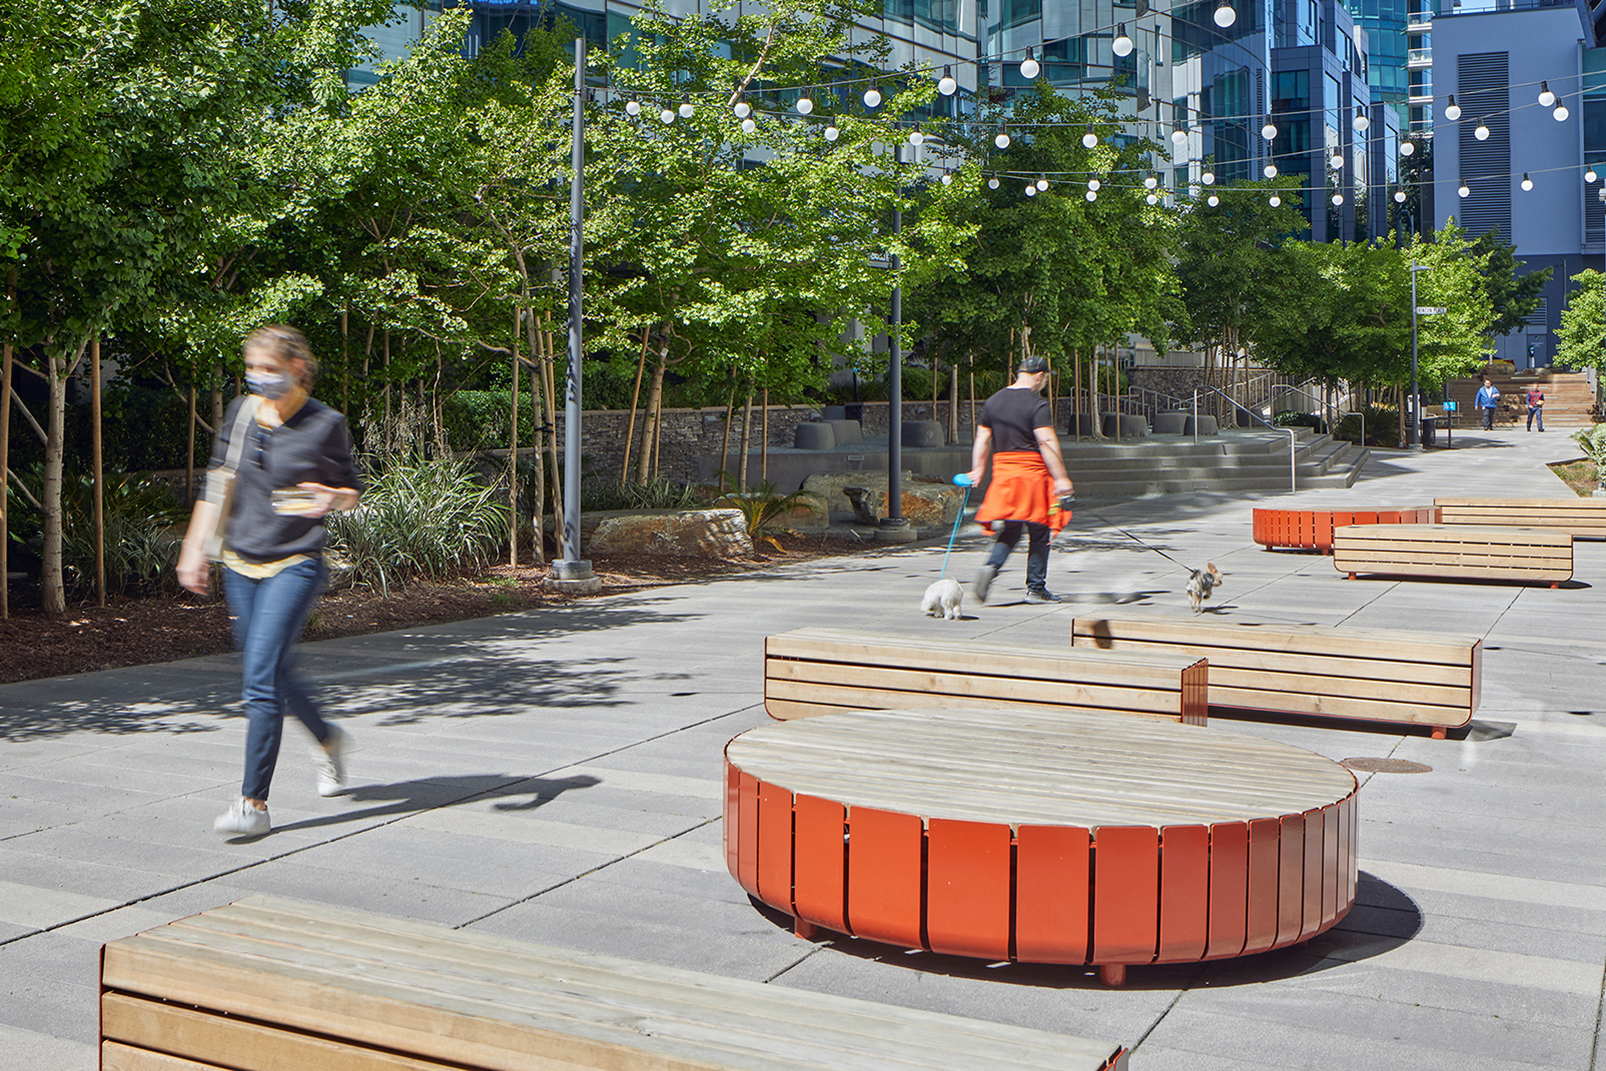
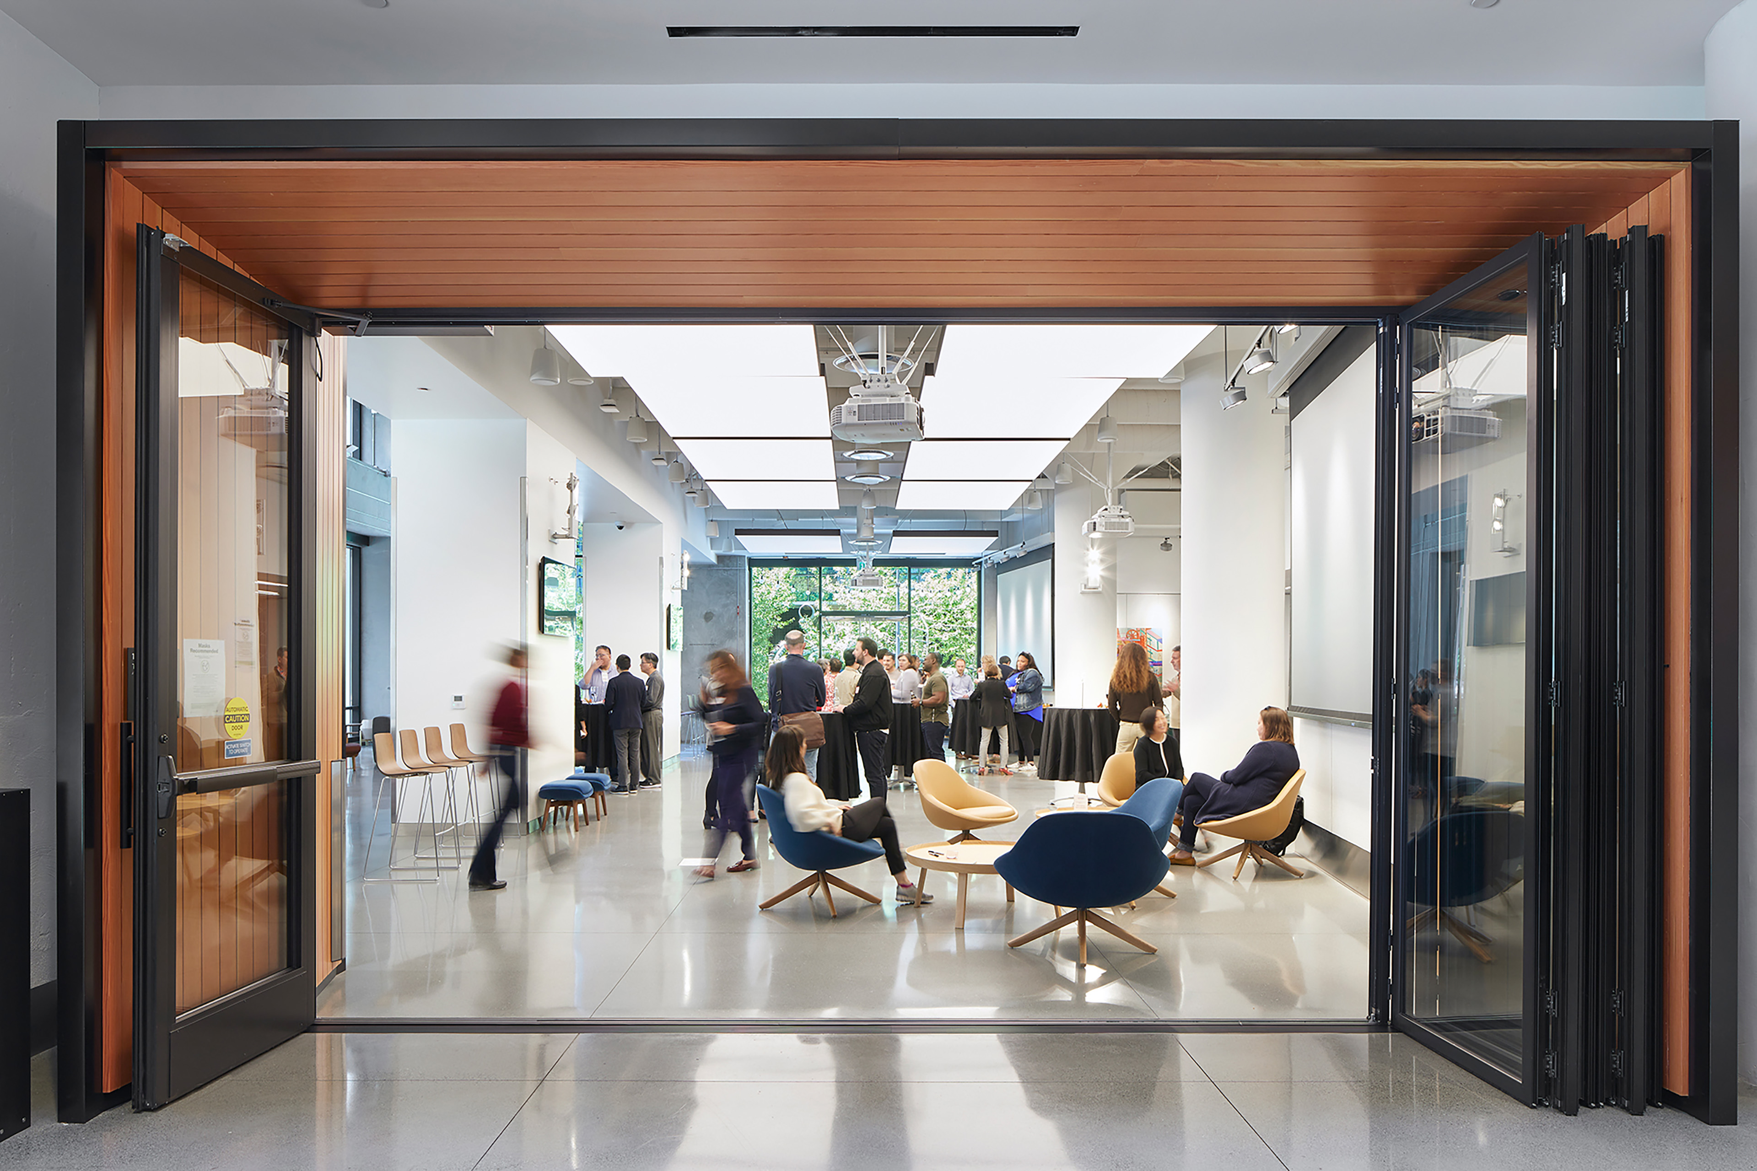
The project capitalizes on soaring ceiling heights and expansive north- and west-facing windows to create a light-filled venue that connects occupants to the urban fabric just outside, including sweeping views of the San Francisco skyline and an adjacent landscaped pedestrian mall furnished with custom seating by TEF. Designed to support the building’s public agencies, tenants, and visitors, the space accommodates a wide range of activities, from casual gatherings and meetings to conferences, performances, and community events.
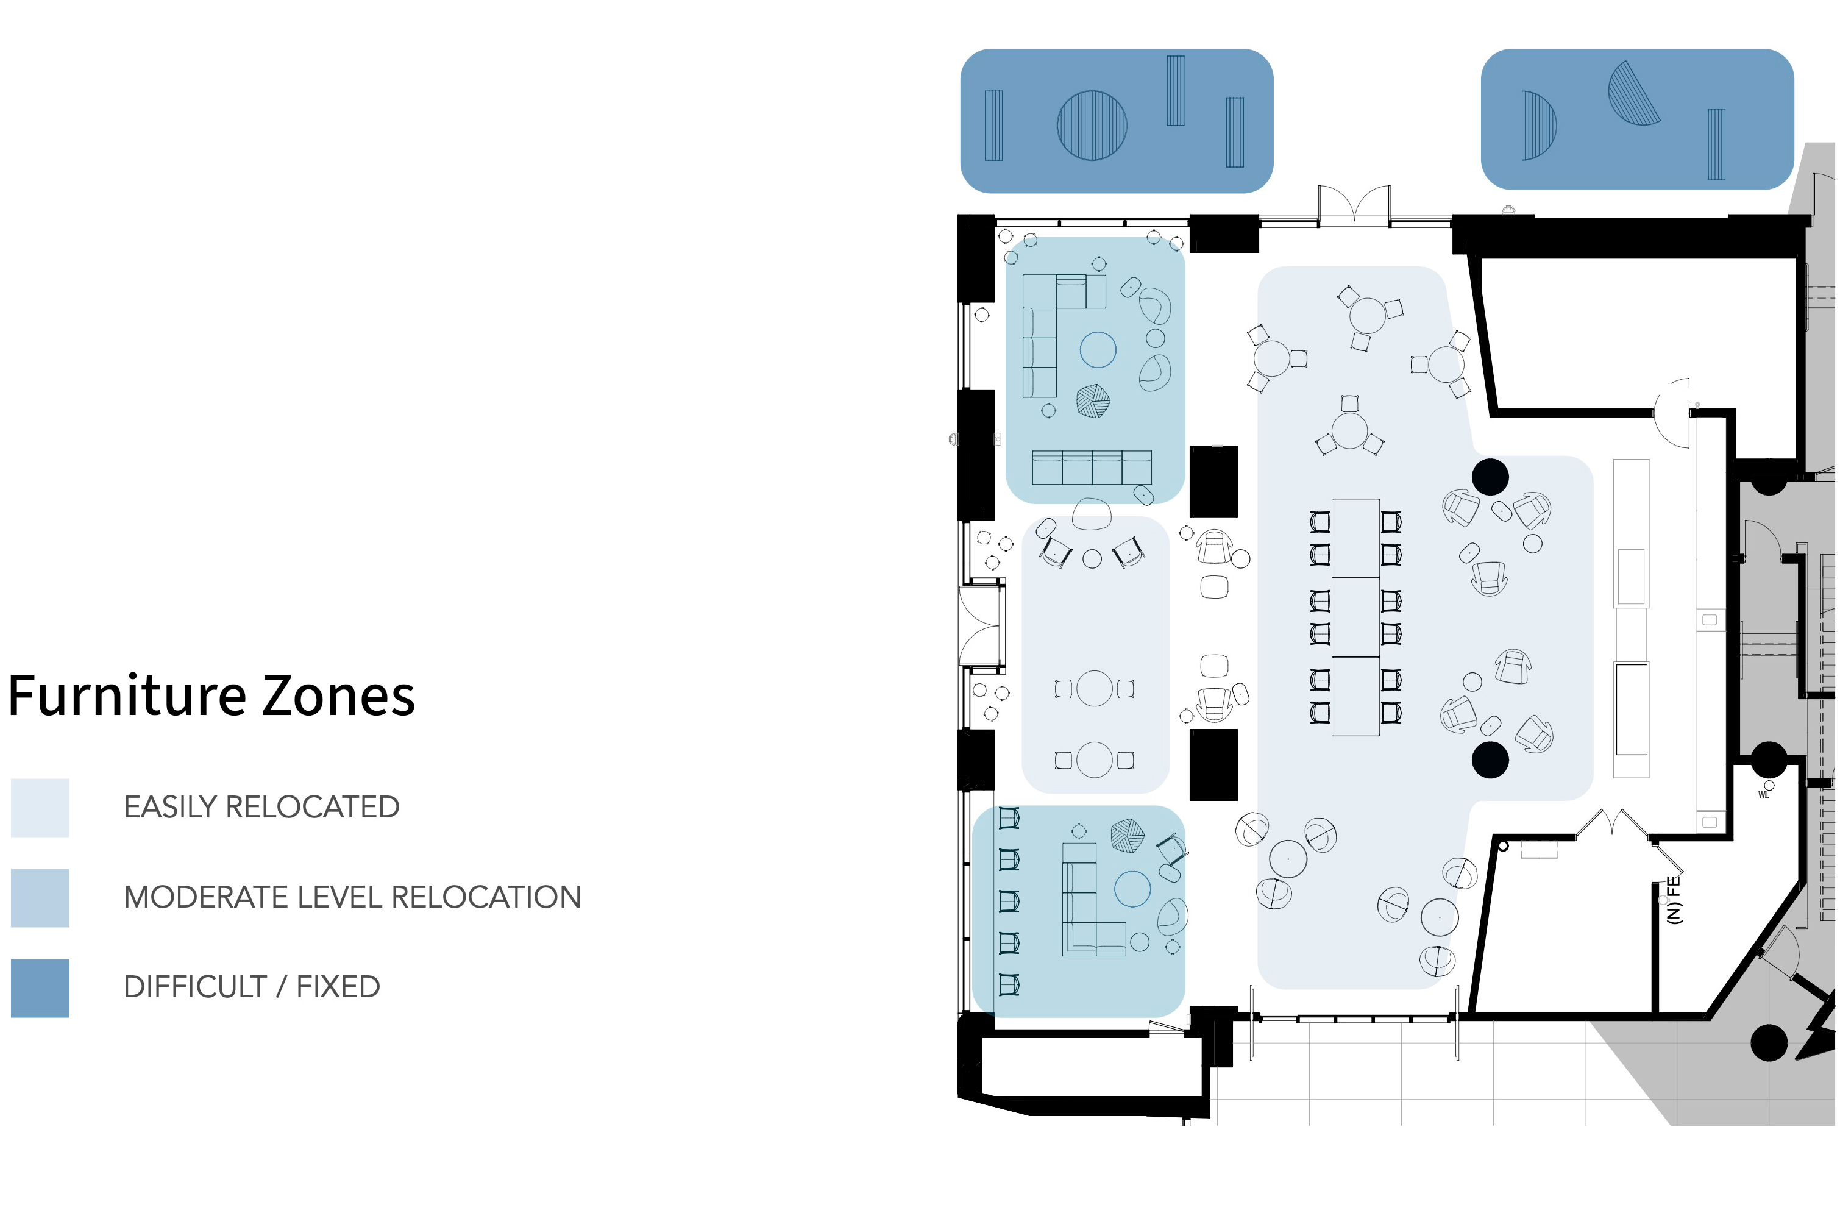
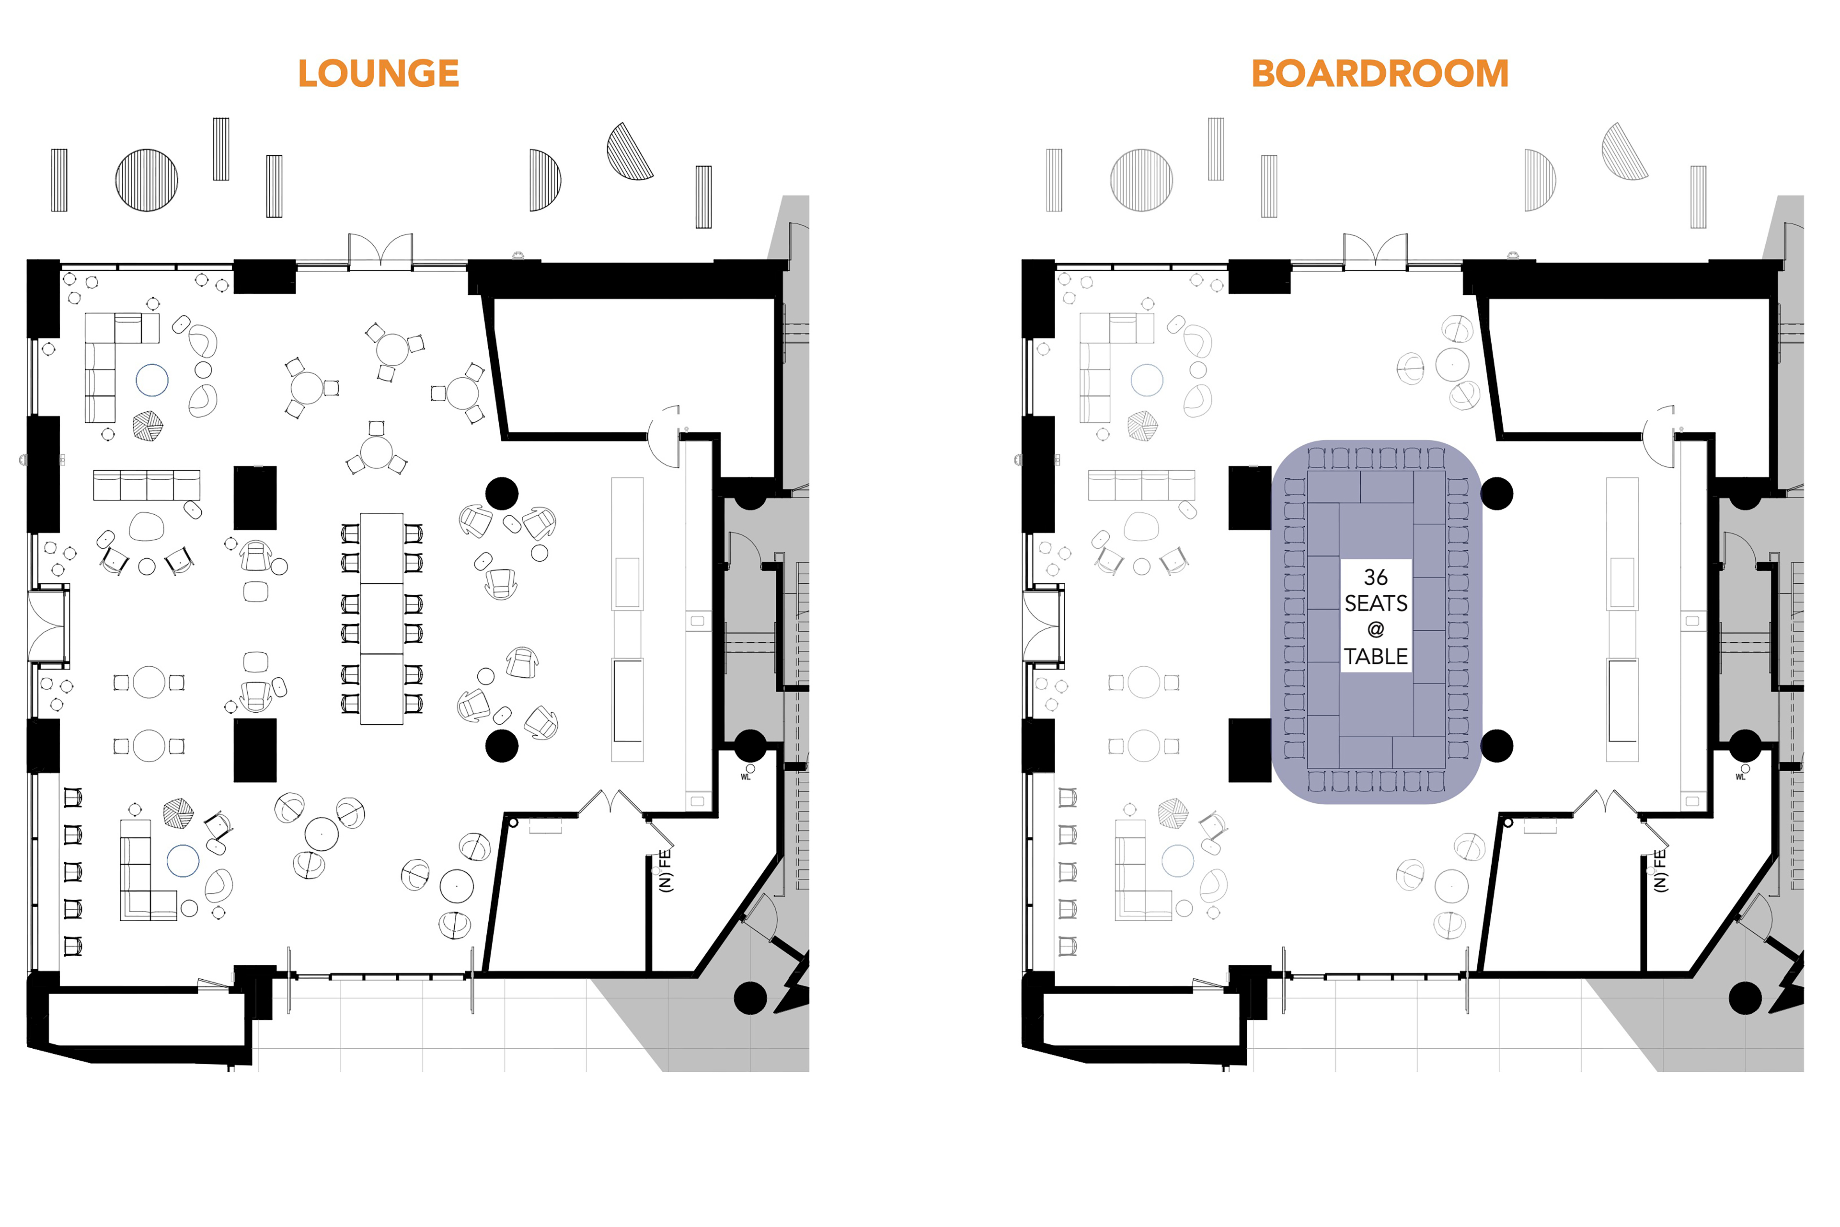
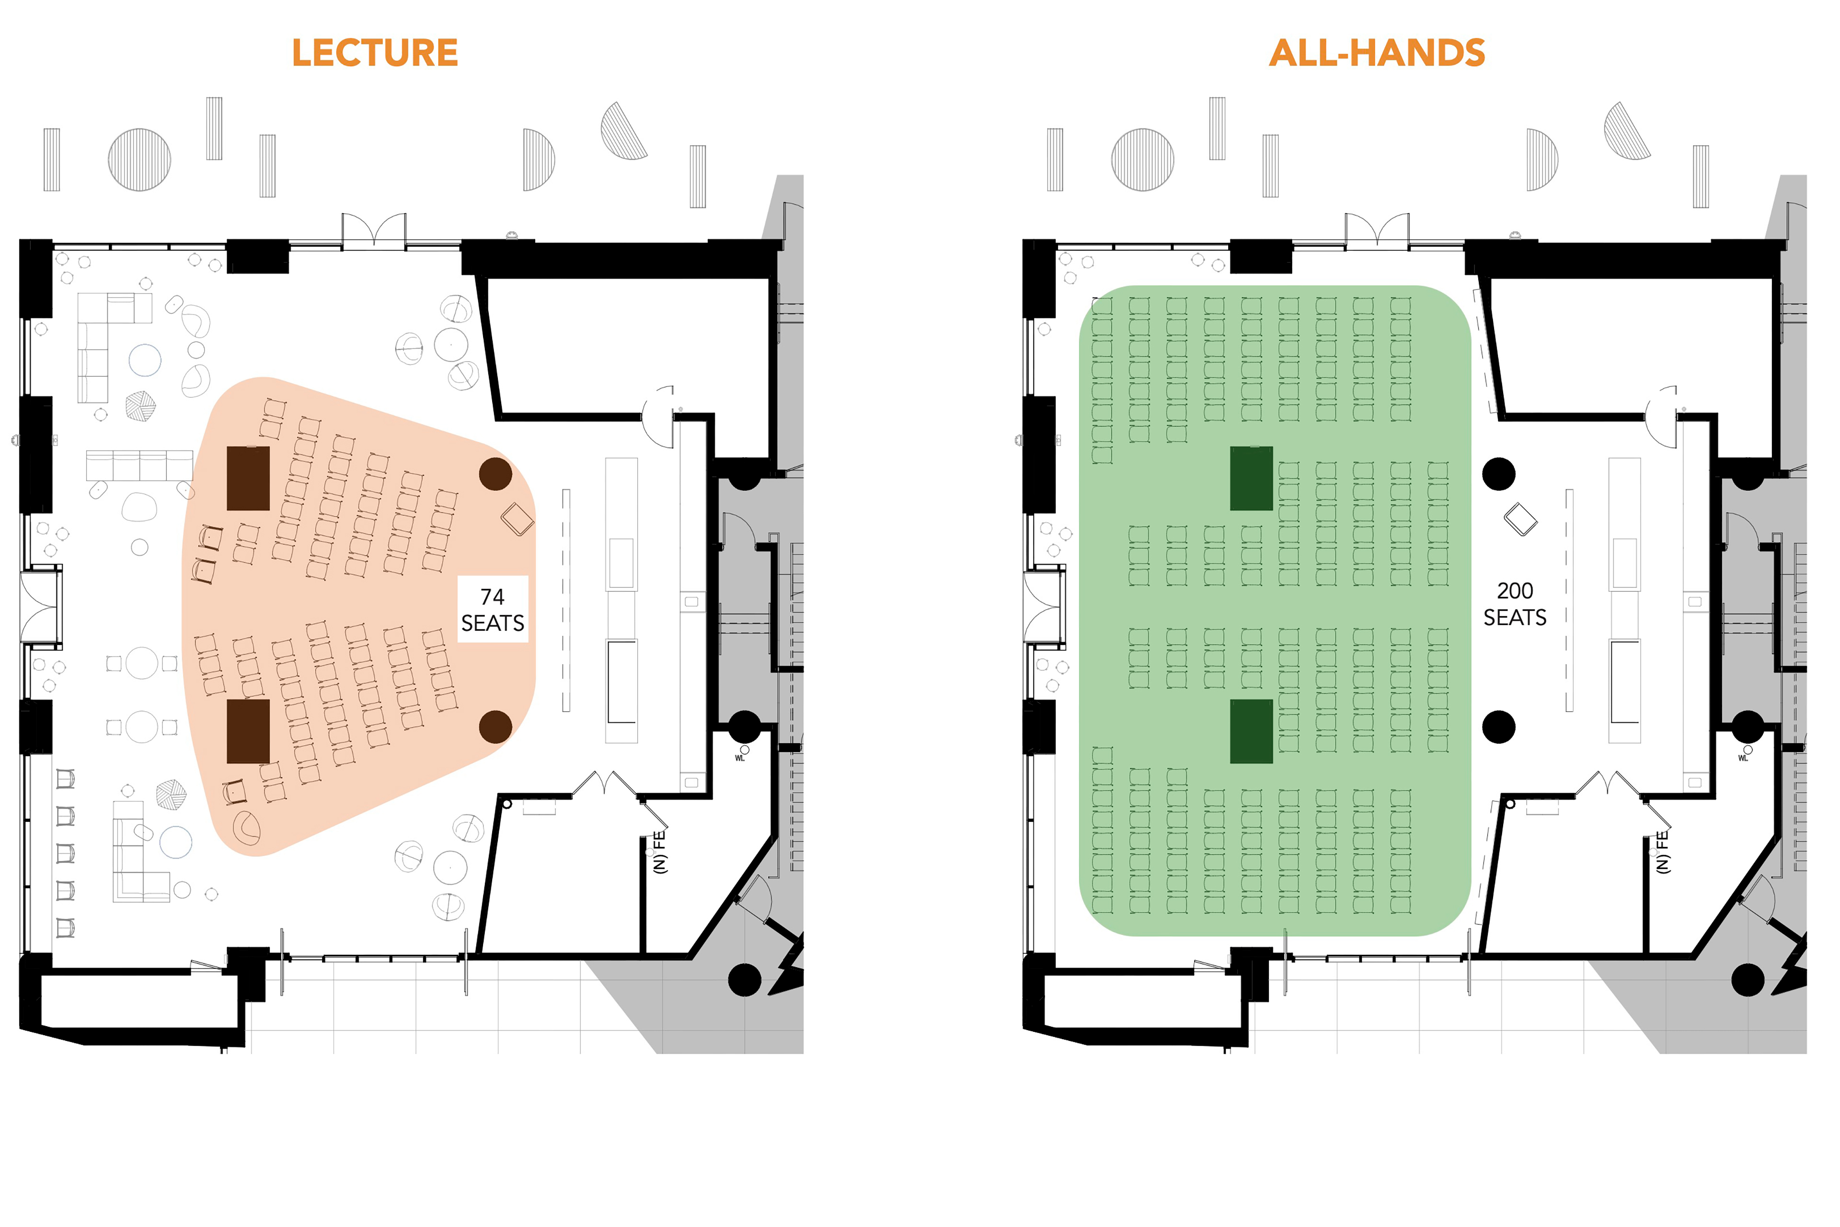
Image 1 full description:
This graphic is a furniture relocation and flexibility diagram for the same floor plan. A legend on the left is titled “Furniture Zones” and identifies three categories using shades of blue: “Easily Relocated,” “Moderate Level Relocation,” and “Difficult / Fixed.” The floor plan on the right uses these colors to show how different furniture areas vary in mobility.
Light blue shaded zones indicate furniture that can be easily moved, including several open seating and table areas through the center and lower portions of the plan. Medium blue zones indicate furniture that requires a moderate level of relocation, including lounge-style seating groupings along the left side of the plan. Darker blue zones at the top of the graphic indicate difficult or fixed elements, shown as grouped furniture or built-in/fixed components outside the main room area. The underlying plan shows existing walls, doors, columns, tables, lounge seating, work tables, chairs, and perimeter support spaces, with the color overlays clarifying which furniture areas are most flexible and which are more fixed or difficult to move.
Image 2 full description:
This graphic shows two side-by-side floor plan diagrams comparing furniture layouts for the same large interior space. The left plan is labeled “LOUNGE” in orange text and shows a flexible lounge arrangement with multiple seating zones, including sofas, lounge chairs, small round tables, café-style tables, and a long communal table near the center-right. The plan also shows existing walls, doors, columns, circulation paths, and built-in or fixed elements along the perimeter. Above the plan are small furniture symbols representing loose furniture types.
The right plan is labeled “BOARDROOM” in orange text and uses the same base floor plan, but overlays a large rounded rectangular boardroom table in the central area. The table zone is shaded in lavender and labeled “36 SEATS @ TABLE.” Chairs are shown around the perimeter of the table, indicating a formal meeting configuration. Lounge seating remains lightly shown in the background around the left and lower areas, while the boardroom layout dominates the central portion of the room. Existing walls, doors, columns, and adjacent service or support spaces are also shown.
Image 3 full description:
This graphic presents two side-by-side floor plan diagrams showing event-style furniture configurations for the same space. The left plan is labeled “LECTURE” in orange text and includes a peach-colored shaded area indicating the lecture seating zone. Rows of chairs are arranged in a fan-like configuration facing toward the right side of the room, where presentation or speaker elements appear to be located. The layout is labeled “74 SEATS.” Existing lounge furniture, perimeter seating, doors, walls, columns, and fixed building elements remain visible in lighter linework outside the main lecture zone.
The right plan is labeled “ALL-HANDS” in orange text and shows a much larger green shaded seating zone occupying most of the main open floor area. Rows of chairs are arranged in multiple blocks with aisles between them, indicating a high-capacity gathering or presentation setup. The plan is labeled “200 SEATS.” The same base floor plan is used, including visible walls, doors, columns, circulation areas, and support spaces. Some fixed or existing elements remain outside the main seating zone, while the all-hands configuration maximizes the central open area for audience seating.
Multi-Zone Spatial Planning
The space is organized as a series of interconnected “rooms” that allow multiple activities to occur simultaneously within the larger volume. Strategic furniture selection and adaptable layouts provide flexibility while maintaining clear and efficient circulation throughout, supporting uses ranging from informal small-group meetings to larger public assemblies, while preserving openness and visual connectivity.
Integrated Event Infrastructure
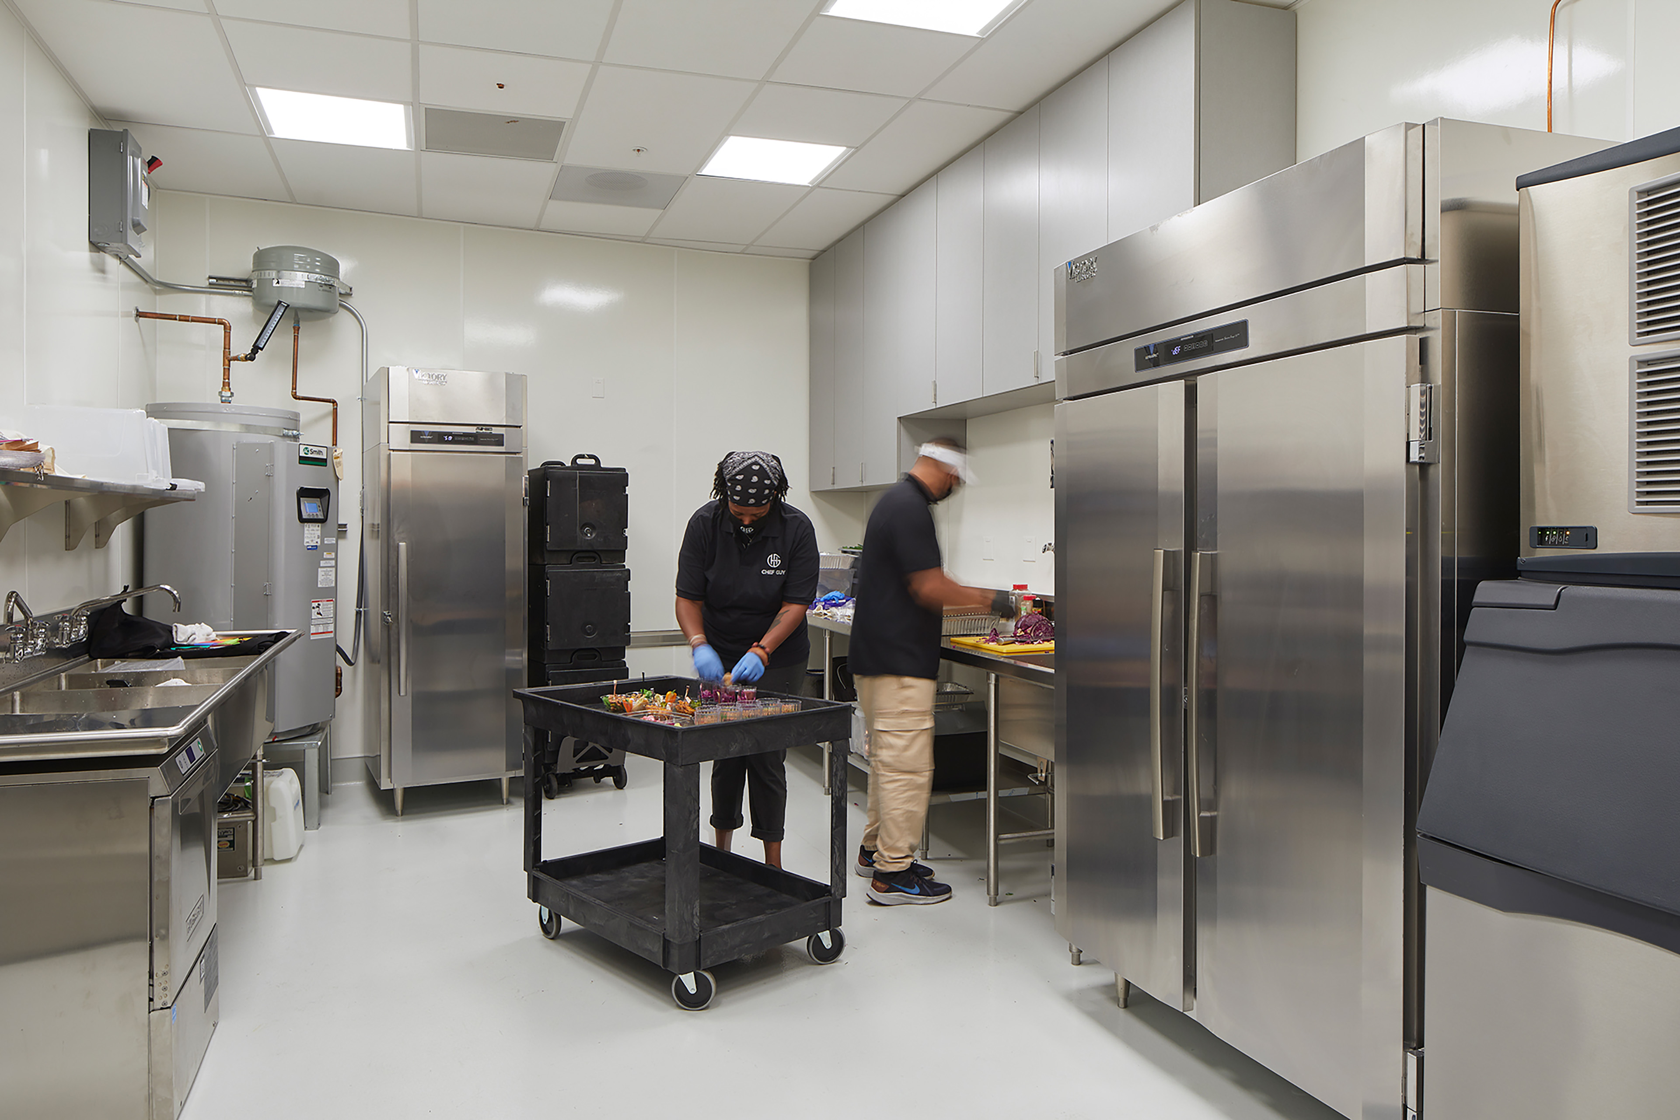
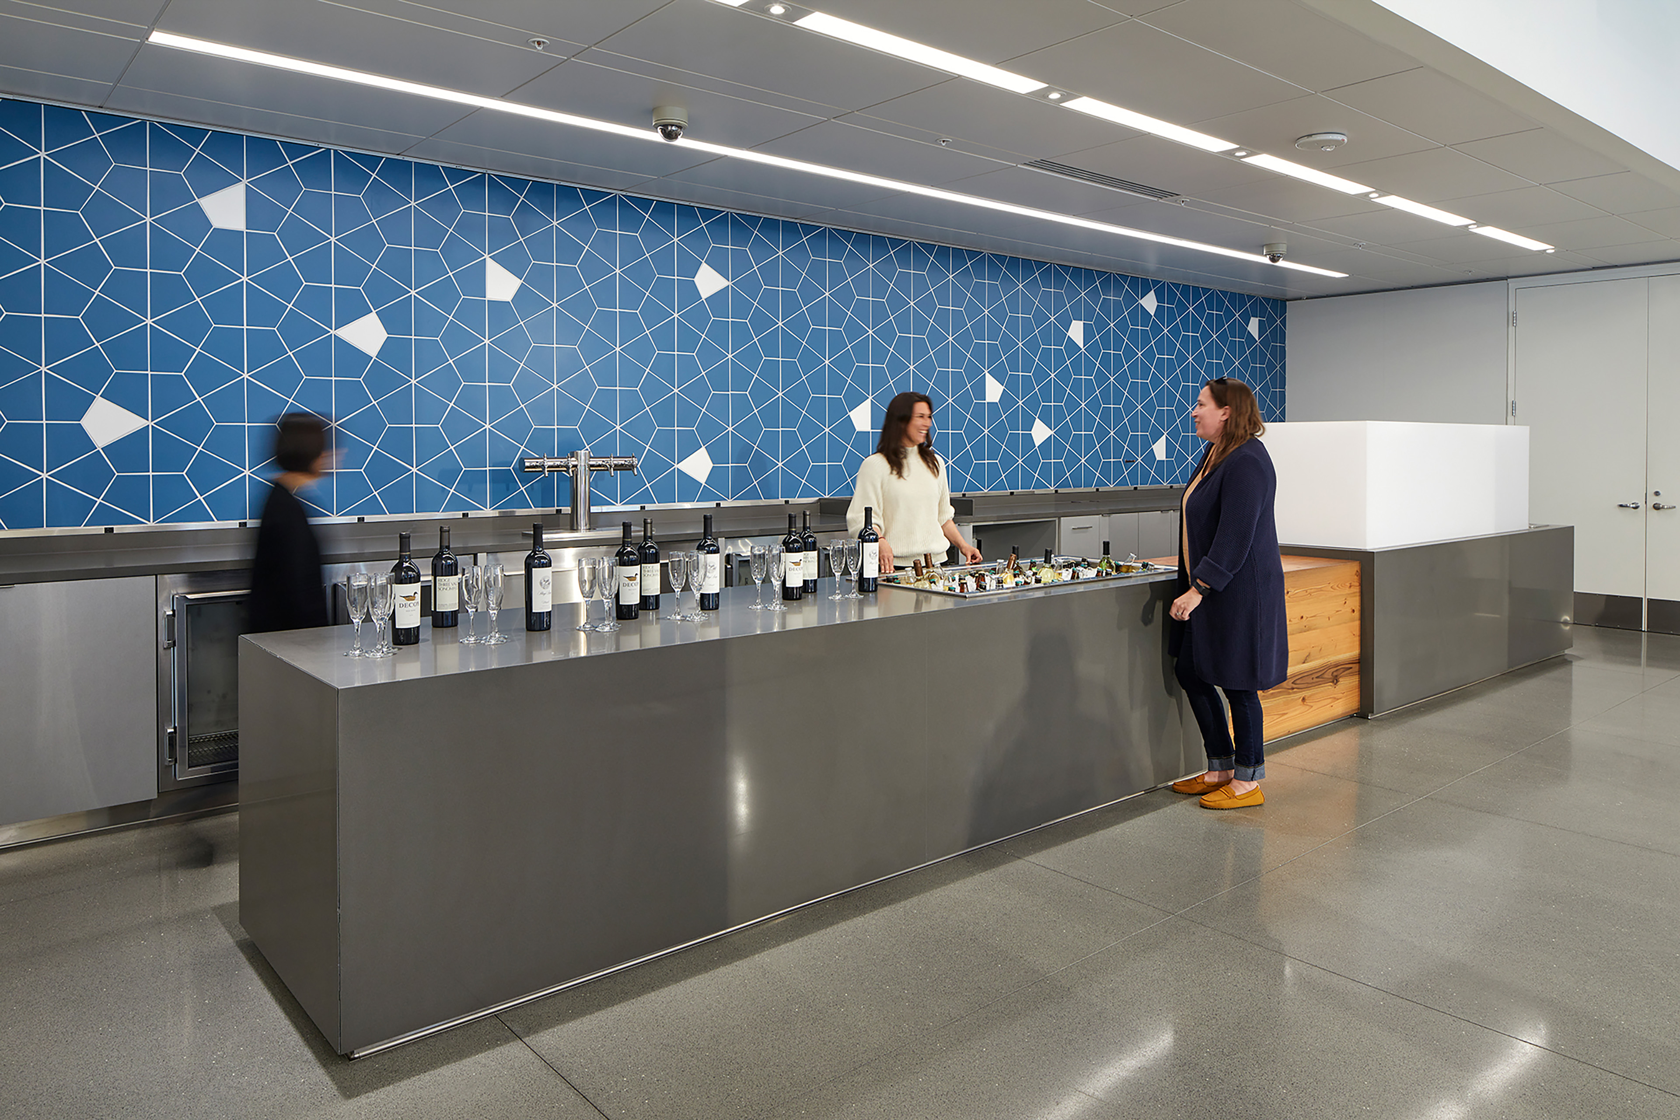
The design incorporates built-in infrastructure that allows the venue to function as a fully equipped event and assembly space. A food service café bar and back-of-house catering kitchen support receptions and public programming, while extensive audio-visual systems enable conferences, presentations, and performances.
Resolving Complex Existing Conditions
The project addressed a range of challenging existing conditions, including uneven floor slabs, poor acoustics, and base-building infrastructure constraints, while meeting the highest standards for life safety and accessibility. As an assembly and commercial space within a state-owned building, the design team shepherded the project through rigorous review and approvals by the Division of the State Architect and the State Fire Marshal.


Collaborators
-
Architect and InteriorsTEF
-
StructuralHolmes
-
Mechanical, Electrical and PlumbingMHC
-
Acoustic, Technology, SecuritySalter
-
Lighting DesignSilverman & Light
-
Foodservice DesignWebb Foodservice Design
-
FurnitureKMB Hogue
-
ContractorSwinerton
-
PhotographerMikiko Kikuyama