Garfield Recreation Center

Community Rebirth in the Mission

  • client

    San Francisco Department of Recreation and Parks
  • location

    San Francisco, CA
  • size

    22,000 SF
  • sustainability

    LEED Gold

A joint venture with Paulett Taggart, the transformation of recreational facilities at Garfield Square revitalized a beloved mid-century neighborhood gem in San Francisco’s vibrant Mission District. Designed to support the local community’s diverse and evolving needs, the complex features both new and restored murals that express the Mission’s rich Latinx heritage.

An Active Hub for Neighborhood Life
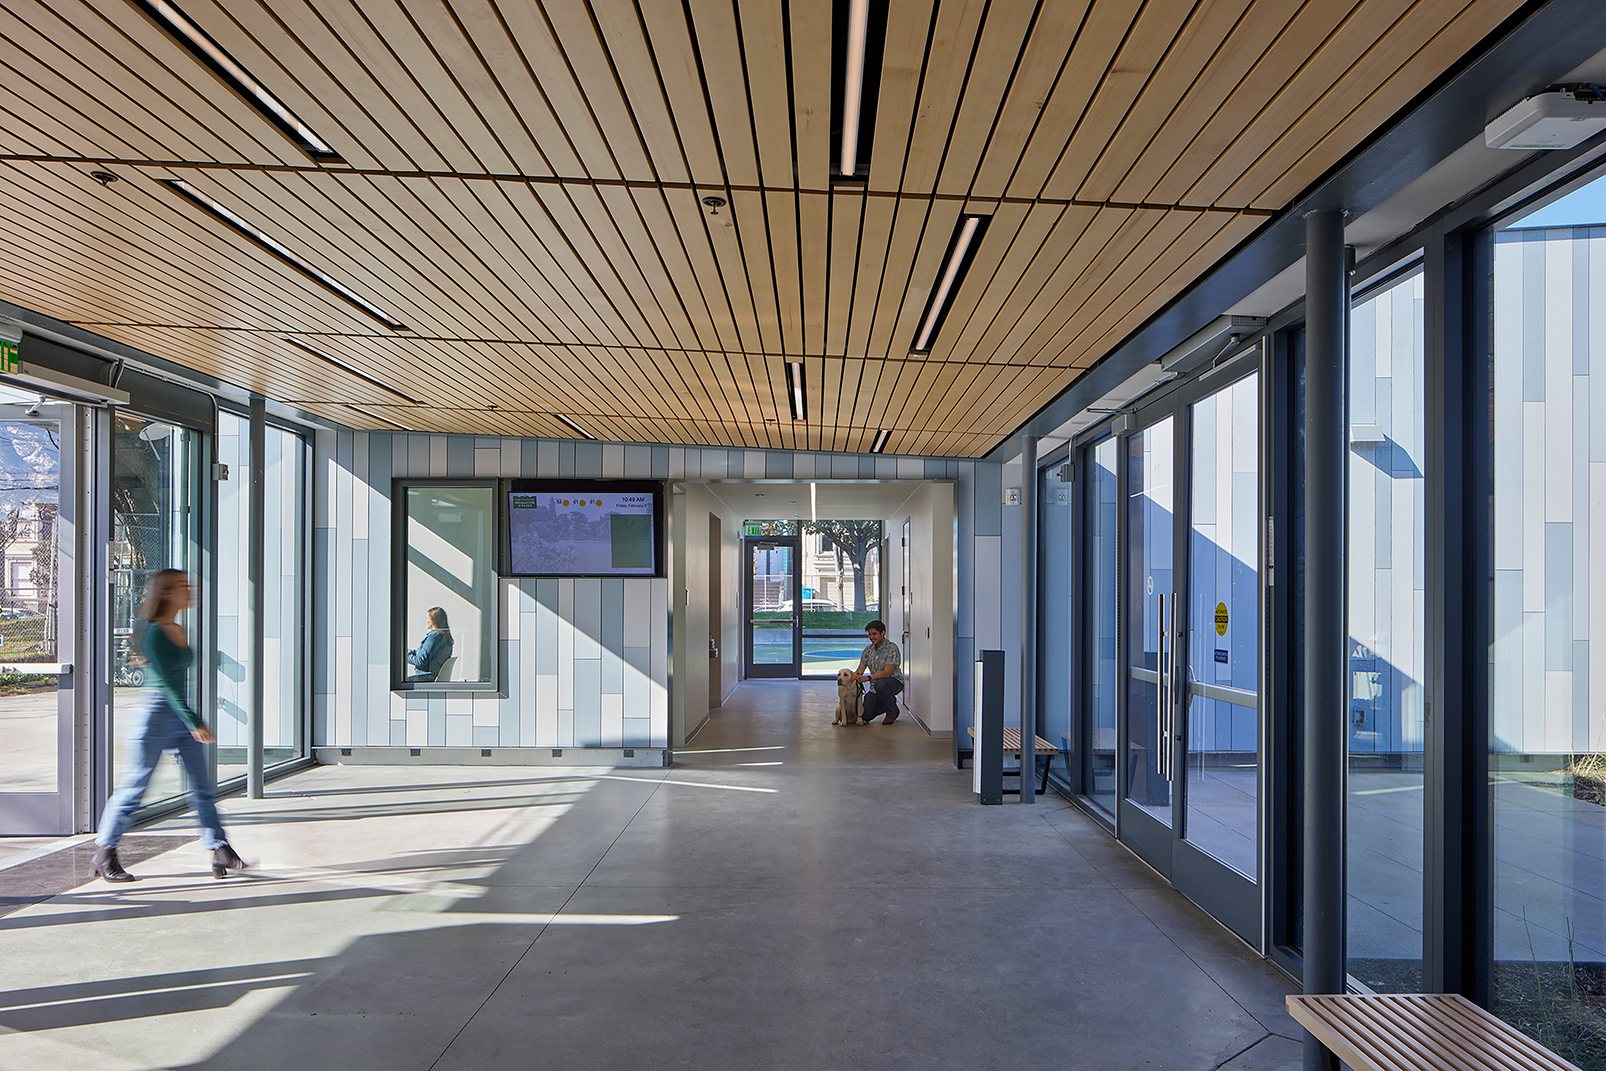
Interior lobby with floor-to-ceiling glass doors and windows, a warm wood slat ceiling, and alternating blue-toned wall panels. Natural light fills the space, where one person walks through the sunlit corridor and another sits at the far end with a dog.
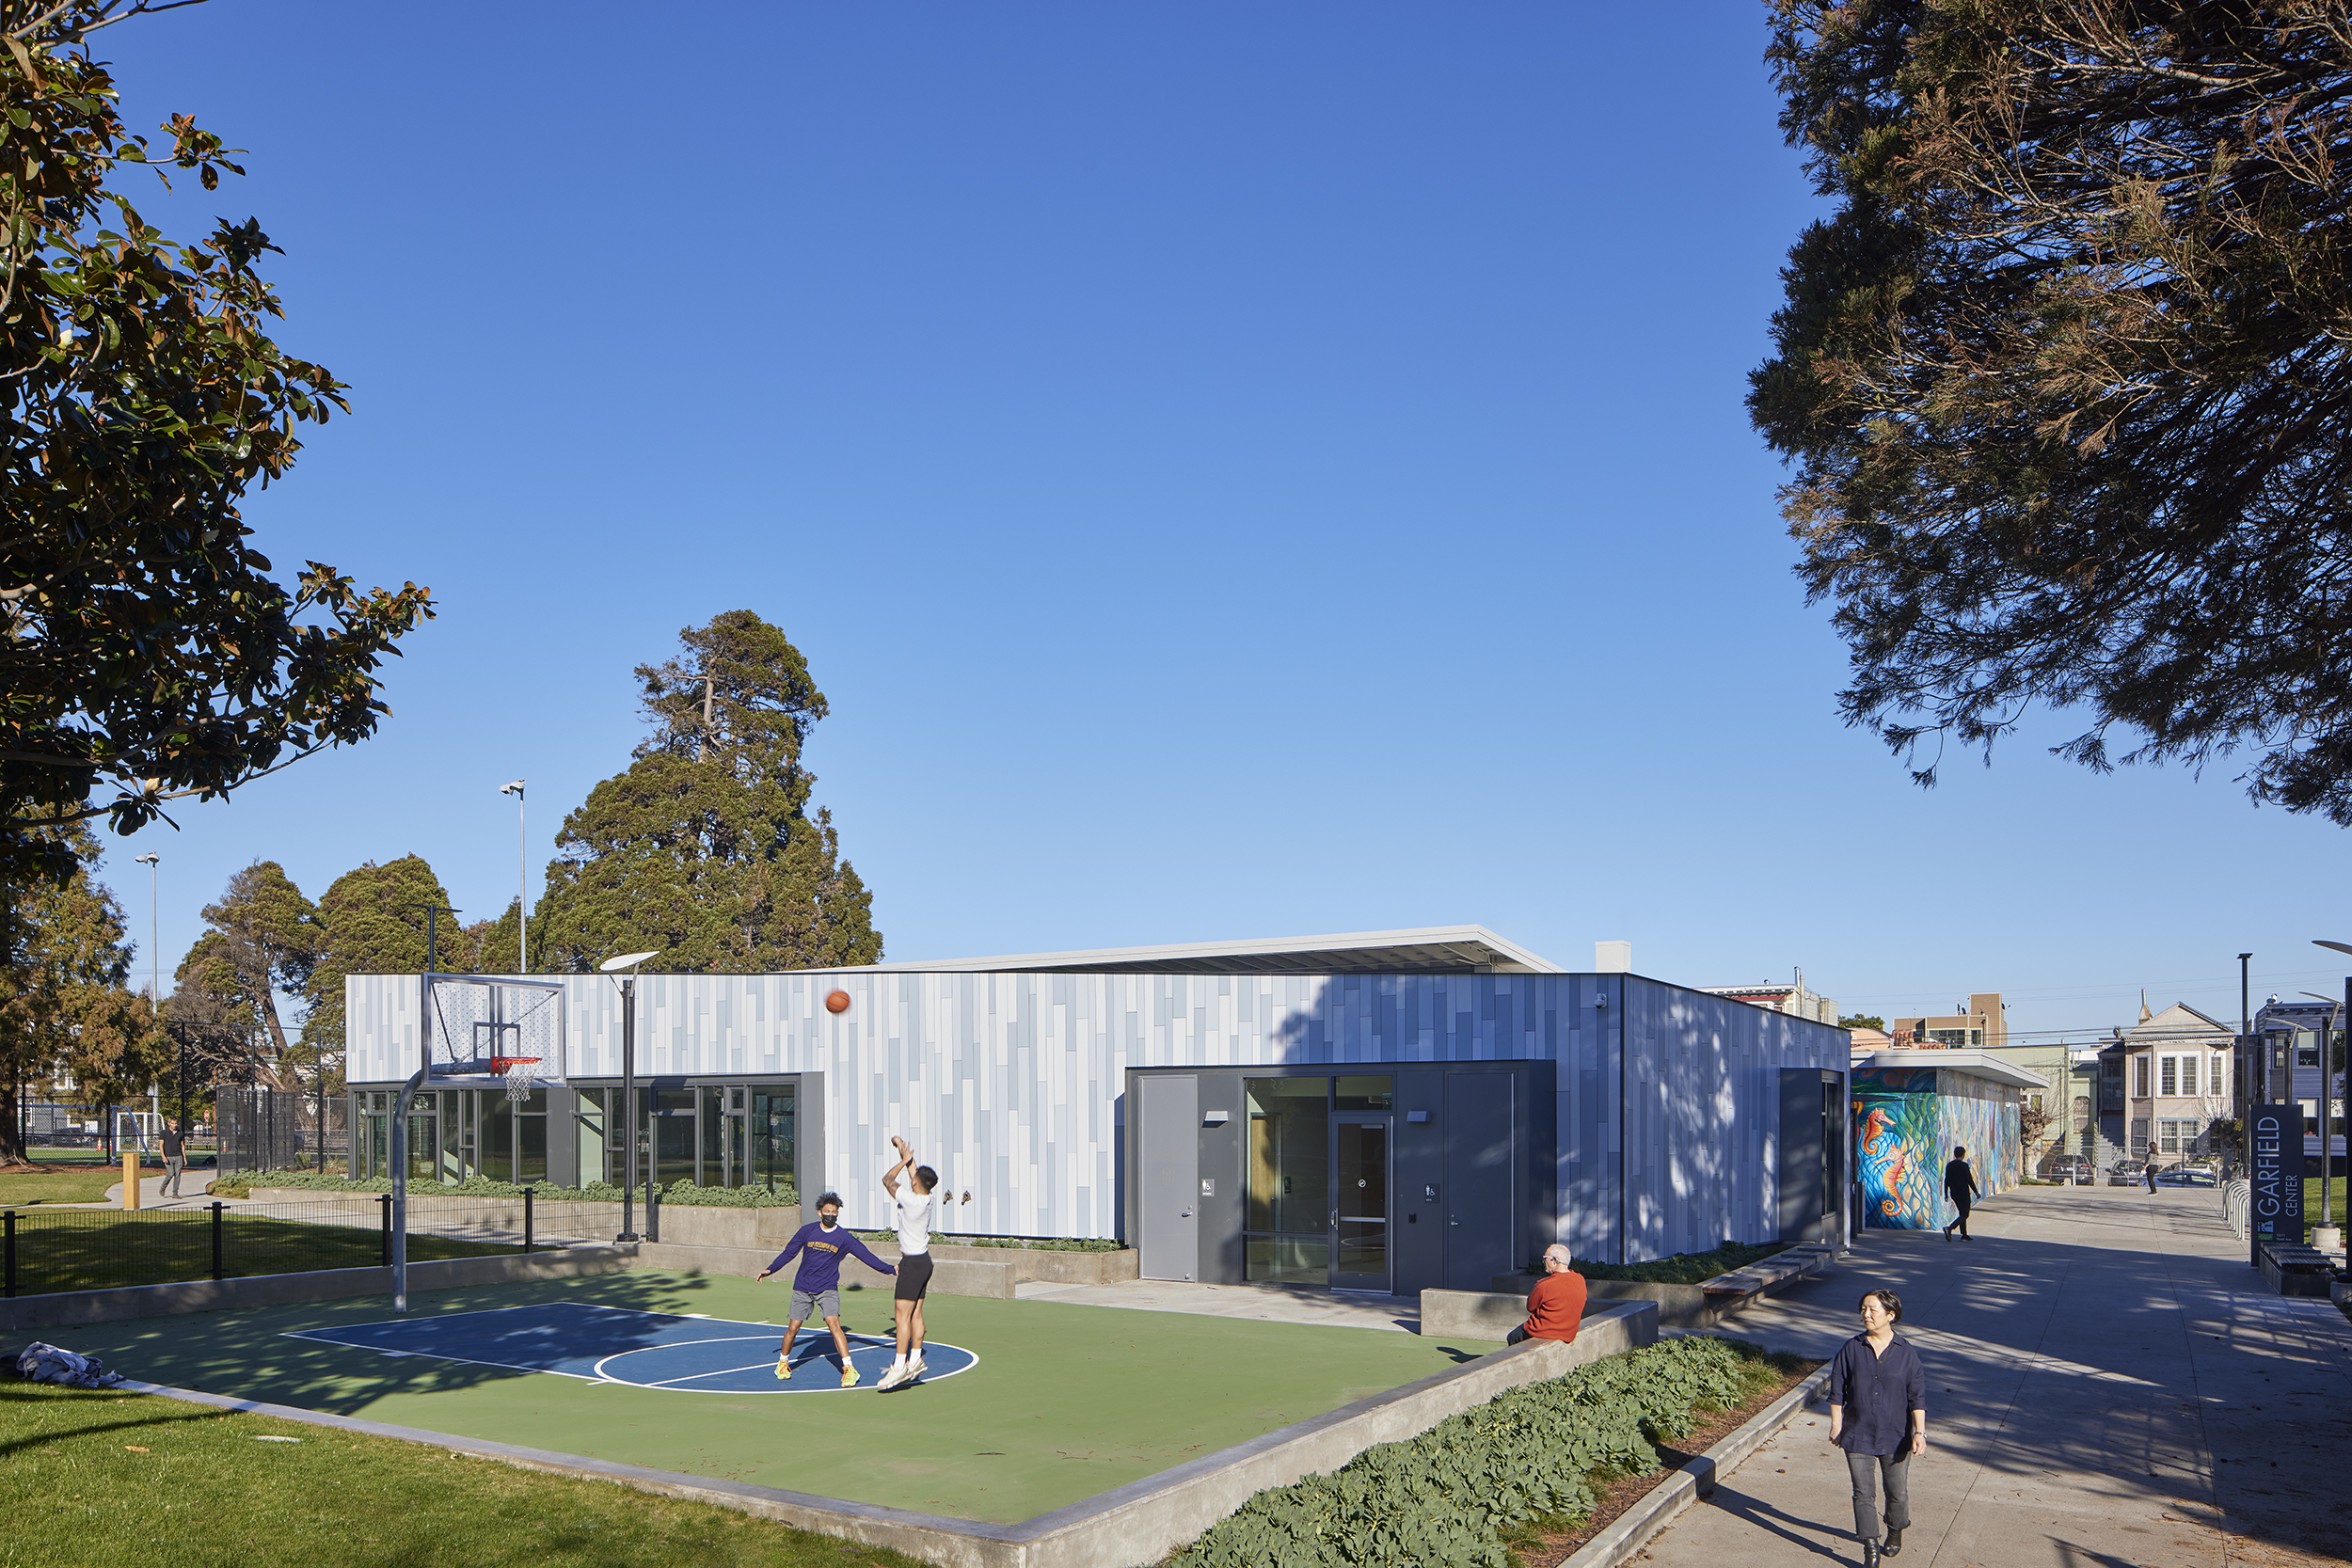
Exterior view of the Garfield Center in San Francisco, showing people enjoying the outdoor basketball court beside the modern recreation building with blue and gray paneling. Trees and nearby houses are visible under a clear blue sky.
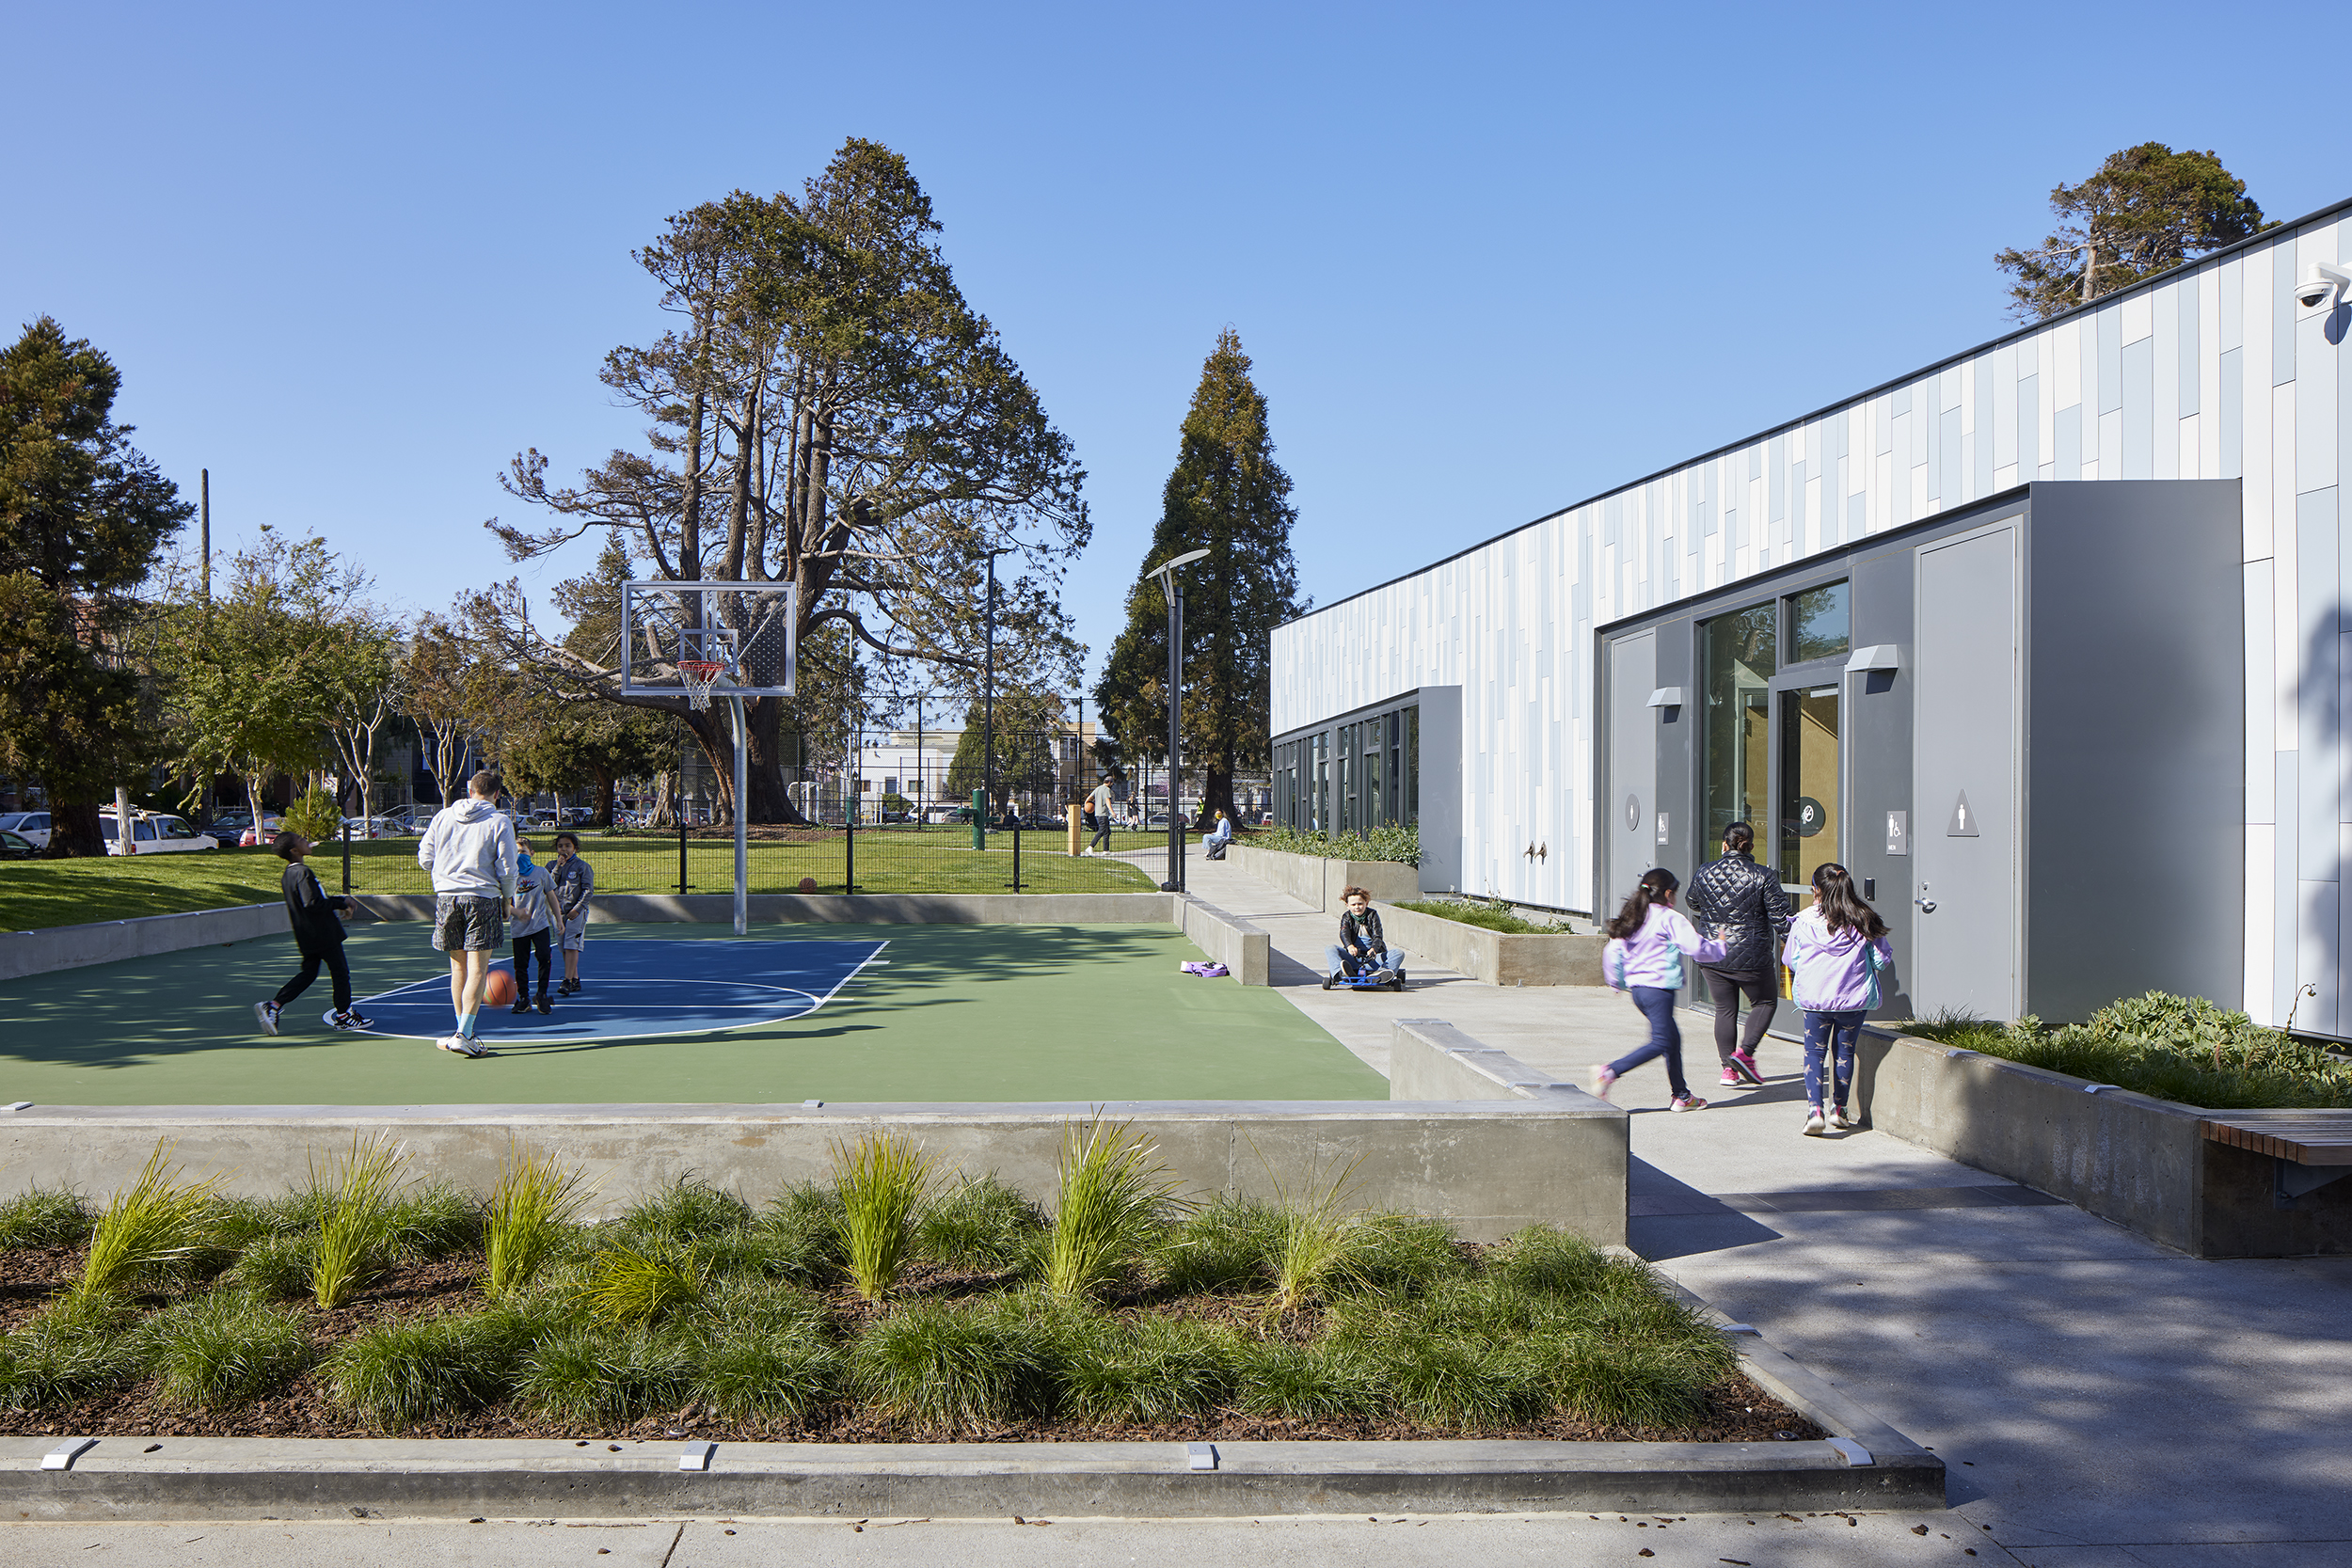
Exterior courtyard featuring a small basketball court where children play under a clear blue sky. To the right a modern clubhouse building has blue tone cladding, large windows, and landscaped planters with greenery. Restroom entrances are visible through the windows.
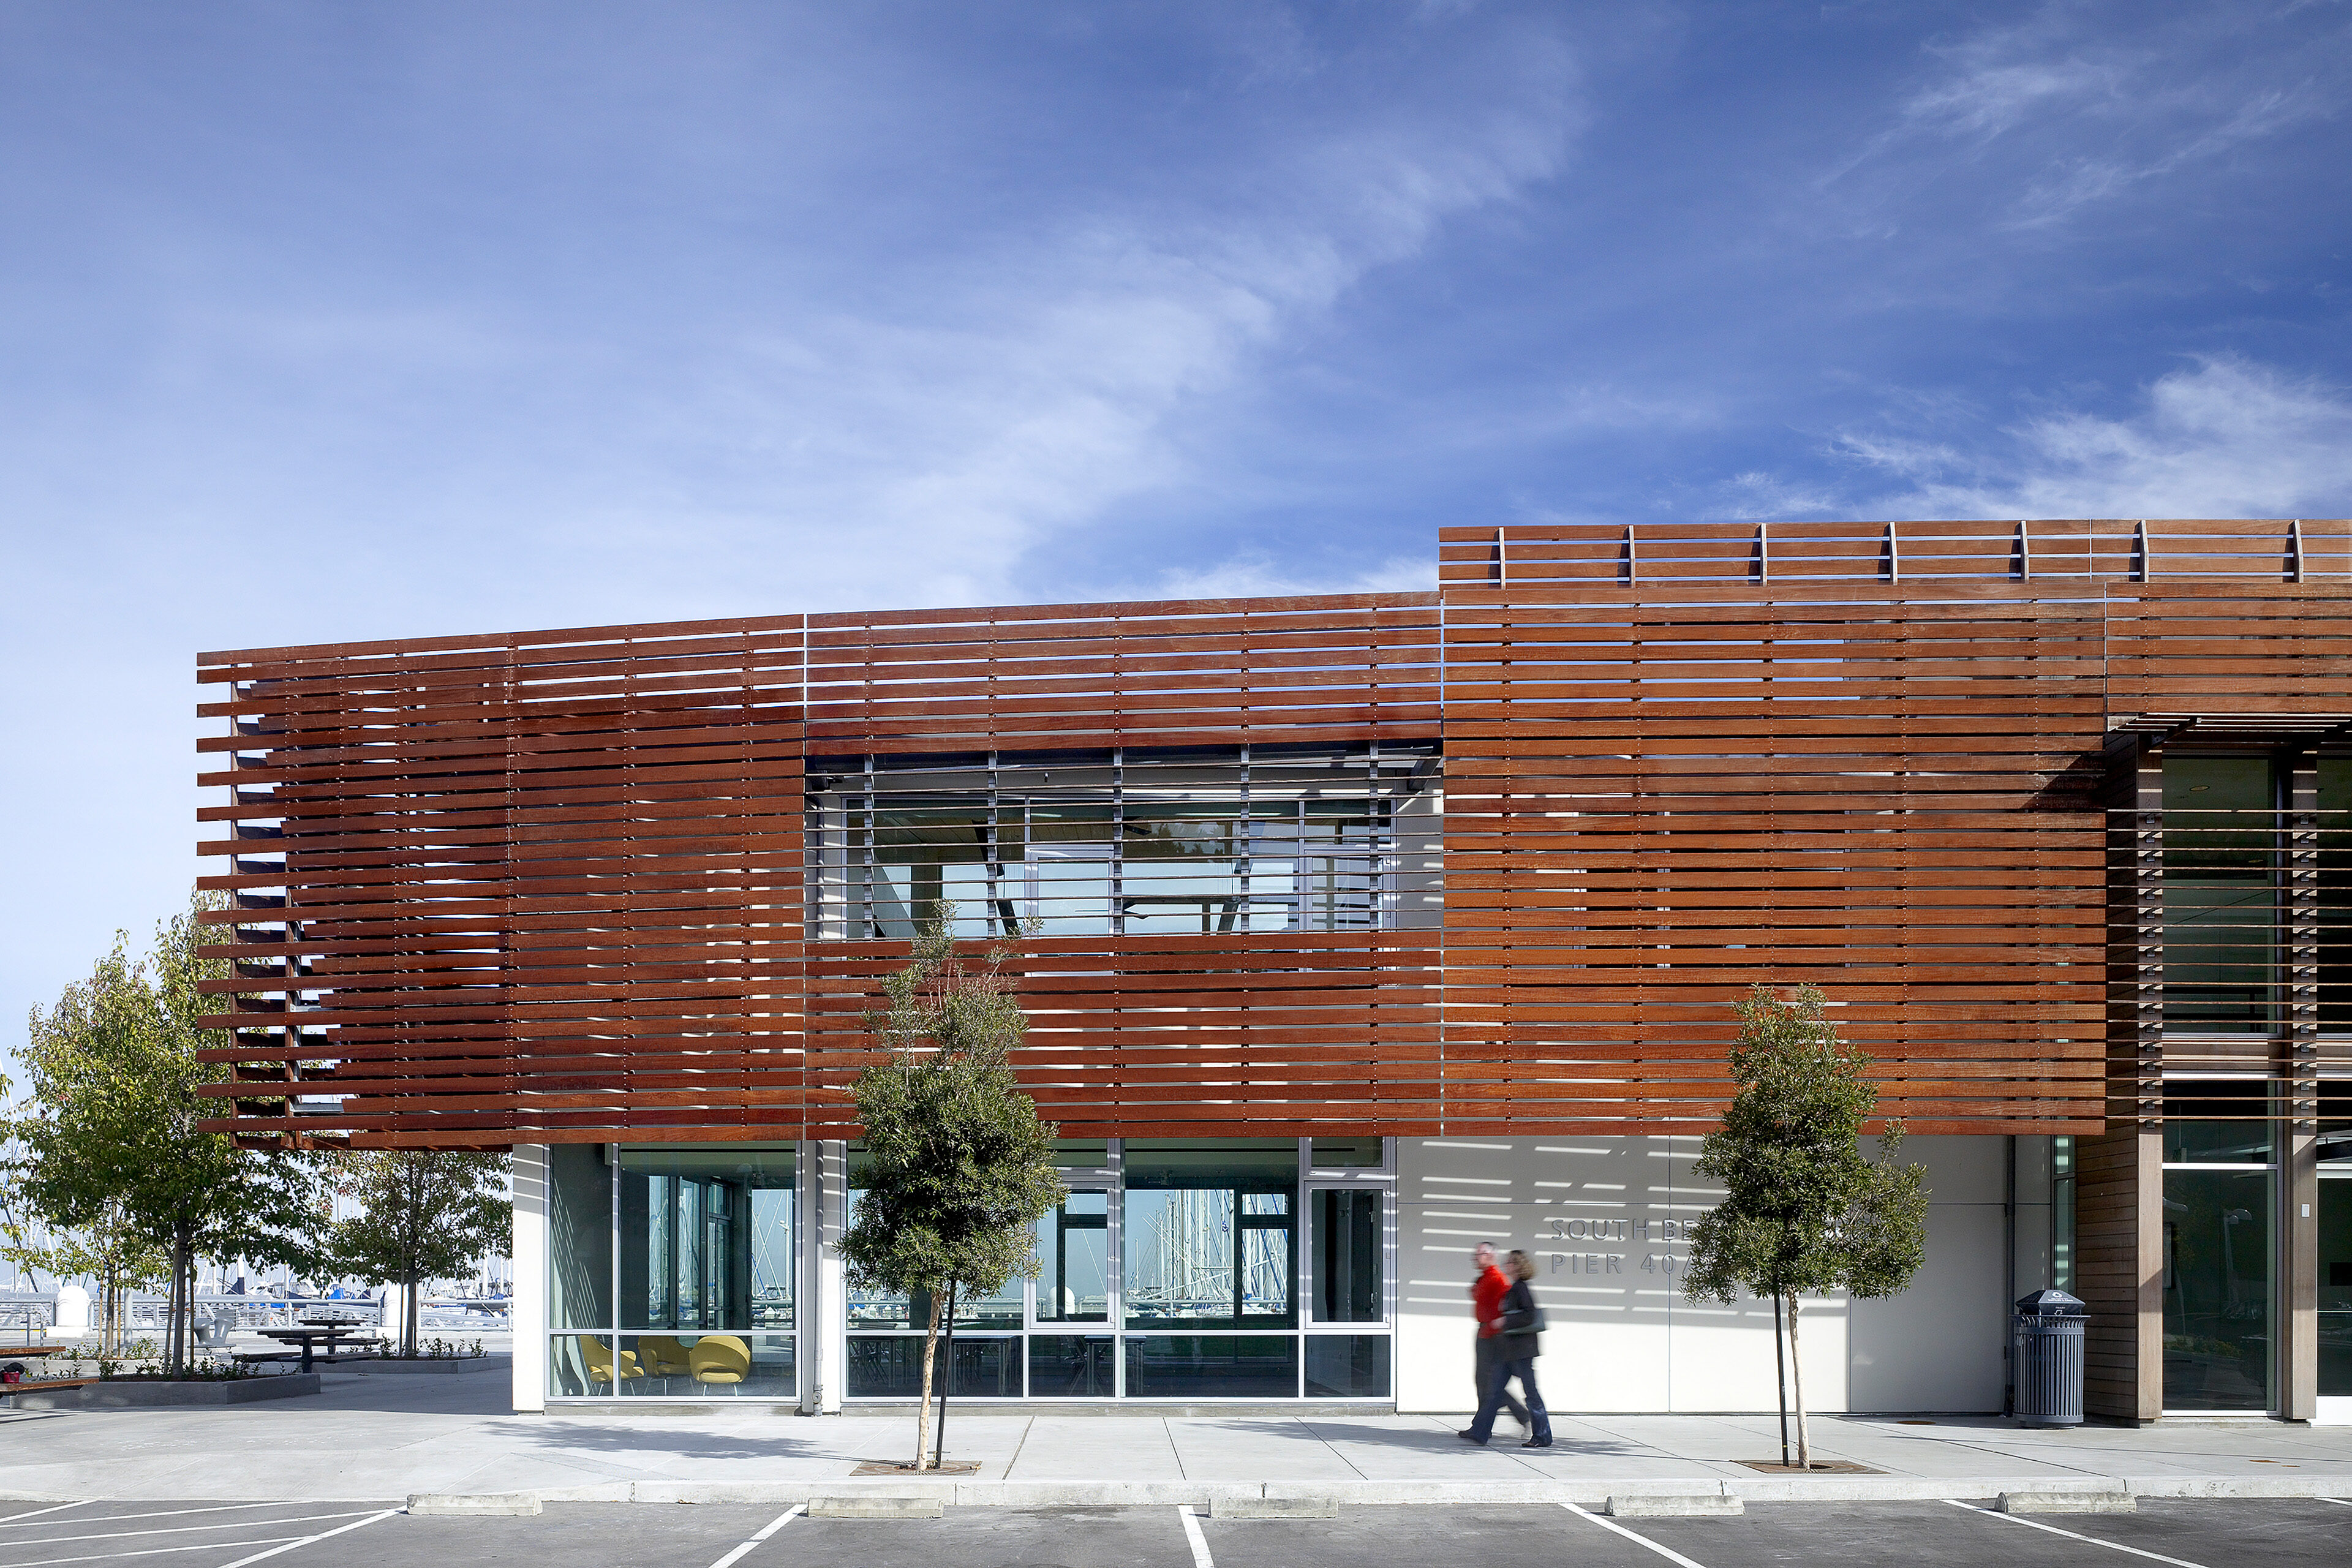
Clad in dynamic phenolic panels, the new clubhouse extends the facility’s civic presence.
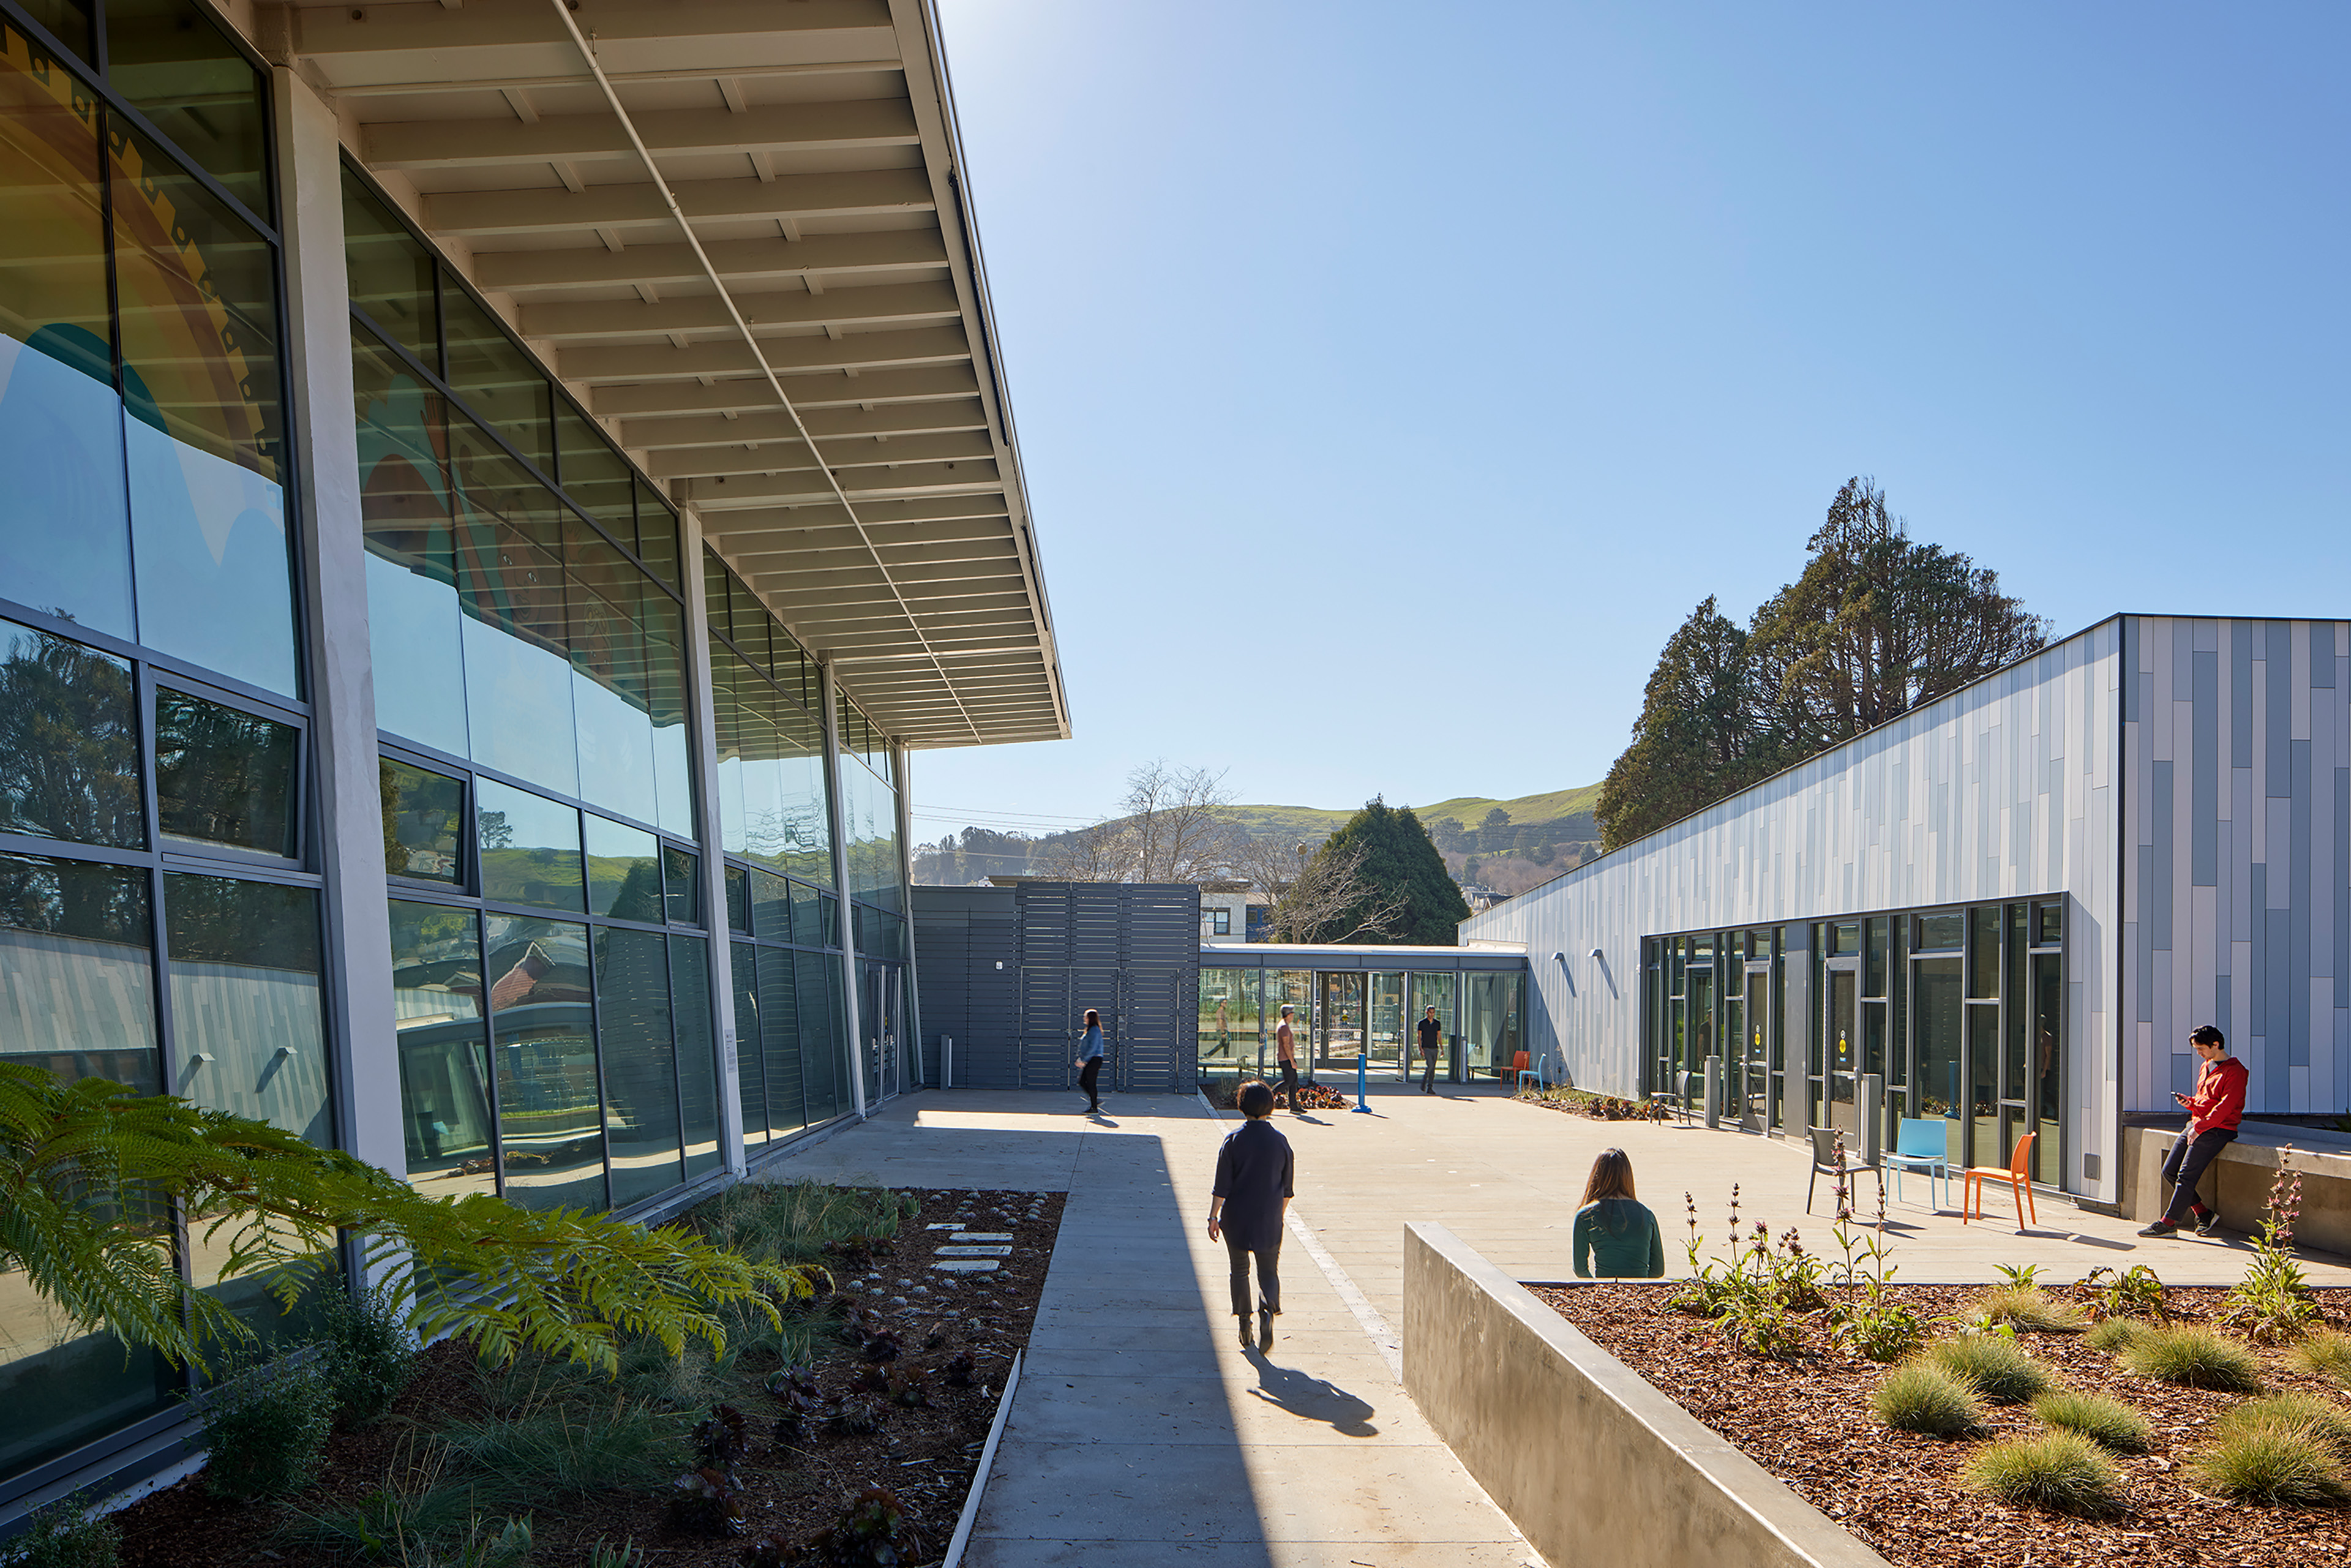
Exterior courtyard between two recreation buildings, with glass walls, metal cladding, landscaped planting beds, and outdoor seating. People move through and pause in the sunny plaza, with green hills and trees visible beyond the site.

Reviving a Mid-Century Community Treasure

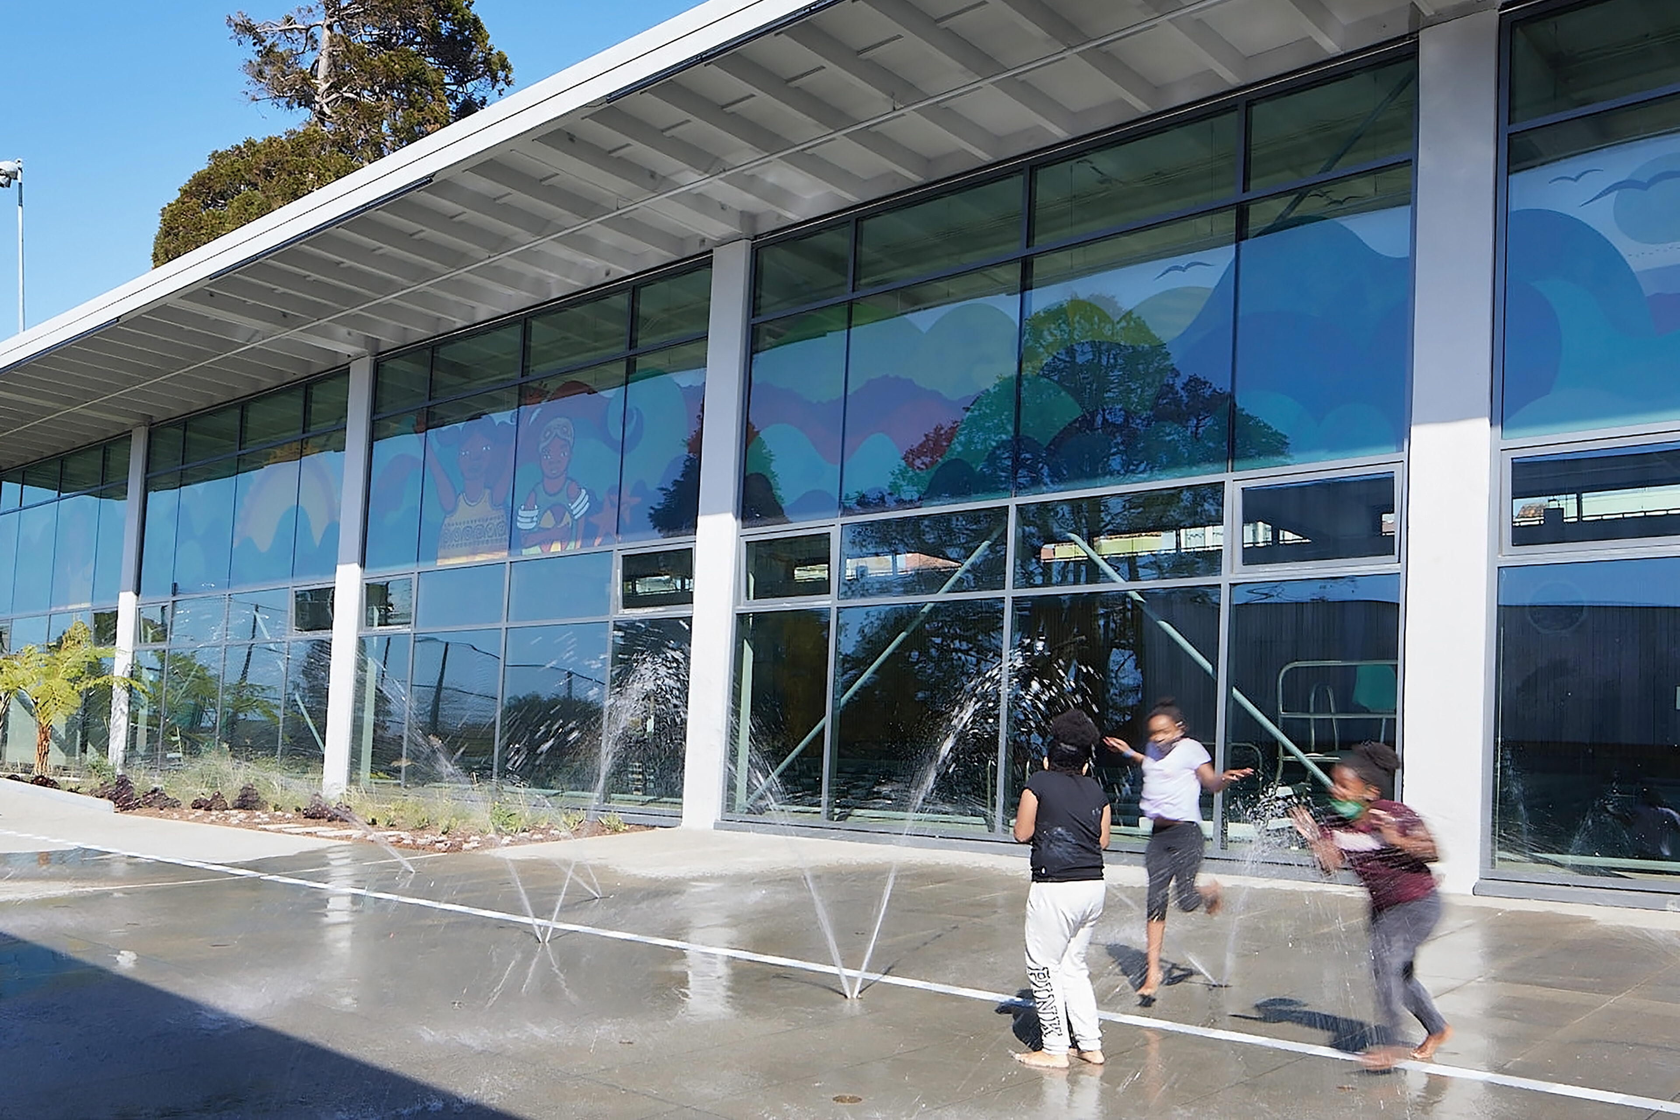
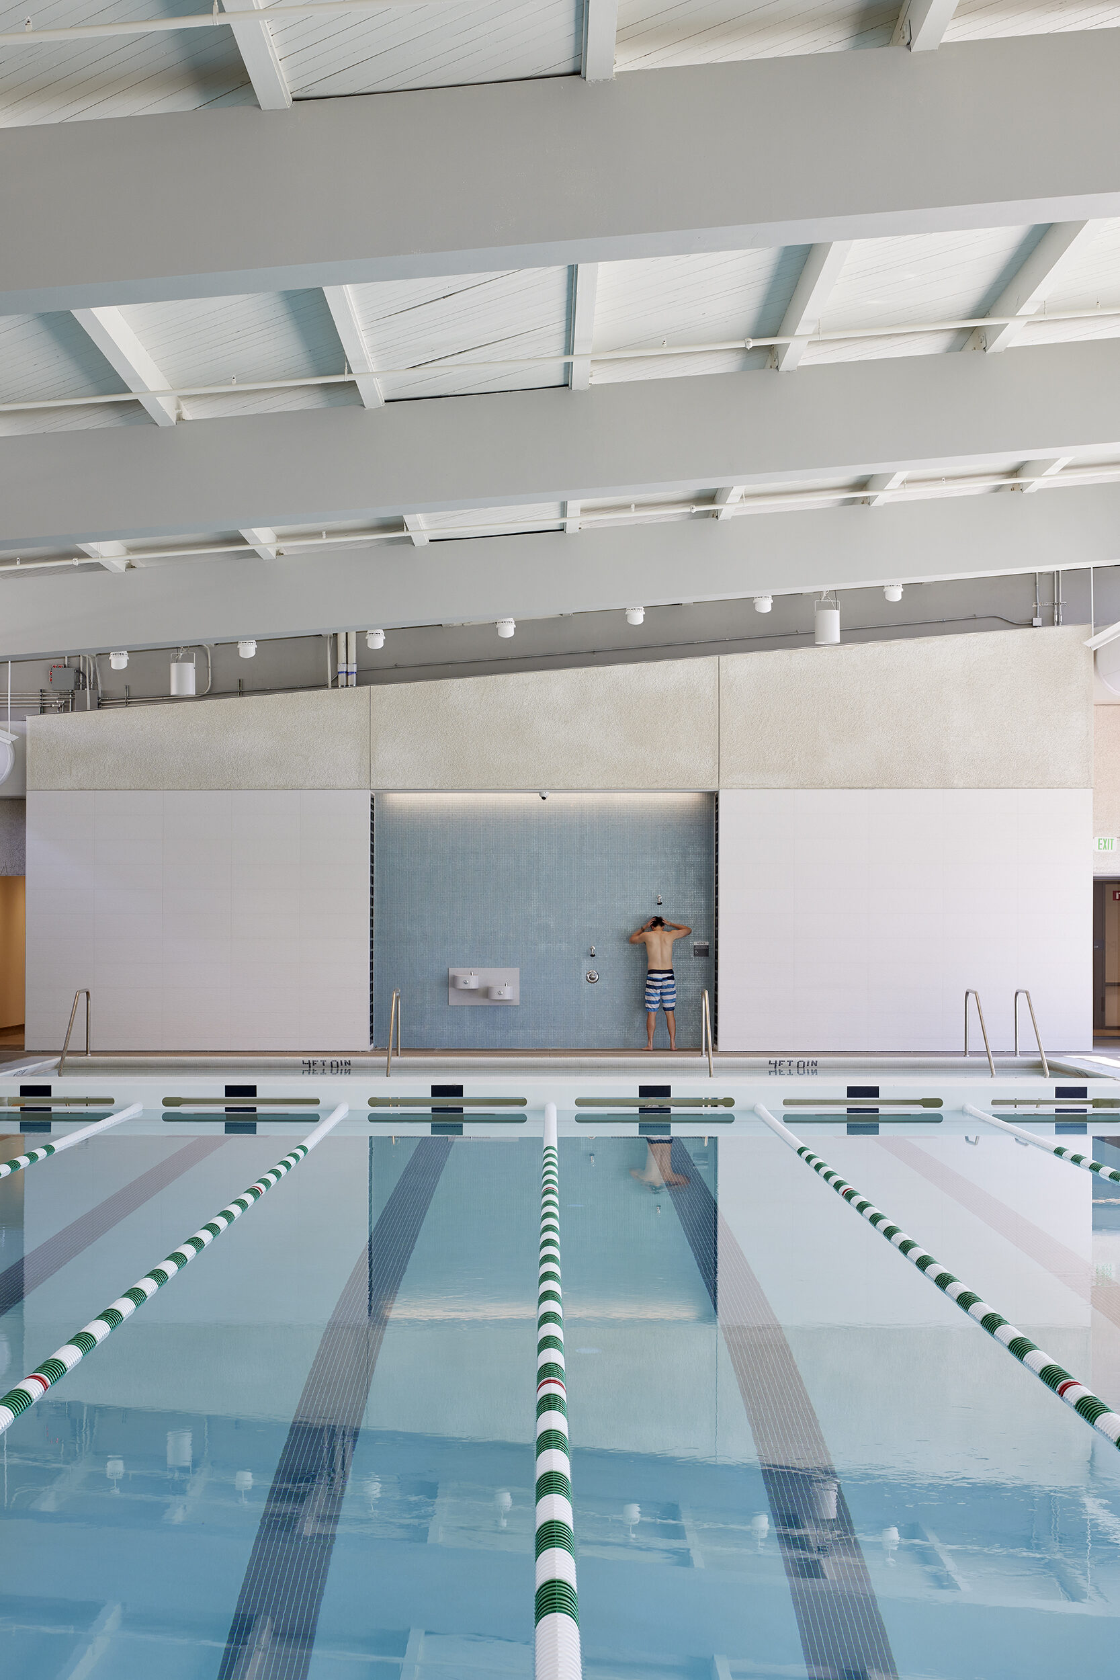
The scope of work encompassed the rehabilitation of a historically-significant, mid-century natatorium, designed by William Merchant, and the addition of a modern new clubhouse and connecting lobby. Nonconforming exterior additions were removed to restore the natatorium’s architectural integrity. Its dramatic canted western façade – infilled over time with opaque plexiglass – was restored with a new glass curtainwall, flooding the poolhouse with daylight.  Restrooms and locker rooms were reconfigured and modernized to enhance functionality and accessibility.
San Franciscans now have a wonderful new recreation and community center, a state-of-the-art pool, and a space that can serve our children throughout the year.
London Breed
Former Mayor of San Francisco
Flexible Spaces for a Diverse Community
Accommodating the area’s increasingly diverse users was a central priority. The restored natatorium features a movable bulkhead that allows lap swimmers, young children, and people of all abilities to use the pool simultaneously. Accessible public restrooms, kitchen facilities, and a flexible multipurpose room expand the building’s capacity for community programs and events.
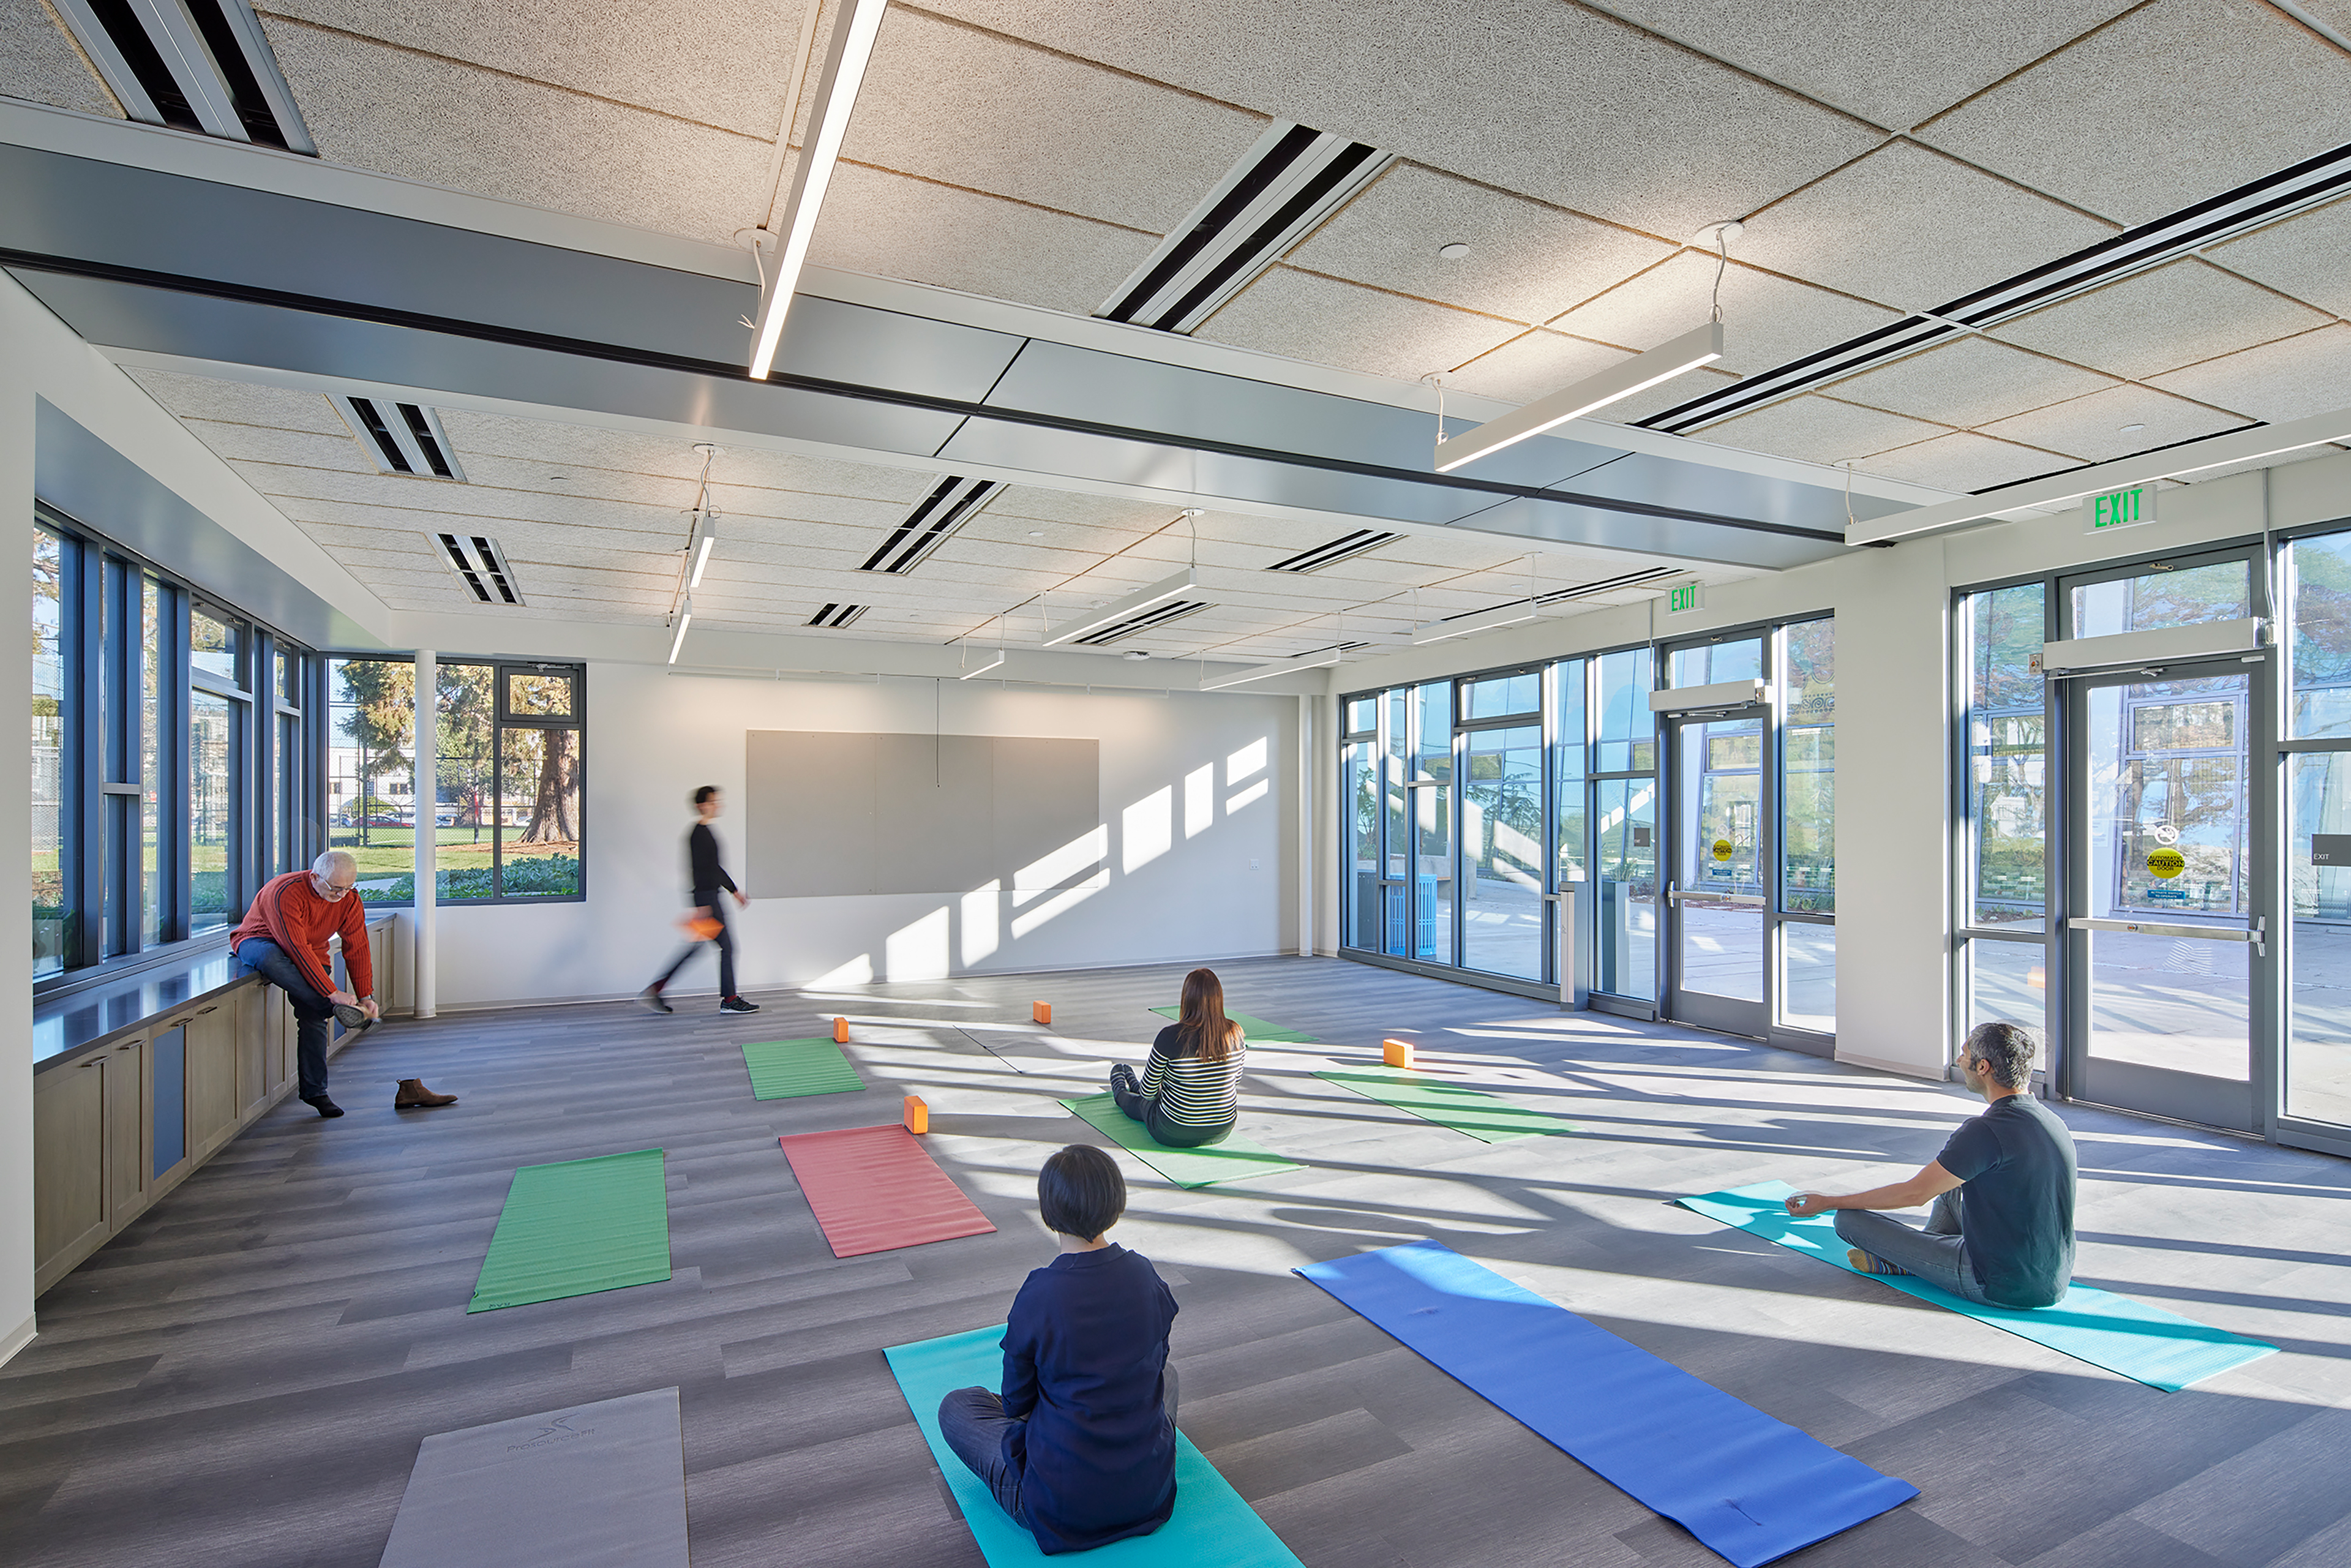
Interior of a bright, sunlit multipurpose room at the Garfield Center with people participating in a yoga or meditation class. Colorful mats are spread across the floor, and large windows let in abundant natural light.
A new multipurpose room serves as a flexible space for the City’s Requity and Community Hub programs.
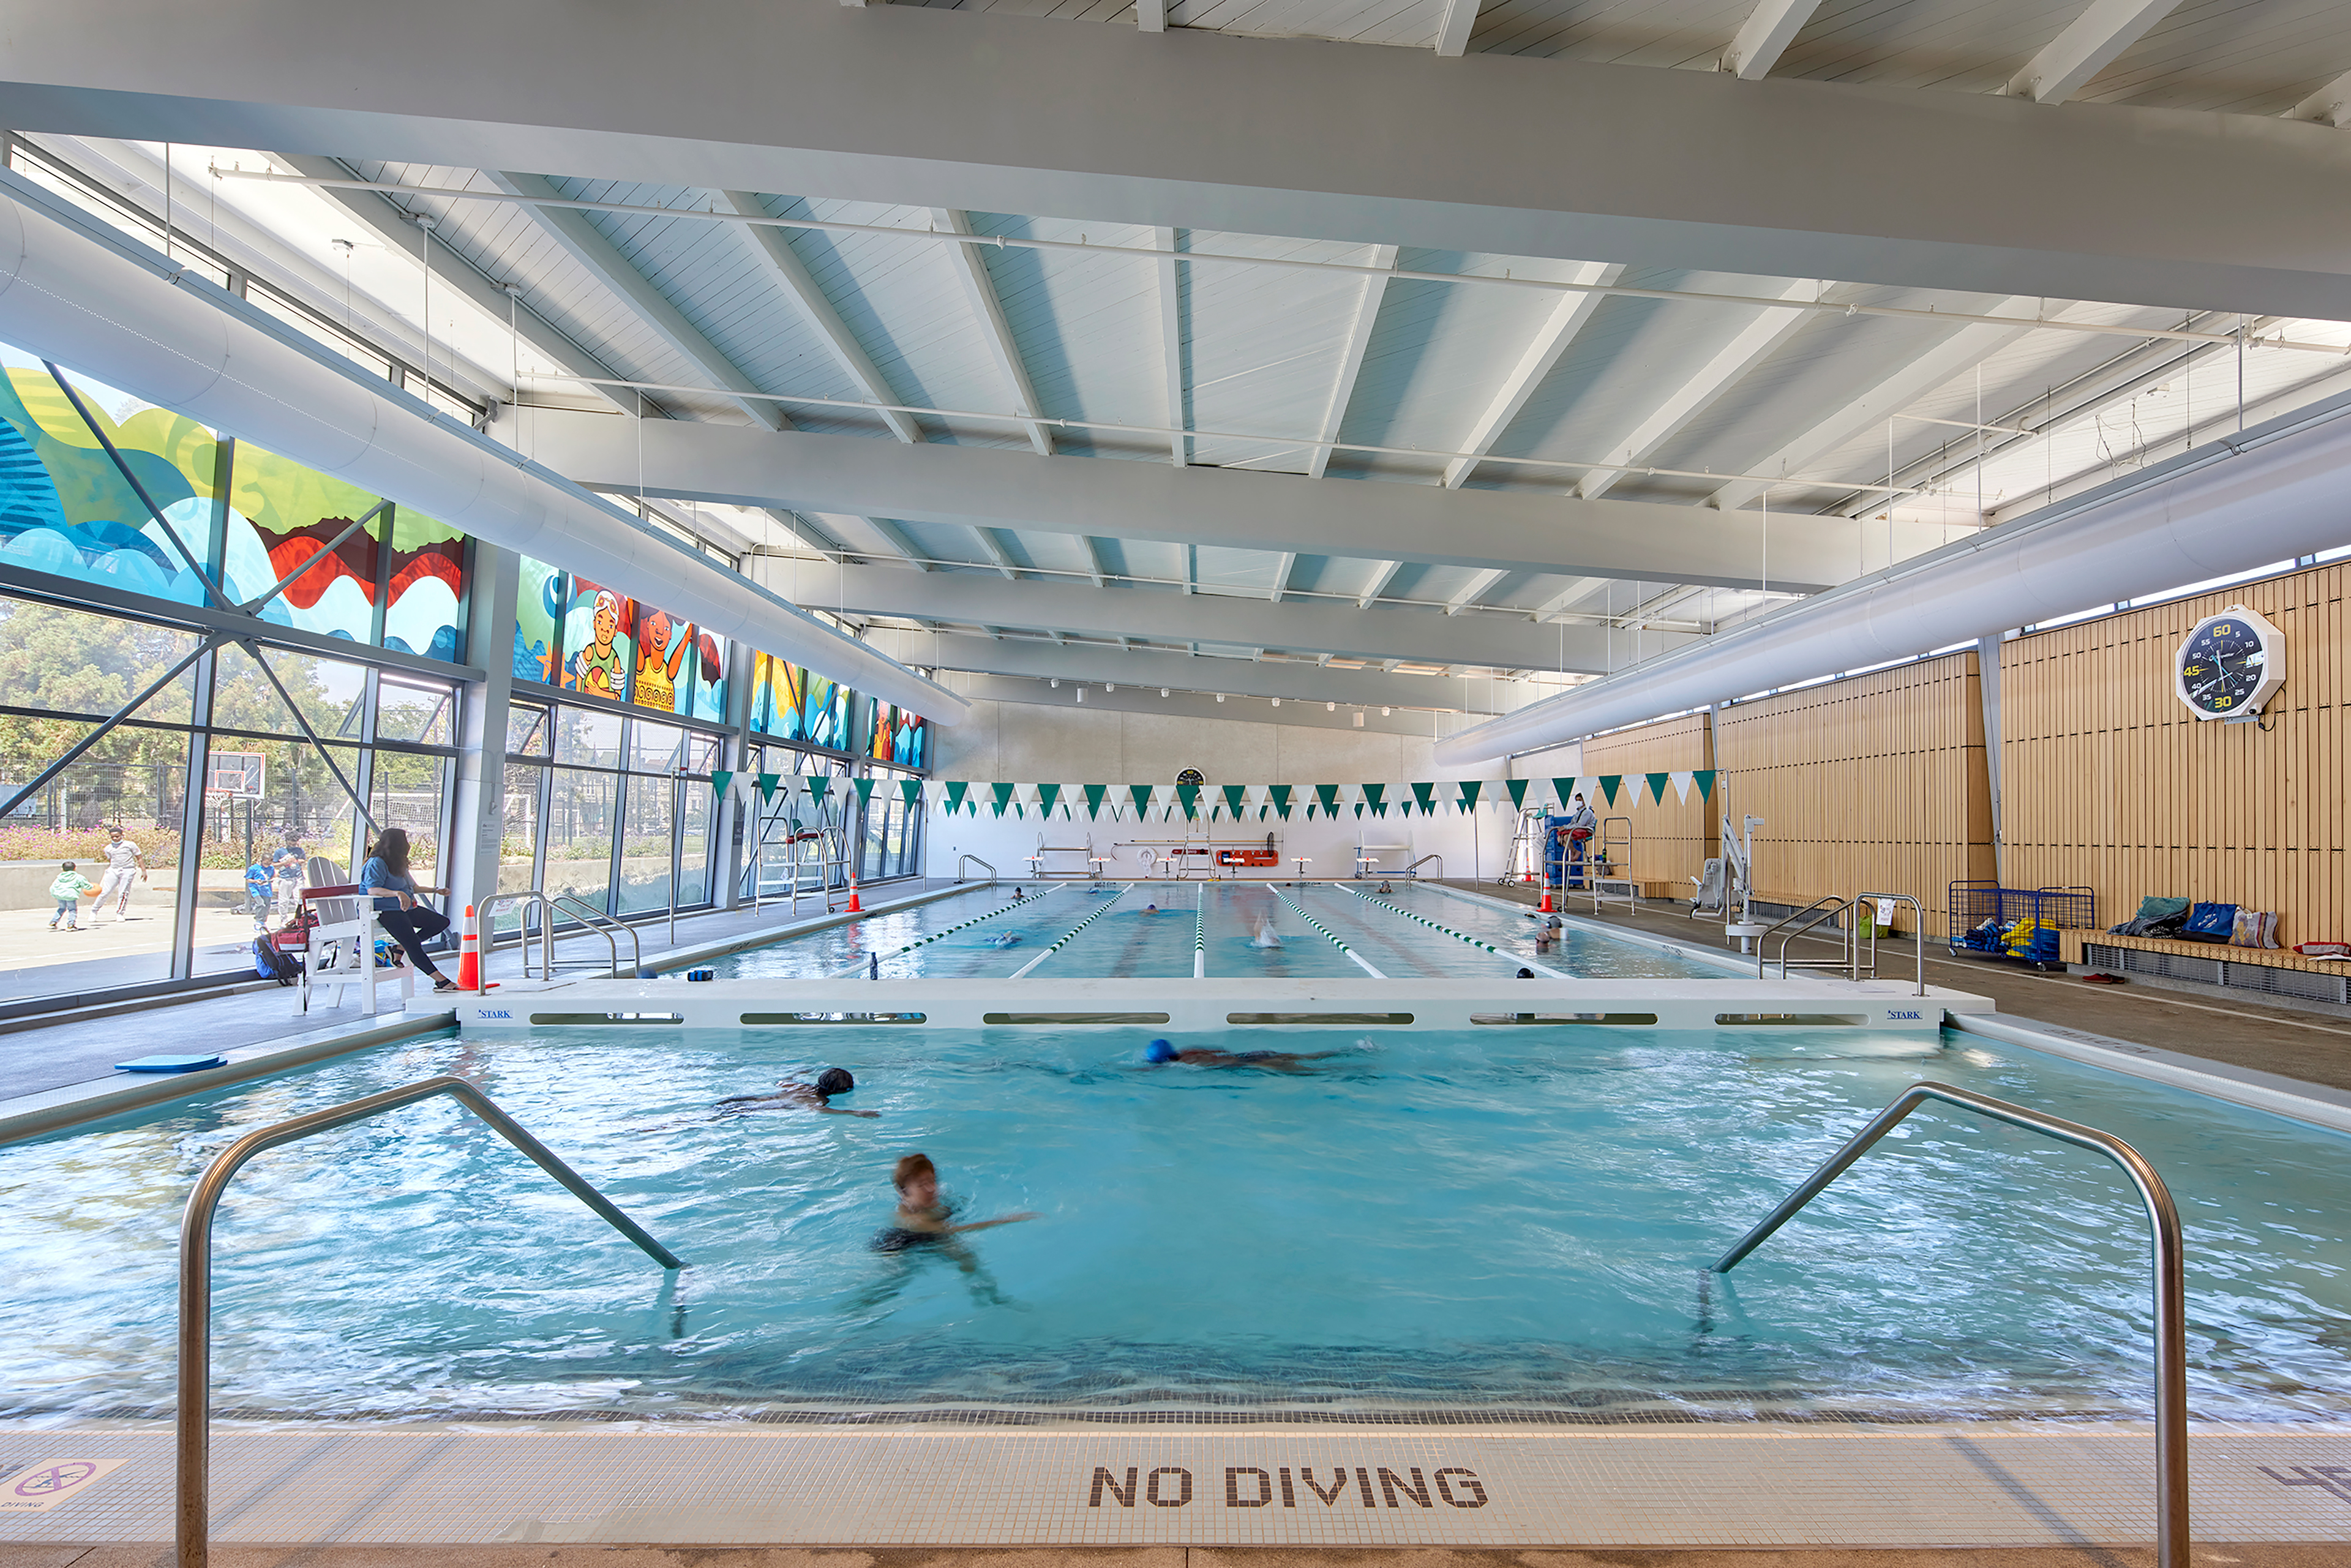
Indoor swimming pool with several swimmers in the water and a lifeguard seated along the pool’s edge. The space features large windows with colorful murals, wood slat wall panels, and bright natural light. A bulkhead divider separates lap lanes from free swim.
The new bulkhead divides the non-conforming 33-yard pool into a standard 25-yard lap pool and separate recreational swim area.
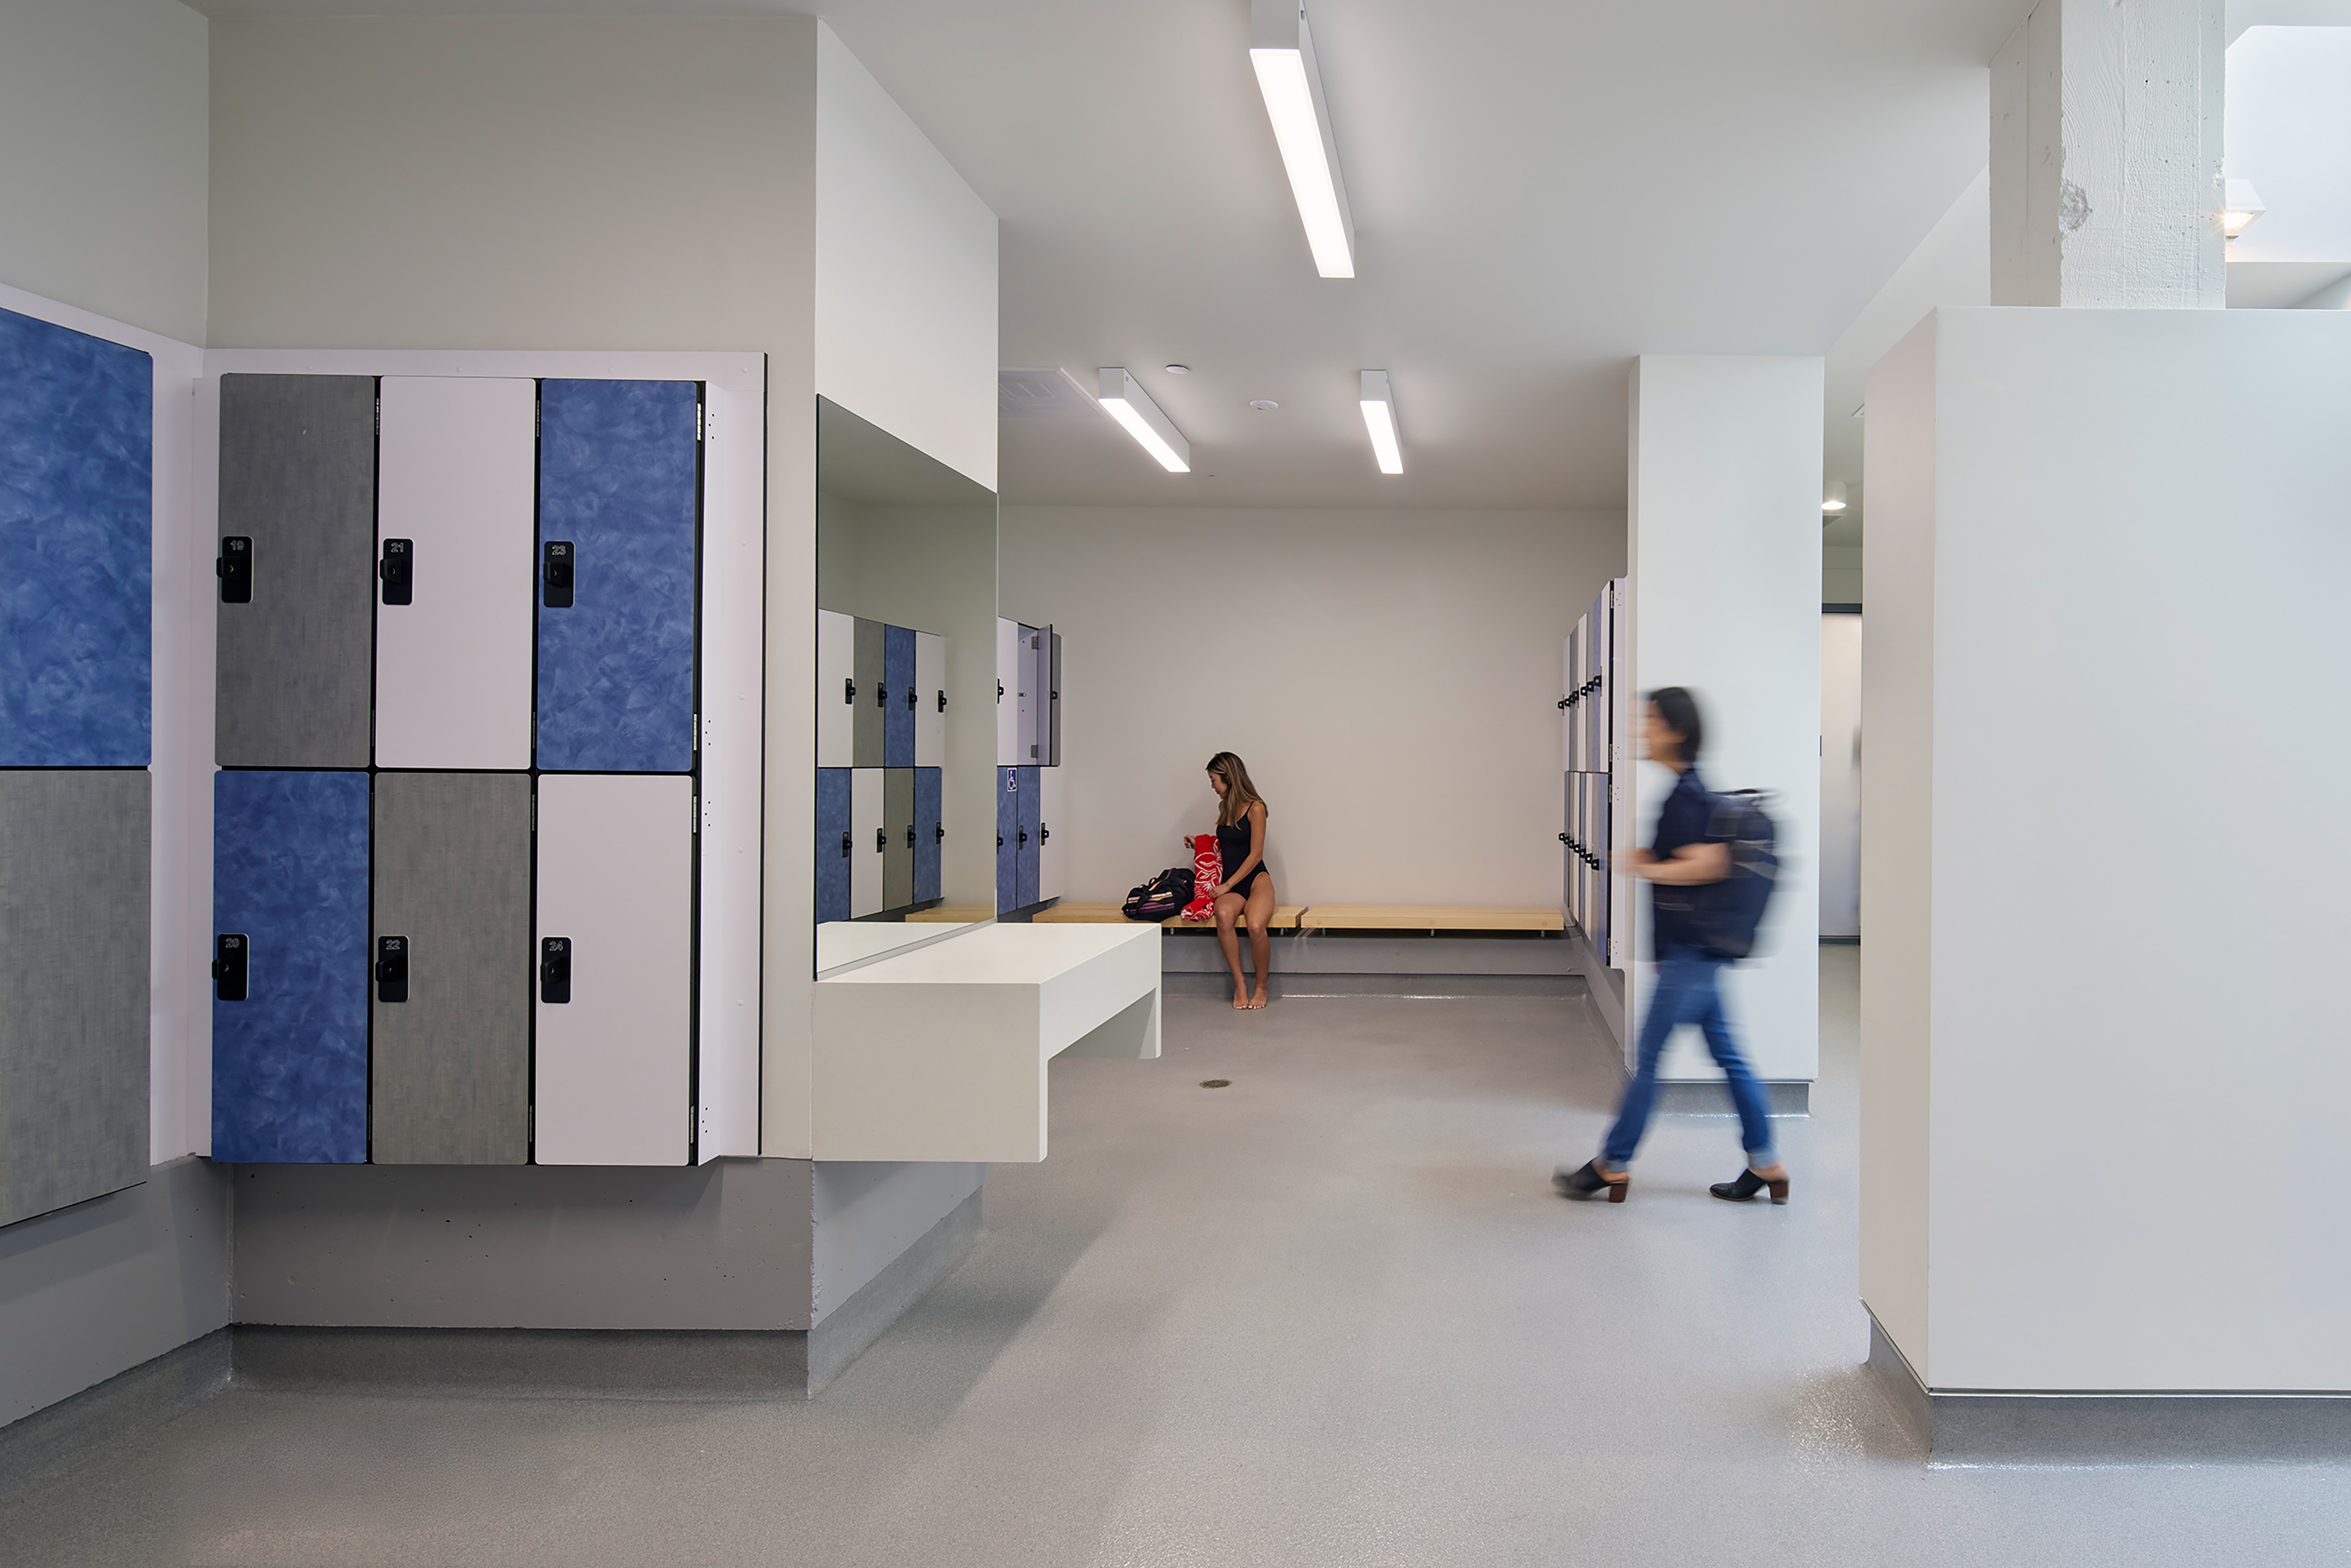
Locker room interior with blue and gray lockers, a central counter and mirror, and benches along the walls. A person in a swimsuit sits on a bench, while another walks past carrying a backpack.
Restrooms, shower, and locker facilities were reconfigured and modernized to facilitate accessibility, use and functionality.
Celebrating Community through Art
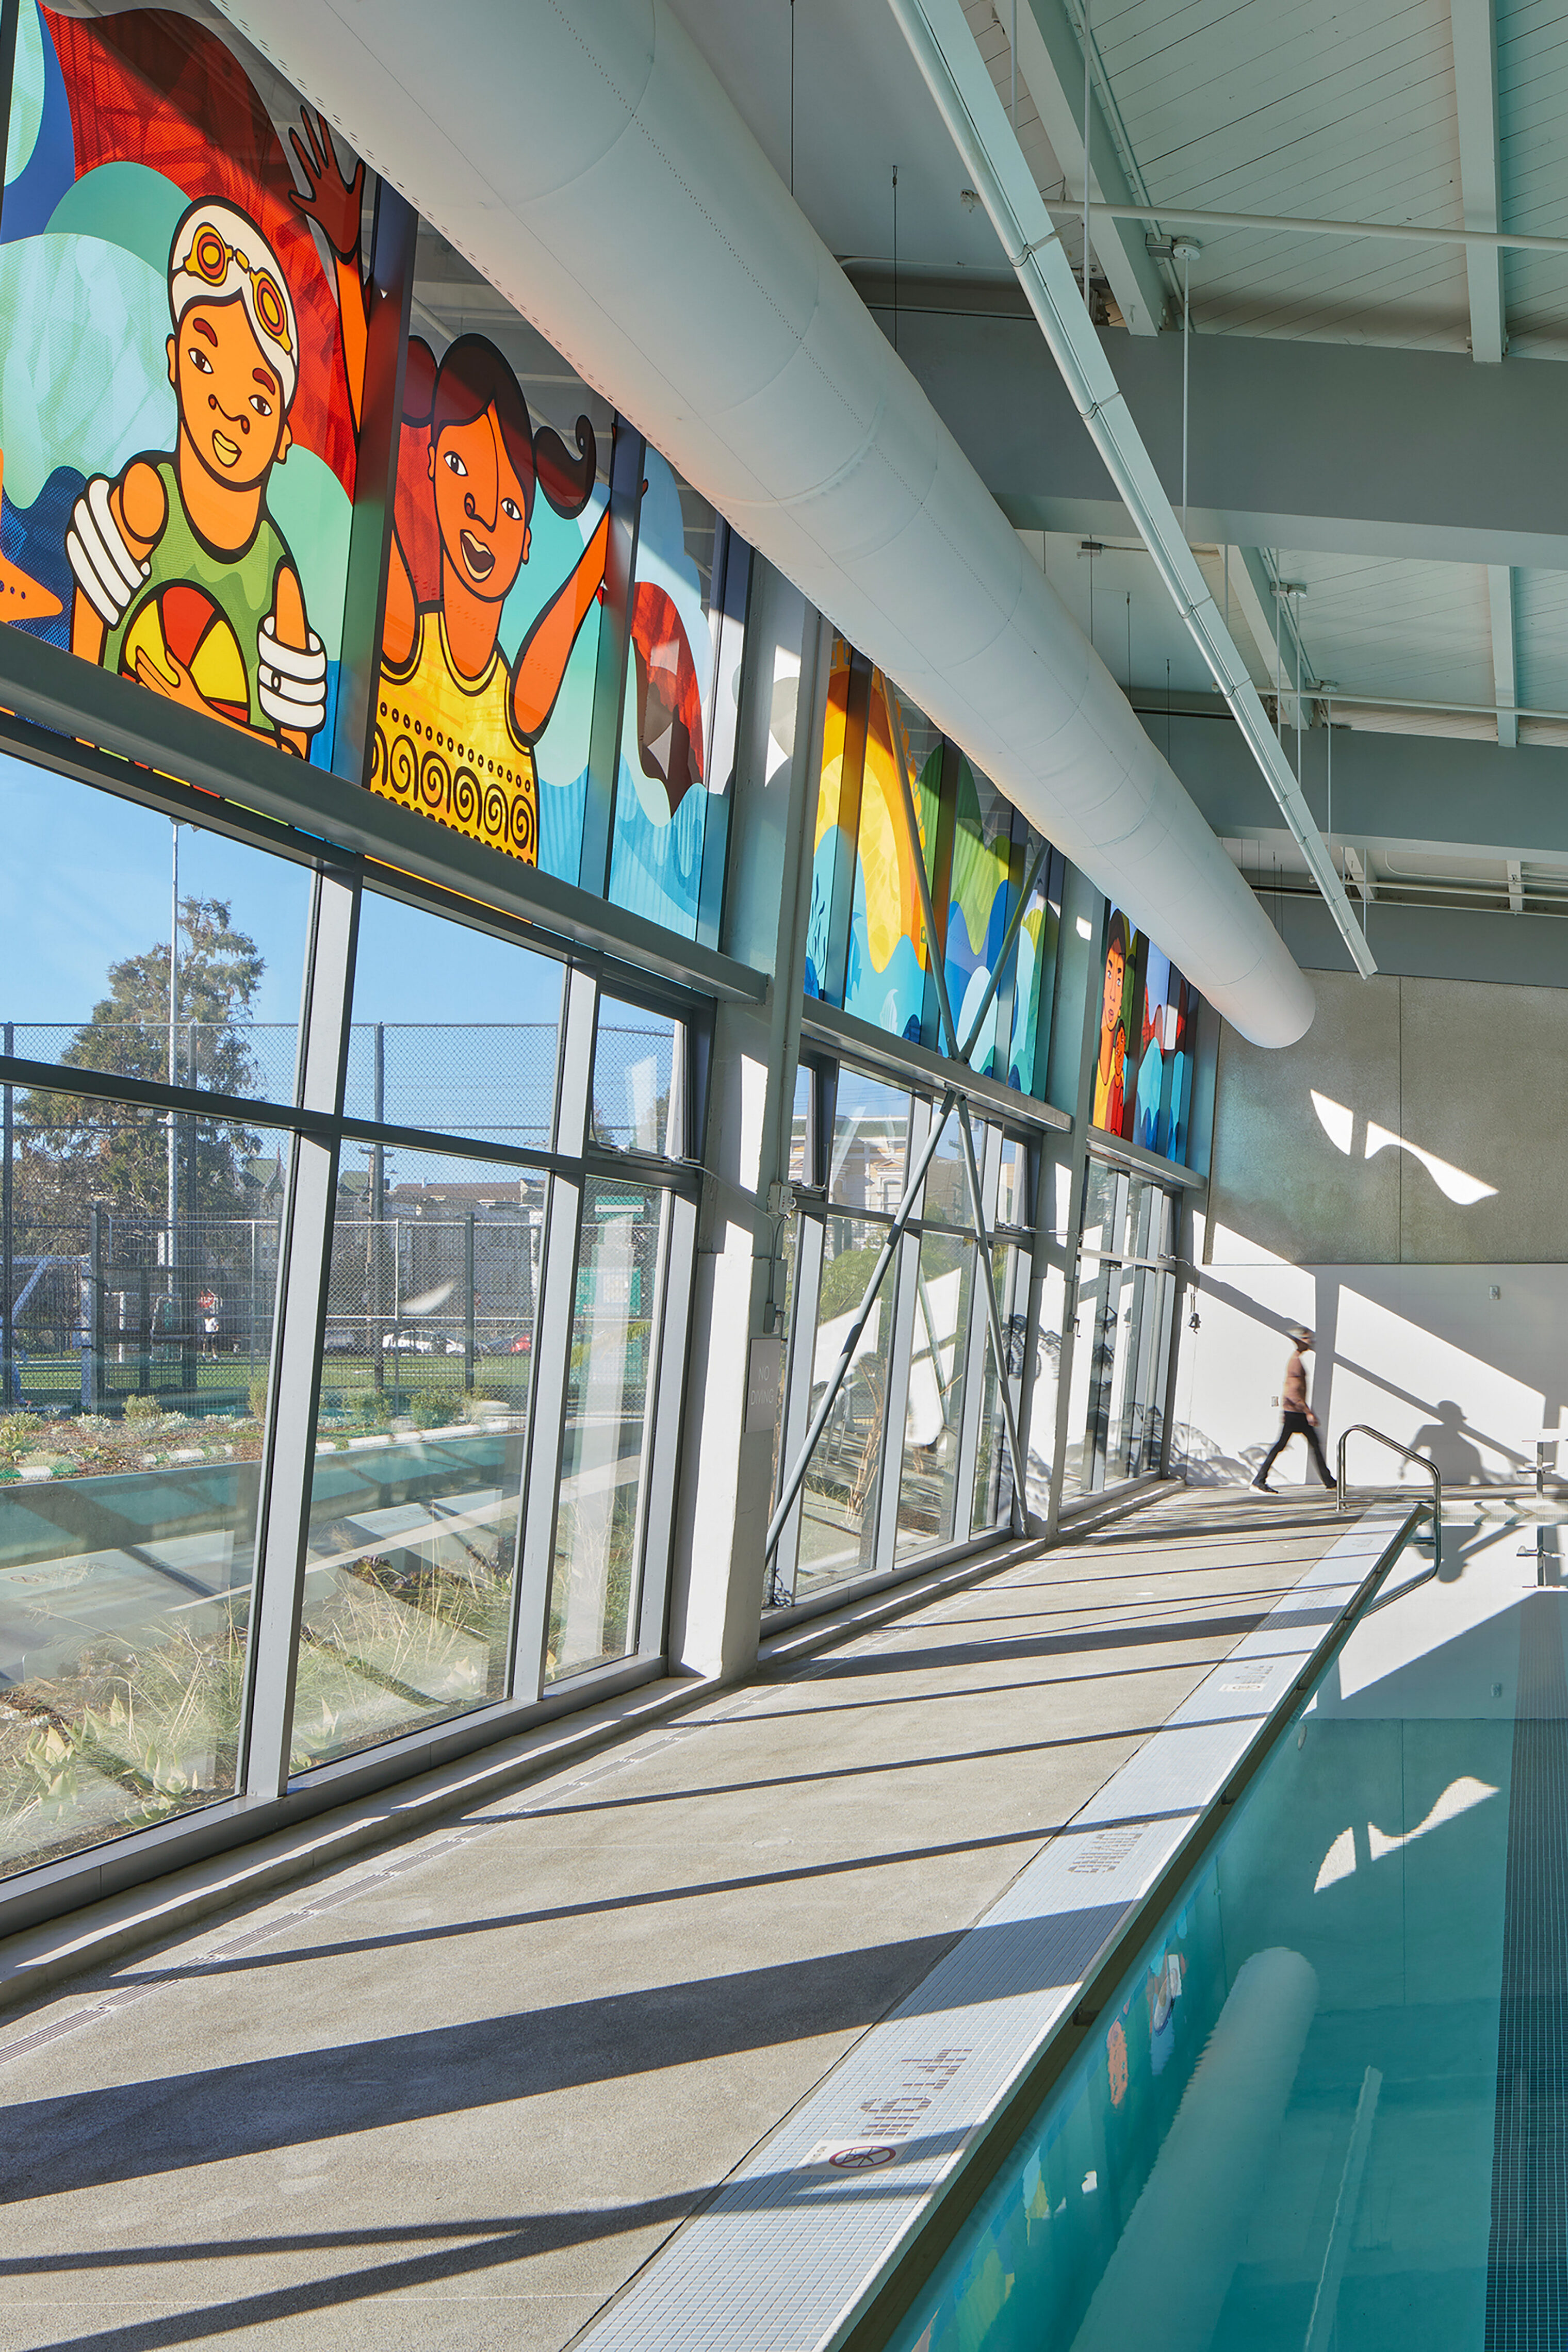
The project highlights both new and restored murals that celebrate the neighborhood’s colorful heritage. The natatorium’s restored canted glass façade features a colorful new glass mural by Bay Area artist Favianna Rodriguez that celebrates the Mission’s Latine diaspora.  On the south facade, the colorful diptych mural “Primal Sea”—a community treasure originally painted in 1980 by the legendary arts organization Precita Eyes—was restored and given new life by the original and new muralists.
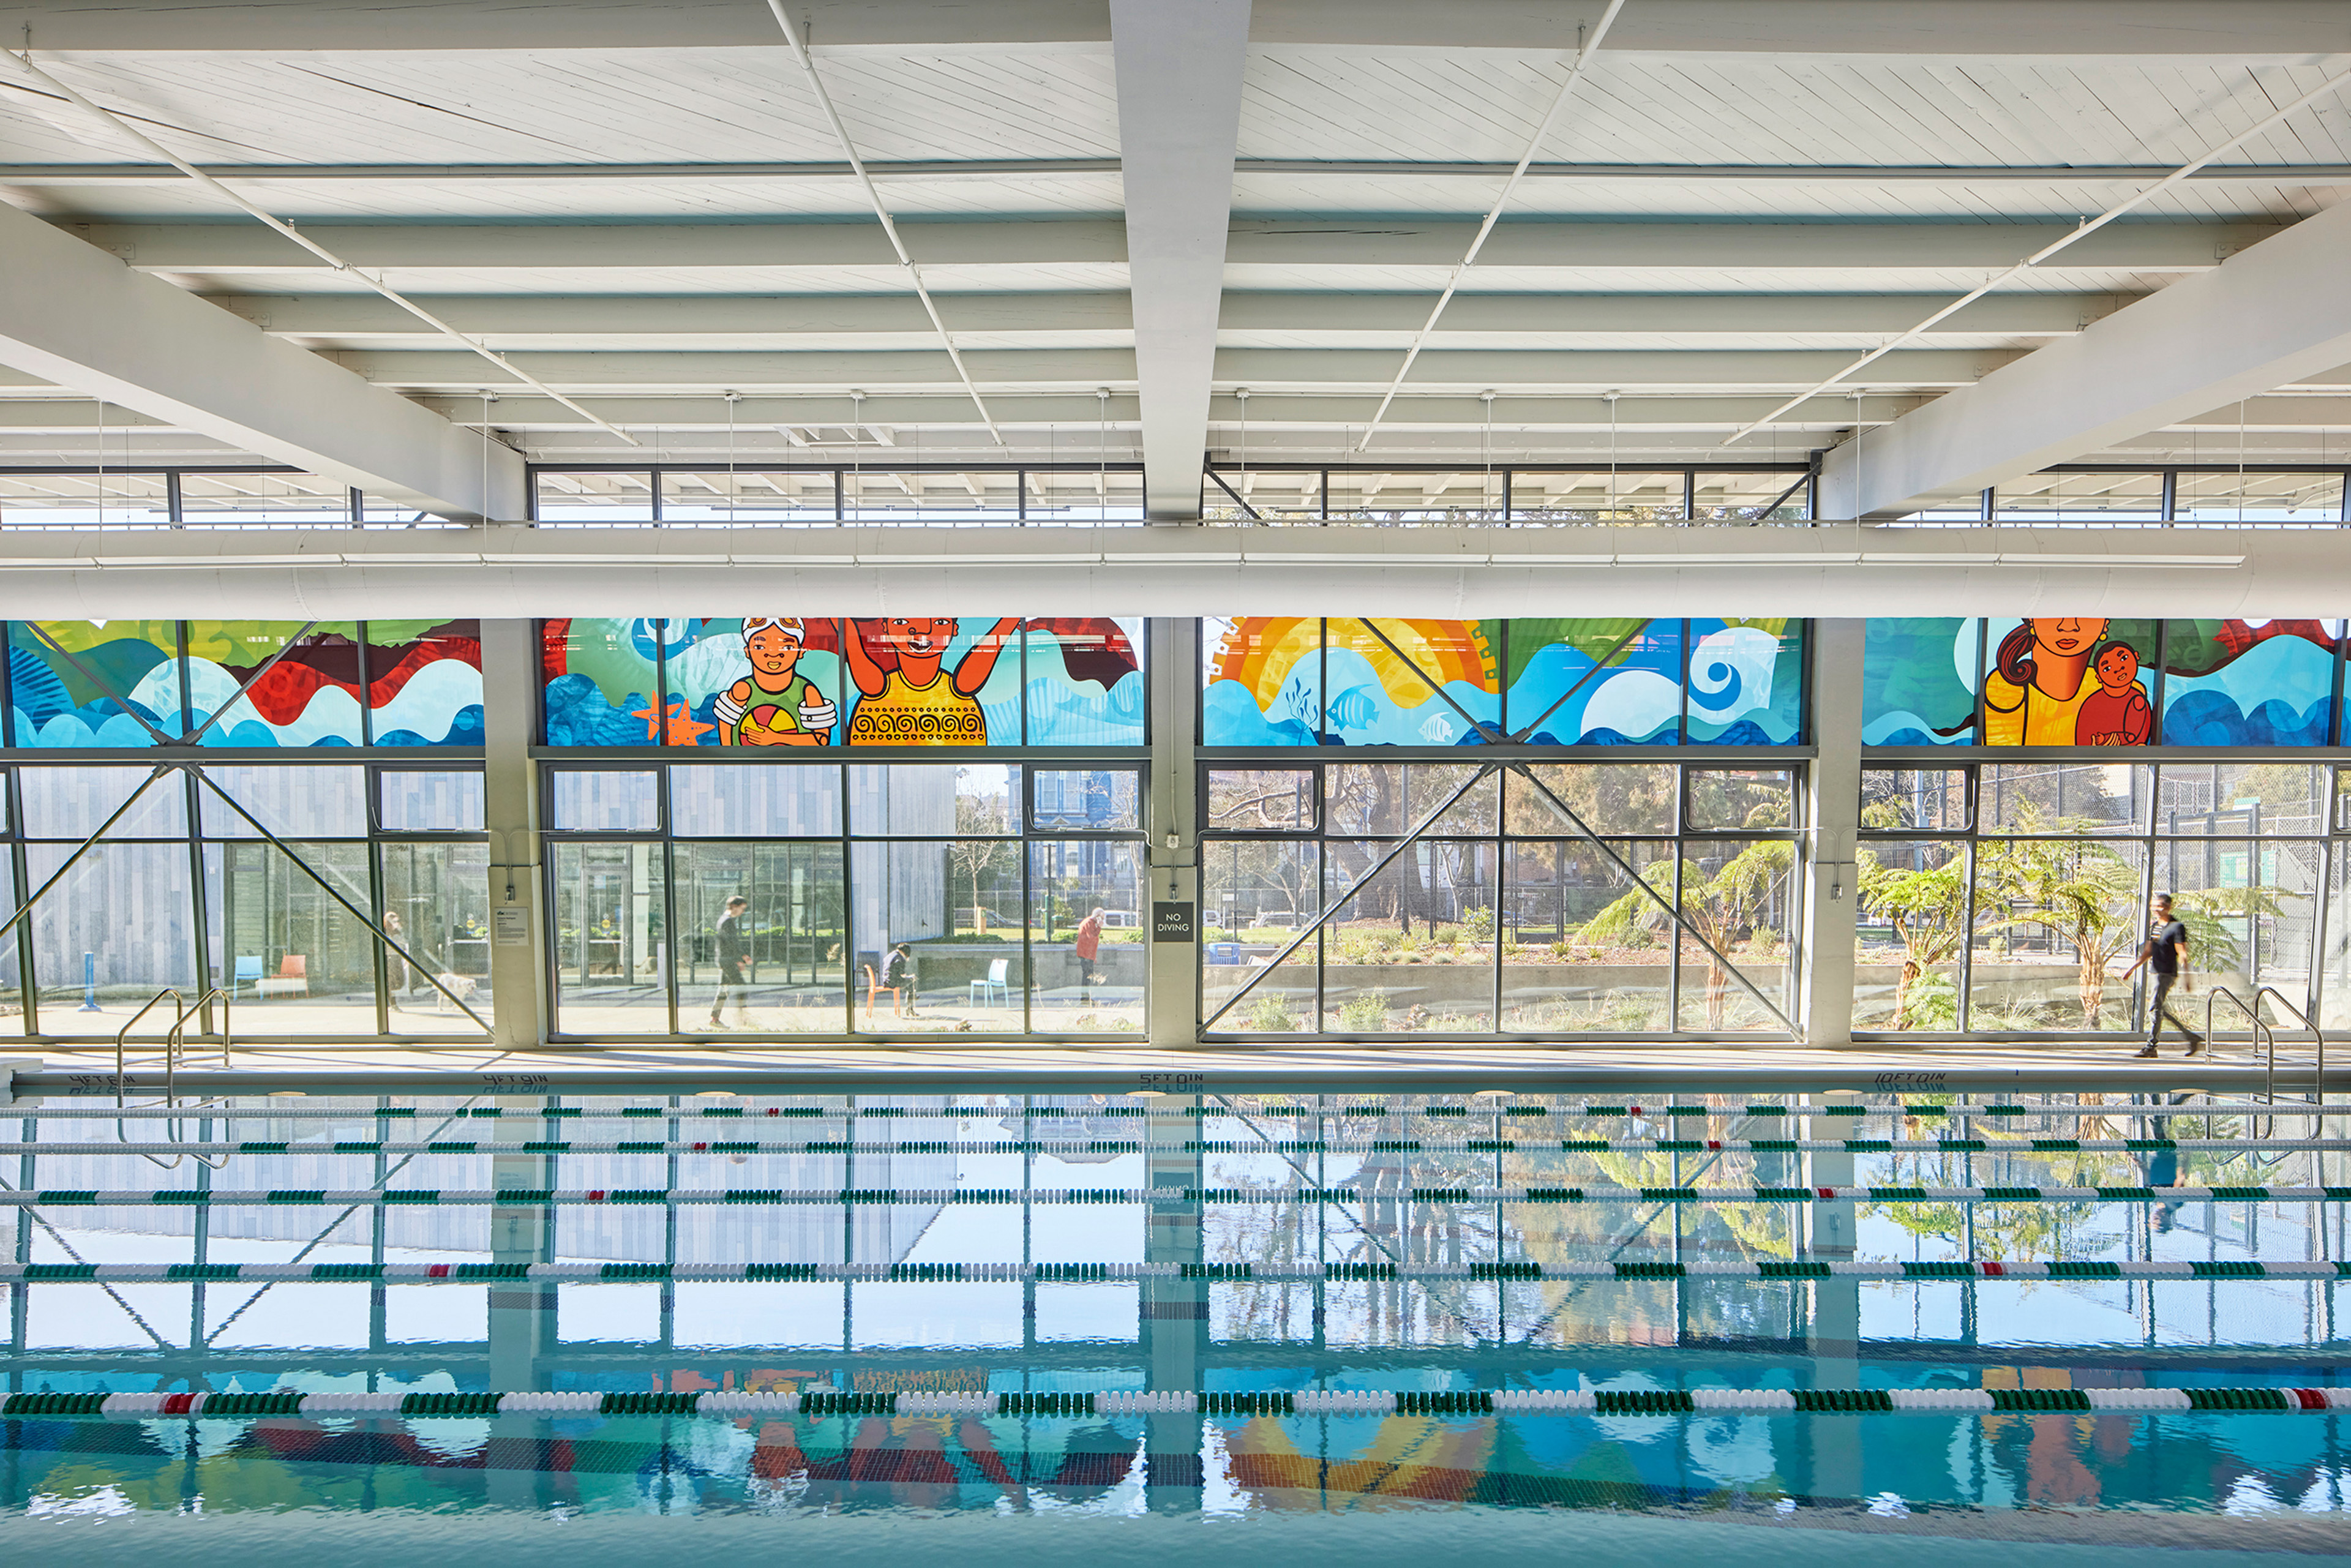
Indoor swimming pool with green-and-white lane dividers, surrounded by large windows and colorful mural panels depicting swimmers and ocean waves. Sunlight streams through the glass, reflecting vibrant colors on the water’s surface.
The 113-foot-long glass mural by Bay Area artist Favianna Rodriguez spans the length of the pool, enlivening the space with bright colors and shapes reflected in the water.
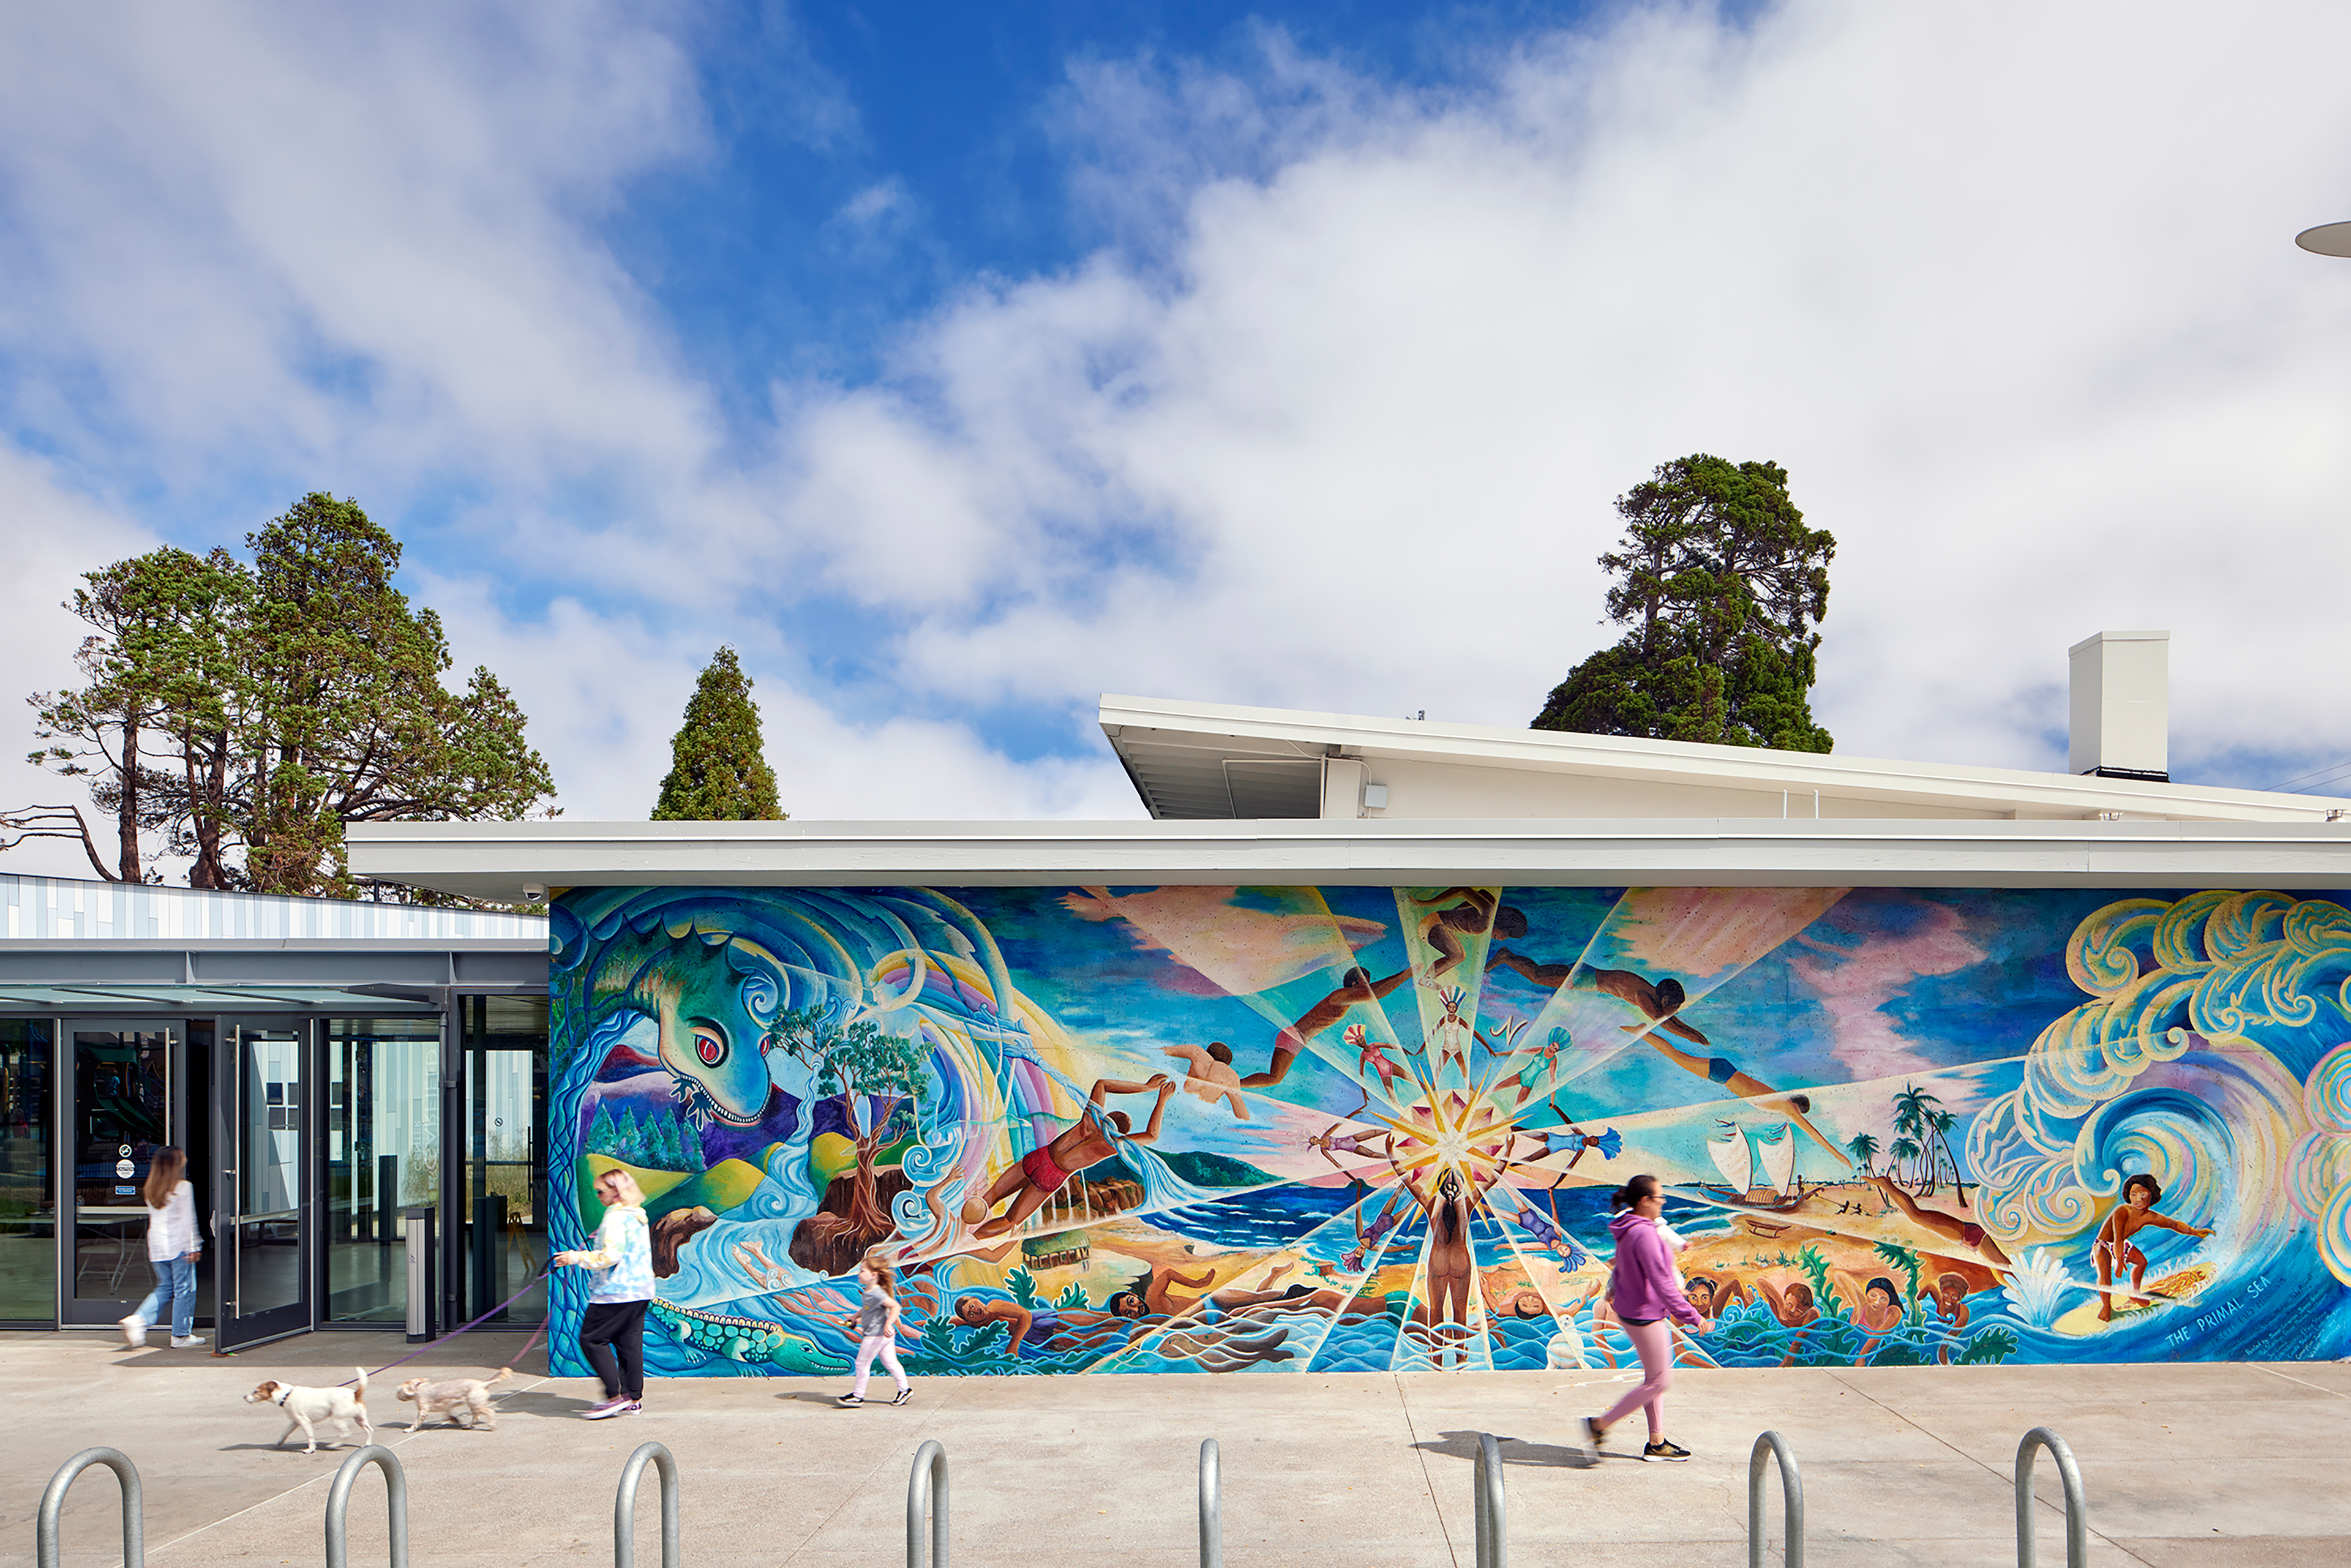
Exterior view of a modern community building with a vibrant mural depicting ocean waves, people, and nature scenes. Several people walk by, including a woman with two dogs, under a bright blue sky with scattered clouds.
“Primal Sea''community mural originally painted in 1980 by the legendary arts organization Precita Eyes
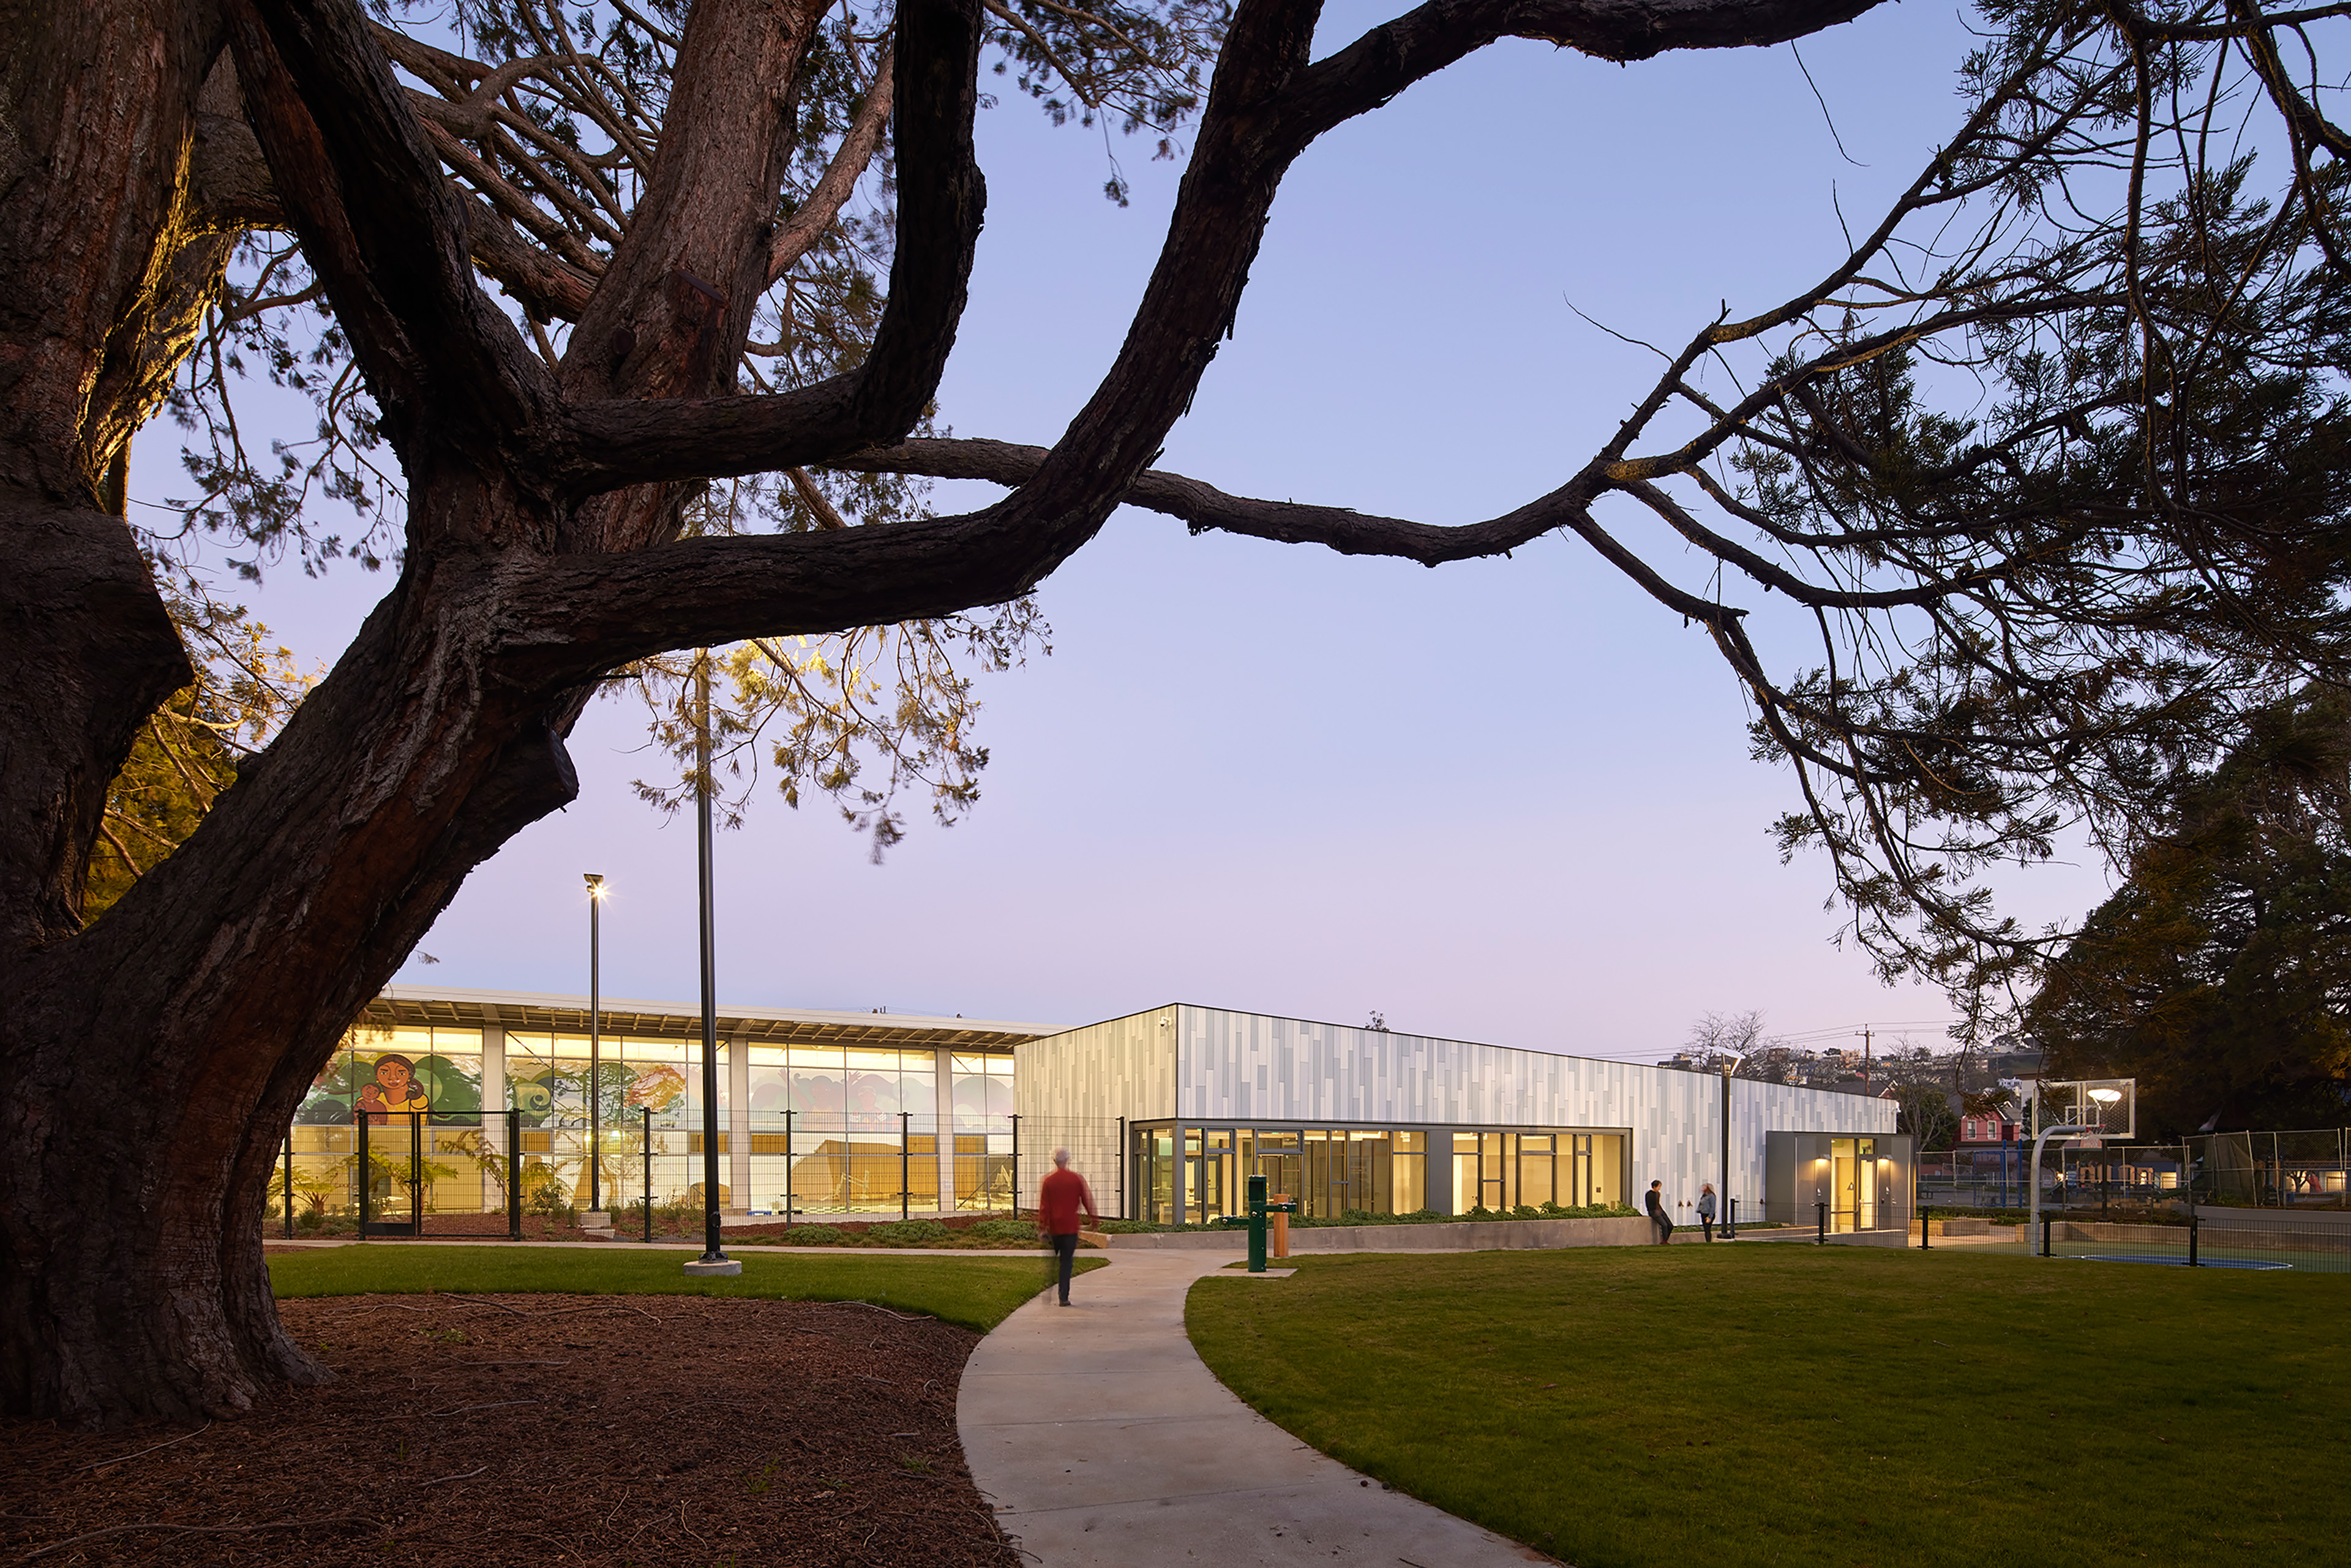
Evening view of the new recreation center with a light gray and blue exterior, seen through the branches of a large tree. Warm interior lights glow through expansive windows as people walk along a curved path across the surrounding lawn.

Collaborators

  • Architect
    TEF / Paulett Taggart Joint Venture
  • Structural Engineer
    Rivera Consulting Group
  • Mechanical Engineer
    Guttmann & Blaevoet
  • Plumbing/Electric Engineer
    E Design C
  • Landscape
    SF Public Works
  • Civil Engineer
    Leahy Engineering
  • Acoustic Engineer
    Vibro Acoustic Consultants
  • Lighting Design
    Architectural Lighting Design
  • Specifications
    Emily Borland Specifications
  • Environmental Graphics
    Lowercase Production
  • Preservation
    Architectural Resource Group
  • Contactor
    Buildgroup
  • Photographer
    Bruce Damonte