Tilt-Up Reimagined

-
client
Caliber Public Schools -
location
Vallejo, CA -
size
65,300 SF
The award-winning Changemakers Academy for Caliber Public Schools establishes a vibrant, community-focused, and socially responsible new K-8 campus in Vallejo, designed to shift students’ experiences, expectations, and outcomes in historically underserved communities. Leveraging tilt-up construction, the two-story complex balances functionality and vibrancy, with flexible classrooms, breakout spaces, and a central courtyard that reflects the energy and identity of its diverse community.
Built for Connection




A fundamental way that architecture can be socially responsible is in the careful stewardship of the client’s resources. This imaginative use of tilt-up construction does just that.
To meet a modest budget, the design team opted for a tilt-up concrete structure, configured around a central interior courtyard, with two separate outdoor play areas for lower and upper grades. The team maximized the structure’s creative potential through thoughtful proportion, rhythmic window patterns, and a semi-transparent two-story “box,” that transformed a utilitarian building type into a resilient, cost-effective model with scale, identity, and a sense of uplift for the school community.


At the heart of campus, the central courtyard serves as both a social anchor and a dynamic learning environment. Collaborating with Project Color Corps, TEF engaged students, families, and staff in a large-scale mural project, culminating in a “paint day” that brought hundreds of community members together. This hands-on process fostered ownership, connection, and empowerment while enlivening the architecture. Daylight, natural ventilation, and two separate play yards support age-appropriate learning and play, while a grand staircase doubles as amphitheater seating for gatherings and performances. Bold patterns, vivid colors, and environmental graphics animate the space, turning the structure into a vibrant, expressive symbol of the school community and its mission.


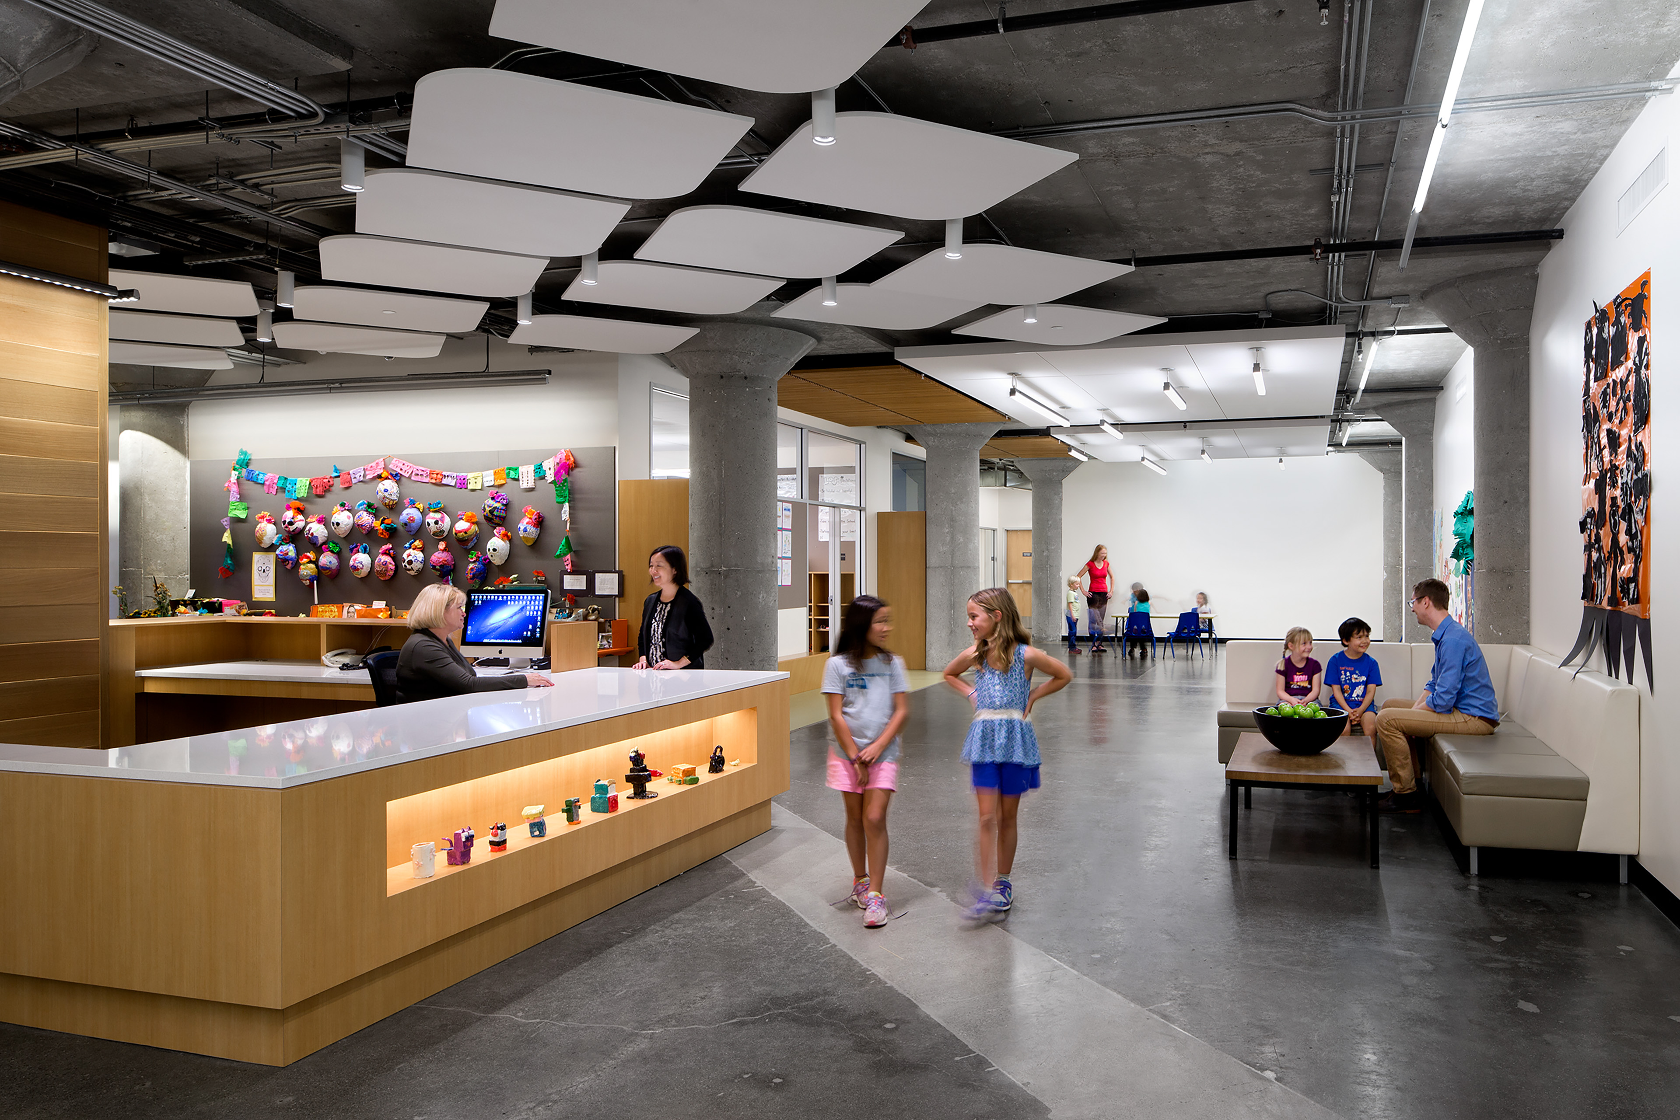
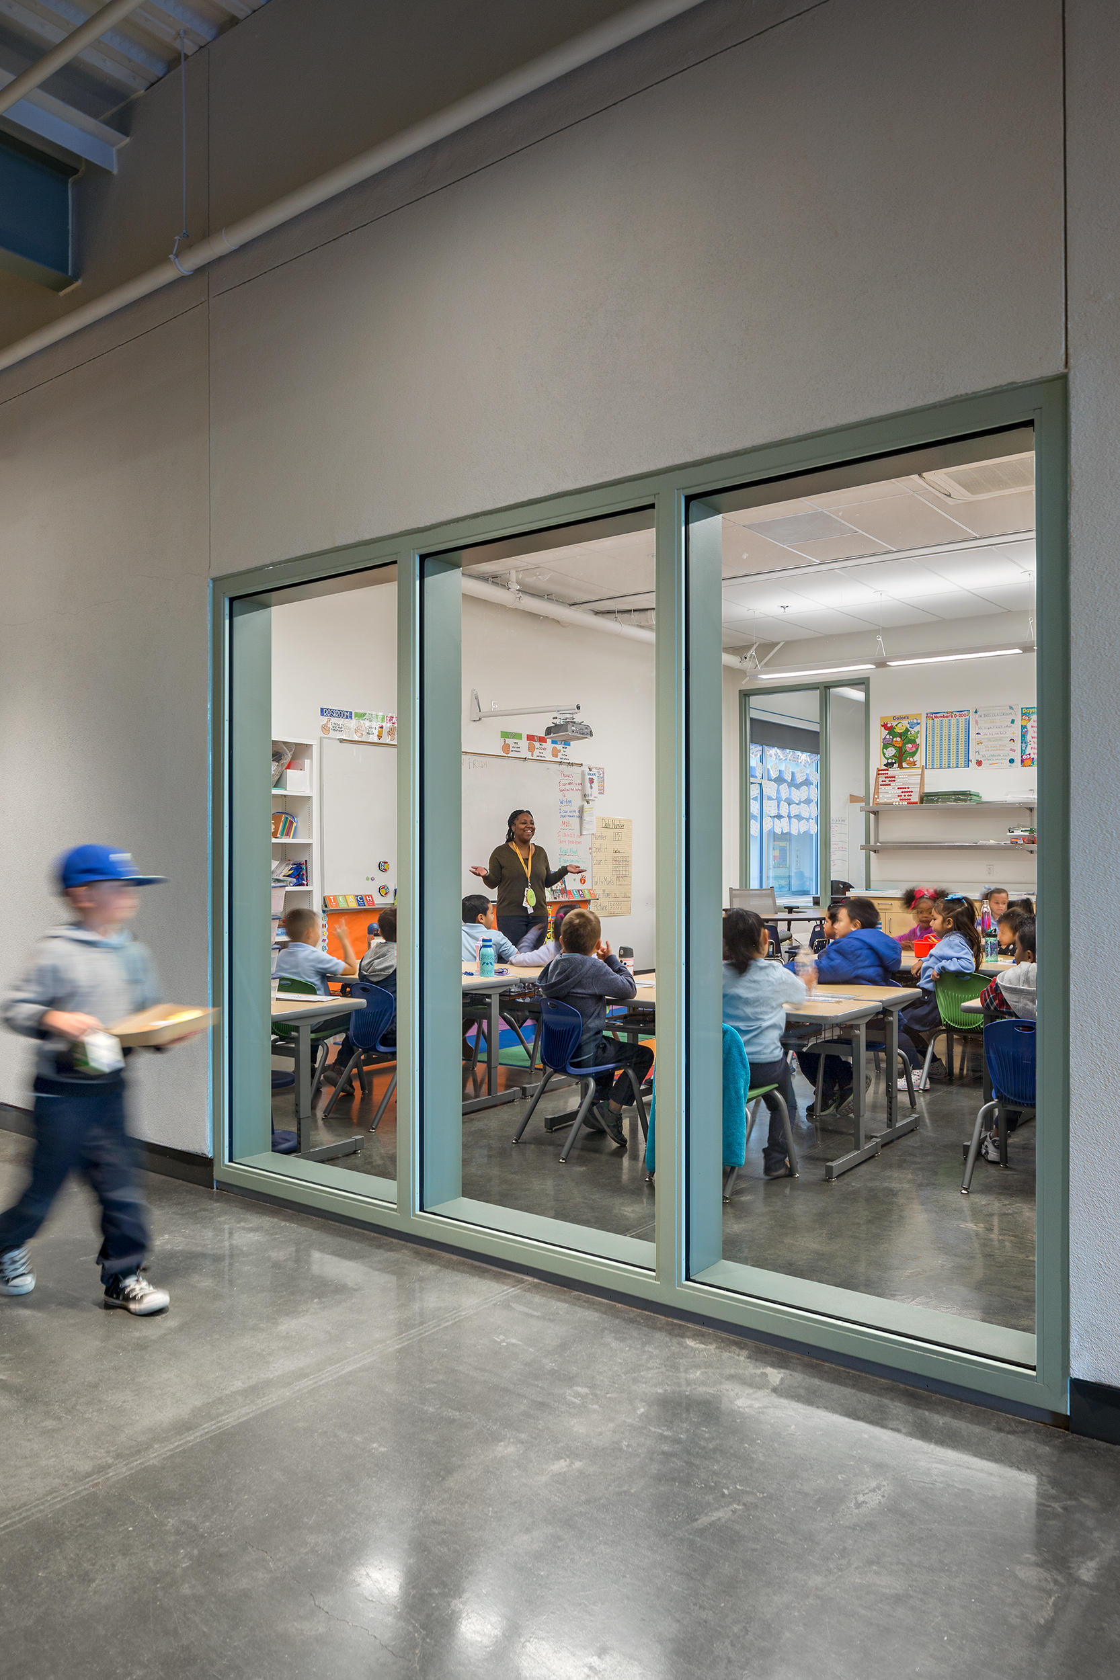
The campus is designed to accommodate a wide range of learning styles and activities. Lower-grade classrooms on the first floor include K/1 and 2/3 learning suites, along with administrative offices, a servery, and a multipurpose room. Upper-grade classrooms occupy the second floor, featuring adjacent, acoustically separate seminar rooms and breakout areas surrounded by open, adaptable classroom spaces. This configuration supports individualized learning, project-based curricula, and collaborative teaching, allowing multiple activities to happen simultaneously
AWARDS
-
AIASF Design Awards2020 Social Responsibility Commendation Award


Collaborators
-
ArchitectTEF
-
Structural EngineerBKG
-
Mechanical, Electrical and Plumbing EngineerMHC Engineers
-
Civil EngineerCSWST2
-
Lanscape ArchitectStephen Wheeler Landscape Architects
-
Acoustic EngineerCharles M Salter & Associates
-
Color Design and Community EngagementProject Color Corps
-
ContractorHilbers
-
PhotographerDavid Wakely