Community Rebirth in the Mission
Back to Community
-
client
San Francisco Department of Recreation and Parks -
location
San Francisco, CA -
size
22,000 SF -
sustainability
LEED Gold
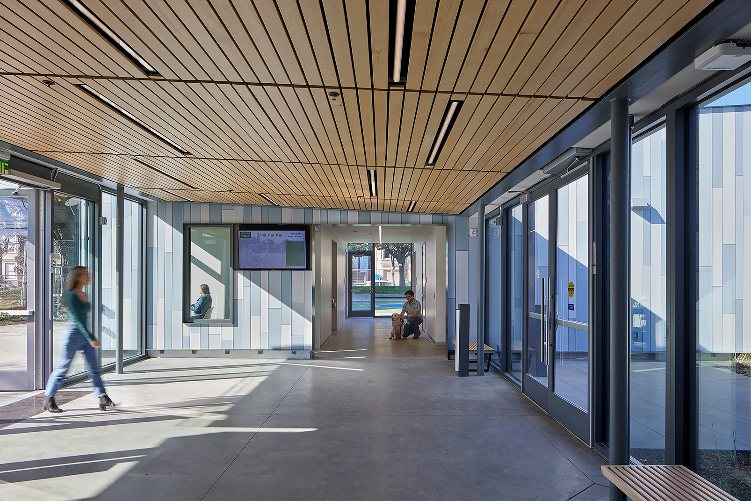
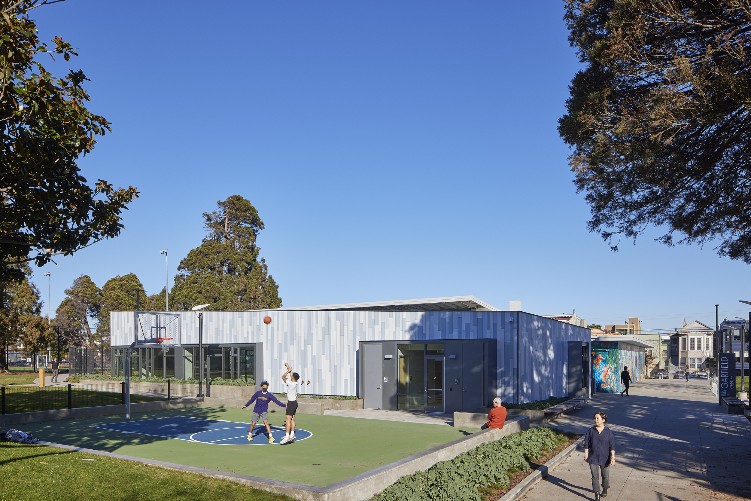
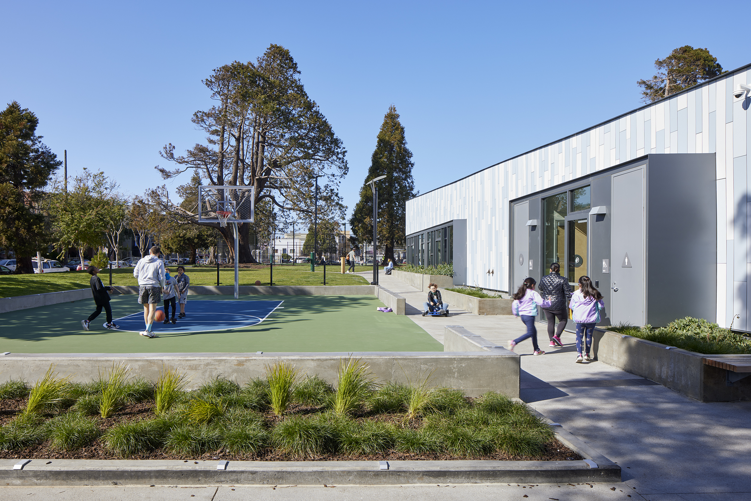
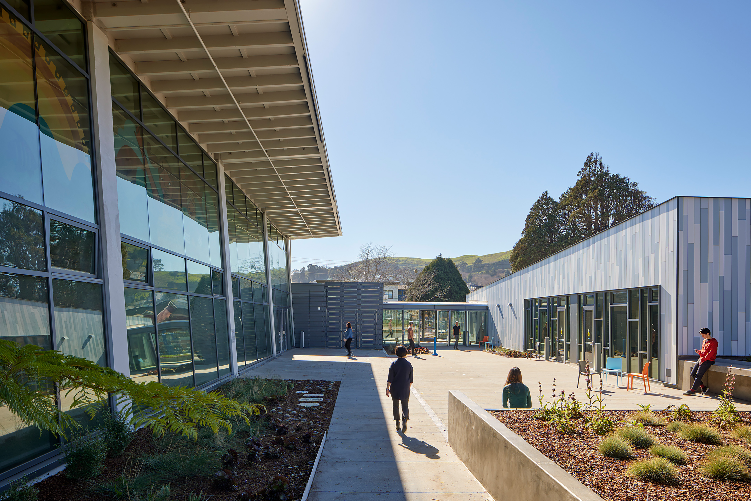
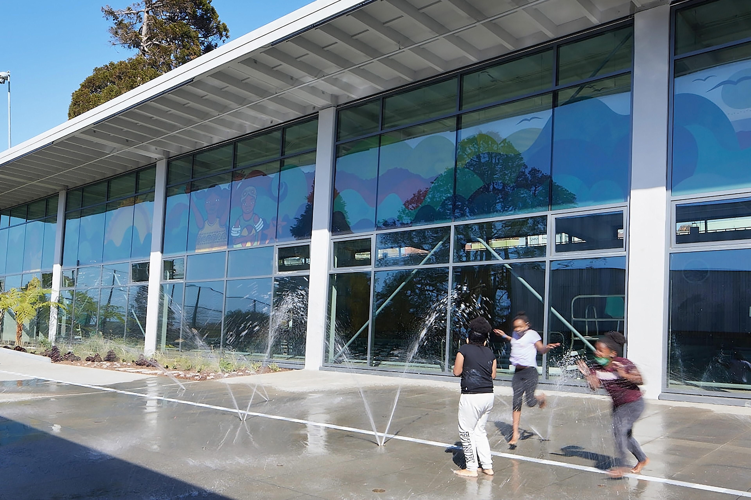
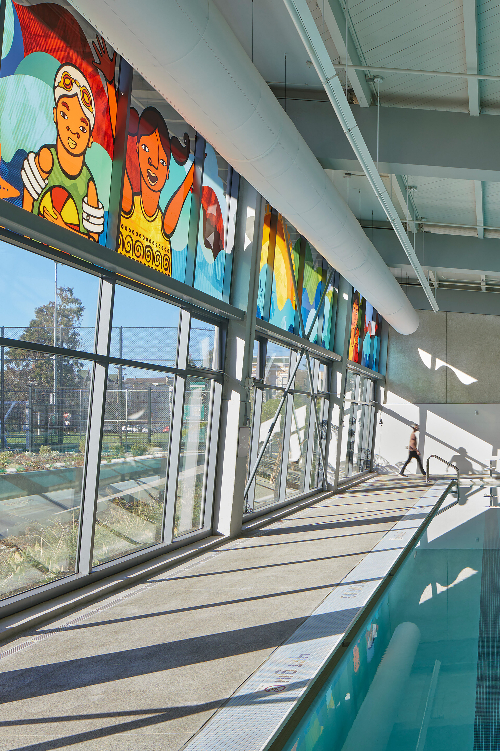
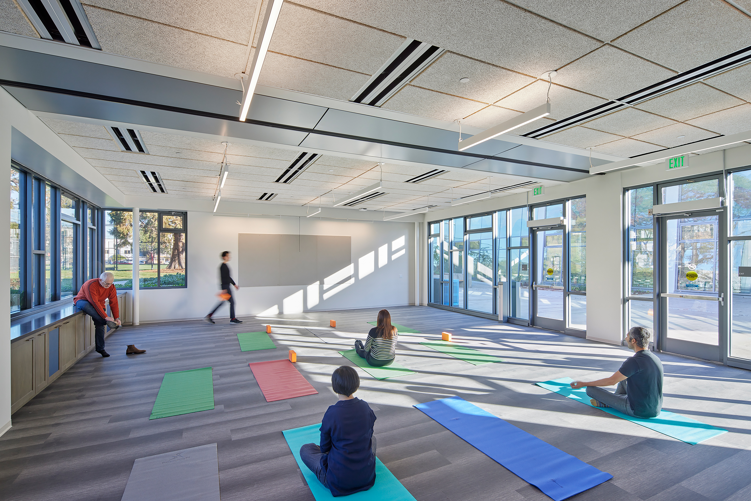
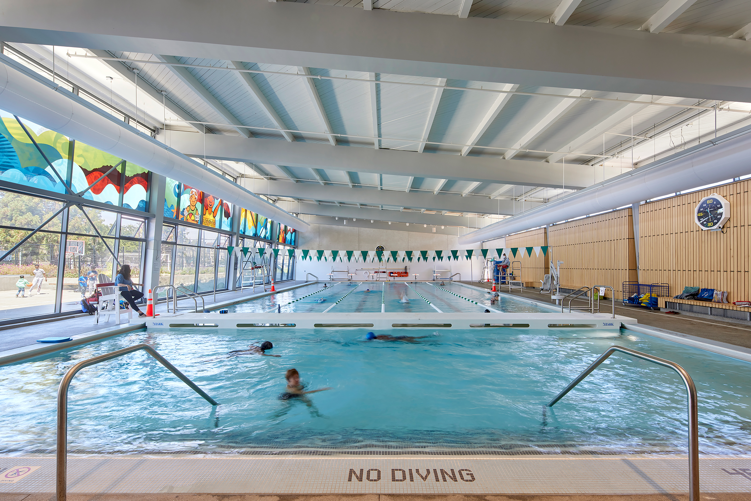
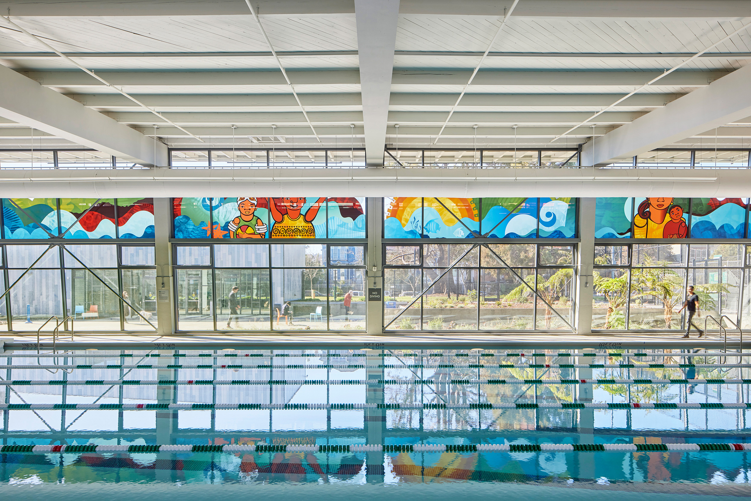
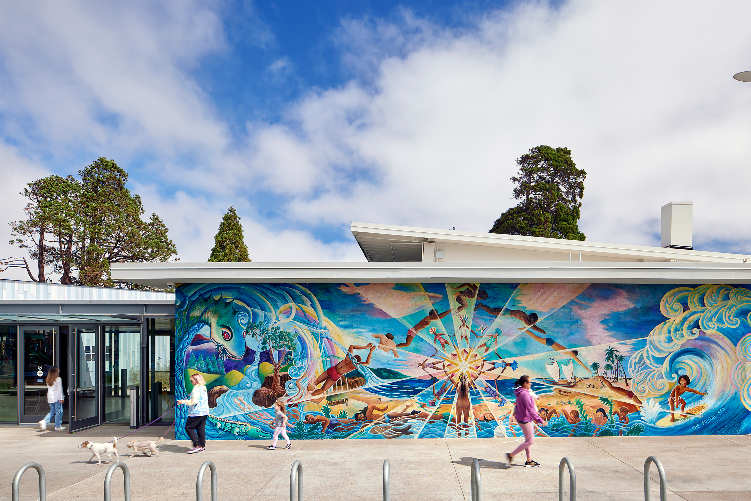
A joint venture with Paulett Taggart, the transformation of recreational facilities at Garfield Square revitalized a beloved mid-century neighborhood gem in San Francisco’s vibrant Mission District. Designed to support the local community’s diverse and evolving needs, the complex features both new and restored murals that express the Mission’s rich Latinx heritage.
An Active Hub for Neighborhood Life
Reviving a Mid-Century Community Treasure
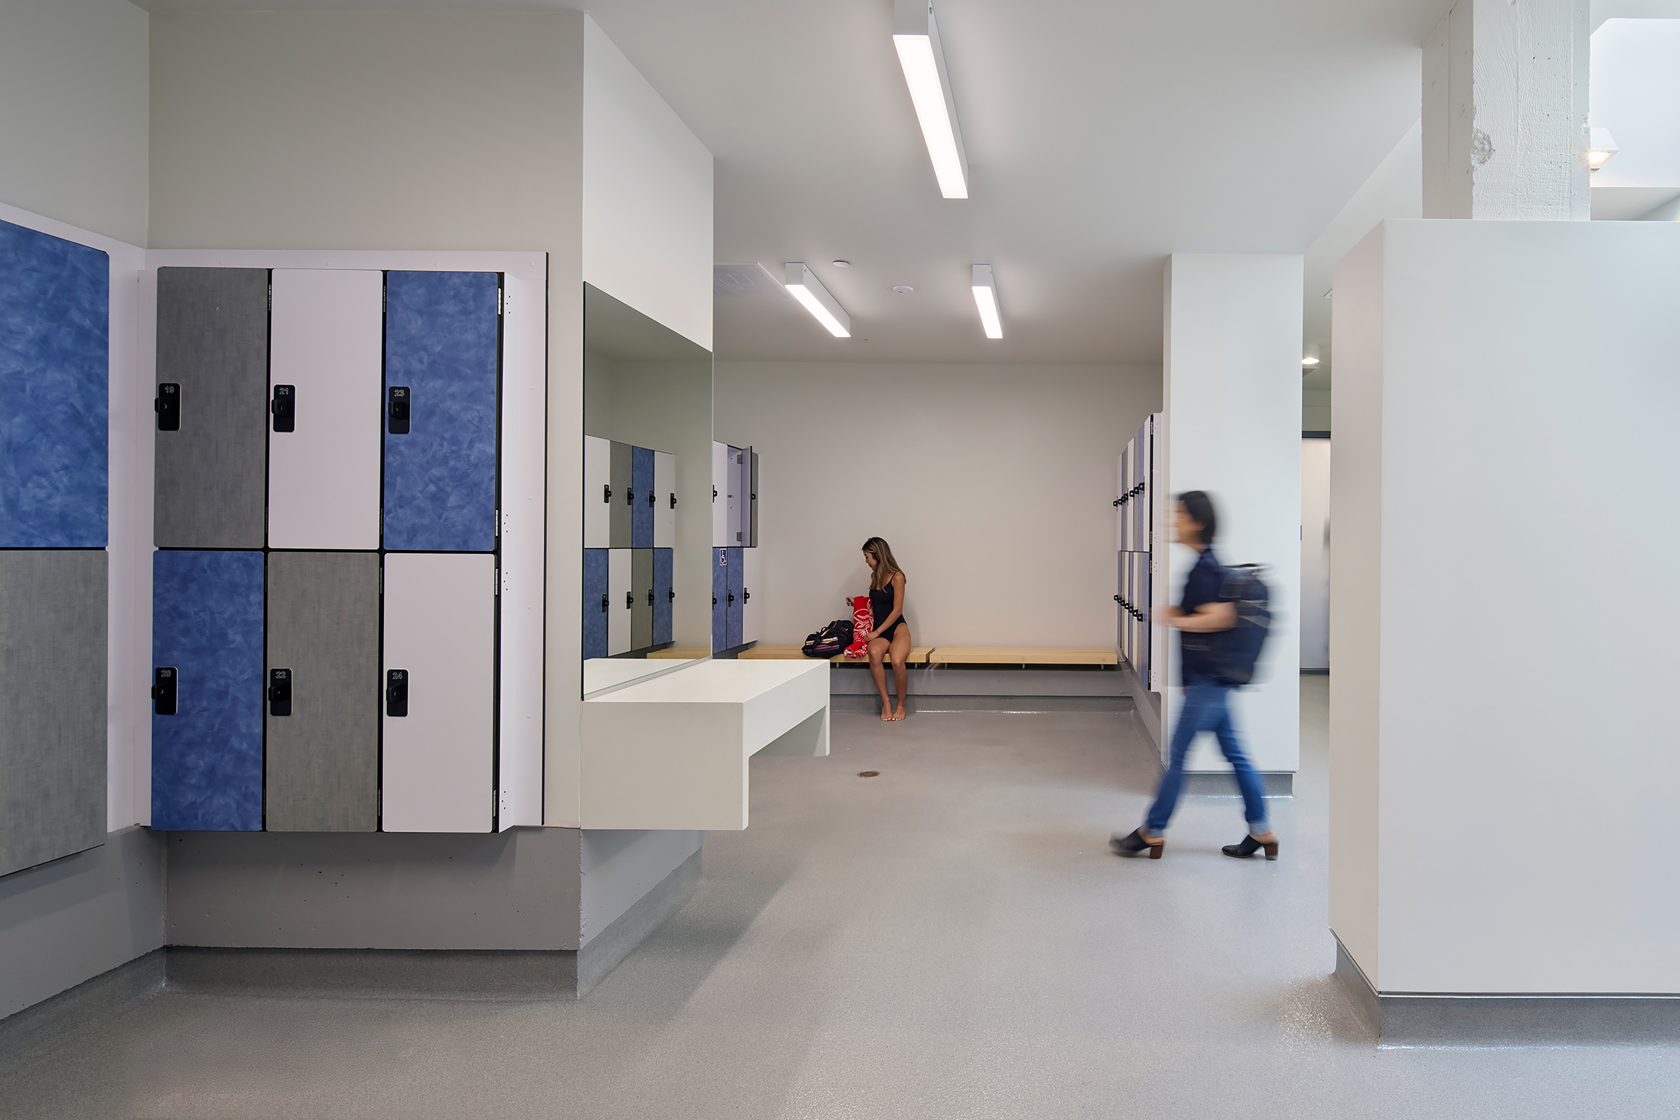
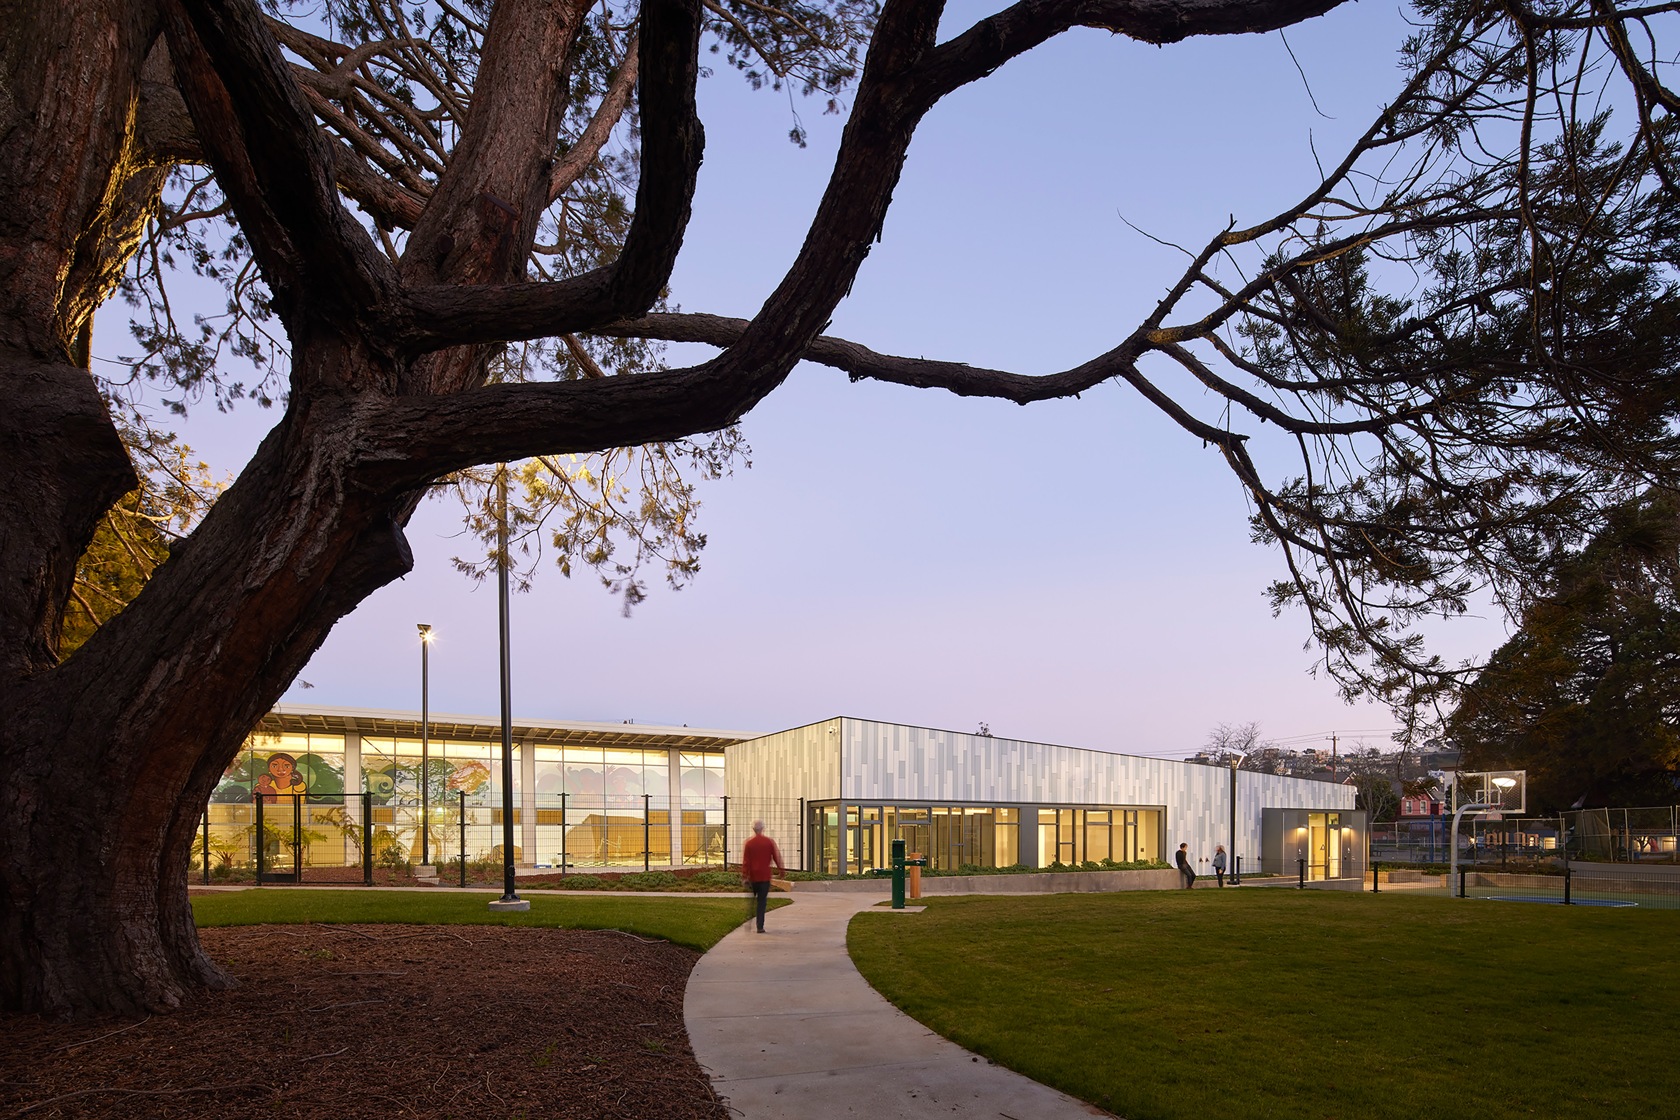
The scope of work encompassed the rehabilitation of a historically-significant, mid-century natatorium, designed by William Merchant, and the addition of a modern new clubhouse and connecting lobby. Nonconforming exterior additions were removed to restore the natatorium’s architectural integrity. Its dramatic canted western façade – infilled over time with opaque plexiglass – was restored with a new glass curtainwall, flooding the poolhouse with daylight. Restrooms and locker rooms were reconfigured and modernized to enhance functionality and accessibility.
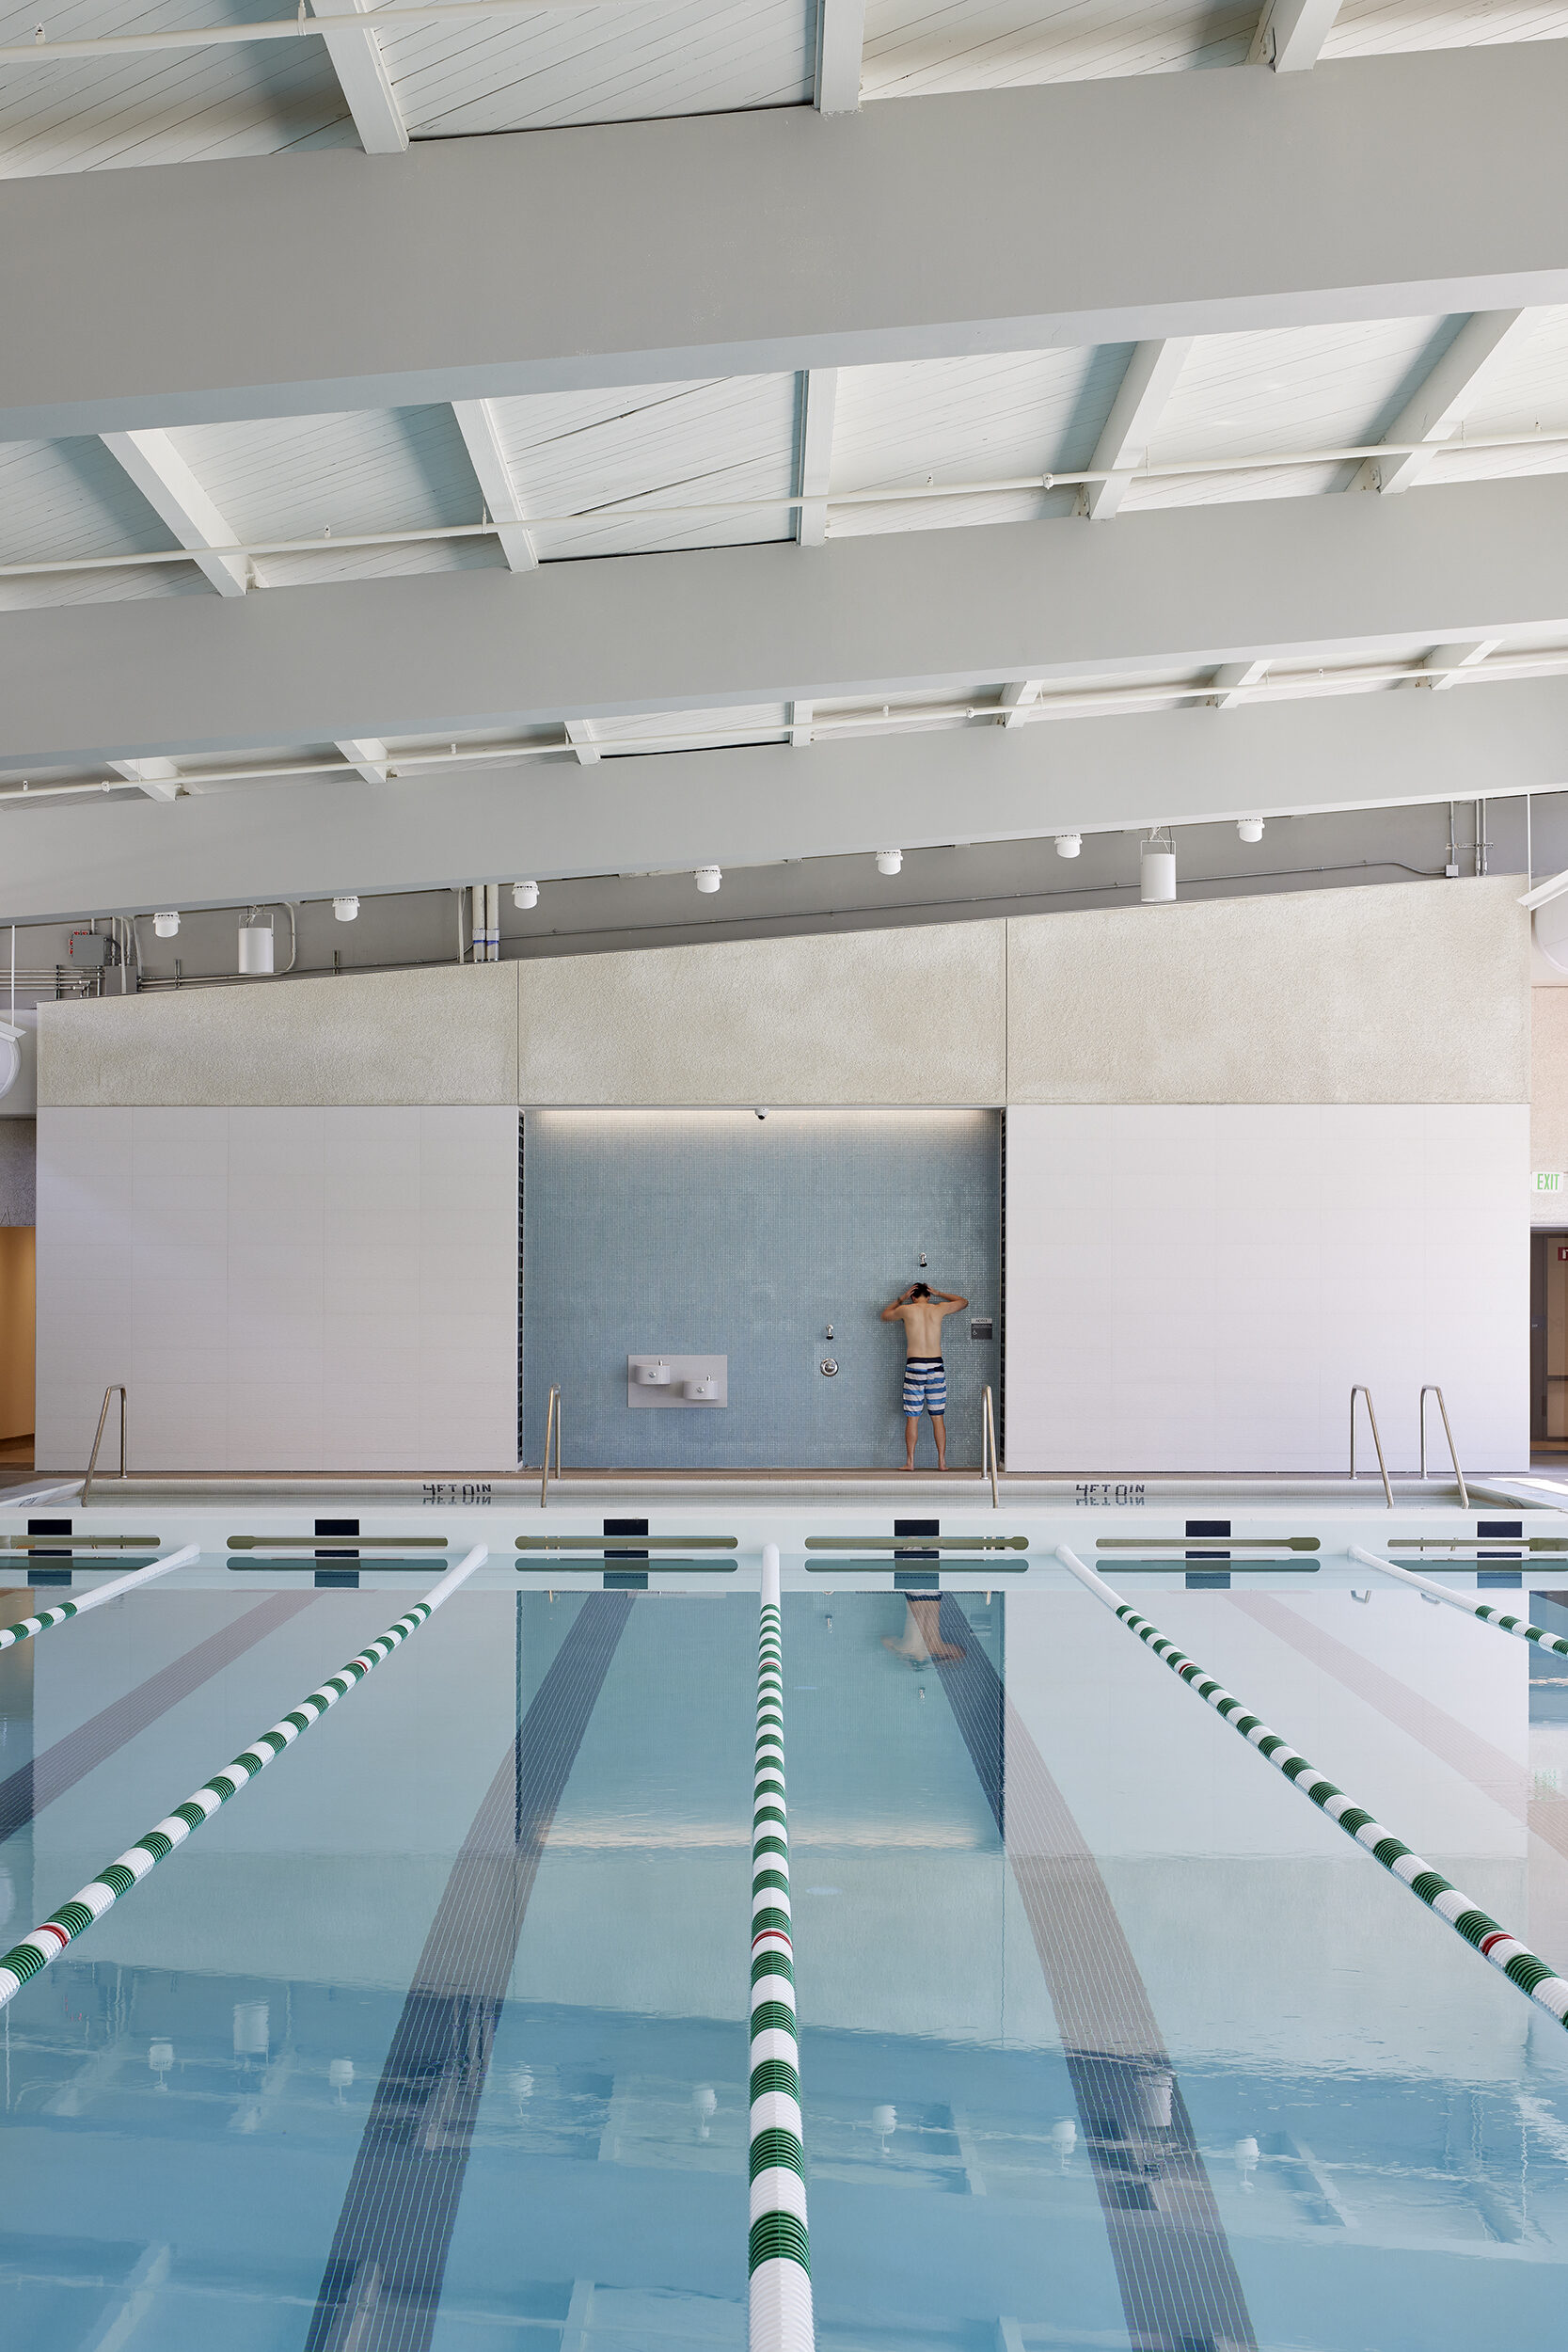
San Franciscans now have a wonderful new recreation and community center, a state-of-the-art pool, and a space that can serve our children throughout the year.


Collaborators
-
ArchitectTEF / Paulett Taggart Joint Venture
-
Structural EngineerRivera Consulting Group
-
Mechanical EngineerGuttmann & Blaevoet
-
Plumbing/Electric EngineerE Design C
-
LandscapeSF Public Works
-
Civil EngineerLeahy Engineering
-
Acoustic EngineerVibro Acoustic Consultants
-
Lighting DesignArchitectural Lighting Design
-
SpecificationsEmily Borland Specifications
-
Environmental GraphicsLowercase Production
-
PreservationArchitectural Resource Group
-
ContactorBuildgroup
-
PhotographerBruce Damonte