Restoring a Carnegie Gem

-
client
San Francisco Public Works; San Francisco Public Library
-
location
San Francisco, CA -
size
7,500 SF -
sustainability
LEED Gold
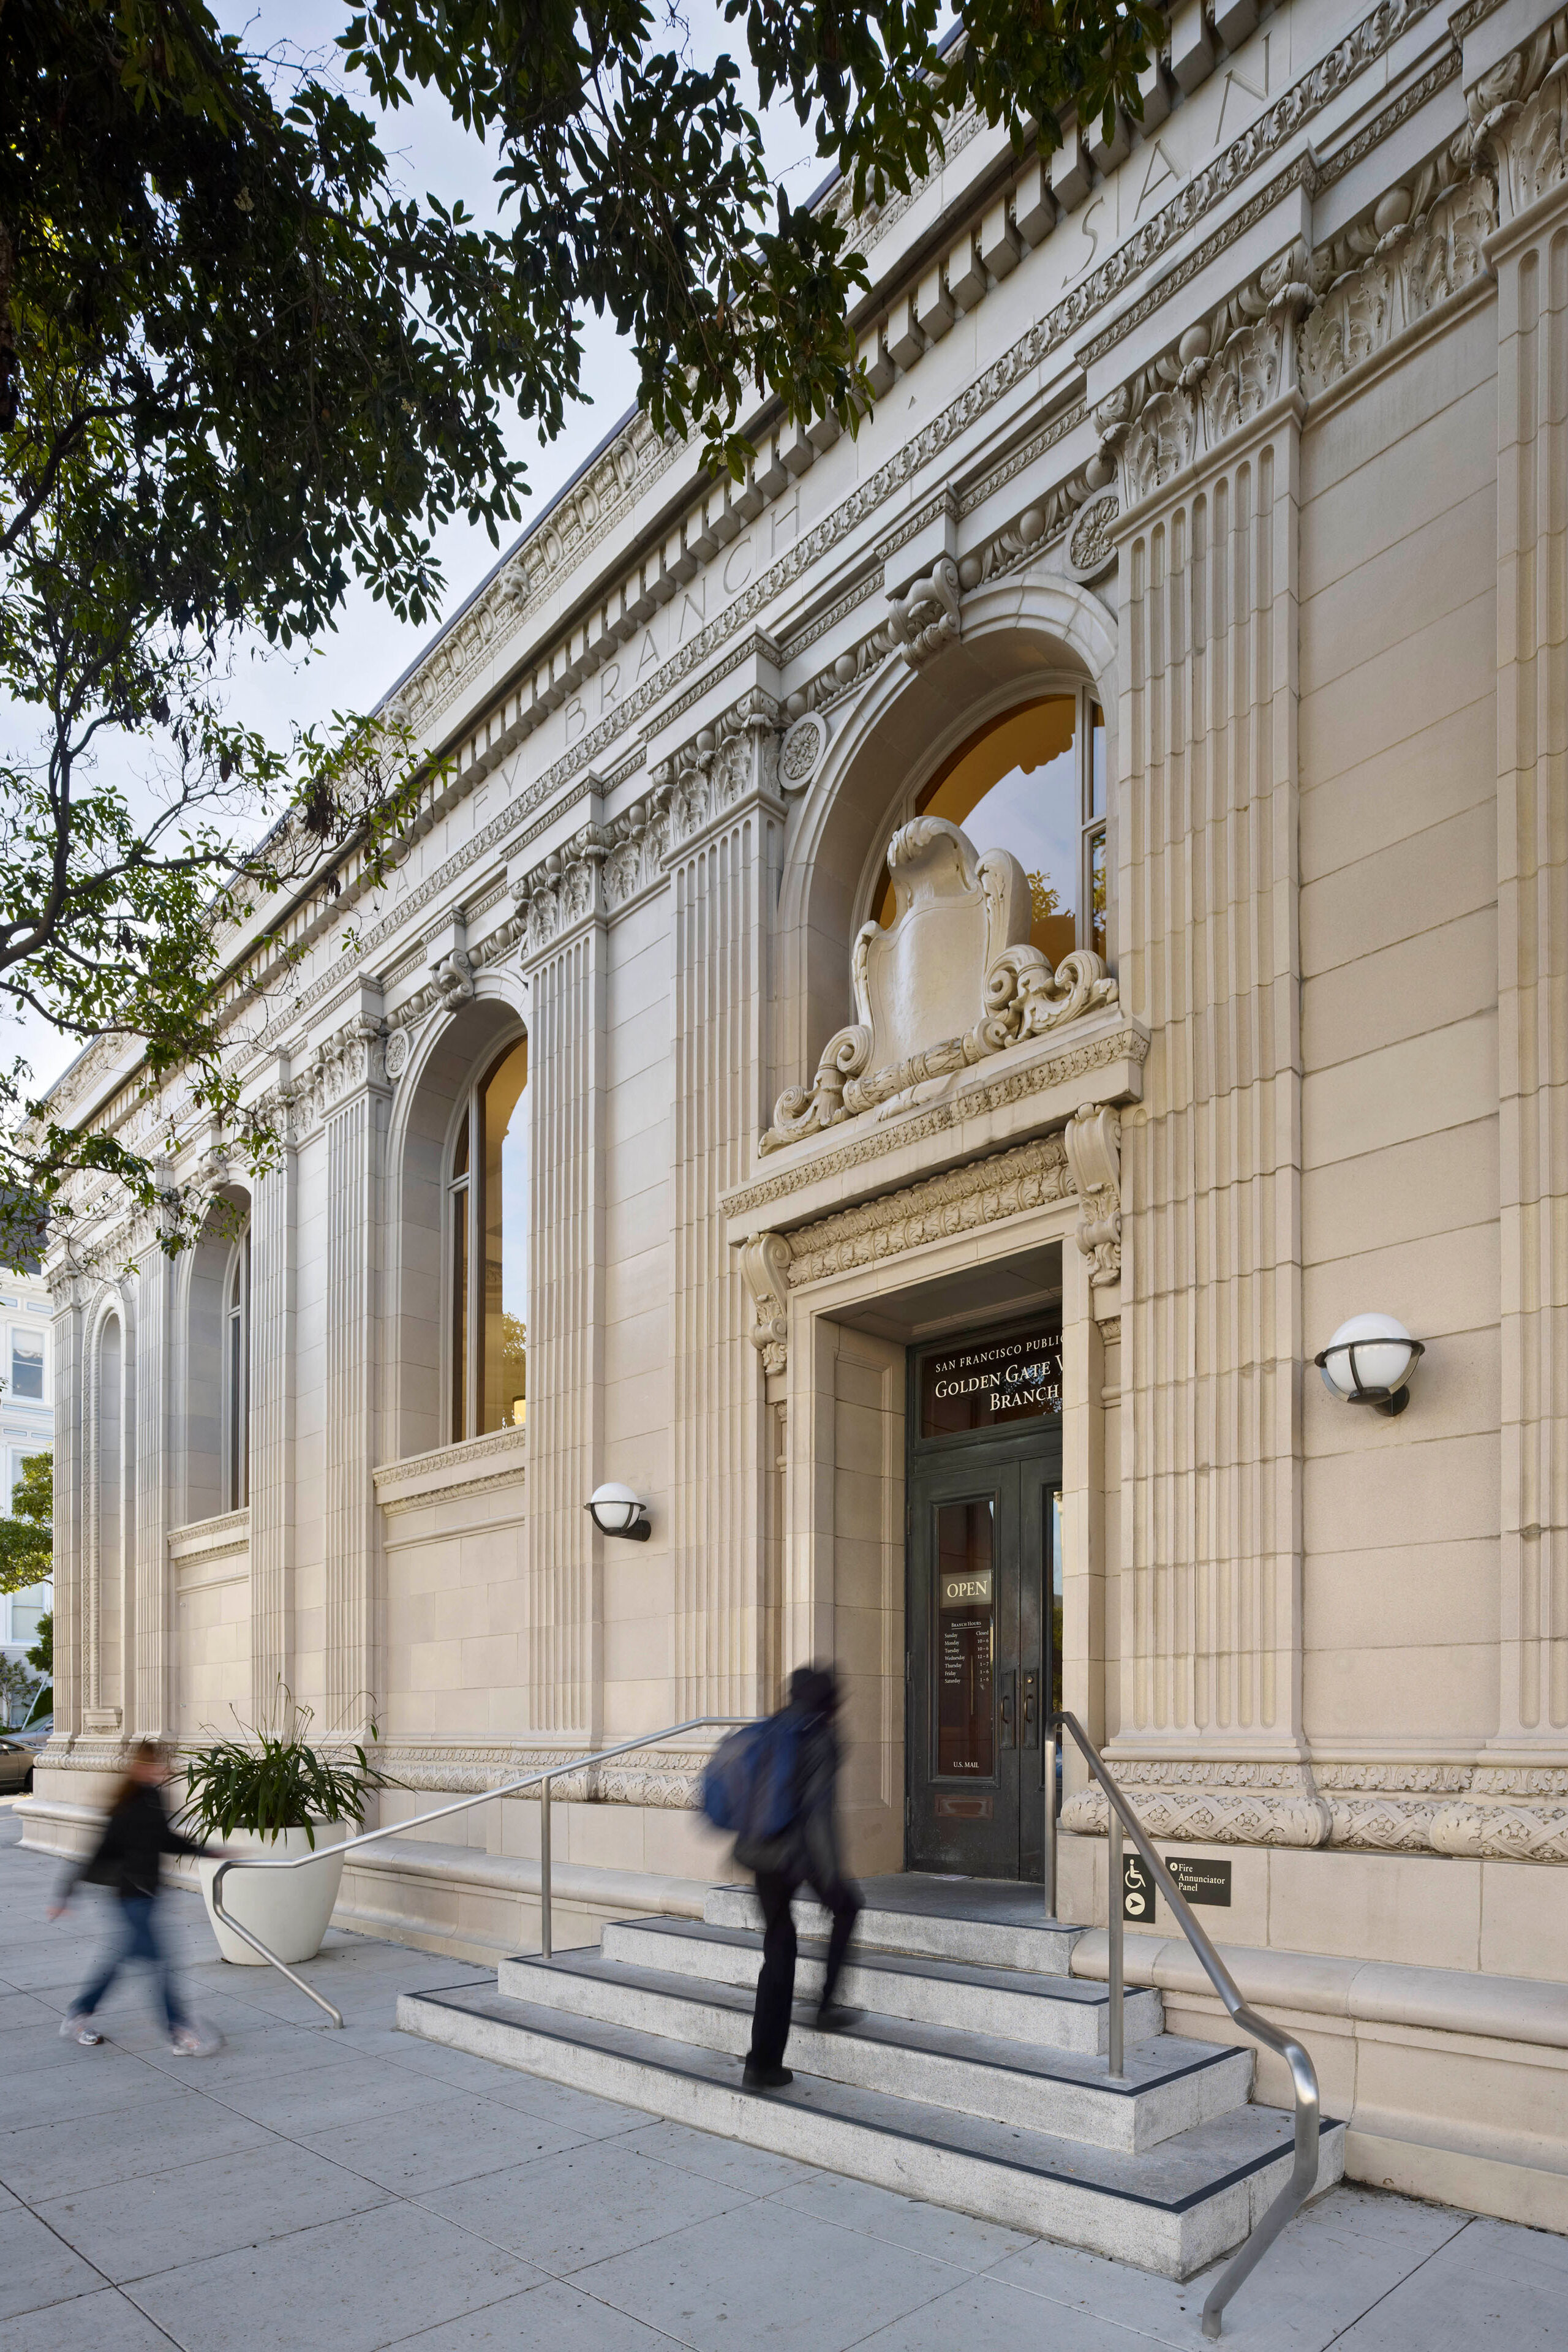
TEF / Paulett Taggart Joint Venture rehabilitated Cow Hollow’s Golden Gate Valley Branch Library, a c. 1917 building designed by Ernest Coxhead and San Francisco’s only Carnegie basilica structure.
Historic Grandeur, Modern Access



Preserving Character, Improving Performance
TEF led a comprehensive rehabilitation of the historic library, including seismic and life-safety upgrades, mechanical and electrical systems improvements, and façade restoration. A complete interior renovation restored historic windows, ceilings, and woodwork. The completed project respects and celebrates the historic architecture of the original building while introducing aesthetic and functional improvements that modernize the library for contemporary use.

A Contemporary Approach to Accessibility
A small, contemporary expansion at the rear of the building added a new accessible secondary entrance to the library. Rather than mimicking the building’s original style, TEF gave the addition its own complementary and contrasting design language, while further improving accessibility throughout with a new elevator, accessible restrooms, and an after-hours book drop.


Integrating High-Performance Design with Historic Fabric
TEF integrated a range of sustainable design strategies to earn the library LEED Gold certification, including an onsite photovoltaic system, installed on the roof and hidden from street view, that offsets a significant portion of the library’s annual electricity use. Reflective, heat-reducing High-SRI roof tiles matched the existing clay tiles, and low-flow fixtures reduced water use by 39 percent. Daylight-dimming sensors in the reading rooms and panel radiators paired with natural ventilation eliminated the need for mechanical cooling. Existing bookshelves were salvaged and reused, and the project achieved 98 percent construction waste diversion using low-emitting paints, adhesives, carpet, and casework.


Collaborators
-
ArchitectTEF / Paulett Taggart Joint Venture
-
Preservation ArchitectARG
-
Landscape ArchitectGLS
-
Structural EngineerSOHA
-
Mechanical and Plumbing EngineerTimmons Design Engineers
-
Electrical EngineerC&N
-
Civil EngineerKCA
-
Waterproofing ConsultantProfessional Roof Inspection Service
-
Lighting DesignArchitecture + Light
-
Signage ConsultantKate Keating Associates
-
Commissioning ConsultantEnovity
-
Cost EstimatorM Lee Corp
-
SpecificationsEmily Borland Specifications
-
ContractorFineLine Construction
-
PhotographerBruce Damonte

