Infrastructure as Civic Architecture

-
client
Catellius Development Corporation -
location
San Francisco, CA -
size
3,800 SF
TEF designed a family of pump stations and park visitor facilities, including restrooms and shade structures, within San Francisco’s Mission Bay development. Exposed steel, channel glass, and ceramic tile clad the structures, turning essential infrastructure into civic architecture that shelters the surrounding public realm.
Public Infrastructure as Civic Architecture


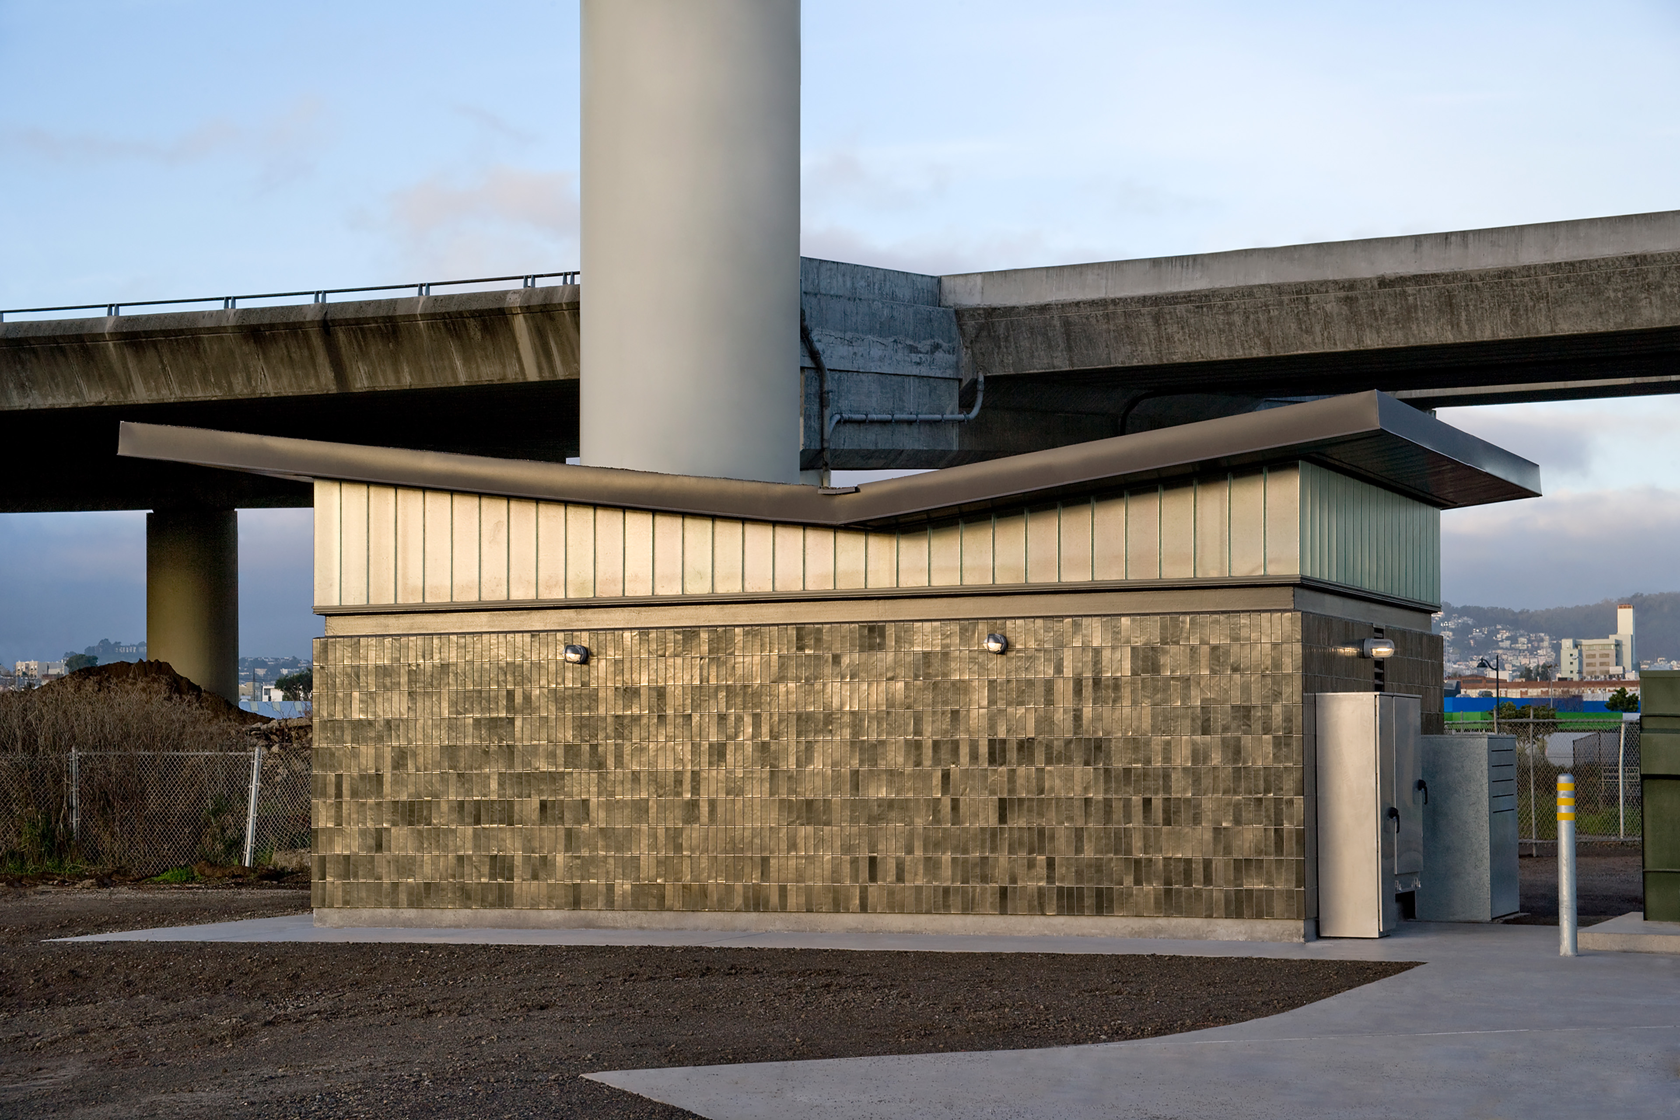
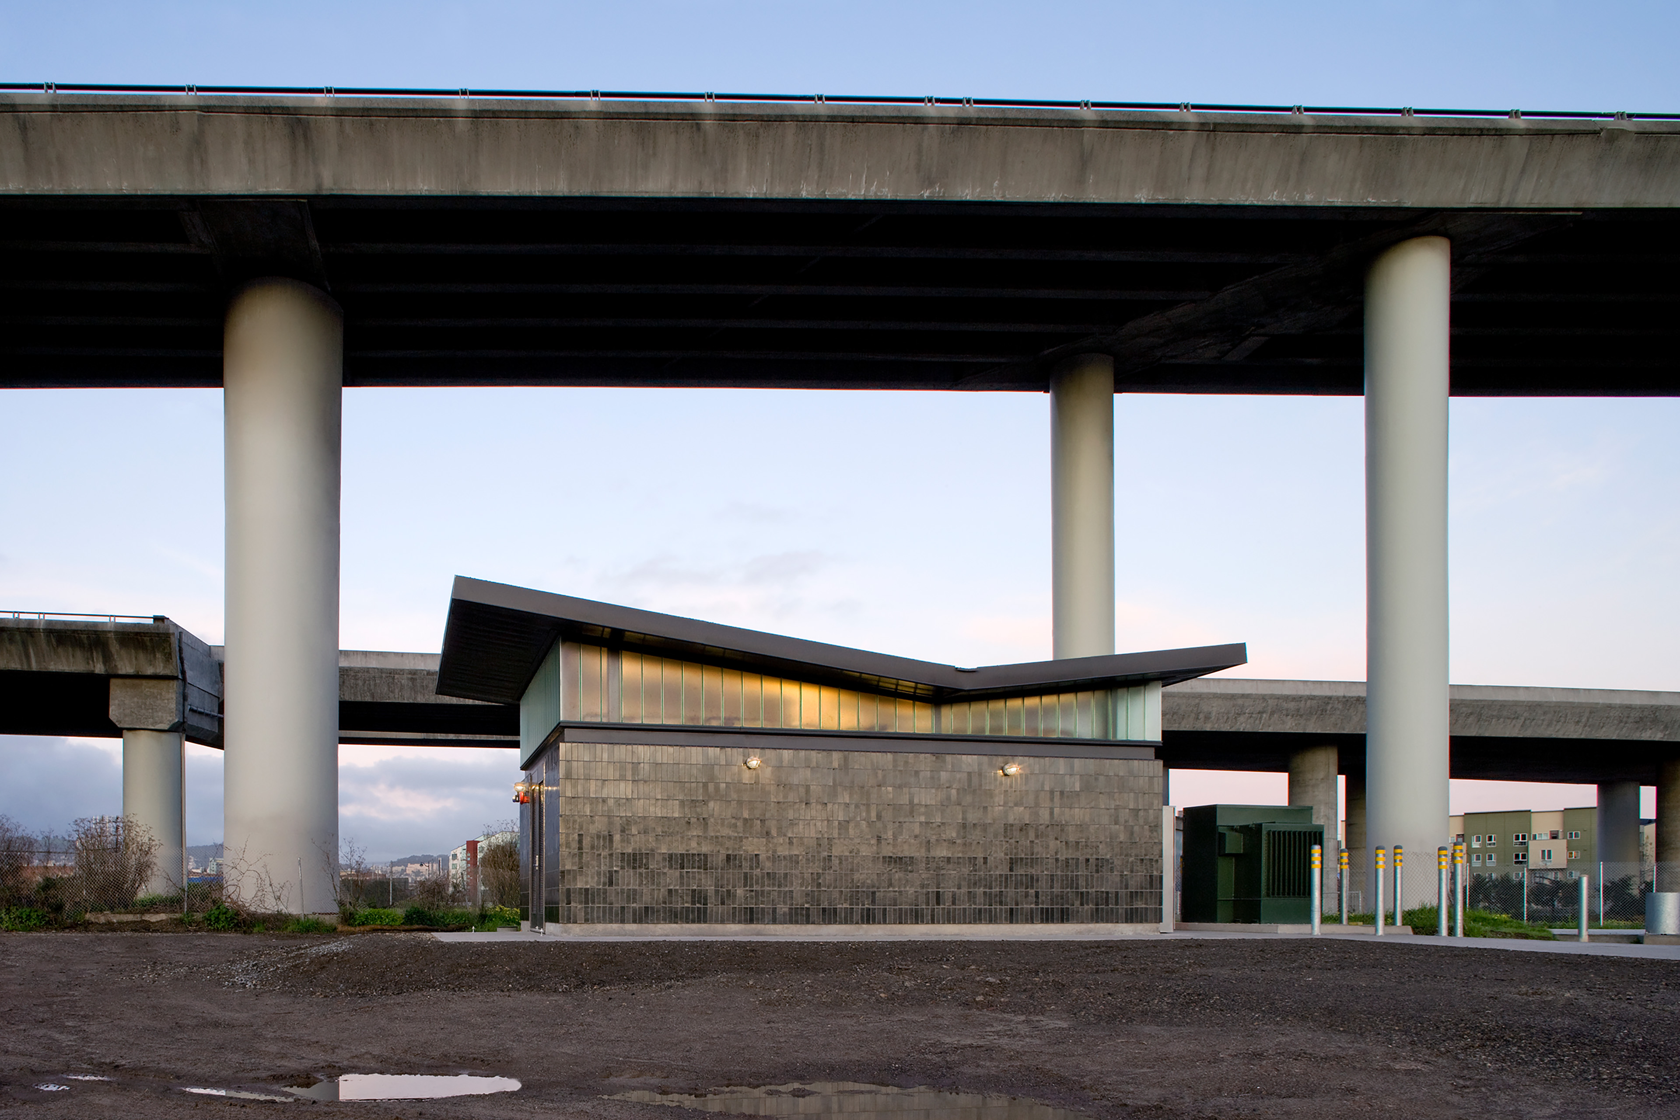
It’s important to step back from the implementation and understand infrastructure as a manifestation of place. The various infrastructure buildings are vertical elements of the public realm.
Reimagining Utility Buildings
TEF treated the pump stations, which support the storm and wastewater management system vital to Mission Bay, as structures of civic architecture rather than conventional industrial buildings. The design reveals how each building works, giving it a quality appropriate to Mission Bay’s public realm. At Pumpstation No. 6, a two-part massing reflects the building’s operational functions while reducing its perceived bulk.


Responding to Park Context
TEF designed the structures to provide enclosure, shelter, and human scale within Mission Bay’s otherwise exposed landscape, tailoring each building to its park setting. Park 15 combines infrastructure with public restrooms, community display, and small-scale retail, serving all of the Commons parks. Park 8 establishes an architectural presence along Mission Creek Channel at the “front door” to Mission Bay. At Park 18, sited near residential development, TEF preserved significant views by keeping the pump station’s generator enclosure low; an asymmetrical roof form gestures toward the Bay and channels rainwater to a gravel bioswale that captures runoff along the park’s paved areas.


A Shared Material Language
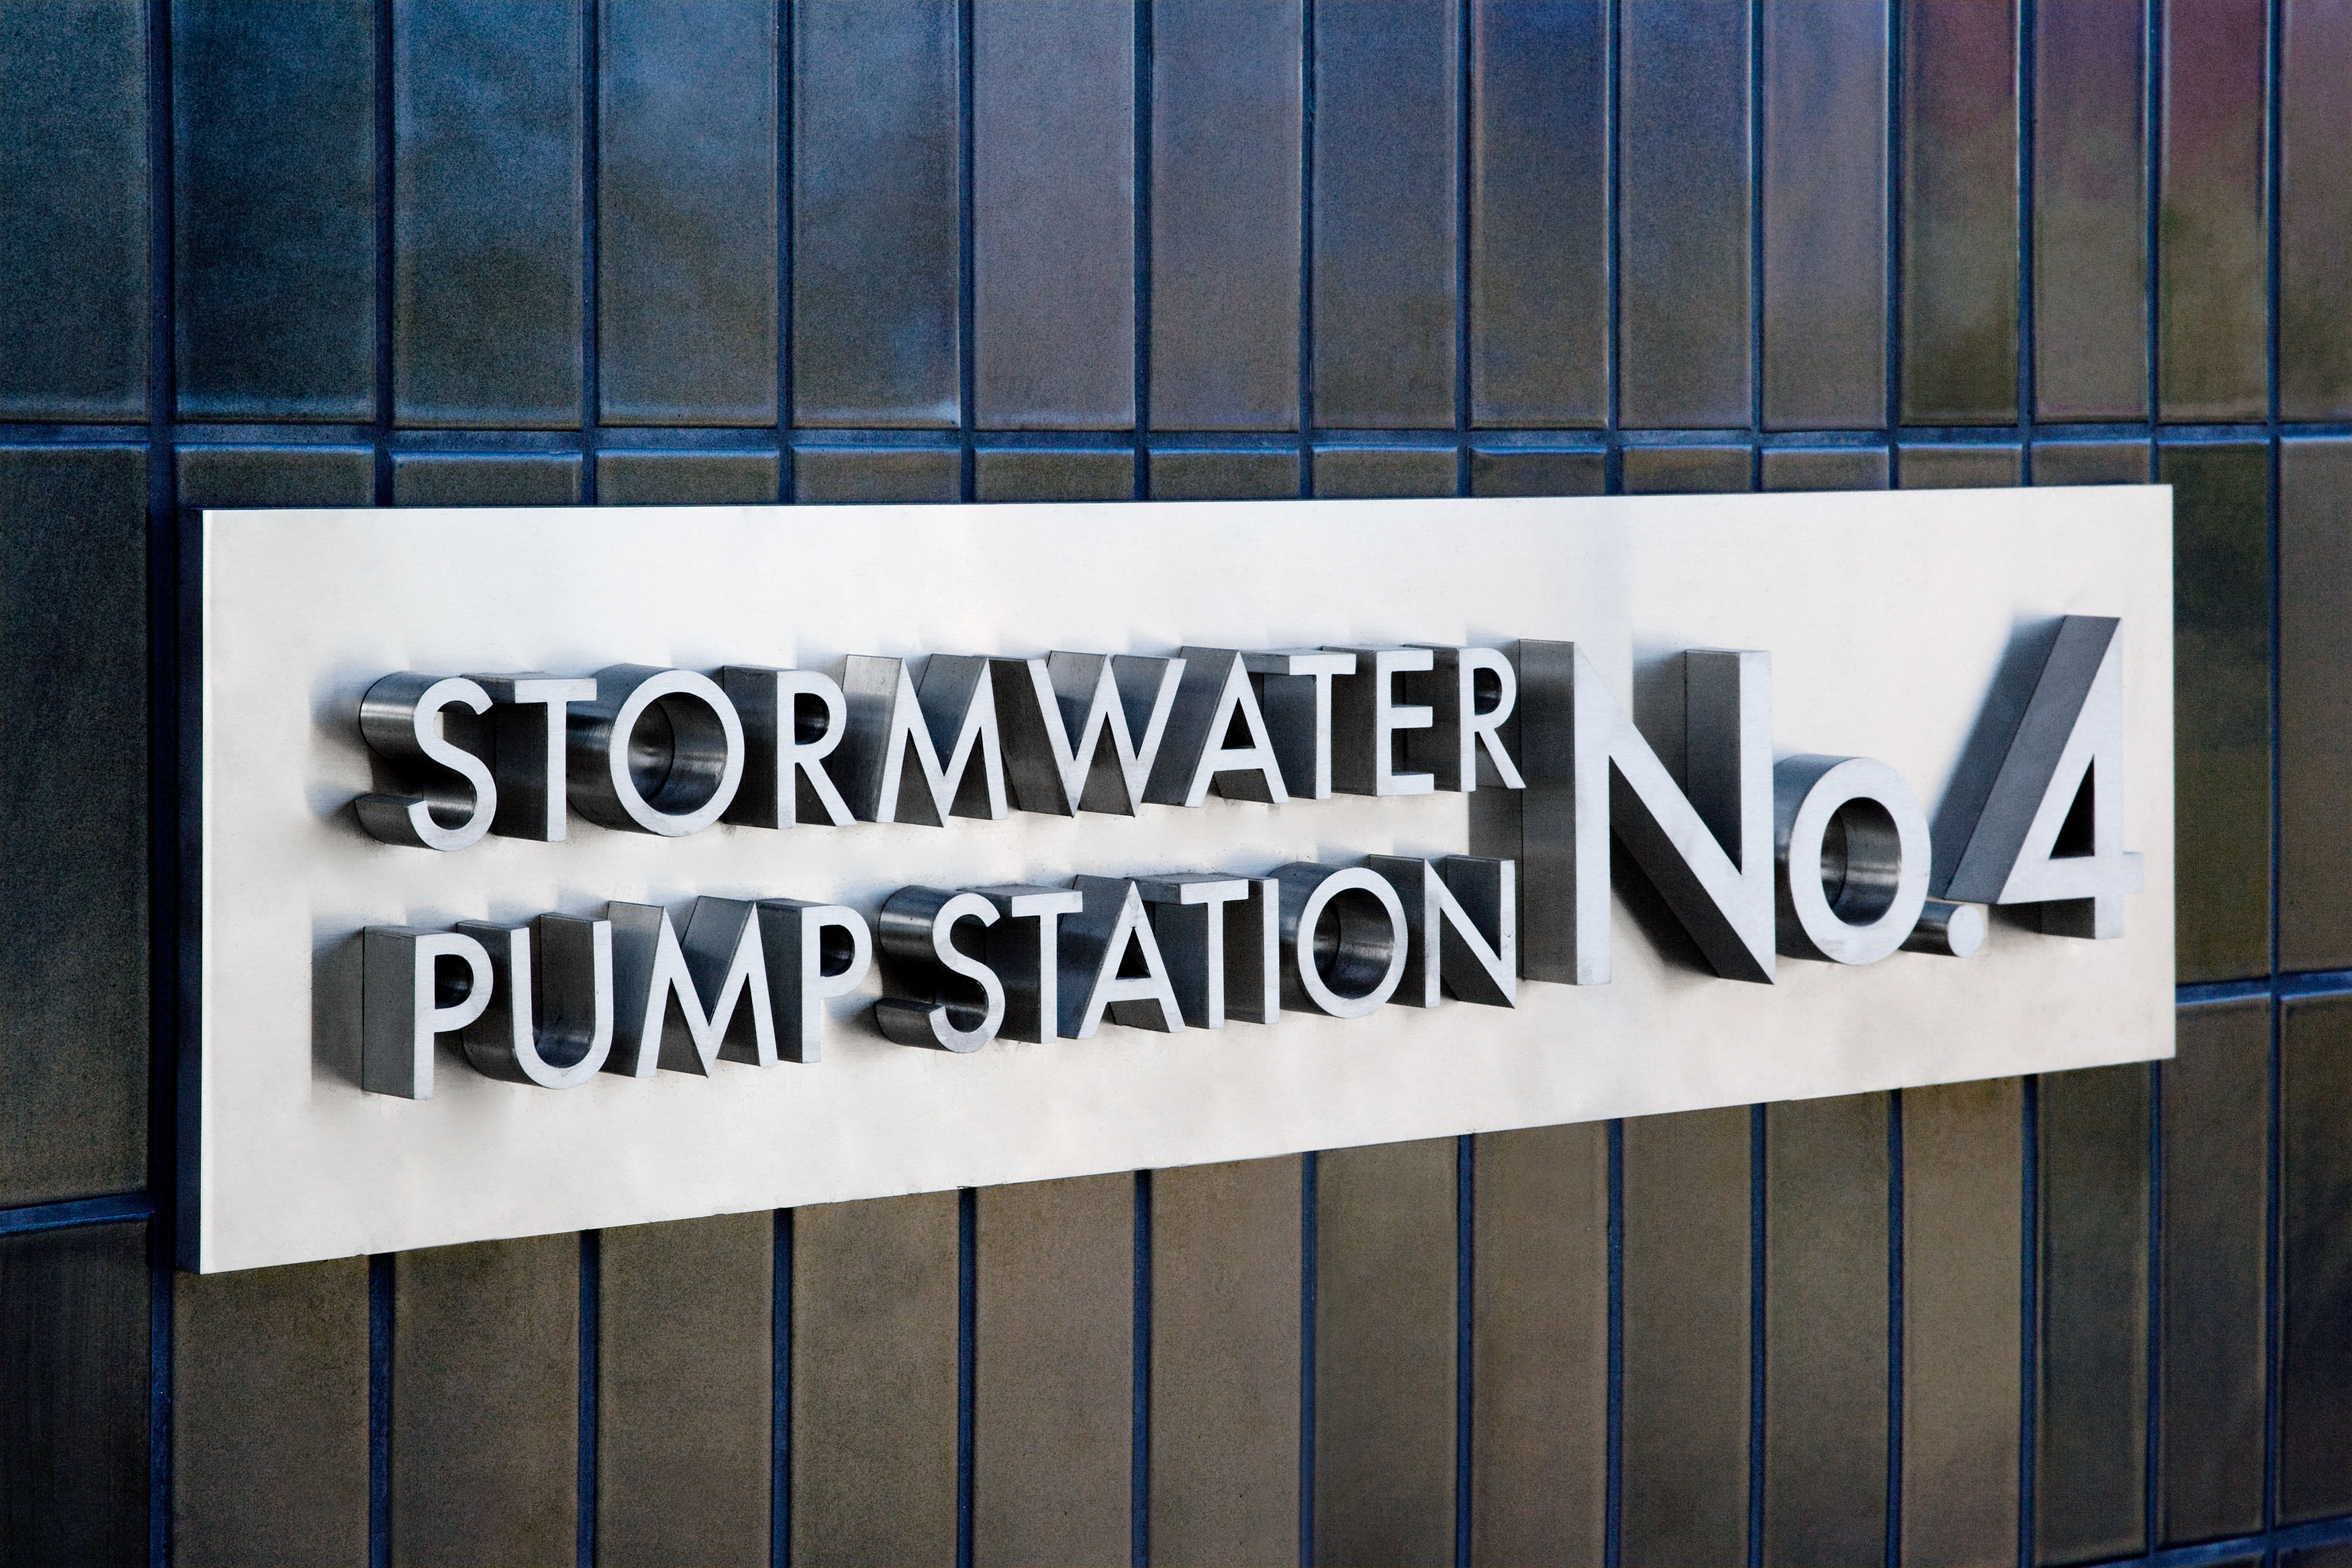
TEF conceived the pump stations and park amenities across Parks 8, 15, and 18 as a family of related structures, sharing a material palette and relationship to the landscape. Exposed structural steel, translucent channel glass, standing-seam zinc roofing, metal soffits, and glazed ceramic tile establish this shared language, concealing and revealing how each building’s systems work. At Pumpstation No. 6, gray-green ceramic tile from Heath Tile clads the electrical control room, complementing the Bay’s reflective tones, while a channel-glass clerestory brings daylight and glows like a lantern at night.




Collaborators
-
ArchitectTEF
-
Water Infrastructure EngineersLee & Ro
-
Landscape ArchitectCMG Landscape
-
ContractorValentine Corporation; Shimmick Construction
-
PhotographerDavid Wakely


