A Net Zero First for PG&E
Back to Infrastructure
-
client
Pacific Gas & Electric Company -
location
San Francisco, CA -
size
12,200 SF -
sustainability
Net-Zero Energy
TEF expanded PG&E’s original 1962 electrical substation in San Francisco’s Tenderloin, its fourth improvement to the utility’s substation infrastructure. The net-zero switchgear building earned a rare distinction: certification by the International Living Future Institute’s Zero Energy Building program, the first of its kind in the United States.
Advancing Environmental Stewardship
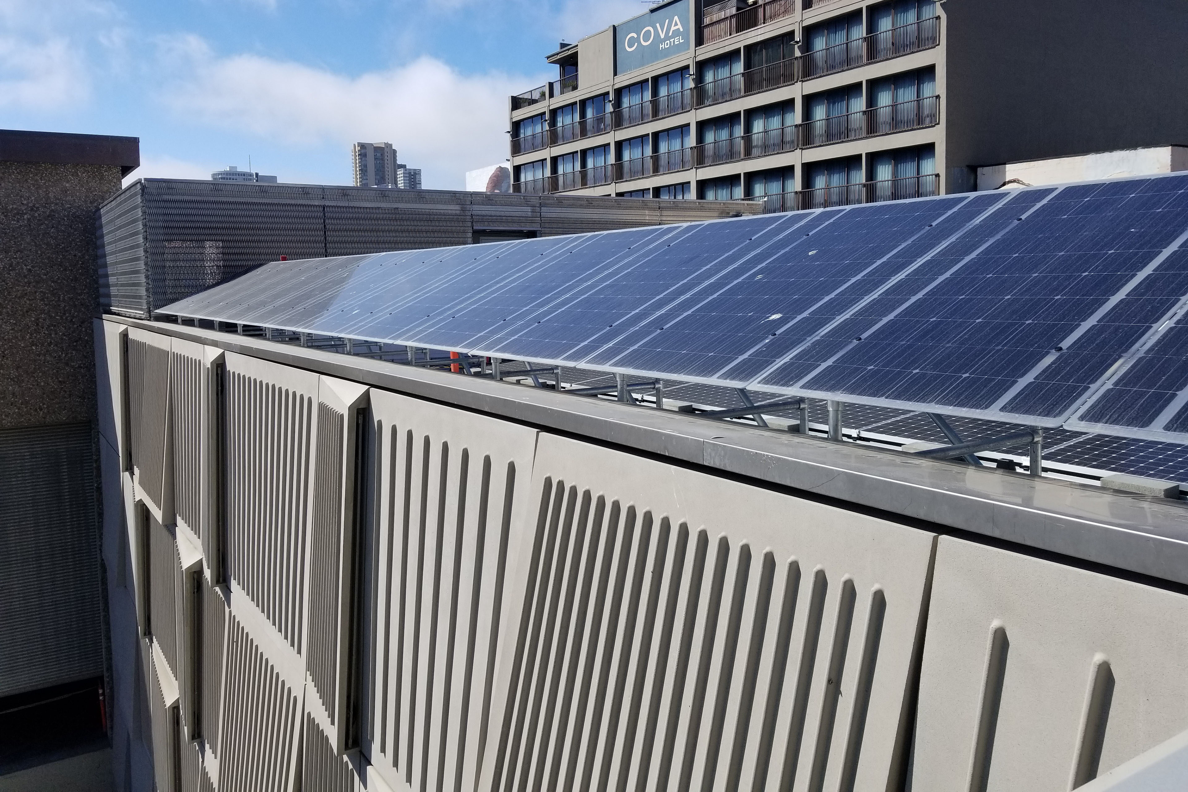
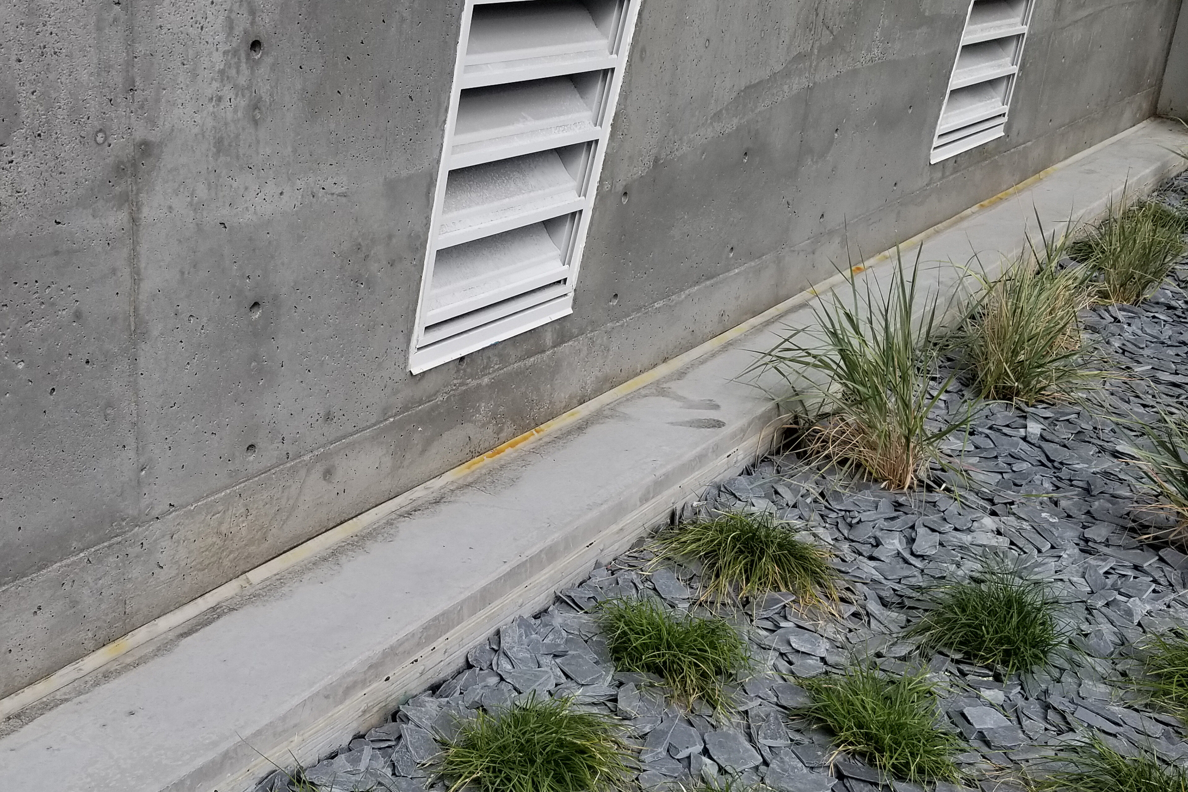
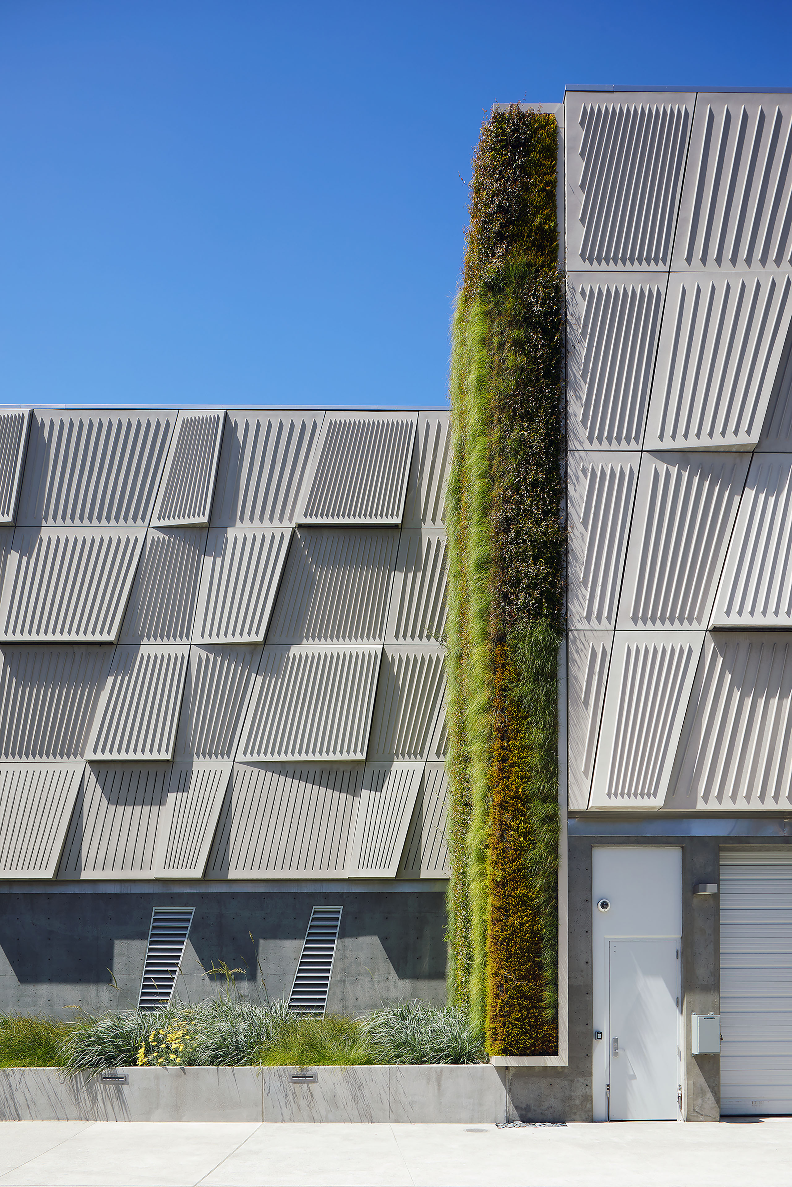
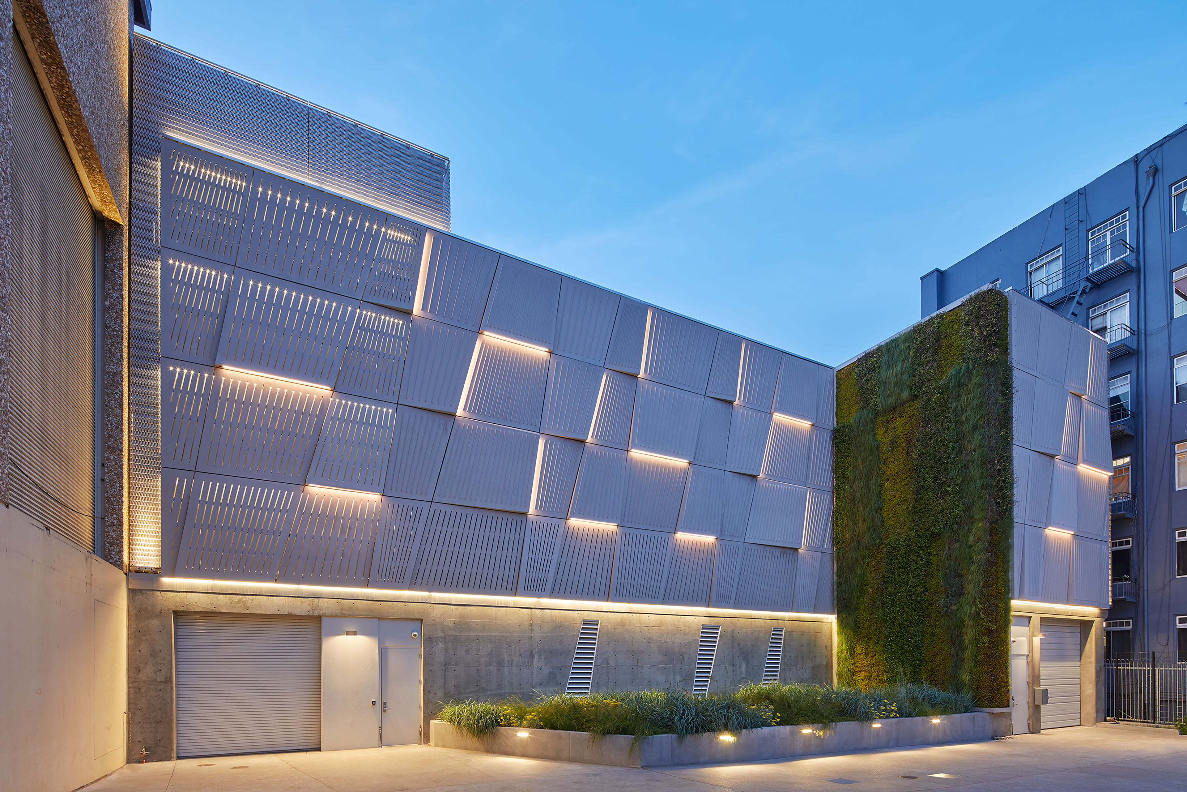
TEF achieved net-zero performance through an integrated set of passive and renewable strategies. A 60 kW rooftop solar array offsets the building’s energy consumption, while fresh filtered outside air and natural convection, aided by strategically placed exhaust fans, maintain ambient temperatures for the electrical equipment. Large vents at the building’s base draw on San Francisco’s cool climate to eliminate the need for artificial cooling, reducing the energy load by nearly 40 percent. High-efficiency LED lighting, fossil-fuel-free systems, and two bioretention planters completed the building’s sustainable profile.
Inspired by the Power Grid
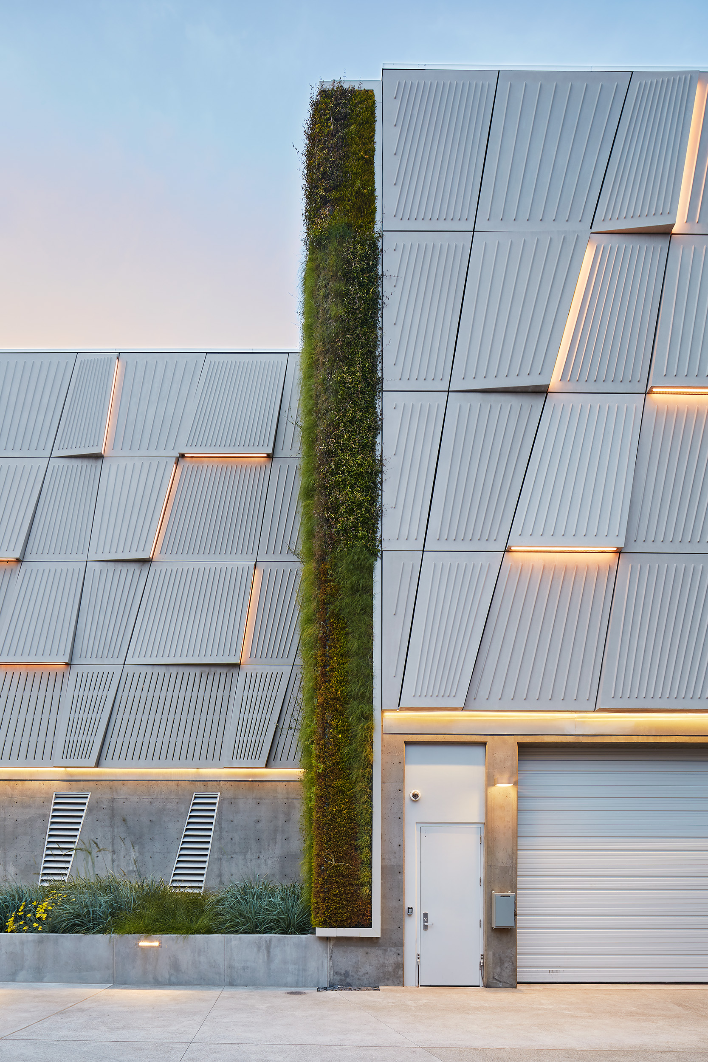
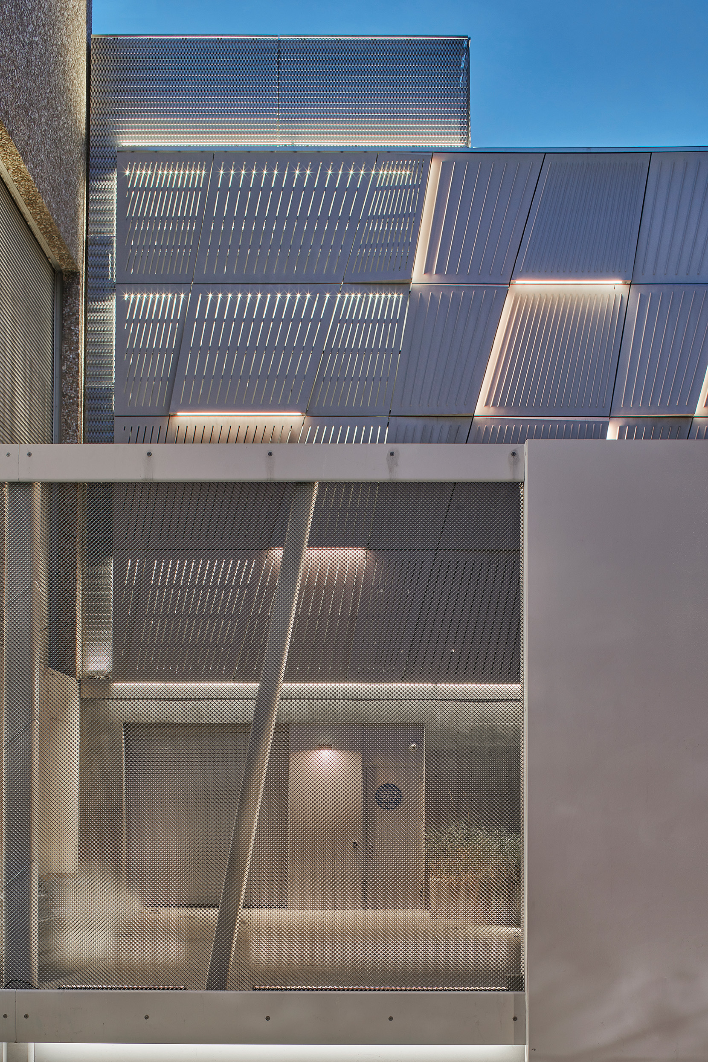
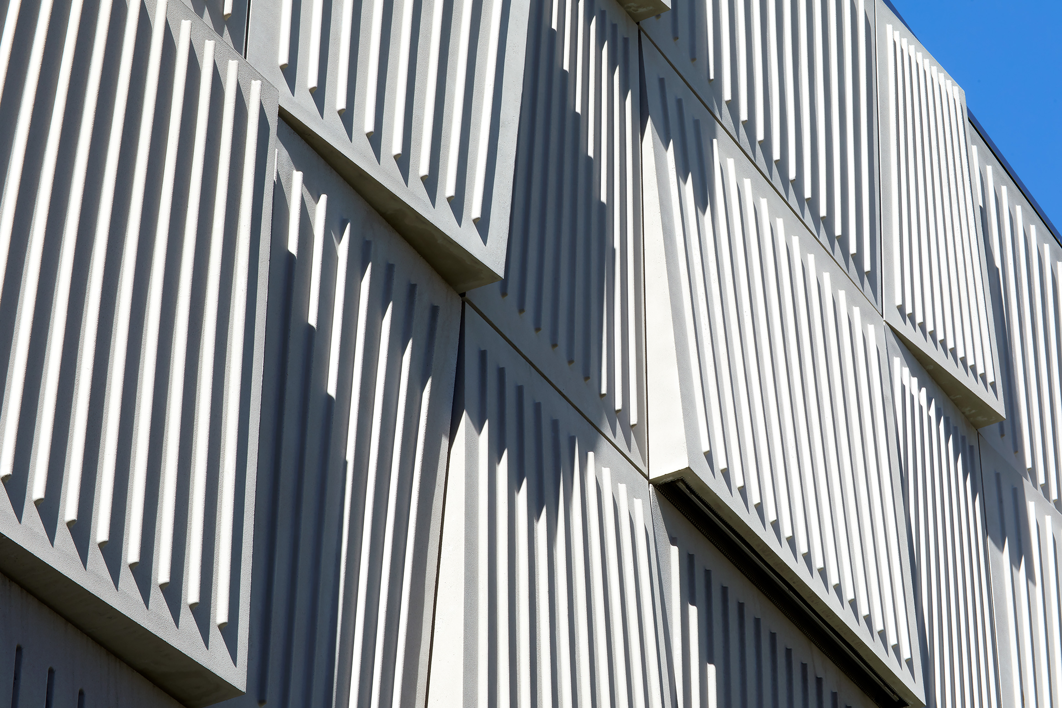
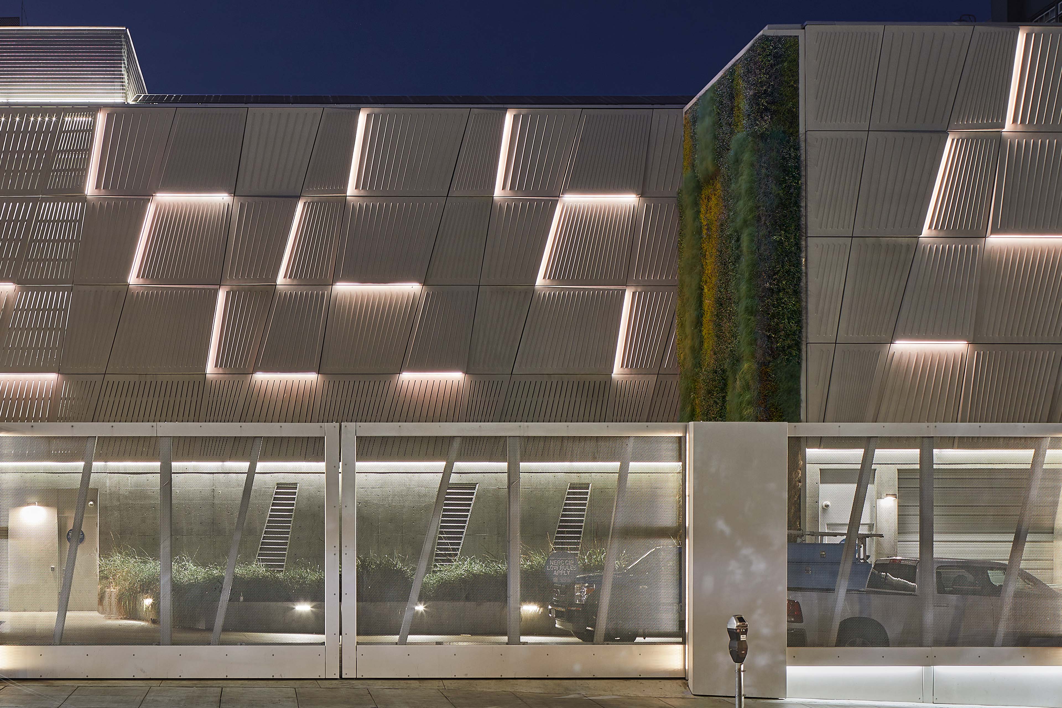
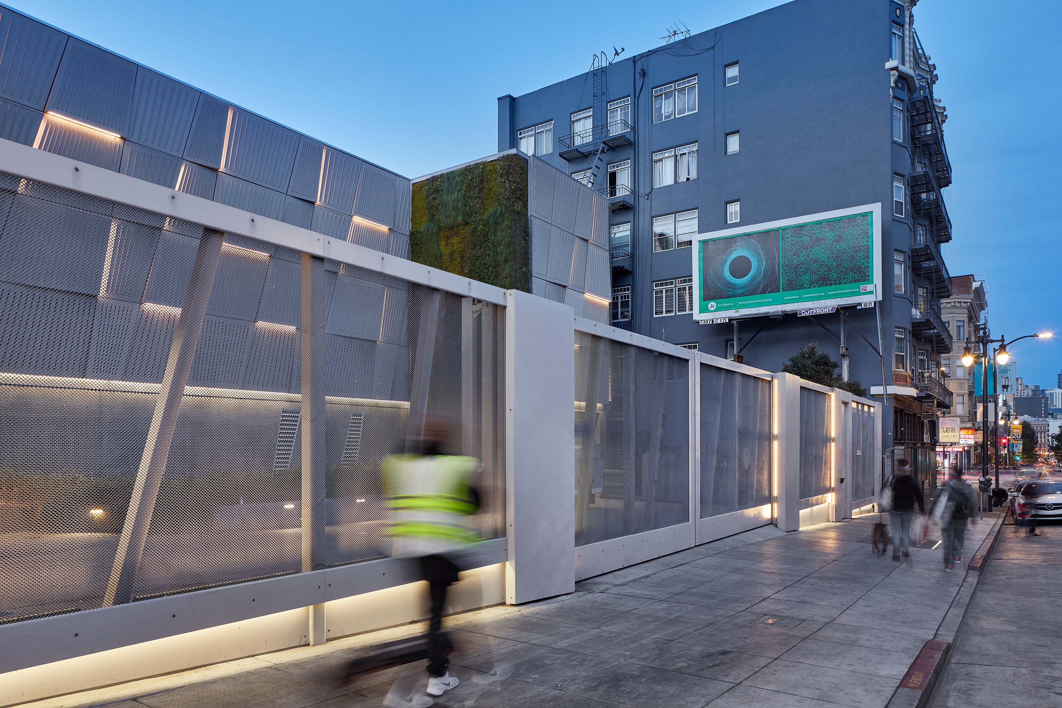
The addition features a rainscreen that combines three types of individually modeled glass-fiber-reinforced-polymer panels into a faceted façade inspired by a map of the substation’s service area. The façade casts changing patterns of light and shadow across its surface throughout the day and year, an ever-changing expression of the sun’s energy. At night, light fixtures embedded in the sloped panels pulsate across the building, expressing the city’s dynamic electrical power grid. The result lends aesthetic relief to the surrounding urban fabric and gives the utility building a distinct presence.
Serving the Grid, and the Community
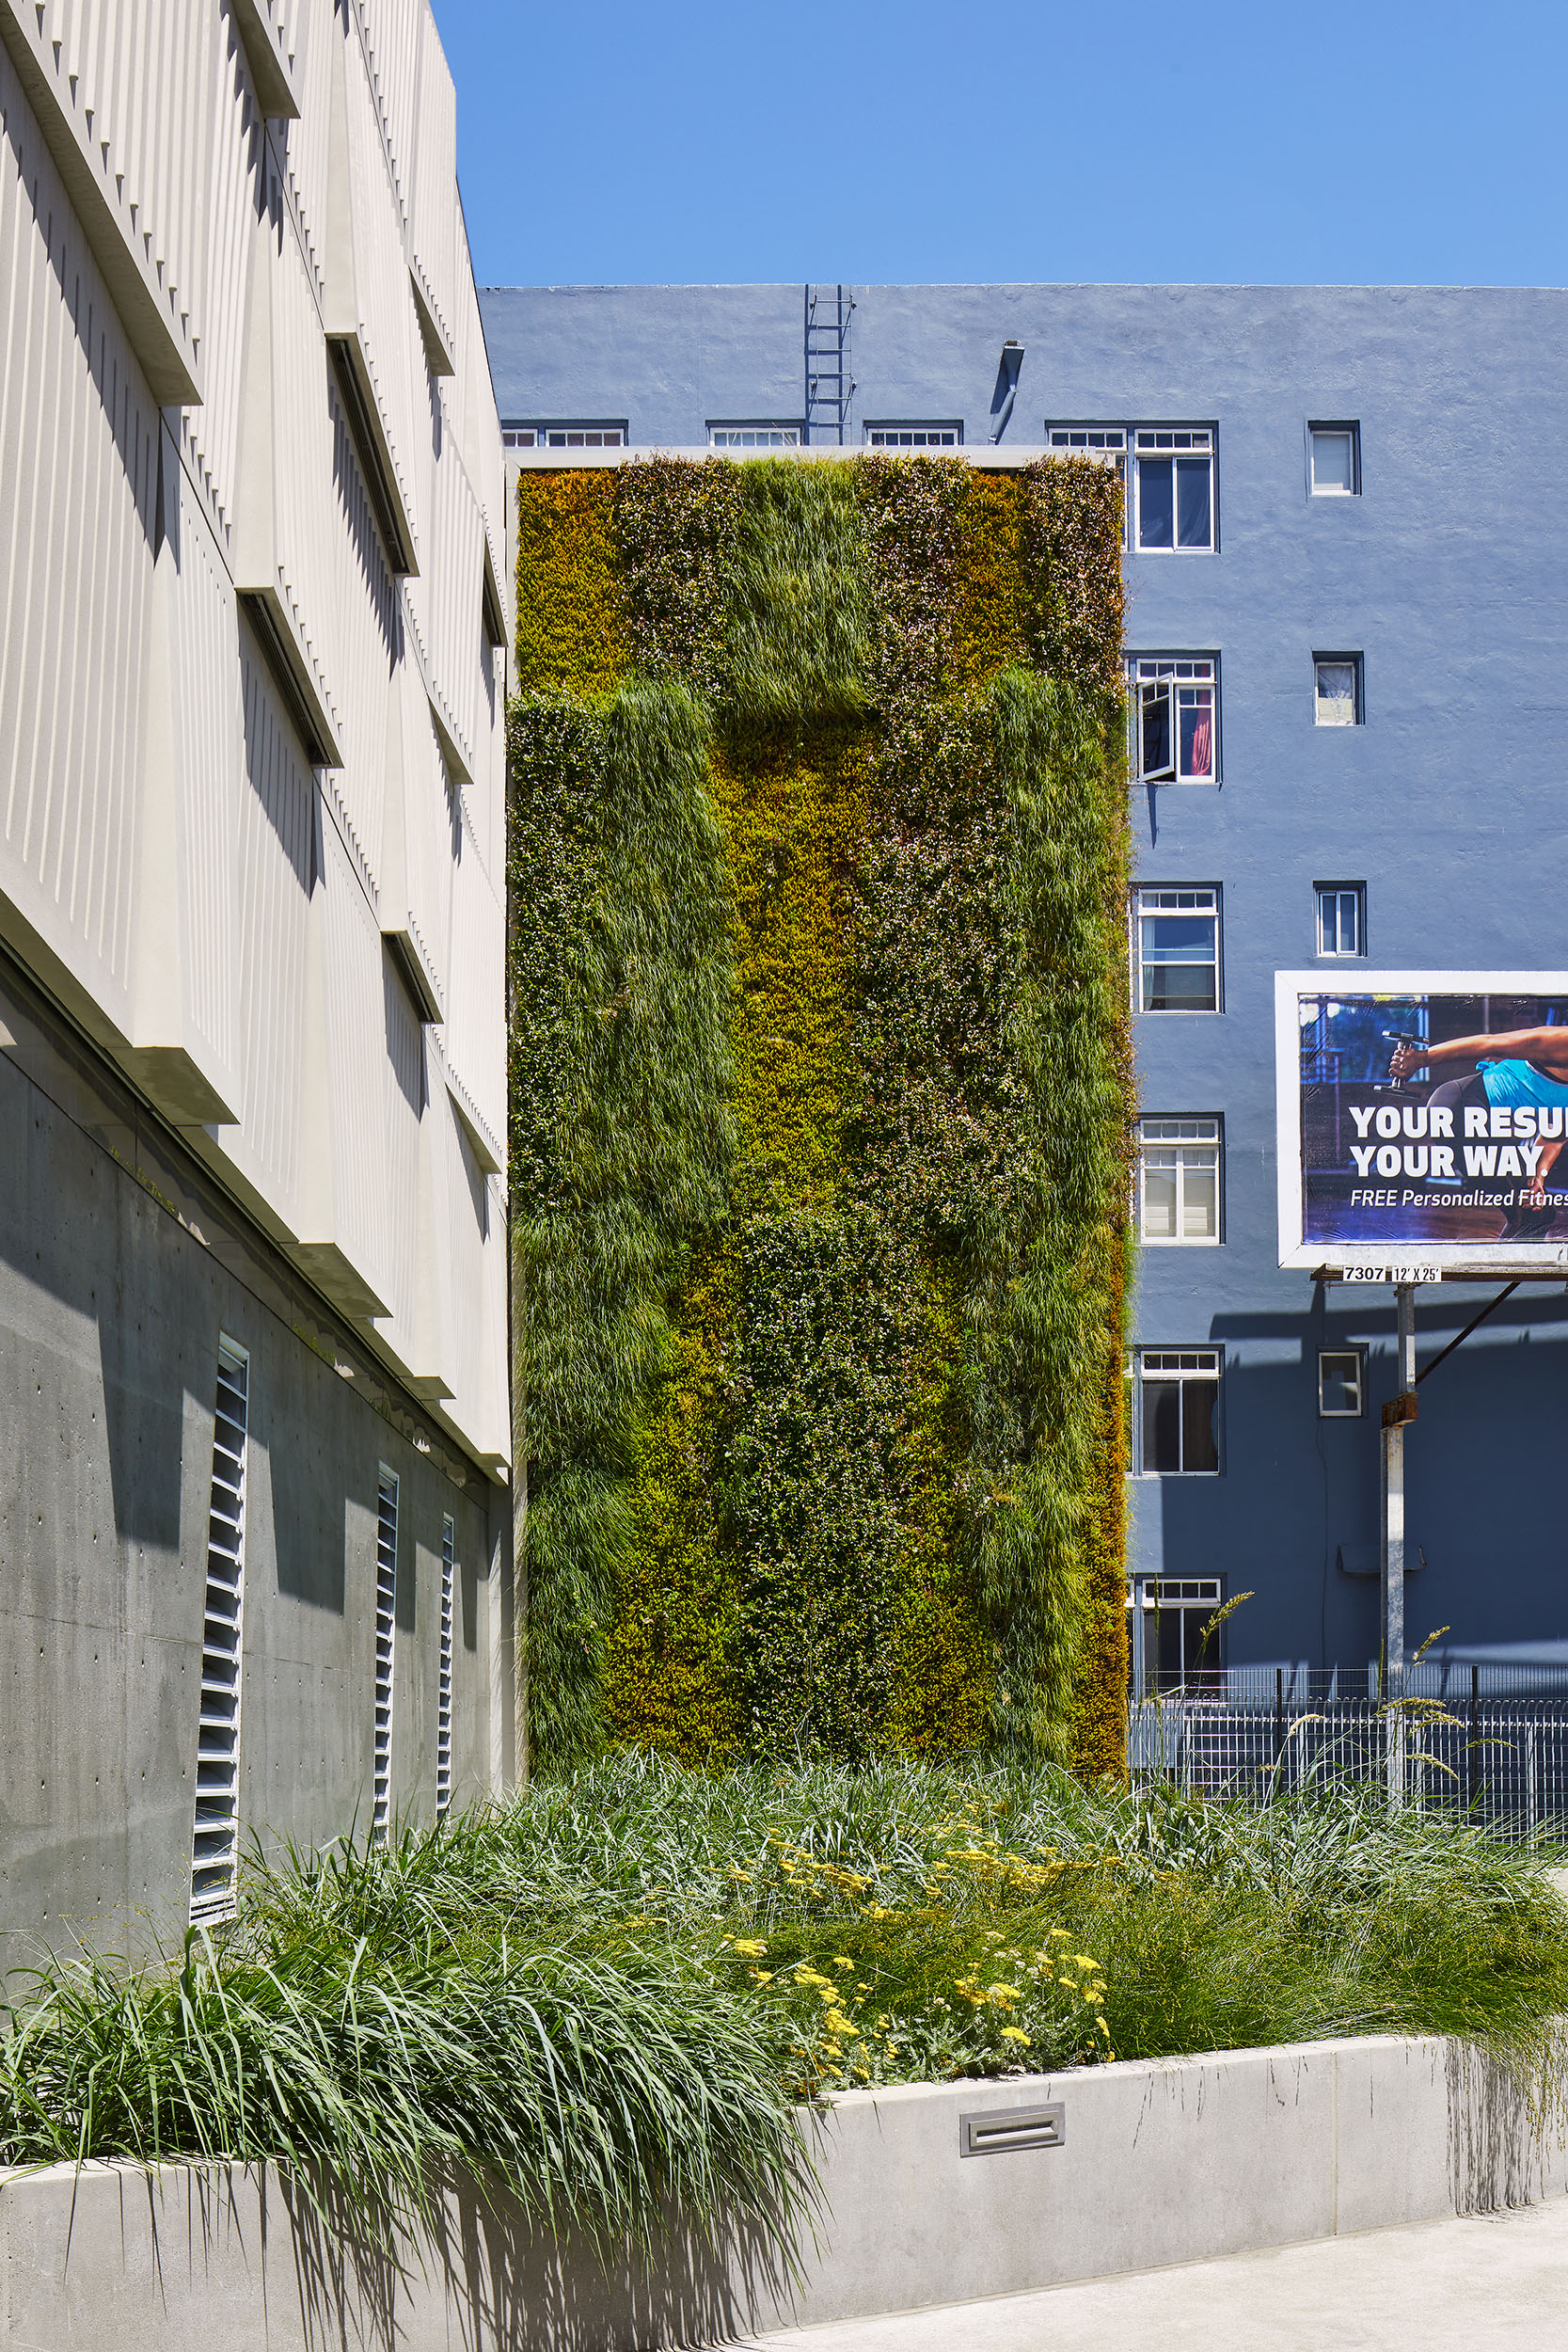
The one-story-plus-basement addition safely houses critical electrical infrastructure along with storage and support space. Occupying a constrained, midblock site in the Uptown Tenderloin Historic District, the project is designed to strengthen energy reliability throughout the city while enhancing the surrounding community. The perpendicular addition to the existing substation accommodates the need for crane and equipment-lift access, while a towering green wall, planted in a geometric pattern that echoes the faceted façade, provides biophilic relief to the dense, notoriously gritty neighborhood. The project marked the fourth in a series of TEF-designed improvements to PG&E substations.
AWARDS
-
Rethinking the Future Awards2021 2nd Place Award for Industrial Project
-
Architects Newspaper2020 AN Best of Design Honorable Mention
-
AIA San Francisco2020 AIASF Design Merit Award
Team


Collaborators
-
ArchitectTEF
-
Landscape ArchitectCreo
-
Structural EngineerRutherford + Chekene
-
Mechanical, Electrical, and Plumbing EngineerMHC
-
Civil EngineerBKF
-
Lighting DesignHLB
-
ContractorPlant Construction
-
PhotographerMikiko Kikuyama


