A new lease on life the Cavalry District

-
client
The Presidio Trust -
location
San Francisco, CA -
size
25,200 SF (3 buildings) -
sustainability
LEED Gold
TEF transformed three cavalry soldier barracks into environmentally sustainable office spaces, retaining their landmark character while advancing the Presidio Trust’s mission to repurpose historic structures for income-generating tenants. The LEED Gold project introduced modern systems and accessibility upgrades, balancing preservation requirements, code compliance, and cost efficiency to support multi-tenant use.
Restored History, Renewed Function


Preserving the Character of the Cavalry Barracks
TEF upgraded the three two-story, wood-frame structures, built in 1902, to the Secretary of the Interior Standards, meeting current seismic, accessibility, and fire and life-safety codes. Inside, TEF preserved original details, including ornate pressed metal ceilings, an unusual system of supporting beams, detailed cast-iron columns, fireplace mantels, and the original staircase and railings.
It's a wonderful, rich building with a lot of character. Unlike a lot of buildings that have undergone similar rehabilitations, this building's pretty much intact. We're really taking it back to the 1902 plan.


Sustainable Design Meets Historic Preservation
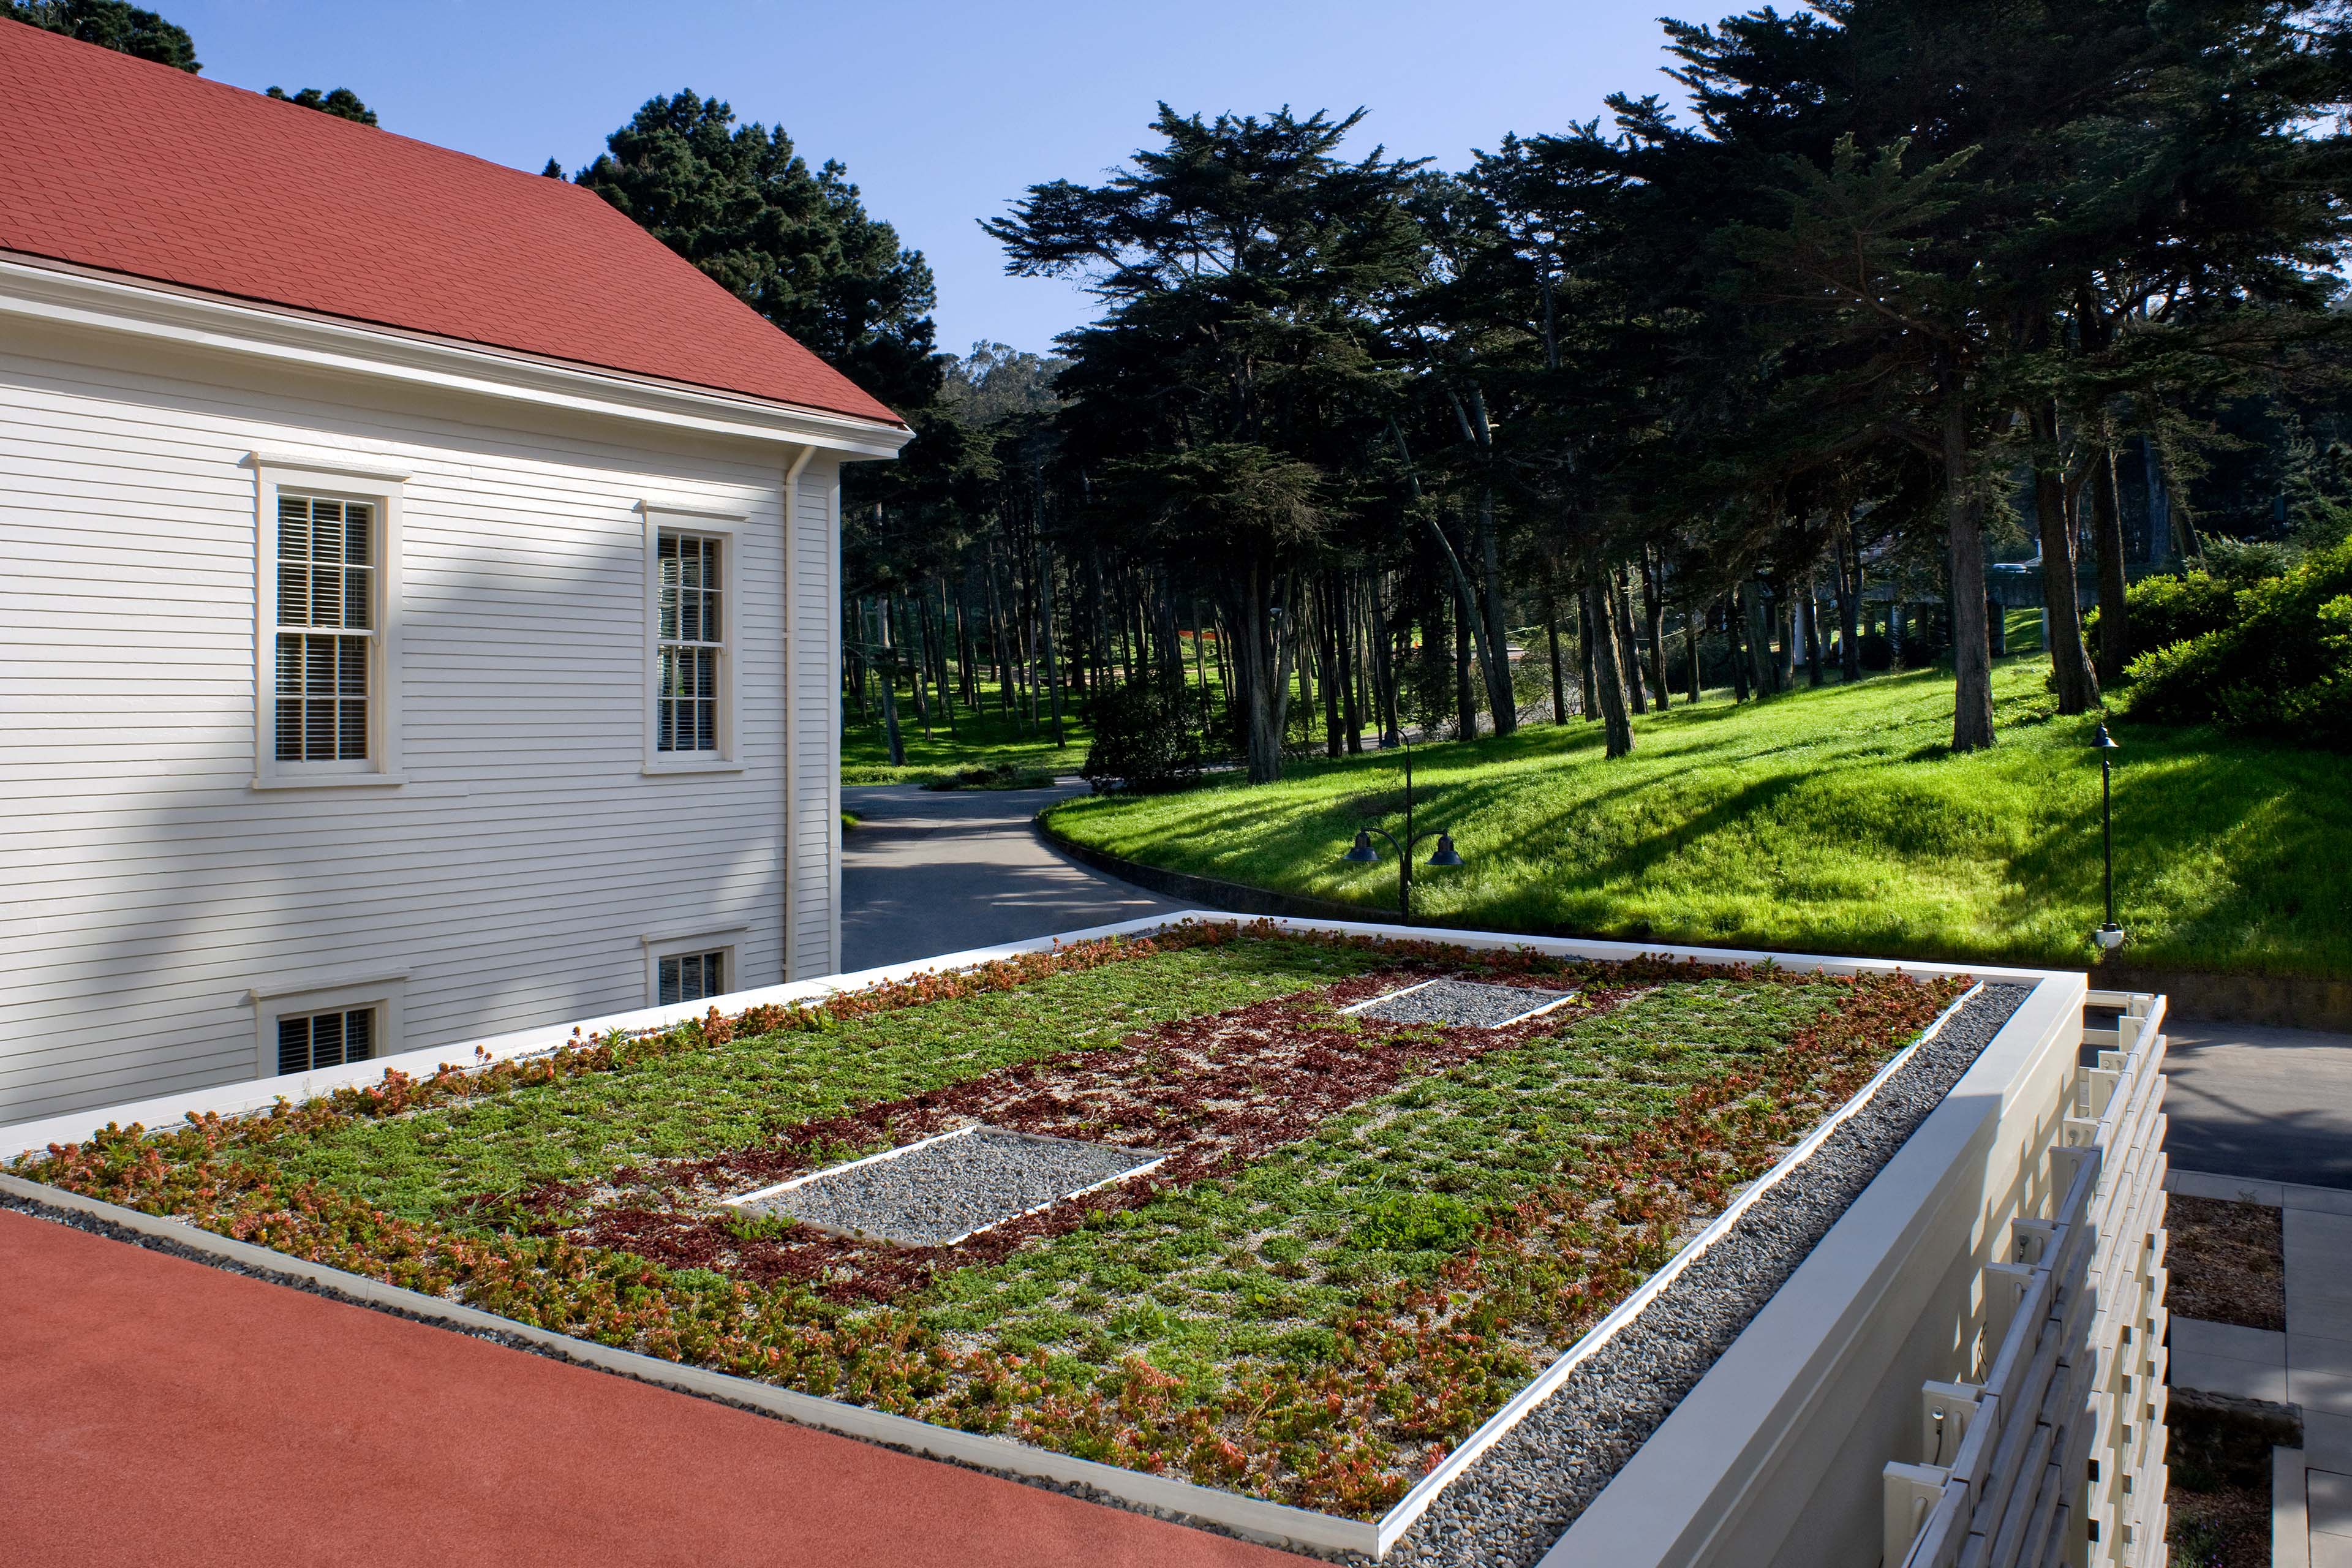
Featuring the first living roof in the Presidio, which covers one wing of the barracks, the LEED Gold project dispels a common preconception that historic buildings present obstacles to environmentally responsible design solutions. Cost targets were achieved through rigorous scope management, efficient design and material selections, and the strategic reuse of existing heating systems and architectural elements.

Reimagining Access and Circulation
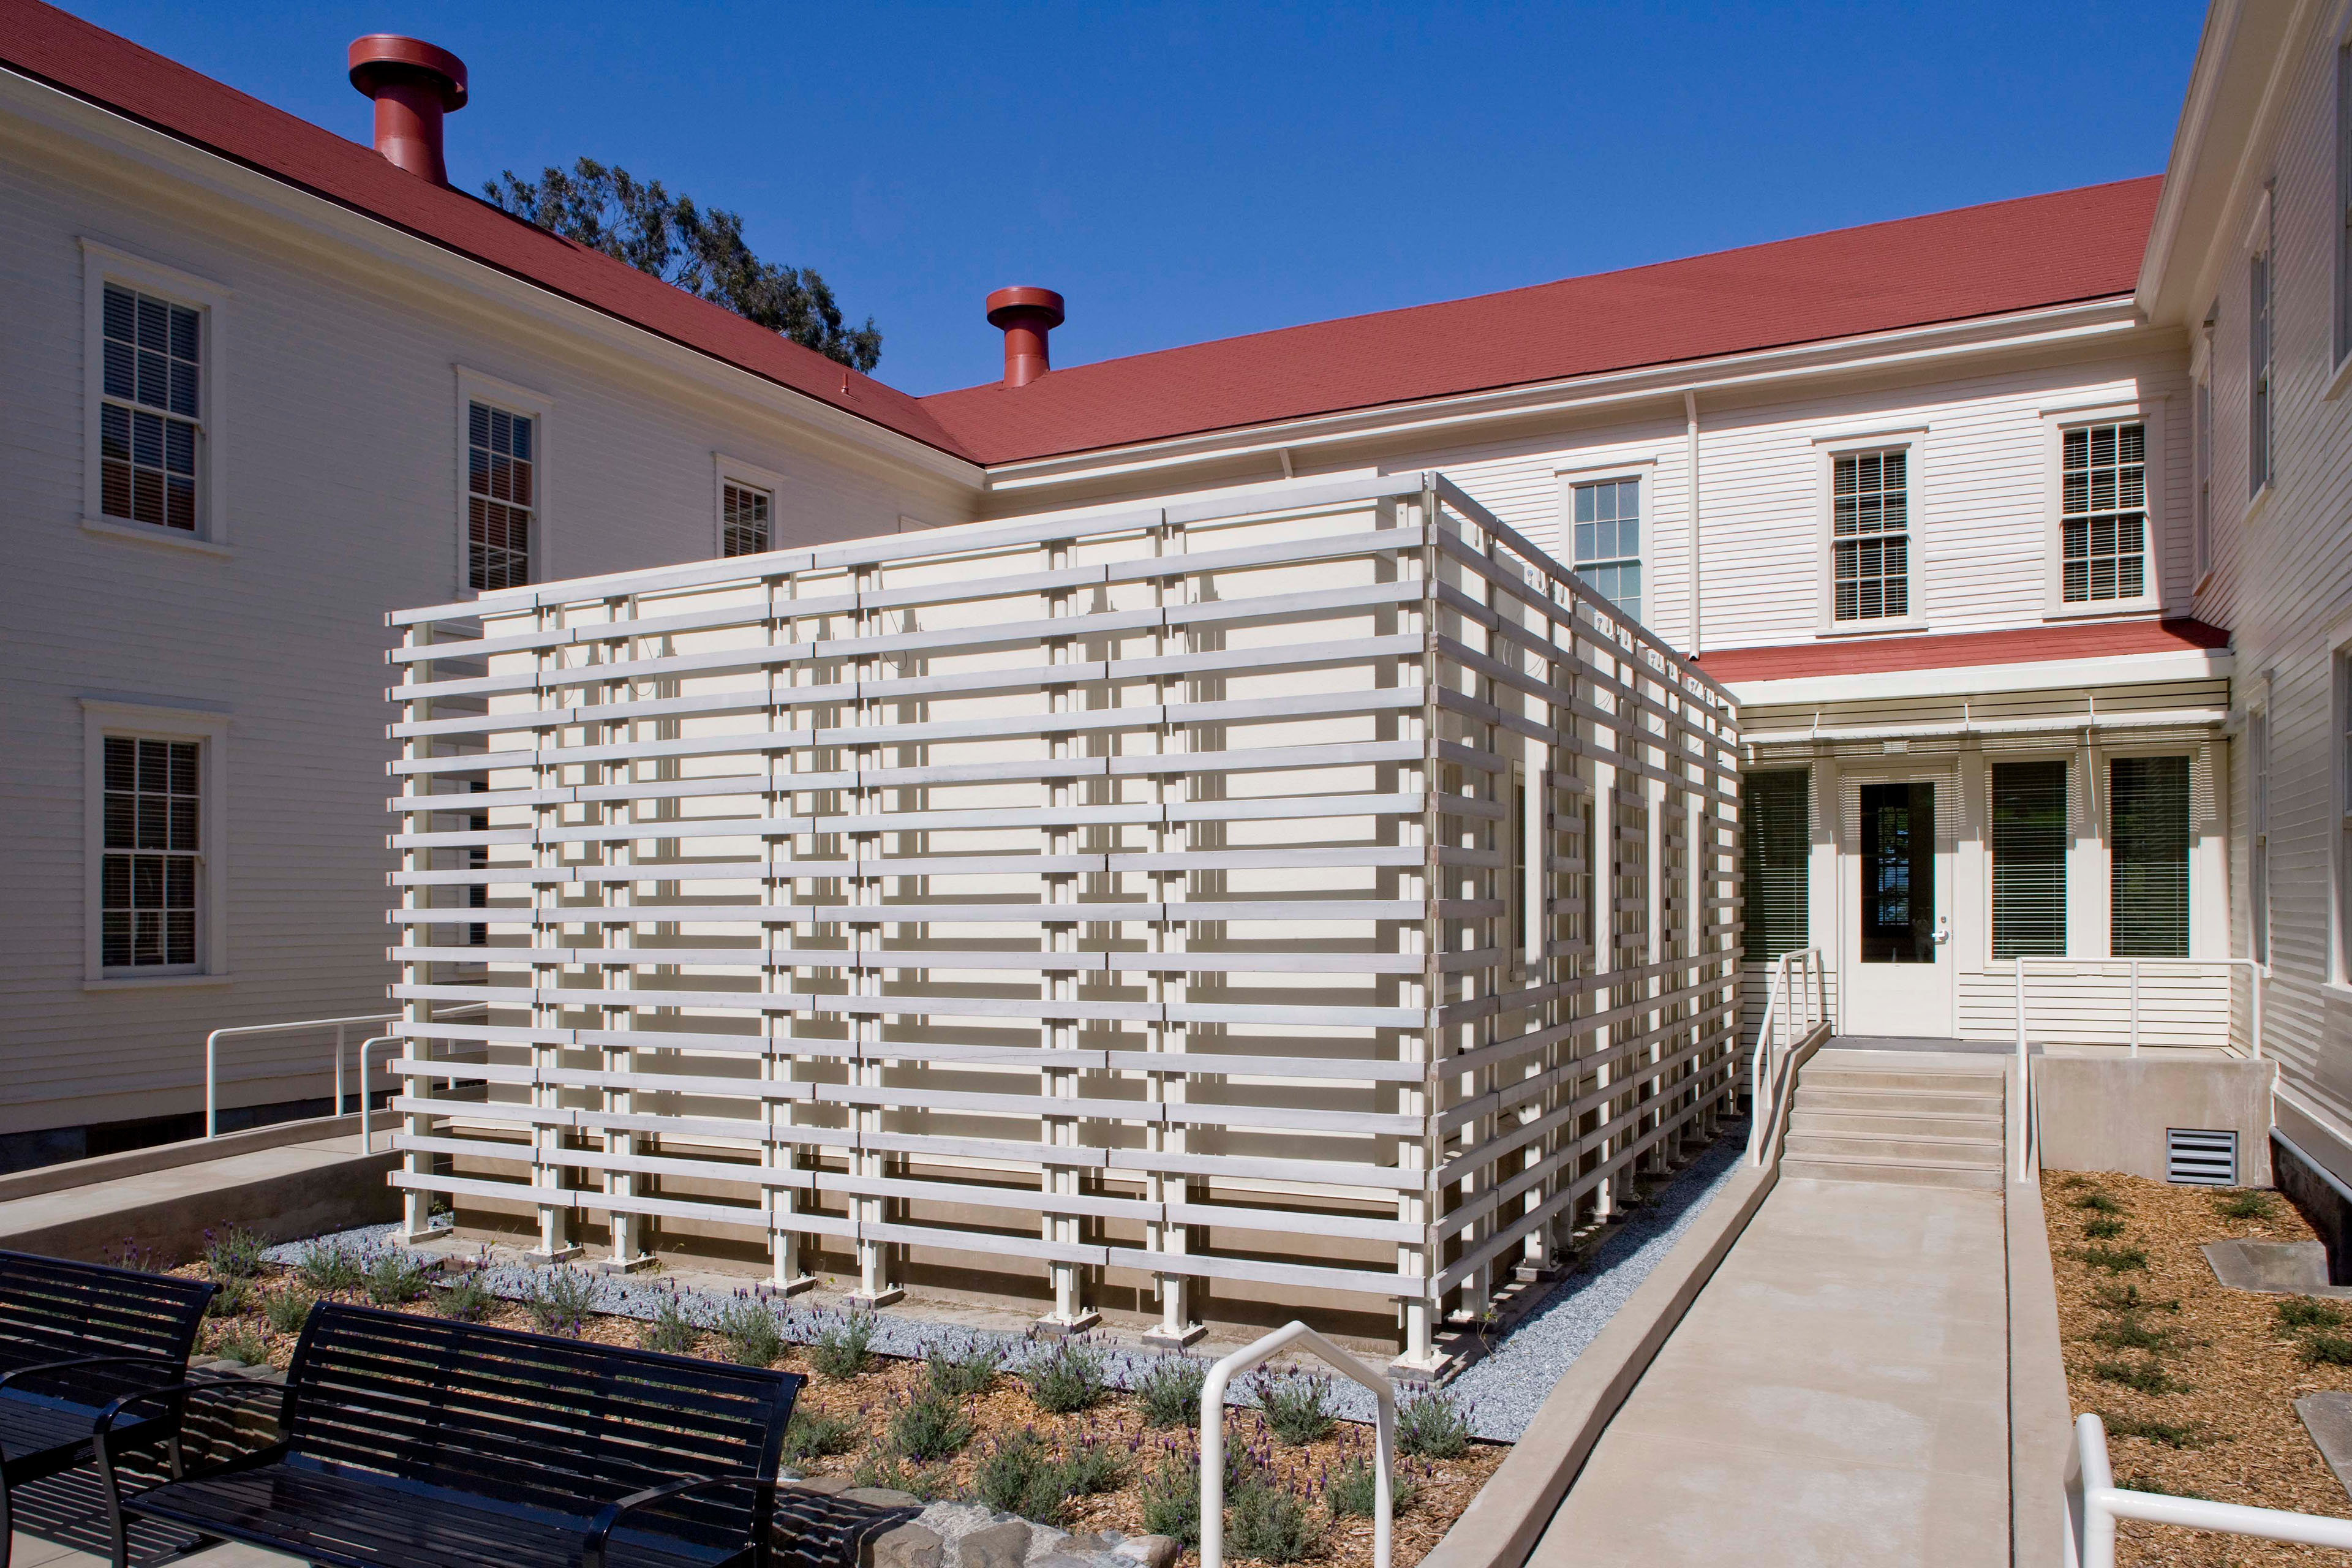
The design establishes a new entrance for the three-building complex, balancing access and fire/life safety requirements with preservation mandates and diverse tenant needs. The Golden Gate Bridge’s 1938 construction altered circulation patterns around the complex and limited access to the original front doors; this project transformed a former service entrance into the complex’s primary, more inviting, entry point.


Collaborators
-
ArchitectTEF
-
Landscape ArchitectStephen Wheeler Landscape
-
Structural EngineerHolmes Culley
-
Mechanical, Electrical, and Plumbing EngineerMHC
-
Civil EngineerOberkamper & Associates
-
Geotechnical EngineerAlan Kropp & Associates
-
ContractorHerrero Contractors
-
PhotographerDavid Wakely