New Purpose for Historic Warehouses
-
client
The Presidio Trust -
location
San Francisco, CA -
size
41,600 SF (4 buildings) -
sustainability
LEED Silver
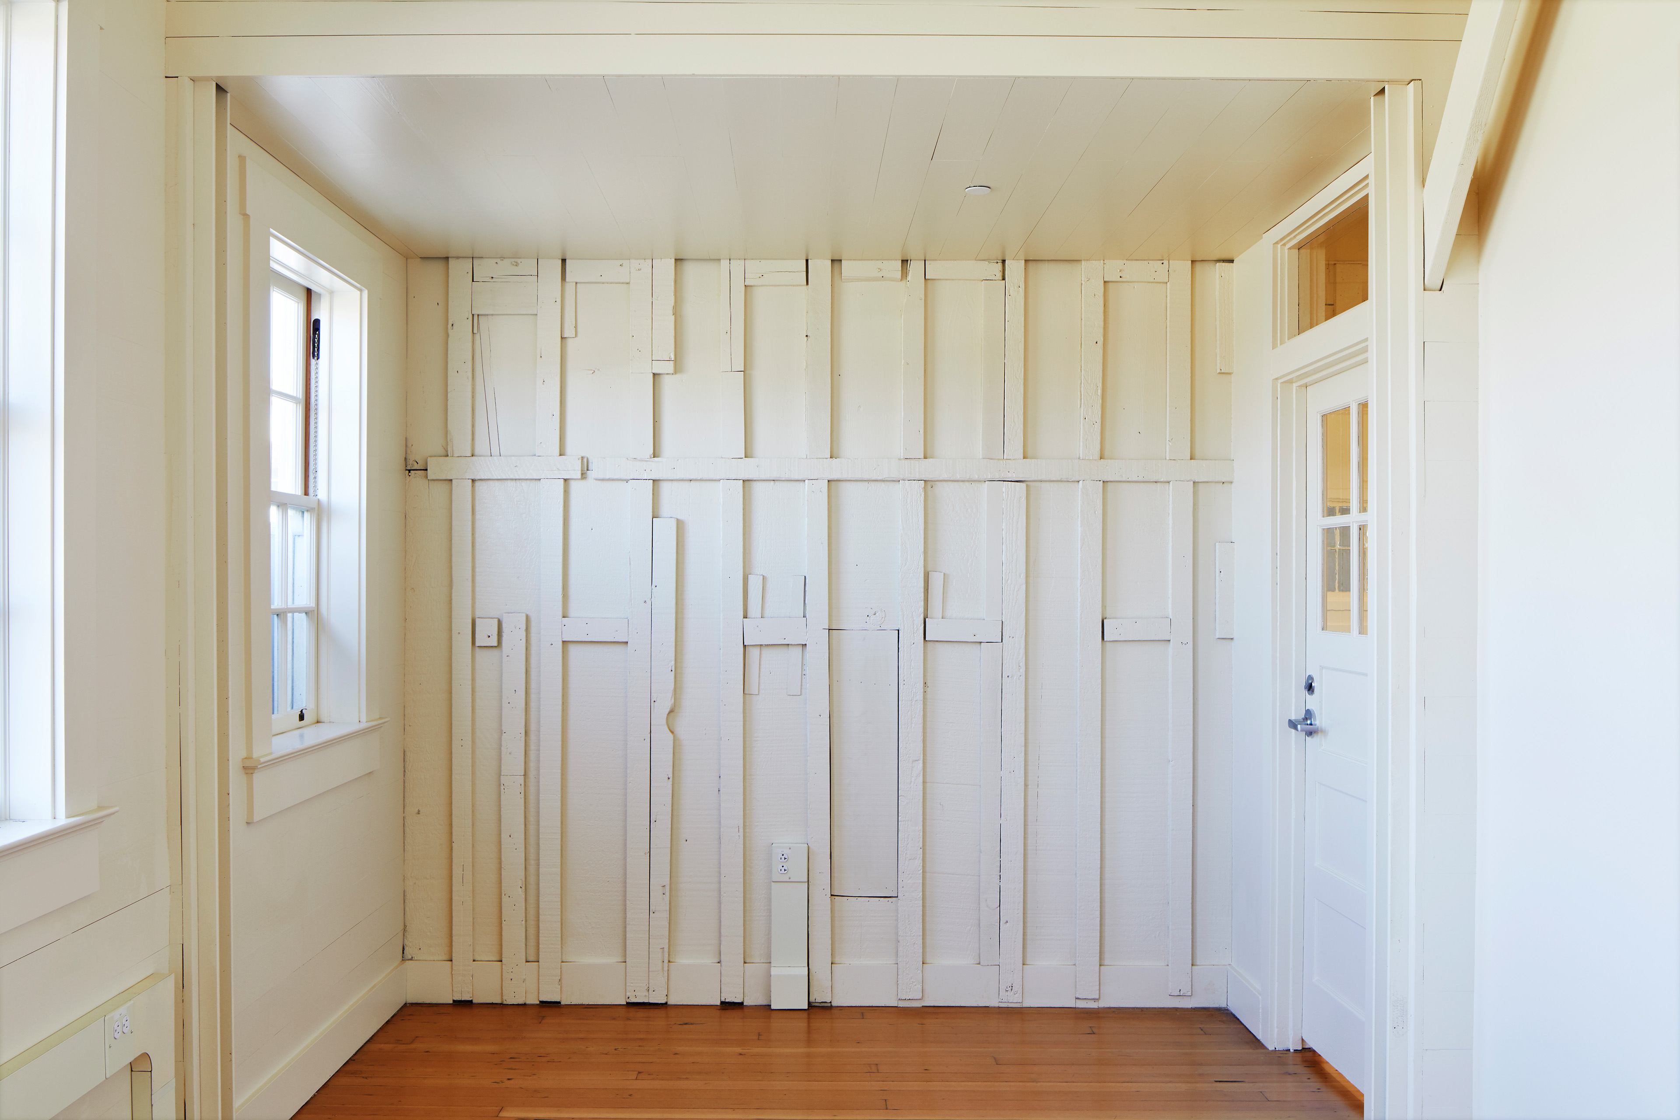
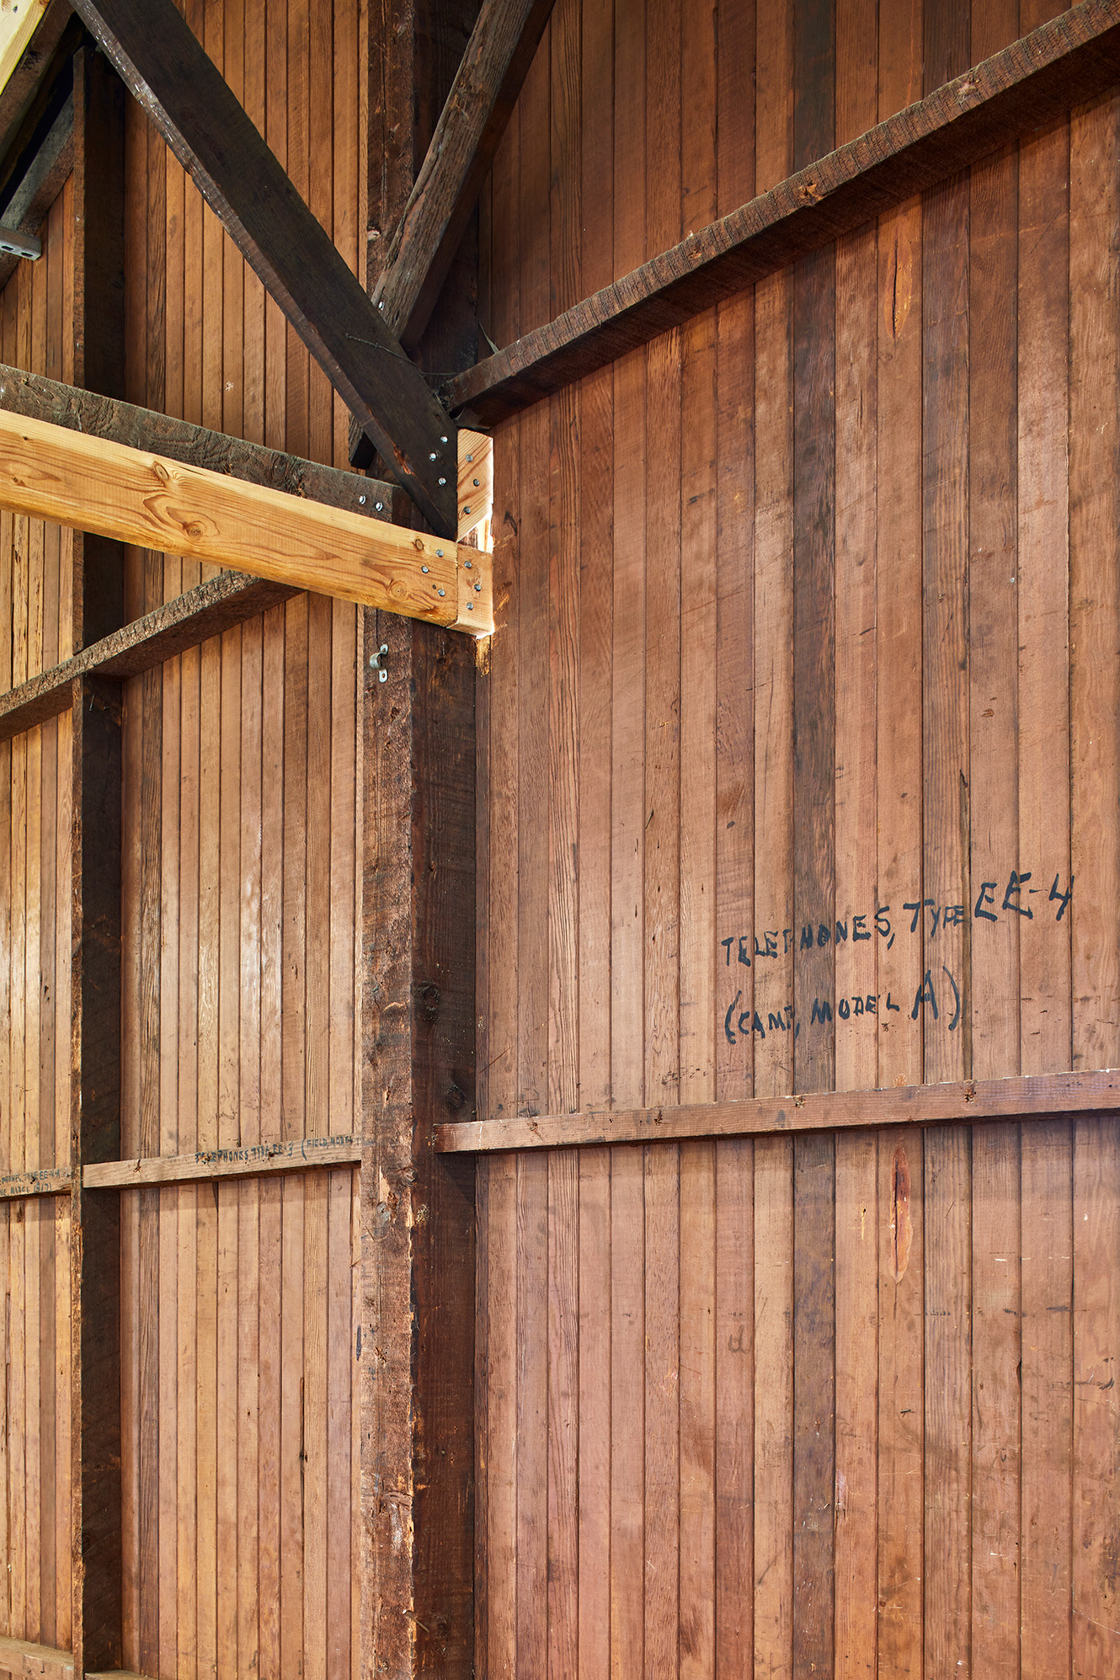
TEF rehabilitated four circa-1919 wood-framed warehouses for the Presidio Trust, converting the historic structures into flexible, lease-ready commercial space. Originally built to store U.S. Army supplies, the project resolved accessibility challenges, upgraded building systems, and preserved the warehouses’ historic character for generations of future tenants.
A Sensitive Seismic Retrofit
TEF crafted sensitive structural solutions to strengthen the century-old wood-framed buildings while preserving their historic integrity. The seismic retrofit included new wood shearwalls and foundation improvements, reinforcing the structures without compromising their character. Additional upgrades addressed windows, doors, roofing, waterproofing, siding, and mechanical and plumbing systems throughout the four buildings.
Accessible Entries for Elevated Warehouses
Because each warehouse sits well above adjacent grade, TEF designed new exterior ramps, decks, and safety railings to create an accessible entry at every building. Additional ADA upgrades resolved path-of-travel deficiencies throughout, while new fire alarm systems and upgraded fire ratings improved life safety across the complex.
Tenant-Ready Commercial Interiors
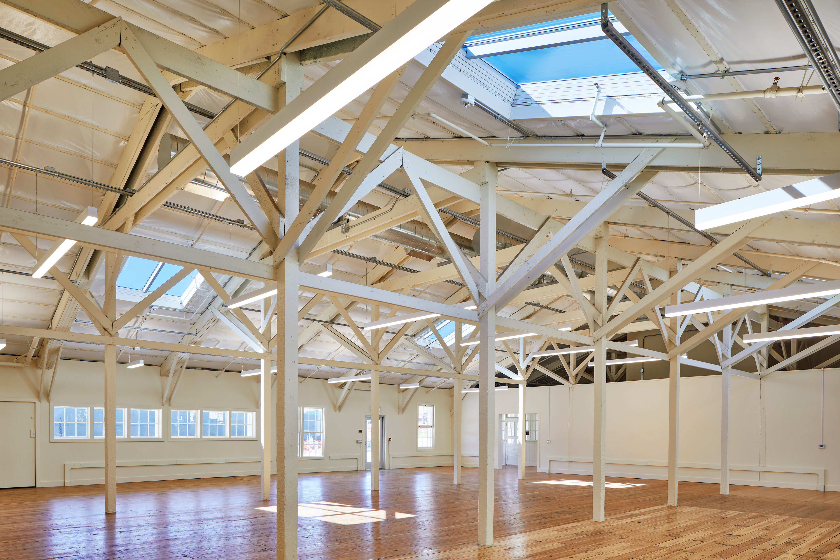
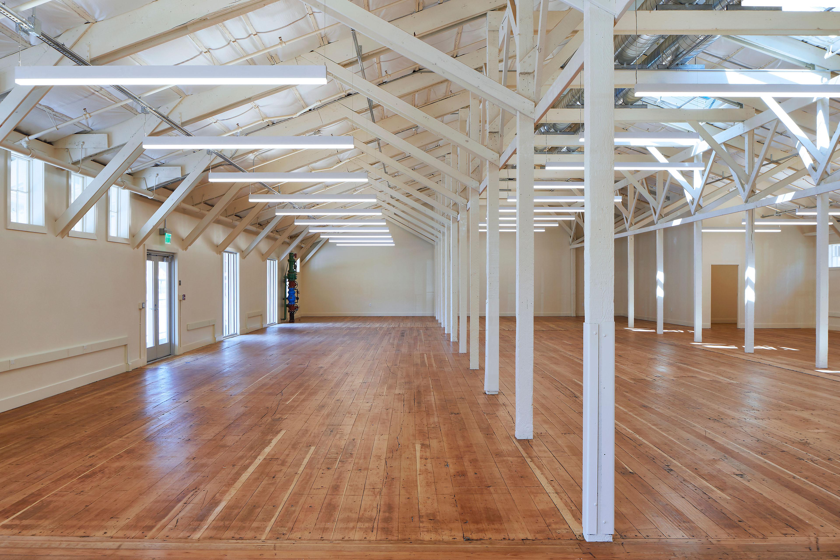
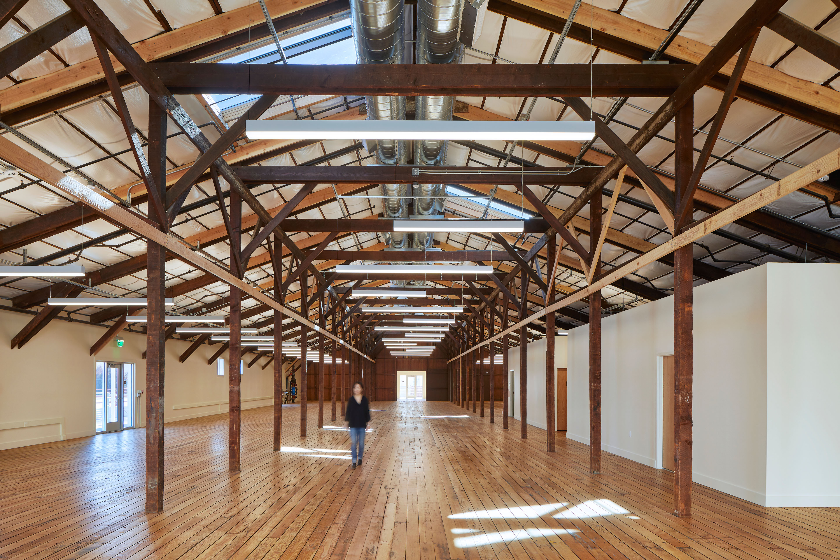
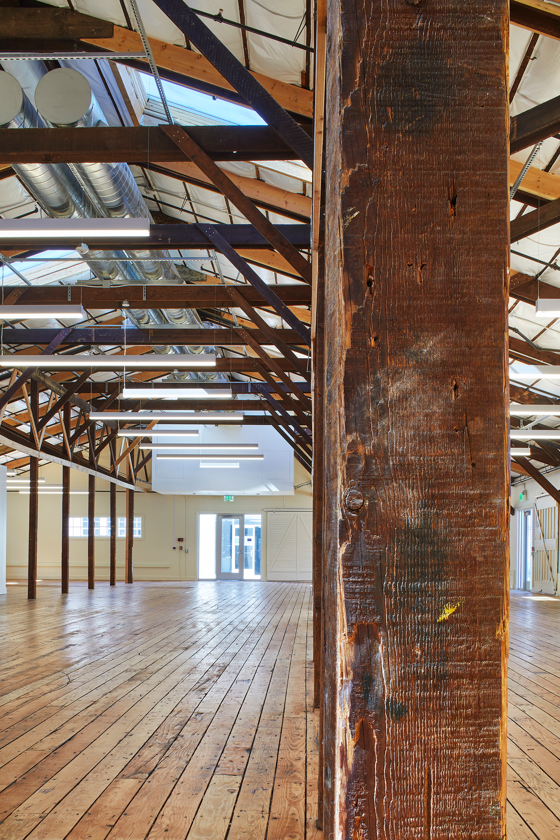
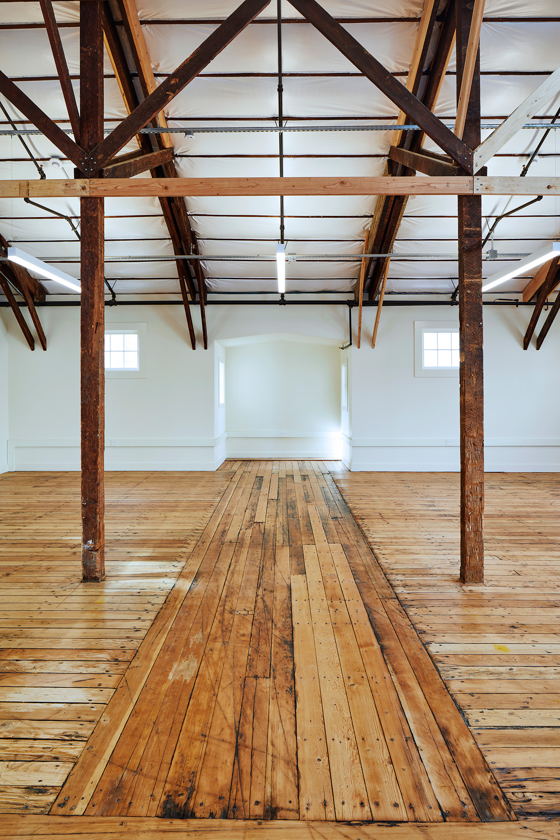
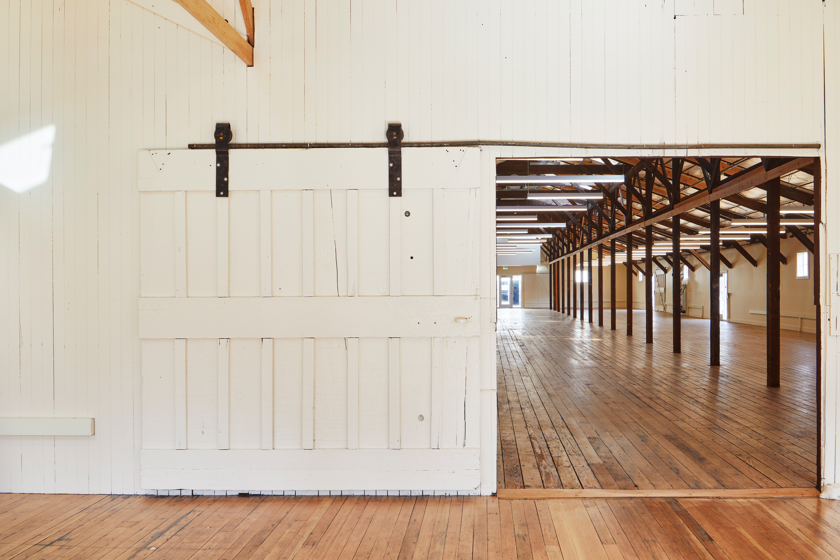
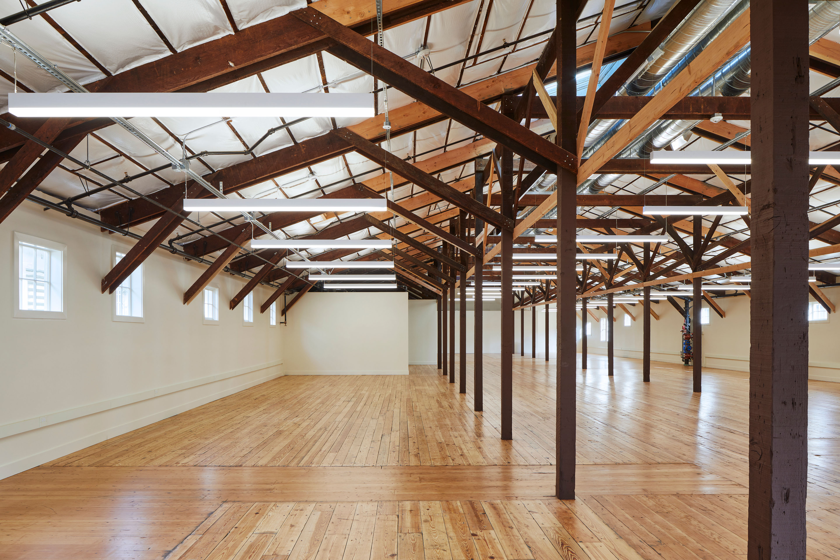
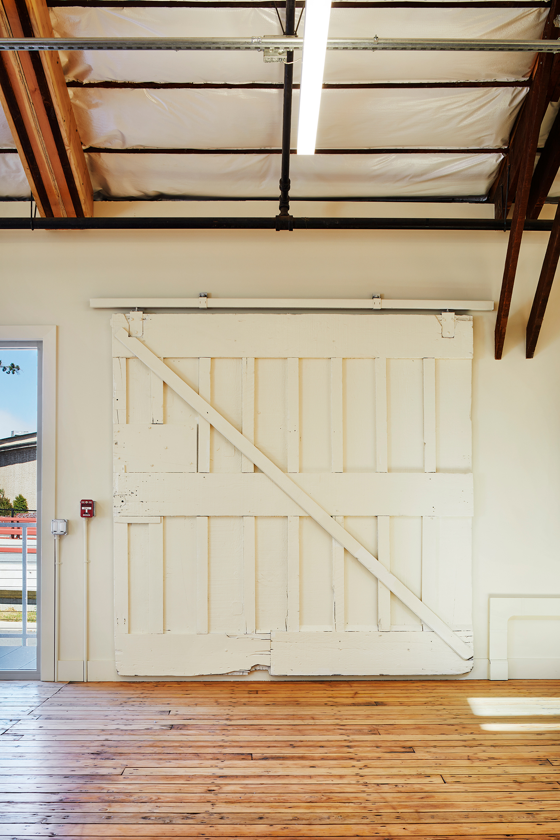
Interior upgrades gave each building a functional, adaptable footprint within its historic shell. Every warehouse received a finished core with toilet rooms, janitor’s closets, and electrical and telecom rooms, along with entirely new MEP systems to support future tenant flexibility. Open interiors with high exposed beam ceilings, refinished wood floors, and ample natural light from windows and skylights leave each space ready for move-in.