A Vision Realized
Back to Higher Education
-
client
UC Davis Health -
location
Sacramento, CA -
size
75,500 SF -
sustainability
LEED Gold
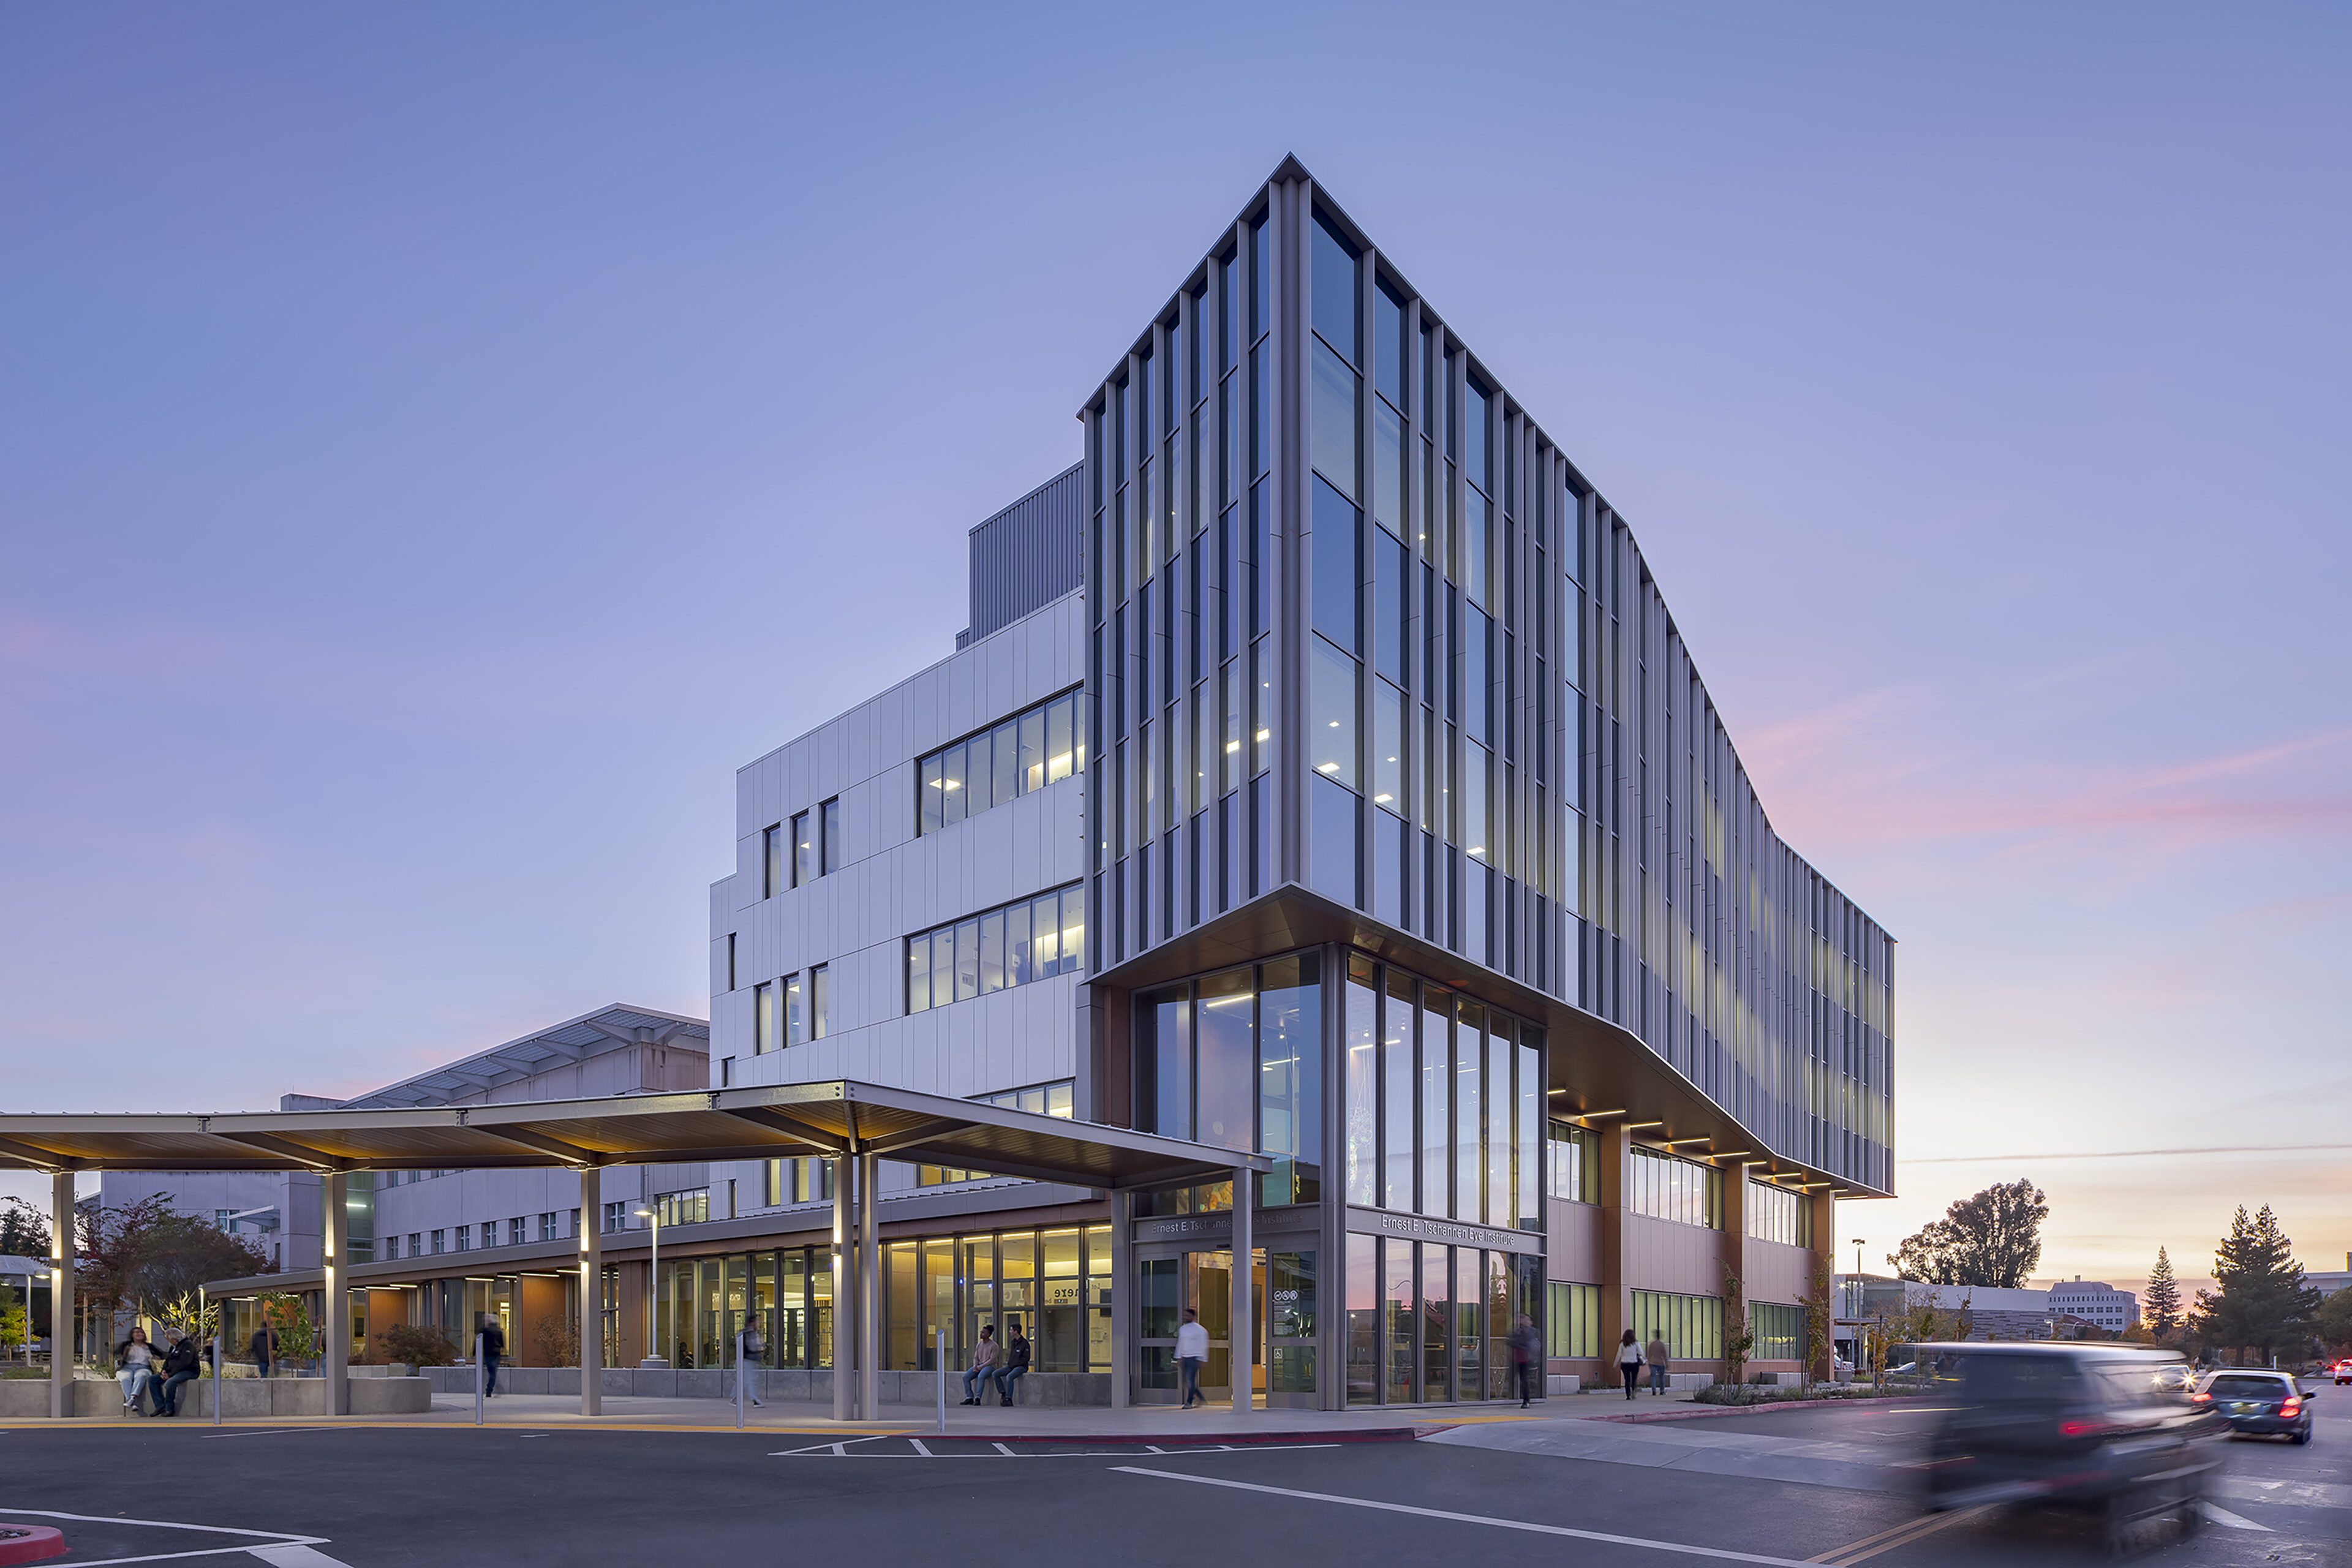
TEF collaborated with McCarthy Building Companies and HGA Architects and Engineers to deliver the new UC Davis Health Tschannen Eye Center, a state-of-the-art facility dedicated to eye health and vision care. The design-build project consolidates clinical research and treatment into a specialized center focused on tackling blindness and vision impairment.
Designed for Care, Built with Precision

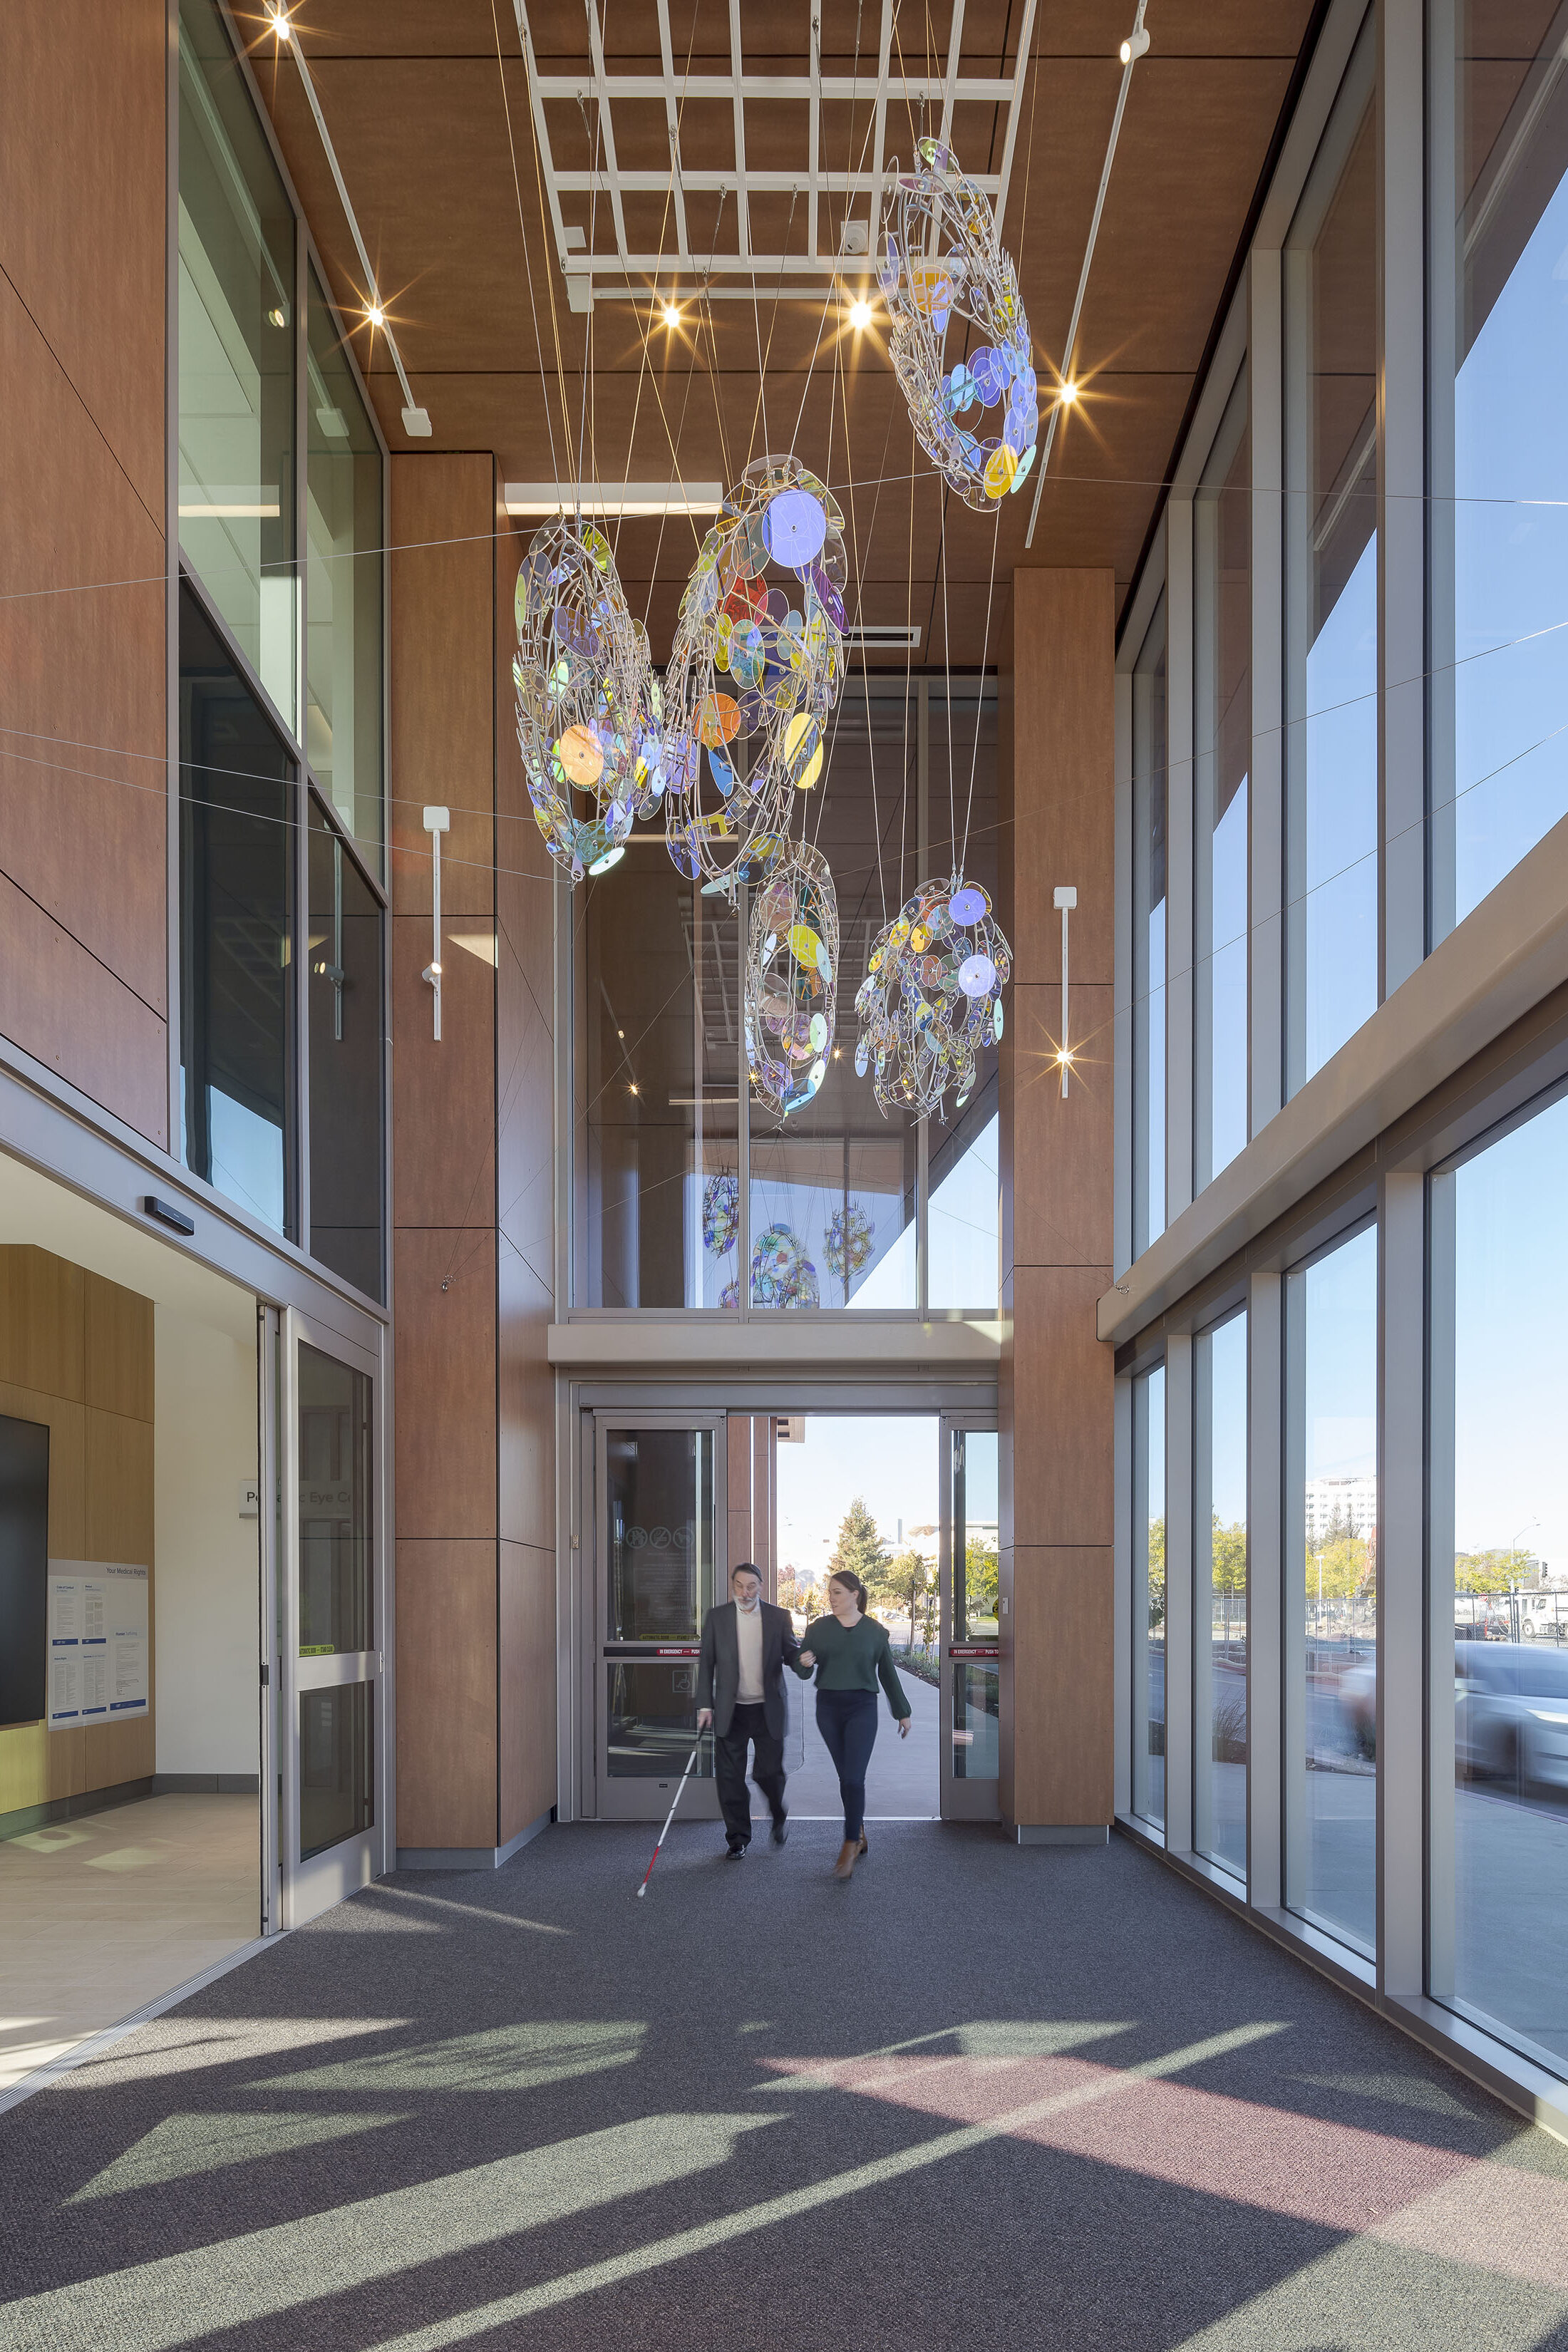
Empathic Design for the Visually Impaired
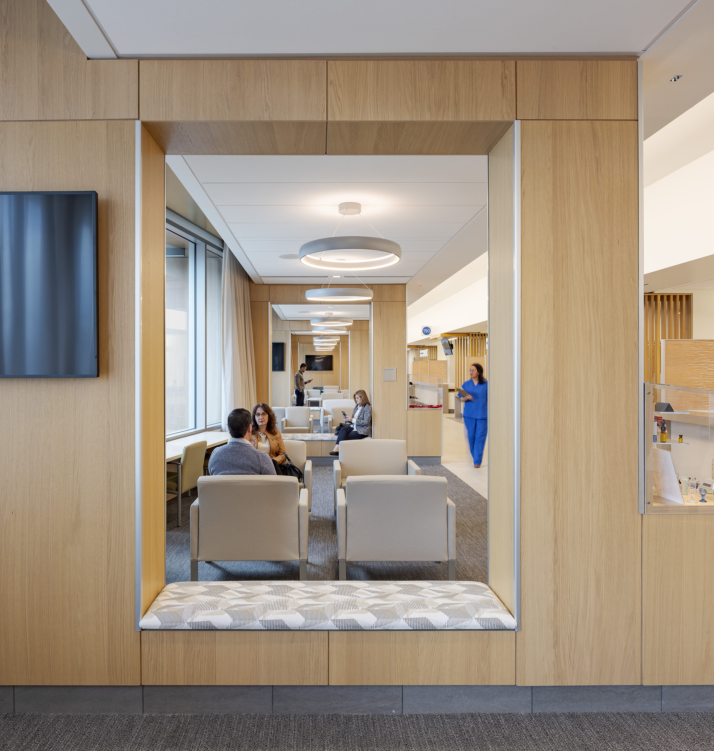
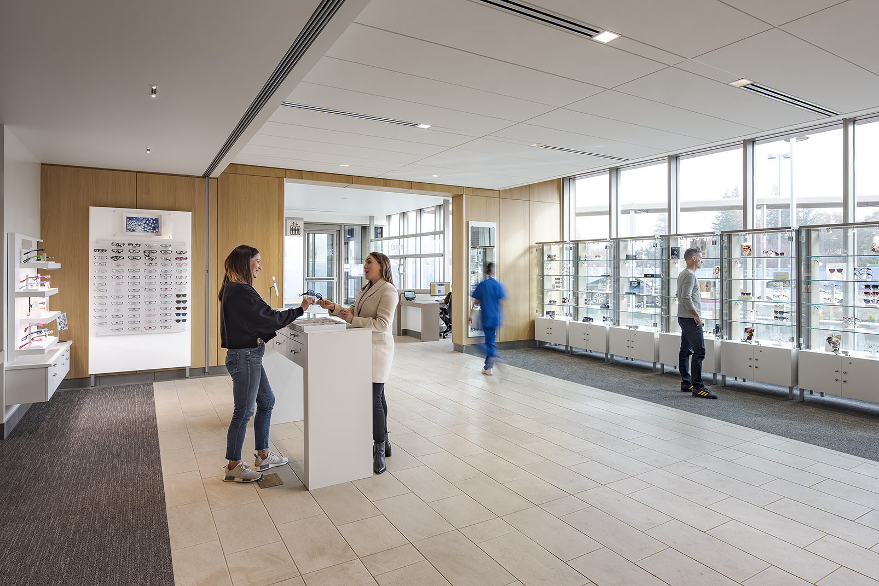
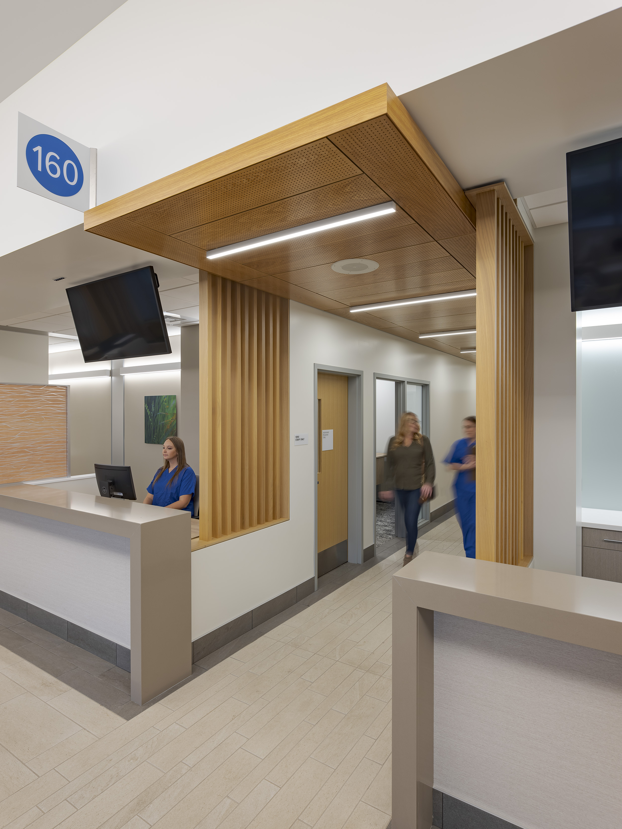
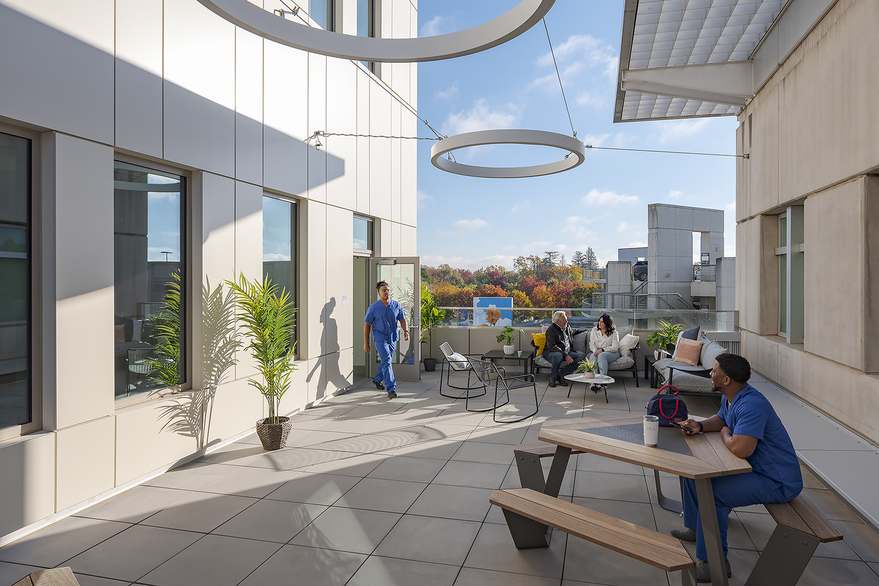
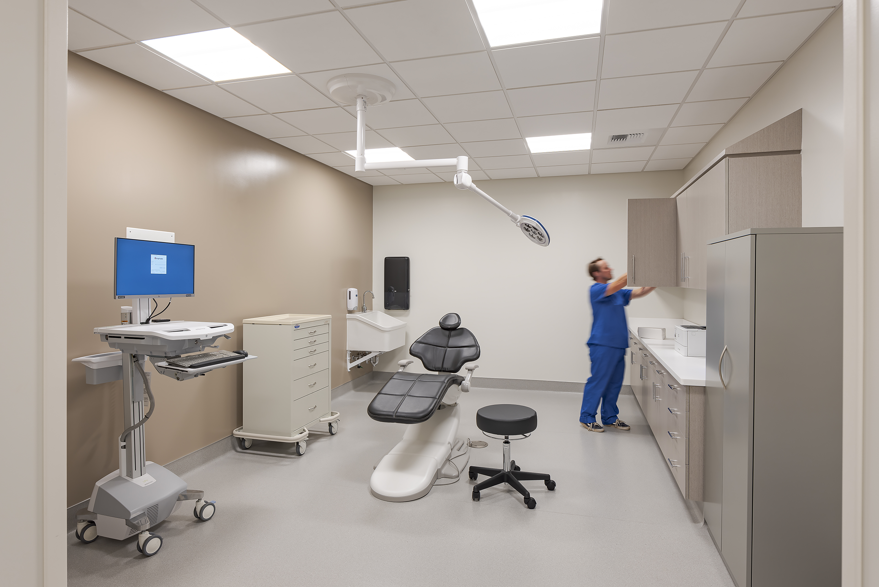
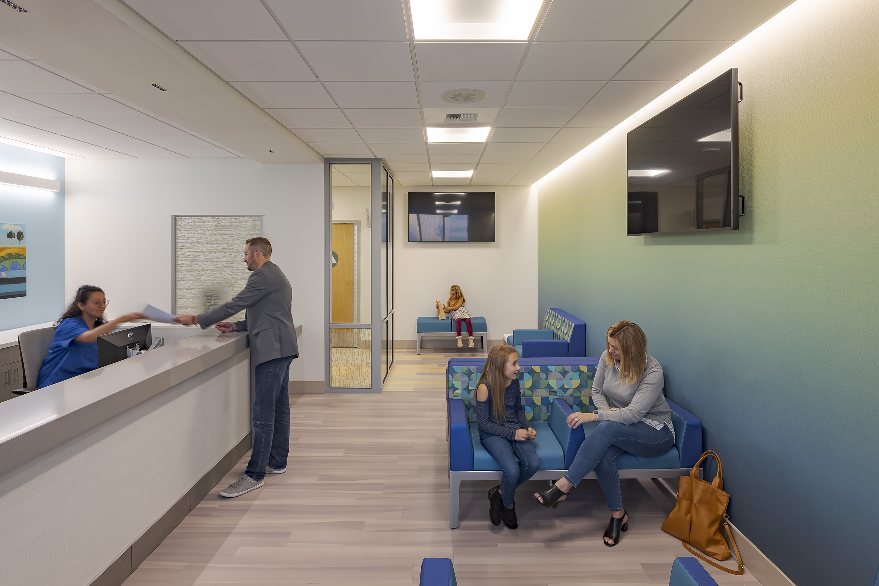
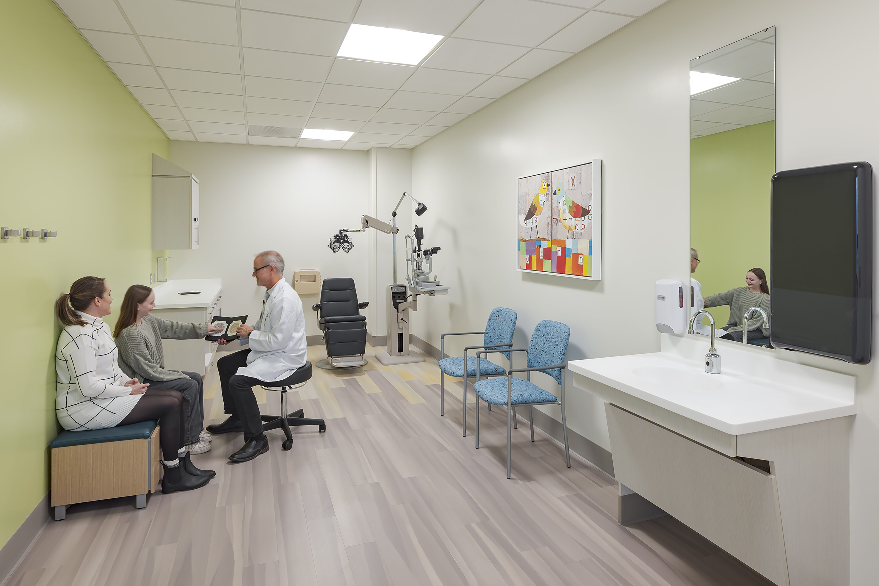
TEF’s design team included architect Chris Downey, who lost his sight in 2008, offering a rare perspective on how patients with sight impairment experience and navigate space. Special inner sub-waiting rooms are programmed with dim lighting for patients whose eyes are dilated, while high-contrast colors and textures support wayfinding throughout the facility. Indirect light sources, and translucent curtains and blinds, diffuse natural daylight, reducing glare for patients with sensitive vision. Signage throughout the facility uses larger, easier-to-read fonts, and a grassy outdoor area accommodates patients who arrive with seeing eye dogs.
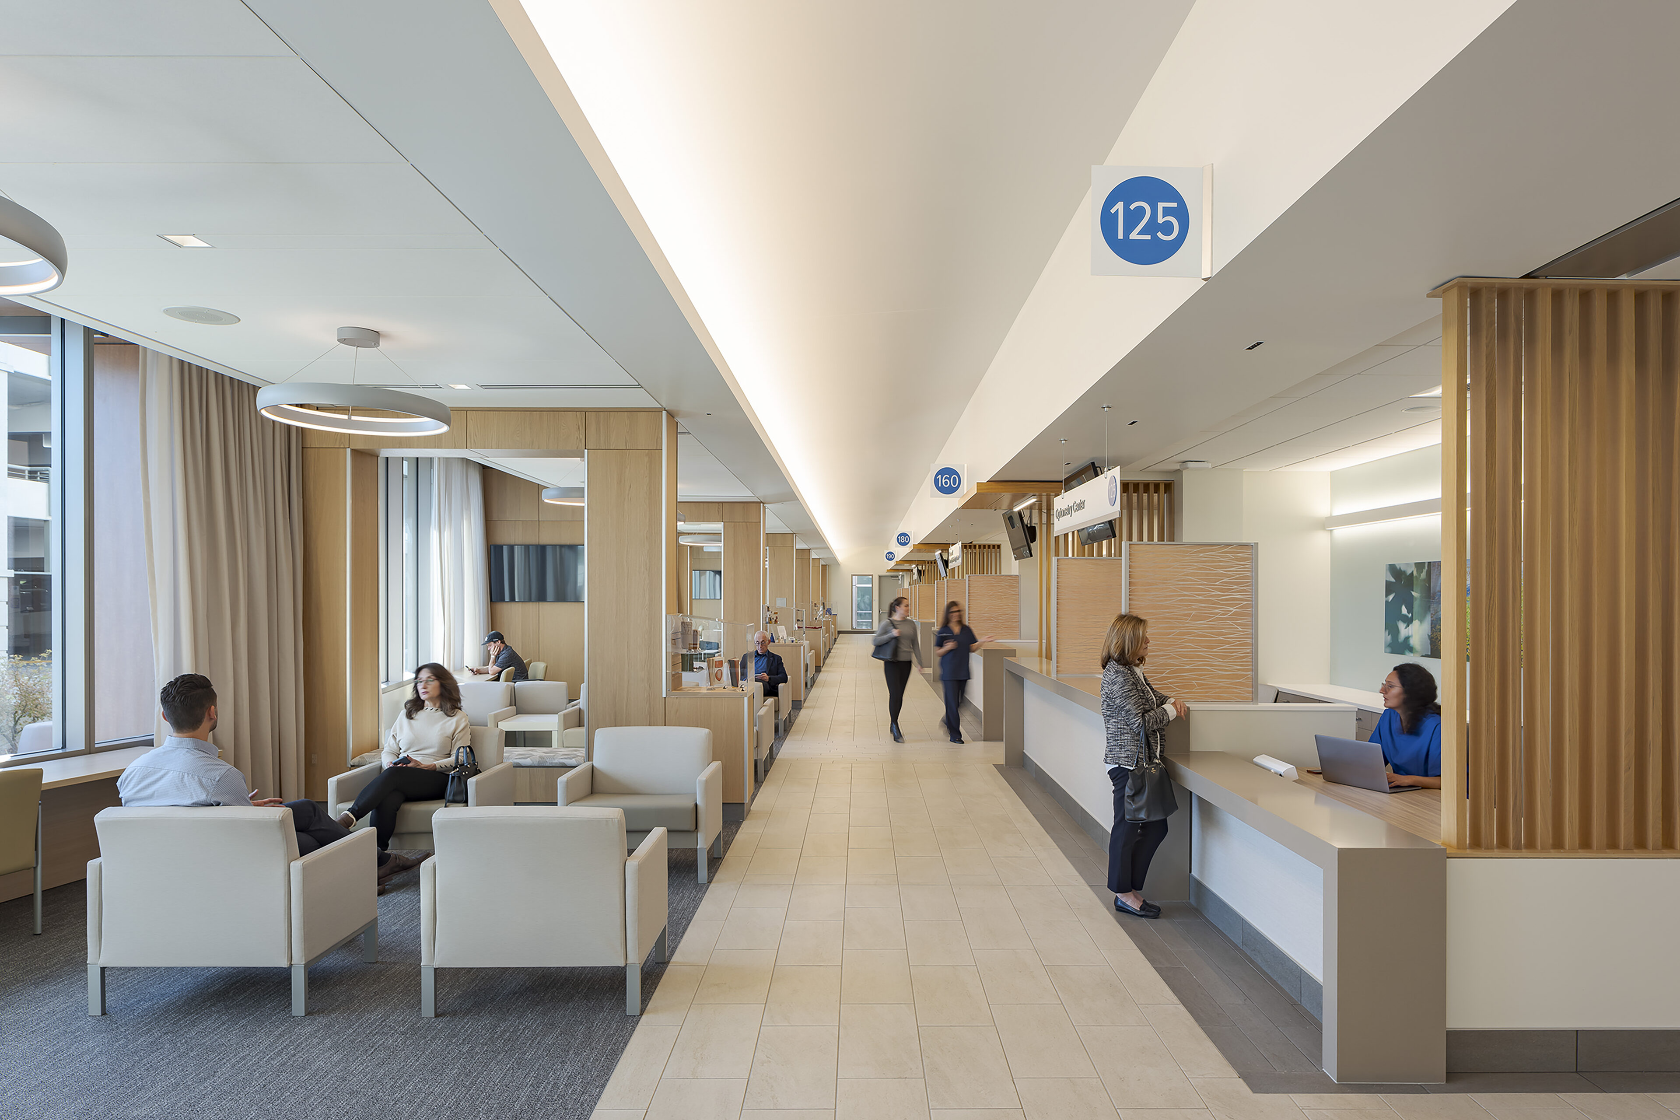
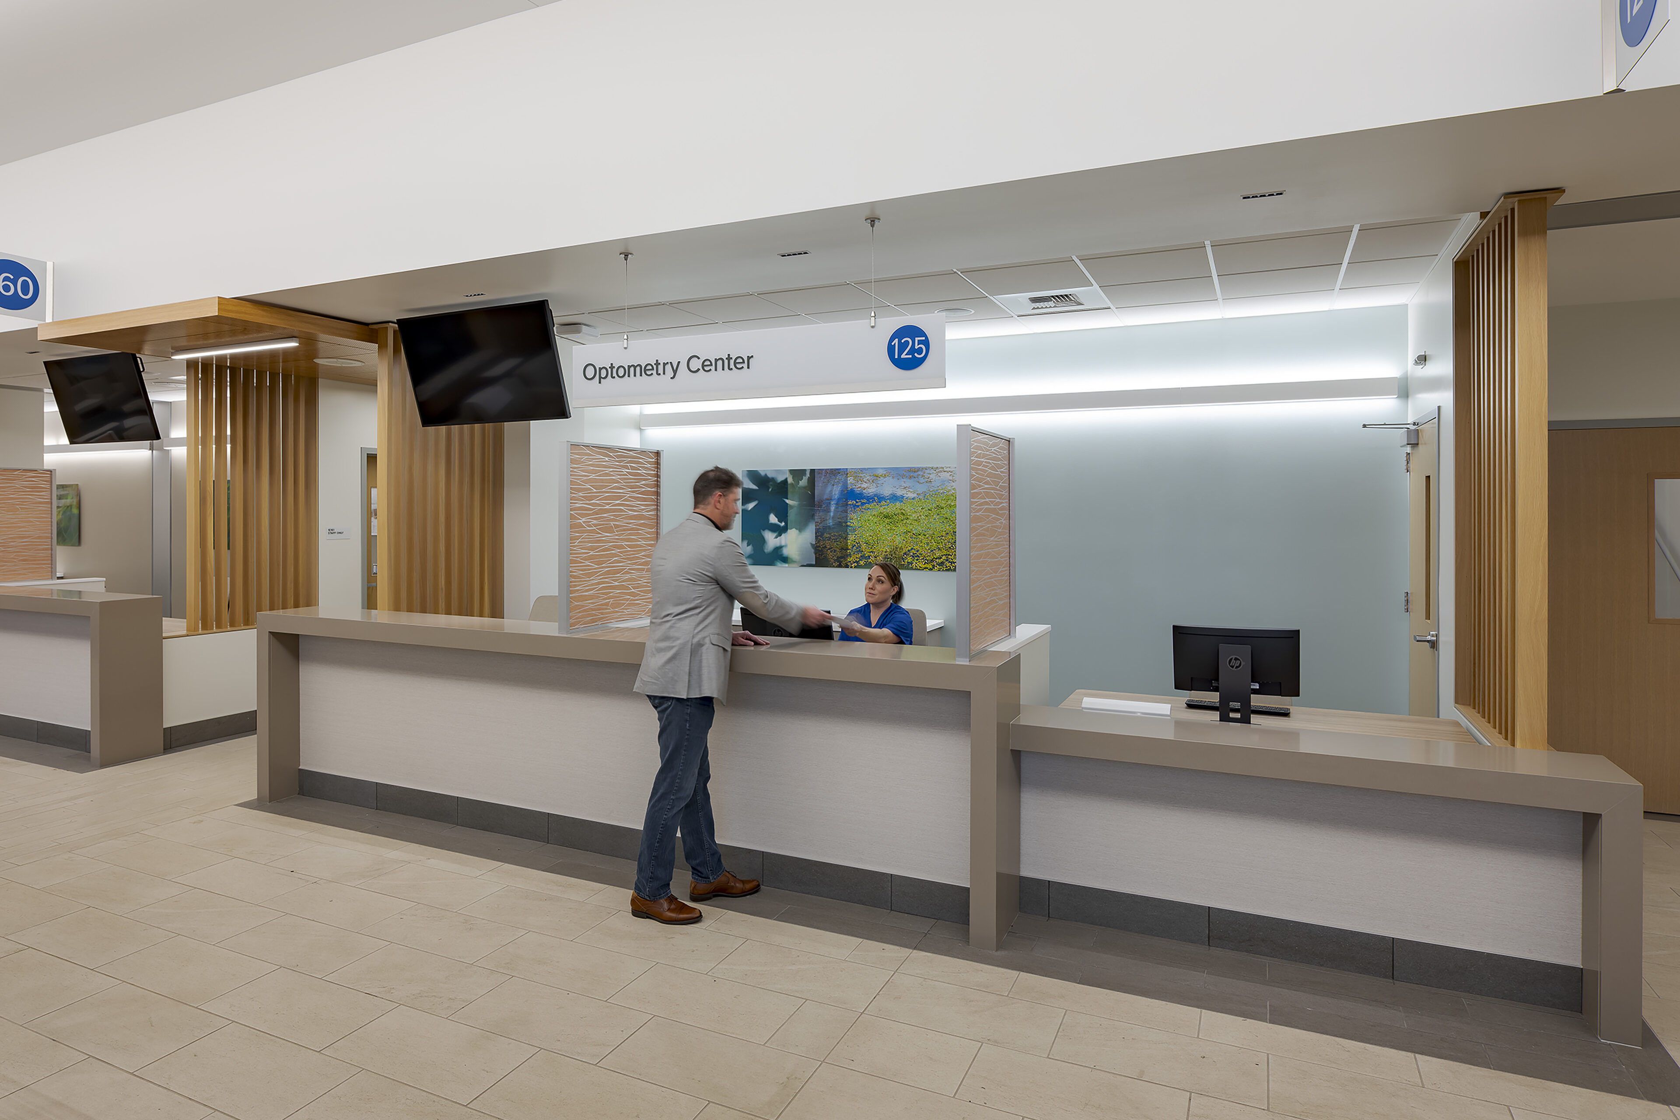
Integrated Clinical Care, Research, and Education
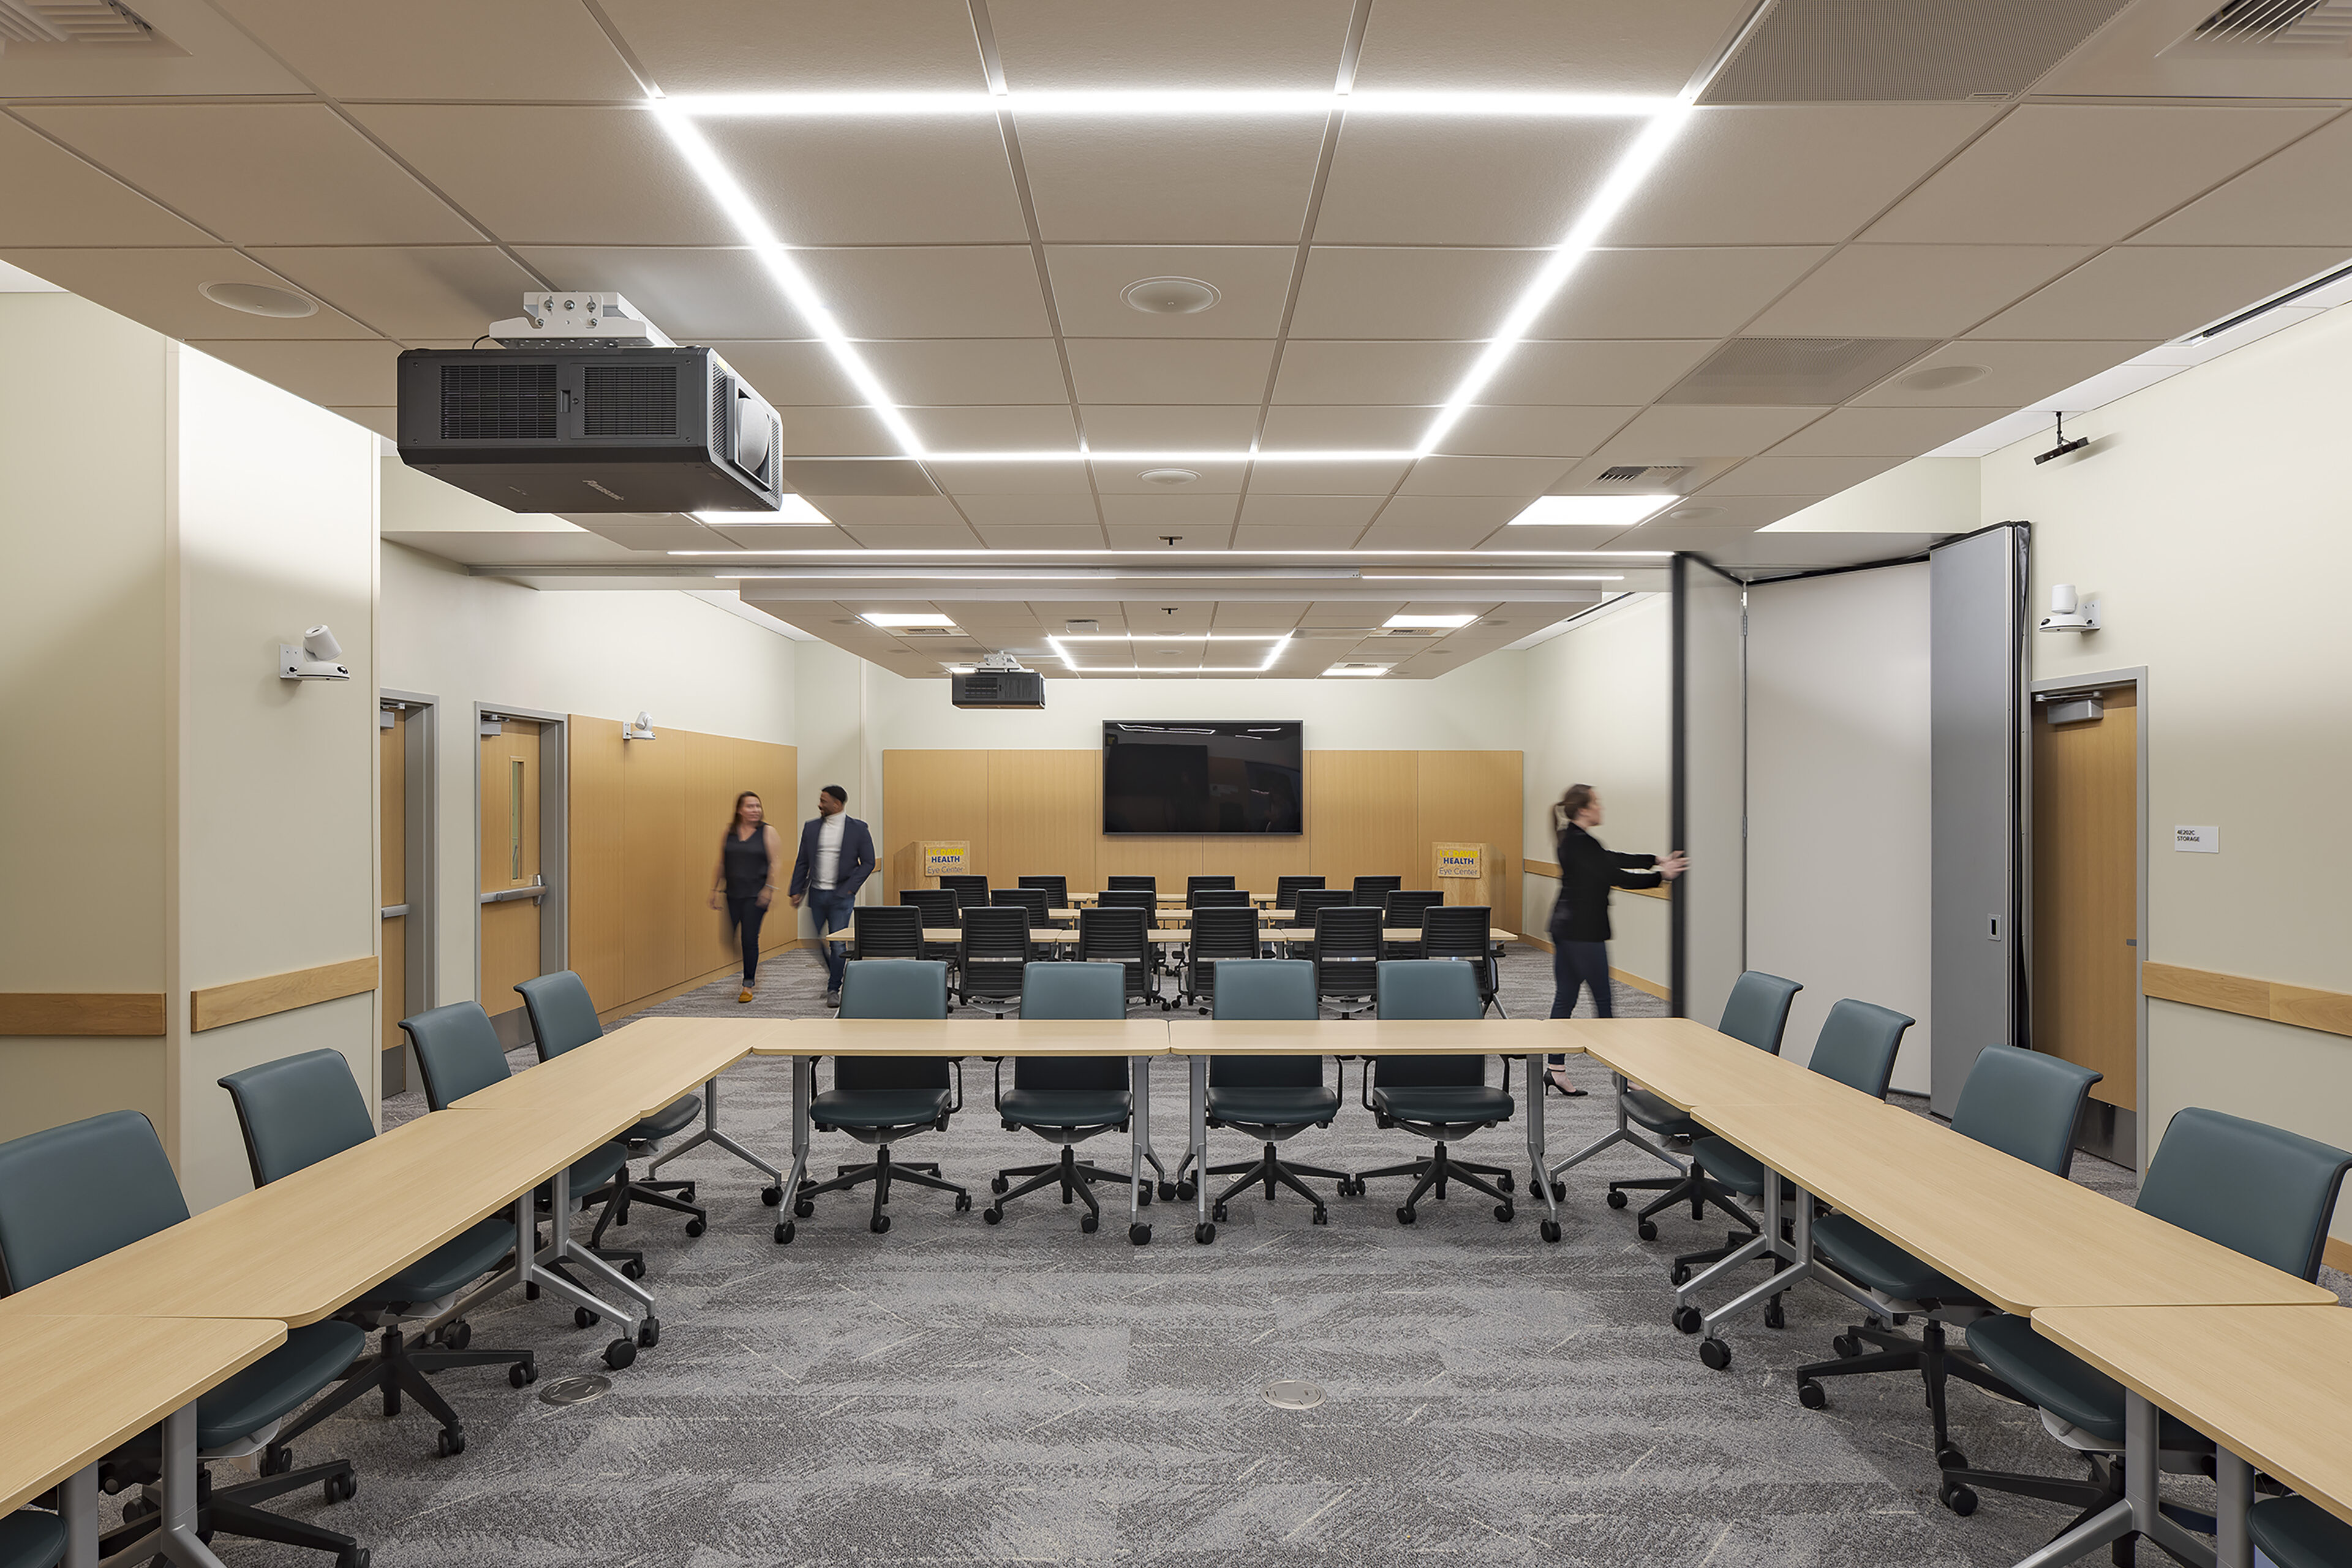
The institute consolidates optometry and ophthalmology patient care, clinical research and training, and departmental offices under one roof, creating a comprehensive destination for vision care. The 17,500 sf renovation and 58,000 sf addition expand the existing Ambulatory Care Center, integrating patient care with clinical trials and translational research while increasing capacity for vision-science clinical trials by 50 percent.
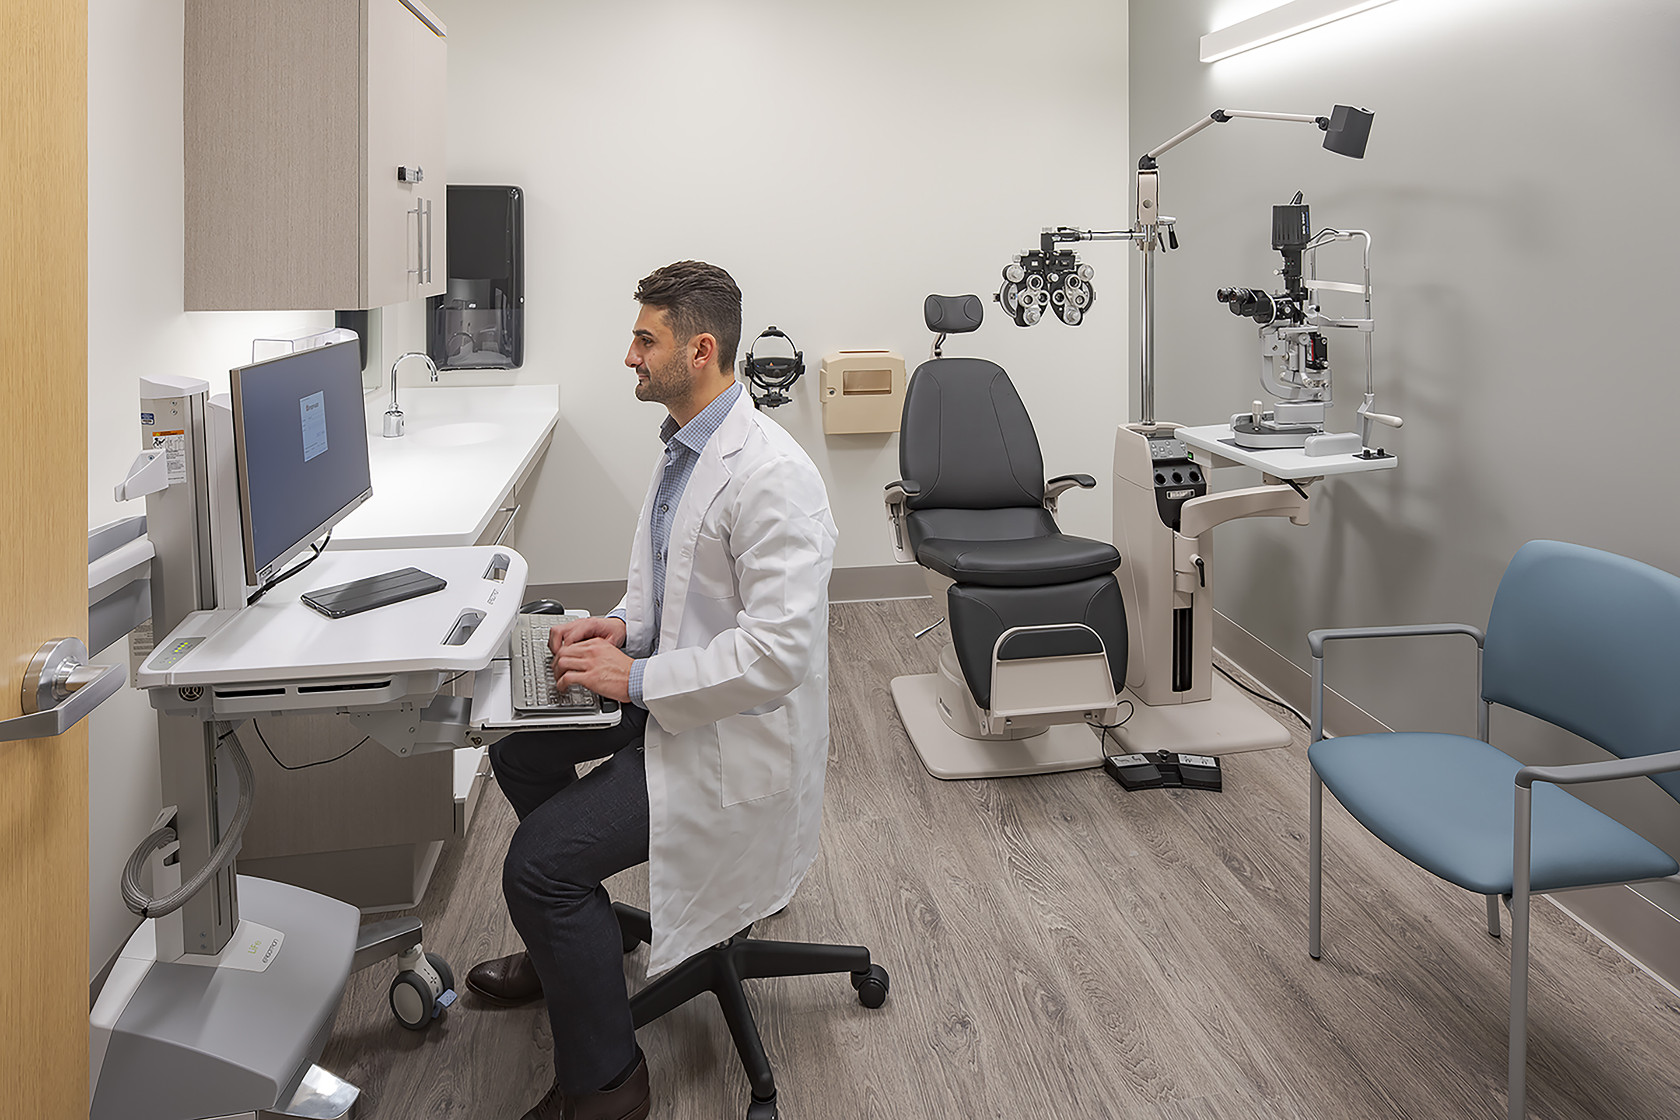

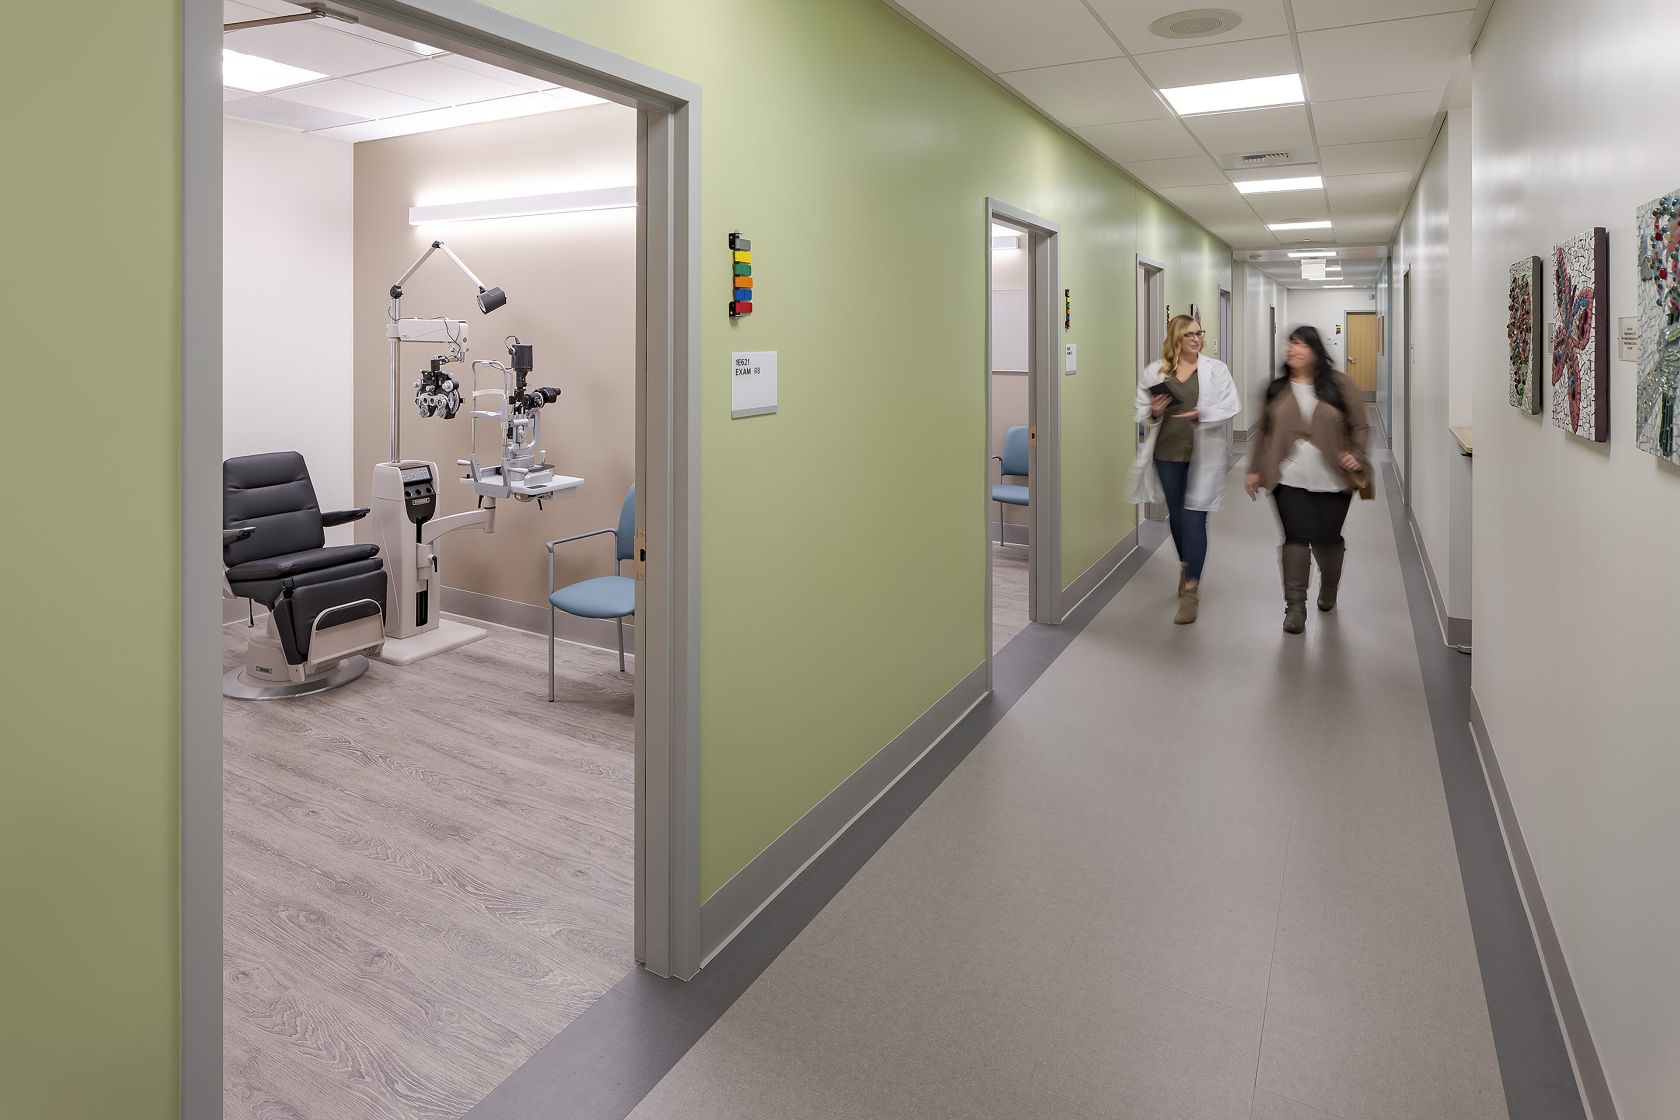
Intuitive Wayfinding Connected to Nature
A unified circulation spine runs the length of the building, parallel to an exterior landscaped promenade that provides access to nature. Clinical waiting and reception areas are located along this spine, simplifying navigation and reducing confusion for patients and visitors. This organizing strategy also embeds long-term adaptability into the building’s core. A robust series of user meetings and intensive coordination ensured key clinical and operational needs were also addressed, minimizing uncertainty and rework during construction.
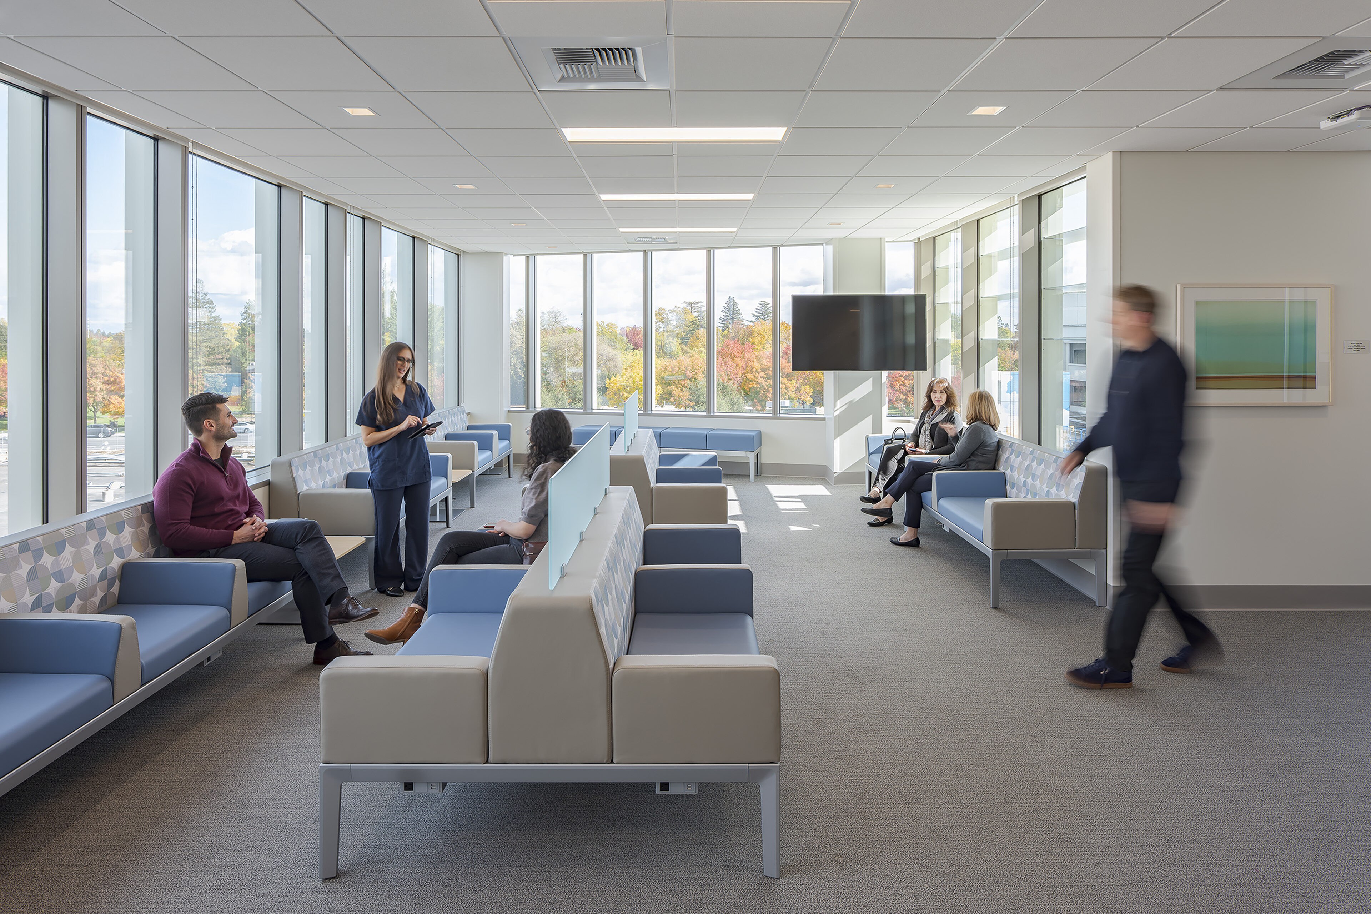
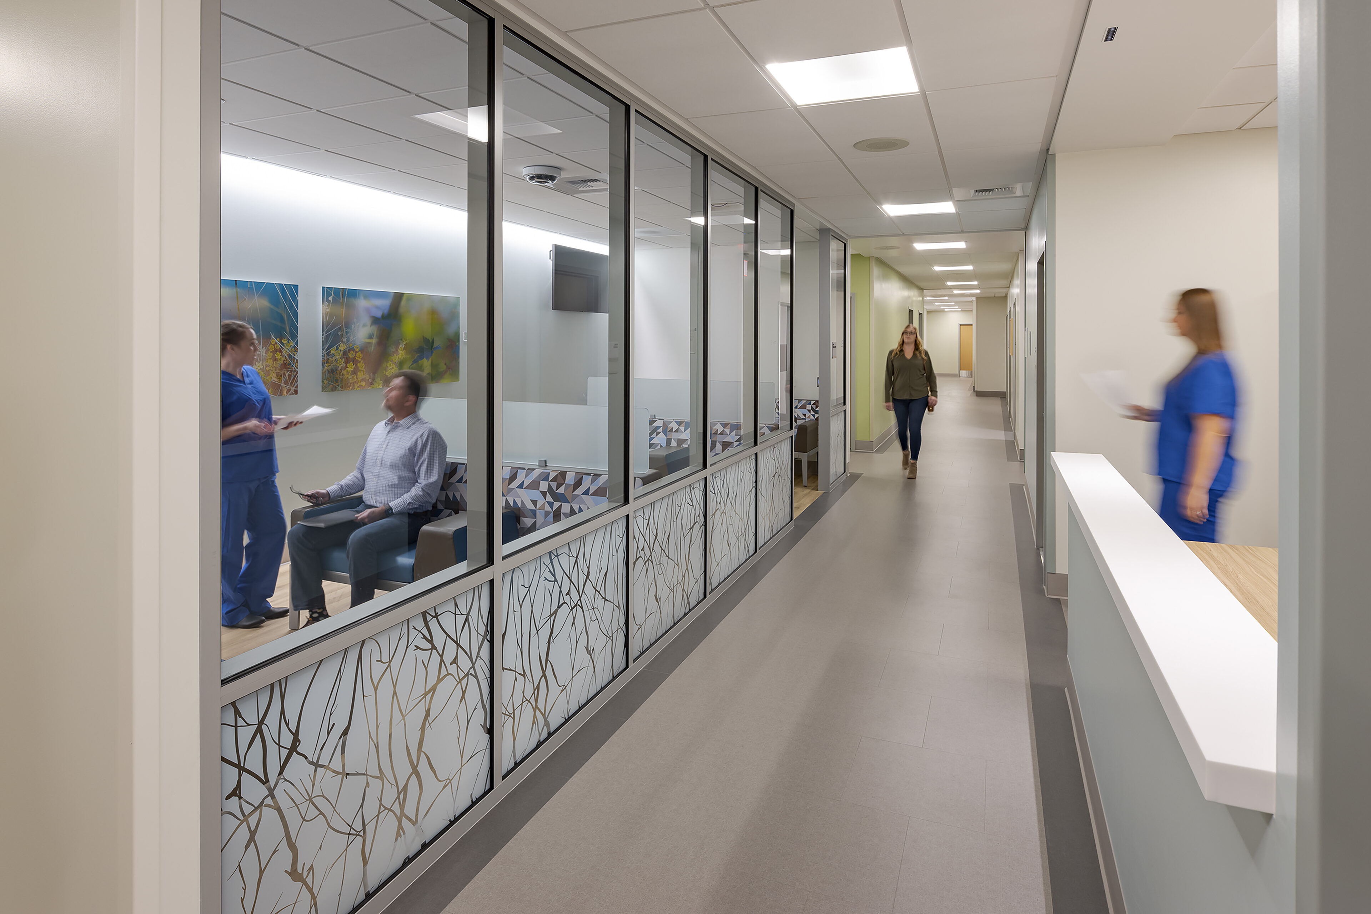
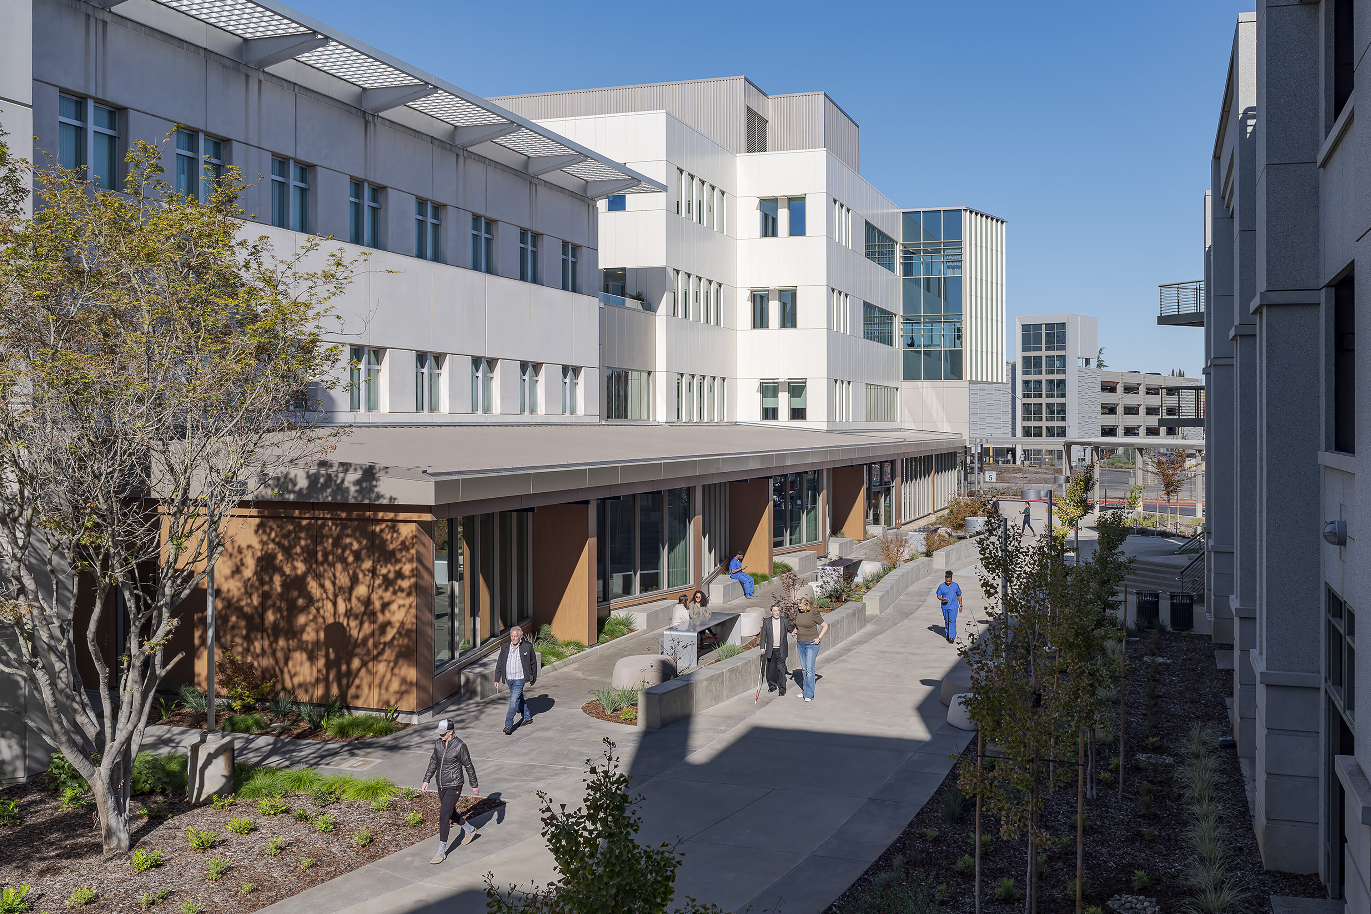
The project was delivered through a collaborative design-build model led by McCarthy Building Companies as general contractor, with HGA serving as executive architect and TEF leading programming, interior design, and planning.
AWARDS
-
AIA Central Valley2023 Academy of Architecture for Health Award
-
Construction Management Association of America2023 Project Achievement Award in Healthcare (greater than $50M)
Team


Collaborators
-
Executive ArchitectHGA
-
Associate ArchitectTEF
-
ContractorMcCarthy Building Companies
-
Construction ManagerVanir
-
Consulting Architect /Eye Clinic SpecialistChris Downey
-
Landscape ArchitectQuadriga
-
Structural EngineerBuehler
-
Mechanical, Electrical and Plumbing EngineerGuttman & Blaevoet
-
Civil EngineerSiegfried
-
Acoustic EngineerThe Acoustics and Vibration Group
-
Lab DesignResearch Facility Design
-
PhotographerKyle Jeffers