Skip to content
Projects
People
Practice
Stories
Connect
Search
Stories
News
All
Blogs
News
news
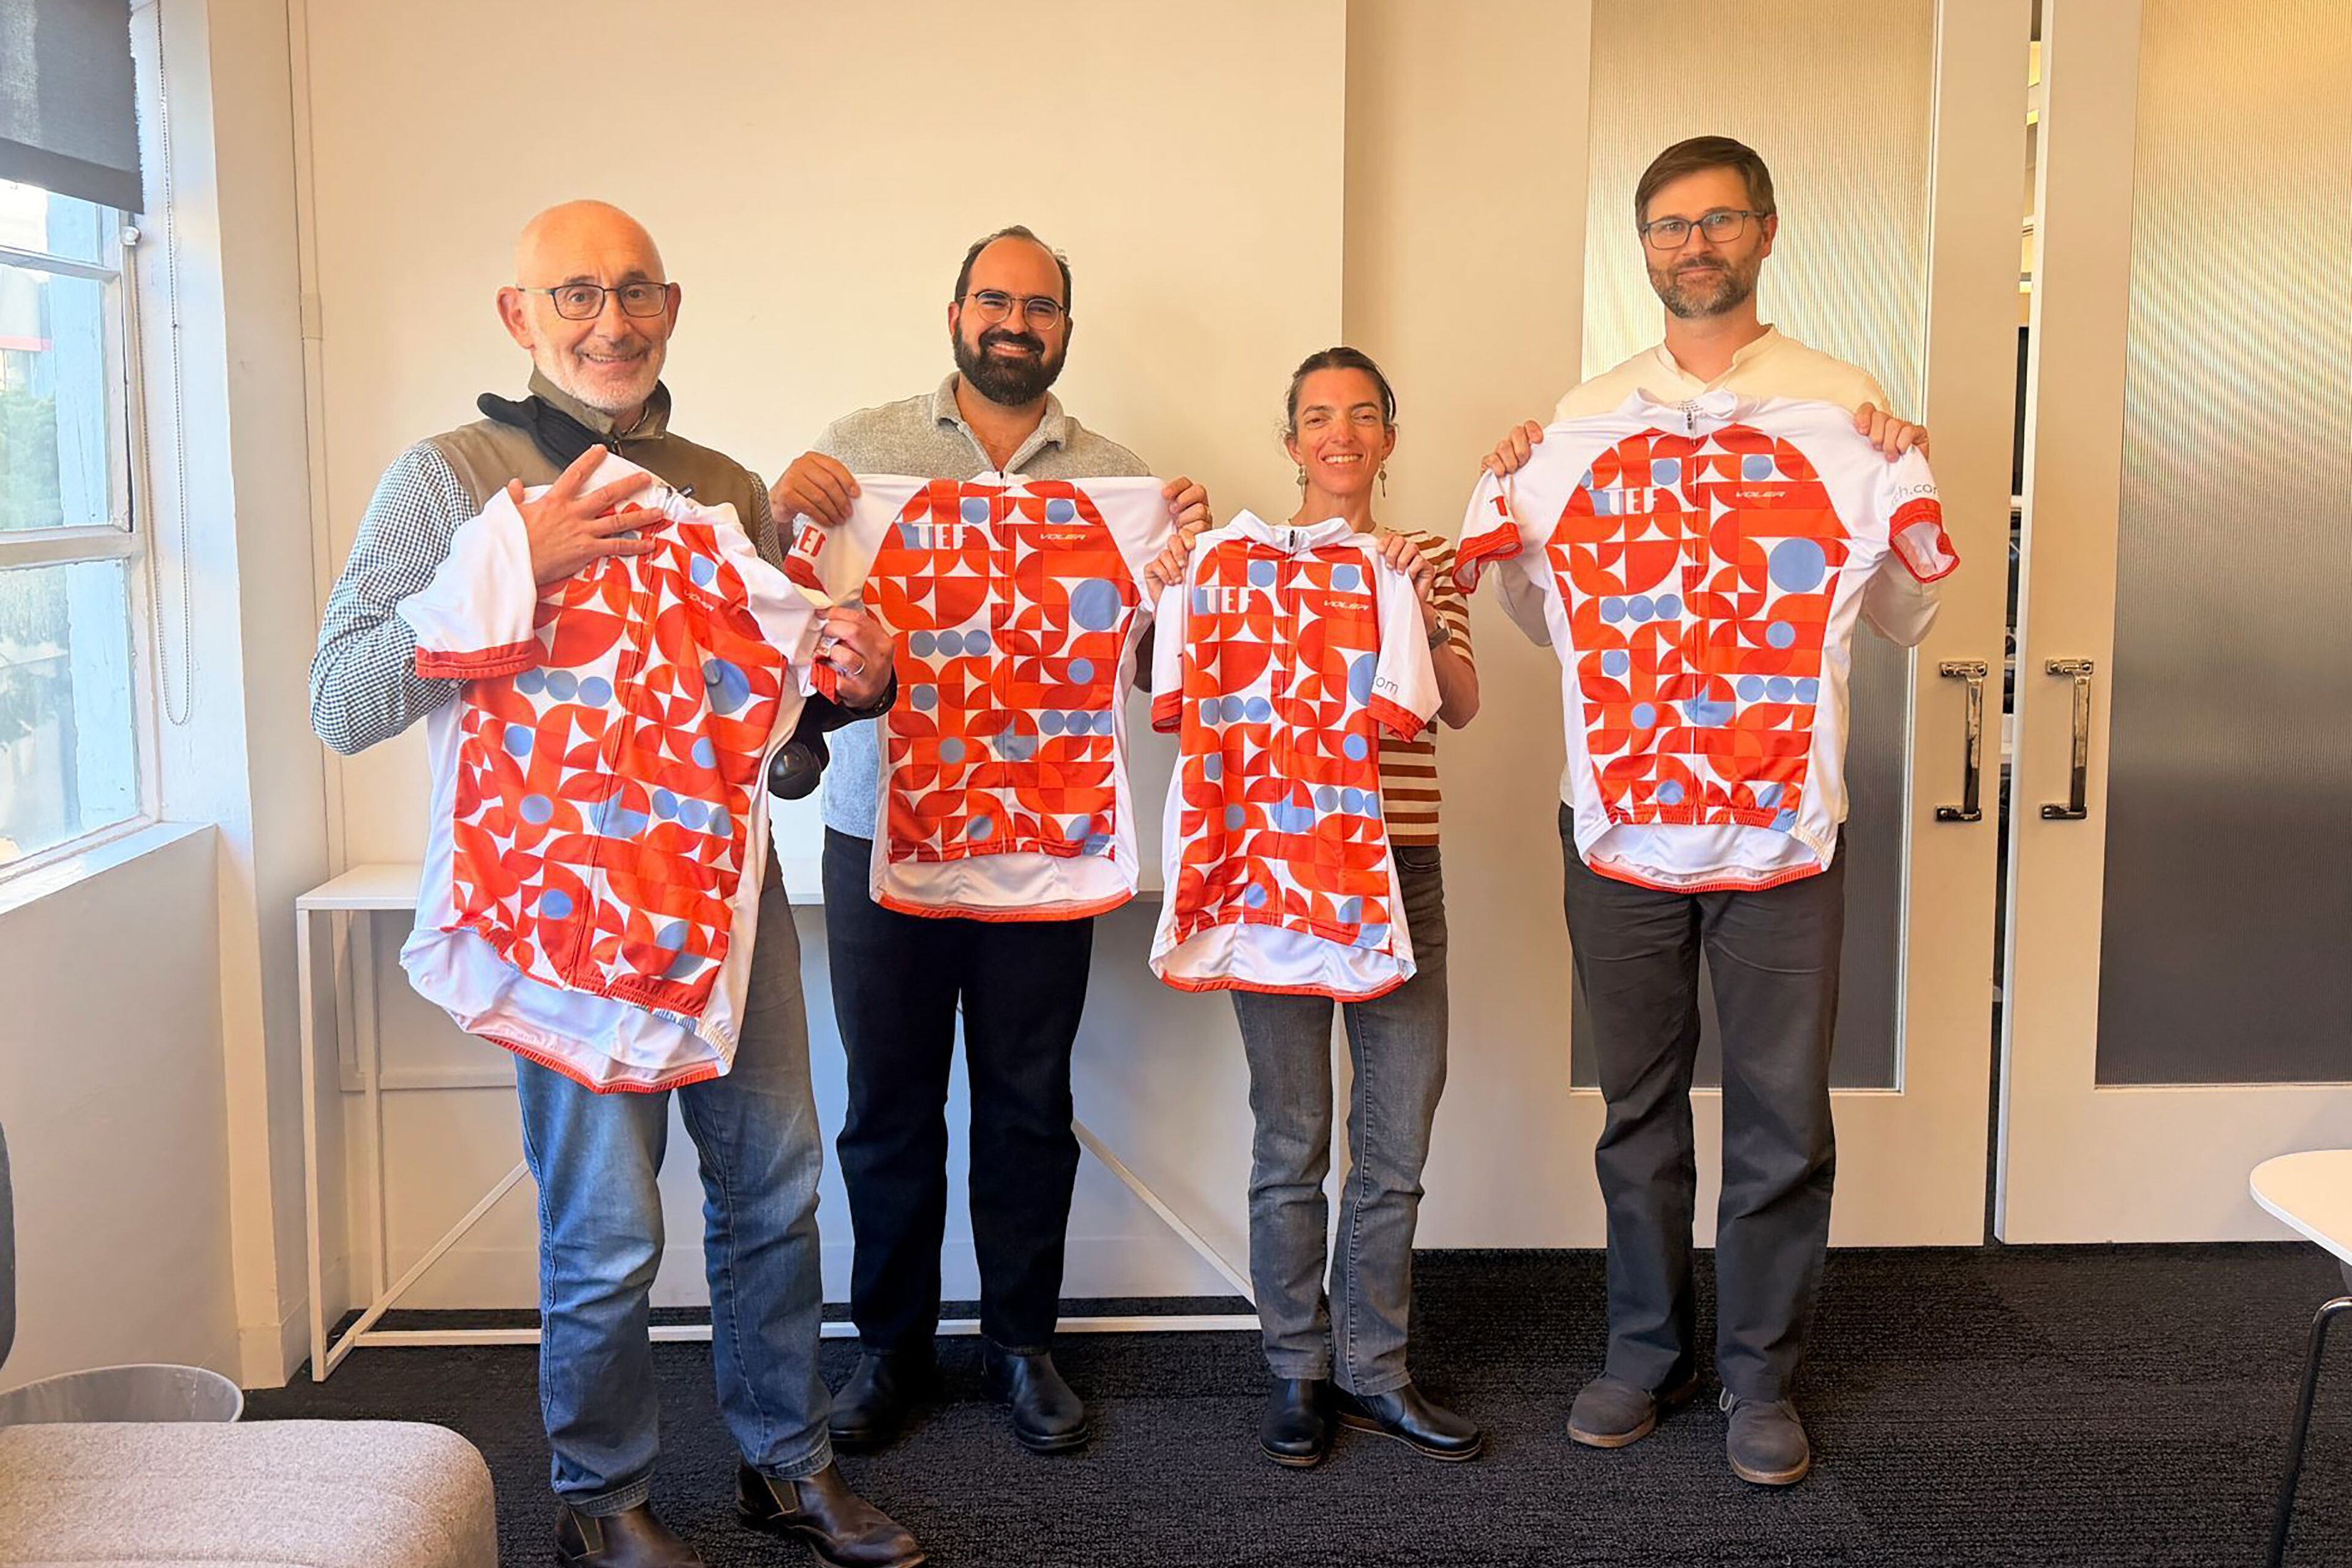
Team TEF Raises Nearly $20,000 for Bike to Hope
news
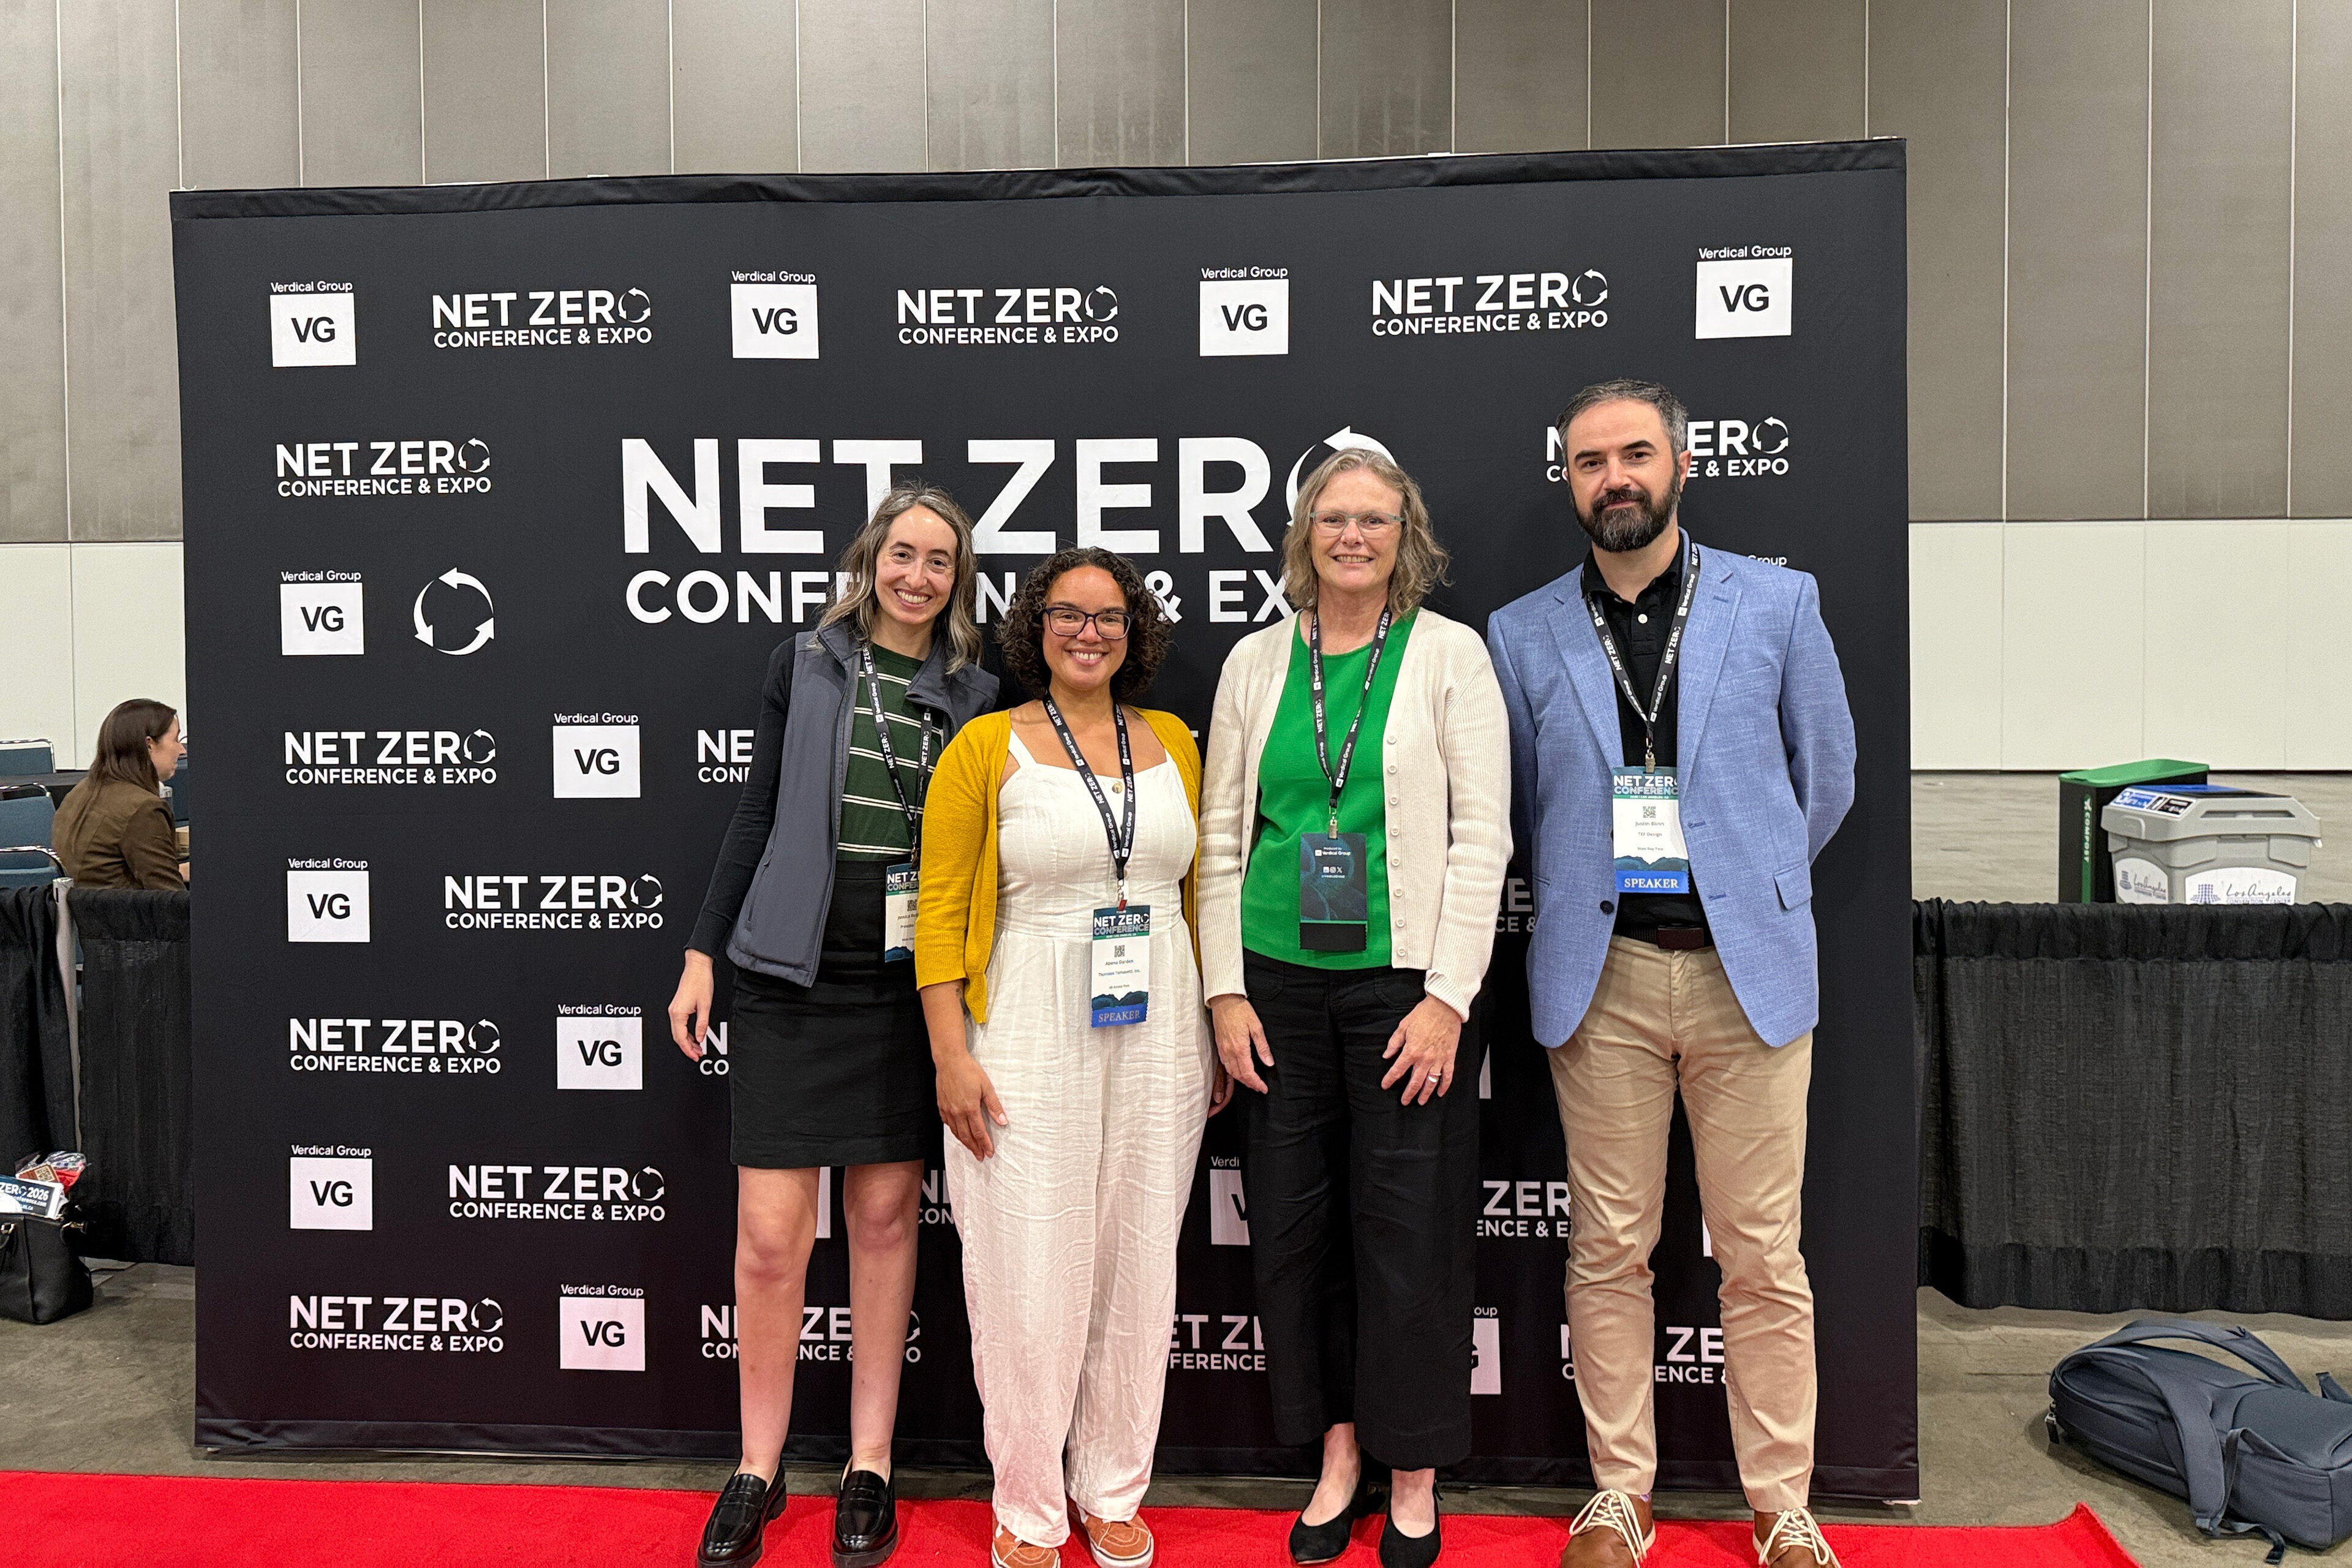
TEF Shares the Carbon Case for Adaptive Reuse at Net Zero 2026
news
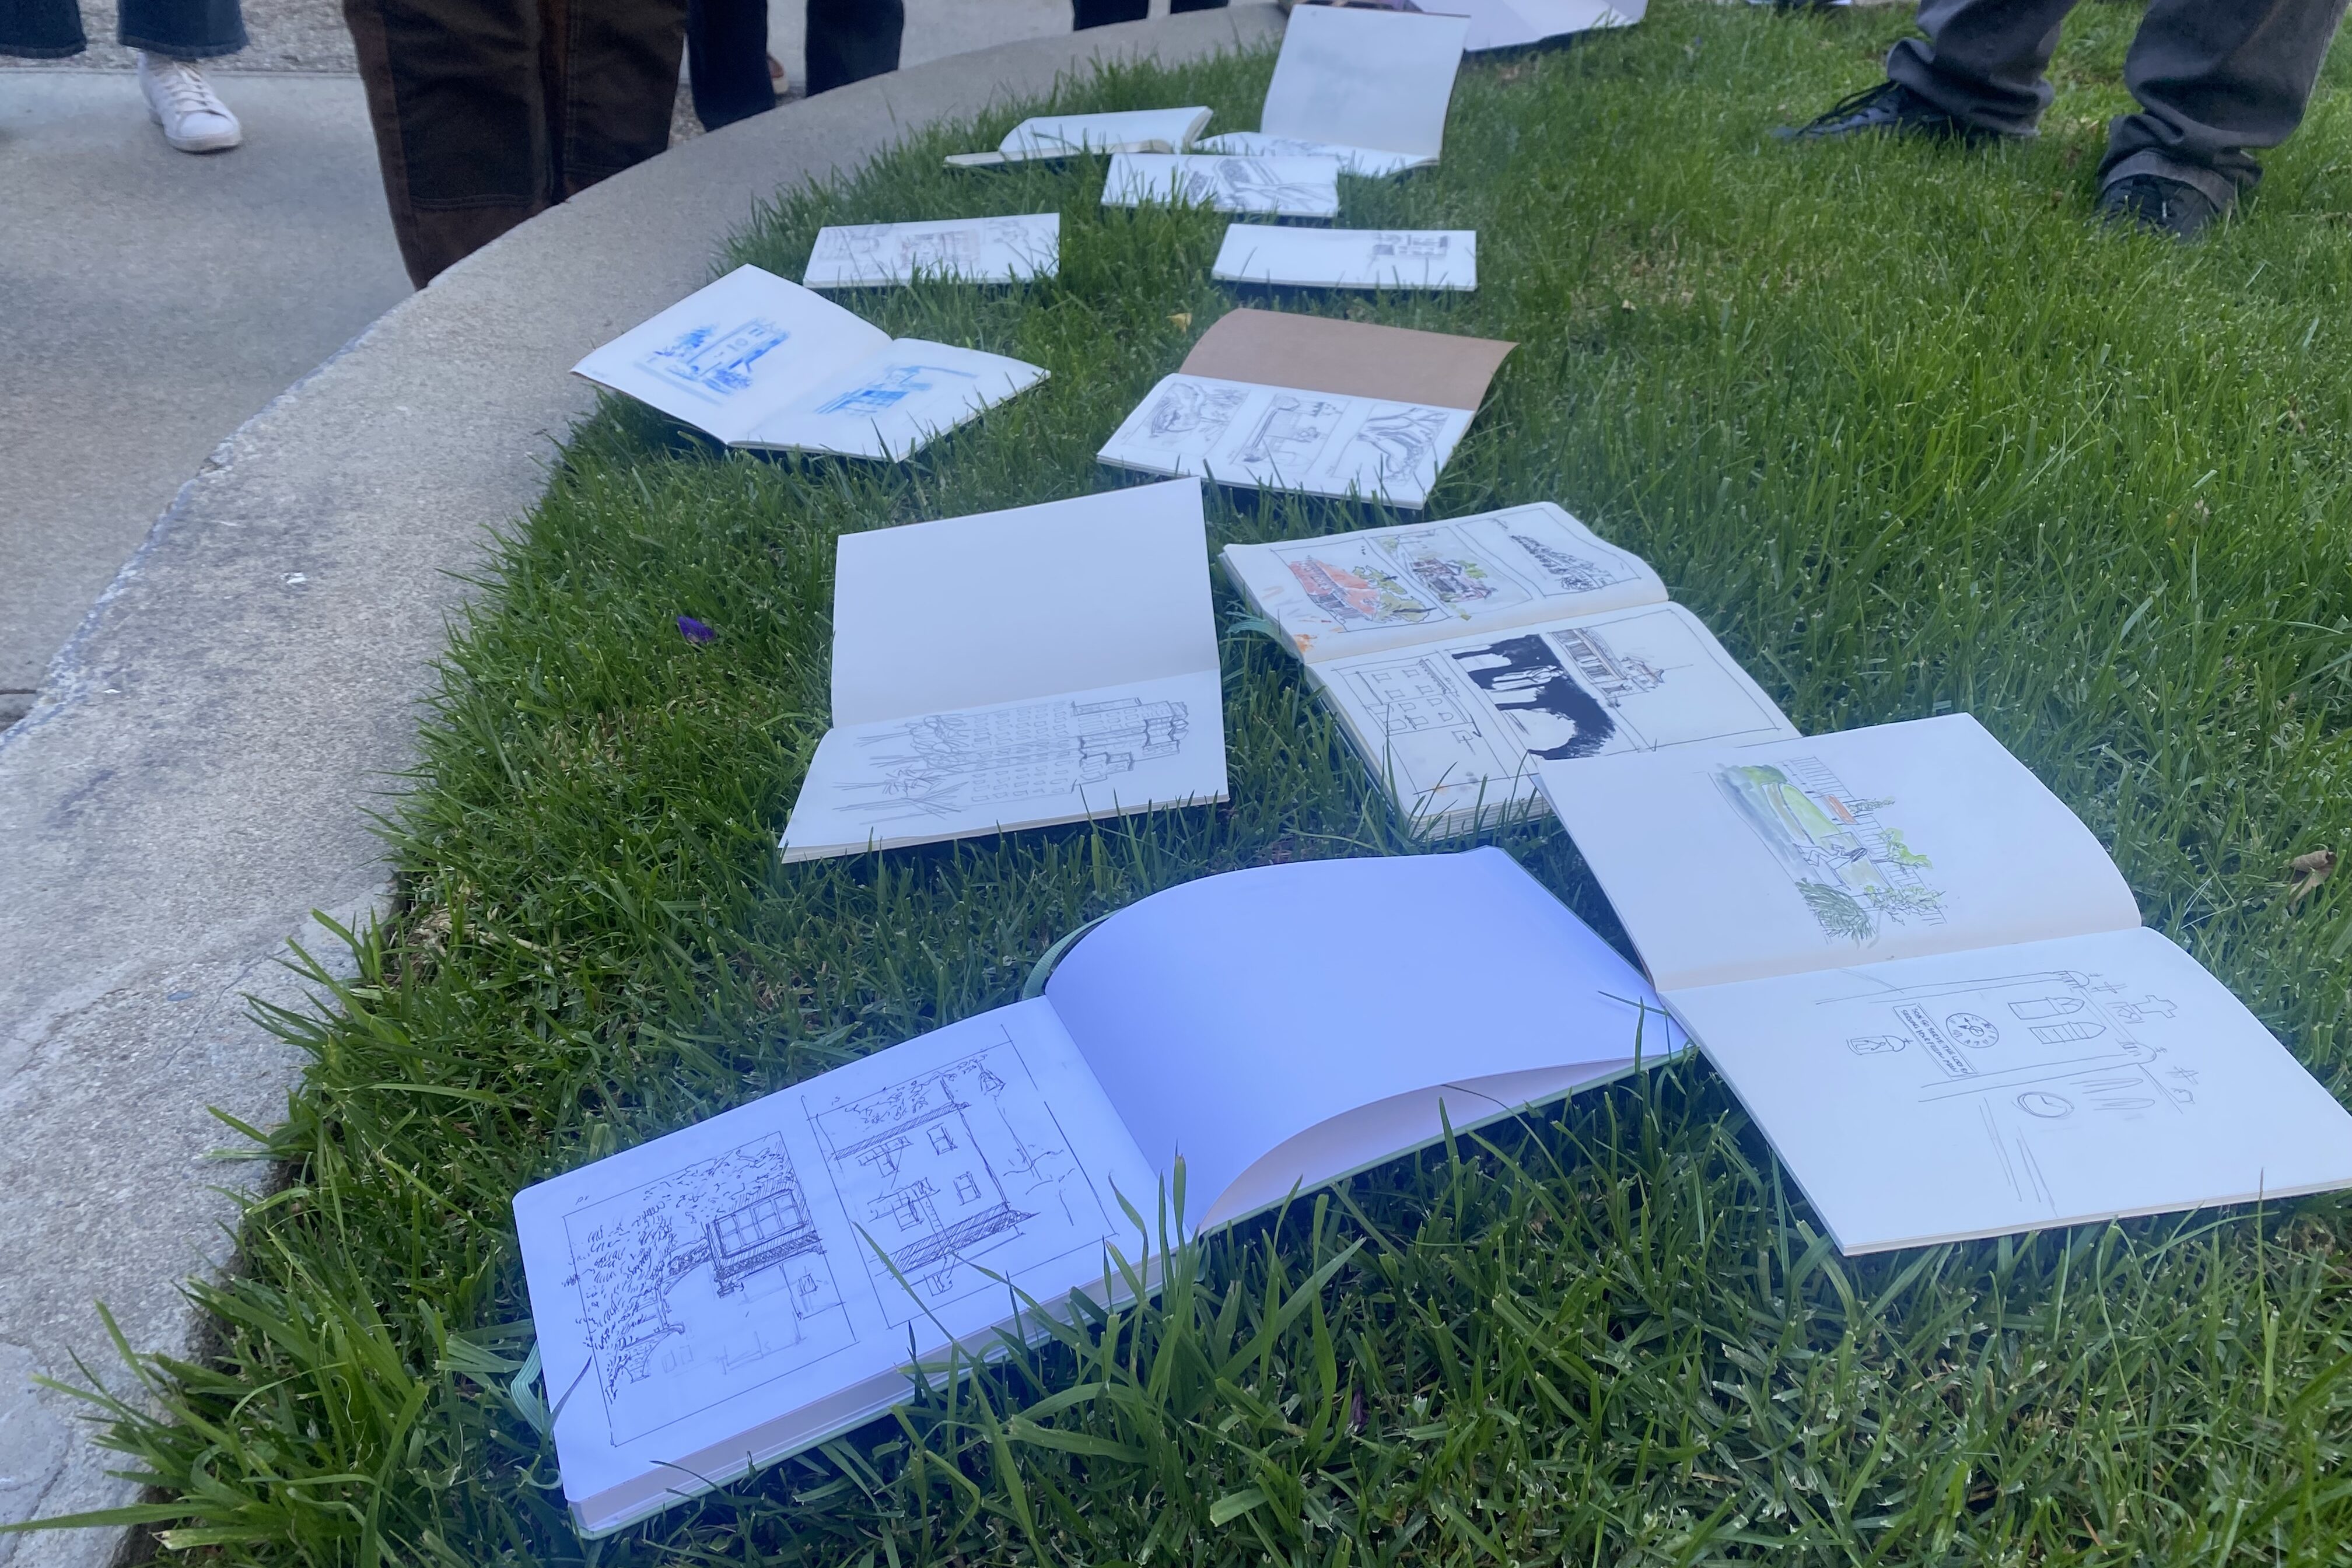
Sketching San Francisco: Exploring Culture, History, and Place
news
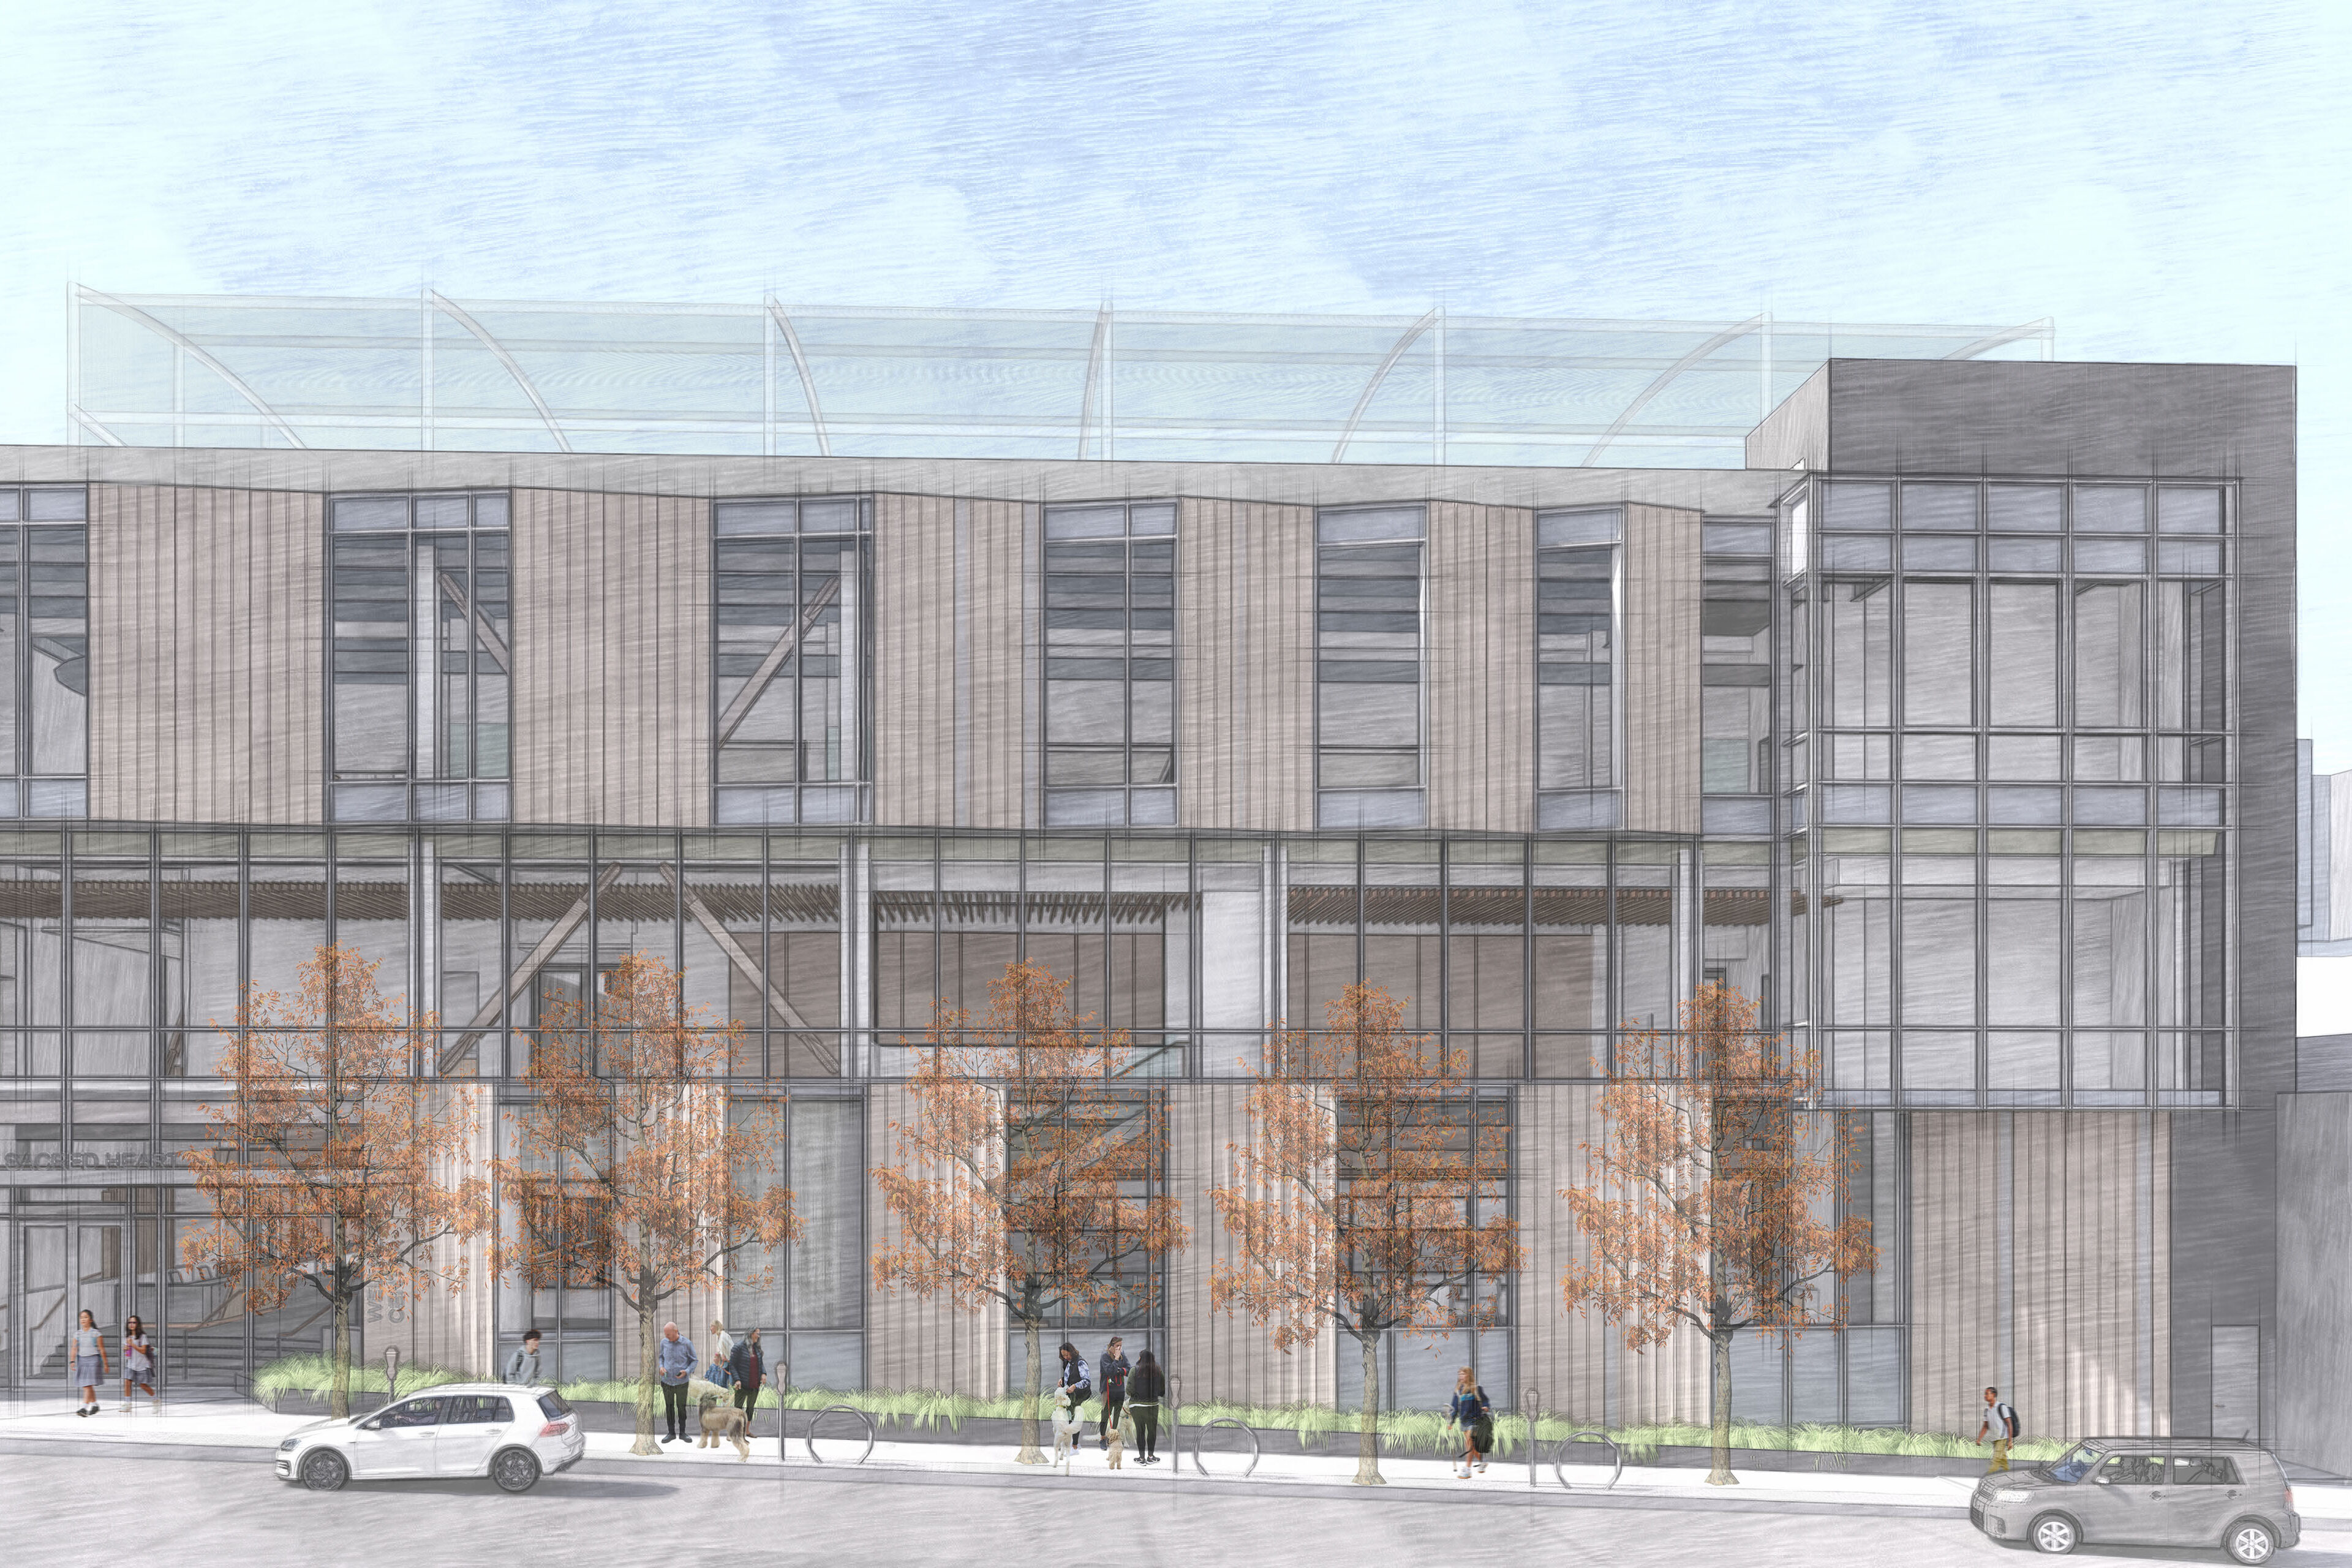
Student Wellness Center in School Construction News: An Urban Wellness, Athletics & Aquatics Hub in San Francisco Centers Mind, Body and Spirit
news
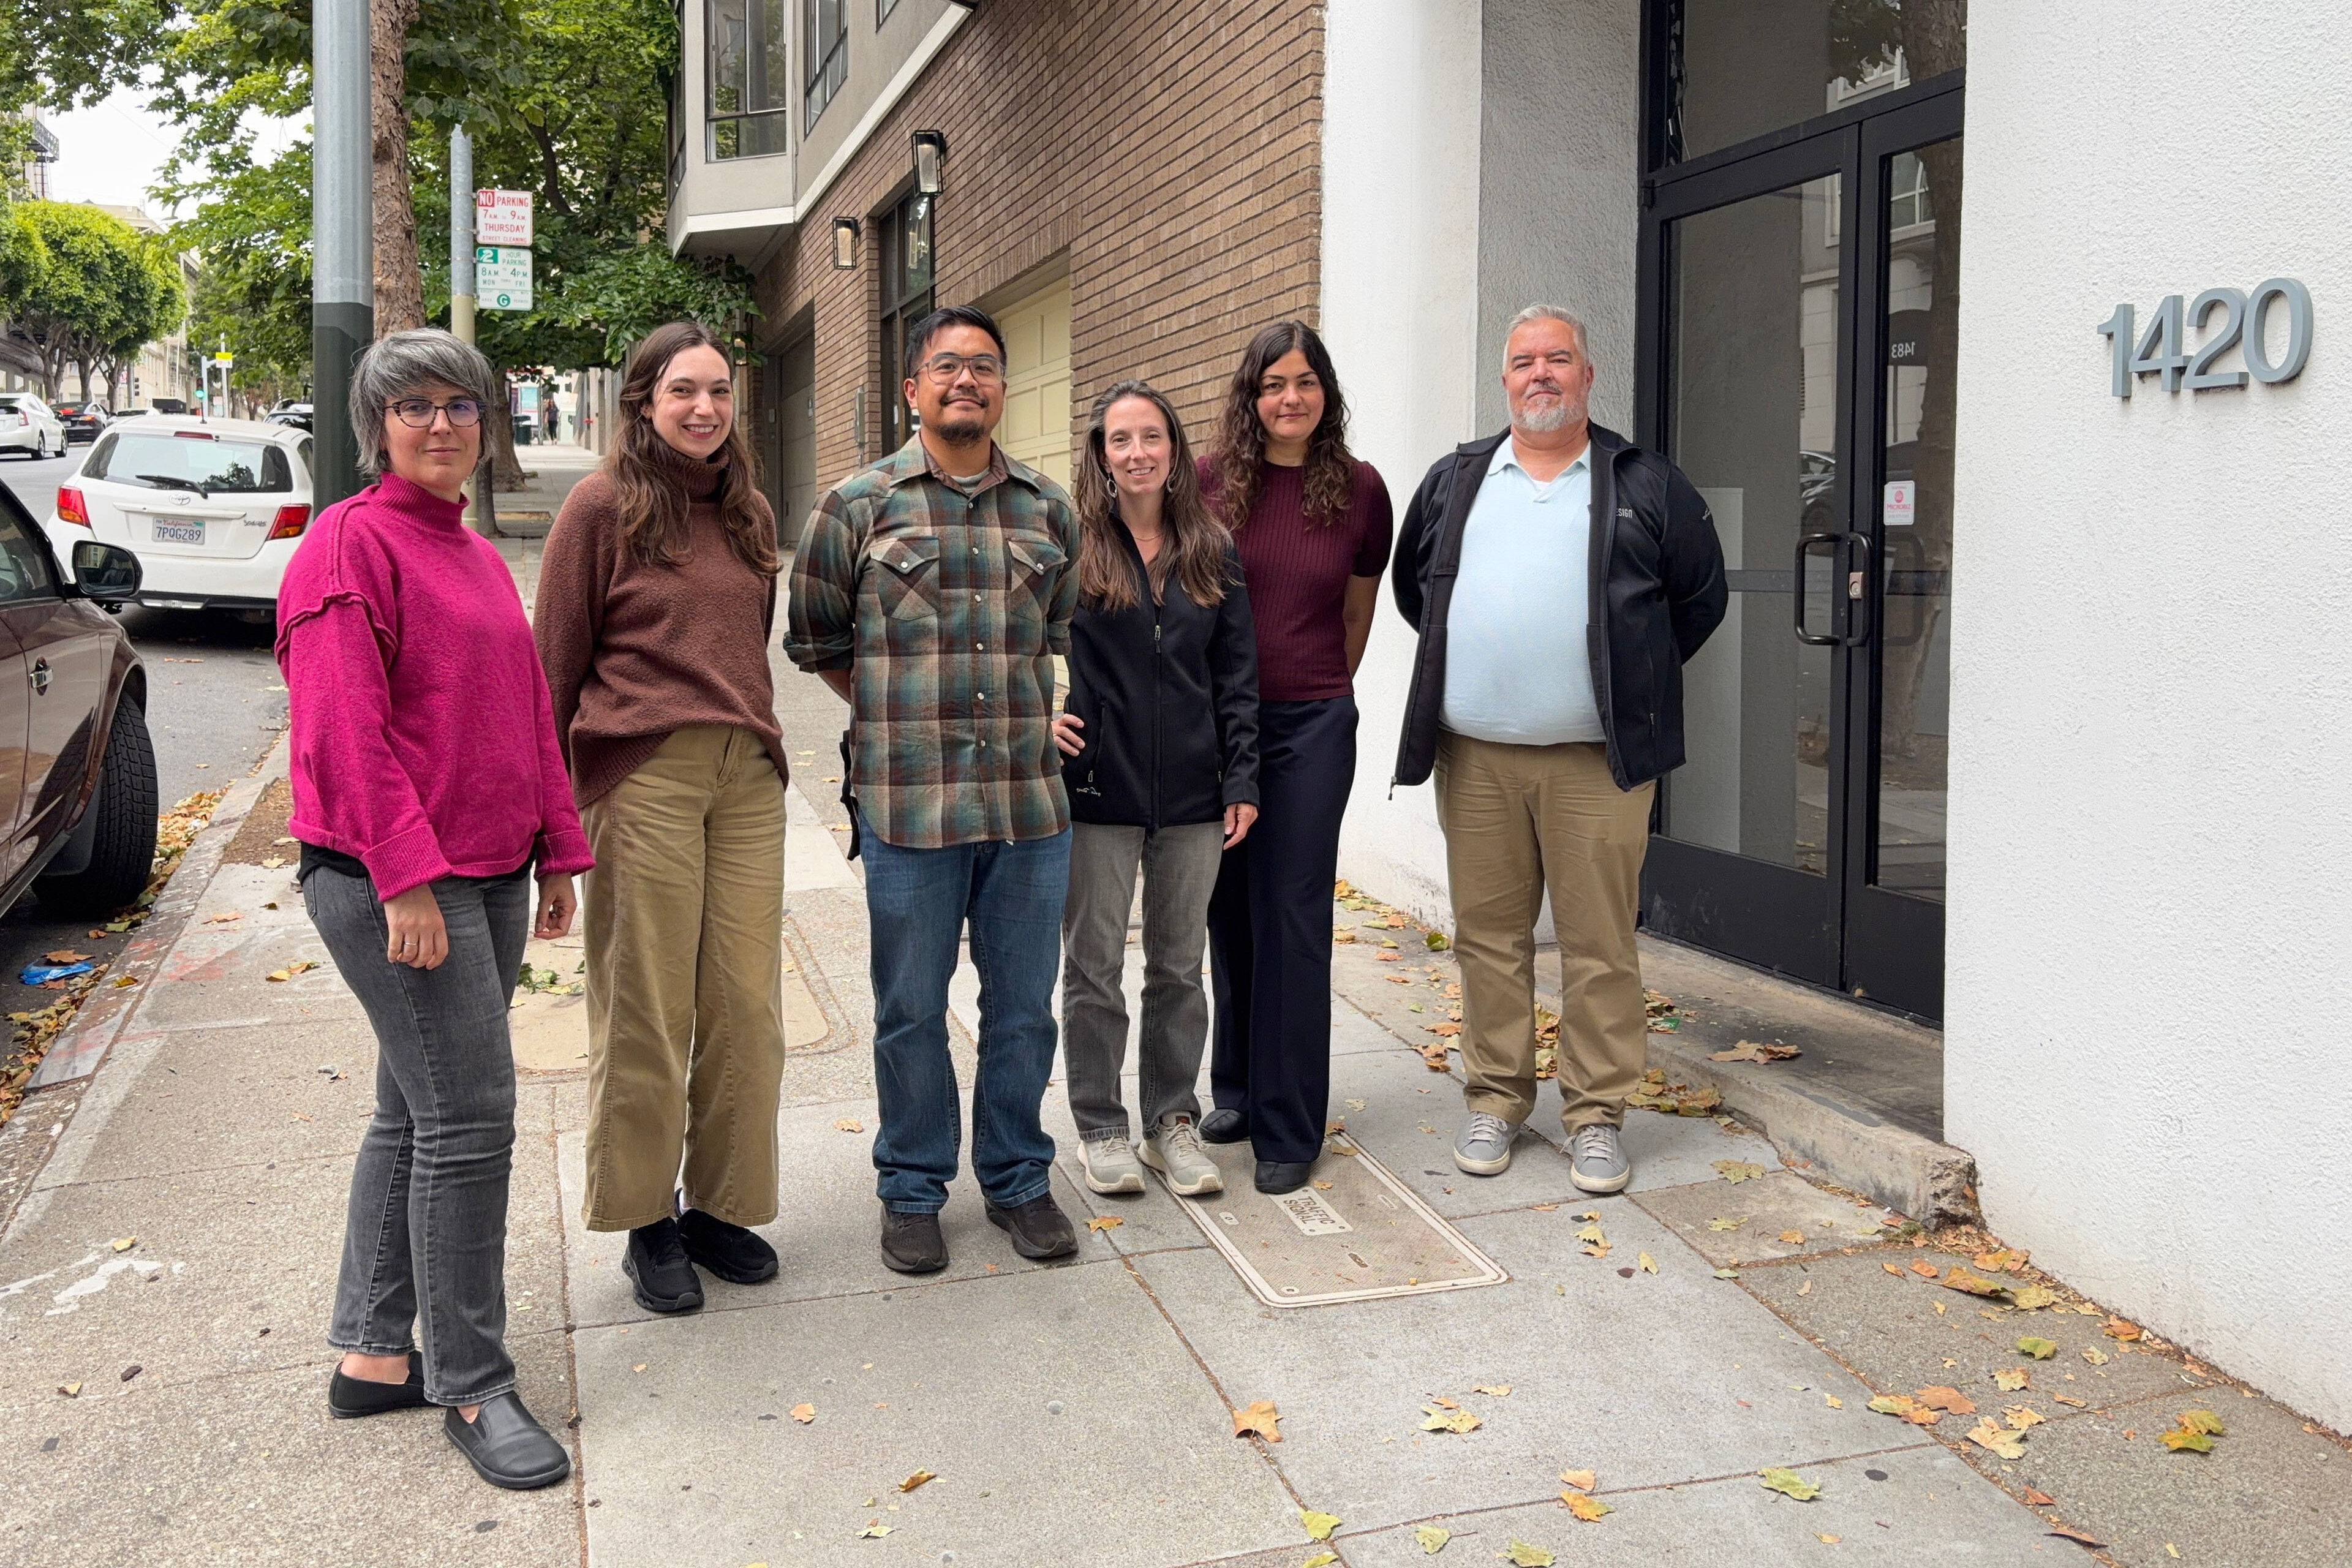
Recognizing Our 2026 Achieve Program Intern
news
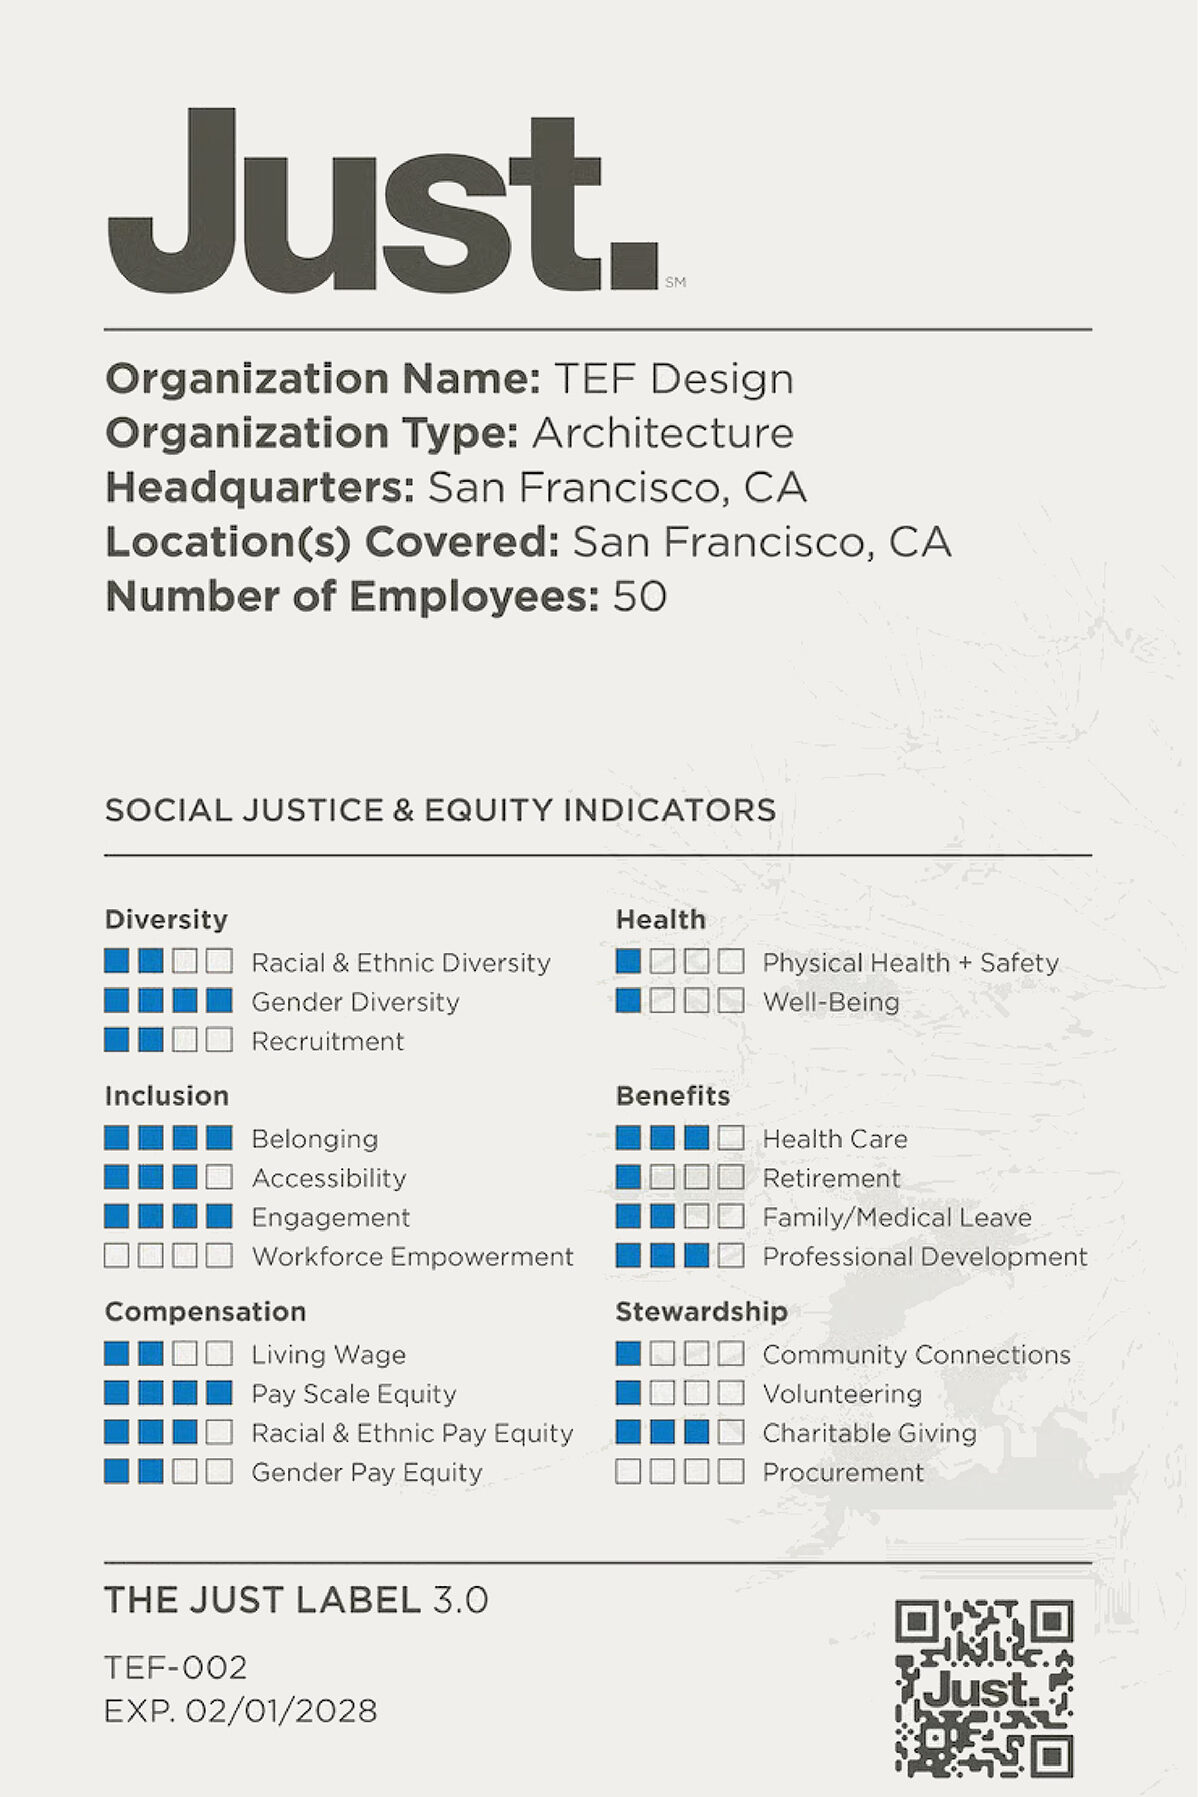
TEF Achieves Just 3.0 Certification
news
Celebrating Six Promotions at TEF
news
We Choose Earth: 2026 Spring Newsletter
news
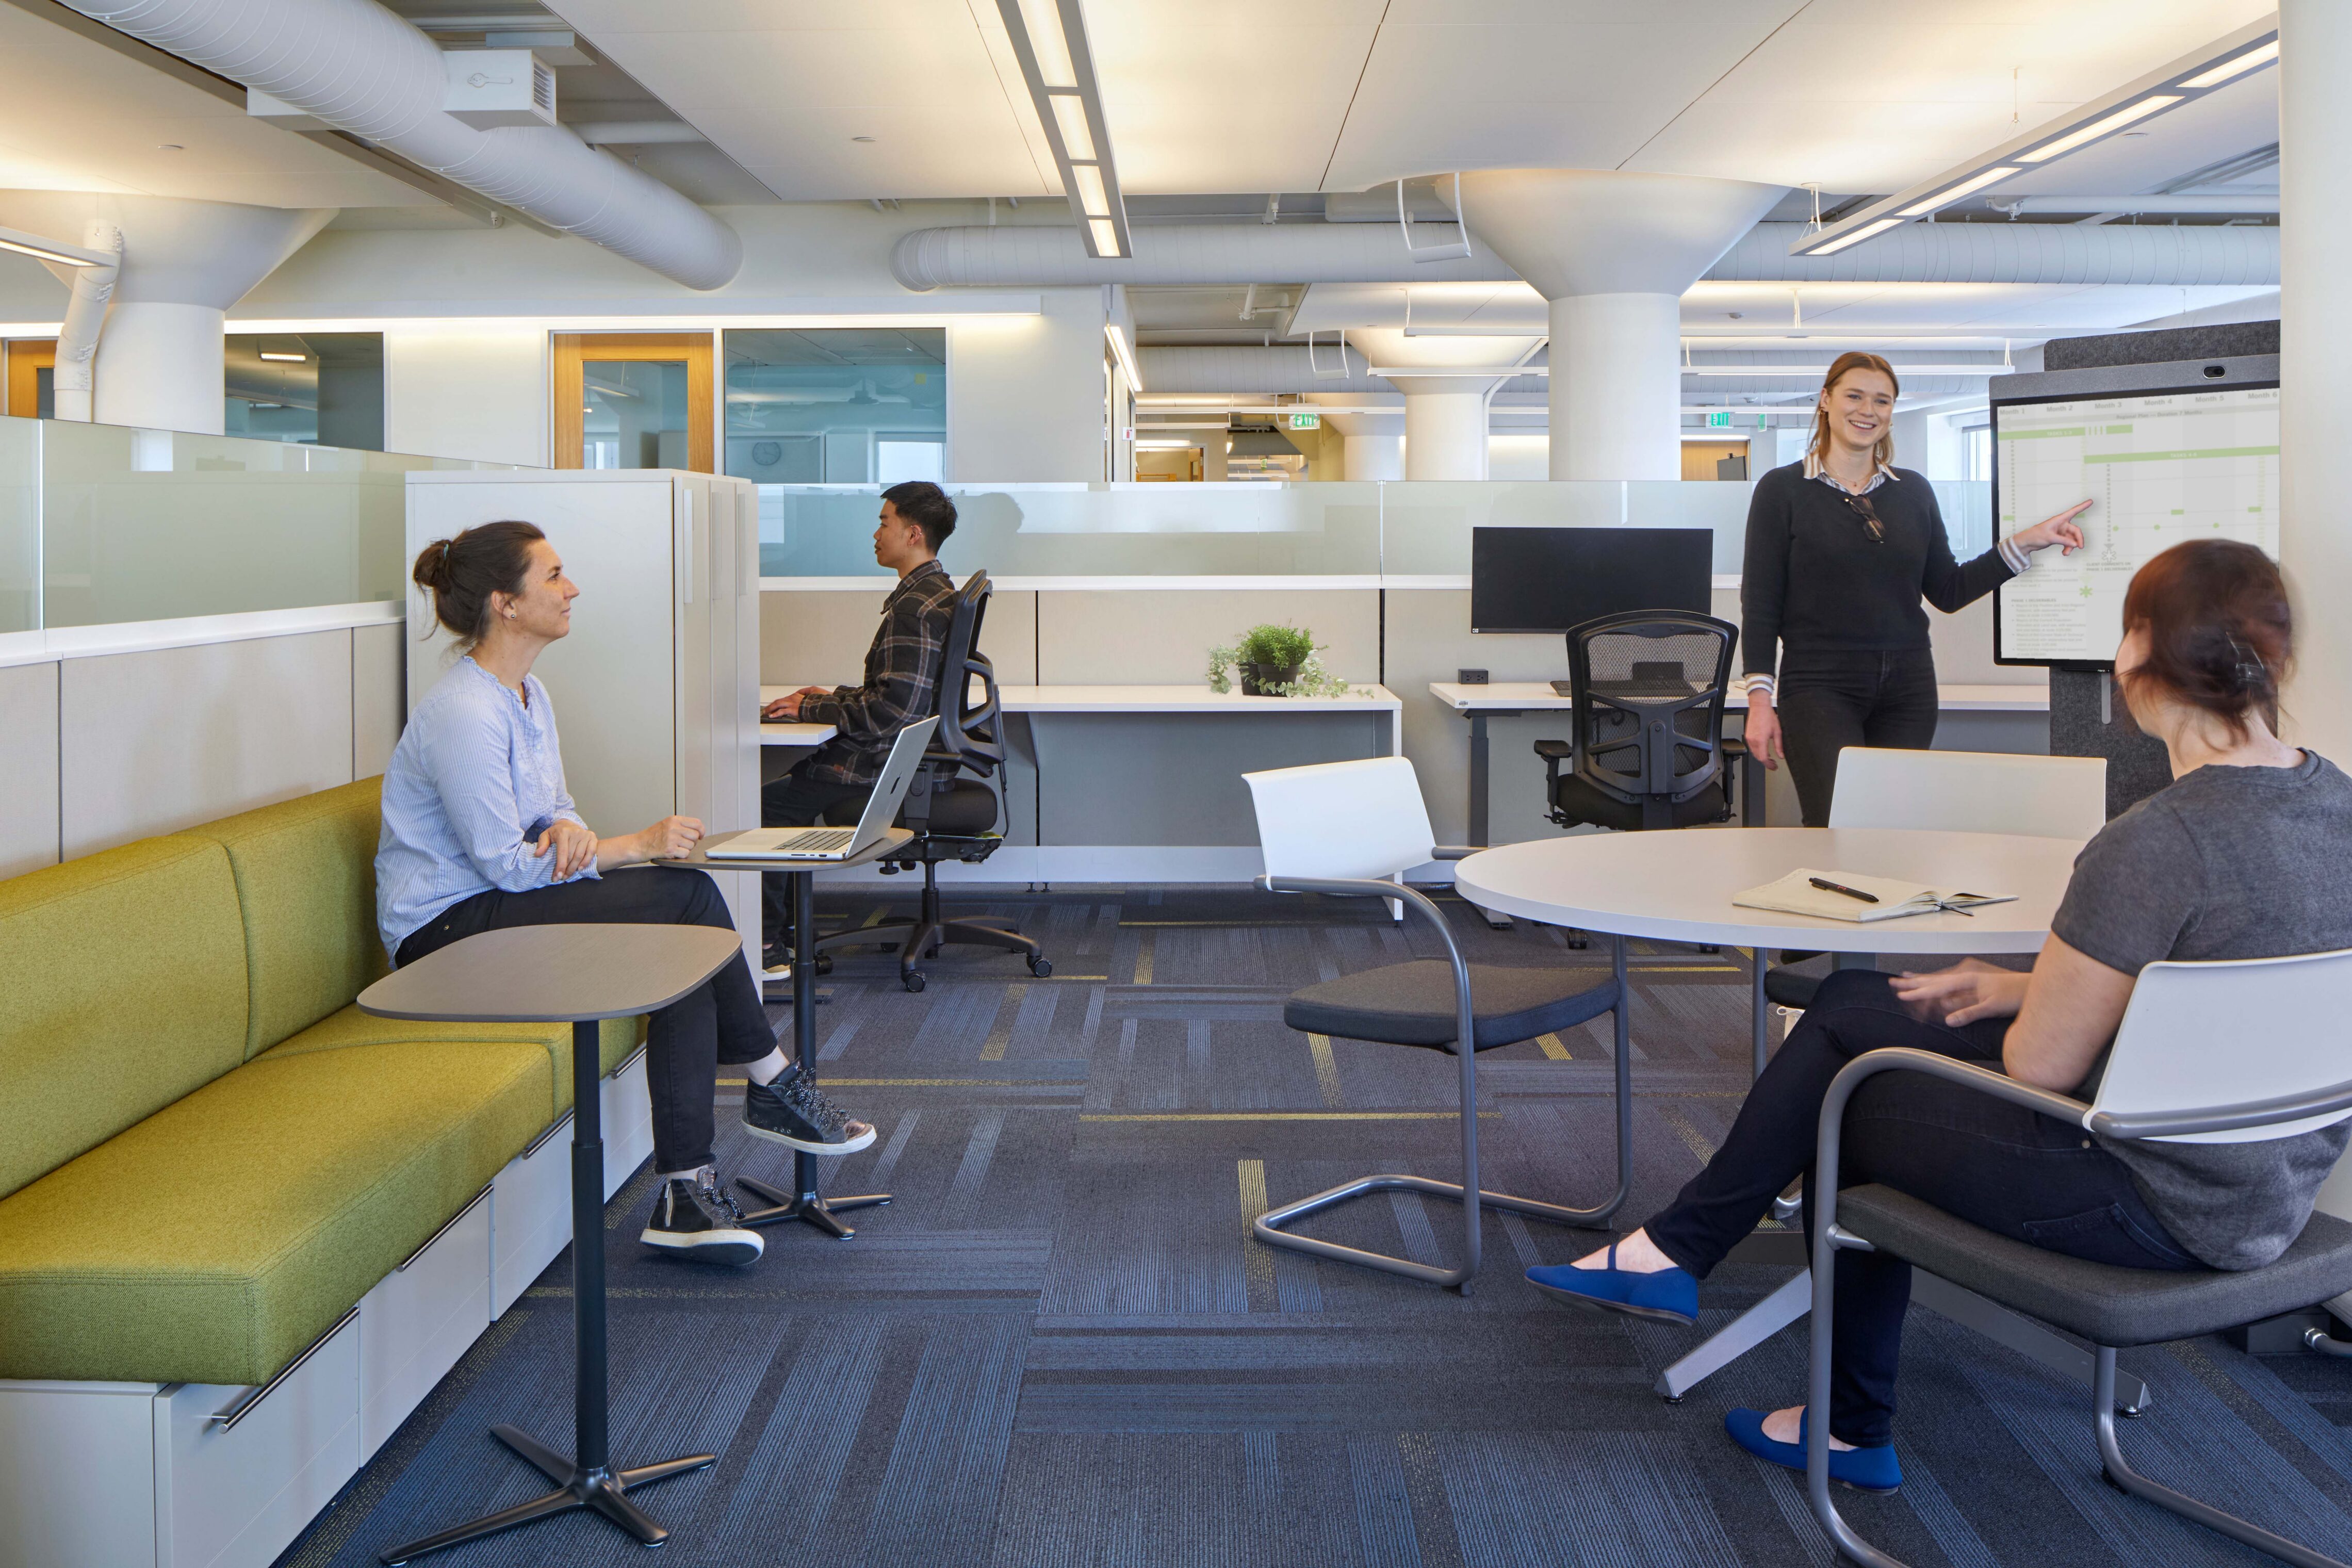
Detailed Podcast: BAHA Hybrid Office Kit-of-Parts Design: A conversation with Paul Cooper and Amy Stock
news
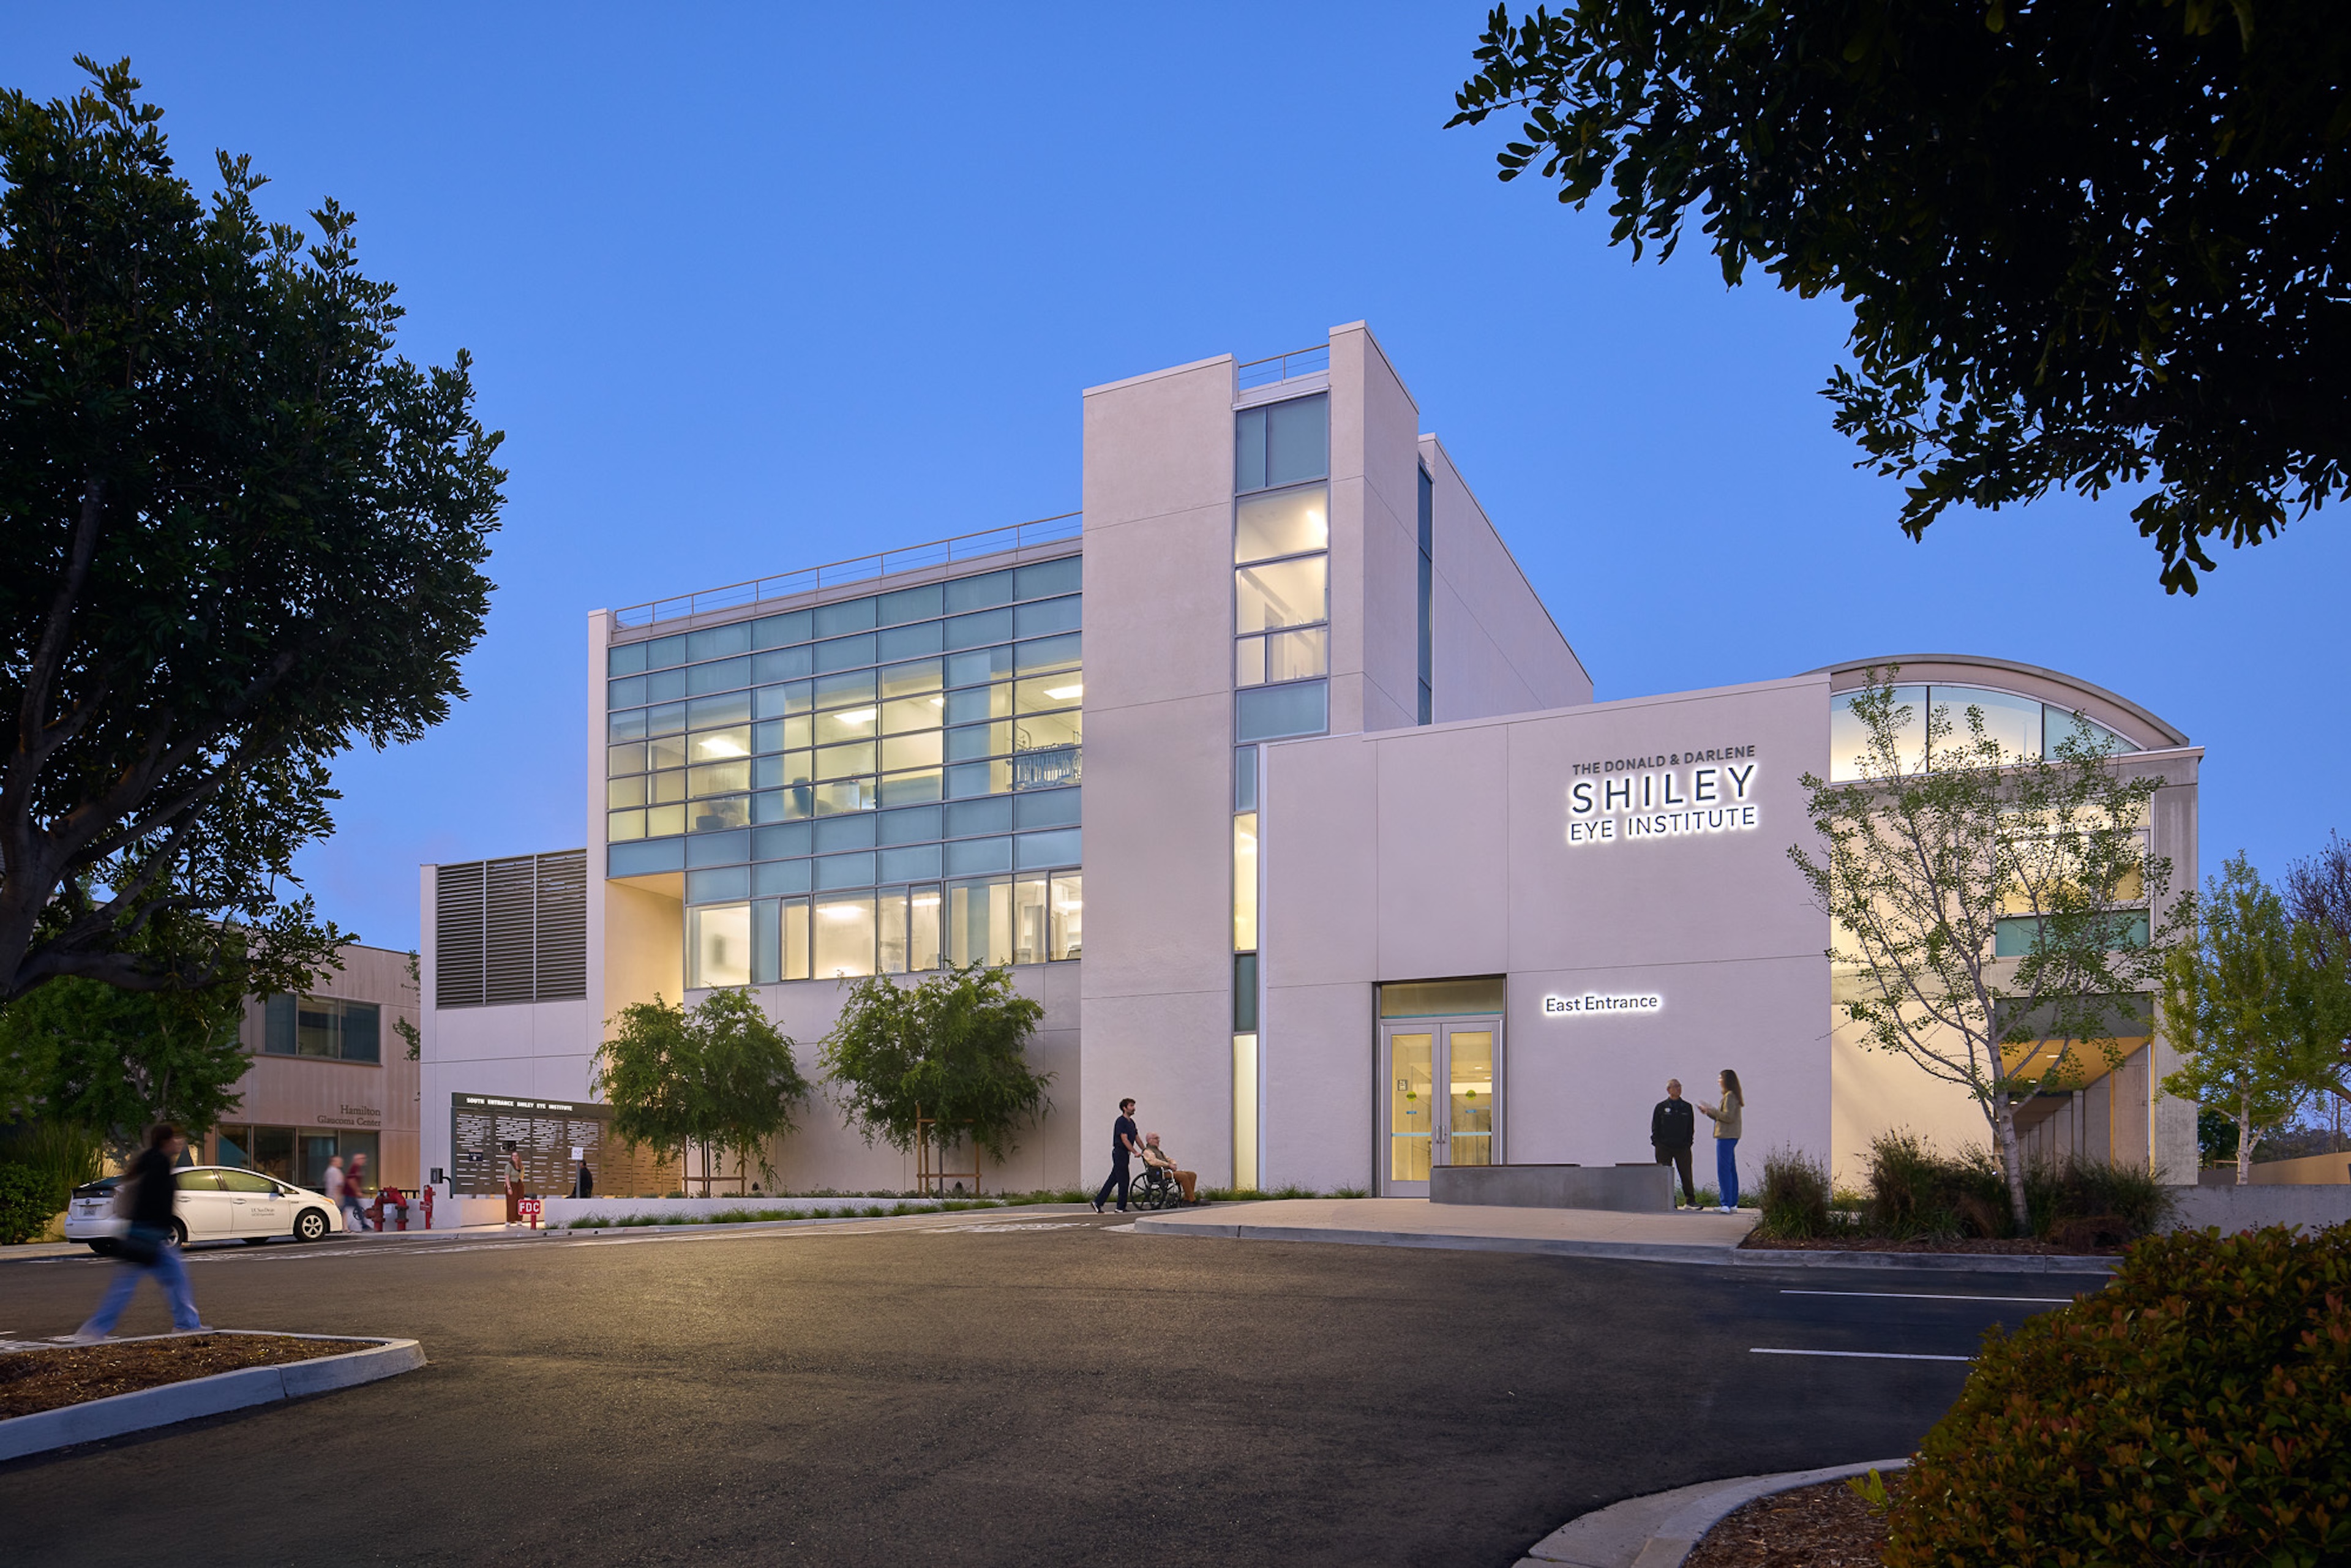
Shiley Eye Institute Featured in Health Care Design Magazine
news
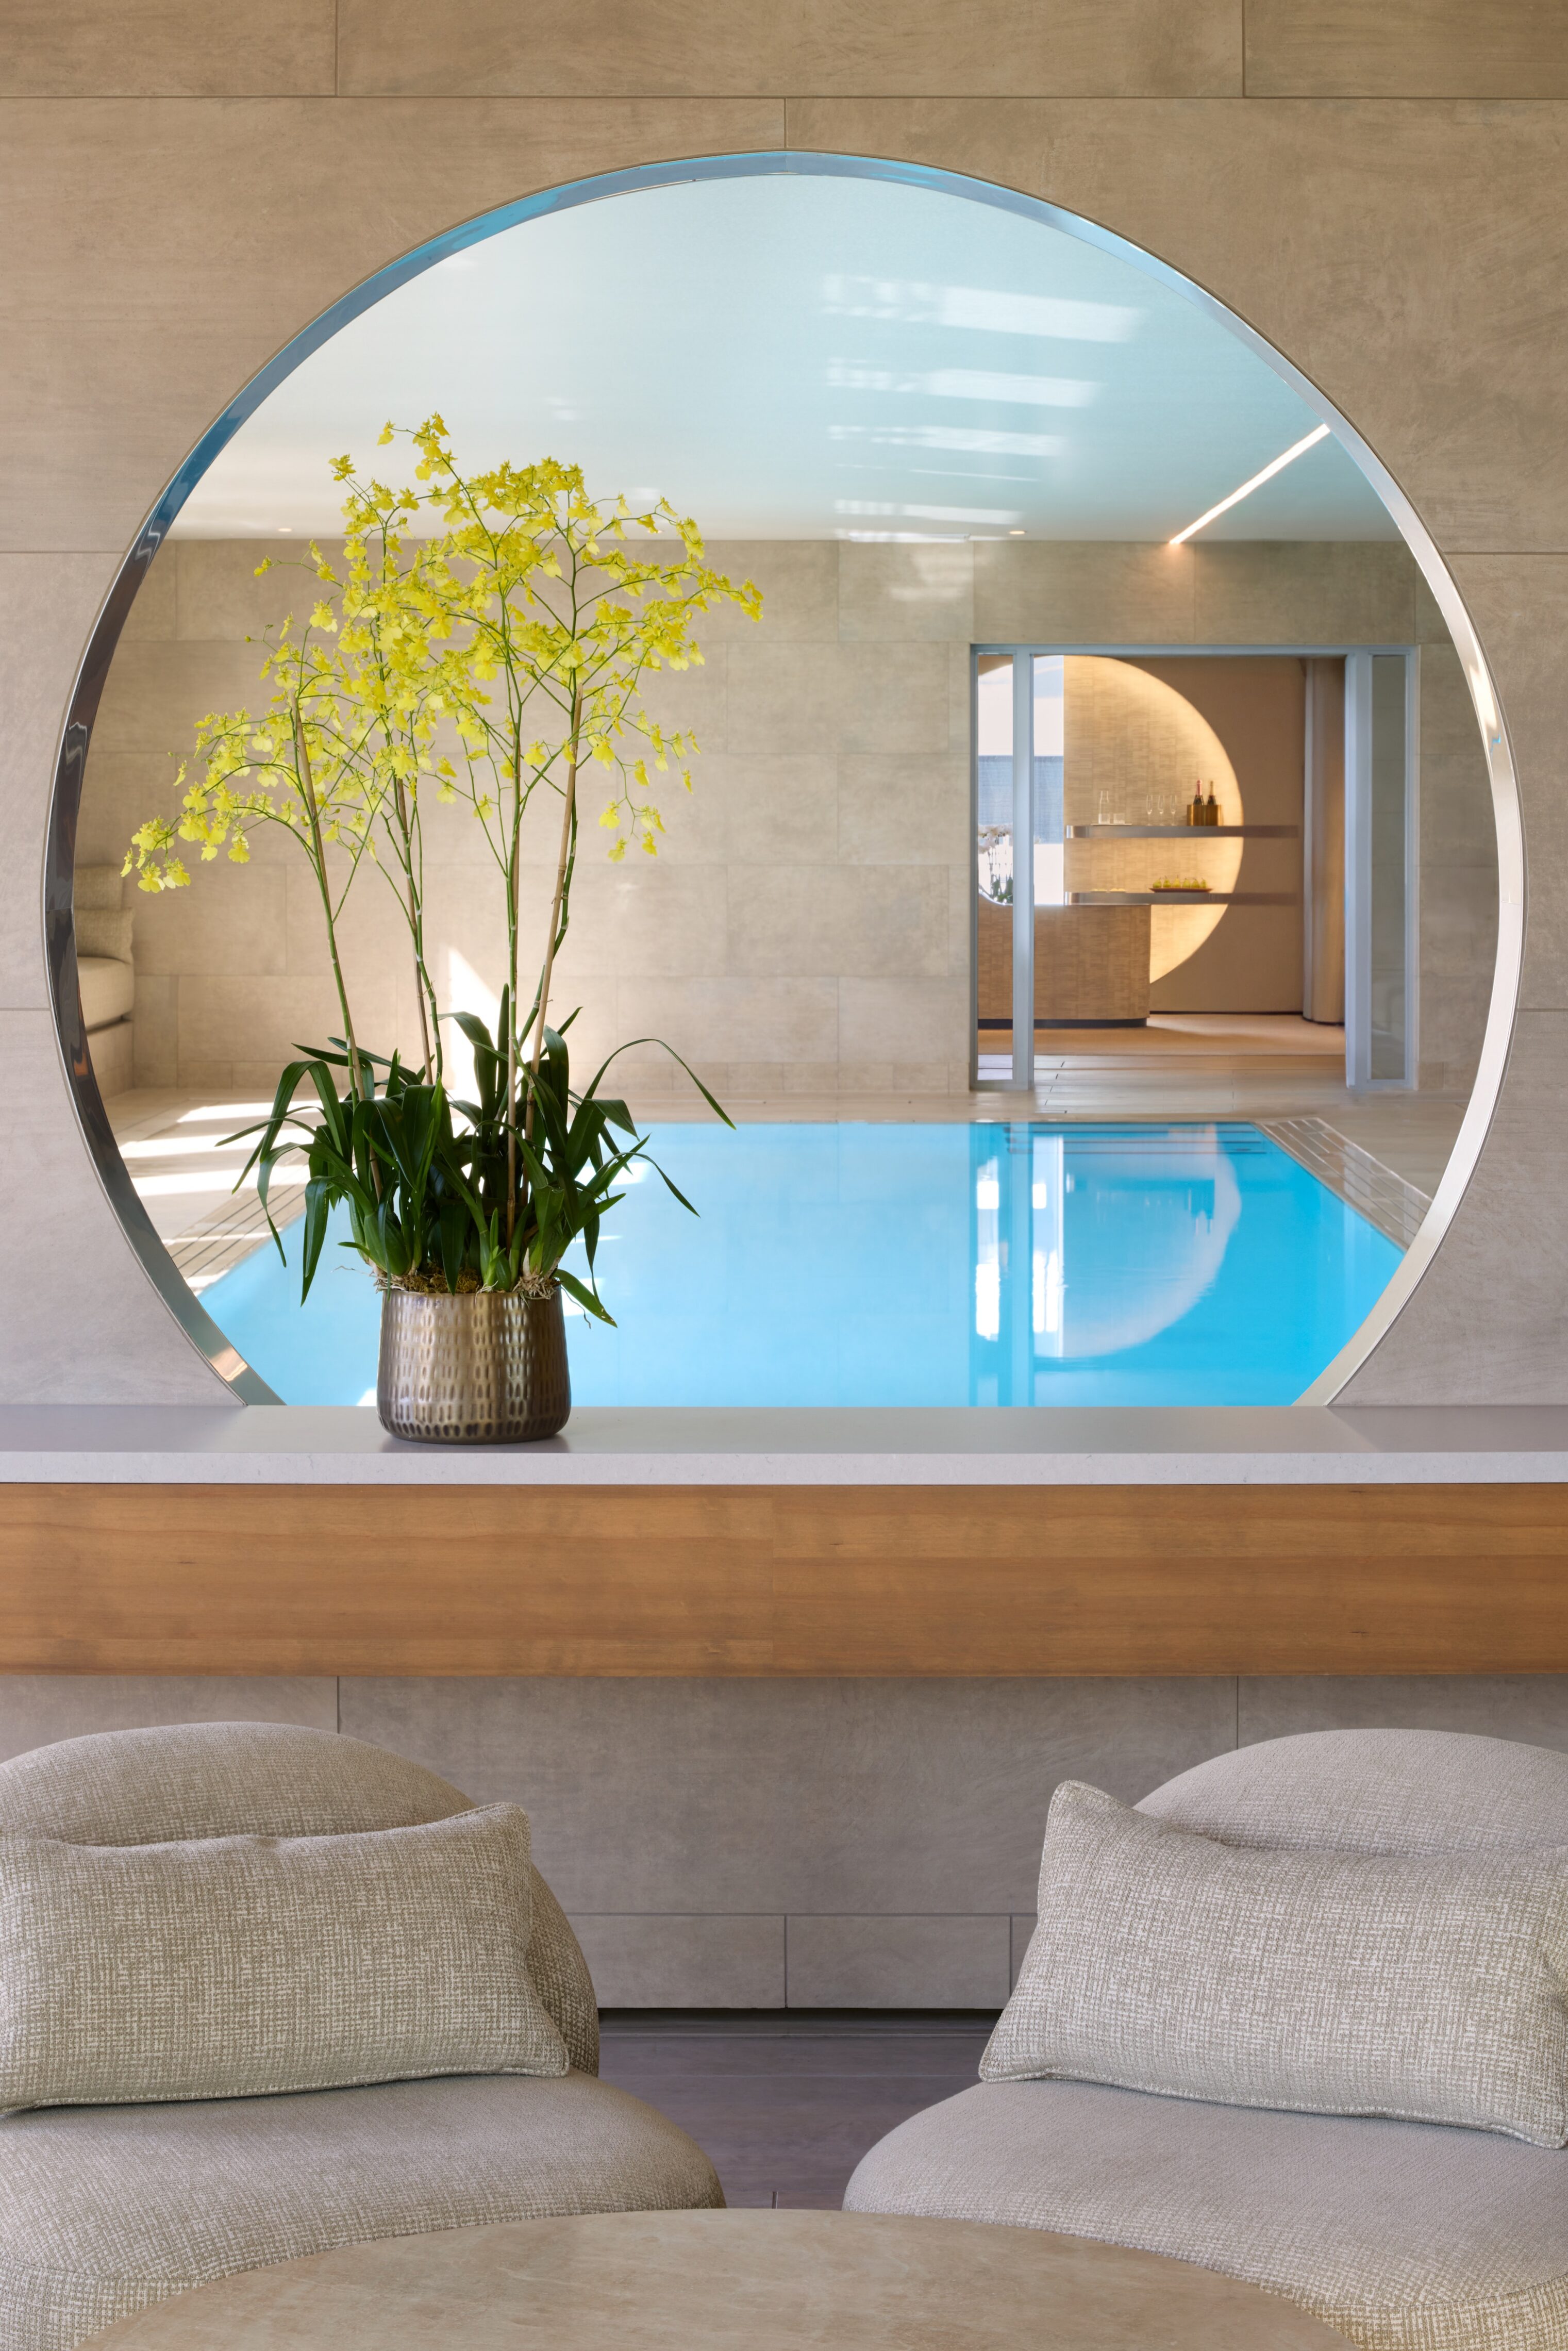
Modern Luxury Magazine Names St. Regis Spa “Best New Spa”
news
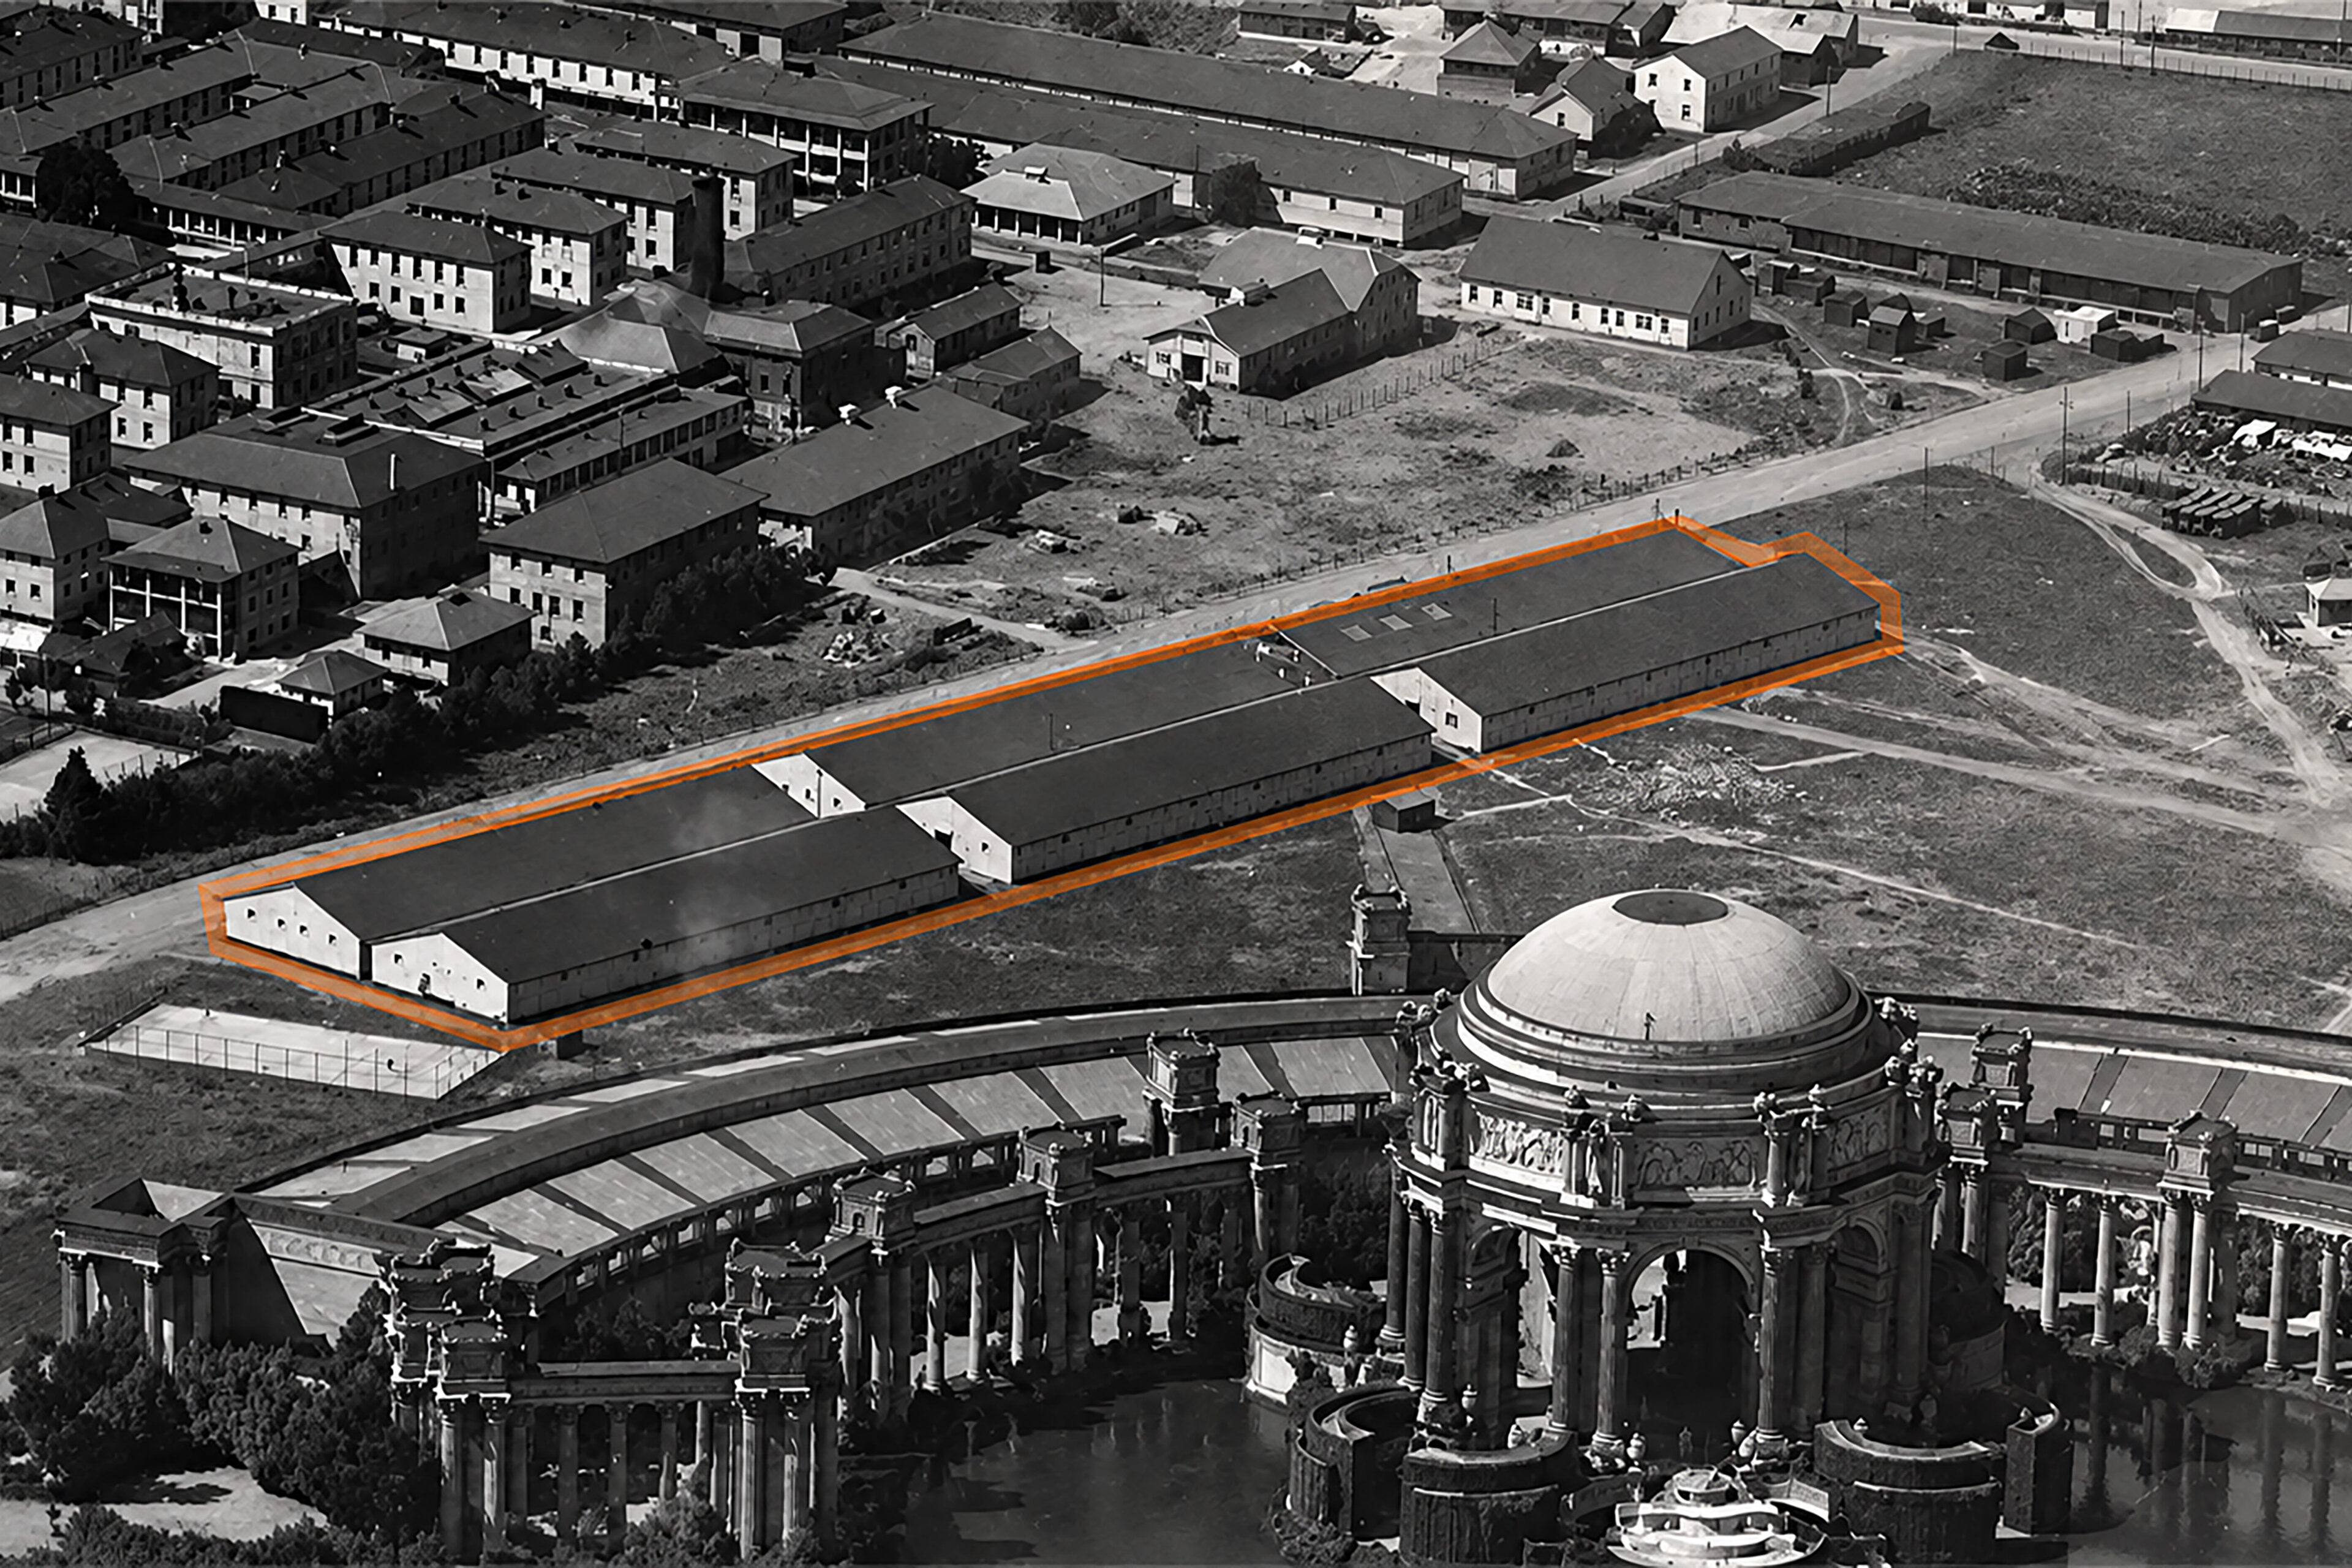
The Paradoxical Legacy of the Historic Gorgas Rail Complex
news
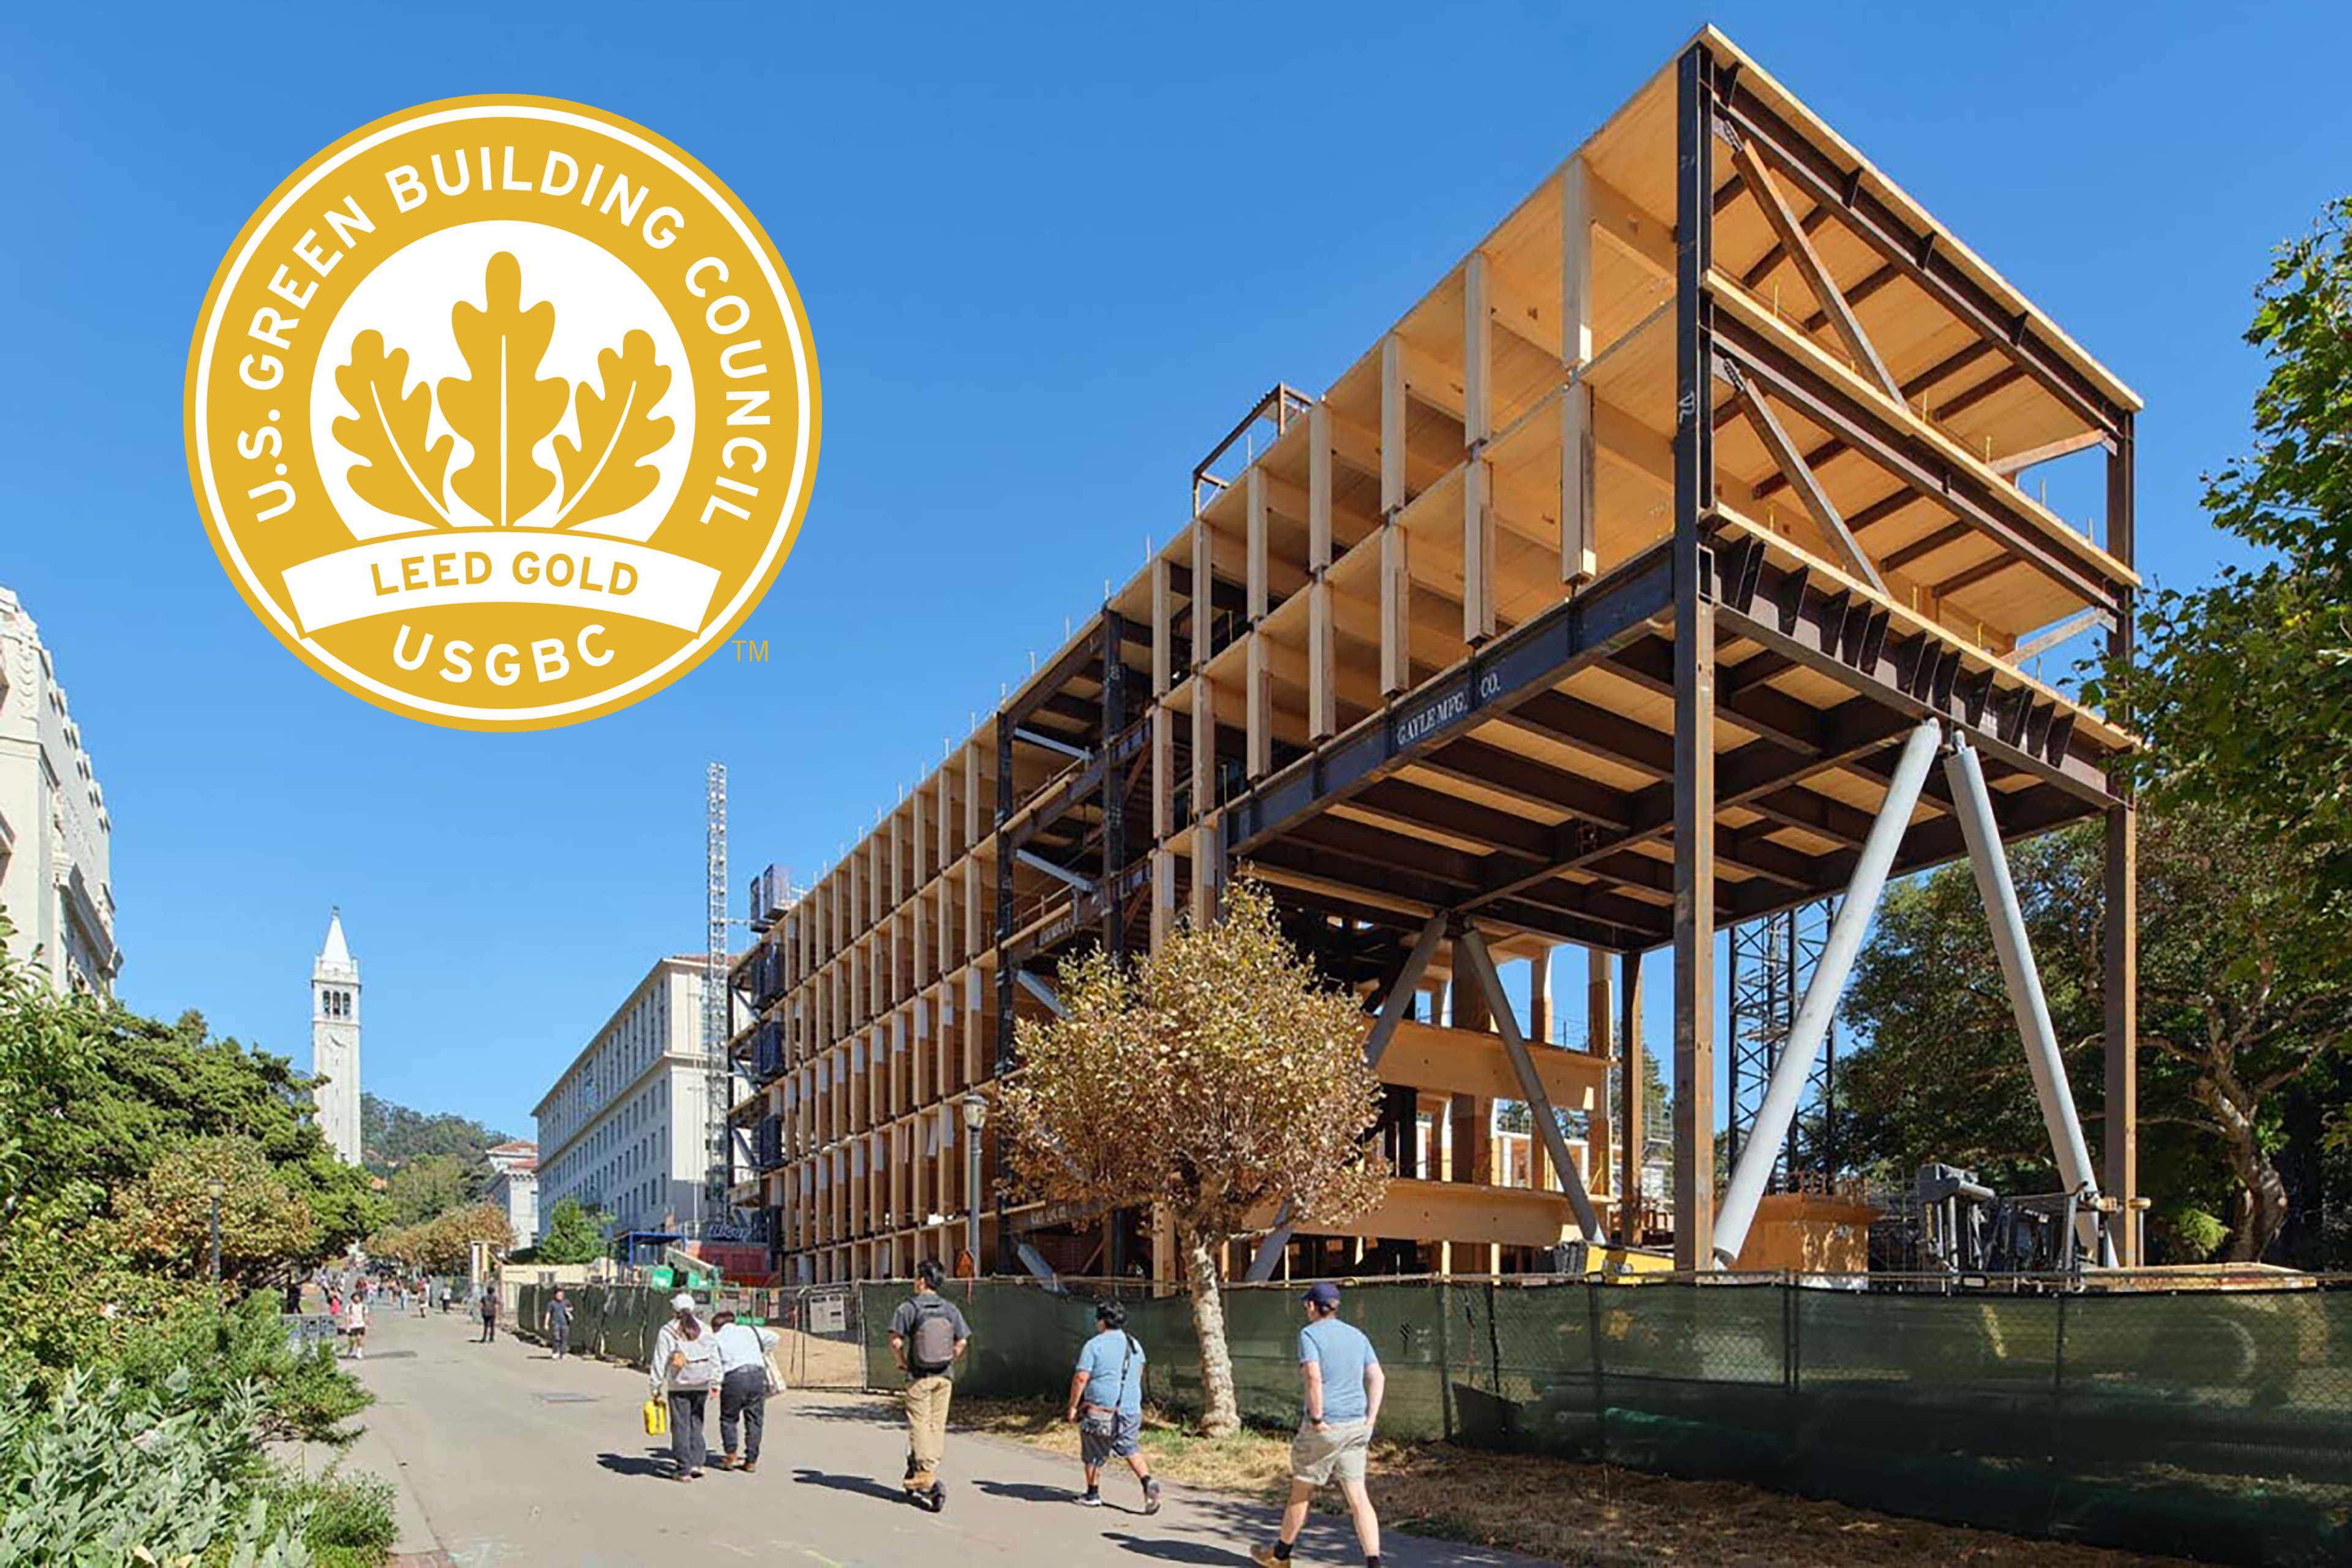
Undergraduate Academic Building achieves LEED Gold certification
news
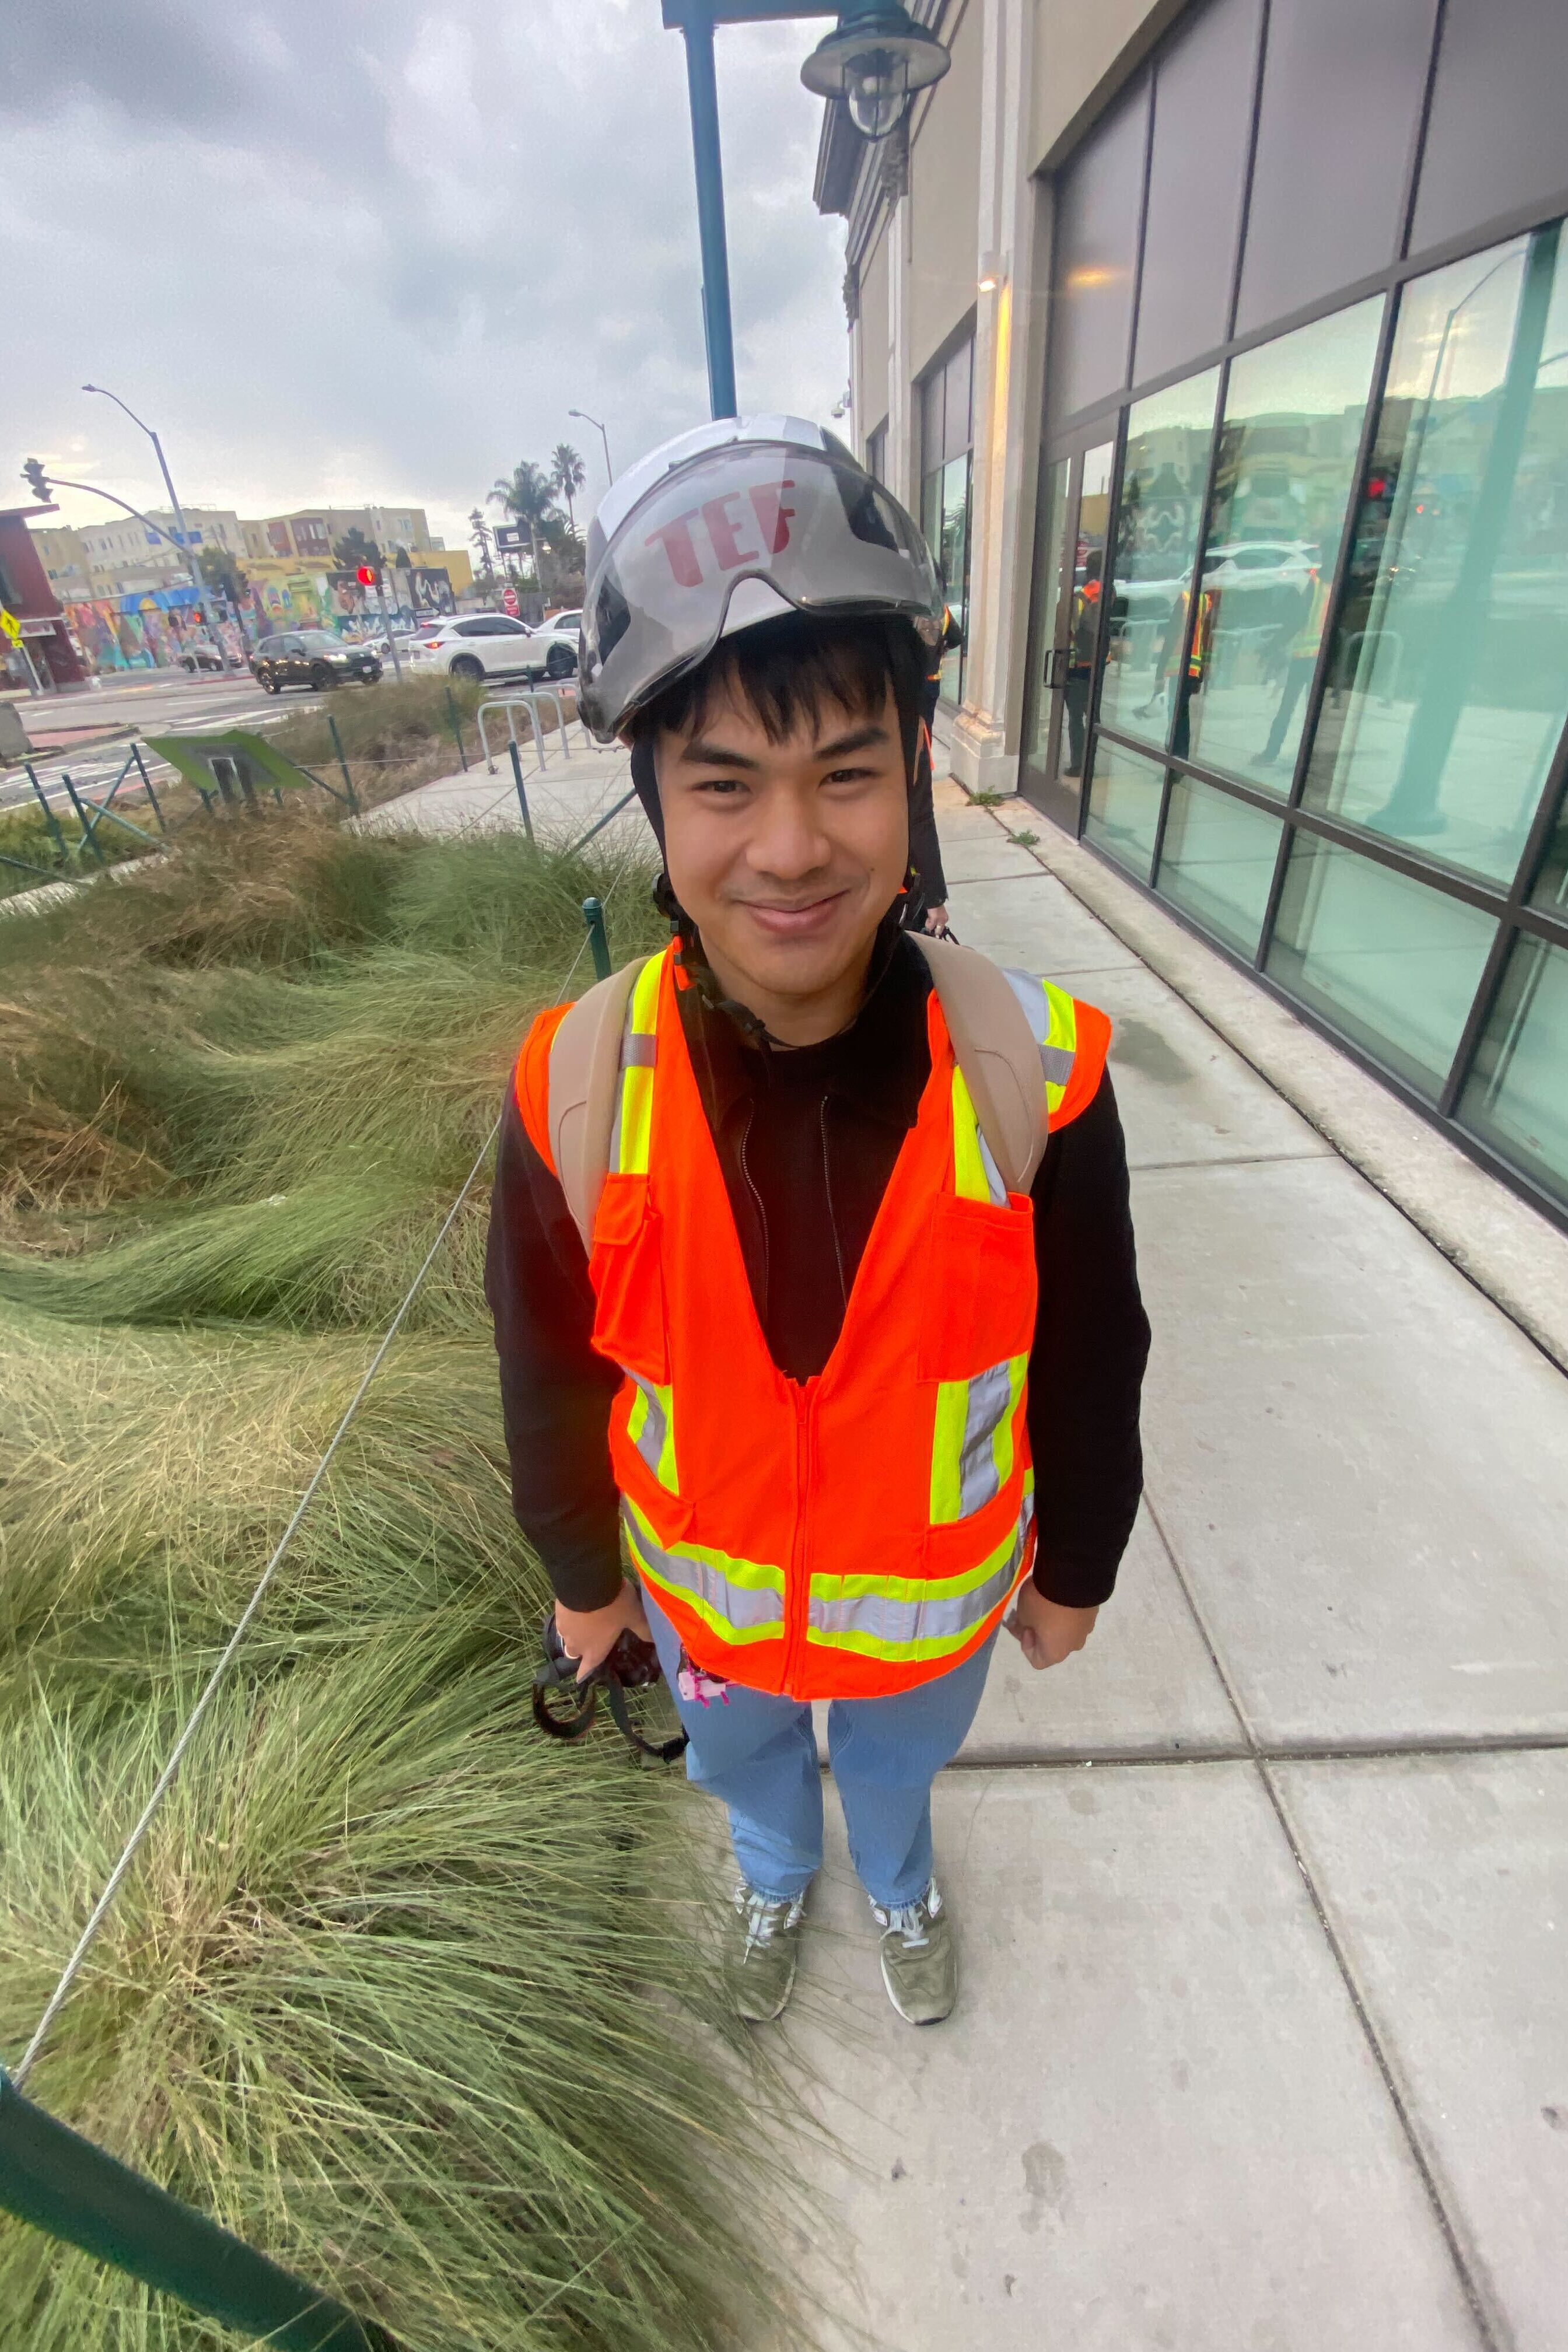
Recognizing our Intern Christopher Dinh
Latest Instagram
With the transformation of @600indiana into a private basketball training facility, TEF retained the straightforward character of the corrugated metal warehouse while introducing a more polished interior expression. A restrained modern palette and warm wood details nod to the Dogpatch neighborhood’s shipbuilding heritage, reflecting its evolution into a hub for creativity and innovation 🏀 Architecture: #TEFDesign Contractor: @rodheislerconstruction Structural: Murphy Burr Curry MEP: MHC Engineers Civil: Luk Associates Lighting, Acoustics, Envelope: @arupgroup Client: @600indiana Tenant: @kennyhatchbasketball 📸: @jacob_elliott
Highlights from our annual TEF #SketchFest where everyone was invited to submit their line drawing or colorful watercolor sketches 🖊️ 🎨 Pictured here are winners Lauren Bryant (left) for the line drawing category and Marcos Gonzalez-Bode (right) for the color drawing category! #TEFdesign #sketching
Designed for growth and belonging, the phased expansion of Live Oak School (@liveoaksf) in Potrero Hill doubles campus capacity while strengthening its progressive K-8 curriculum. Renovations reconfigure school-wide circulation and introduce flexible classrooms, collaborative breakout spaces, and a new middle school hub, along with a Grand Hall, a commercial kitchen, and a rooftop play yard. Architect and Interiors: TEF Structural Engineer: @holmes.us MEP Engineer: MHC Engineers Acoustical Engineer: Salter Lighting Design: Architecture + Light Contractor: @plantconstruction 📸: @davidwakelyphotos #tefdesign #schooldesign #renovation #independentschool