A New Model for Regional Collaboration
-
client
Bay Area Headquarters Authority -
location
San Francisco, CA -
size
155,000 SF (TEF Scope), 518,000 SF (total) -
sustainability
LEED Gold
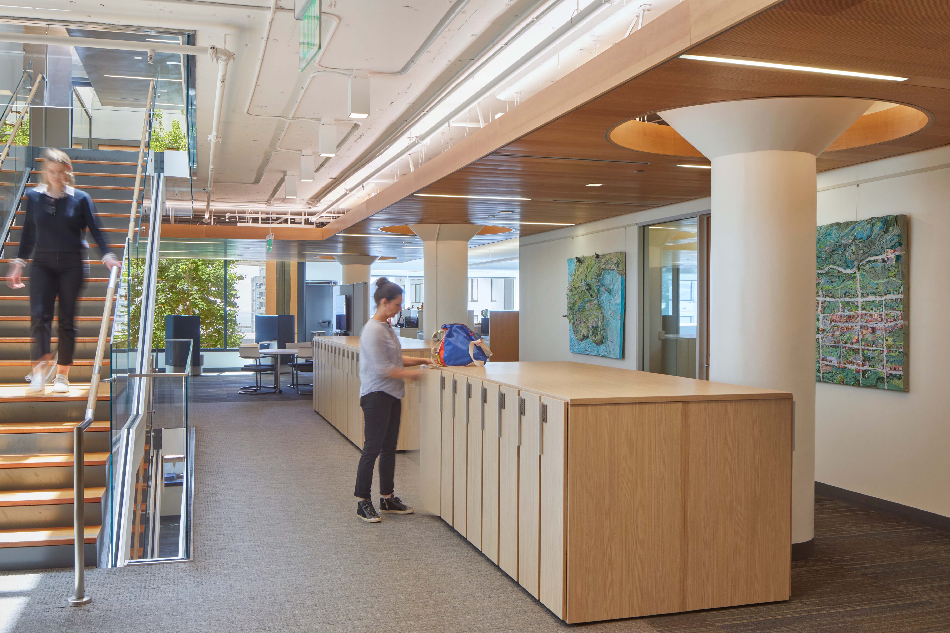
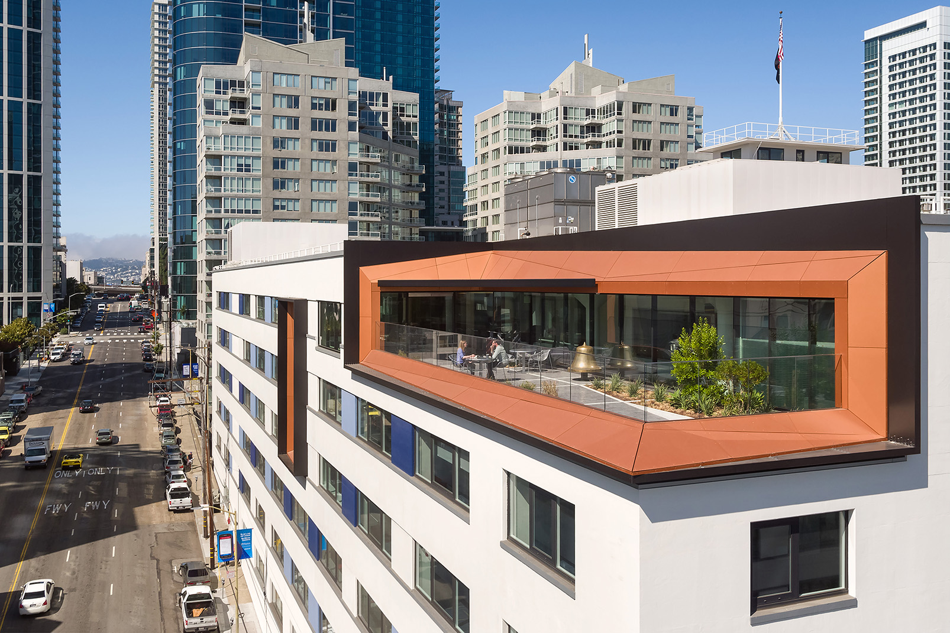
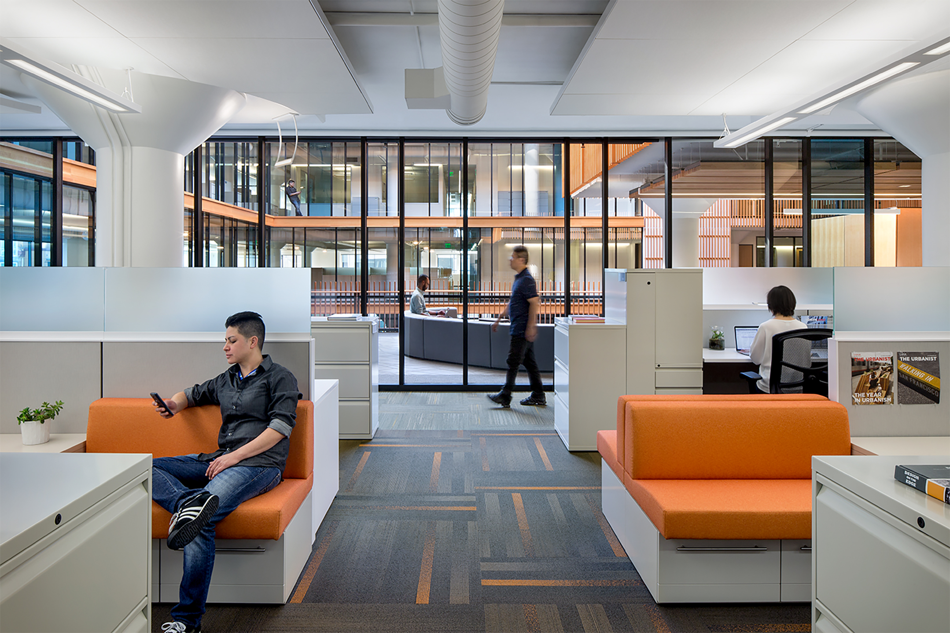
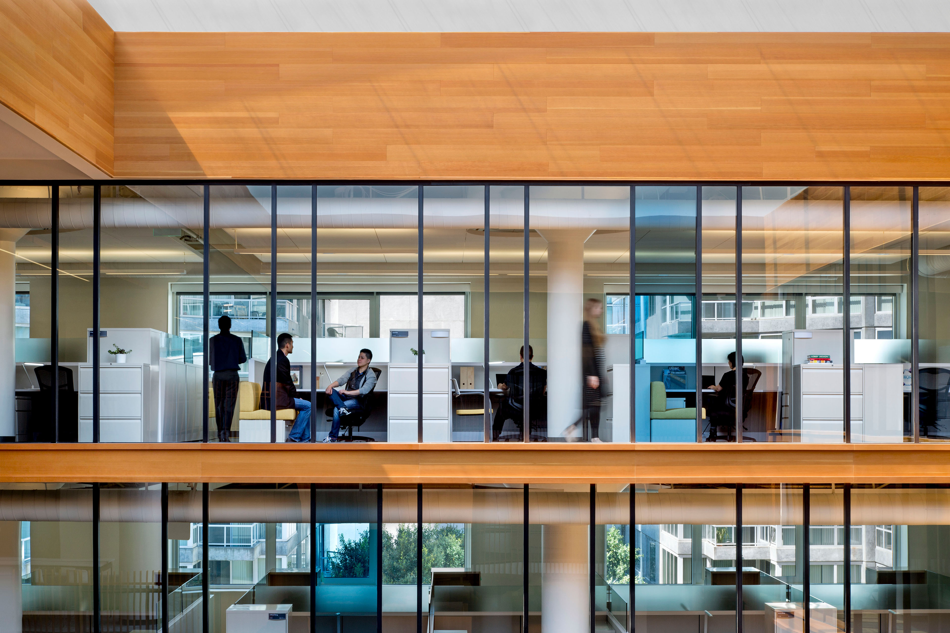
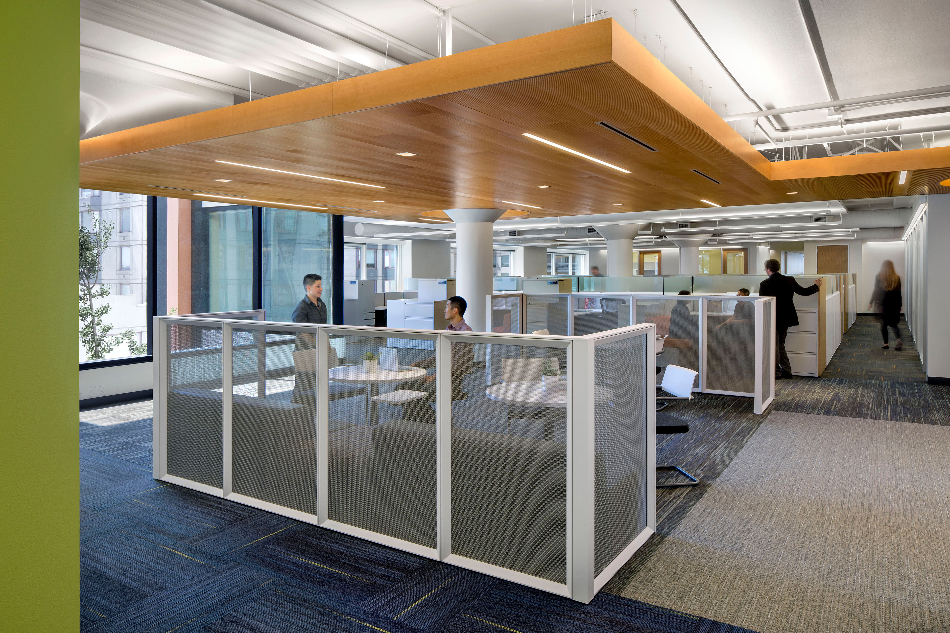
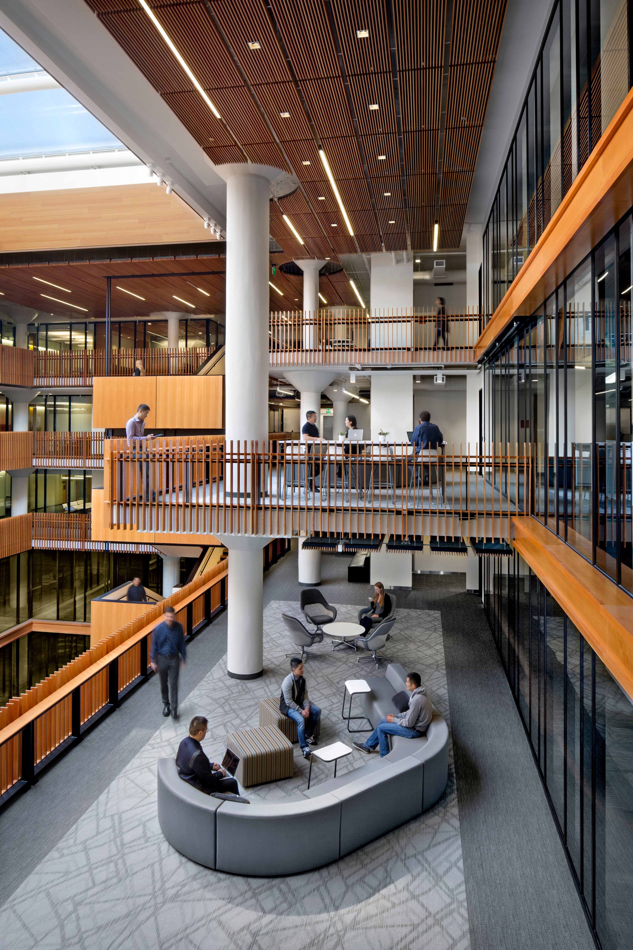
An adaptive reuse of a 1940s-era concrete building, the Bay Area Metro Center transforms a massive existing structure into a center of collaboration between four regional agencies. As consulting interior architects to Perkins+Will, TEF led the programming and interior design of three agency floors totaling 155,000 square feet.
Vintage Building Reimagined
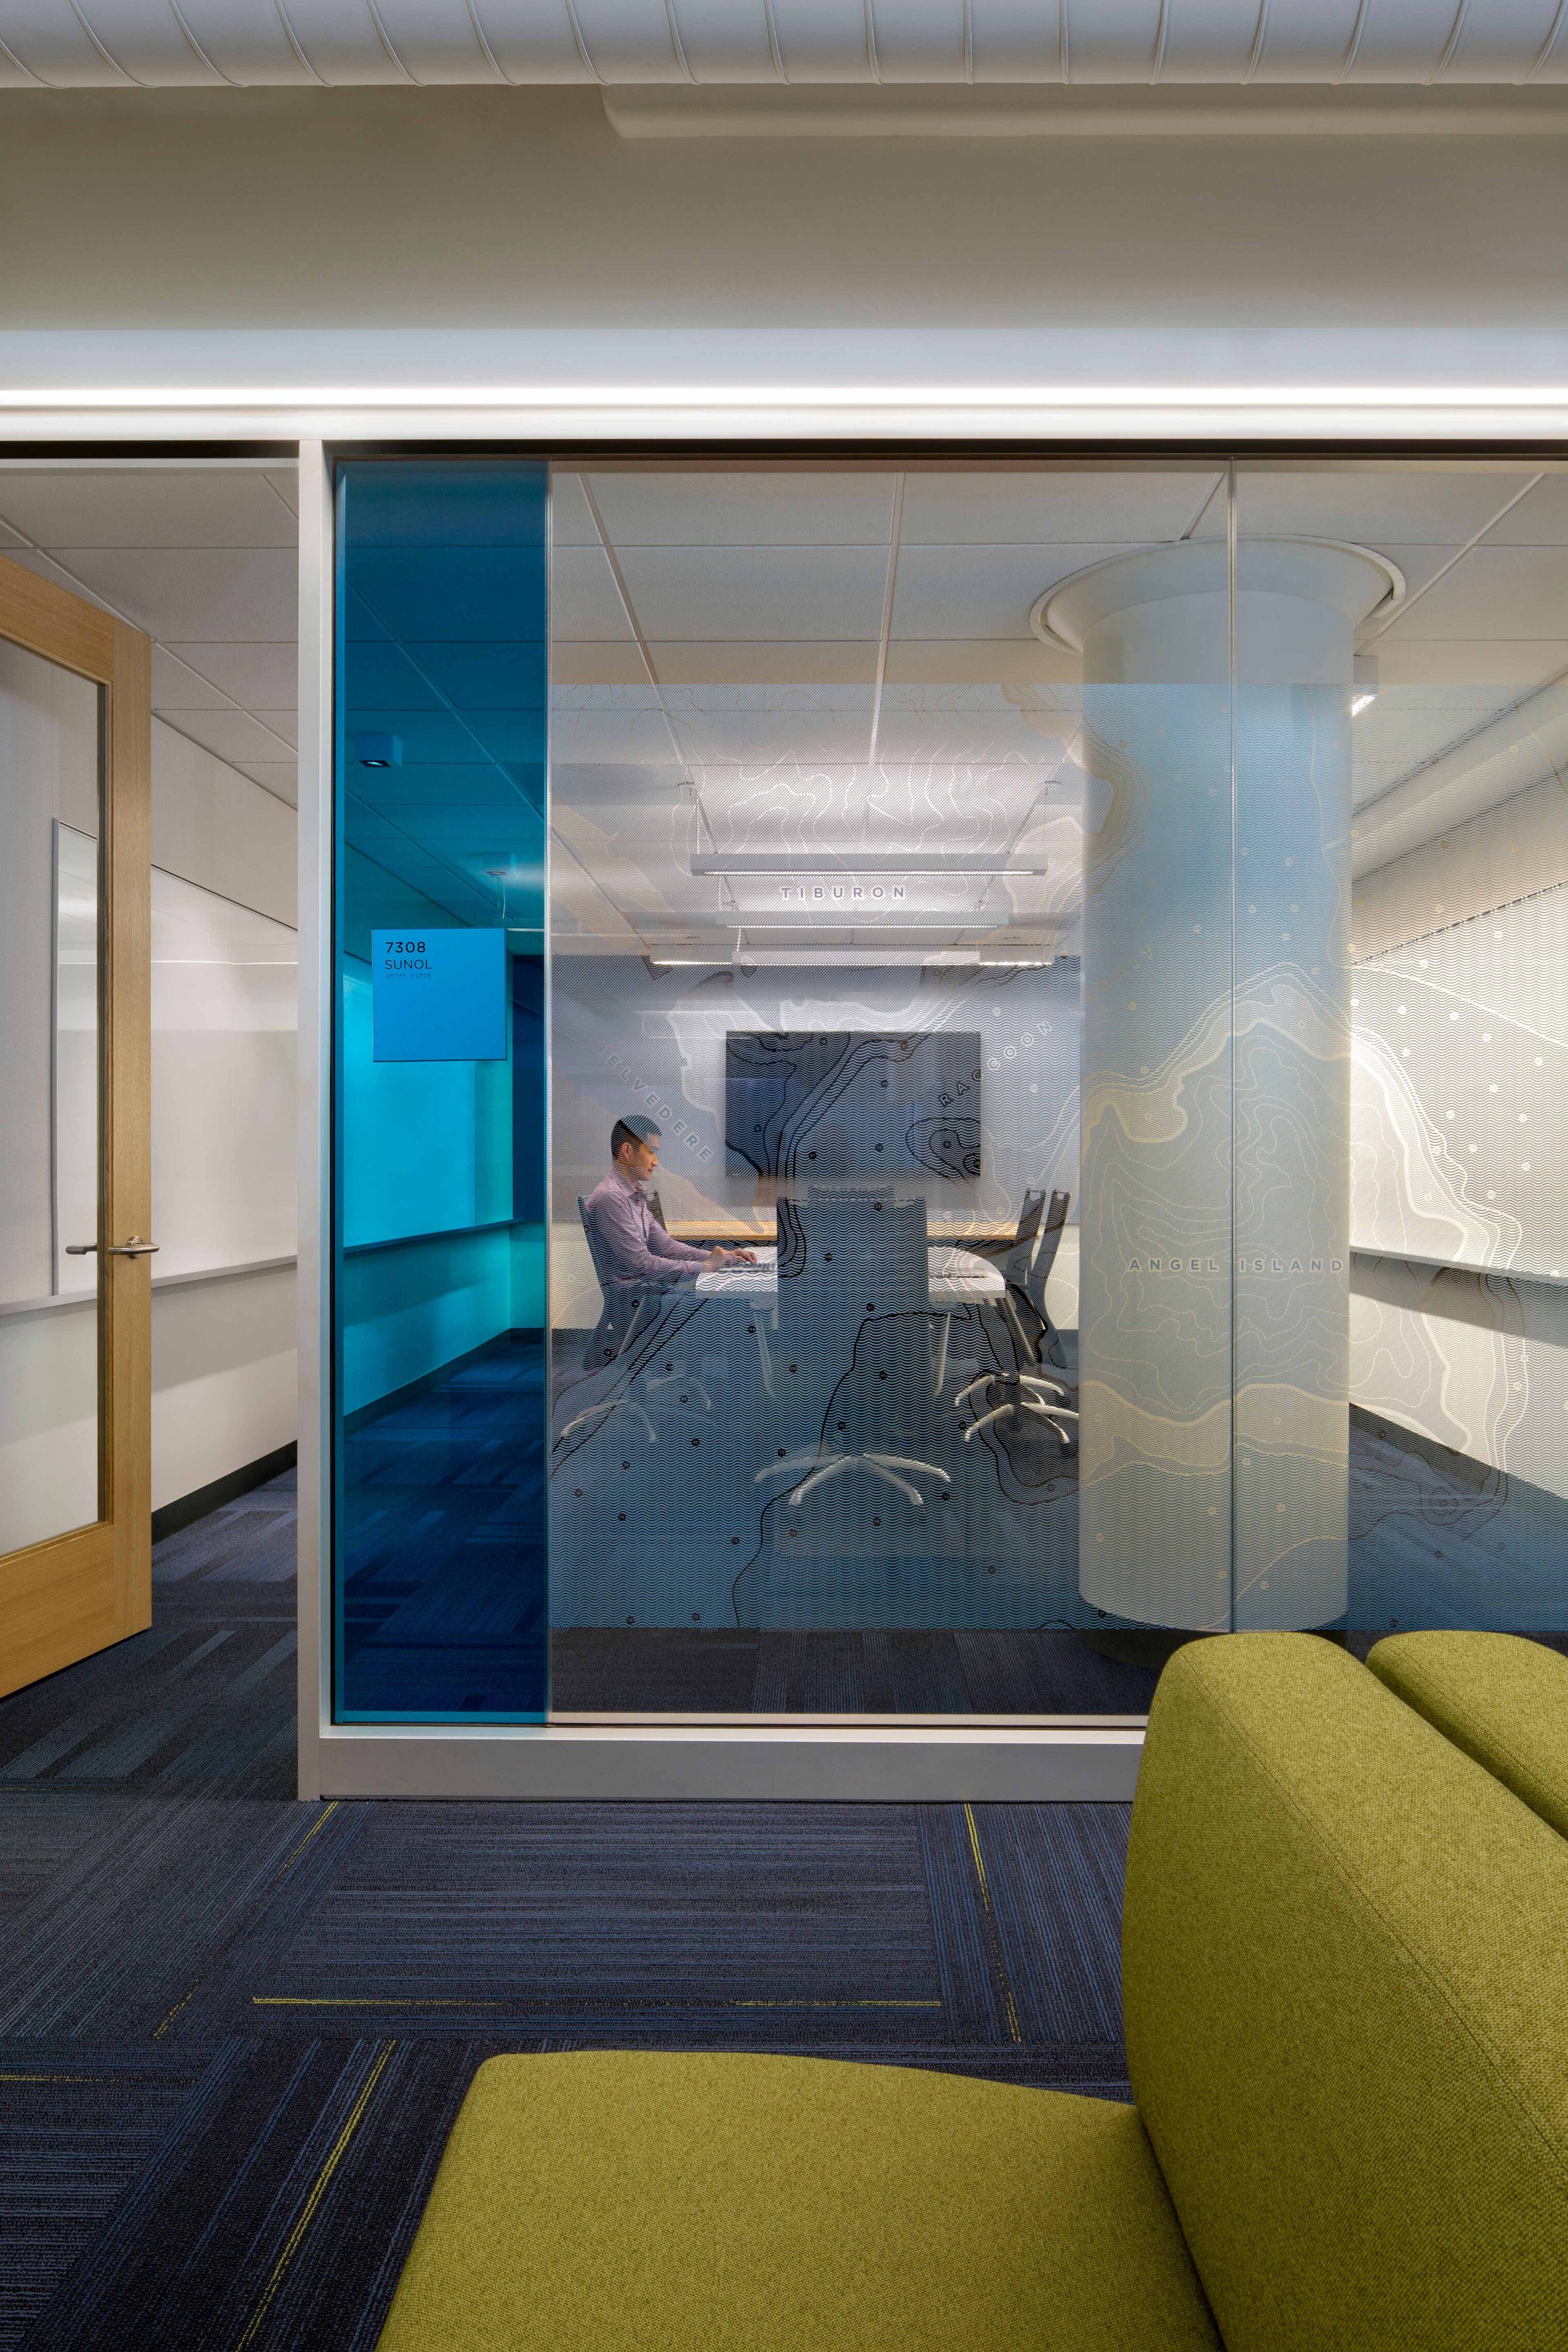
Data Driven Insights
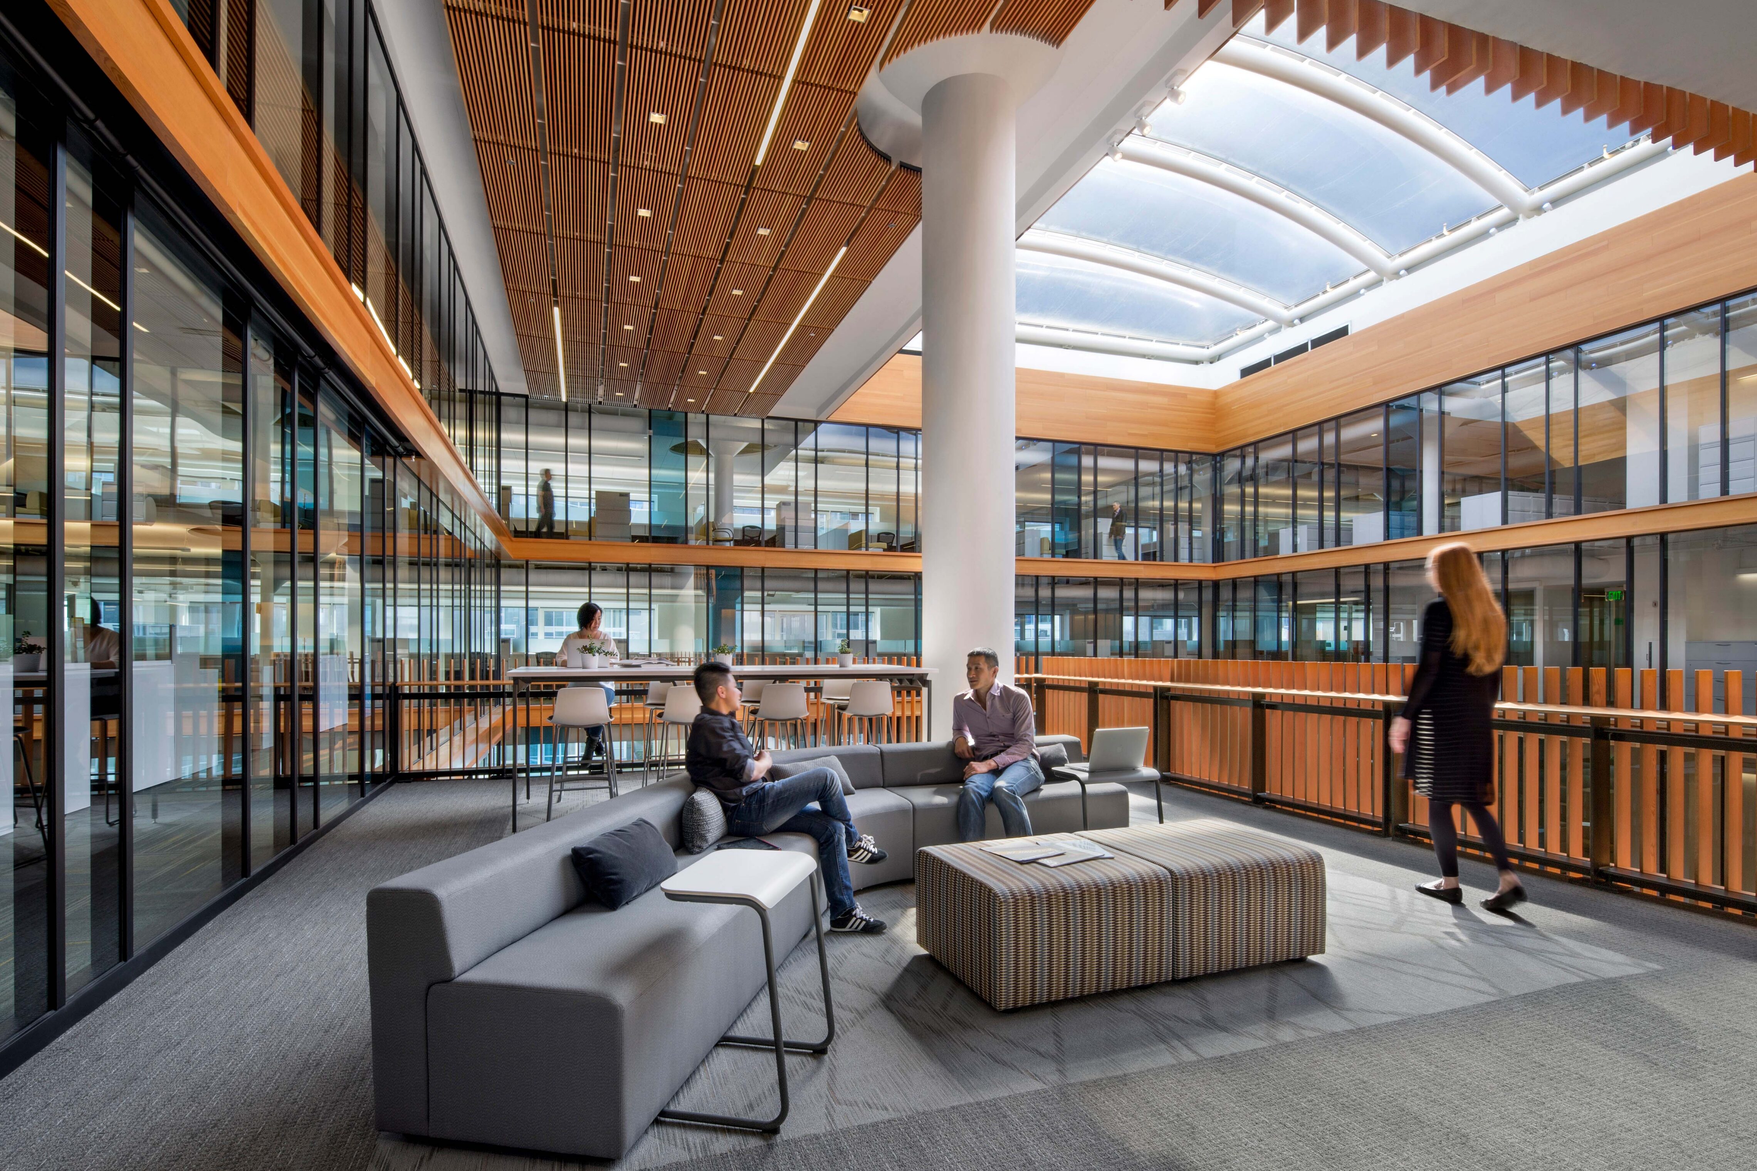
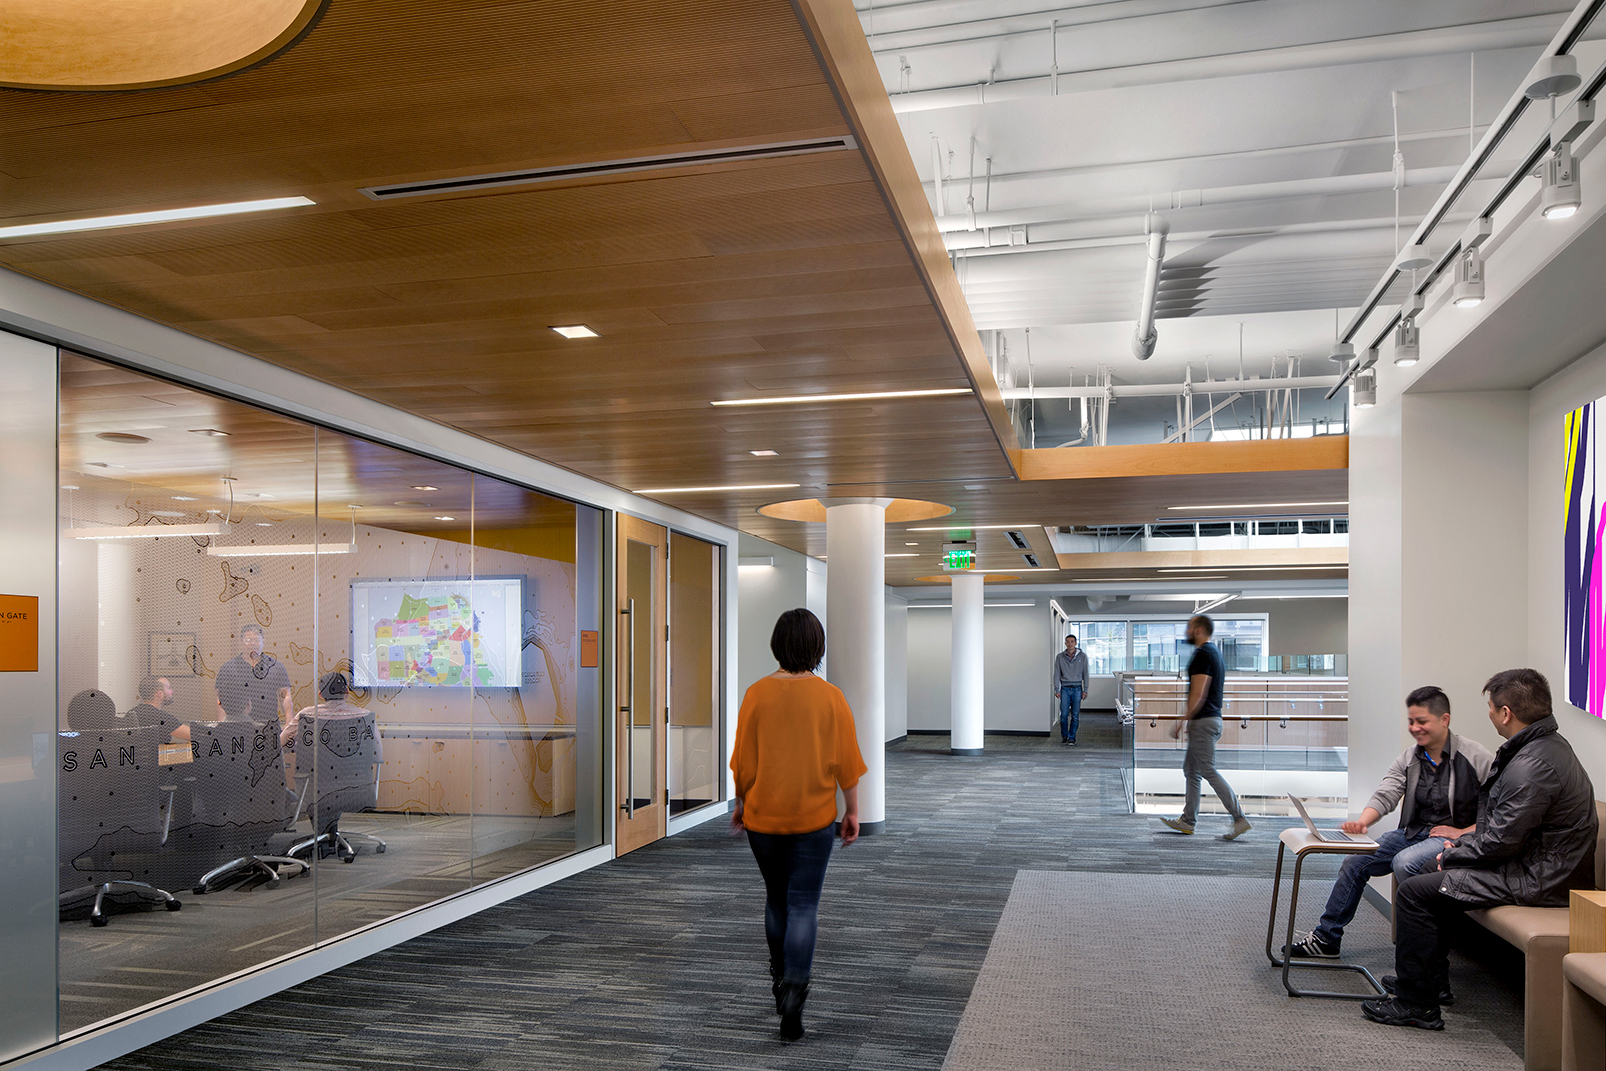
An extensive user research process engaged 22 departments across four agencies—the Metropolitan Transportation Commission (MTC), Bay Area Air Quality Management District (BAAQMD), Bay Conservation and Development Commission (BCDC), and Association of Bay Area Governments (ABAG)—to understand operational needs, work patterns, and opportunities for greater connection. The resulting program encourages collaboration through co-location, bringing agencies together within a shared environment for the first time, while supporting the unique operational needs of each organization.
Organized for Human Scale
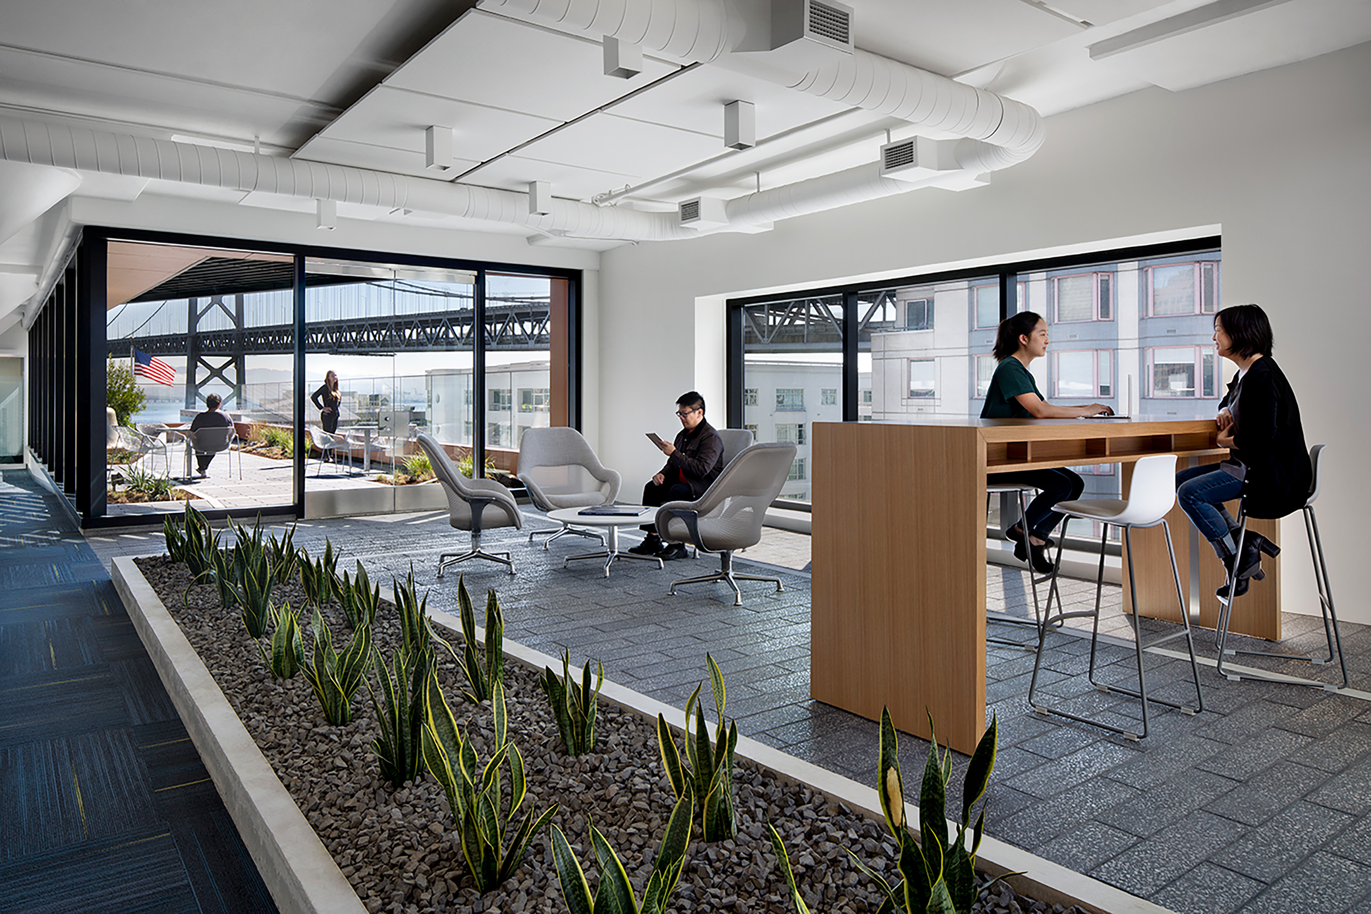
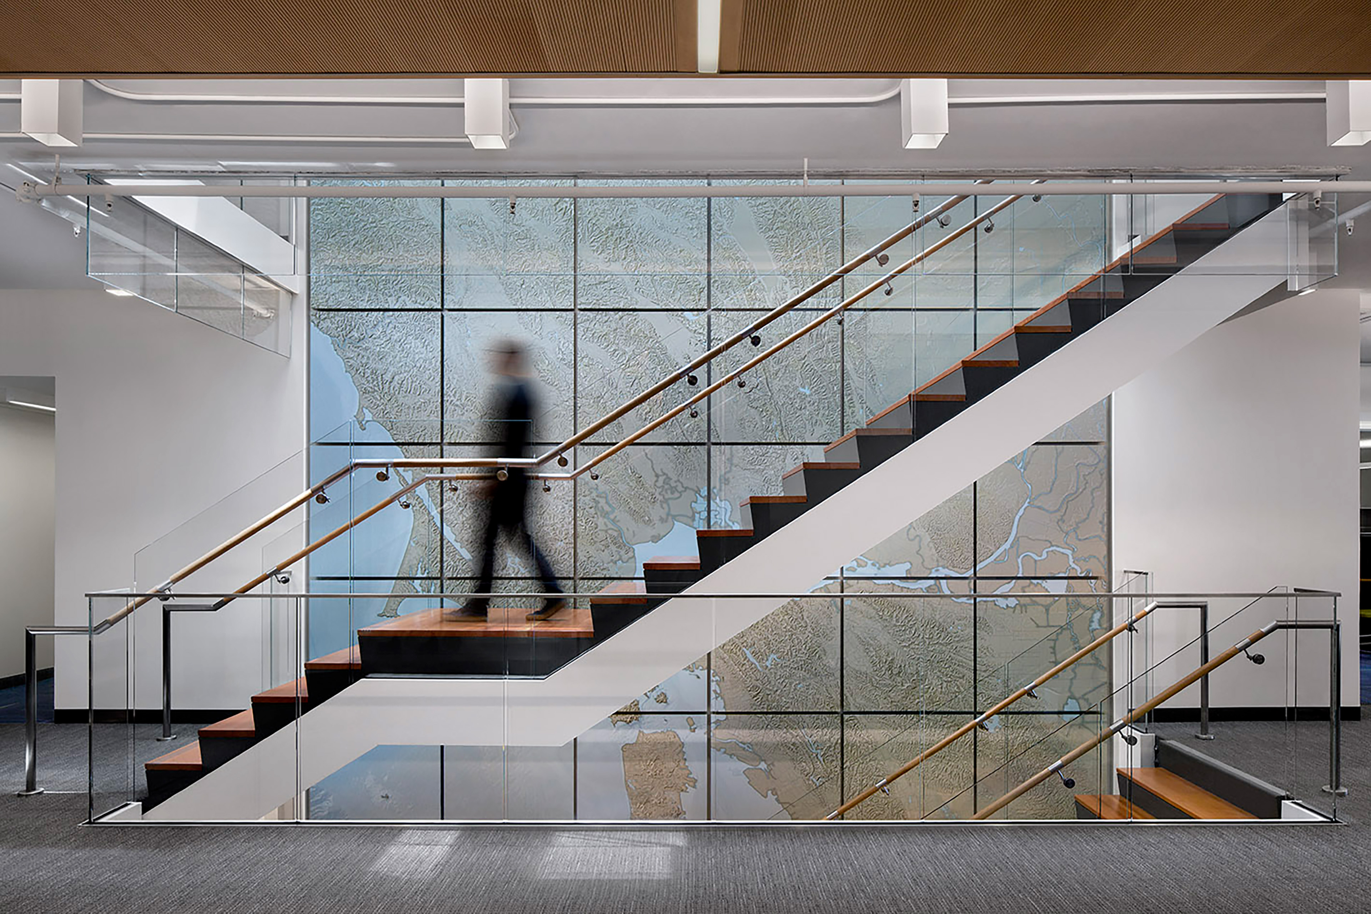
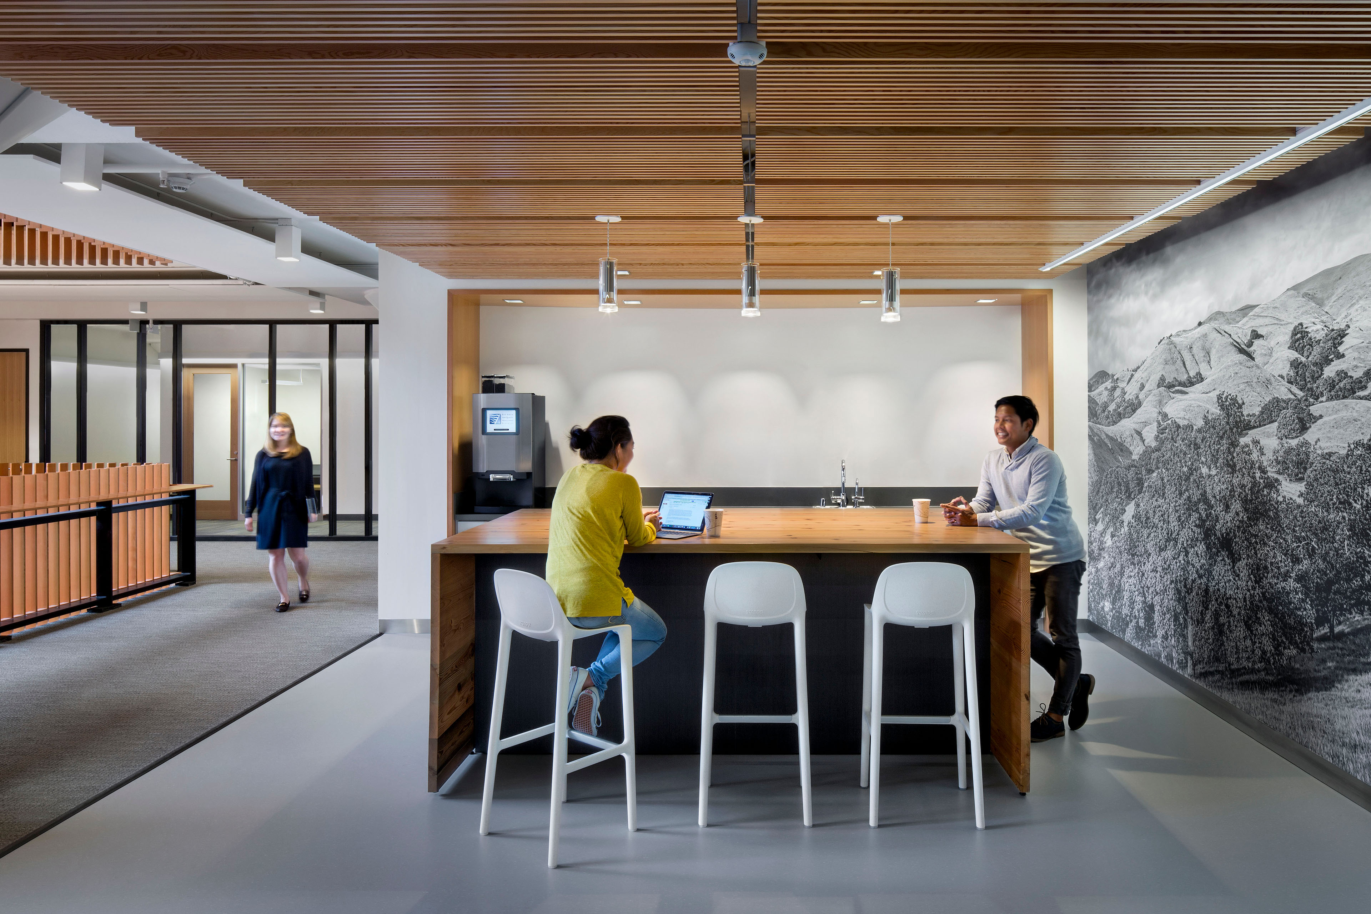
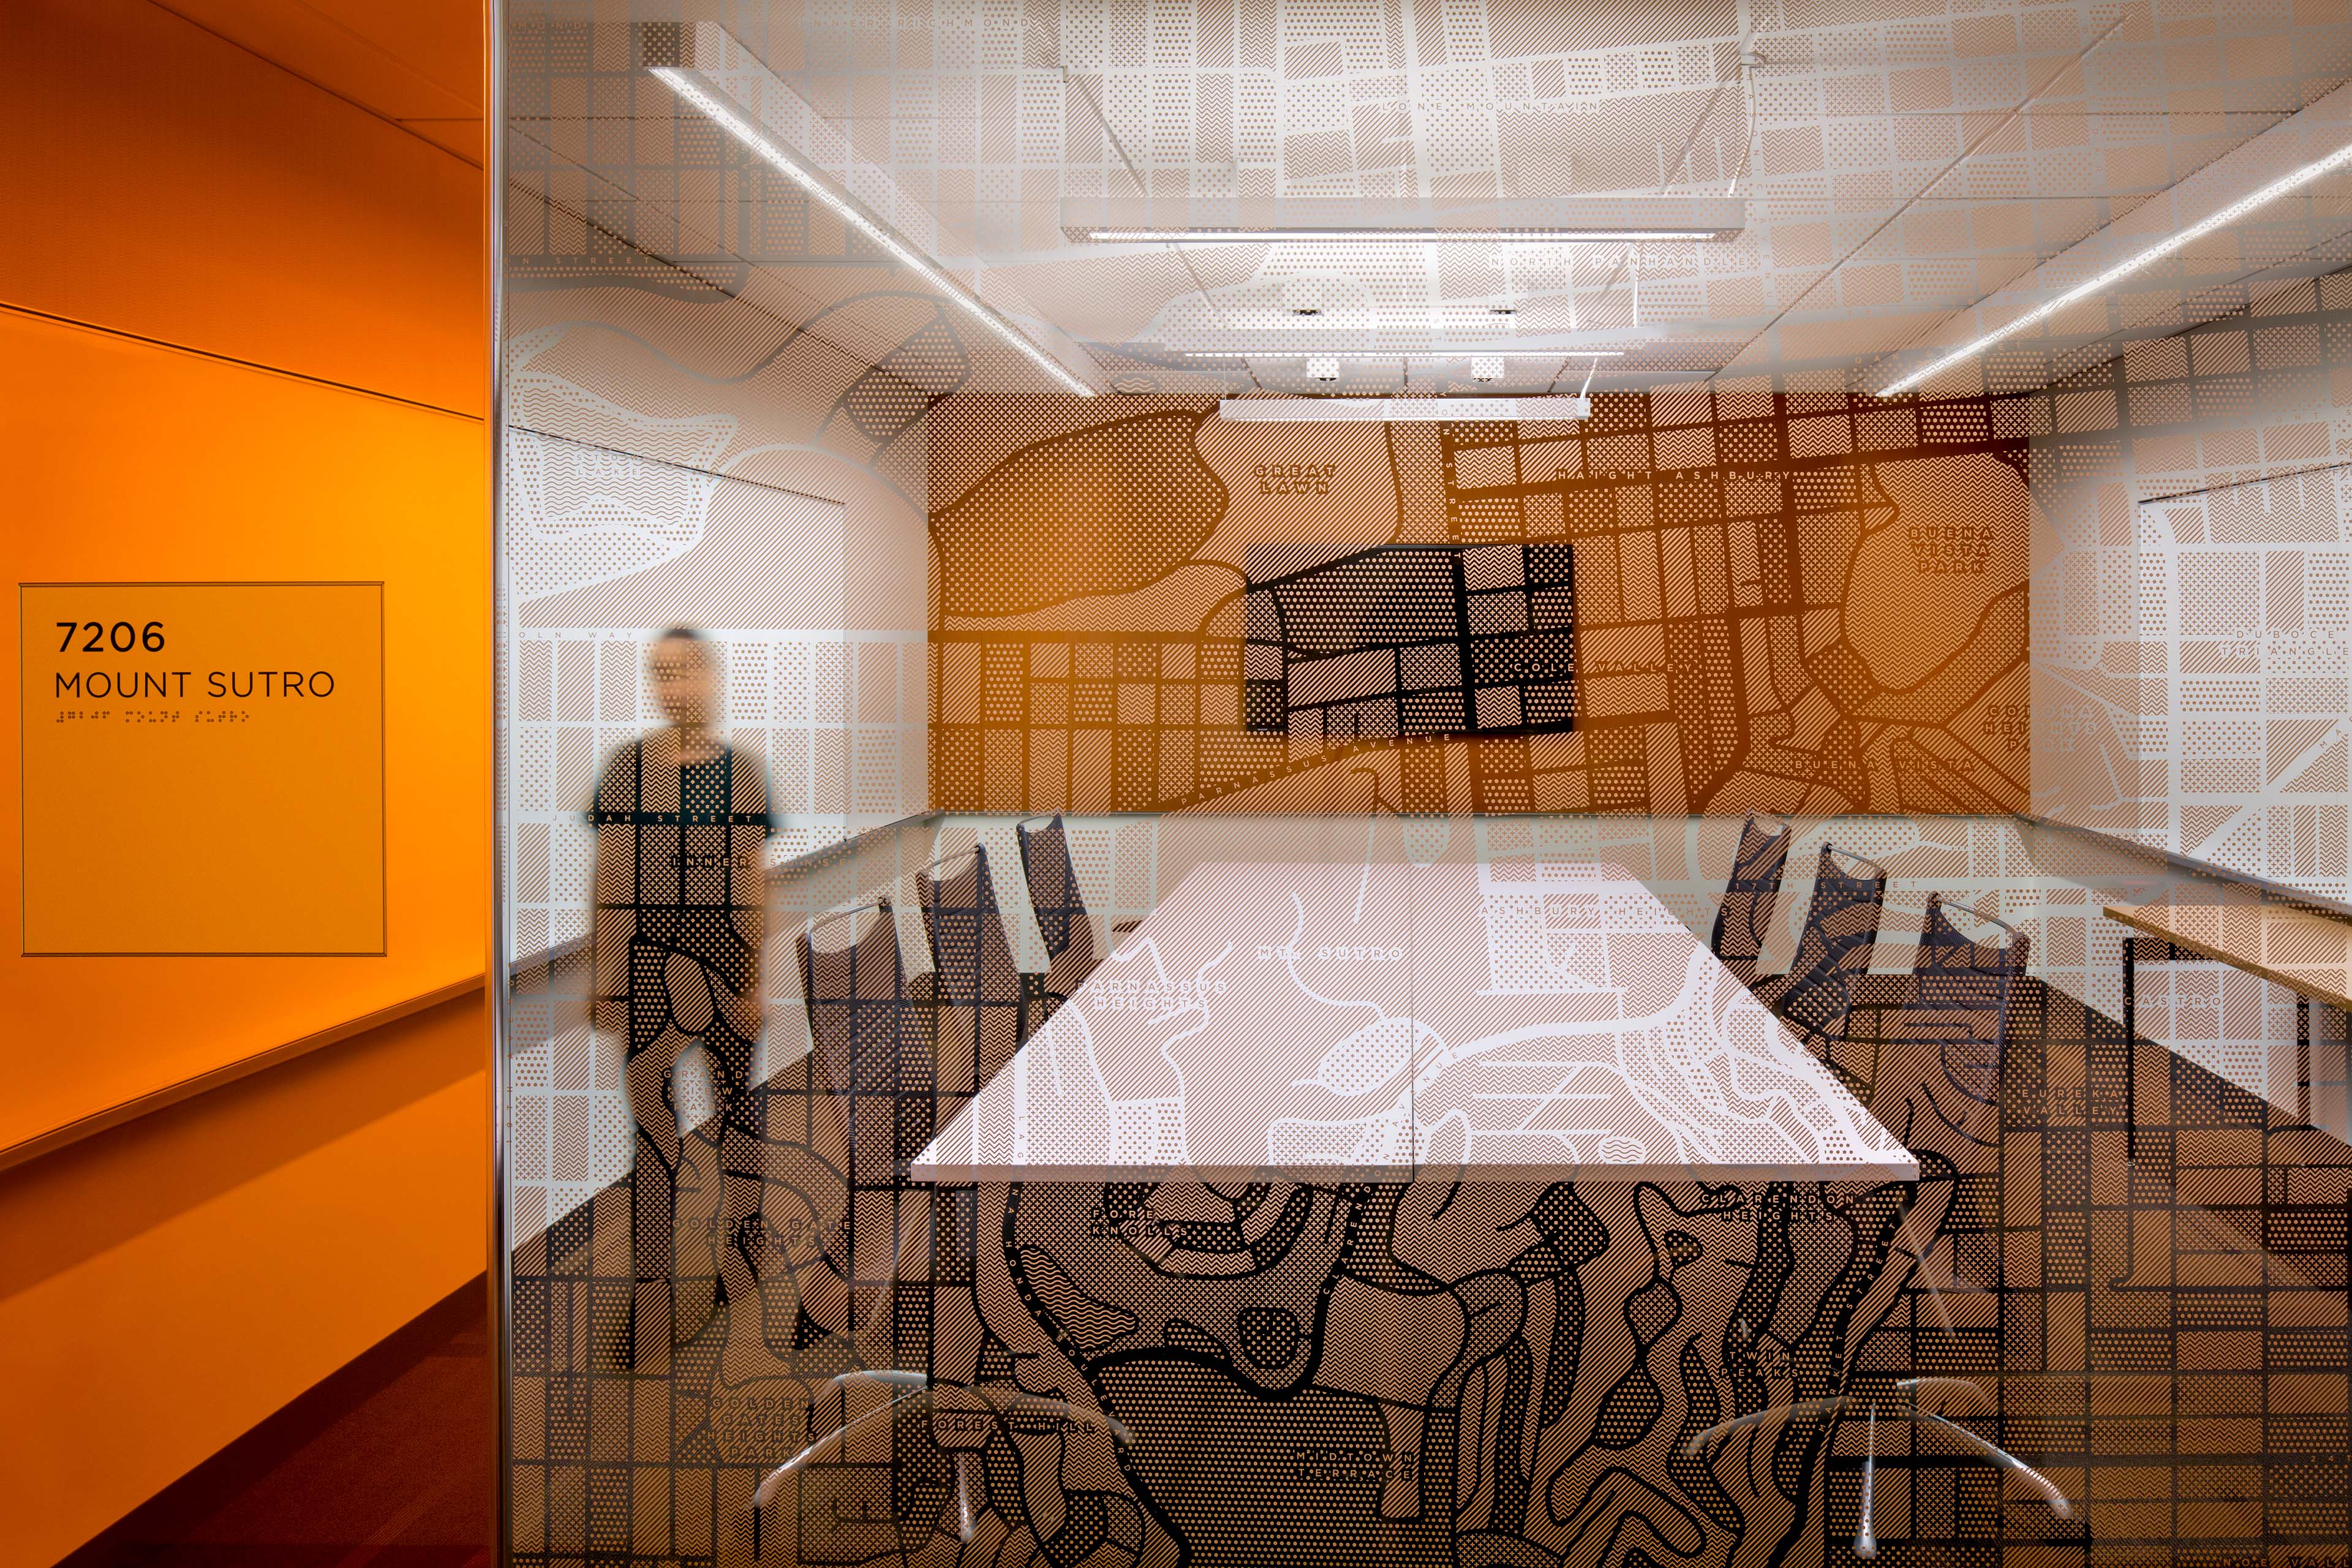
To organize the unusually large floor plates, the design introduces a spatial framework of “districts” and “neighborhoods” that breaks the expansive workplace into smaller, identifiable zones, supporting team-based work while improving orientation and wayfinding. These districts and neighborhoods are reinforced through shifts in materiality, color, texture, and natural light, giving each area a distinct character and sense of place. This blueprint allows each agency and department to maintain a distinct identity within the shared headquarters while driving connection and sparking innovation across teams. Flexible planning supports evolving workplace needs and allows spaces to adapt over time.
An Ongoing Collaboration
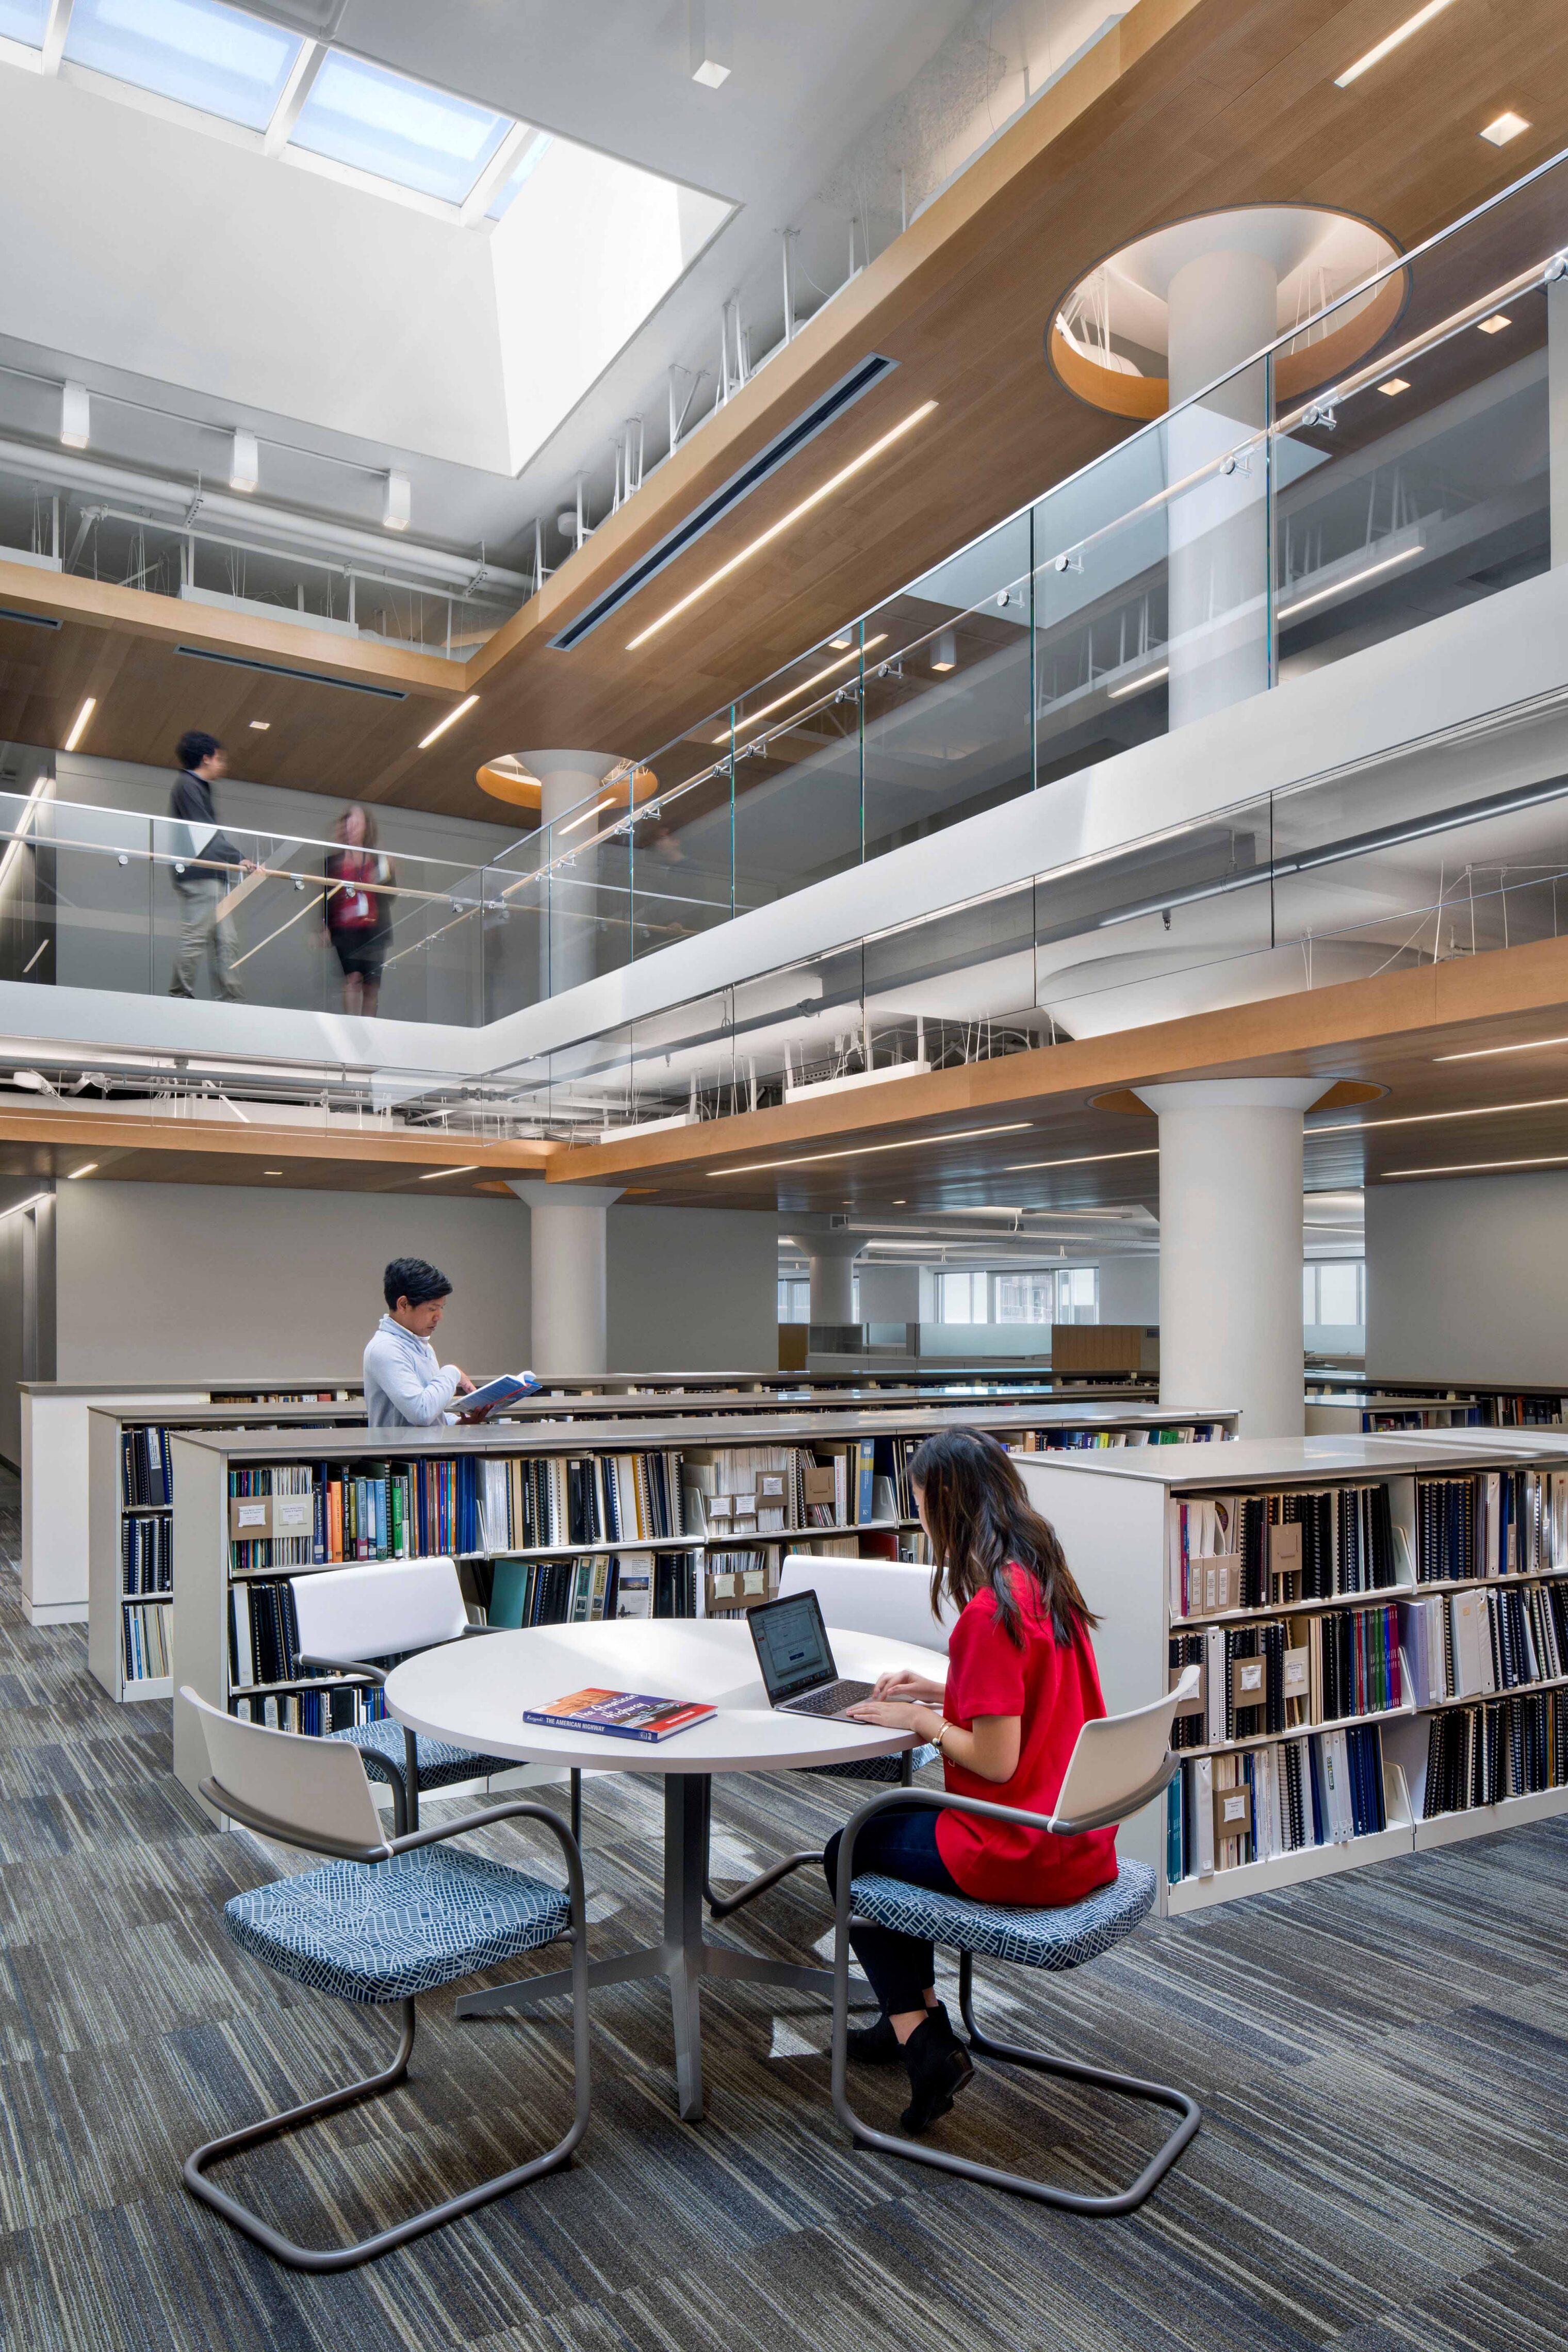
Following the successful completion of the agency headquarters floors, TEF was invited to continue shaping the Metro Center through a series of additional projects, including a 5th floor collaborative workspace, an 8th floor conference room, the Temazcal Room flexible amenity and event space, and ongoing environmental graphics, wayfinding upgrades, and hybrid workplace visioning.
AWARDS
-
Engineering News-Record (ENR) California Best Project2016 Northern California Award, Renovation/Restoration Award
-
Building Design+Construction2016 Silver Reconstruction Award
-
San Francisco Business Times2017 Real Estate Deals of the Year
Team


Collaborators
-
Architect of RecordPerkins + Will
-
Consulting Interior ArchitectTEF
-
Landscape ArchitectGLS landscape
-
Structural EngineerHolmes Culley
-
Mechanical, Electrical, and Plumbing EngineerWSP Flack + Kurtz
-
Telecom EngineerTeecom
-
Code ConsultantThe Fire Consultants
-
Cost EstimatorTBD Consultants
-
ContractorMcCarthy Building Companies
-
PhotographerDavid Wakely