A Future-Ready Toolkit for Change
-
client
Bay Area Headquarters Authority -
location
San Francisco, CA -
size
1,325 SF
TEF led a comprehensive workplace visioning process for the Bay Area Headquarters Authority, resulting in a flexible, future-ready framework that empowers four regional public agencies to adapt to evolving workplace behaviors while enhancing equity.
Design Agility for Hybrid Work
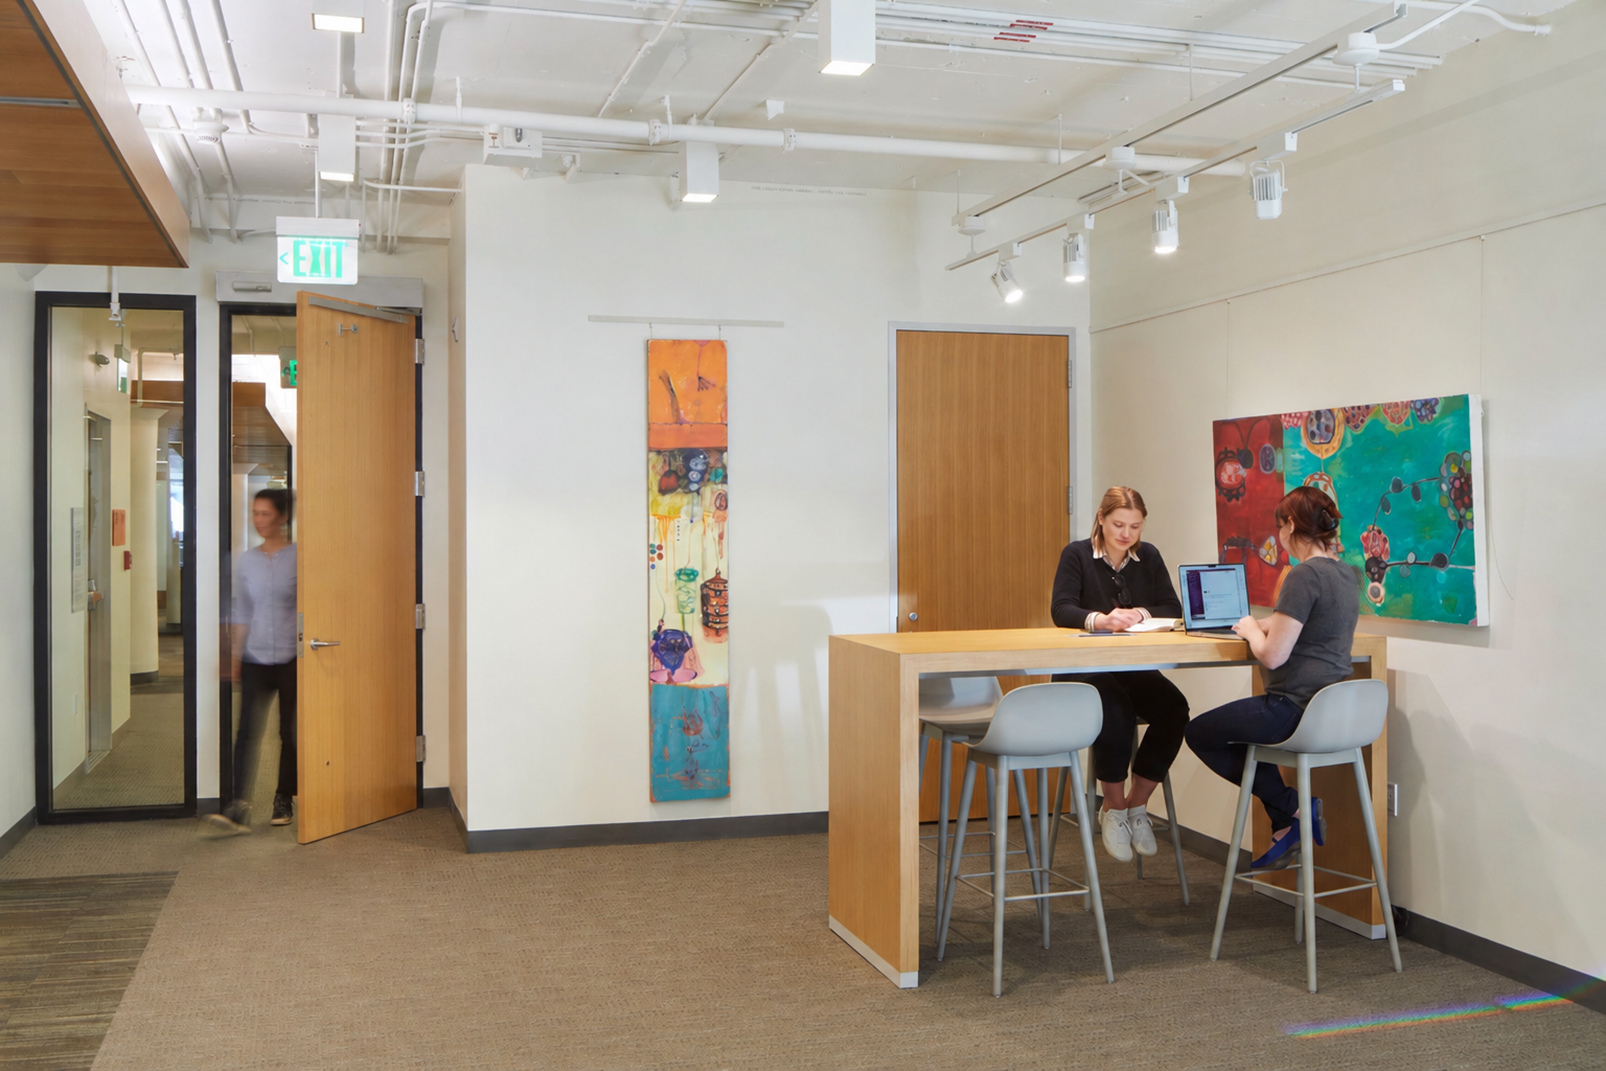
A Workplace Reimagined
Beginning in 2021, anchor agencies within the Bay Area Metro Center – including the Metropolitan Transportation Commission (MTC), Association of Bay Area Governments (ABAG), Bay Area Air Quality Management District (BAAQMD), and Bay Conservation and Development Commission (BCDC) – began developing new workplace policies as hybrid work reshaped how they operate. Under a term contract with the Bay Area Headquarters Authority, TEF led a comprehensive visioning process to explore how spaces could support changing expectations and needs.
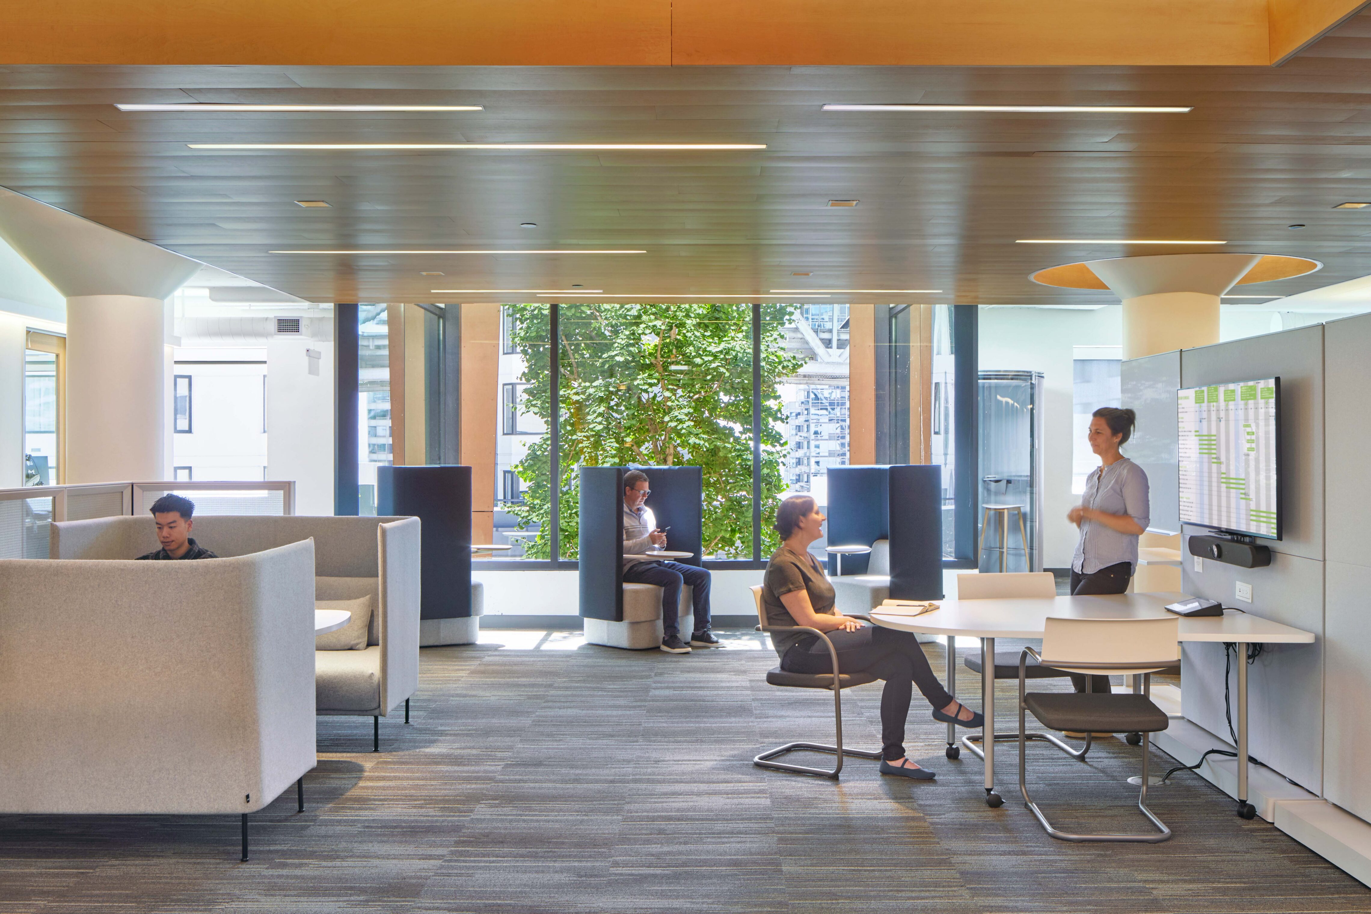
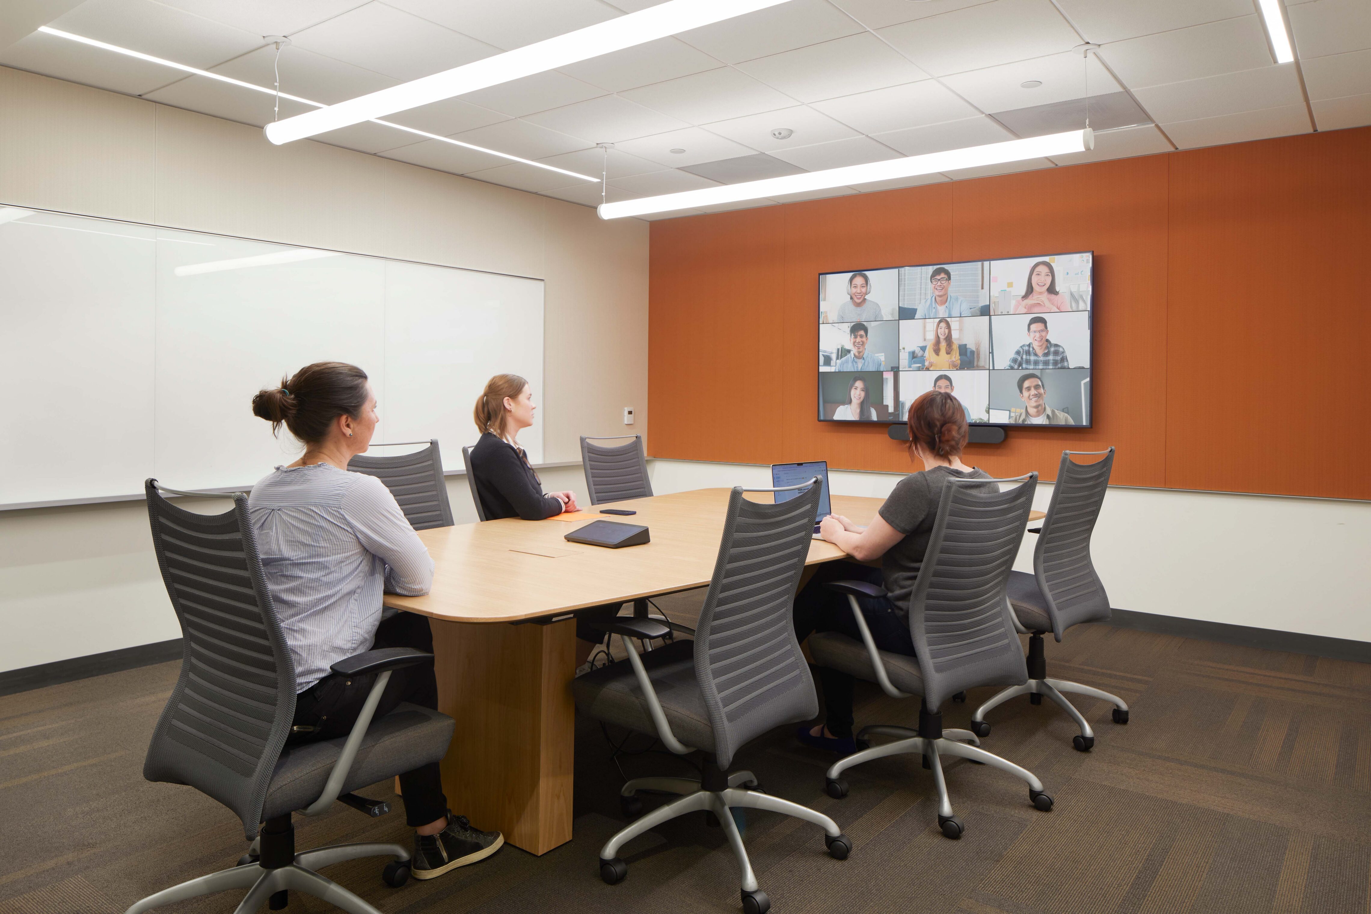
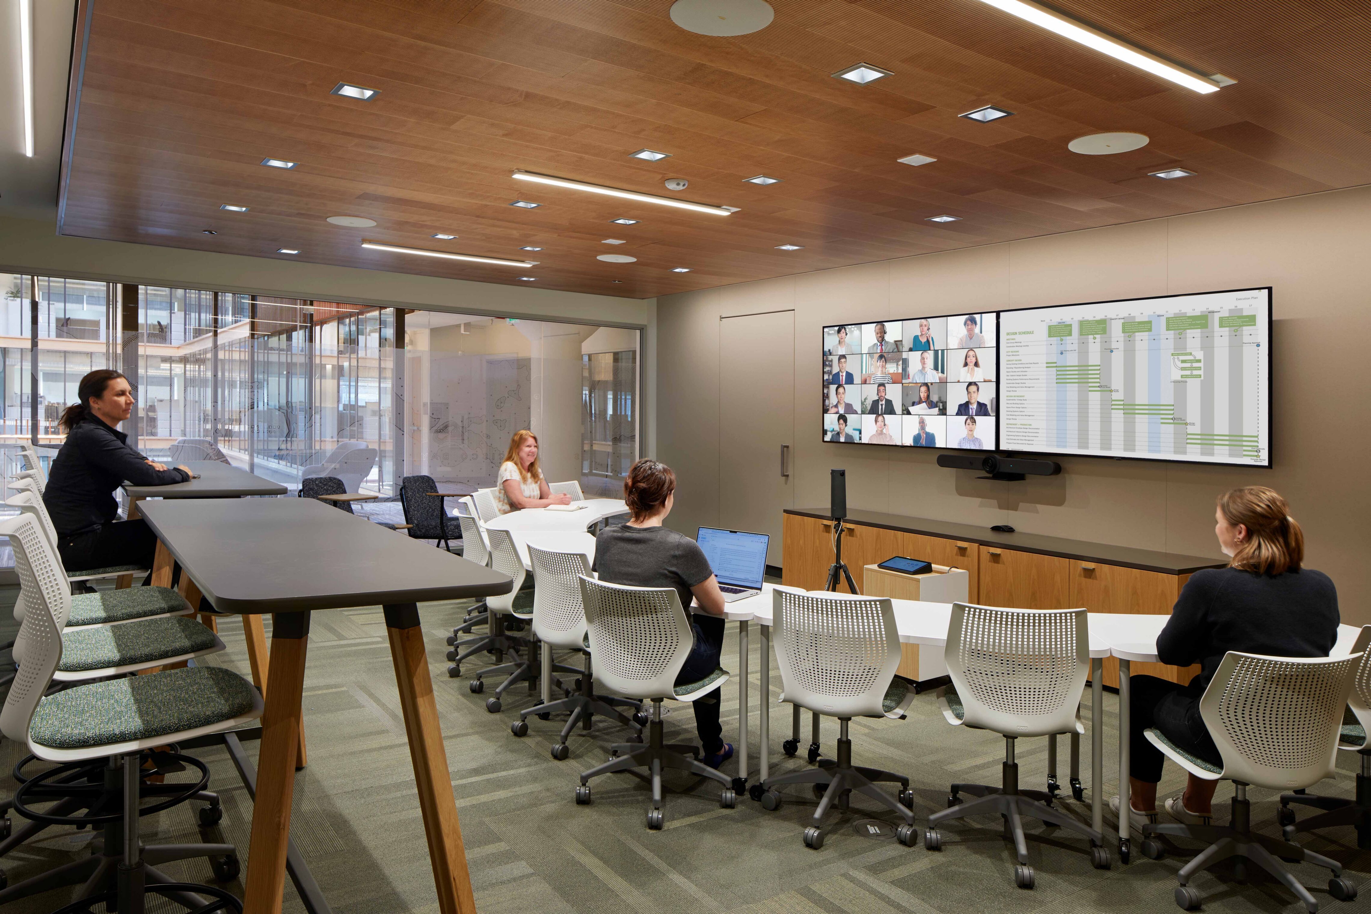
A Stakeholder-Driven Path Forward
TEF engaged agency leadership and staff through workshops, surveys, and spatial analyses to understand how the workplace was functioning and identify opportunities for improvement. The process yielded key priorities that drove the design effort: connection and collaboration, operational efficiency, equitable participation in the workplace, and economy.
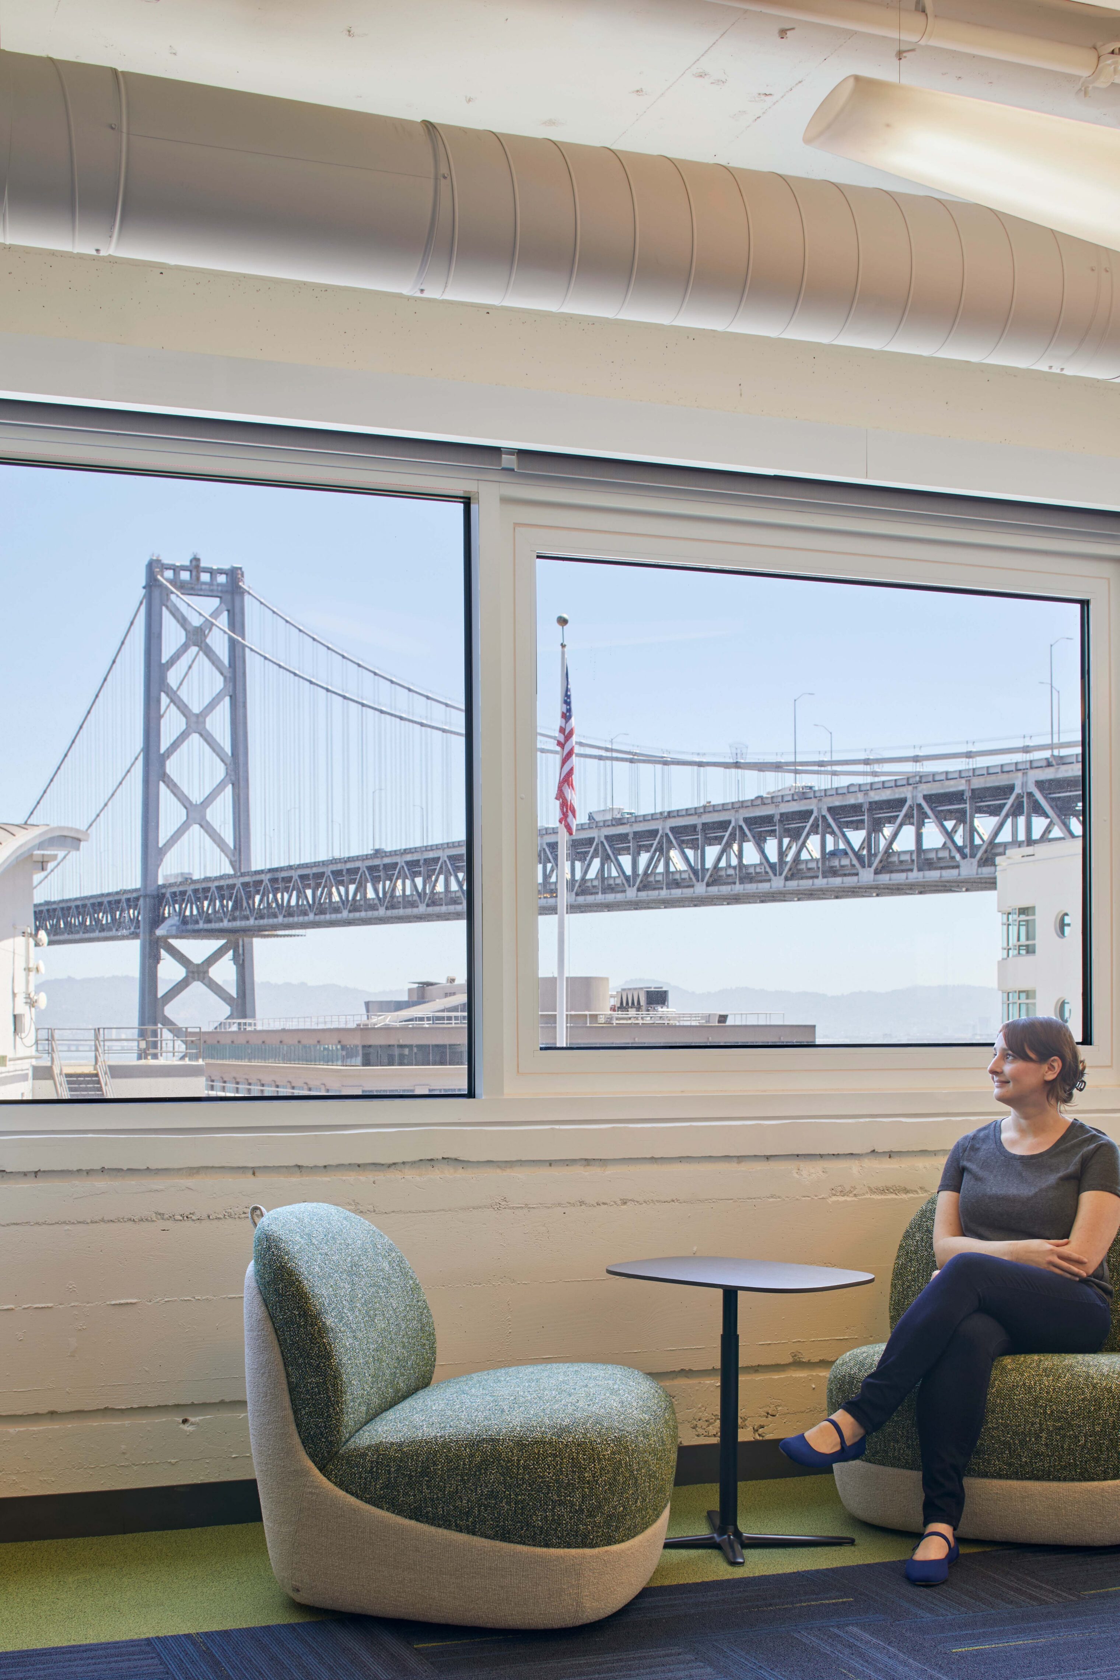
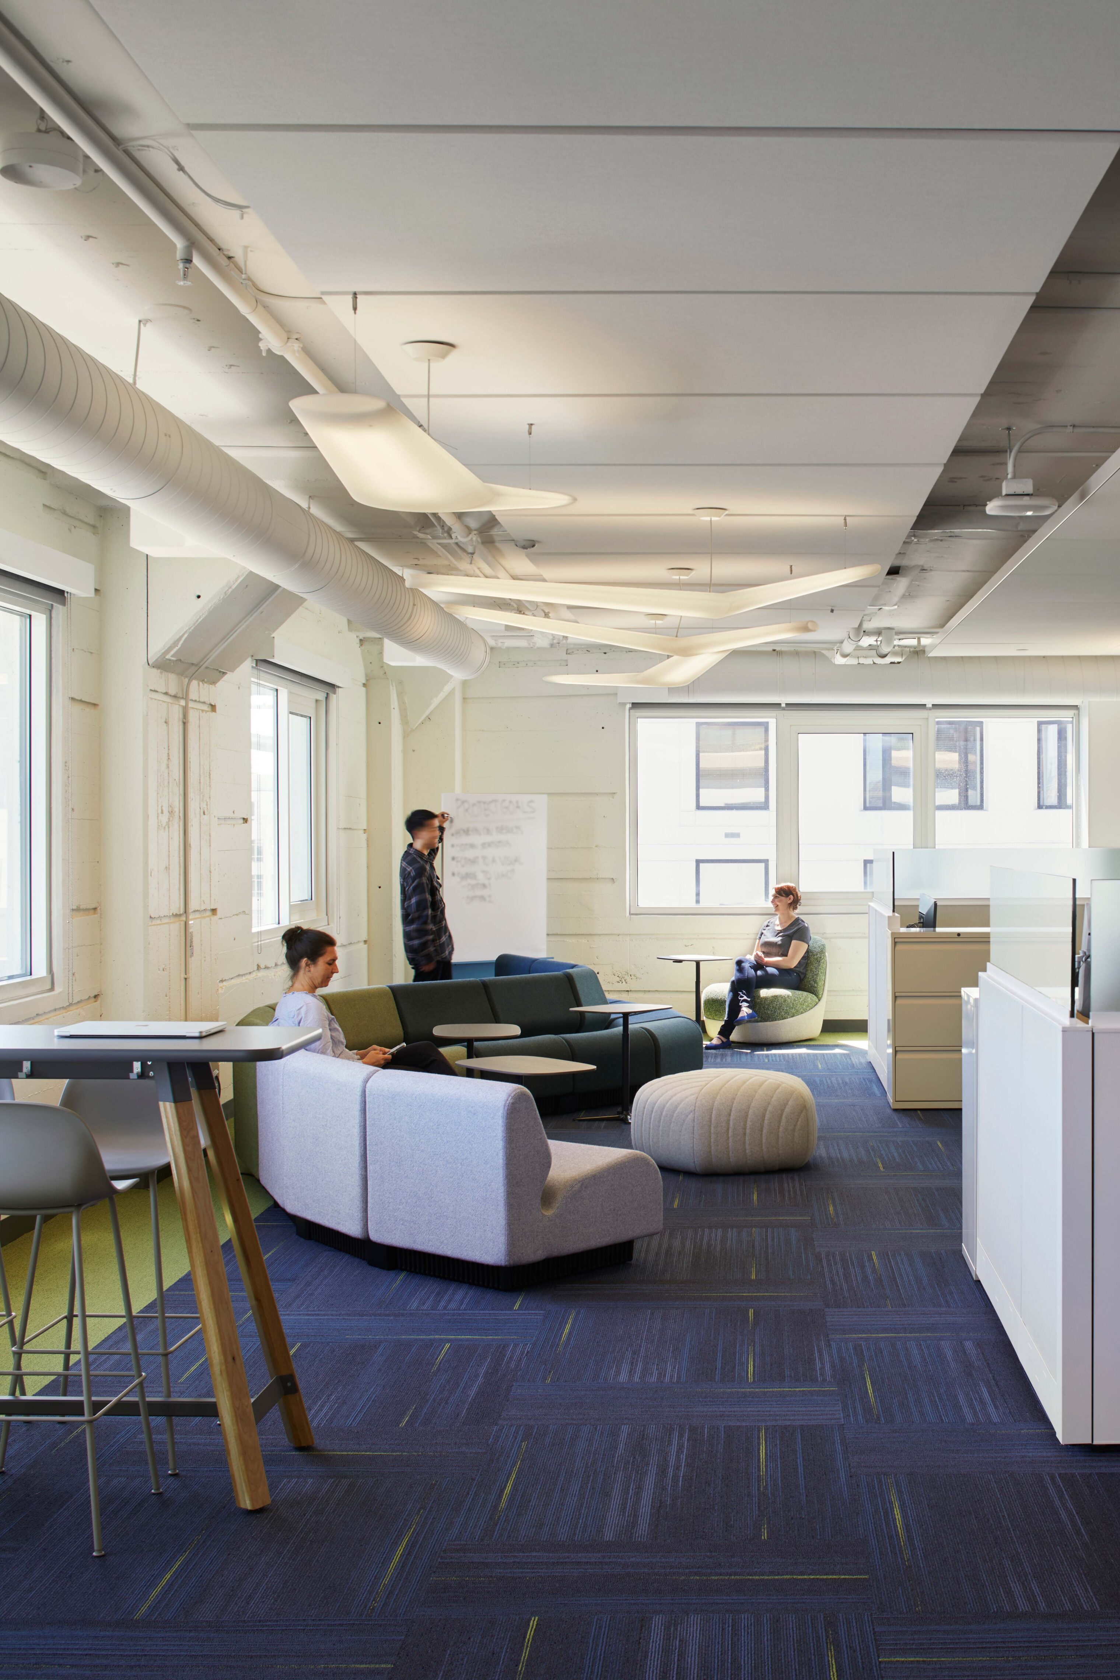
A Kit of Parts for Change
The visioning process resulted in a Kit of Parts—a flexible framework of spatial packages designed to equitable access to the new hybrid workplace. Each package outlines design strategies for work, collaboration, and amenity spaces, allowing agencies to adjust their environments over time. Rather than prescribing a single solution, the framework enables agencies to mix and match spatial strategies based on evolving priorities. In the next project phase, agencies may select scenarios from the Kit of Parts to pilot, conduct workshops, gather feedback, analyze collected data, and make refinements as required.
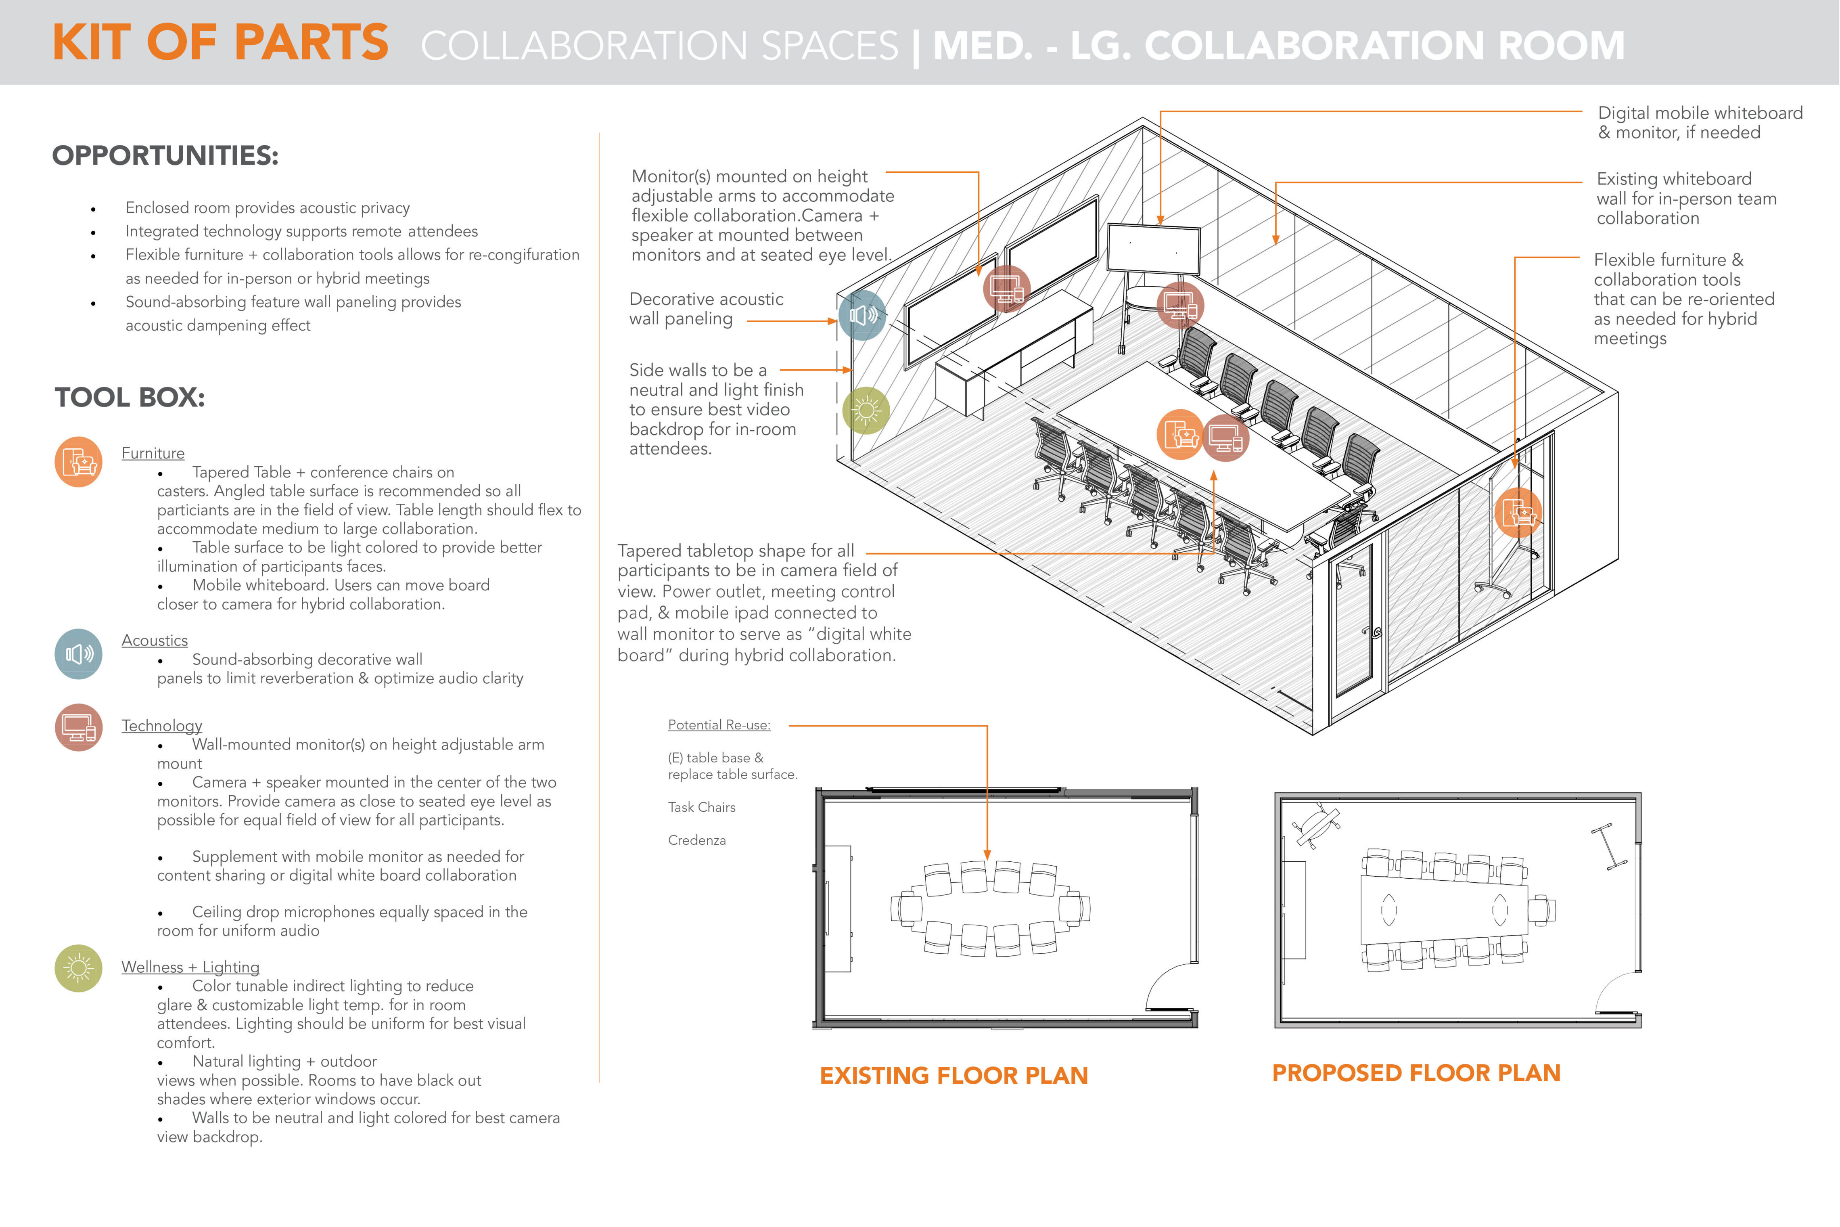
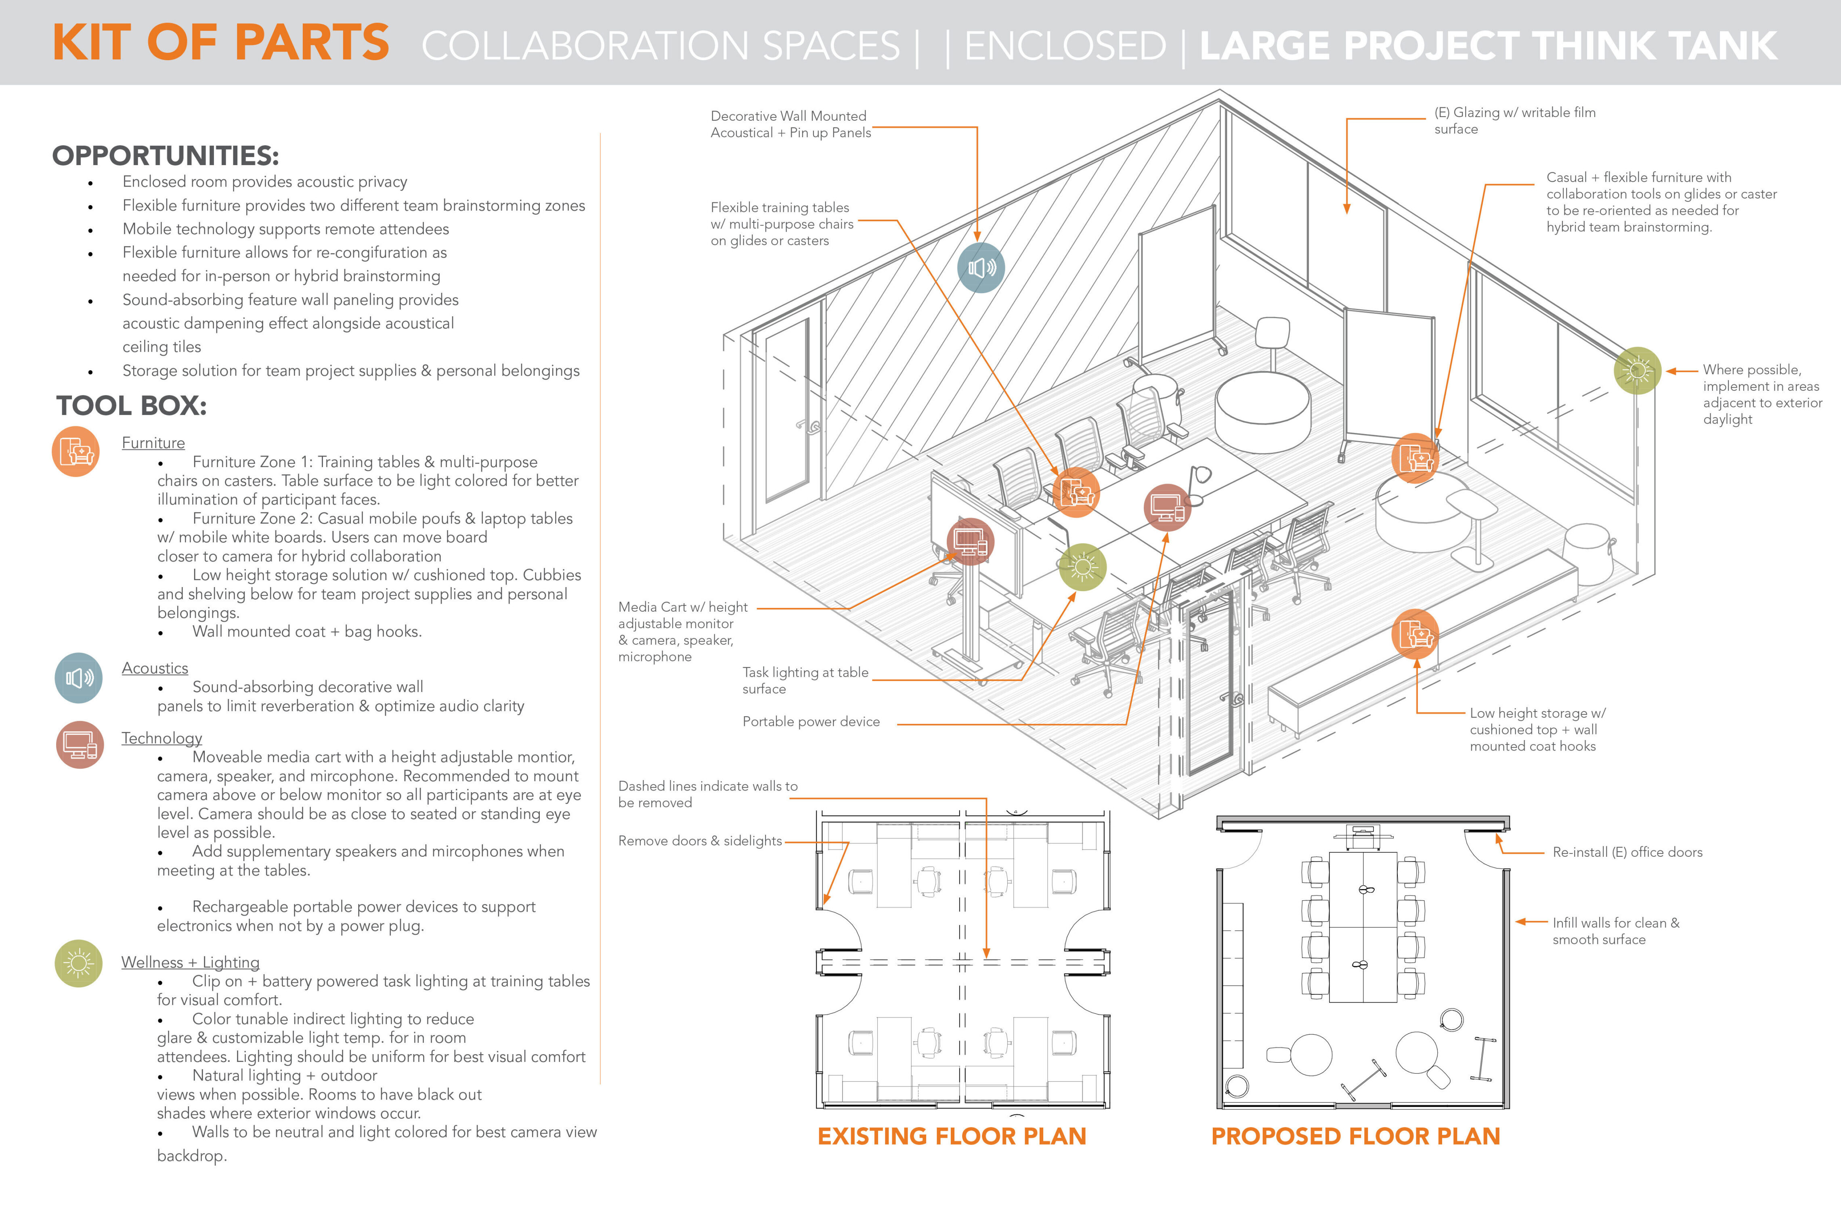
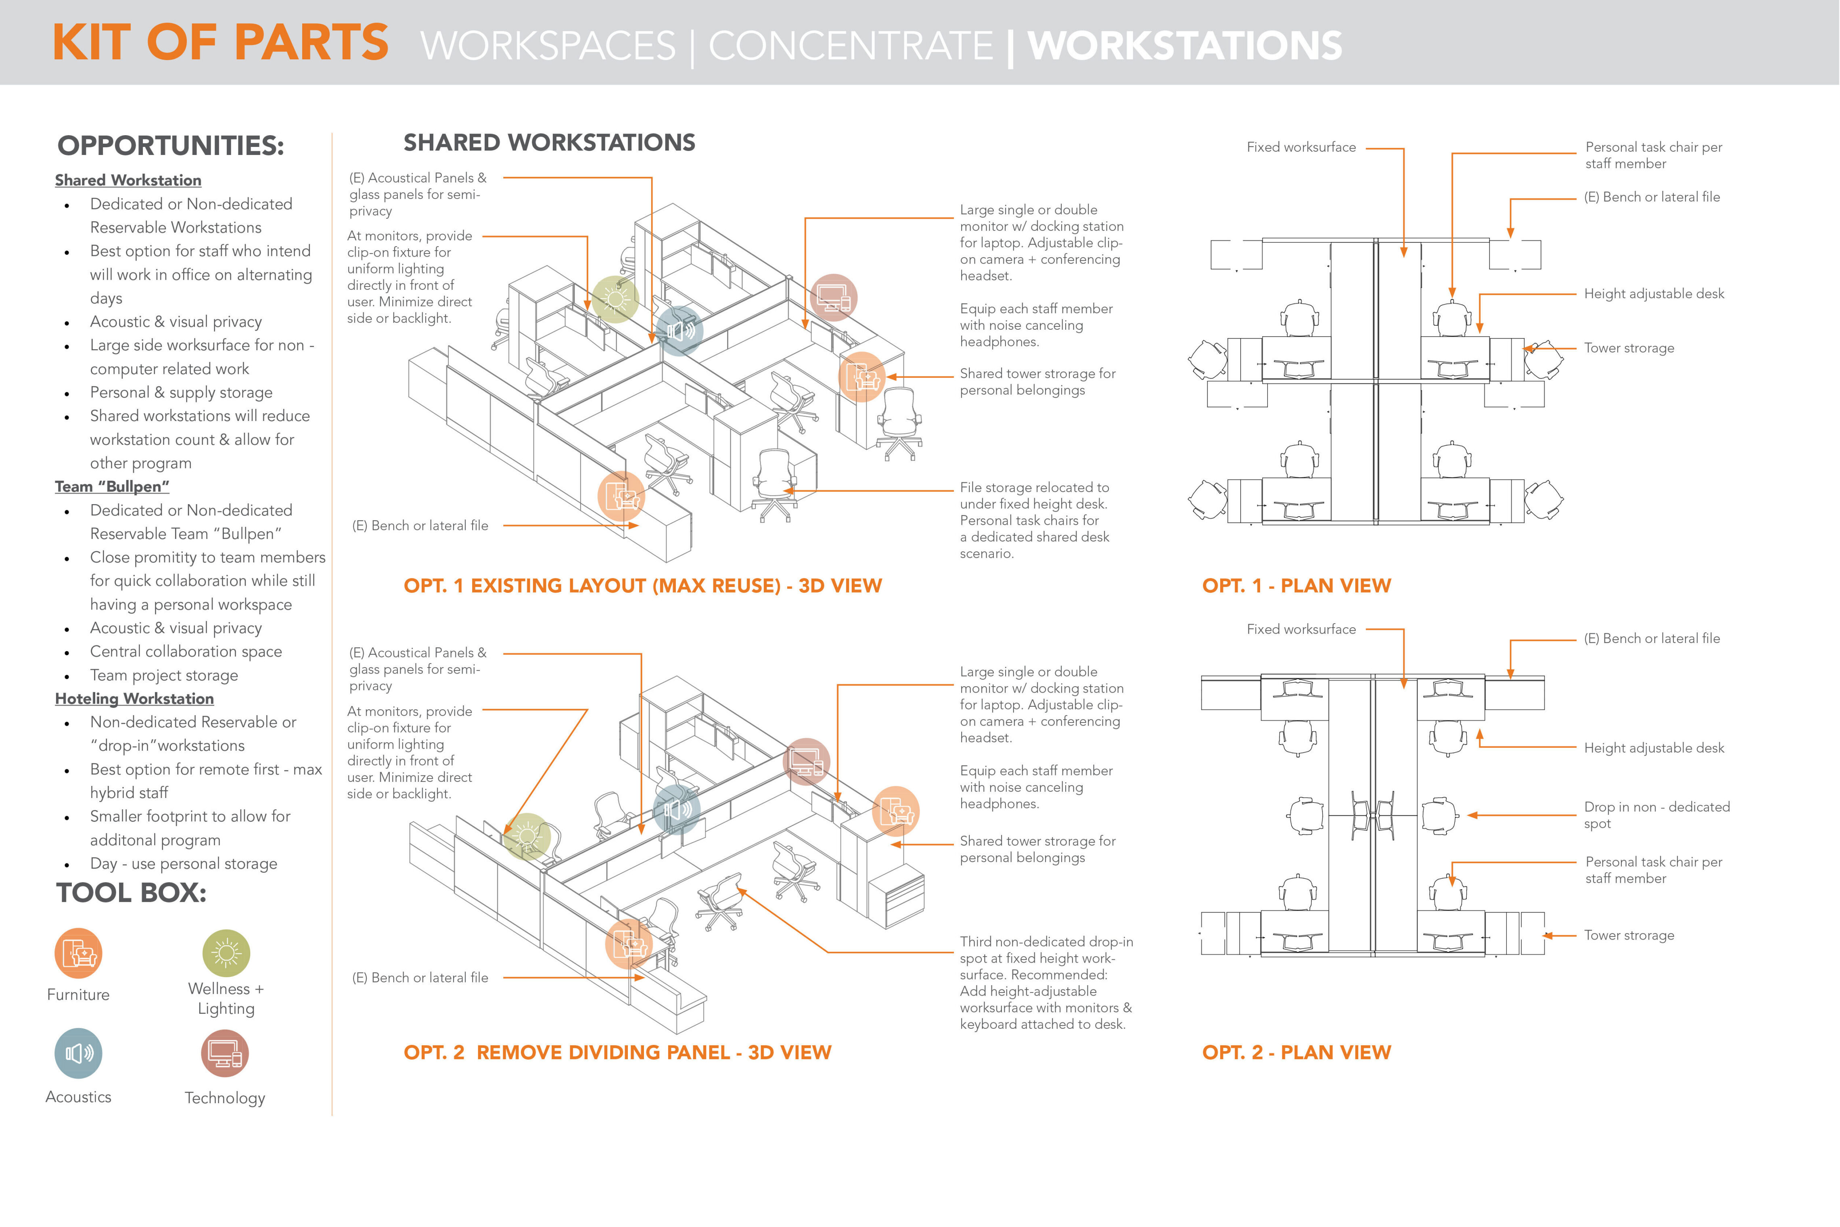
Image 1 — Workspaces | Concentrate | Workstations
This page presents workstation planning options as part of a “Kit of Parts” for focused work environments. The header reads “KIT OF PARTS | WORKSPACES | CONCENTRATE | WORKSTATIONS.” The page is organized into three main zones: an opportunities list on the left, 3D workstation diagrams in the middle, and plan-view diagrams on the right.
On the left, the Opportunities section describes three workstation types: shared workstations, team “bullpen” areas, and hoteling workstations. The shared workstation notes emphasize dedicated or non-dedicated reservable workstations, alternating in-office days, acoustic and visual privacy, large work surfaces, personal and shared storage, and reduced workstation counts to allow for other program uses. The team “bullpen” notes describe reservable team-based work areas, close proximity for collaboration while maintaining individual workspaces, acoustic and visual privacy, central collaboration space, and team project storage. The hoteling workstation notes describe non-dedicated reservable or drop-in workstations, remote-first or hybrid staff use, smaller footprints, and day-use storage.
Below that is a Tool Box with icons for Furniture, Wellness + Lighting, Acoustics, and Technology, indicating the categories of design strategies used across the workstation options.
The center of the page shows two axonometric workstation diagrams. Option 1: Existing Layout / Max Reuse shows a shared workstation configuration that retains much of the existing setup. Callouts identify acoustical panels and glass panels for semi-privacy, monitors or clip-on fixtures for uniform lighting, bench or lateral file storage, large single or double monitors with laptop docking stations, cameras and conferencing headsets, noise-canceling headphones, shared tower storage for personal belongings, and file storage relocated under fixed-height desks.
Option 2: Remove Dividing Panel shows a modified workstation arrangement where a central dividing panel is removed to create a more open shared workstation condition. Callouts again identify lighting, acoustics, storage, shared personal belongings storage, monitors, headsets, and a third non-dedicated drop-in spot at a fixed-height work surface. The diagram recommends a height-adjustable work surface with monitors and keyboard attached to the desk.
On the right, two plan-view diagrams compare Option 1 and Option 2. The first plan shows fixed work surfaces, personal task chairs, bench or lateral files, height-adjustable desks, and tower storage. The second plan shows a revised arrangement with a drop-in non-dedicated spot, personal task chairs, tower storage, and fixed work surfaces. Overall, the page explains how shared workstations can support focused work, hybrid schedules, acoustic privacy, technology integration, and flexible staff use while reducing the overall workstation footprint.
Image 2 — Collaboration Spaces | Medium–Large Collaboration Room
This page presents a medium-to-large collaboration room concept within the “Kit of Parts.” The header reads “KIT OF PARTS | COLLABORATION SPACES | MED. - LG. COLLABORATION ROOM.” The layout includes an opportunities list and toolbox on the left, a large axonometric room diagram across the upper right, and existing/proposed floor plans at the bottom.
The Opportunities section identifies the room as an enclosed collaboration space that provides acoustic privacy. It highlights integrated technology for remote attendees, flexible furniture and collaboration tools that allow reconfiguration for in-person or hybrid meetings, and sound-absorbing wall paneling to improve acoustic performance.
The Tool Box is organized by category. Under Furniture, the page recommends a tapered table with conference chairs on casters. The angled table surface is intended to keep all participants in the camera field of view, while the table length should flex to accommodate medium-to-large collaboration groups. The table surface is recommended to be light-colored to improve illumination of participants’ faces. A mobile whiteboard is also recommended so users can move the board closer to the camera for hybrid collaboration.
Under Acoustics, the page recommends sound-absorbing decorative wall panels to limit reverberation and optimize audio clarity. Under Technology, it recommends wall-mounted monitors on height-adjustable arms, a centrally mounted camera and speaker between two monitors, supplemental mobile monitors for content sharing or digital whiteboarding, and ceiling drop microphones evenly spaced for uniform audio capture. Under Wellness + Lighting, it recommends color-tunable indirect lighting to reduce glare and adjust light temperature, uniform lighting for visual comfort, natural light and outdoor views where possible, blackout shades at exterior windows, and neutral, light-colored walls for an effective camera backdrop.
The large axonometric diagram shows an enclosed conference room with a long tapered table, rolling conference chairs, wall-mounted monitors, a camera/speaker setup, a credenza, acoustic wall panels, a mobile whiteboard or digital monitor, and flexible collaboration tools. Callouts identify decorative acoustic wall paneling, side walls with neutral light finishes, height-adjustable monitor arms, a mobile digital whiteboard/monitor, an existing whiteboard wall, and flexible furniture that can be reoriented for hybrid meetings.
At the bottom, the Existing Floor Plan shows a more conventional oval or rectangular table arrangement with chairs and a credenza. The Proposed Floor Plan shows a larger rectangular/tapered table arrangement, reoriented seating, a mobile board, and a more structured room layout intended to improve camera visibility, meeting flexibility, and hybrid participation.
Image 3 — Collaboration Spaces | Enclosed | Large Project Think Tank
This page presents an enclosed “Large Project Think Tank” concept as part of the collaboration spaces kit. The header reads “KIT OF PARTS | COLLABORATION SPACES | ENCLOSED | LARGE PROJECT THINK TANK.” The page is structured with opportunities and toolbox guidance on the left, a large axonometric room diagram on the upper right, and existing/proposed floor plans along the bottom.
The Opportunities section describes an enclosed room that provides acoustic privacy and supports two different team brainstorming zones. It emphasizes mobile technology for remote attendees, flexible furniture that can be reconfigured for in-person or hybrid brainstorming, sound-absorbing wall paneling with acoustic ceiling tiles, and storage for team project supplies and personal belongings.
The Tool Box is divided into several categories. Under Furniture, the page recommends training tables and multipurpose chairs on casters, with light-colored table surfaces to improve face illumination for participants. It also suggests casual mobile poufs and laptop tables with mobile whiteboards so users can reposition collaboration tools closer to cameras during hybrid sessions. The page recommends low-height storage with cushioned tops, cubbies and shelving for project supplies and personal belongings, plus wall-mounted coat and bag hooks.
Under Acoustics, the page recommends sound-absorbing decorative wall panels to limit reverberation and optimize audio clarity. Under Technology, it recommends a movable media cart with a height-adjustable monitor, camera, speaker, and microphone. The page notes that the camera should be mounted above or below the monitor so all participants are visible at seated or standing eye level, and suggests adding supplemental speakers and microphones when participants are meeting at tables. It also recommends rechargeable portable power devices for electronics when outlets are not directly available.
Under Wellness + Lighting, the page recommends clip-on or battery-powered task lighting at training tables, color-tunable indirect lighting to reduce glare and adjust light temperature, uniform lighting for visual comfort, natural light and outdoor views where possible, blackout shades at exterior windows, and neutral, light-colored walls for a better camera backdrop.
The axonometric diagram shows a large enclosed room with flexible training tables, rolling chairs, casual circular seating, mobile whiteboards, a movable media cart, storage benches, and writable or pin-up wall surfaces. Callouts identify decorative wall-mounted acoustic and pin-up panels, flexible training tables on glides or casters, task lighting at table surfaces, portable power devices, casual flexible furniture, low-height storage with cushioned tops and coat hooks, and glazing with writable film. A note indicates that daylight should be incorporated in areas adjacent to exterior windows where possible.
The Existing Floor Plan shows two smaller office-like rooms or enclosed spaces separated by partitions, with dashed lines indicating walls or elements to be removed. Callouts note removing doors and sidelights. The Proposed Floor Plan shows the space converted into one larger project room with a central collaboration table, chairs, lounge seating, mobile tools, storage, and reinstalled existing office doors. The plan also notes infill walls for a clean and smooth surface. Overall, the page describes a flexible, technology-enabled project room designed for team brainstorming, hybrid collaboration, acoustic control, and adaptable furniture arrangements.


Collaborators
-
ArchitectTEF
-
Mechanical, Electrical, and Plumbing EngineerMHC Engineers
-
ContractorField Construction
-
PhotographerMikiko Kikuyama