Advancing Philanthropy Through Design

-
client
Haas Jr. Foundation -
location
San Francisco, CA -
size
7,900 SF
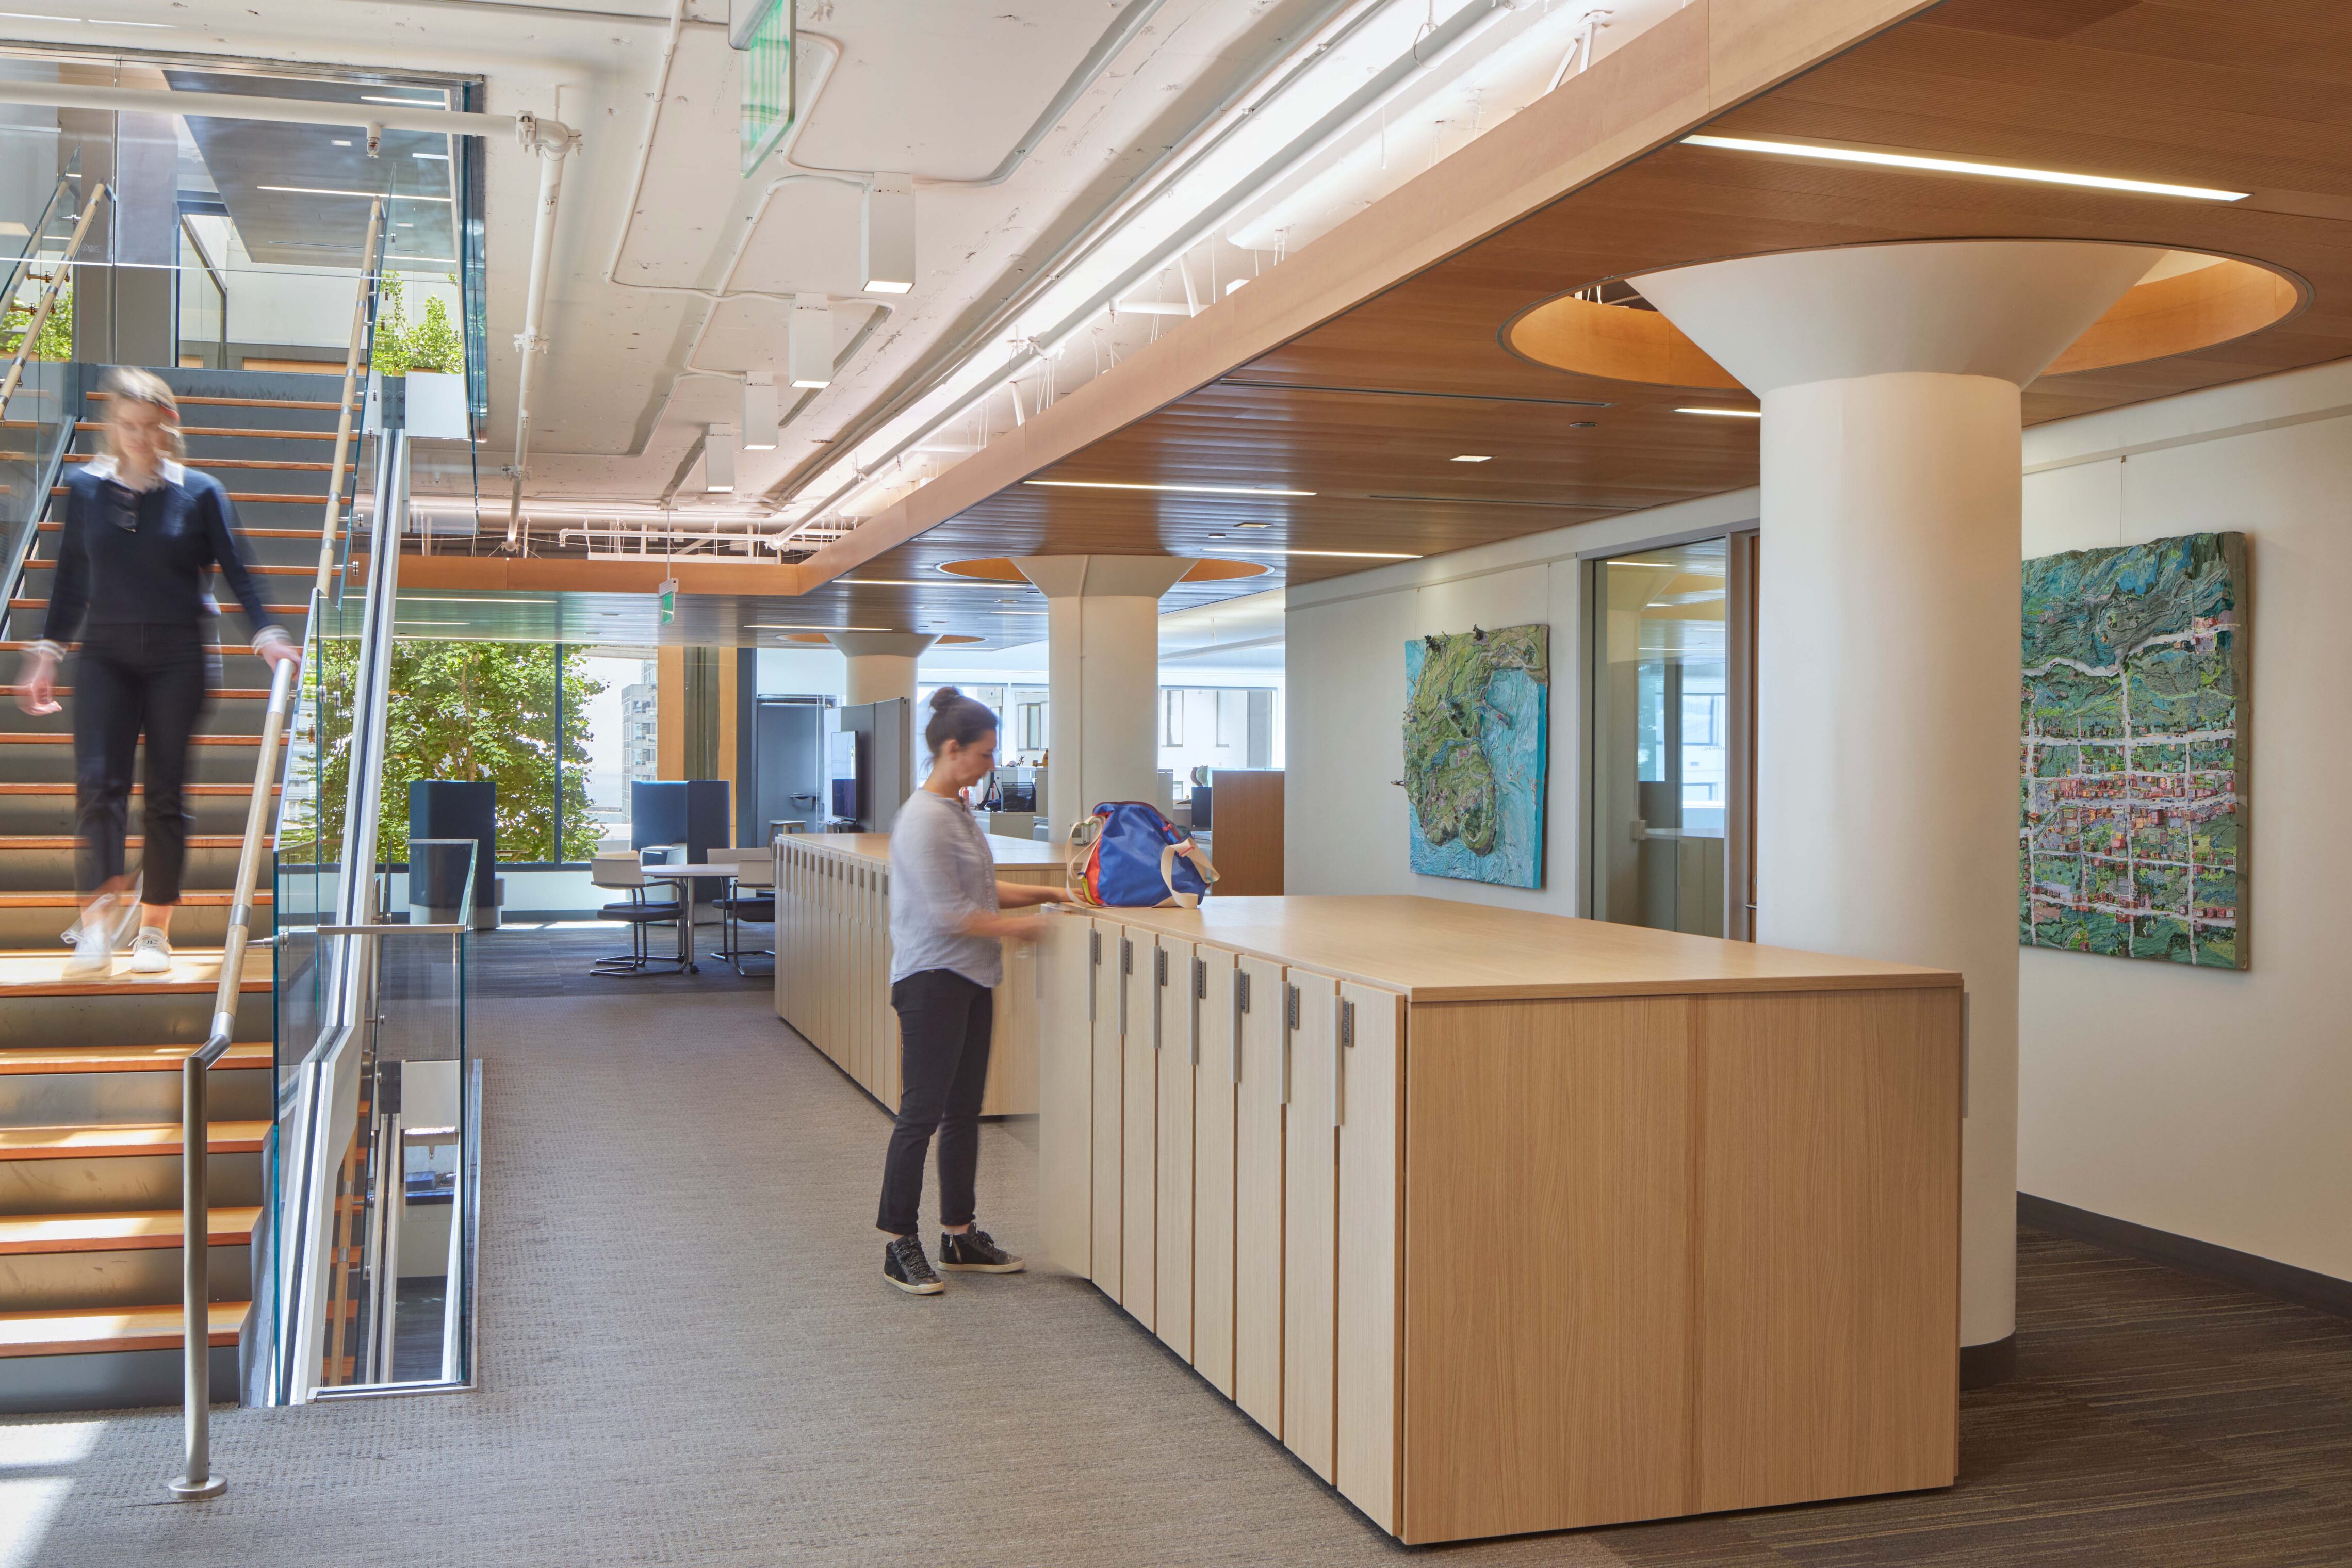
For over 70 years, the Haas Jr. Fund has advanced the philanthropic impact of the Levi Strauss family legacy. Inspired by the deep mission and values of the non-profit, the interior renovation of its new headquarters prioritizes the well-being of occupants while maximizing access to phenomenal views of San Francisco.
Warm and Welcoming Workplace
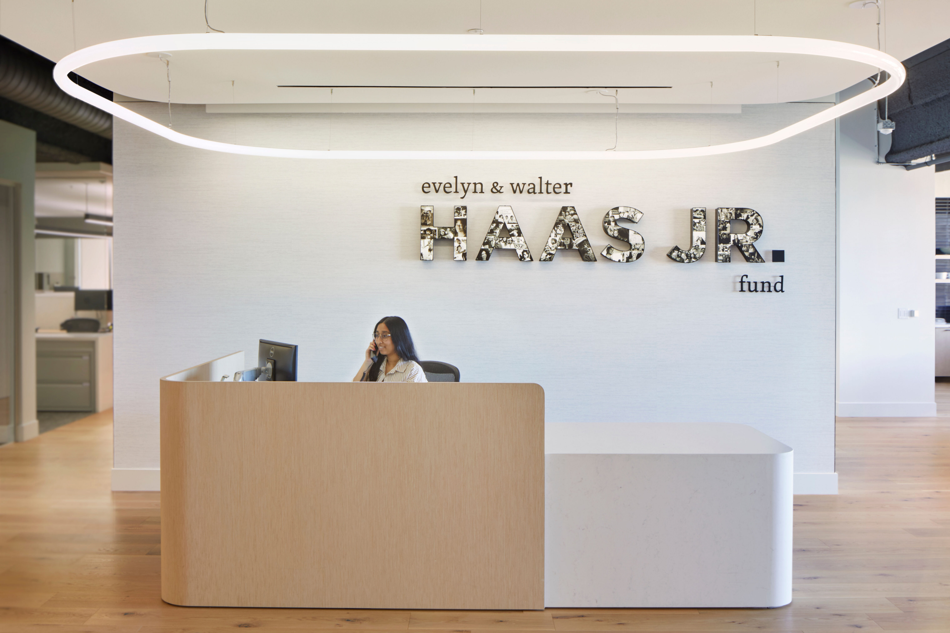
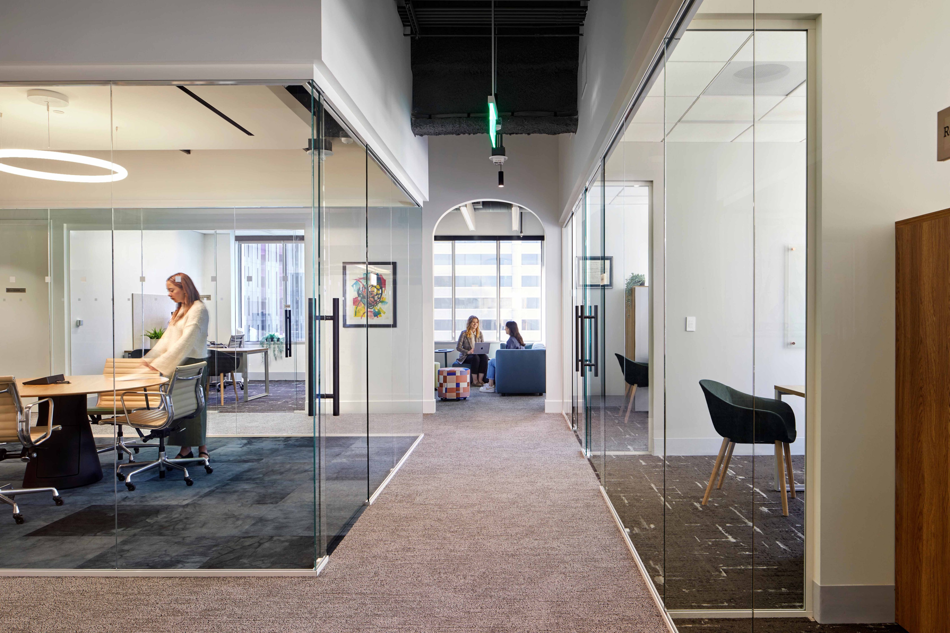
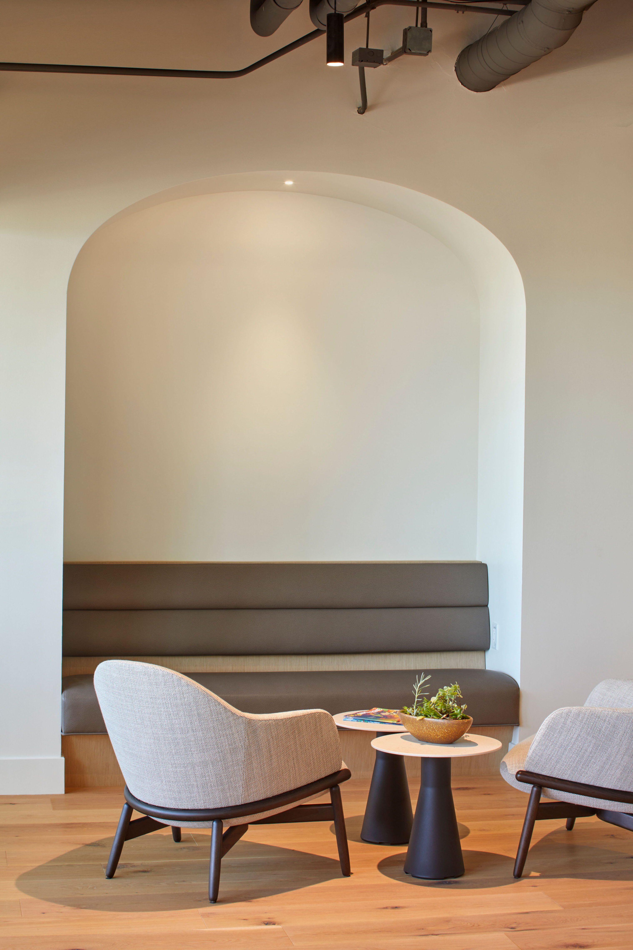
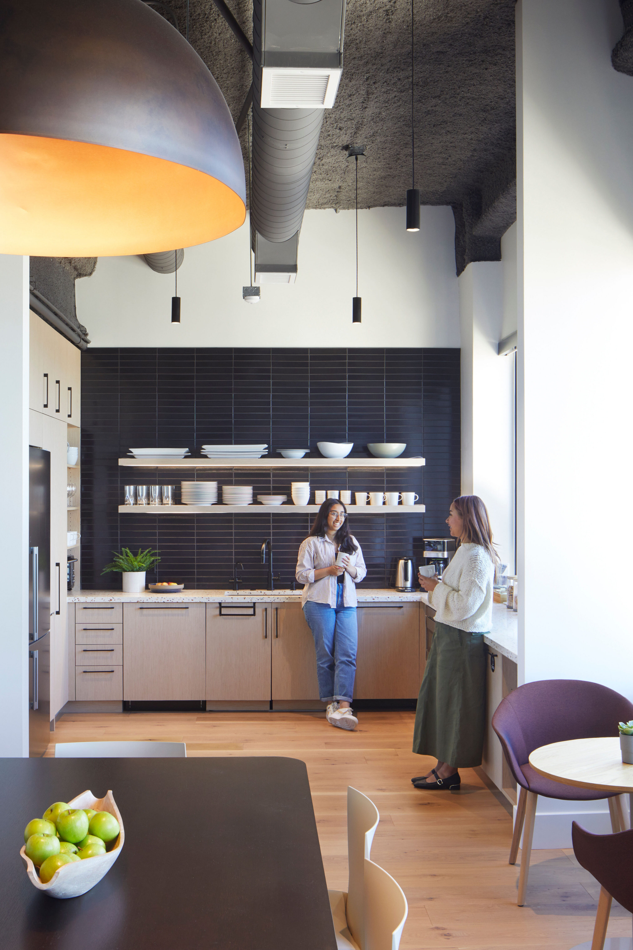
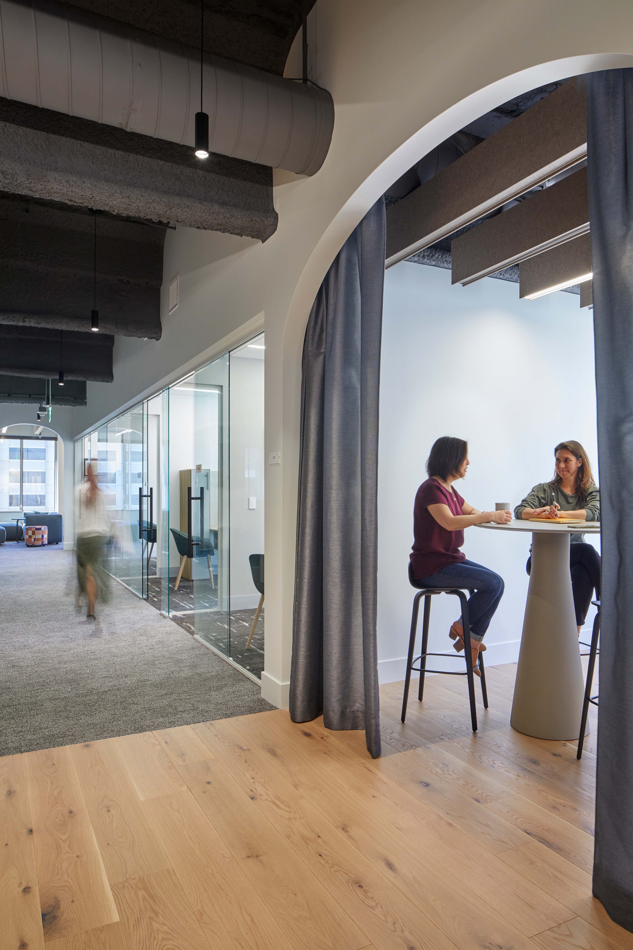
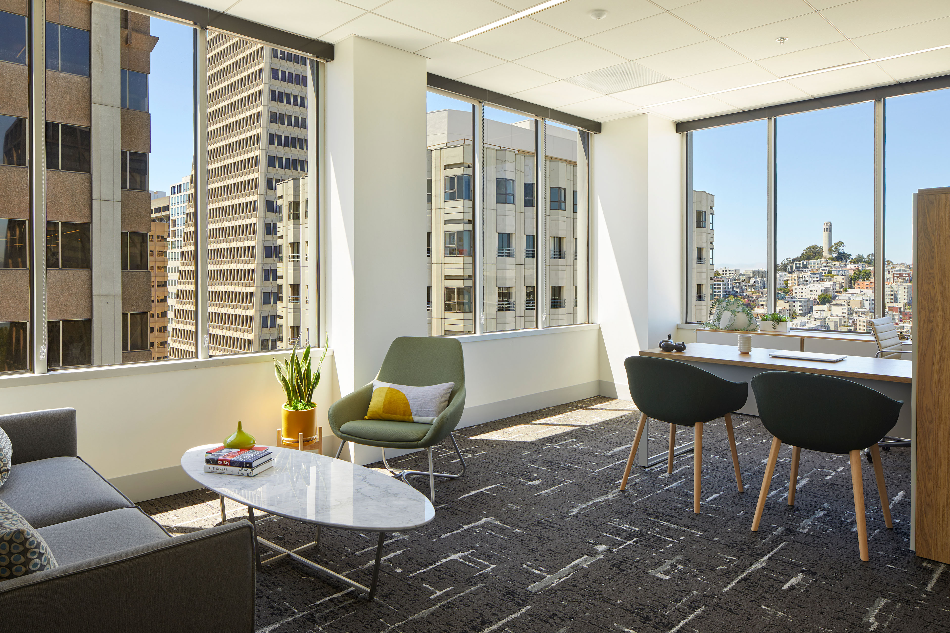
Located on the 16th floor of a high-rise in the heart of the Financial District, the 7,900 sq. ft. renovation of existing office space centered on fostering connection, adaptability, equity, and joy. Its design provides both a welcoming, residential-like space for Board Members to visit and an elevated workplace setting for staff. To achieve this vision, open collaboration and gathering zones are strategically integrated throughout the office to encourage dynamic team interaction.
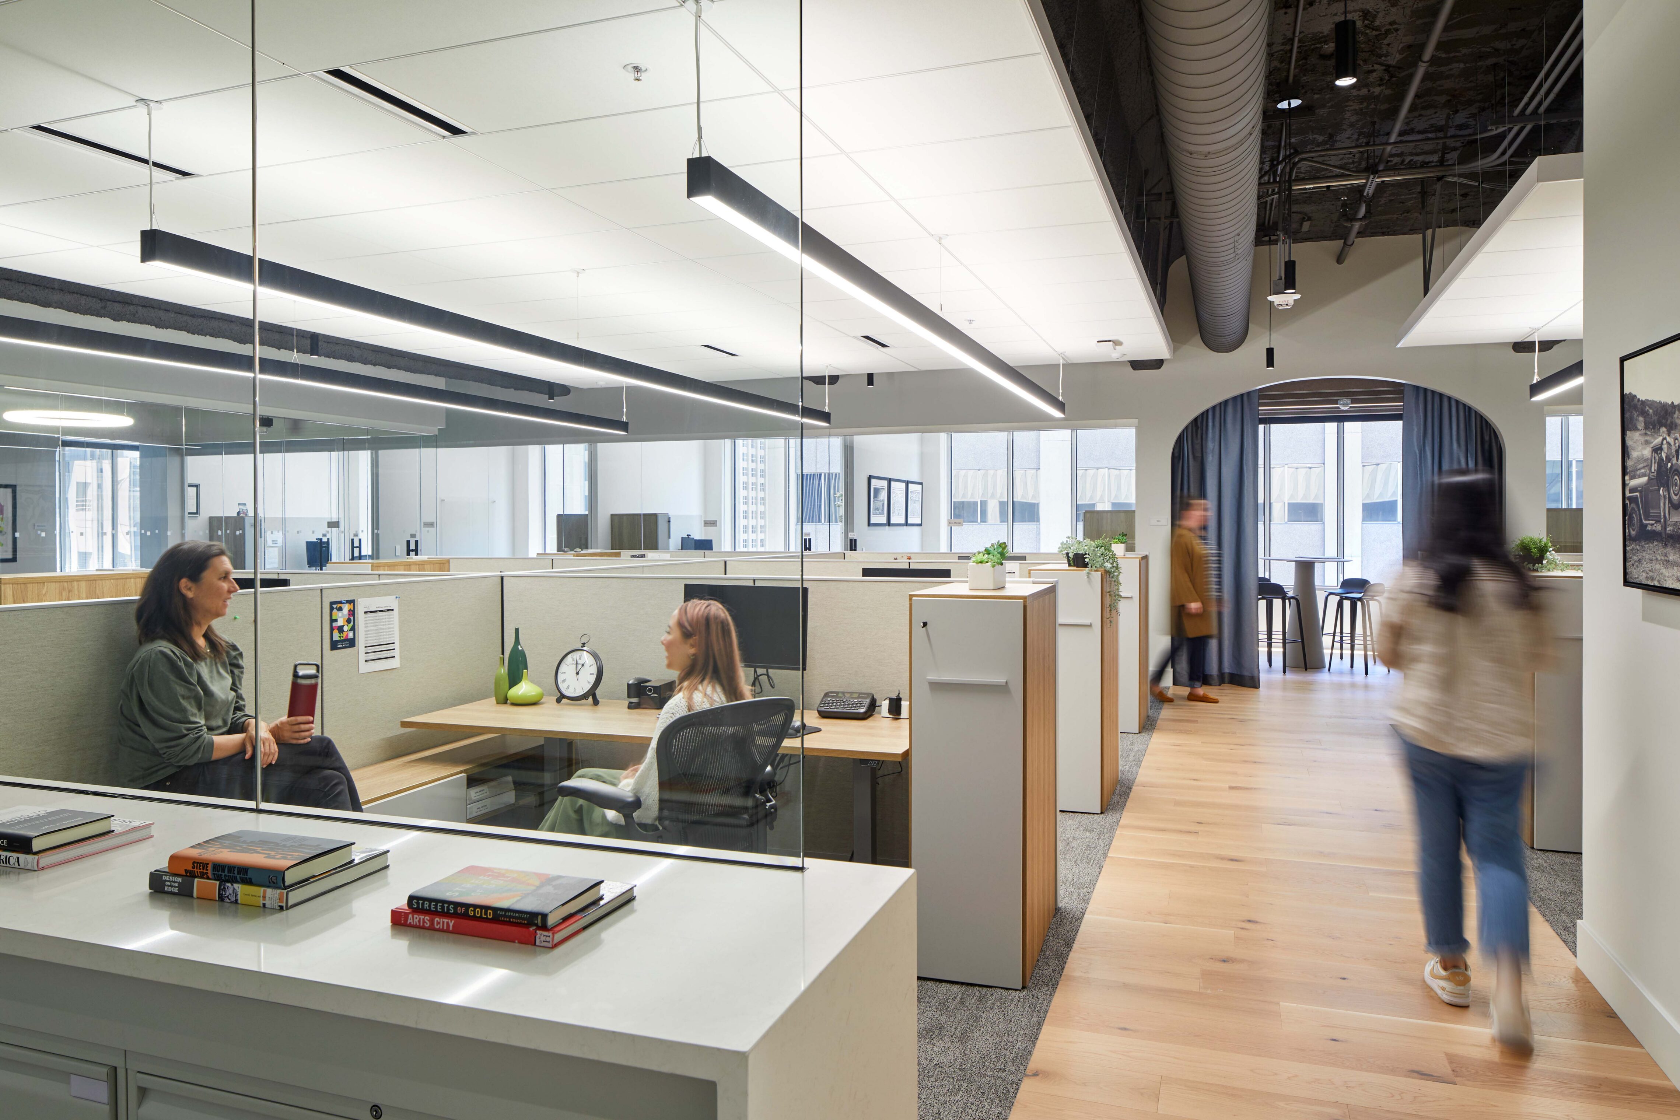
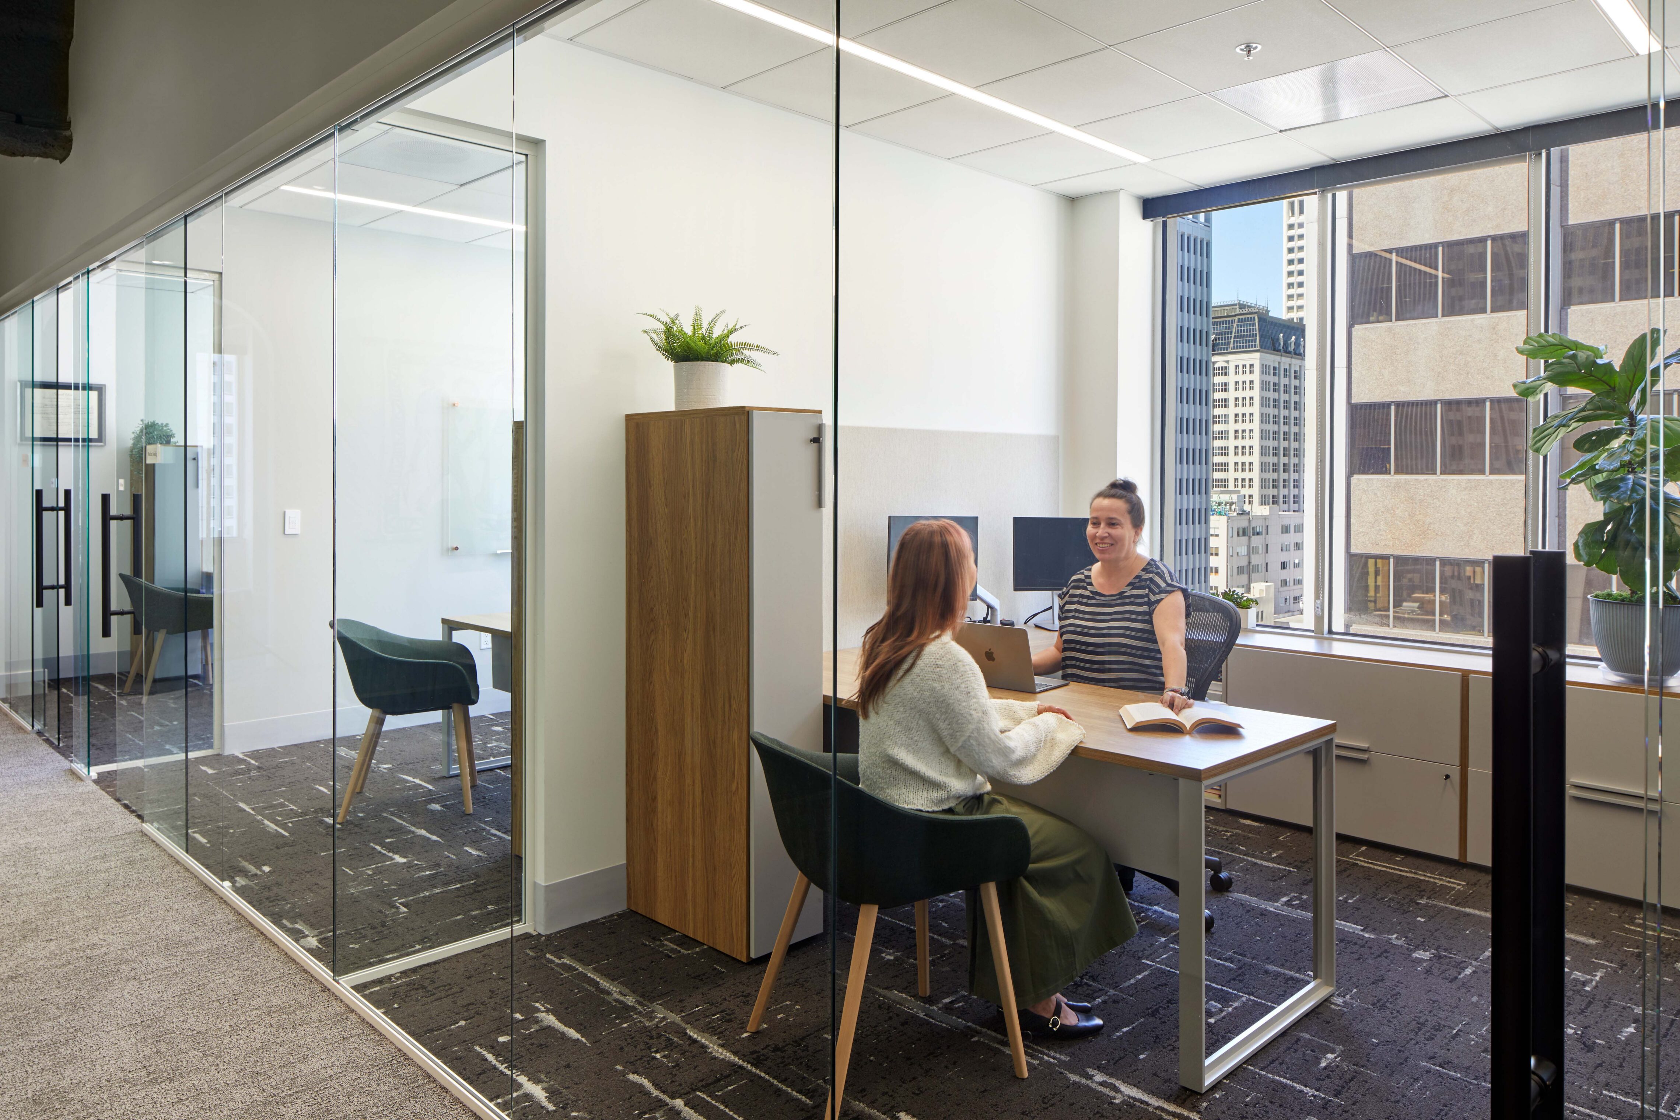
The Fund’s core value of transparency is brought to life through key design decisions, such as frameless glazing of offices and meeting venues that provide abundant access to views and daylight throughout the floorplate. Distinctive glazing between perimeter offices, where dividing walls are held back from the corners, amplifies a sense of openness along circulation corridors.

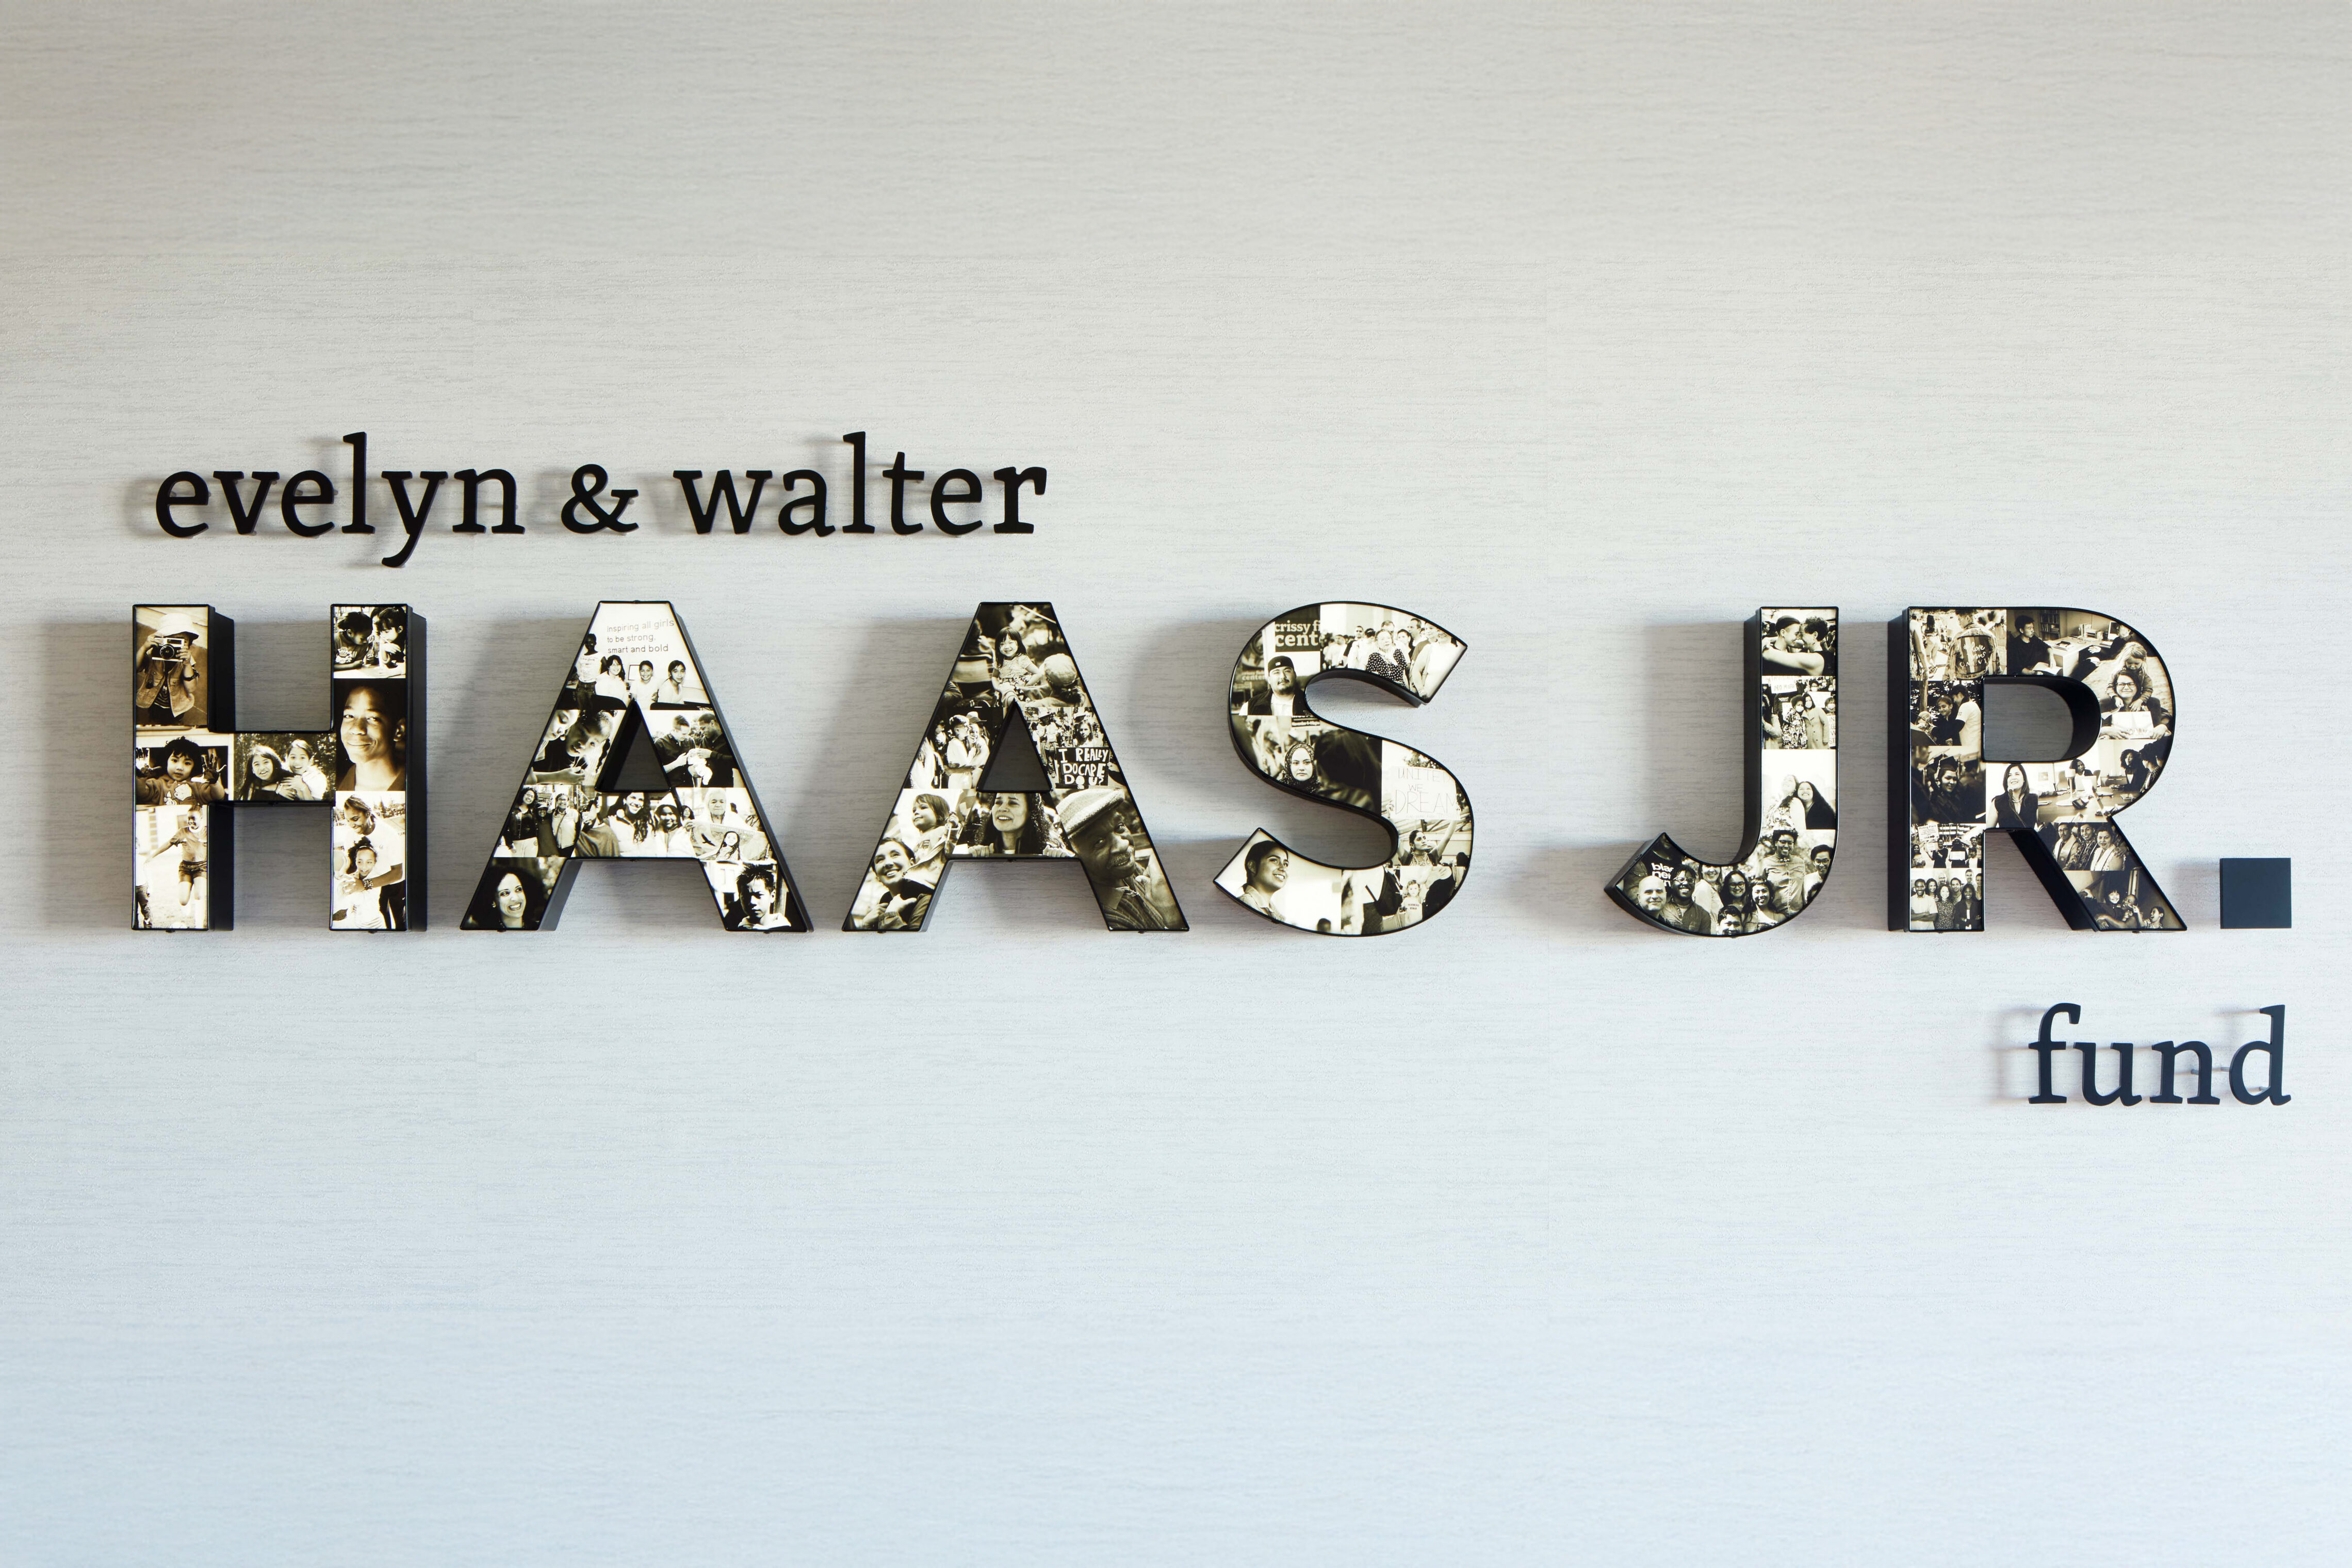
The project’s interior language is inspired by the California landscape — a tribute to the client’s deep connection to the Bay Area – featuring natural colors and textures and local artisan materials. Undulating ceilings and curved archways also nod to the regional landscape and traditional Spanish architecture, respectively, to reinforce the California vibe. Strategically placed jewel tone accents – captured in the carpet, wall graphics, furniture, and “jewel box” meeting room–express the client’s bold commitment to arts and activism, enhanced by the Fund’s curated art collection showcased throughout the space.


Collaborators
-
Architect and InteriorsTEF
-
Structural EngineerFTF
-
Mechanical, Electrical and Plumbing EngineerMHC
-
Lighting DesignArchitecture & Light
-
ContractorGCI General Contractors
-
PhotographerMikiko Kikuyama