Detailed Podcast: BAHA Hybrid Office Kit-of-Parts Design
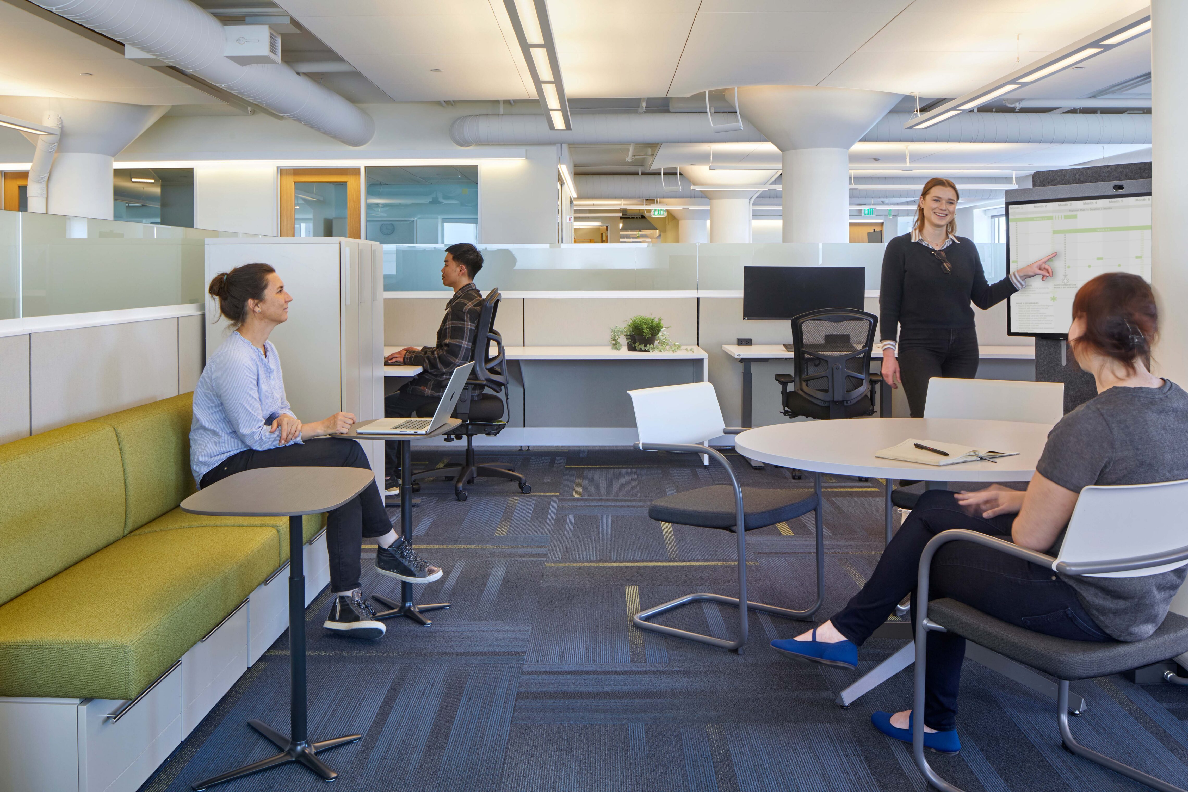
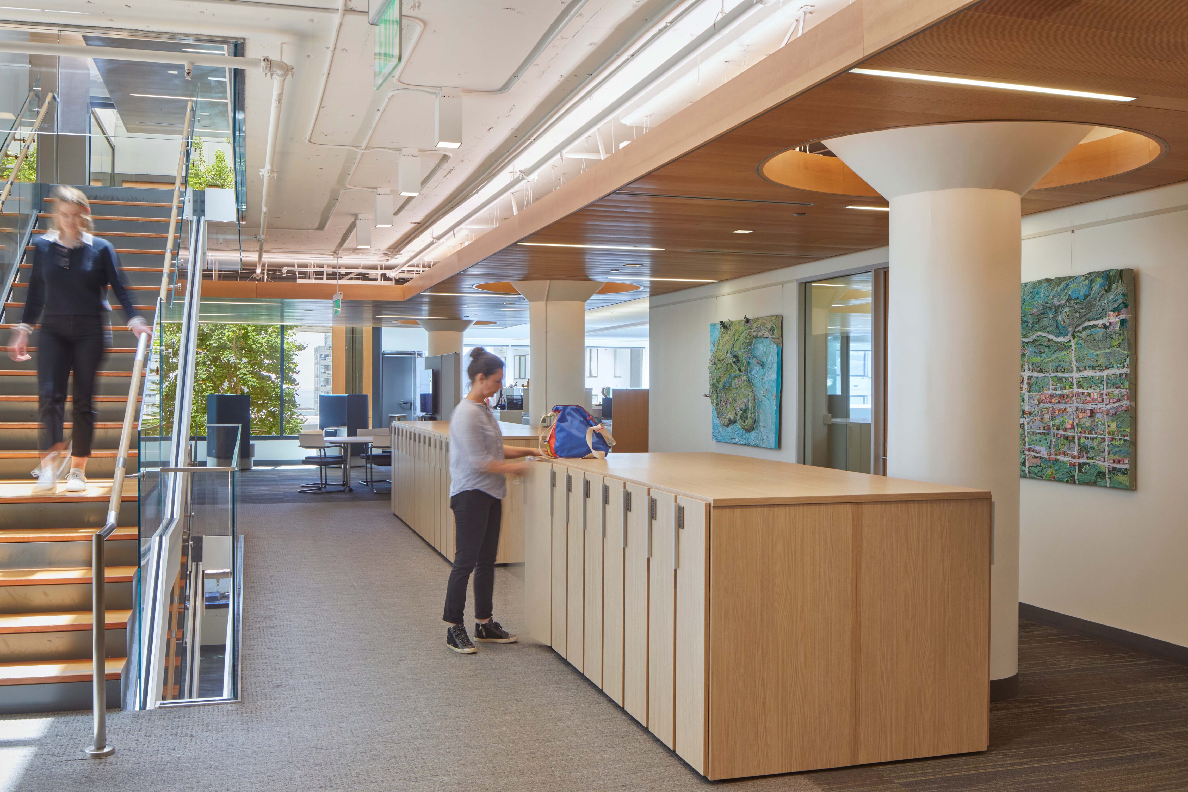
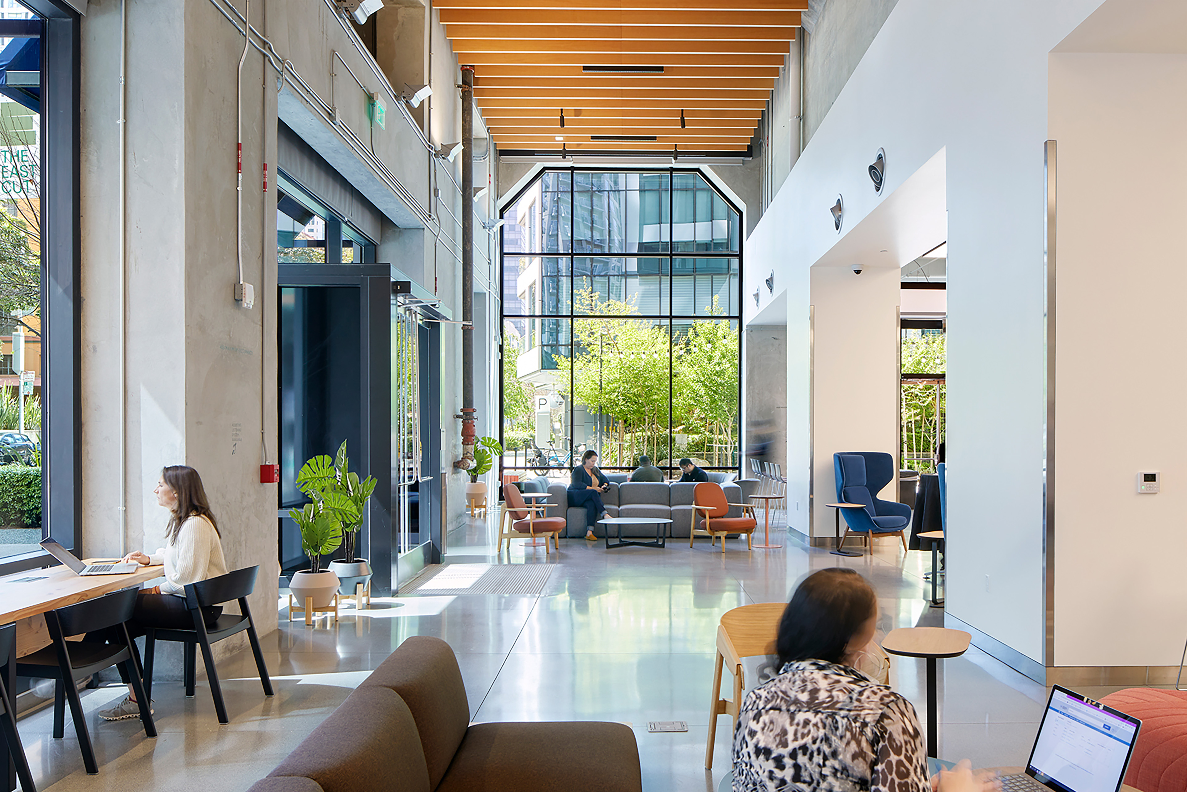
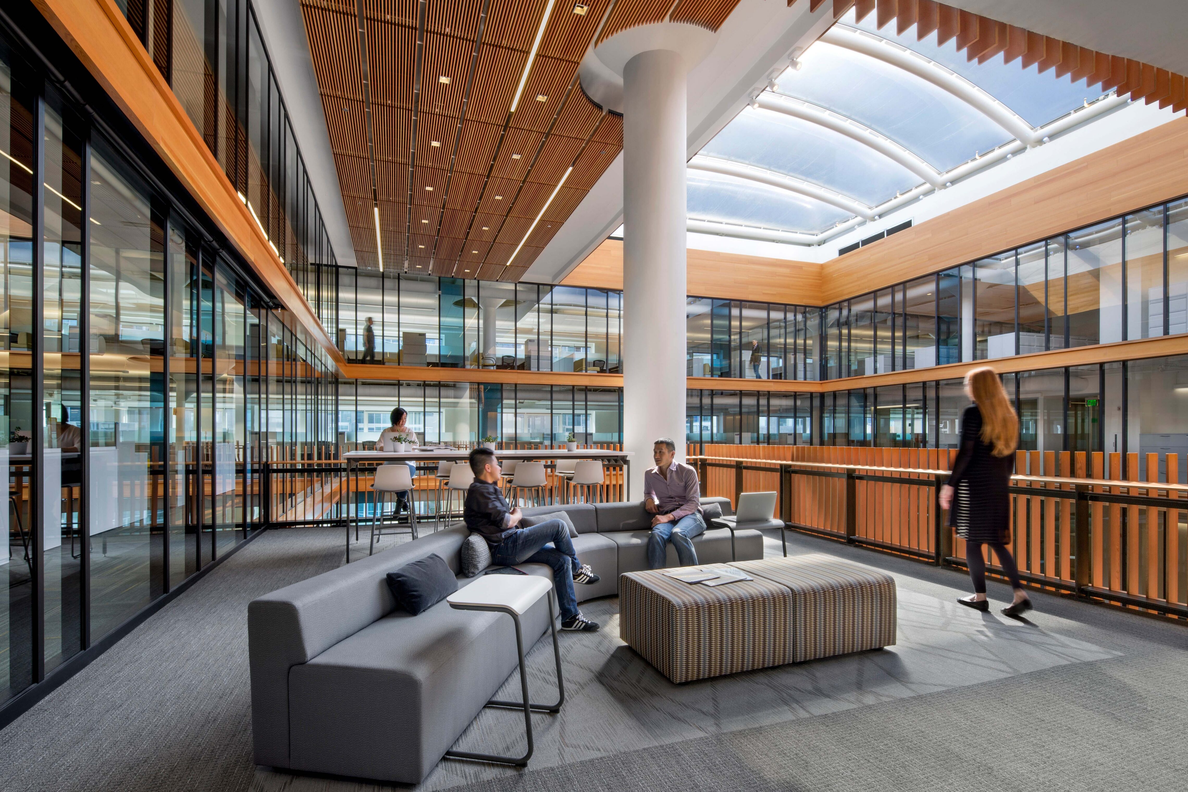
In this Detailed Podcast episode, Cherise is joined by Paul Cooper, AIA, LEED AP, DBIA, Principal, and Amy Stock, NCIDQ, LEED GA, Associate, as they discuss the Bay Area Headquarters Authority (or BAHA) Work Adaptation.
0:00
Welcome or welcome back to Detailed, an original podcast by ARCAT. This is the show where we uncover lessons learned to
0:06
help you navigate your next project. I'm Charice Lakesside, senior specification writer at RDH Building Science and your
0:13
host. My guests today, two guests are Paul Cooper, AIA lead AP DBIA
0:21
principal, and Amy Stock, NCIDQ lead GA associate, both with T.E.F.
0:29
design in San Francisco, California. Paul launched his architecture career at just 16, sparking a passion that has
0:36
driven more than three decades of thoughtful, impactful design. Today, he continues to blend creativity with
0:43
structure, guiding clients and teams through complex projects with a focus on
0:49
clarity, collaboration, and excellence. As a solutionoriented leader, Paul
0:55
excels at aligning stakeholder visions, harnessing the unique strengths of
1:00
interdisciplinary teams, and navigating the intricate details that bring bold
1:06
ideas to life. Amy is an interior designer who combines creative vision
1:11
with strong technical discipline, shaping interior environments that feel purposeful, cohesive, and inviting. Her
1:18
work spans workplace, education, and wellness projects where she brings a collaborative approach and a deep
1:25
understanding of how materials, furnishings, and spatial planning shape the user experience.
1:32
At the core of her work is a belief that carefully considered human- centered interiors can meaningfully change or
1:39
enrich daily life. The project we're talking about today is the Bay Area Headquarters Authority or Baja Work
1:47
Adaptation, also in San Francisco. Following the initial workplace buildout
1:53
of the Bay Area Metro Center, the Baja Hybrid Office represents a continued
1:58
investment in adaptability, an evolution shaped by changing work patterns rather
2:04
than a fixed end state. Through workshops and stakeholder engagement,
2:09
TEF gathered insight into daily workflows, uncovering opportunities to
2:15
better align the environment with how people actually use it. This collaborative process informed the
2:21
development of a quote unquote kit of parts, a flexible system of spatial
2:27
strategies that could be deployed, rearranged, or expanded over time. Now,
2:32
let's get into the details.
2:45
Welcome or welcome back to Detailed. My guests today, I'm super excited are Paul
2:51
Cooper, AIA, lead AP DBIA, which I find very interesting by the way, principal
2:58
and Amy Stock, NCIDQ. You guys got lots of letters. lead GA associate both at
3:05
TEF Design in San Francisco, California. The project we're going to talk about today is the Bay Area Headquarters
3:12
Authority or Baja Work Adaptation, also in San Francisco, one of my favorite
3:18
cities. Paul and Amy, how you doing today? Great. Great. Exciting to be here.
3:24
Uh I'm excited to have you both. Um excited to talk about this project. I
3:29
like to warm up my guests a little bit with an icebreaker question and they
3:35
those questions are all over the board depending on my mood the day I wrote your script really honestly and I don't
3:41
know why this popped into my head but I I was thinking to myself I've never asked a get guest this before. So, I'm
3:47
going to ask you guys, if you had the opportunity to give a TED talk, which I
3:54
always thought would be fun to do, what would your topic be? Yeah, I was thinking about this. You
4:00
know, TED talks are kind of forward or looking into the future about that. So,
4:06
I was thinking about, you know, maybe how the common architect is approaching
4:12
AI. You know it is I'm not an expert but I
4:18
can tell you that I've already seen a lot of transformation in our industry. You know when I started uh college there
4:25
was a computer lab. When I ended everybody got a computer on their desk. I was the last person to take the exam
4:32
by hand. Uh and uh and then I was thrust into AutoCAD and Revit and now AI. So I
4:39
think I would love to just have a discussion about where is this taking us? uh and uh is it that transformation
4:47
which is a tools transformation or is it really a knowledge transformation about
4:52
how we're going to do our process and do our practice? I I love that because this is a hot topic in the industry right
5:00
now, you know, and I've played with it some um for for writing specs. So far,
5:06
it's not where I need it to be to feel comfortable with the information I'm pulling from it. Um, but it grows on its
5:12
own over time, which is also a little scary. So, I would come to that TED talk. I would to I would totally come to
5:18
hear your because I'm not an expert either. And I it sounds like we're probably around this in the same age
5:24
group because my first office in this industry had one computer on a desk and it was a Tandy
5:31
from Radio Shack, you know, that that Amy's probably never even heard of.
5:36
Never heard of it. He didn't she didn't lead into Amy's what she's doing, but the the somebody that did computers at
5:44
my first office knit while she did the computer. So, she would do one thing, it took so long, and then she would do a
5:50
stitch and then she would do another thing. Her name was Phyllis. It was great. Oh, I had to write code,
5:58
literally write like basic language. Goss. Yeah. um to make a line bold and I had
6:06
to put that code at the beginning of the line at the end of the line to make like that title line bold. Oh, it was
6:11
horrible. We've come it's it's really interesting to look like there's ne like
6:16
now I wouldn't even write specs in Word like oh just the thought of that I would
6:21
not if I'm not using my database driven software to write specs I'm not working
6:27
for you know I mean that's just it's it's amazing how far we've come. Um, Amy, I'm
6:34
curious because we've got a couple of different and I love having a multi- two
6:40
guests from different generations. What would you do a TED talk on? Yeah, I um I would do it about how
6:48
design principles apply across different scales. Paul kind of alluded to it, but
6:53
in my free time, I like to design and sew clothing. And so as I do interior
6:58
design for my job during the day and do that in my free time, I'm noticing more and more parallels and design concepts
7:04
that apply to both things like proportion and structure and materiality. And it's all related to the
7:12
human body, how we occupy space, how we move through space, form following
7:17
function that's absolutely applicable for buildings and rooms and clothes at
7:22
all different scales. So, I would kind of dive into what are those similarities, what applies to both, and why. I just think it's interesting.
7:29
And, you know, I love that. And you'll love this. A previous firm that I worked for had this huge they had they had
7:36
built their own six-story building and had this huge grand opening party. Probably the most amazing
7:44
party at a firm I've ever been to. Um, but
7:49
they did a whole theme through the party where they had mannequins all throughout the party with clothing designed around
7:57
major projects they had done. Oh, wow. And it was it was just every and
8:03
then they have a little, you know, plaque narrative next to, you know,
8:08
whatever mannequin and whatever outfit they were wearing kind of just showing the building and describing
8:15
kind of that that process. And it was just a really cool unique thing. They threw the best parties at that firm.
8:22
Amazing amazing parties. Um, but I No, I love that. Um that would probably be
8:28
pretty well received as well because it's different. You know, we see a lot
8:34
of times the conferences and things we go to. It's kind of like, oh gosh, we got another speaker on that topic.
8:41
Let's shake it up a little bit. But that's why I love working with younger people, which I do a lot.
8:46
Um so you better call me when you're doing it because now I'm going to be looking for it. Go submit right after
8:52
this interview. Go submit that TED talk. I know we should. Uh you absolutely should because I think it would be
8:58
interesting. So let's talk about this project before we get into specifics about the actual project itself.
9:05
Um give me a little background on the client. So, uh, the client was really NTC, which
9:12
is, you know, Metropolitan Transportation Commission, and they oversee the bridges in San Francisco.
9:18
and Steve Henninger who was the head of that at the time gathered up the air
9:24
district and Abag which is the government they did like insurance and
9:29
things like that and the BCDC which does the bays so uh bay conservatization and
9:37
development commission and so he was like this brainchild of like we have these nine counties
9:44
I have a planning department they have a planning department the other agency has a planning department and they're
9:50
talking all the time, why can't we put them in the same place? So, his vision was to get them in the same place and he
9:57
found this building in San Francisco and that was really the impetus for all of
10:02
this. And he wanted to promote collaboration and really making the
10:07
resources better for the government around the Bay Area. I mean, really, that was a core piece of the mission.
10:14
Wow. Oh, and look at you all hitting two questions at once. Thank you. No,
10:20
we get going. You know, I Oh, no. I trust me, this is a broad scope. You
10:25
guys haven't seen me come in with a a rabbit hole question yet that you don't even know is coming.
10:32
Okay, so there there's a lot of cool things going on here, but let's just start broadly.
10:37
Describe describe the overall scope of this project. So, I would say uh I'm gonna go back. I
10:45
would say that there's four scopes. So, Amy will talk about the last one. Okay. So, the first one is we redid we did the
10:53
top four floors of the building uh for government agency
10:58
and the building was originally a armory uh like they compile tanks there like
11:06
things. So, they had trains coming in the basement. It's a very concrete. Uh the floor tofloor underside slide was
11:13
only 10 foot one. So it was a lot to get in there. Then it was a post office. Then it was this building. And uh really
11:21
that was the first project. The second project was really the uh teascal room which is
11:30
something you've asked us to talk about and we can talk about that in depth kind of later. I guess there's three maybe
11:35
because I lumped together the first two phases and then there's the hybrid which Amy can give you a over overview of.
11:41
Yeah. Yeah. The hybrid pilot they really wanted to study how can we improve some
11:47
of these existing spaces they have in the building to work better for their new hybrid work policy. The pandemic
11:53
happened everyone went home. Everyone was working from home and they were implementing a new hybrid policy coming
11:59
out of the pandemic which we are all familiar with. uh where people were
12:04
required to come into the office two or three days a week. And those days weren't assigned. So some days would be
12:11
certain groups of people, other days would be other groups of people, but it wasn't like Monday through Wednesday
12:16
everyone's in person. It was kind of a little bit more random. So they were looking at certain conference rooms,
12:22
certain private offices, some of open office spaces and collaboration spaces and wanted to understand how can we
12:30
improve these to work better for the new model of work and specifically hybrid
12:35
collaboration. So I'm particularly interested in that. I mean I'm not at work. I went I went
12:44
home during CO just like everybody else did and I never left home again.
12:50
um you know the office a lot not everybody but we have some hybrid people. We have some people especially
12:55
our younger professionals are in the office full-time and it but it made more
13:01
actually more sense for me to work from home because of working for multiple offices and on calls like this all the
13:08
time. Um, but I'm kind of, you know, and I've never thought about it before until I got your project description that that
13:15
that's been a polar shift, you know, and it's affecting architecture in a lot of ways. Like one of the things we're
13:21
seeing here in Portland is people trying to find ways to convert office space into like condos
13:28
to get because we have housing shortage and so many people didn't come back to
13:33
work at all. And so the ones some came back hybrid so that people are using a
13:38
lot less office space. So your project description said you
13:44
partnered with Baja to reimagine their workplace for this hybrid future. And so
13:50
I started thinking to myself, okay, how do you plan for that? What
13:56
what kinds of things are you are you thinking about in in respect to your
14:02
design to accommodate a hybrid situation? I mean, I have a few ideas,
14:08
but I'm guessing that I didn't have to think about any anywhere near as many as you did. So, so what what is that design
14:17
process look like in your head? Yeah, I think I'd like to also take a step back. I think they set it up when
14:24
they originally did it. So, we had four agencies with four different space
14:29
standards, different size office requirements, different size open office, and they had people that were
14:35
coming out of offices going into workstations and people in workstations going into offices. So, there was a big
14:40
change management piece that was going on. And so basically
14:46
offices uh got basically smaller, workstations got bigger, workstations
14:53
were put near the light, offices were ringing the light, you know, around the office space and they were concerned
15:00
about equity at the beginning. This is 2012 that they were concerned about it.
15:05
So it started there and then I think it was a natural evolution to after when
15:13
they were like okay we want people to come back now it's not do we want equal between the offices and the workstations
15:19
it's we want work we want equity between the people that are at home and the people that are here. So I think Amy can
15:27
go into details about what we did about that but that was really setting the table for this uh this project.
15:37
So, ex I'm Okay, first rabbit hole question. Um, I knew it wasn't going to
15:43
take long. When you say equity between people in the office
15:50
and people at home, how do you address that in in in your design? Obviously,
15:55
I'm at home, right? So, I think I don't count in what you're planning for the office, correct? Or or not.
16:03
Well, partially through the technology and how it's designed and I would also say how the room is designed and how the
16:10
people in the room appear on your screen. That's how you connect it to the remote attendees. So, it has to do with
16:17
lighting. It has to do with furniture configuration. It has to do with the technology. What height is the camera at
16:24
versus the people's eye height in the room. I think people came back to the office after working from home and
16:30
realized that the old setup of these conference rooms and how the conferencing technology worked, some
16:36
people didn't show up on screen. You couldn't hear people in the back of the room if it was a larger conference room.
16:43
So there are ways to kind of bring in the remote employee and make it a more equitable experience for them and for
16:50
the people who are actually in the room. So imagine you have a big conference room. It has an oval table, right? We
16:57
cut that table in half the lengthwise and put the TVs on the wall and people
17:02
sit there now. And then we didn't say, "Oh, people are going to sit behind there and sit low." We raised the tables
17:08
behind there, a ring table so that people could see. So, we're trying to create uh connection
17:17
and and and I can actually relate to that because we have regular staff meetings. I'm tethered to the Portland
17:23
office even though I'm a corporate employee and so we have regular staff meetings in Portland and it's a
17:29
challenge um with our with the current and and you know they're looking at some things to do with our space but with
17:36
what we currently have right now. We have a long table. I can't hear the people in the back of
17:41
the room. The microphones only are in a couple spots on the table. So if you're not right next to one of them, we're
17:47
often in the chat going can't hear you. can't hear you. Um, or if there's a lot
17:52
of chatter, you can't hardly see anybody at all except for who's at the front of the table, you know, as far as like
17:59
looks on their faces, things like that. So, I could I can certainly relate
18:04
relate to that and it's not something I would have I don't think ever would have crossed my mind if I was thinking about
18:10
like what do I have to think about differently in an office space when it's a hybrid environment. I don't know that
18:15
that ever would have crossed my mind. And I think part of the way we got to
18:21
that conclusion, I mean, we didn't start the project and think about that immediately either, but it was a really
18:26
collaborative process with the client. We held workshops and we really got into the nitty-gritty of what are the
18:32
challenges when you're trying to use these rooms again. And I think we had really insightful users in the rooms who
18:39
could identify, hey, when I'm at home, I can't people hear the people who are sitting in the back of the room or I
18:45
can't see the people whose backs are to the monitors now. So that already gives
18:50
us implications about how the acoustics need to be designed and how the furniture needs to be oriented in the
18:56
room. So, I think we got really great specific feedback from the client about what wasn't working that really directly
19:04
impacted how we designed the spaces for them. Yeah. And I think our discussions also went to it's not only being hybrid, it's
19:12
having the hybrid people come in. So, we would we took like four workstations and made more of like a bullpen where people
19:18
would come and be able to meet in a table in the center and have technology and those people would come in and be
19:25
like, "Okay, I'm meeting with those people." and then when they go back they feel more connected to people. So it was it was a whole discussion about how
19:31
things how you build teams how you build collaboration uh and that was and that came a lot out
19:38
of the surveys also. So I find that interesting like one of the reasons I don't go into the office
19:44
more often you know they have there's an empty desk I can go work at but I have like this command center. I've got four
19:52
screens. I've got all these different pieces and parts that I need all day every day because of working
19:59
across a bunch of different offices and and when I go in I have to just have my
20:04
little laptop and I need an absolute minimum of two screens just to lumber
20:11
by. I need all four to be super efficient and and so,
20:18
you know, for me it's actually slowing down my work product. So, one of the
20:25
things you talked about and Amy just alluded to a little bit um was a
20:31
collaborative visioning process with the client. And
20:37
so tell me more specifically how how you navig and you've got you
20:44
know different people and different needs going on here as well. How you how you navigated that and and like dig into
20:52
that one a little bit more. Yeah. Um
20:57
I would say you know we were working with multiple different agencies who were going to be using some of these
21:02
shared spaces. So, in order to make sure whatever we designed would work for all of these different groups, we had to
21:08
meet and hear from all of these different groups to make sure we understood their unique challenges in
21:14
each room for how they use it for their meetings because some of these different agencies
21:20
meet differently than the other agencies. So we had a workshop with all
21:26
four agencies understanding when you came back to work. What were the
21:31
challenges you ran into when you started to try to plug into your desk or use a phone room or use this meeting room
21:38
again in a way that supported their hybrid work. So we started with a workshop and then we reported back what
21:45
we heard from them. We also did surveys, questionnaires, more in-depth
21:50
interviews. We really dug into the needs of every individual group and after each
21:57
session we would present back to the group here's what we heard. Can you verify that this aligns with what you
22:04
think you told us? I think part of this was also site observation. A lot of
22:09
people, you know, we brought up the concept of maybe going to shared private offices instead of each person having
22:16
their individual private office if they weren't going to be in the office every day. And understandably they were not so
22:22
keen on that idea. You know, once you kind of move into a position where you have the status of earning your private
22:28
office, we were very understanding that they didn't want to go that way. So, we
22:34
wanted to come up with another creative approach of, hey, when you're not in the office, how can we adjust this room with
22:40
some minor tweaks to make it usable for the people who are in the office to use it as a small meeting room? um so that
22:47
we can kind of enable the other workers in the office to do their work more
22:52
efficiently but still give you your private office basically. So we would
22:57
present solutions to them based on the feedback that we heard. We would get additional feedback, tie that in,
23:04
present the idea again. It was a very iterative process. And I would say um as
23:09
we're going through it, we also met with their AV and IT team. They have building standards for uh the technology they
23:16
were using and they understood it's time to upgrade some of these things and that might come with working through some
23:23
kinks as we install it. it's a new system for them. Uh, and we also worked closely with facilities to make sure the
23:30
people who are running the room behind the scenes with it, maintaining the room, making sure the solution worked
23:37
for them, but also for the people who would come into the room and use it for work and for meeting.
23:42
Yeah. And and then the collaboration just continued into the pilot program. So then we actually did it
23:48
and then we actually asked for feedback after that. So it was collaborative all the way through. And I don't know if
23:54
they've made adjustments after the feedback, but I know that technology continued to be the biggest hurdle.
24:02
I'm I'm curious. I did the fir the first 22 years of my career, I did public work.
24:08
And any public project, and this is not not a slam, any public project typically
24:16
has a lot more cooks in the kitchen. Oh, yeah. from from even if it's just a
24:21
single agency, right? Um you know, they're spending taxpayer dollars, they're
24:28
accountable to that. There's a whole different set of rules when you're, you know, designing and bidding and
24:34
everything you do with public work. Um
24:39
I am trying to picture four agencies getting getting on the same page. Did
24:45
you have any um any things that like there was a little bit of
24:50
No, we don't agree. Oh, for sure. And I would say for sure at the beginning
24:57
uh so we did a very interesting so you know let's say 2012 2013 we did a very
25:03
interesting kind of um I don't know it's not get to know you but kind of process
25:10
with the four agencies. We had all the executives together and we had culture cards. So, there were photos of people
25:18
like somebody walking on top of a bridge, somebody uh holding a spiderweb
25:24
together, somebody rowing together in a boat, right? And we said to each of
25:29
these people, you pick the card that identifies the culture of your agency.
25:37
And then we put those up. It was super interesting. and they talked about why
25:43
they picked what they did and that was a huge insight for us. Uh you know to
25:49
understand one of the agencies was very open open agency very equal very kind of
25:55
one of them was super hierarchical uh and had a huge lots of issues and we
26:01
found out at that time and one of them really felt like they were just in a space in a high-rise and it had been
26:06
shoved into their space and that's what they dealt with. So there were lots of different kind of ways people were
26:12
approaching that but I would say at that point we kind of were able to okay can we all get on the same page with this
26:20
and I really think it was the leaders that helped do that and that led and that leads till now till the hybrid
26:26
project. I mean that kind of culture was created and then it's continued. Um, it
26:32
doesn't mean that people haven't, you know, put up film on glass that we've been like, "That's not supposed to be film on the glass." And that people
26:39
haven't, you know, moved pieces of furniture that were like, "Why are you moving that piece of furniture?" And, you know, that people aren't doing
26:45
things like that. Um, but everybody buys in in general to let's work together.
26:51
Let's have collaborative space. They condoize the building. So the spaces
26:56
that they are shared, they have agreements between agencies on who's going to clean it, how it's going to be
27:01
cleaned, how they use it, what the hours, you know, so they really thought about it and really laid out a great
27:08
structure. Well, that's so you just threw two things out there that I mean I've seen
27:15
every once in a while I have a guest on the show and I see I've seen it at a past form I work for where they did this
27:22
just weird little workshop for for lack of a better term at the moment um to
27:29
like dig into who who really are you. There's it's one thing to sit there and
27:35
say I need to have four screens on my desk. It's it's another to dig into because
27:41
every every company, I don't care what kind of company you are, has its own
27:46
personality, right? Its own vibe, its own culture. Some is better than than the other. But I love
27:53
hearing about these kind of unique unique ways that
28:00
architects get people to come to the table and work together. And I've never heard
28:06
of anybody condoizing. I'm going to steal that. I'm going to use that condoizing,
28:13
you know, when you have multiple different groups. Yeah. You know, agencies in this case in one
28:18
space, that's a great way to handle it. Yeah. The other design component that was super fun to do in the original
28:25
project is we actually did a stair between all the floors. Agencies were on different floors. Some of them were
28:31
mixed. and we put a 9count map on the stair and we got input on all their
28:39
inputs on how should this be how should this be designed and so they I they all kind of got invested in that piece of
28:46
the project which was great. So, you also talked about a customizable
28:54
quote kit of parts. You know, I got Lego pictures of Legos
29:00
in my head. Okay. I can put move these around any way I want. Explain to me in
29:05
in in this instance, in this project, what that means.
29:10
Yeah. So, our charge was really to renovate these rooms without tearing down walls, without gutting the space
29:17
and starting fresh. So we looked at what are the components we can affect in these rooms without starting from
29:24
scratch. And that includes furniture, acoustics, technology, and lighting. And
29:29
I think those also came out of those workshops with the client understanding that's where a lot of their challenges
29:36
were coming. Anyway, um so the goal of the hybrid project was to address kind
29:42
of the typical room types that repeat throughout the building. So once we came up with the right solution for those
29:49
four components in each room type, hypothetically it's something that could be repeated through the building if this
29:56
was something that they wanted to do in the future. Um so I would say it's kind
30:02
of a Lego per room type. You know, if you're thinking about a small conference room versus a large, you obviously can't
30:09
use the same type of table in each. And you have to think about the existing room configuration. is the door in a
30:16
place that's prohibitive for the perfect Legos to lay out in that specific space. So there is a bit of understanding the
30:23
existing conditions and working with that. So I think our toolbox really became those four major categories of
30:29
furniture, technology, acoustics and lighting. And then we tried to address
30:34
kind of a typical room type addressing those items uh which ideally could be
30:39
kind of copy and pasted and adjusted as needed through the building. And it also was in the open office
30:46
space. So not just in kind of an enclosed room, but like if you have four workstations, this is what you can do.
30:51
If you have two workstations, this is what you can do. Here's a phone booth that we, you know, that you can insert
30:57
into a corner if you want it. or here's a chair that you can sit in that has a high back that you can swivel that you
31:04
can put in. So, we were really, you know, uh trying to maximize the use of the spaces with these kind of kits and
31:11
parts and give them the options to say, "Hey, we need more here."
31:16
It's kind of like going shopping. I'll take one of those, one of them. Exactly. Exact. And they wanted to they
31:22
wanted to make sure that what what they were doing was going to be the best
31:27
thing to do. Right. So if you would renovate the whole space and all everything, you'd be investing all this
31:33
money. This was a way for them to invest money, see how it works, and now and
31:38
then do the next. Okay, we're going to do that again to here and here. So I have to ask this question. This is
31:45
only my personal opinion. So listeners, please don't fry me online. Are we over
31:51
the o open office thing yet? Are we even moving? Are we moving away
31:57
from it yet? I think it can be designed better than
32:02
what we're used to seeing. I think that's the key. There is an economy of
32:08
space. When you have open space, you can get this many people into it that you can't really get with private offices.
32:15
And I understand renting out your space, you need a certain amount of efficiency of how many people you can fit in there.
32:21
But part of the goal with the hybrid pilot as well was to give agency or choice to the people in the office. So
32:29
if you're sitting at your desk and you get sick of hearing other people talking, here are four other spaces you
32:34
could go to that have different vibes, for lack of a better word, for you to go work in. Whether it's a phone booth, do
32:41
you need complete acoustic isolation and heads down time? Or do you want to move to a lounge space that feels a bit more
32:48
like a coffee shop, but it's tech enabled? So you're not just floating there waiting for your laptop to die.
32:54
You have a monitor you can plug into. You have power. You have the right lighting to take a call from there. So I
33:00
think it's more about providing agency of choice instead of saying this is the only space you can work and you have to
33:07
sit there for eight hours a day when you come into the office which is also creating the home at the
33:12
work which was the discussion we had. People are saying well at home I get to get up and go have my tea and look out
33:18
the window. Uh, and so if you want me to come in, you've got to create these different spaces uh that you know are
33:26
are not exactly like home but more mimic it. I feel like that's always been a a
33:32
challenge particularly in architecture firms. Um,
33:37
but depending on the kind of work you do is you you need that team environment. You need to be able to have your younger
33:44
people learn from your older people. There's a lot of things that an open office has to offer.
33:50
But on the flip side of that, if you stand next to my desk one more time and have a conversation,
33:57
when I'm doing this super technical, concentrated work, I'm you might be
34:03
wearing my coffee. I mean, you won't be, but that's what's that's what's going through my head to make me feel better.
34:08
Um, you know, it's it's so I am just I I bought these in one office
34:14
I work for. I bought those big ear muff things that you you buy like when you
34:19
shoot guns. I I don't shoot guns, but I bought those kind of ear muffs because they block out
34:25
everything. So, just so I could work, you know, at at a previous firm um
34:31
because everything was open there and there were only a few private offices for the the principles. And it's it's
34:37
such a double-edged sword. And I don't know how we get to a place where you can accommodate
34:44
both and and not have it drive you insane. But that's another reason I like
34:49
working. I'm probably good to be working at home in all honesty. And I and I
34:54
drive but on the flip side of that, I drive everybody else around me in the office when I when I'm in the office
35:02
crazy as well because I'm working with 15 offices, right? I'm on calls all the time and there's no
35:09
escaping the people around me, you know, and and
35:14
I have to collaborate with my teams and and so I understand that I'm also part of the problem in in that environment.
35:21
Um Yeah, but I think you really you you really pinpointed something that I don't
35:27
really know where we're headed, but the the younger generation is losing out if
35:32
they're not here or if they're not in in the office. I think that that is something that we really should be
35:38
thinking about. Well, and I think a lot of firms are because I hear I hear about that quite a
35:45
bit that um they are but it you can't let all your senior people
35:52
stay home, right? And have your younger people in the office because we all know in this
35:57
industry that we all work in. Yeah. Your growth comes from, you know, you
36:02
learn how to design in school. Yeah. Uh for you guys, I'm not an architect. Don't don't pretend to be one. U but you
36:10
know you you learn wherever you learn the basics of what you have to do or you guys learn how to design in school and
36:16
then you go into a firm and you go wait what's all this other stuff I'm supposed to know how to do right and and you it's it's a it really is
36:23
even though we don't have quote unquote apprenticeships in this industry that's what your whole career is like is
36:29
apprenticing with a new project type you're appren apprenticing and and learning how to do a new thing um and so
36:38
that I think the bigger challenge has been making sure the senior people aren't all working from home because you
36:45
know they often get that opportunity are offered that opportunity more often than the younger professionals.
36:51
Yeah. Because otherwise the younger people don't have those people who've already walked that road to
36:57
collaborate with and and learn from. And I I don't know what the answer is.
37:02
Everybody has to talk to me online because only one of our 15 offices is even in my city. So, you know, we've
37:11
found a way like in a position like mine to continue that kind of collaboration,
37:16
but I I don't know how you guys manage that in design and still have the
37:21
flexibility, but hybrid's really what I'm hearing more often than just straight work from home. Yeah, we're in
37:28
the office Monday, Tuesday, Wednesday, and we are You have an option on Thursday, Friday.
37:33
Oh, nice. Four day weekend every weekend. I'm kidding. You're hired.
37:40
Yeah. No, no, no. Trust me, that's coming from a workaholic. That's what I would wish it would be.
37:45
Um, let's start talking about some of the individual spaces. So tell me about some of the different
37:53
spaces you had to design and um some of the more unique things you did in each.
38:00
Yeah, so I think we can kind of piggyback off of the example of that conference room where we cut the table
38:06
in half. Um so this was a larger conference room. They call it the Redwood conference room. And it was a
38:13
very typical conference room setup with a oval table, monitors on one wall,
38:18
microphone in the middle of the table, and that's it. Um, so they really needed
38:25
that to be a hybrid enabled space. And one of the biggest issues they were running into was like we talked about
38:31
people being able people who are remote being able to see those in the room on
38:36
the screen and hear them in the room on the screen. And then also we needed to be cognizant that the people in the room
38:43
also need to be able to see each other while being able to see the screen. So
38:49
there were a lot of kind of eye angles to consider in our solution, but we
38:55
really came up with uh creating kind a half round table where all of the people
39:00
in the room are seated around this half round table so they can see each other, but they're seated at a height where the
39:07
camera is mounted at the monitors on the wall and it's basically at the same
39:12
height as your eyes. So those who are on Zoom can kind of see the the faces of
39:19
those sitting at that table more clearly. And when they needed overflow or additional people in the room, we
39:25
added another table at the back of the room. It was all kind of oriented toward the screens because this was a very
39:32
hybrid tech- enabled space that they required. So there was a higher table in the back making sure that anyone sitting
39:39
there was high enough to see over the people sitting in front of them but also within the range for the camera to see
39:46
their faces. Uh we also incorporated microphones all around the room so that
39:52
no matter where you're sitting, you could kind of pick up the audio of whoever was speaking. And we upgraded
39:58
the lighting in the room as well to make sure kind of at all angles people have
40:04
lighting well on their face but also avoiding glare on the screen so that those who are sitting in the room can
40:11
see clearly what's on the screen as well.
40:16
I want one of those. You know when you go into Google Maps and you search for an address
40:21
and then it pops up a picture and you can take your mouse and do like a 360 the whole
40:26
everything on the street. Add that one in next time and then and then call me and let me come to a
40:33
meeting just so I can play with it. You can zoom in on people's faces and uh that that could be entertaining.
40:39
Yeah. Another space you asked about was the teascal room. Mhm. is a space that kind of was a
40:45
precursor to the hybrid and I actually think it caused the hybrid project. Uh
40:51
so it was a space that we did starting right before the pandemic and
40:57
then it had to be completed during the pandemic. It's a space that was in the first floor right off the lobby that had
41:04
been un undone. It was a very tall uh
41:09
space where the trains used to come in and bring materials in. So it was a raw
41:14
concrete kind of space. And they basically, you know, we're talking about just the agency spaces, but they decided
41:20
in the whole building, they didn't have casual space to meet. They didn't have a
41:26
space that had good food service. They didn't have a space to have an all hands meeting. They didn't have a space to
41:32
have celebrations of people retiring. So this space we created had a little
41:39
catering kitchen and it had f four furniture options
41:45
uh to that could you know storage place to move furniture that could do these
41:50
different type of things. So you could have hundreds of people there for the all hands meeting or you could have a
41:55
board meeting or you could just have casual seating and have coffee and serve beer you know serve you know beer at the
42:01
end of the day and so that space I think actually kind of sparked their interest
42:07
in like oh we don't have these casual spaces in our agency space and what if
42:12
we were able to have some of these casual spaces up there
42:18
and so you you purposed fully um in your project description or maybe I
42:24
purposefully picked it out from doing my trolling online of your project as well, but you purposely pointed out that room.
42:32
Um and so now I understand why they did it. Did you do any special unique like I'm
42:39
I'm trying to all those uses like furniture is one that pops into my head and where do you put away the stuff you
42:45
don't need when you're doing a different kind of meeting and I would imagine with that
42:50
many different uses you had to really put some thought into that. Yeah, the technology was a challenge. We
42:57
had uh you know uh all the angles we're talking about for views. We had to put some linear TVs on columns so that
43:04
people could see because it was an existing space. Uh, one interesting thing of that space and of other spaces
43:10
was that the bar was actually made out of wood that was the piles from the bay the original Bay Bridge. Uh, and so it
43:18
had this great kind of uh wood uh, you know, brown kind of hune like it was in
43:25
water. It was it was great. Um, you know, it was really the similar things that we did the conference rooms. It was
43:31
lighting, it was uh technology, it was we did have a very large furniture
43:37
storage uh to get everything in and the carts to put them in there. So, we had
43:42
to do lots of cart drawings of like in this version, what do you do? In this version, what do you do? And they switch
43:48
it. My, you know, I go to the that building much. I think they mostly go
43:54
between two scenarios. uh they go through one scenario that is basically mostly casual furniture or they have it
44:02
set up with linear chairs and all hands meetings and it's like packed because they don't have that space in the
44:08
building and so that is yeah
44:13
what would you say I I love asking about the things that were hard
44:19
because number one we don't learn a lot from the things that are easy it was easy you know you blow through it and
44:25
you move on. Um, what would you say was the most challenging aspect of the
44:31
design on this project and how did you navigate that those challenges?
44:37
I'd say for the hybrid pilot, one challenging scenario was the open office configuration.
44:43
So, you know, early on we're kind of analyzing what is your standard footprint of a workstation and the goal
44:50
was to reuse as many components as possible and reconfigure them. And I think anytime you're trying to
44:56
reconfigure a standard uh panel and workstation type system, you run into
45:02
challenges, especially, you know, sometimes certain components aren't manufactured anymore. Can you actually
45:08
reuse this panel size with the new plan that you've drawn? So, we worked very closely with the furniture dealer on the
45:15
project. We worked with KBM Hogue, who were great partners on this project. Um, but we really had to dive into the
45:22
details of, hey, here's our ideal furniture configuration. Typically,
45:27
originally, they had the standard kind of spine in the middle for workstations with the panels in front and everyone's
45:34
facing the same direction. And we really wanted to create two packs instead of
45:39
that where the panels were three sides around, you have the workstations inside of it, a space in the middle for
45:46
collaboration, and then a second two pack. So you're taking apart a lot of the components um and not configuring
45:54
them in a way where they were originally designed for. So we reused as much as we could but we had to work very closely
46:00
with the furniture manufacturer to understand do we need to order a new panel size for this configuration. Can
46:06
it stand on its own? How does the power work? we had to coordinate with uh using a connect track type system to make sure
46:13
the power could run to the new configure the new configuration of the workstations which was further away from
46:19
the power source than uh it was originally. So it seems easy to move
46:25
around all of these furniture components but you have to consider getting power there. How do you actually build it? And
46:32
if you are buying new components, how do you make it seem like it's part of what was originally there? uh and that kind
46:39
of thing. So, coordinating finishes, coordinating sizes, all of that. So, there was a lot of kind
46:46
of technical d uh diving into the details just for that piece of the project.
46:51
Yeah, there's nothing easy about that. I don't have to specify those anymore. But, you know, those whole partitioned
46:59
office systems are Yeah, it is challenging. You know, they're
47:04
great if you have a just a ginormous square room. Exactly. But you have, you know, the minute you
47:10
put a door on a wall or there's just so many different things. I like the configuration you chose, by the way.
47:16
The I don't want to be staring at somebody all day. And I worked in an office where we had these stations set
47:22
up and I'm looking directly across at the other speck rider and and I adored the man,
47:28
but you know, throwing spiders at me during the day, plastic spiders and
47:33
Yeah, I don't want to see all day long. Um, but yeah. So, what about you, Paul? What
47:40
would you say that was most challenging? So, I would say, you know, this is not unique to this project. Uh, I would say
47:48
that for the hybrid project, the DSA process was difficult because
47:55
they don't get government work a lot that is this small. So, uh, you know, I had to drive to
48:03
Sacramento and go to the fire marshall for each little thing. And they, it was
48:09
hard for them to understand, you're just doing this. They kept asking me, "You're just doing this? Yeah, we're just doing
48:15
this little thing here, and you're requiring all of this." And so, while it's not the hardest of things, it was
48:22
definitely a challenge. It It honestly seemed easier. We had an easier time
48:27
getting it through DSA when we were doing the floors. I because I did that, too. It was honestly easier. They were
48:33
they were super confused about what we were doing. And uh they were like and
48:39
and and they just it's just not in their wheelhouse to have a government type project come and be like, "We're doing
48:45
this surgical work, right? We're doing just this." And then they're like, "Well, why aren't you showing me everything else?" And I'm like, "Well,
48:51
here's the old drawings and here's here's what it is." in there and so it's
48:57
just not what they're used to. So it was definitely that was a hurdle. It took us a while to get through it.
49:03
Yeah. Because a lot of the work was just getting electrical infrastructure for the new technology system, redoing the
49:10
lighting, but those things need permitted. And so, yeah, when you're looking at a space and saying, "This is all you're
49:16
doing." Yes. It's all we're doing, and it's gonna have a great impact for the user, but we still have to go through
49:22
the entire permitting process for those small adjustments. Yeah. Yeah. And I think that they're used to just being like being able to go
49:28
back all the way to the system, point A to point B. They're not used to looking at a truncated thing.
49:35
Well, I do have to say, um, you are in California. Yes, we are. And um we have offices in
49:43
California and I love California actually. I'll be in Palm Springs in a couple weeks for a
49:48
conference. Yeah. Oh, I know. Oh, you get an invite to a conference in Palm Springs. You do not say no.
49:55
Especially when you're from Oregon and you're ready to see anything that resembles sun. Oh, yeah. Um
50:01
I went to the University of Oregon. Go Ducks. Yeah. Oh god.
50:06
I I I am I I am a human divided because I was always a Ducks fan and then my
50:13
youngest son went to Oregon State. Oh no. And and so I had to become a Beavers fan
50:19
and so now I just cheer for both because he would be mad at me if I went back to fully being a Ducks fan. it. Um,
50:28
but one of the things again having done public work for a really long time, one
50:34
of the most difficult places I've done public work is in California. There are a lot of I have your entire public
50:41
contracting rules on my shelf right behind me because I did one not too long ago. Um, but one of the things I think
50:48
is important for our listeners to understand, regardless of where you are, if you've never if if you're in the
50:55
industry and and not just an an average human that thinks this is interesting
51:00
and you've never done a public project before, before you even provide a fee proposal, you need to figure out what
51:06
that is because it is a completely I'm not saying it's bad, but it's a
51:12
completely different beast. And if you've never done one before, you've got a lot to learn before you're going to get this done. And to add insult to
51:20
injury, it's different in every state. And then within each state, it's diff
51:27
different for every agency. And sometimes you'll have multiple layers. You'll have county, you'll have city,
51:32
you'll have state additional rules added on to the state rules. Uh and it's a lot
51:38
more work to get your contract documents done, get your approvals. There's there's a lot more hoops to jump
51:44
through. I mean, they're interested in the bolts. Yeah. Nuts and bolts. They're interested nuts
51:50
and bolts. Down to every last little piece, right? And that's in every state. It's not just California. I just think California is
51:56
harder than most. Um just finding the rules. It's like where where can I find
52:02
this? But um it is an important thing I think um with any public client is
52:08
there's going to be a more involved because it is incumbent upon that agency to
52:15
spend the taxpayers's dollars. Well, you're always going to put this project out for bid and the low bidder is going
52:20
to get it. You almost always but um so that's an important distinction I think
52:27
to understand too. all those trips you made to Sacramento. Had you never done a public project before, you might not
52:32
have been prepared for that. No. Yeah. Um and that hurts when you figure out, wait a minute, there's
52:38
Yeah. Sometimes hundreds of hours of work more I have to do that I didn't know when I
52:43
proposed a fee. It's always better to get the fee right up front. Yeah. Than to try to ask for those additional
52:50
services later. No, I'll never forget when I did my first project in Chicago
52:56
uh and they uh basically had all these tables set up this early 90s and you
53:02
went and signed in at one table and then you would go to the next and I was like
53:07
waiting and waiting and I couldn't get anything and there was a expediter out in the hallway and he's like what are
53:13
you doing? I'm like well I'm trying to get this project through. was like, "I think you need an expediter." And I was
53:18
like, "No." I was young and I'm like, "No, no, no. I can do this myself. It's no problem." So then the next day, I go
53:25
to him and I go, "Can you please do this? How much do I need to give you to get this through?" That was Yeah.
53:31
Yeah. I don't even care how much you throw a number out. Just let me hand it to you. And And I do think um in
53:39
California that can be at least in in certain
53:46
projects a very valuable thing to do, very valuable. Um, and we don't have those here in
53:53
Oregon, but our rules are I think a little bit more cut and dried um and and
53:59
clear uh than some of the projects at least I've worked on in California. But uh I
54:06
can't I'll say I don't I don't care pick a state any state I've actually done public work in I can't help but think
54:13
every time I wish we could just pay a consultant to do this um be because it
54:20
is you know I know more about public work than I ever wanted wanted to know.
54:26
Um so paint me a picture interior your
54:32
interior material finishes. So, we've talked about some of the pieces and parts in this kit of parts, but like
54:38
right now, pretending I'd never seen a picture of this project or anything.
54:43
What What are the aesthetics? Tell me about some of the more unique interior finishes choices you have. What What do
54:48
you have in there to make me feel warm and fuzzy when I walk in? Yeah, I mean, a lot of these spaces are
54:55
used by executive level people in these agencies. So they really wanted it to
55:00
feel executive level while also having a layer of comfort and almost a sense of
55:06
hospitality in some of them. So we definitely wanted to incorporate wood finishes, some softer materials, um but
55:14
also make sure it really functions for the goals of the room, right? Again, we weren't gutting these spaces. So I think
55:21
all of the interventions that we did had to look aesthetically great. That's almost a given. uh hopefully um but they
55:29
had to function well. So for example, when we're thinking about the tabletop finish in the room for a conference
55:35
room, you really have to consider the LRV, which is the light reflectance value of that surface material. So for
55:42
example, if it's a super dark finish, it'll have a lower LRV value or LRV. And
55:49
if it's lighter, it'll have a higher LV. And if you're thinking about the lighting in the room and equity for
55:55
those who are joining remotely and those who are appearing on screen, you want a lighter colored surface so that more
56:02
light bounces off of the tabletop and onto your face. And that just helps everybody look a little bit brighter and
56:08
have lighting coming from the right direction when most of the lighting is overhead in these kinds of rooms. Um,
56:15
but that being said, we didn't want to use a white laminate finish. So then you have to think about what feels executive, what feels comfortable. So we
56:23
looked at different wood tones. Um, and we ended up using kind of a mid to lighter wood tone to achieve that LRV
56:30
that we were looking for in the room, but without making it kind of a drab,
56:35
dry space in there, too. I got to say, I've never once considered
56:42
never once even thought about that, you I mean, I know what LRV is, but never once thought about
56:49
that consideration being on a finish for the reasons that you needed to. Of course, I've never thought I don't
56:56
know that anybody's really thinking about equity for hybrid work environments. At least
57:02
it's the first time I've ever heard anybody talk about it, which is why I wanted to talk about this project because okay, this is this is different
57:10
and and you've already said so many things that are something to really think
57:16
about. You know, a lot of people are redoing their offices now because of COVID and the the changes that's made to
57:23
the workplace. And these are all valuable tips to be thinking about for
57:28
that. Any other finishes you want to highlight? Yeah, the one that I would uh highlight
57:35
is that when the building was a post office right before we uh had the
57:41
building and uh when I was walking the building with the client at the beginning, there were all these Douglas
57:47
fur bumpers on the wall. They're like, you know, 12-in solid bumpers in all these rooms.
57:55
And they're like, you know, we should use this wood. And so I was thinking about I was
58:01
thinking about it and then when we got into the project I was like you know we could use these for the stair treads
58:07
that go from the fifth floor to the eighth floor. And so the stair treads
58:13
they were remade and plugged where the things are are the thing that they walk up and down to communicate between
58:20
between the uh spaces between floors. That's an interesting way to to sol I I
58:27
was waiting. It's like what is he going to say they use that for? I'm dying to hear what they use that for. Um that's a
58:34
a unique unique way to do it. And you What kind of wood did you say it was? Douglas fur
58:41
but it was so old it like it is a little bit yellowed a little bit orangey yellow. It's a it's interesting. Uh
58:47
yeah, it was and it was really, you know, I I I I don't know when the transition was from the from it, but it
58:55
was mostly uh you know, clear grain. So, it was not
59:00
knotted. Uh it was beautiful wood that was being used as bumpers, but it could have been I I don't remember when it was
59:05
put in, but it could have been put in in like, you know, the 60s or something, you know. So, Well, nothing warms a stair up faster
59:13
than putting wood in it. Yes. and because they're not usually
59:19
warm, comfortable spaces. They're very utilitarian typically. And so I'm I'm
59:26
sure that was a game changer, right? And allowed us to tell the story and it wasn't really, yes, it cost money
59:32
to do it, but it allowed them to kind of add this type of finish. So there was it was a win-win.
59:40
So let's talk about construction a little bit. You know, I mean, I know you guys didn't rip out all the walls and all of that kind of thing here, but this
59:48
all had to come together. There was work that had to be done. And I have never worked on a project that didn't have at
59:54
least one good story during construction or or running into something you didn't
1:00:00
inspect to find or something didn't quite fit the way you thought it was
1:00:06
going to fit, you know, once you're actually getting it in there. Tell me
1:00:11
about the construction phase a little bit and if there were any unique surprises or challenges during
1:00:17
construction that you had to work your way through. Yeah, so the project we had several
1:00:23
rooms kind of scattered throughout the building. The goal was to not localize at all to one area so that certain users
1:00:29
in one area wouldn't have an available conference room to use. So that was part of the approach of the design of the
1:00:36
project itself and the scope itself was making sure people have an alternate
1:00:41
space to use while it's under construction and also of course keeping the construction phase as short as
1:00:46
possible which everyone always wants to do. Um but I will credit field
1:00:52
construction. They were the general contractor on the project. They did a very efficient procurement phase and
1:00:58
really helped us stay on schedule with this project. Uh as we mentioned it was mostly electrical some finishes and then
1:01:06
lighting. I think lighting is where we ran into the most challenges. Um, one
1:01:11
example is there was an existing kind of wood slat ceiling system where we were
1:01:18
trying to reuse the the same wood slat ceiling system, but the way it was cut
1:01:24
in the existing condition wouldn't work with the ideal lighting layout uh for the space to be lit well
1:01:32
for a hybrid environment. So we had to meet with the manufacturer of that
1:01:37
original system, understand how does this go together? Can we replace a few
1:01:42
of these pieces and make it work? We really were trying to reuse as much of the existing components as we could, not
1:01:50
only for financial reasons, but also for sustainability reasons um for this space. And I guess the way it was
1:01:56
constructed was basically tongue and groove so that you had to install one
1:02:02
piece before you could install the next one. So it wasn't an easy slip in one
1:02:07
piece here and fix the issue. Um I think we ended up having to replace the wood
1:02:13
ceiling in there. Uh yeah, so we couldn't reuse all the components that we wanted to just because of the goal of
1:02:20
the lighting of the room. It wouldn't work. But we worked with as much of the existing infrastructure as we could. But
1:02:26
the way it was constructed, we weren't able to adjust it the way we were hoping.
1:02:31
And Amy, I can't remember this. We we have other projects where we're like updating conference rooms and stuff, but I know that the fabric was not made in
1:02:38
some of these spaces also, right? Then so the building, the original
1:02:44
design, it's a really big floor plate and we had zones in the building that had differentiation. So one was urban,
1:02:51
one was bay, one was and they had graphics and colors that were all associated with them. So you know the
1:02:58
color in the conference room helped people to know where they were and then we couldn't get the fabric. So
1:03:05
Right. Yeah. There were existing acoustic panels on the wall which were fabric wrapped panels. So once we
1:03:12
removed monitors from one wall and put them on another, you can't very well reuse those acoustic panels on a
1:03:18
different sized wall. So, we had to put new acoustic panels up there because the acoustics were important to the room and
1:03:25
we needed to have them there. So, the goal was to match the existing fabric, but they don't make that fabric anymore.
1:03:31
Um, so we had to adjust to find a spec that kind of worked with the color of
1:03:36
that zone of the floor plan, but then we ended up having to redo the fabric of the other panels in the room because we
1:03:43
couldn't just match existing. Don't we love those things when they come up? existing conditions.
1:03:50
Yeah. Yeah. Why didn't the spec rider get that? That's what I want to know. I I I don't know. You better tell me who
1:03:57
your spec writer is. I might might know him. Oh, I I I always tell people the minute
1:04:04
you think you're an expert in this business, you should get out of this business. Yes. Because you're never going to be an
1:04:09
expert, you're never going to know everything. I yet when I work with I I teach and speak as well outside of work
1:04:16
a lot and uh mentor a lot of younger professionals and and oftentimes
1:04:23
in different environments that I've been in they'll ask me a question and I'll be like why didn't you ask your PM or you
1:04:31
know oh because I didn't want to look stupid and I'm like there is no stupid
1:04:37
questions the smart person the person I would be looking to promote is the one that asks all the questions, no matter
1:04:43
how stupid they sound, because it's more important to get it right and make sure that you're on the same page and be
1:04:49
efficient. Ask the question. Don't struggle with this for four hours. Oh my god, I hate that. You know, I mean, I'm not saying don't
1:04:55
try to find the answer yourself. But yeah, if if you're not there in a
1:05:02
a reasonable amount of time, come find me. Let me help you get there. Um, right.
1:05:07
Yeah. That keeps on giving. Oh, yeah. Oh, yeah. It's I I say that to
1:05:12
my students all the time. Lifelong learner business. Yeah. Just you're going to wake up every
1:05:17
single morning feeling like you know less than you did the day before. Exactly. Not more. True.
1:05:23
Even if you learned 400 things yesterday from this and your projects will teach you the most.
1:05:28
And usually when you screw up, not when you get it right. Um but yeah, no, it's
1:05:34
uh Nope. I very easily could have made that mistake. No, I really do want to go get a drink
1:05:40
with you, though. Well, hey, I'll be I'll be in Palm Springs in two weeks. Yeah. Well, I
1:05:47
I was just I I did an interview the other day and I told my guest, I said, "It's really kind of a shame that I
1:05:53
almost never get to see the projects I talk to people about, you know, unless it
1:05:58
happens to be a project in Portland." And I've done a number of those, like the Portland airport. I flying through
1:06:04
there. I know. Isn't it pretty? best airport in the country. So, don't
1:06:11
think your little San Francisco airport's competing. Just saying. Um, but yeah, you know, I
1:06:18
always tell my guests, if I'm in your city, don't be surprised if you don't get a phone call for me. I want to want
1:06:24
you to show me the building and then we're going to have to actually have that drink. Yes, that'd be great.
1:06:30
I've had a couple of guests say, "Well, we could have that drink right now." say, "You don't want me doing this
1:06:35
podcast with a glass of whiskey in my hand. That would not that would not be pretty."
1:06:41
So, what would you say was your biggest lesson learned? Because I think we learn
1:06:46
a lesson from every project we do. Your biggest lesson learned from this project that made you a better architect, better
1:06:53
professional on the next project. Yeah, I think you know this has been
1:07:00
such a long this has been the longest project I've ever worked on. It's an iteration of projects. We started it in
1:07:06
2012 and I would say that what has made me a better architect is that there have
1:07:12
been, you know, waves of people going through this project and different ideas
1:07:18
and different contractual relationships. And I would say what I've learned is,
1:07:24
you know, I just need to keep I just care about the project. I care about the
1:07:31
people and it just kind of keeps coming back. You know, if you if you put the
1:07:37
energy out there, it comes back to you. And that that's what I've really learned
1:07:42
with this project because before this I mean I had repeat clients but it wasn't
1:07:48
this long of a sustained kind of relationship where you are I mean we've
1:07:54
been working in the building for what is that 14 years. That's a long time. Uh, and so I really
1:08:02
I I I've learned that uh I want to have
1:08:07
these kind of long-term relationships and I want to invest in spaces uh that,
1:08:14
you know, help people to do the work that they do. Well, particularly important in public
1:08:20
work as well. Uh when I did public work, we had clients that we'd worked for for years,
1:08:26
just come back to different projects in different different buildings. Um that way at least you only suffer through
1:08:32
that figuring out how to do public work once. I mean you're always going to have
1:08:37
new questions you have to ask. Um but that's a good point that people change on long-term projects. People come in
1:08:44
and out. People have different maybe different ideas. I've watched whole designs change because the balance of
1:08:50
power changed and the the new person or group coming in are like no that we
1:08:55
don't want that. Mhm. Um I think that teaches you to be patient
1:09:00
and be flexible and not you know and then you can go home and cry in your beer for a while too
1:09:07
and ask questions. Yeah. And and ask them early especially when that happens
1:09:12
like hard stop for a minute. Are are we still in a good place to keep moving for
1:09:18
what we've been working on for five years that you were not here for? Right.
1:09:24
Good advice. Amy, how about you? What did you learn from this project? Yeah, I would say it's the equity piece
1:09:31
kind of what we've talked about a bit because I had not thought about expanding the idea of who are we
1:09:36
including in the idea of an equitable workplace either. So coming out of the pandemic, we're always going to have
1:09:44
hybrid meeting. That's my opinion. Not everyone's always going to be in the same room to meet. and how can we take
1:09:51
the concepts that we've learned from this project about making sure the people who aren't actually in the room
1:09:57
feel equal to those who are in the room within a meeting. So, I've learned a lot of little tricks like the LRV on the top
1:10:05
of uh the work surface in a conference room that I I think it makes sense to
1:10:10
apply to future projects who have collaboration spaces, any kind of uh workspace, even if the client doesn't
1:10:18
come to you with that specific request. Kind of understanding, hey, this is how we can better bring in the people who
1:10:24
work for you who aren't in the office full-time. Well, you are the first guest I've ever
1:10:29
had that has even talked about this. Um, you know, from from that lens, you
1:10:37
know, there's lots of people, you know, doing adaptive reuse or or or building
1:10:42
new office buildings or those kinds of things, but nobody has really talked about this before. So, I would hope
1:10:49
you'll go back, well, especially since it's a longtime client, and say, "Okay,
1:10:54
it's done. You've been in here. you've been doing your thing for a while. Tell me what's working and what isn't
1:11:01
because you kind of you kind of can set yourself up as being an expert here because I mean maybe there's somebody
1:11:06
else talking about it but I haven't heard it yet. Um but you know that's a piece I think we
1:11:12
also miss a lot of the times of really getting that you know after they've been in for a year. um that helps us kind of
1:11:20
like tweak these great ideas on the next one you do because
1:11:25
somebody's going to hear you in this episode and they're going to go, "Oh, we're calling them because we need to do that to our office." Hopefully, that's
1:11:32
that's the goal, right? Oh, go ahead. No, go ahead. We actually did do that with this
1:11:39
client. You know, we went back. They've been in these spaces, I think, two years now. uh some of these wrapped up in 2023
1:11:46
2024 and we have gotten feedback. Most of it is positive which is great but the
1:11:53
two biggest challenges or tweaks that I think we've learned that we would adjust on projects going forward would be
1:11:59
lighting especially near monitors. It's typically tough to place a down light near a
1:12:06
monitor in general is what I would say. So working out uh how to properly light
1:12:11
the people in the room while making sure the monitor is clear and in view for everyone who's in the room. And then
1:12:17
technology I think the technology for a lot of conferencing is changing live. uh
1:12:24
there are a lot of new specs out there, new manufacturers who are creating AI enabled conferencing and
1:12:32
I think that's just something that will be trial and error over time unfortunately because technology changes
1:12:38
so fast. I think the goal is to plan for the infrastructure that you might need
1:12:44
in the room that might be able to accommodate future technologies because conferencing technology will continue to
1:12:51
change and evolve. I don't know how anybody keeps up to be perfectly honest. We I feel like
1:12:58
I started in this business in I was just a kid in the the late 80s and
1:13:07
uh from then to now I understand that's been a long time now, but from then to
1:13:14
now it's just like we do so many things that I never would have thought were possible. And I can't
1:13:20
tell you how many times I've watched a project in in a firm I've worked at start and they're they're like thinking
1:13:27
they're future proofing it designing more than they need in technology and by the time it's actually going into
1:13:33
construction you're already behind. Right. Right. Um I I don't
1:13:38
I yeah I I don't know I although I am really interested in that getting that like AI person to do all my meetings for
1:13:45
me. You can do that. that that happens now. I I I could, you know, the hair would be
1:13:51
perfect every day. And I love that idea. Um, so before we get to our our standard
1:14:01
two closing questions, tell me what TEF is up to right now that I get to
1:14:07
call you and have you back on the show to tell me about later. Yeah. So we are really um
1:14:16
well I mean I want to talk holistically about what we actually do. So we have
1:14:21
education projects from prek all the way through higher education. We do community work you know community
1:14:28
centers and nonprofits. We do health care from Stanford to UC's.
1:14:34
We do workplace. We're currently doing Amy's currently doing uh workplace for
1:14:40
Marin Fire, their headquarters in an existing building that is very cool with
1:14:47
uh the you know the uh waffle slab concrete uh and great views through
1:14:54
that. So that is going to be an interesting kind of space that is is coming up. Um, and we're and we also do
1:15:04
uh some housing, but we also have a have a preservation practice that goes across
1:15:09
all of our sectors, you know, and adaptive reuse. So, we do both, you know, that difference. And another
1:15:15
interesting project we're doing right now is the cafe at the Marin Civic Center. Uh so that's Franklidd Wright's
1:15:23
building and we are helping them to re I
1:15:28
don't want to say reimagine that might be too bold uh but to rethink uh how the
1:15:34
space is being used in a similar way we're talking about now lighting furniture a little bit of kind of how
1:15:42
the servery uh functions and we're also going to be looking at the exterior space. So that's a very interesting
1:15:48
project we have on on the books right now. Uh, I had I interviewed an architect on
1:15:54
a building in Washington DC once and and that architect told me and I don't
1:16:01
remember who the well-known famous architect was that originally designed that building, but now this architect is
1:16:07
coming in in today's day and age and touching this building. Yeah. And he's like,
1:16:13
it's a lot of pressure. It's a lot of pressure because here's this notable architect that designed this building
1:16:19
that everybody knows you cannot come in here and screw that up.
1:16:25
Yeah. Do you feel that same kind of pressure touching a Franklid Wright building?
1:16:30
You know, we do, but I think that we're making very smart
1:16:35
steps. And there was actually a seismic renovation that was done in the 90s that is very intrusive that we're trying to
1:16:42
fix. So, I feel a little bit like on that piece I'm like, well, we're trying to
1:16:47
make this better. And I think other things um are not too drastic. So, you
1:16:54
know, and it the lighting can be better, the acoustics can be better. We're taking the circle of the servery and
1:16:59
instead of you going inside of it, we're having people circle around it because they need more kitchen space. So, it
1:17:05
serves kind of two things. So, I think that we're things that we're doing are very uh logical and we're still, you
1:17:12
know, in design. So, we'll see what actually goes through it. We've gone to the conservancy once and we'll see.
1:17:17
We'll see how it ends up. Yeah, there's some pressure I don't need.
1:17:22
So, that is pressure for sure. Well, I I can't design my way out of
1:17:27
paper bags, so I I've got a very analytical brain and I'm crazy efficient
1:17:34
and those, but you start definitely talk about this project in a year or so. It'll be fun. Yeah, I would love to hear about it. And
1:17:40
then I need Amy to come help me decorate my house and I want to see our clothing designs. I would love that.
1:17:46
Yeah, because I'm I'm I'm I do my best, but I'm not good at it.
1:17:51
So, I close every episode with two questions. The first being a broader
1:17:57
industry question, which also also changes with every guest. Um,
1:18:04
sometimes it's specific to those guests or the project and sometimes it's something that popped in my head. So,
1:18:12
because this is, you know, a heavy interiors project in in reformulating
1:18:17
these spaces, I'm curious because I'm I'm very much a minimalist.
1:18:23
Um, I don't like busy. I'm I own more black clothing than any
1:18:29
architect. I mean, I don't I don't like busy. I like things very clean and fine
1:18:34
lines. It It needs to be warm, but uh one of the things that's always
1:18:40
bothered me throughout the years are these crazy fads that happen in interiors and then, you know, like
1:18:47
five years later, you're walking into a space and you're going, you know, it's just like this lasted a whole five
1:18:54
minutes. That hot trend. So among all of these everchanging
1:18:59
trends and fads in planning for interiors and interior design and colors and things like that,
1:19:07
what do the two of you feel should be the considerations when picking materials and finishes
1:19:15
to result in a more timeless and less trendy aesthetic on on your projects?
1:19:22
What what guidance would you give me? I'm not going to do fatty stuff anyway,
1:19:28
but it seems like you have a great design aesthetic based on what you described. Um, but yeah, I think we tend to try to
1:19:36
use honest materials and that's kind of a timeless look every time. Uh, using a
1:19:42
material that when it's installed, it looks like the material that it is. For
1:19:47
example, we don't want to use a laminate that's trying to look like stone or a tile that's trying to look like a wood
1:19:54
plank. I think when you walk into a space and see that kind of thing, you do get that trigger in your mind of, "Oh, I
1:20:01
remember that was installed everywhere in 2010." You know, there's kind of a time stamp to those types of materials.
1:20:08
So, I think the more you can be honest in the materiality you're using in a project, the more likely that material
1:20:14
is to be more timeless. Yeah, I I totally agree with that. And I would I would also add there's two other
1:20:21
things in the consideration. And I think that you really need to get to the essence of the client. I think that the
1:20:27
more that you understand about the the client and uh where they're coming from,
1:20:33
what they represent, how you can integrate that into the the
1:20:39
project, like the piles from the Bay Bridge, like the map of what they were
1:20:44
doing, it becomes more timeless because it's tied to them. And then I think the other overlay in that if you're dealing
1:20:50
with an existing building is the views, the space, the light, the all of that.
1:20:56
Making respecting all of those things also makes it so that it is less fadlike
1:21:04
or less kind of like, oh, we want to change this, right? I think that how people feel uh is what they can see
1:21:11
outside. uh I think how people feel is you know um the materials that are
1:21:17
around them some natural materials u and so I think those are two other components I think about
1:21:23
I I really love that you mentioned that because I think that's a piece that doesn't get enough credit a lot of the
1:21:29
times like in Oregon in Portland we joke all the time oh the mountains out today
1:21:35
um in in certain spots so that we have a number of mountains we're usually talking about Mount Hood when we say
1:21:41
that. But we can also from from downtown Portland, we can see Mount St. Helens. We can see Mount Reineer in the distance
1:21:48
on a really clear day. Uh but we all live for the day it's not cloudy and the mountains out. It's you know it's it's
1:21:54
just a thing. And you know like in our downtown Portland office buildings um which one firm I
1:22:01
worked in, we were way up there um at the top of the building and they put
1:22:06
this they made sure to design into that space. So, when they did this ginormous
1:22:11
outdoor patio and it it was just a frame
1:22:16
of Mount Hood and our skyline and all of our bridges because we're also the bridge city. Yeah.
1:22:22
Um and it was the absolute best place to be is out on that patio or in that
1:22:28
conference room which was an entire glass wall. I still have friends that work there and they're constantly
1:22:33
posting, check out the sunrise today because that's also where the sun comes up and
1:22:40
it it's a game changer for that room. I could not tell you what the conference table is made out of. I don't remember
1:22:47
what's on the floor or on the walls, but that view out of that room and and
1:22:53
bring making that bringing that outside into the interior aesthetic is something that I remember day after
1:23:00
day after day being uplifting and and
1:23:05
you know, warm and in and something that made a difference in your day. Uh they
1:23:11
could have just put in solid walls. We don't want you distracted looking out the window. we want you to work,
1:23:16
right? You know, but they didn't do that. So, that's that's a really good point to make because I think we miss those
1:23:21
opportunities sometimes. Yeah. So, final question. Here comes this
1:23:27
total sarcasm. Easiest question of the day.
1:23:32
Everybody says, "Shice, that is not the easiest question." Um, and it's not the easiest question, but I'm a big
1:23:39
marshmallow. So, I know I do, and I hope we all want to
1:23:47
live a life that leaves some kind of impact or contribution
1:23:53
to make the world a better place. And when I say the world, I don't mean the entire planet or maybe the entire
1:23:58
planet, but your world. We we can all only reach what we can reach.
1:24:04
Personal or professional, what do you hope your impact will be?
1:24:11
Yeah, I would say mine closely ties to my professional career. You know, I was
1:24:16
very interested in workplace design because there are so many studies about pre- pandemic when I was choosing my
1:24:24
line of work, but how much time people spend in the office, you know, it's exorbitant and so many people spend so
1:24:30
much time doing their job wherever it is. So, you know, if I can make
1:24:35
someone's life a little bit easier with how a space circulates or help them run into
1:24:42
co-workers that they otherwise wouldn't see or give them a space where they can decompress or just reduce their stress
1:24:49
and give them a more comfortable space to work in, that means a lot to me. You
1:24:55
know, we work with a lot of clients who themselves have very stressful jobs. what can we do to make their day a bit
1:25:01
easier to help them connect with one another to have a better day and enable them to do their best work a lot of
1:25:09
which is working to improve the world we live in as well so I think it's a domino effect as well
1:25:15
I'm I'm a I I call them ripples all these little things you do you'll never ever know
1:25:21
exactly how those things made a difference for somebody that person won't even know how
1:25:28
it it makes a difference for them every day. I don't think I really ever thought about that conference room at my old office in any real way till right now
1:25:35
talking to you, but I remember making a point of walking down that particular hallway just so I could look out those
1:25:41
windows and especially if the sun was going down or coming up. Um, and it did it made a a
1:25:48
difference in my day every day. And whoever made that design decision to make sure that we didn't miss that
1:25:54
made an impact on my life on a daily basis. Um, and it's the little things I
1:26:00
think that make the biggest change over time, even if you never get to know about them.
1:26:06
Um, and we spend more awake time at work
1:26:11
than we do in anything else, right?
1:26:16
Basically, we're we hope you're sleeping eight hours. I'm not, but I don't know about the rest of you. And and you're at work at least eight
1:26:23
hours a day, if not more. And then you have this little chunk of time for family or fun or you know whatever.
1:26:31
Those spaces matter. They really matter. How about you Paul? How are you going to
1:26:36
change the world? So I think that I can't reduce it to one. I'm going to I'm going to hit you
1:26:42
with two. But uh so very early on my career I really was drawn to public
1:26:47
architecture. Um, I can, you know, remember kind of, uh, the first library
1:26:54
opening I went to that I did, the Traverse Area District Library, and just this feeling of the communities here,
1:27:02
people are going to be reading here, people are going to be learning here. Um, you know, I can remember my first
1:27:08
community center. Uh, so I really and, you know, and helping people in workplace in public. So I think
1:27:14
professionally I'm really drawn to things that kind of help our society. And so I hope that that is an impact.
1:27:21
But I think you know the older I get uh the other impact I am hoping to have is
1:27:28
that I really am enjoying mentoring uh and sharing my experiences. And you know
1:27:34
there are lots of people on our staff that I am trying to you know just share my stories and help them to get to the
1:27:42
next level in their career and that is you know something that I think pays it forward and is you know so rewarding for
1:27:50
me and I hope I hope it helps them too. It does. We're kindred spirits in that
1:27:55
department. Um, it's just I I I wouldn't be sitting where I am today had it not
1:28:02
been for the three partners in that first firm I ever worked at. You know, I was barely 20 years old and
1:28:10
had no plan at all in any way, shape, or form of working in this industry.
1:28:18
I didn't even know what this industry was. And, you know, it was just a job. I
1:28:23
was looking for a job to pay the bills and they taught me so much. And that was a
1:28:29
day and age when women didn't have all the same opportunities as as our in our
1:28:34
industry. They didn't have a female architect working in that office for the first at least 10 or 10 to 15 years I
1:28:41
was there. Um and but I was curious, a little bit of a big
1:28:49
mouth. I was asking lots and lots of questions. Wait, why do we do this? I don't know what this is. What is this?
1:28:54
Why do we do it? How do you do it? And they taught me all of those things. And
1:28:59
I really feel a responsibility because that was a real gift for me that I give that back. And I've been trying to do
1:29:06
that my whole career. And it it does. I love it when I get an email from a former student or a former co-orker and
1:29:12
it's like, shares, I just got promoted today. there. Shares, I just you taught me this in class and I just told my boss
1:29:20
this and they didn't know it and they were really amazed that I did. And I'm just like, yes, score, you know, and and
1:29:27
I hopefully only hear a fraction of that impact. But I share your heart in that
1:29:33
arena. So, keep it up. Yeah. Um Paul and Amy, thank you. This was a
1:29:40
lovely conversation. You don't need an invitation. I don't say that to everybody. I say it
1:29:46
to a lot of people, but I don't say it to everybody. Um, you don't need an invitation to come back. If you have a
1:29:53
project that comes up, just drop me a line. I'd love to have you both back to talk about another project. And I so
1:29:59
appreciate your time today coming to talk to me. Great. It's been lovely. Thank you so much. Yeah. Thank you so much. This is really
1:30:06
great. Yep. Well, I I can't wait to do it again.