Placemaking at the Presidio’s Edge
-
client
The Presidio Trust -
location
San Francisco, CA -
size
89,500 SF -
sustainability
LEED Silver
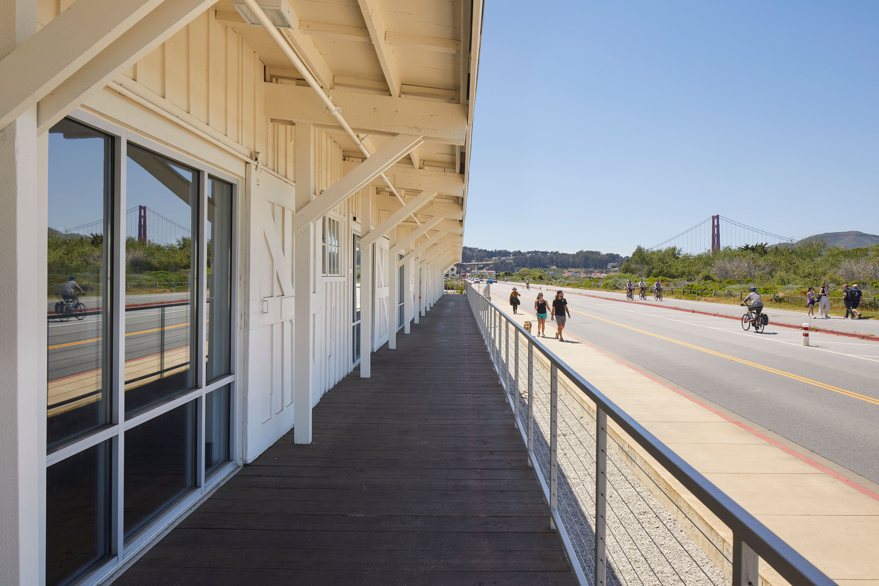
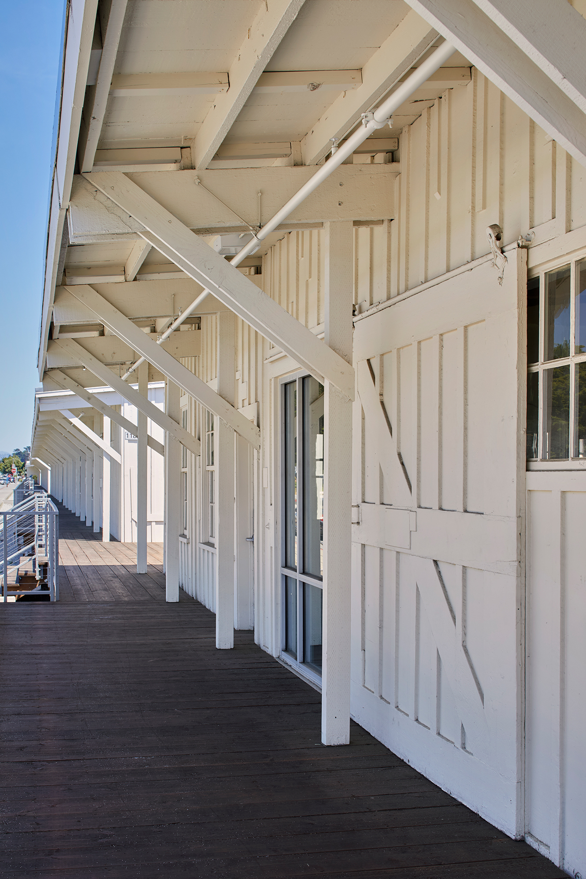
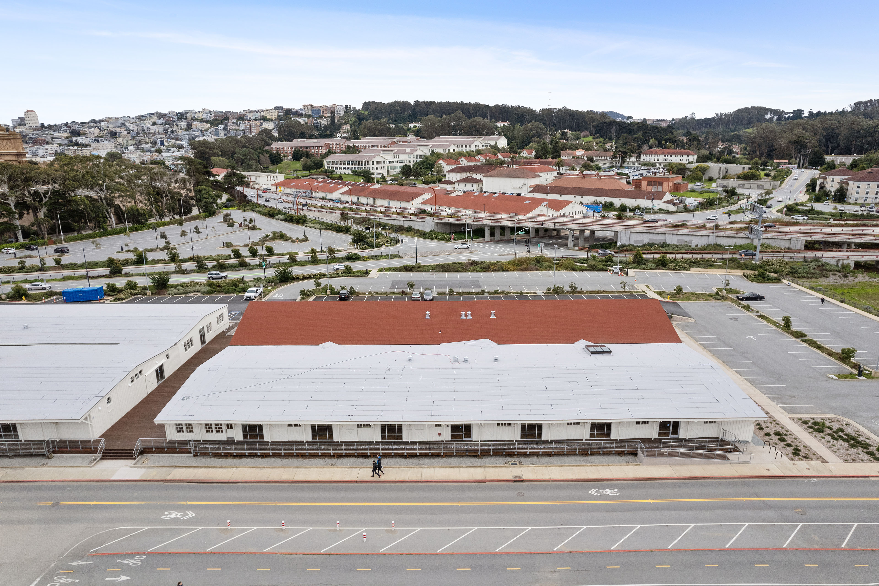
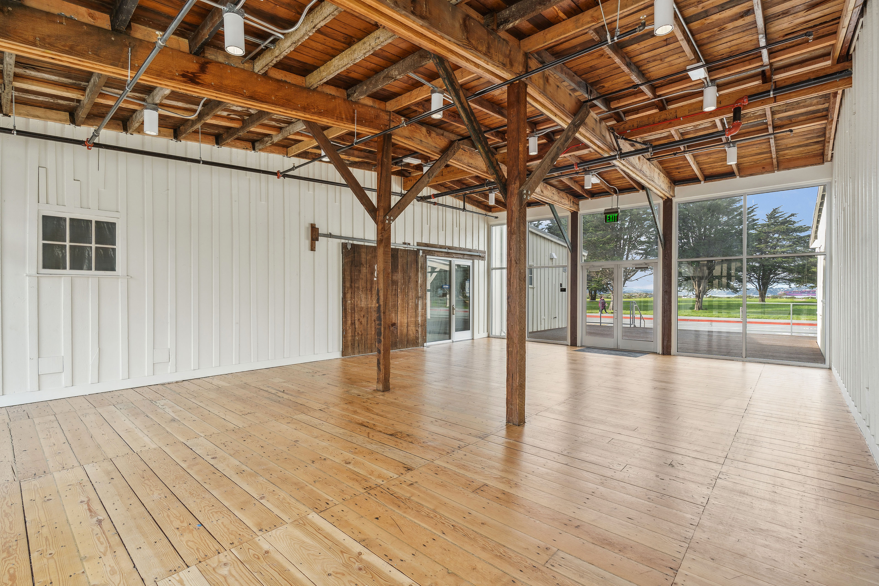
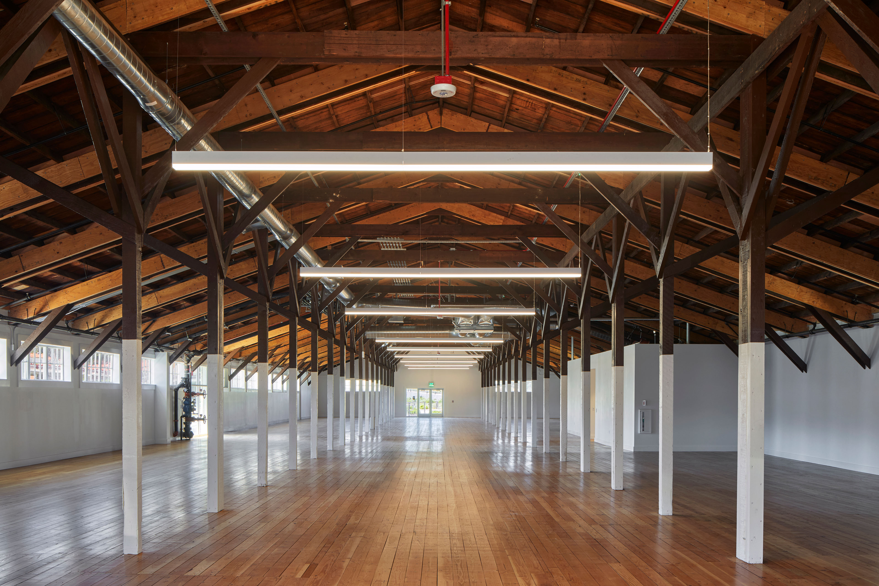
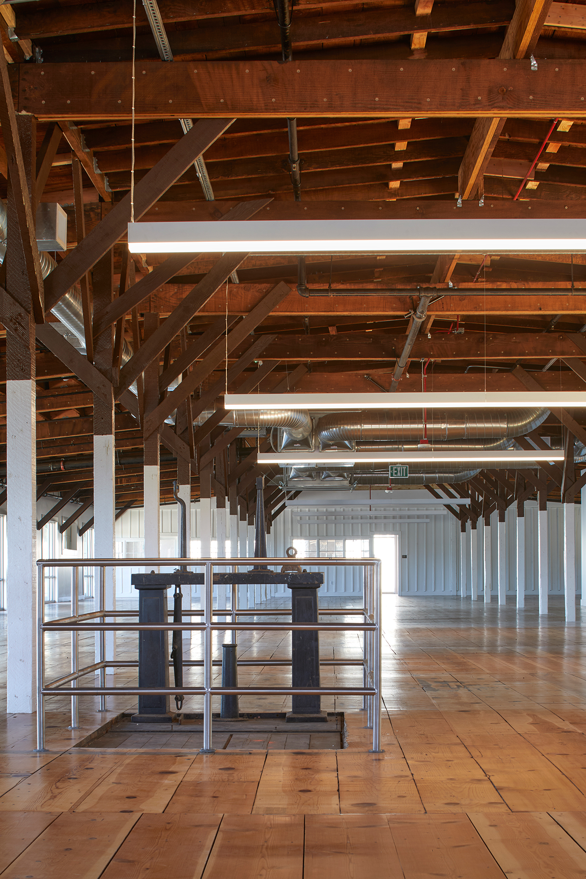
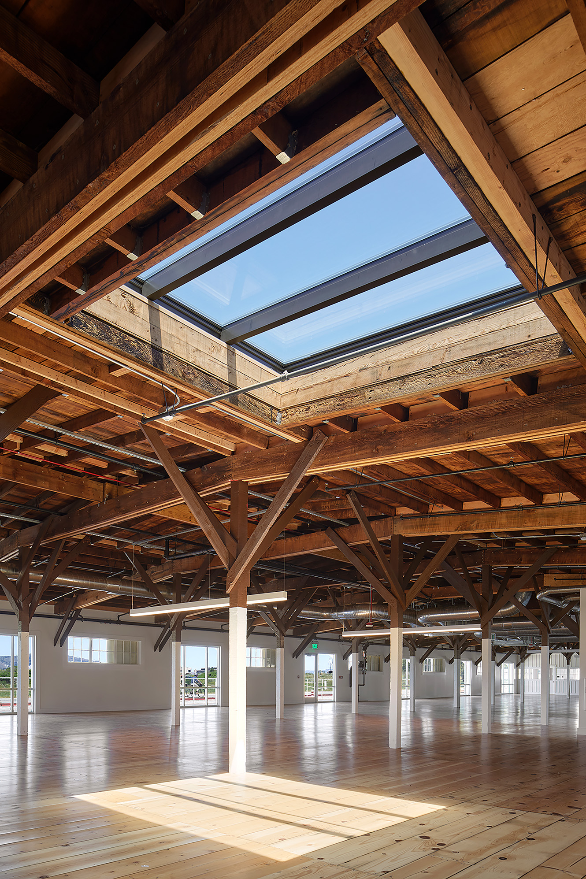
TEF led the adaptive reuse of seven circa-1919 wood-framed warehouse buildings on Presidio Trust land, transforming 89,000 square feet into flexible, tenant-ready space. The rehabilitation preserved the buildings’ historic character in accordance with the Secretary of the Interior’s Standards for Historic Preservation.
Connecting to Nature and the Bay
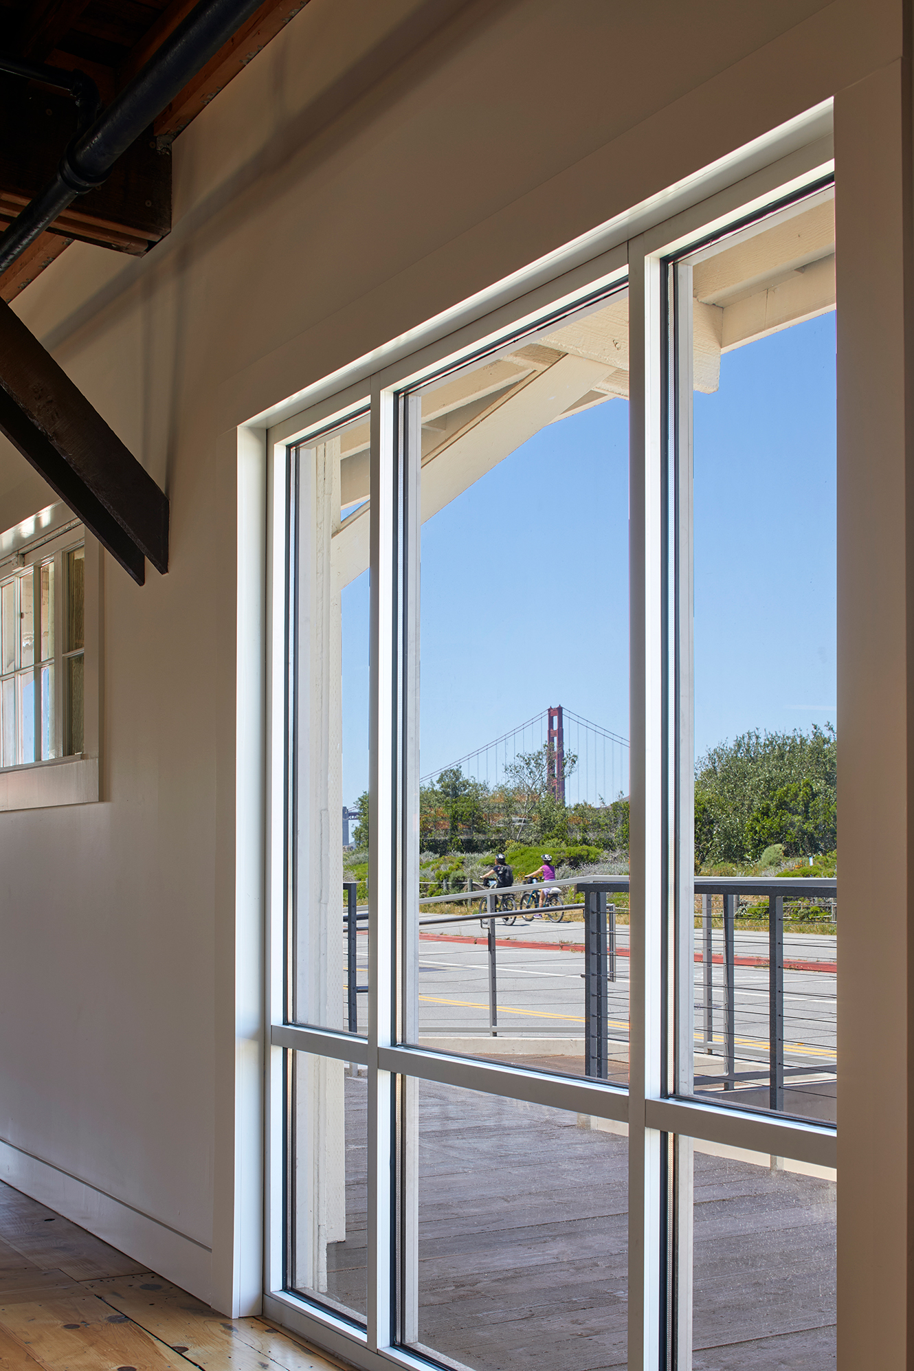
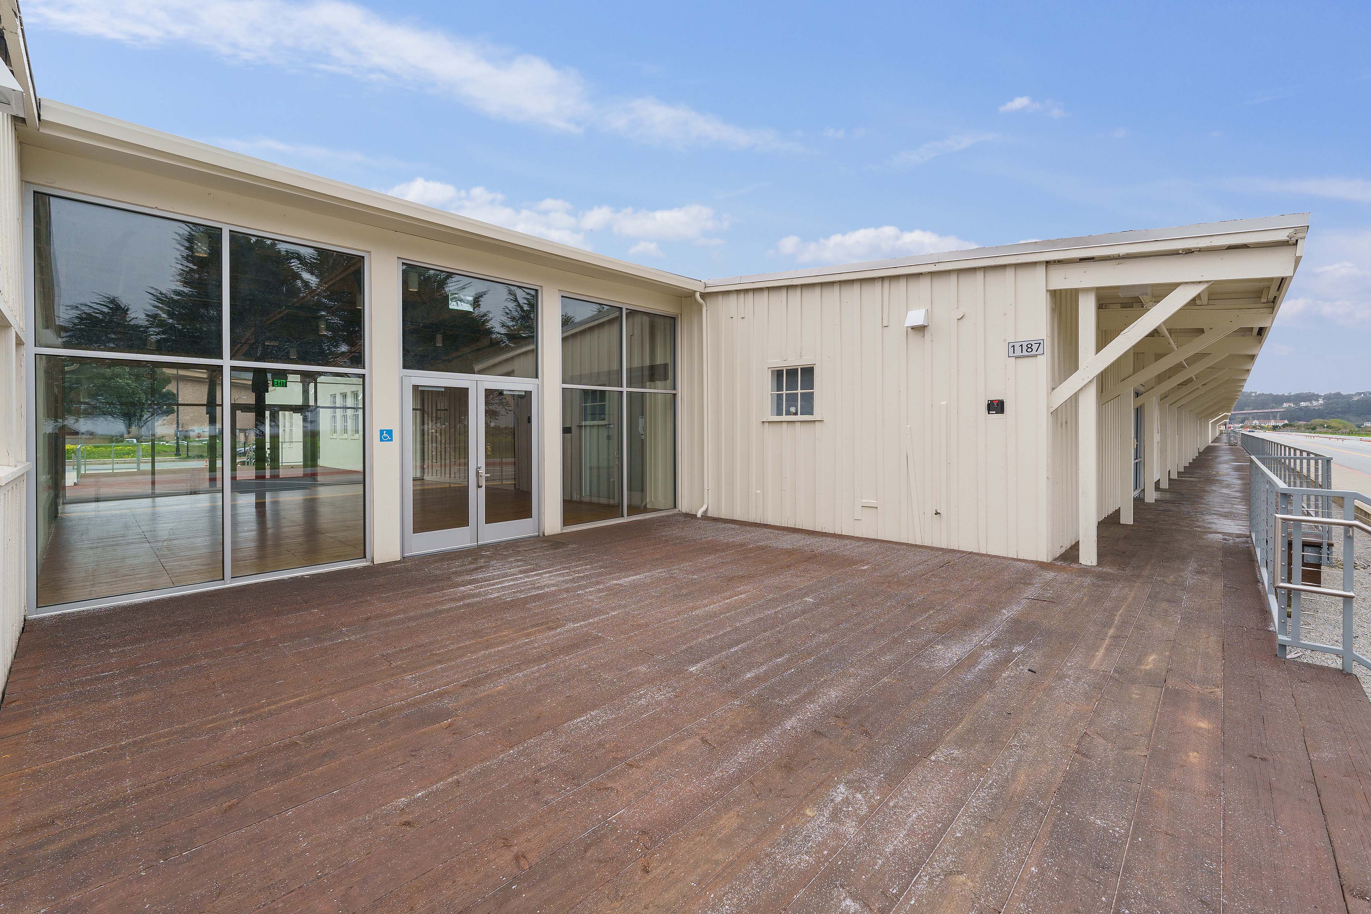
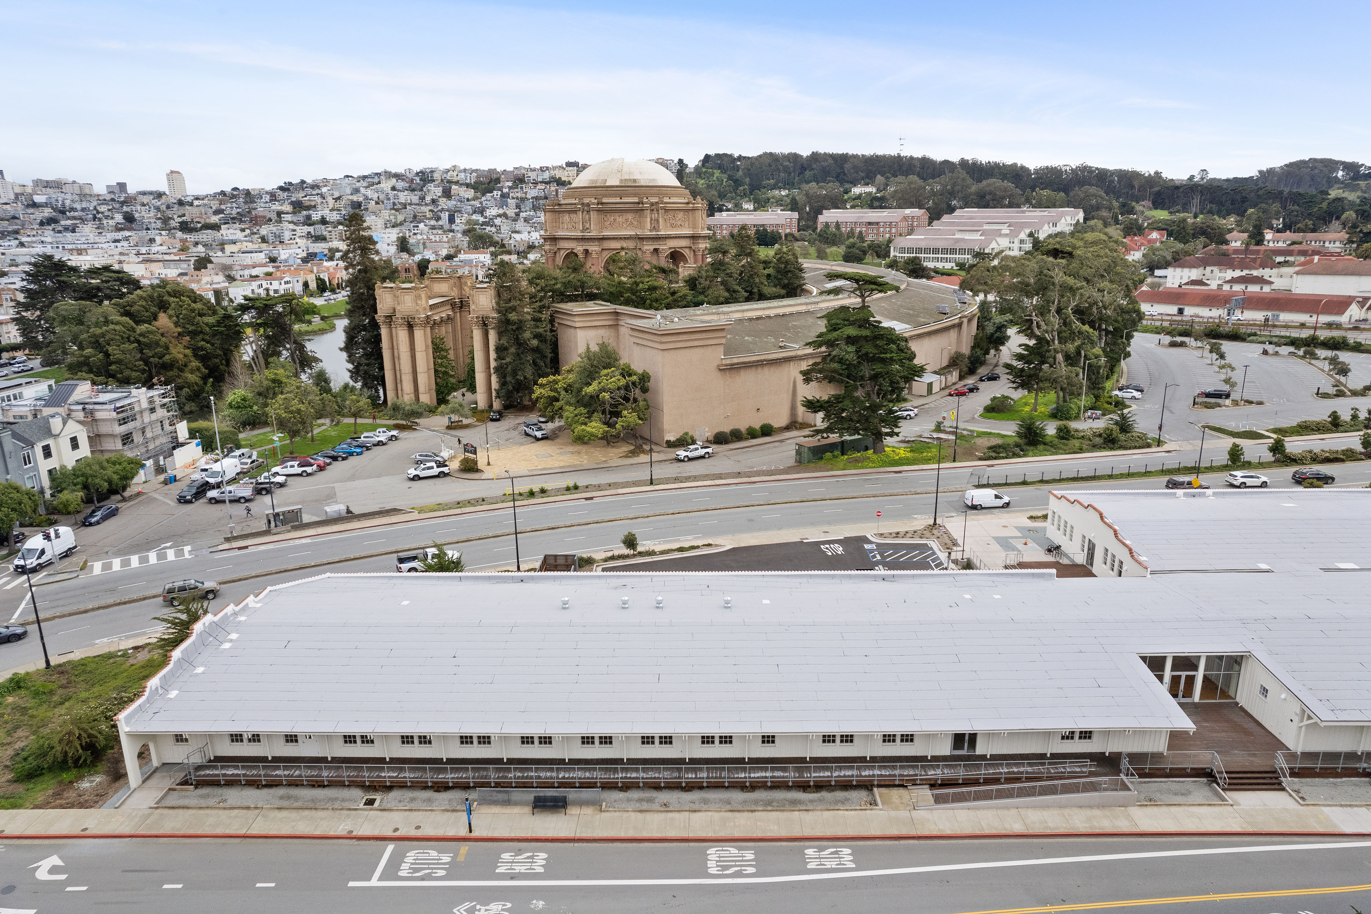
Though somewhat remote from the Main Post, the East Mason Warehouses benefit from a growing set of nearby destinations, including the Presidio Tunnel Tops, Quartermaster Reach Marsh, and Tennessee Hollow Trail, along with easy access to Crissy Field, the marina, and the Golden Gate Bridge. TEF leveraged the site’s industrial character and added raised outdoor use areas to extend tenant activity beyond the buildings. The result is a site offering spatial flexibility for an evolving workplace future, access to nature and the outdoors, and one-of-a-kind, single-story structures with deep history and meaning.
Expanding Access, Streamlining Circulation
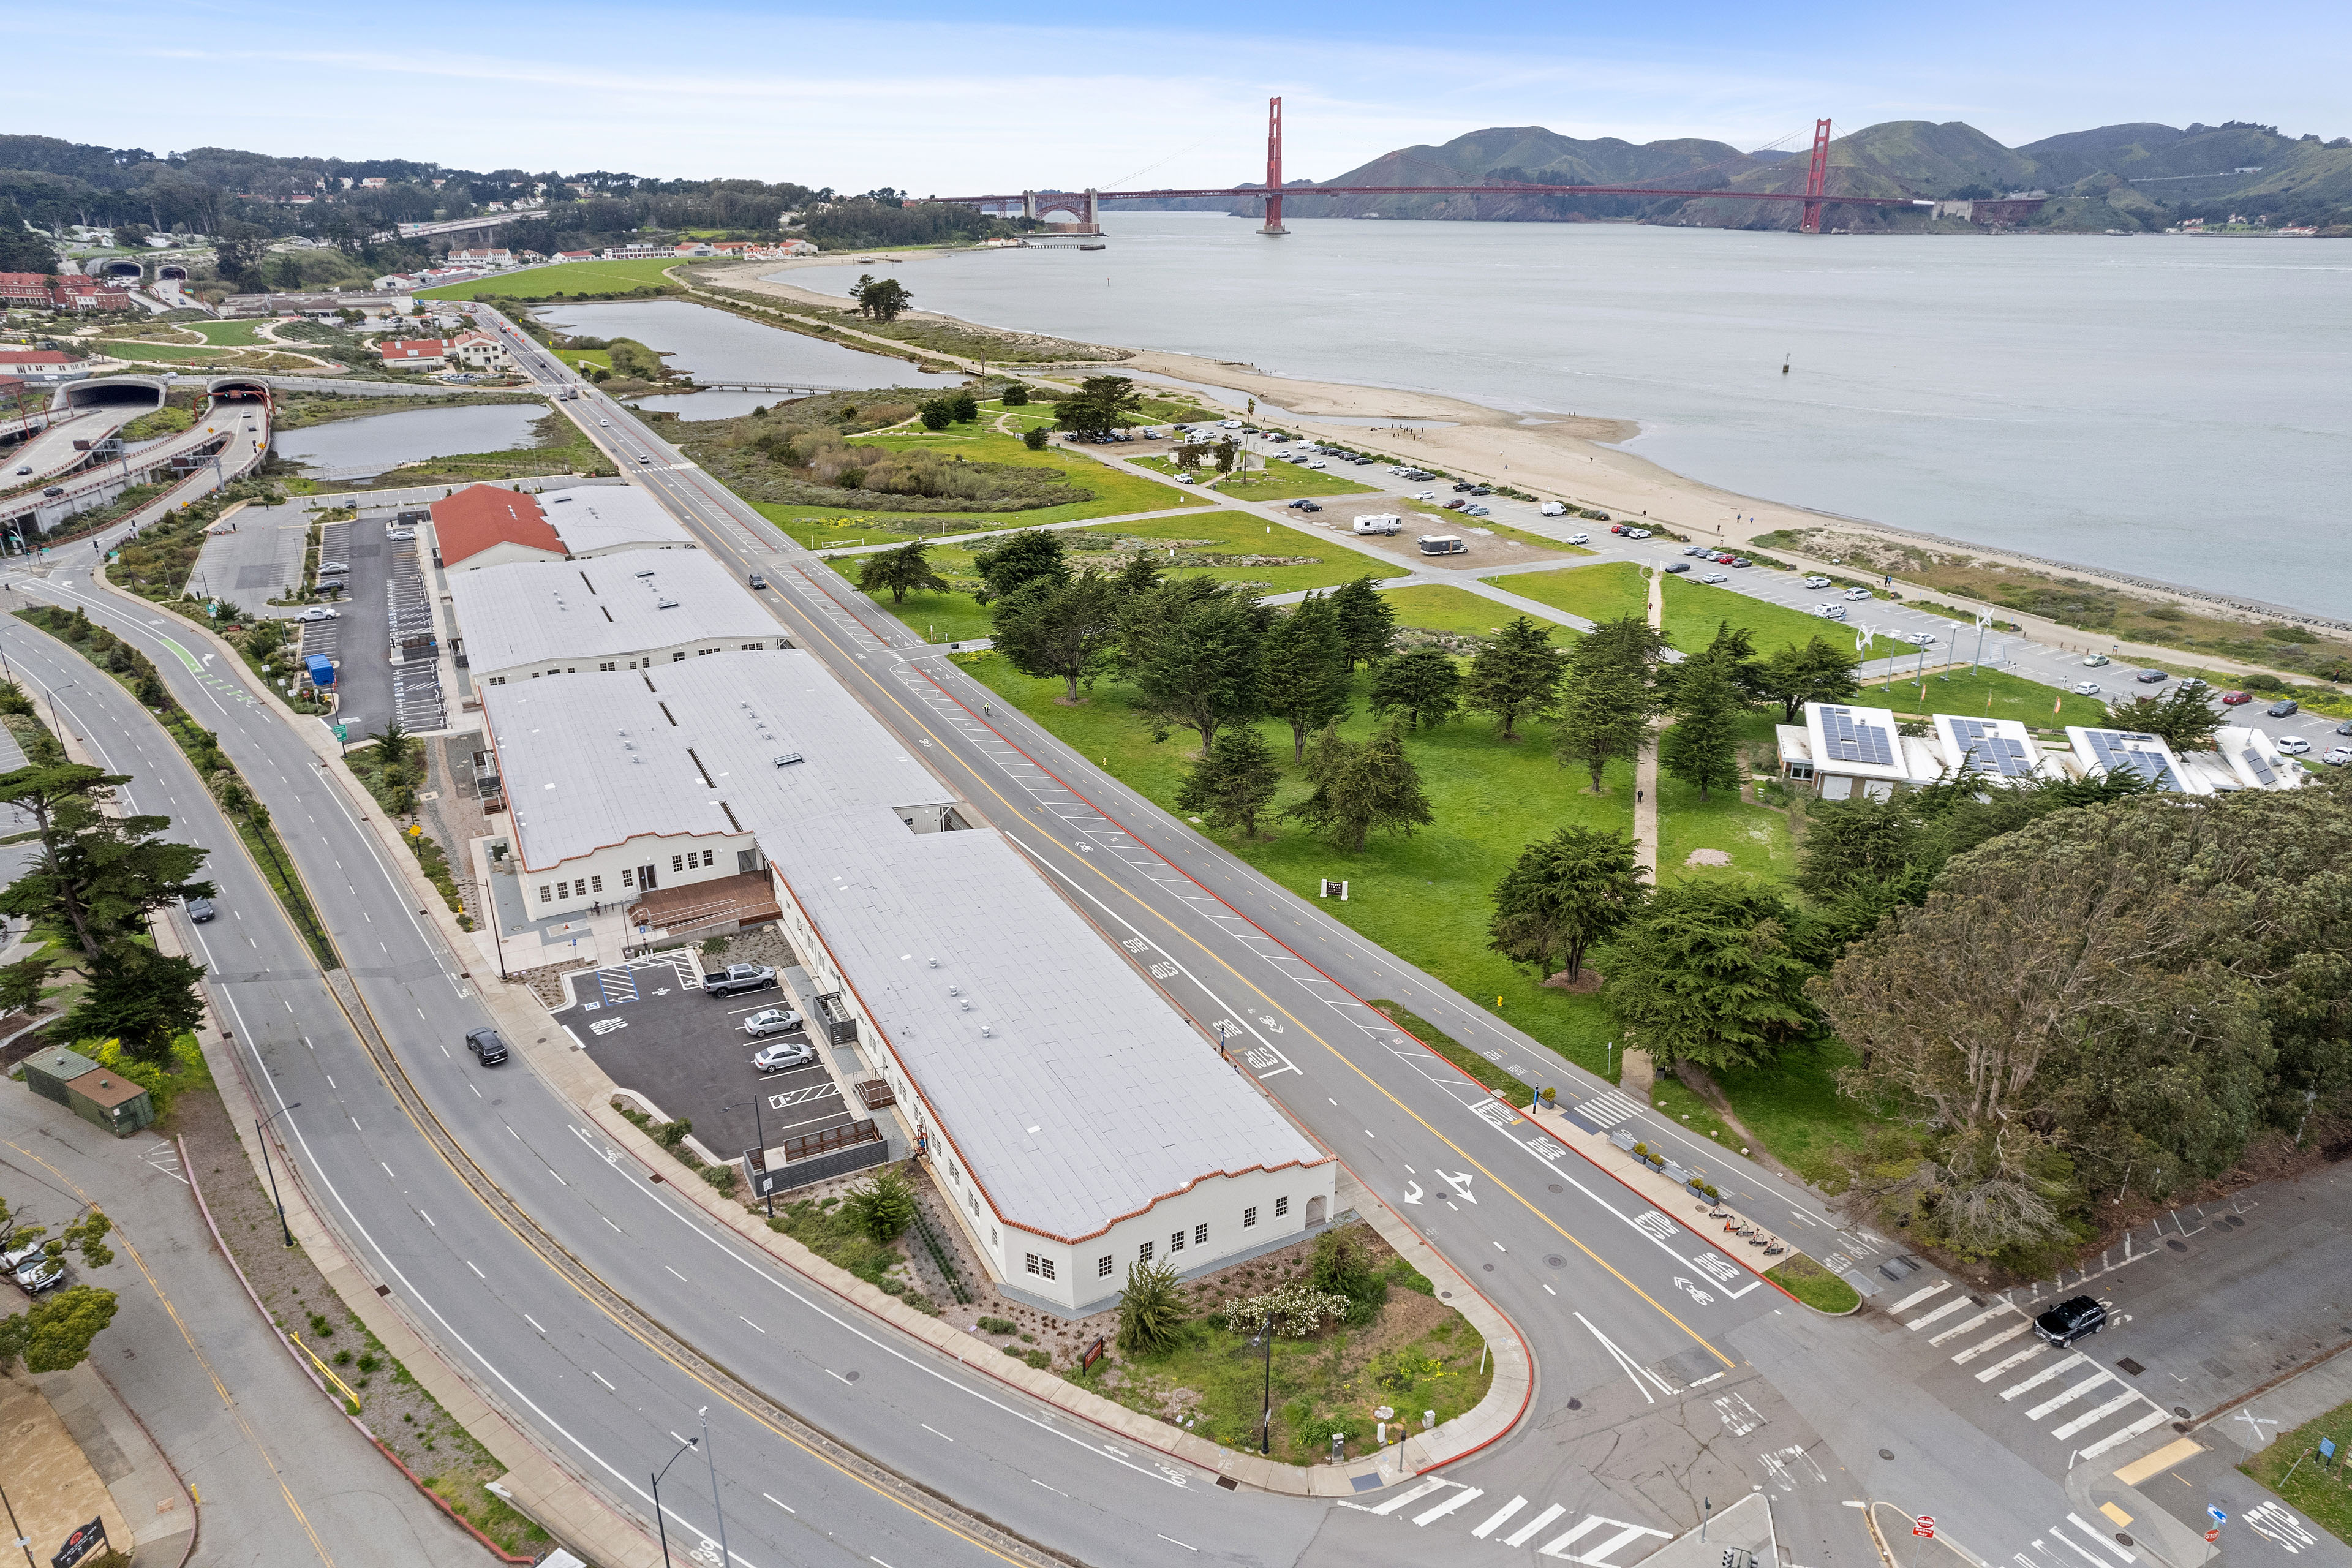
TEF’s rehabilitation strategy for the East Mason Warehouses focused on developing cohesive solutions that addressed building access and pedestrian circulation, utilities distribution, and site amenities. The Site Development Plan identified and enhanced accessible, welcoming entries to the buildings from the adjacent parking lot, and addressed pedestrian, bicycle, and vehicular circulation and safety along East Mason Street.
Powering a Sustainable Future
TEF’s design made East Mason Warehouses the Presidio’s first all-electric project, eliminating natural gas heat in favor of a variable refrigerant flow heat pump system that provides both heating and cooling. The project also became one of San Francisco’s largest electric vehicle charging sites, with 22 chargers installed on-site.


Collaborators
-
ArchitectTEF
-
Landscape ArchitectStephen Wheeler Landscape Architects
-
Mechanical, Electrical, and Plumbing EngineerMHC
-
Structural EngineerBKG
-
Civil EngineerCSWST2
-
ContractorTurner Construction
-
PhotographerEdward Caldwell and Mikiko Kikuyama
