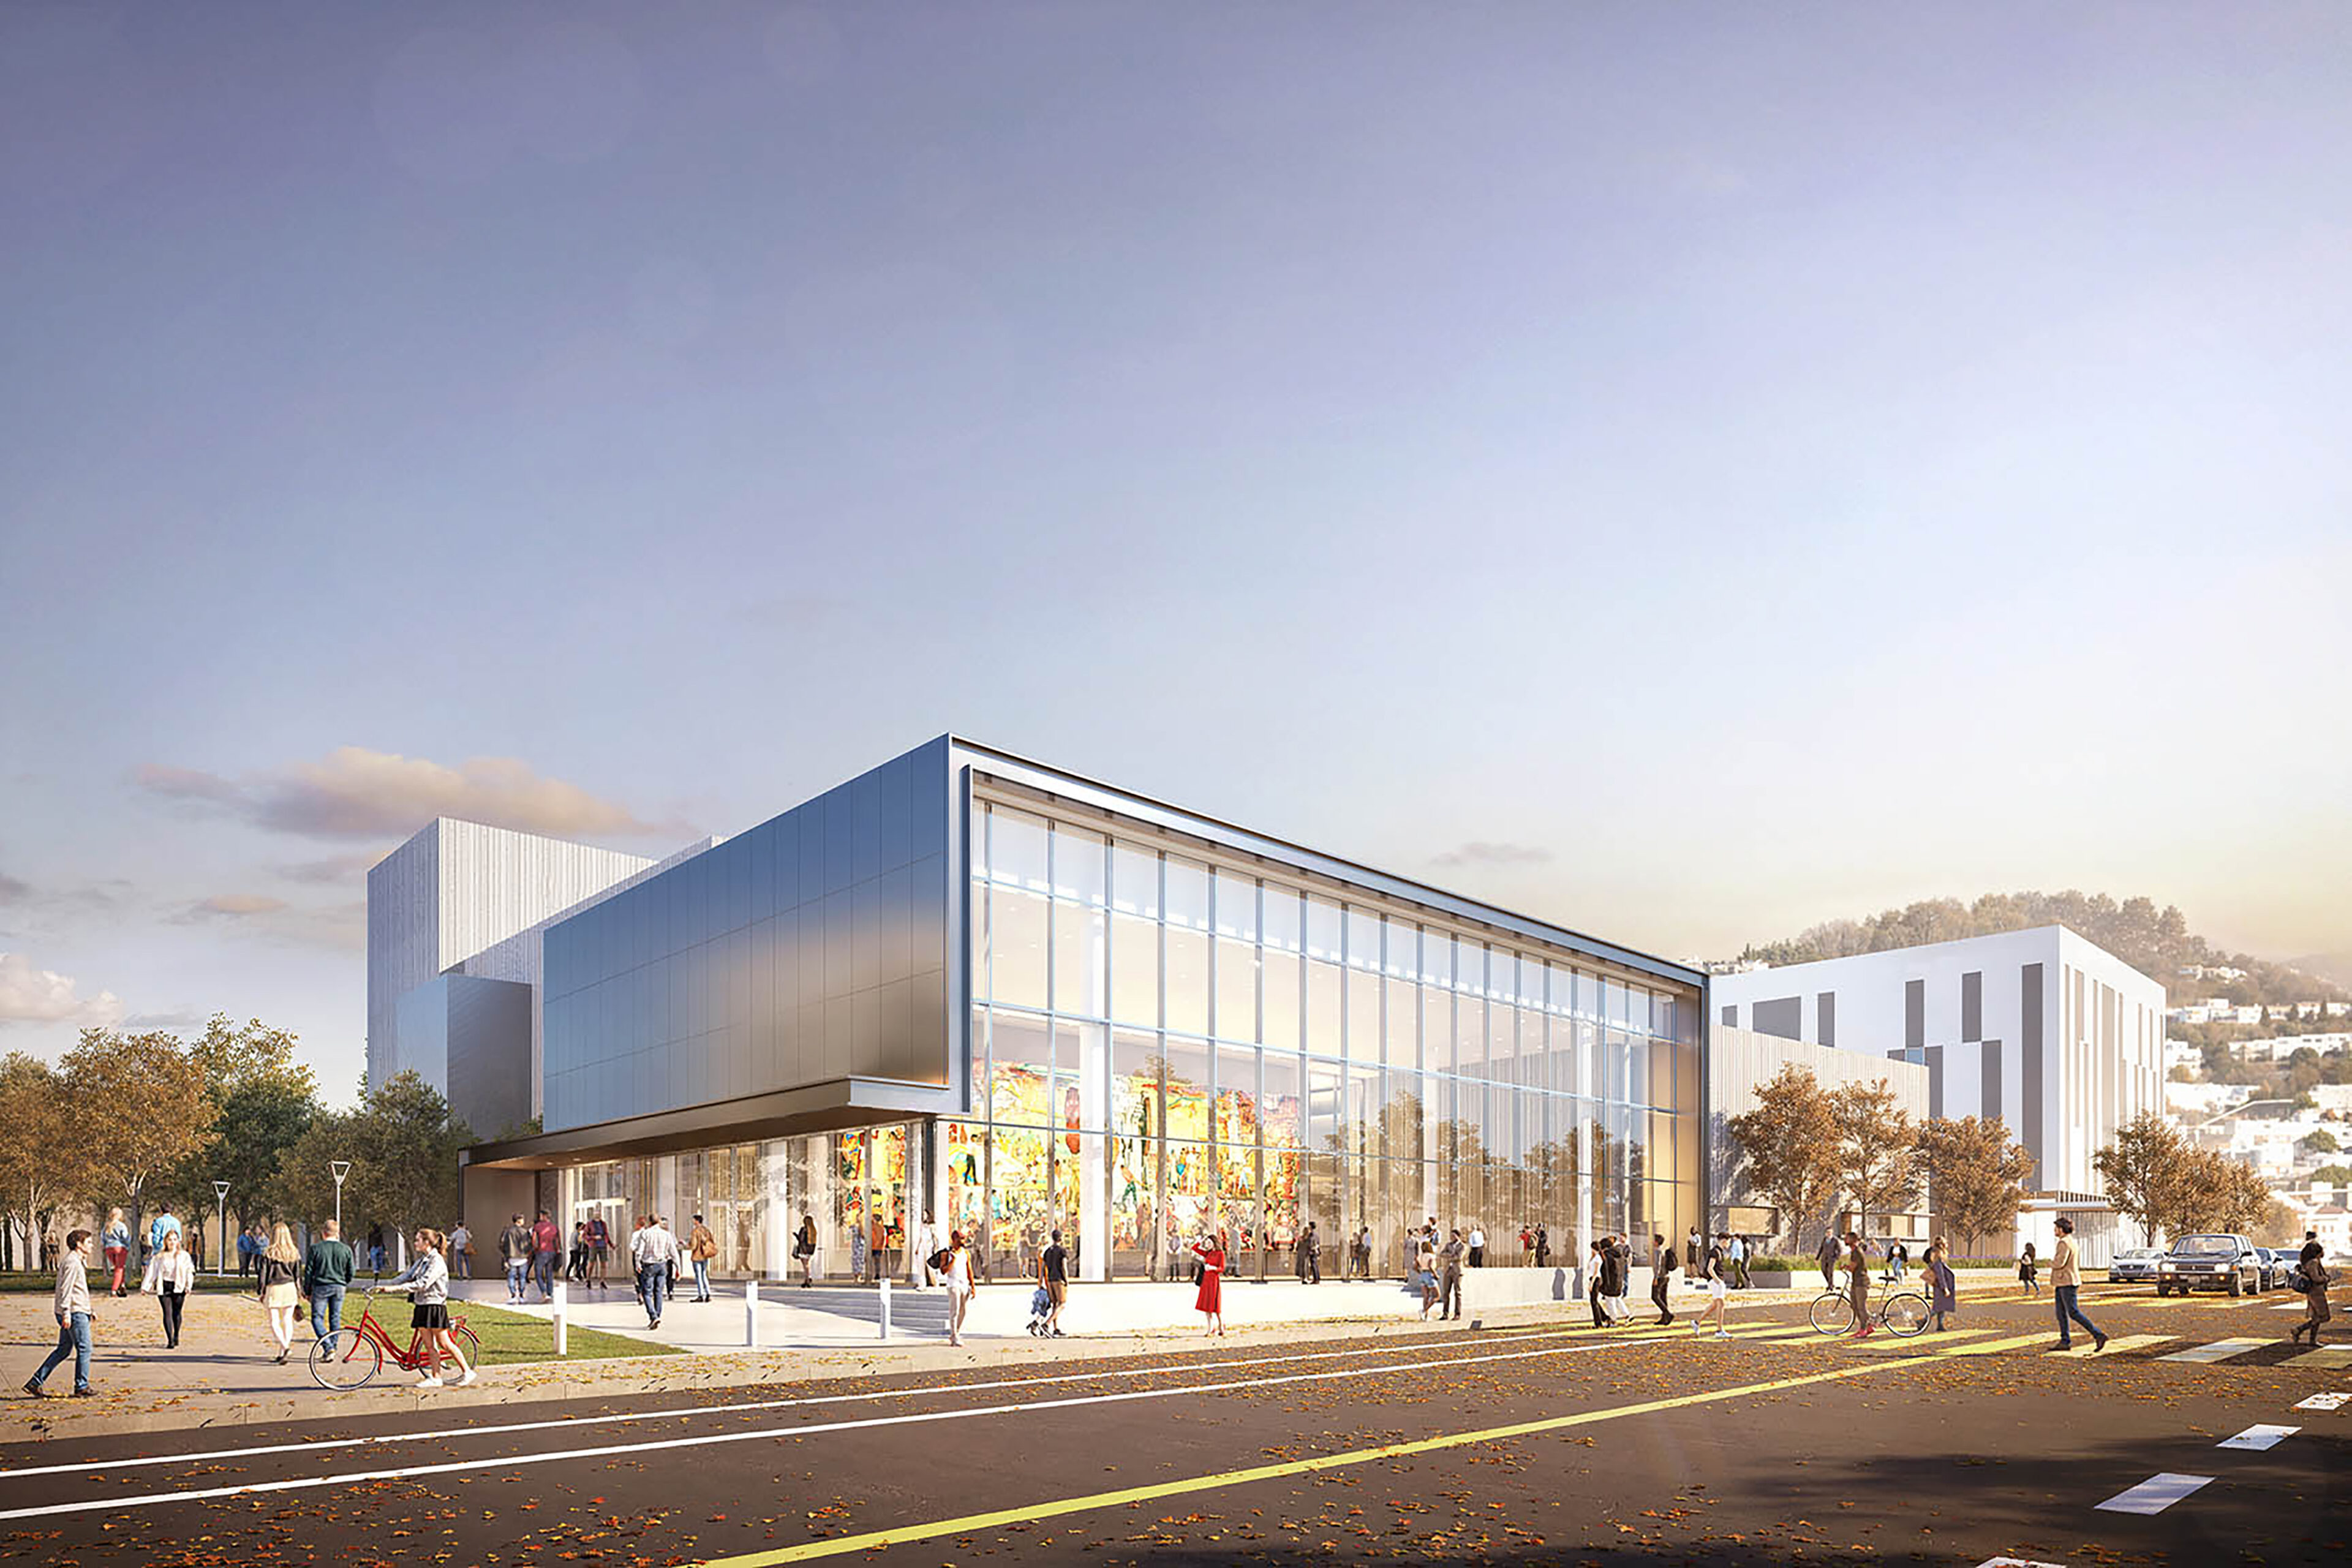
A New Home for East Asian Studies
Back to Education
-
client
UC Berkeley -
location
Berkeley, CA -
size
68,000 SF
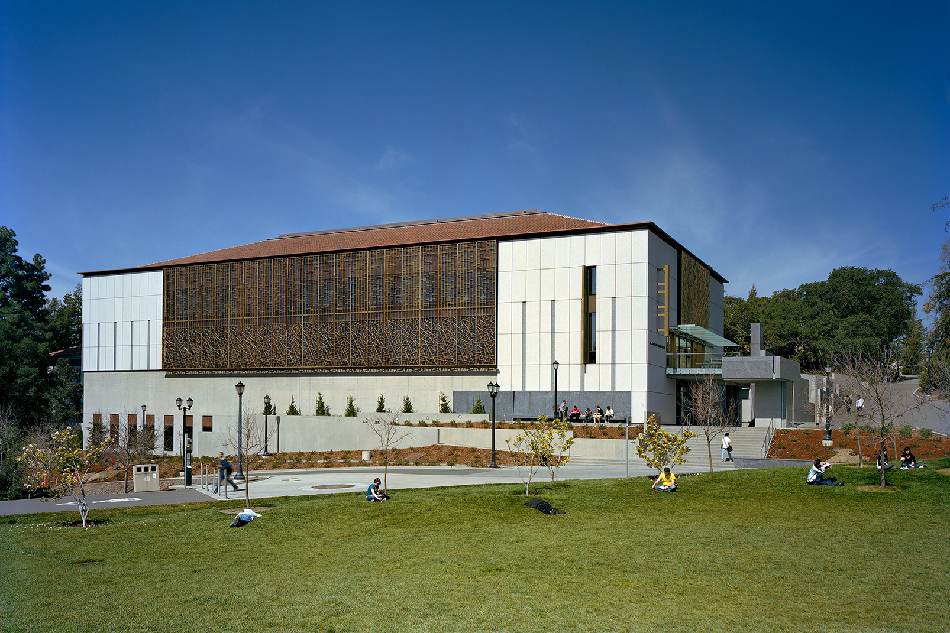
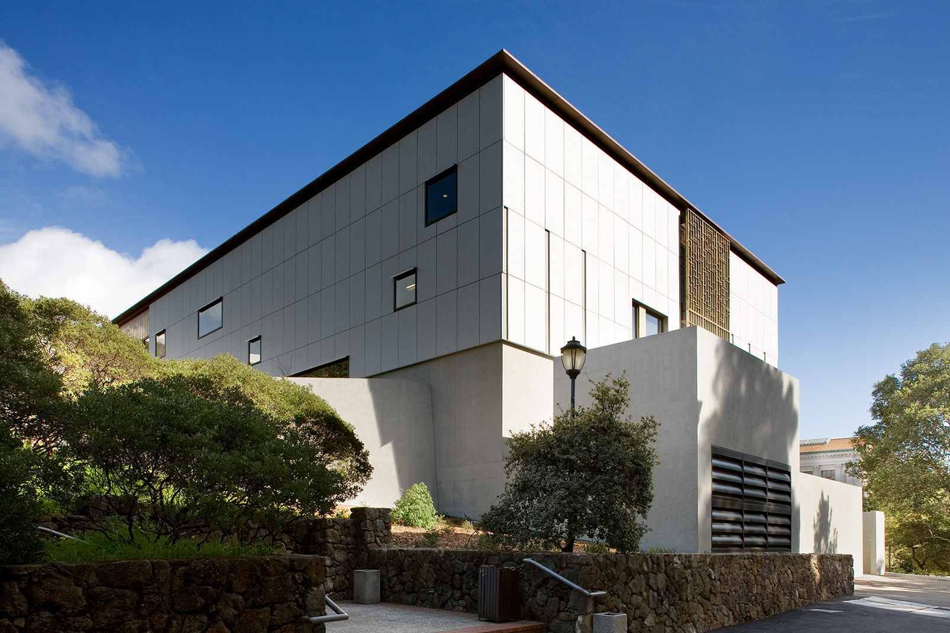
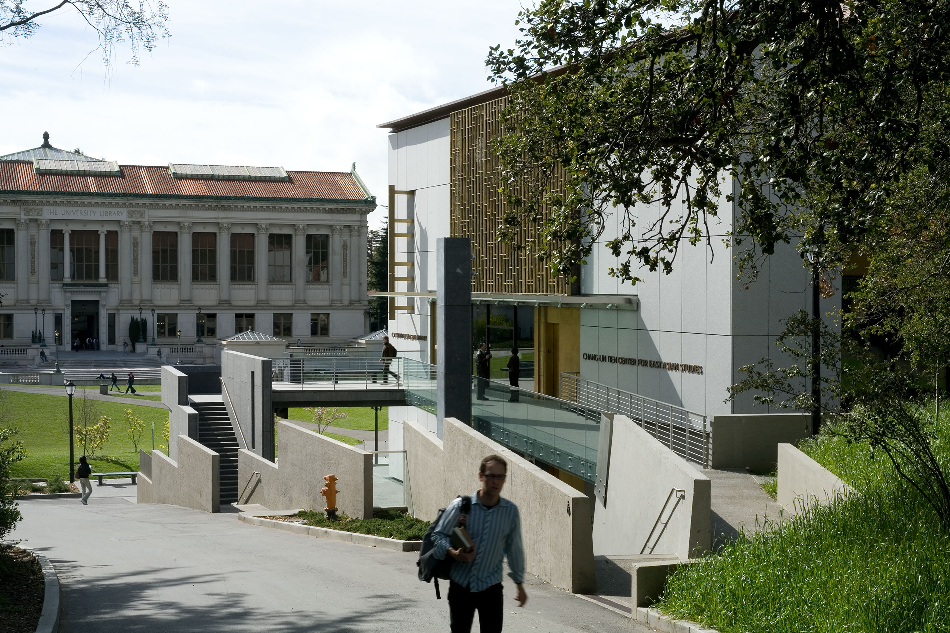
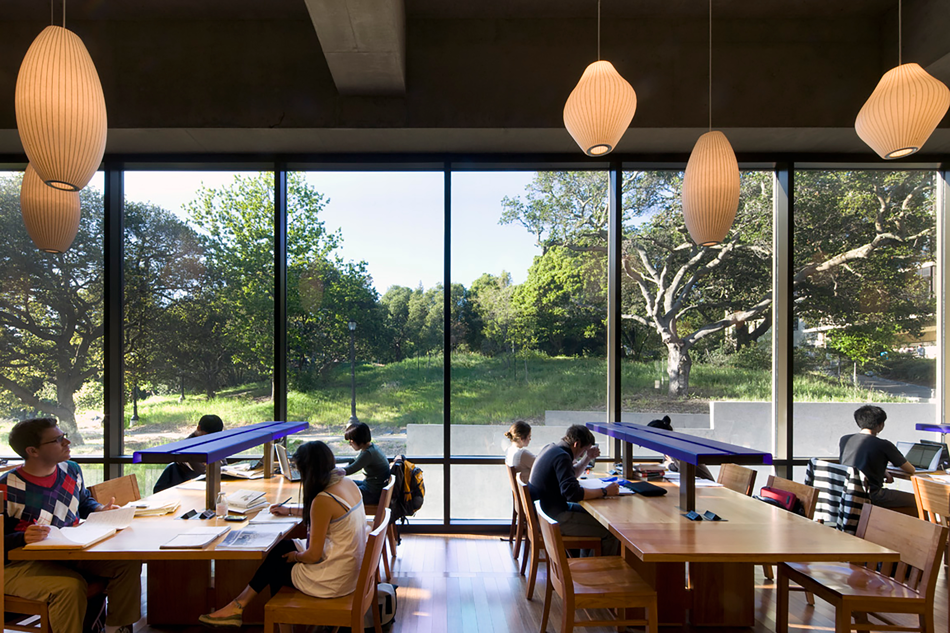
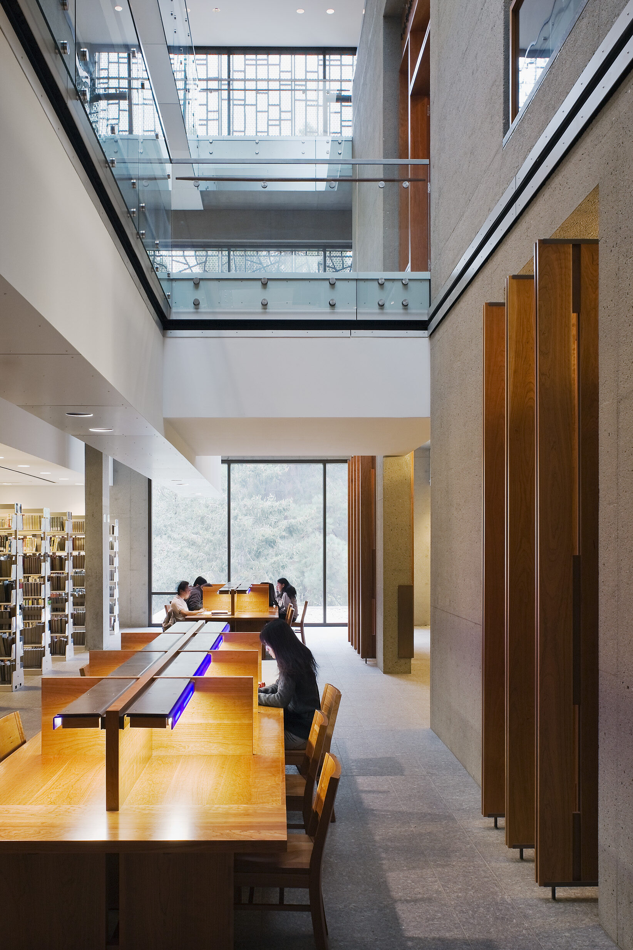
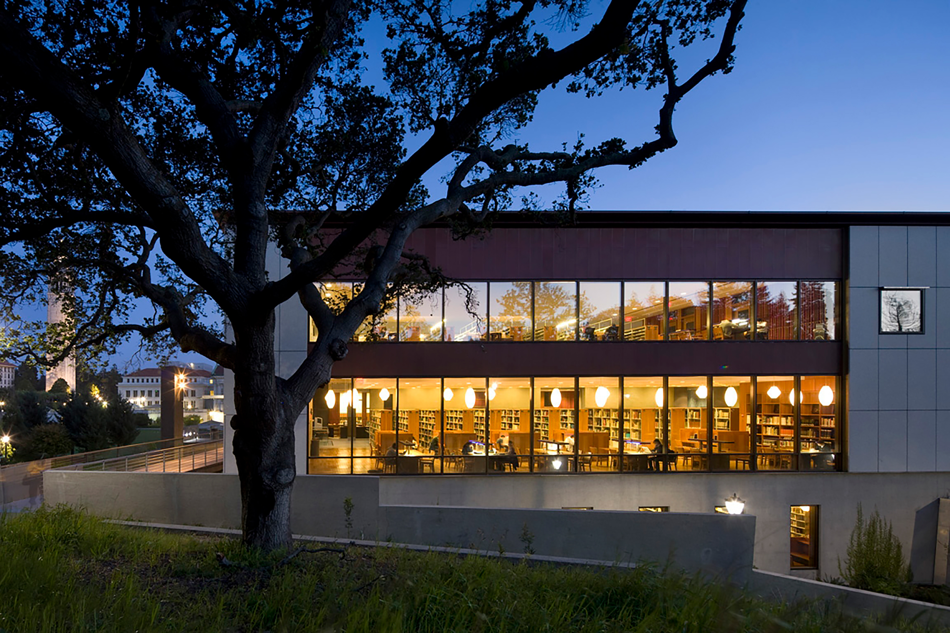
The C.V. Starr East Asian Library at UC Berkeley is a ground-up, four-story space for a renowned collection of 900,000 Chinese, Japanese, and Korean volumes. Granite, glass, and bronze anchor the structure on campus, while skylit stairwells and light-filled reading rooms organize study, circulation, collections, and research life.
A Clear Response to a Complex Site
Cultural Expression Within Classical Form
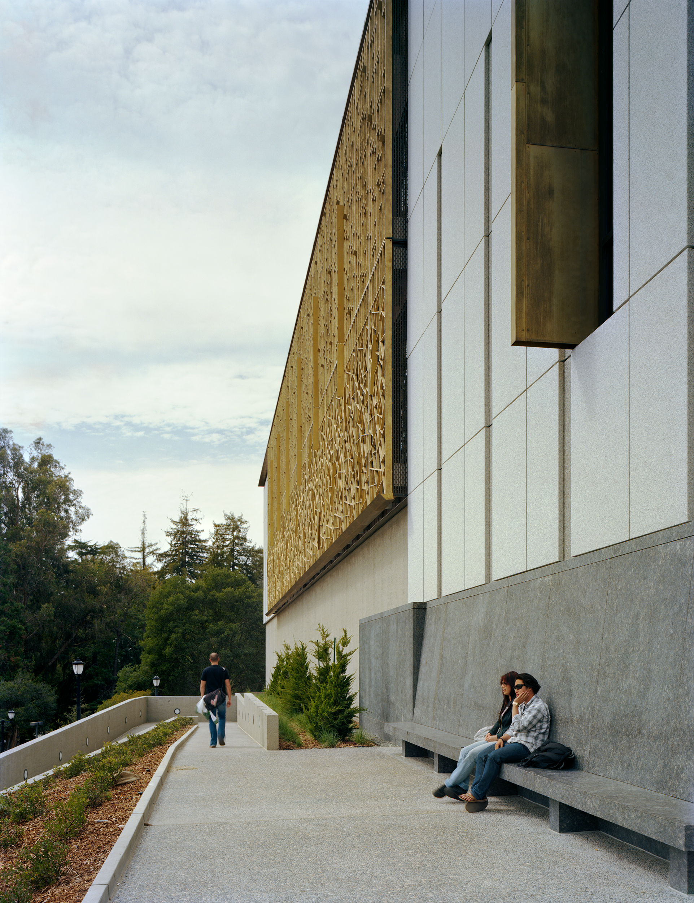
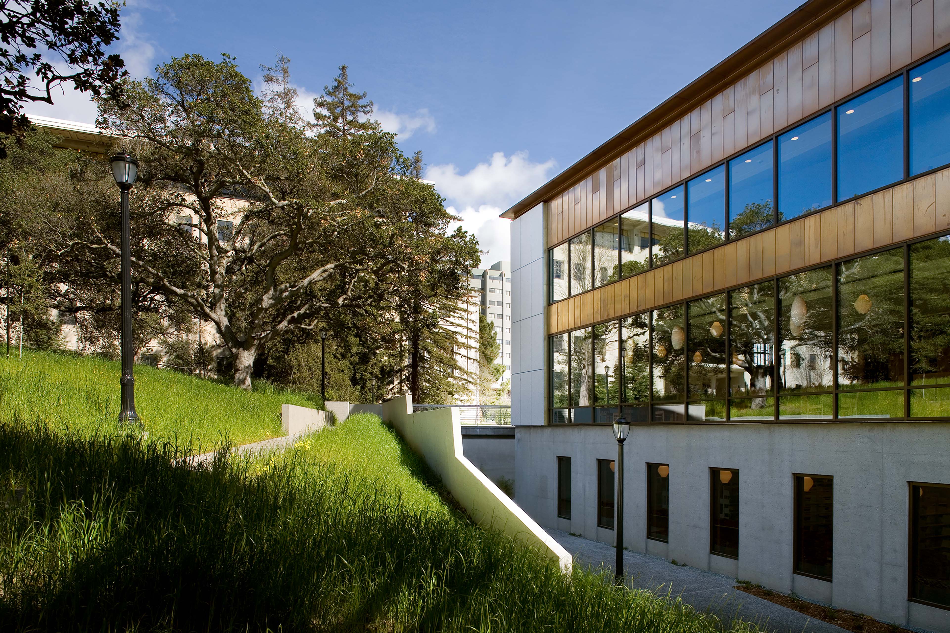
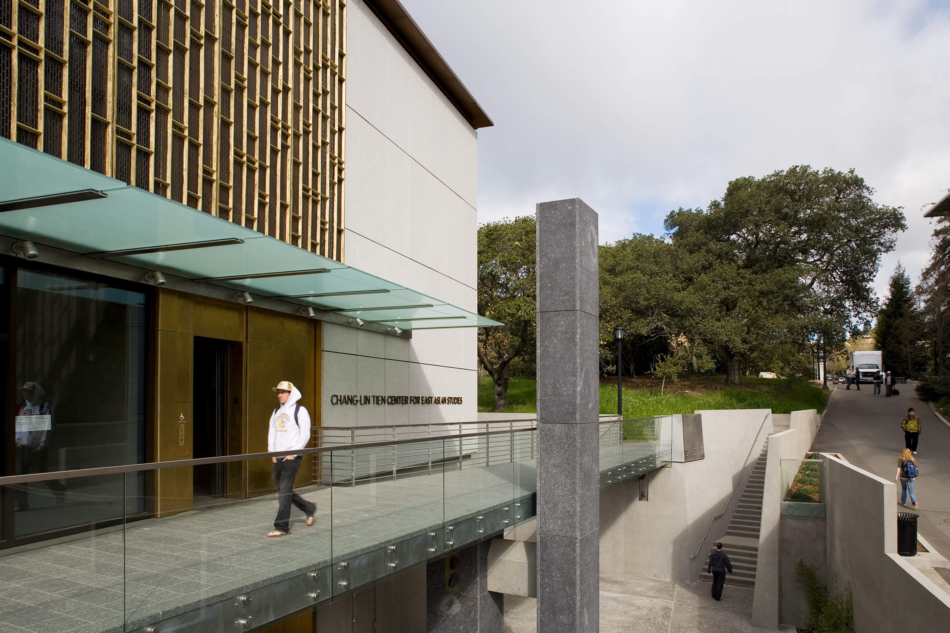
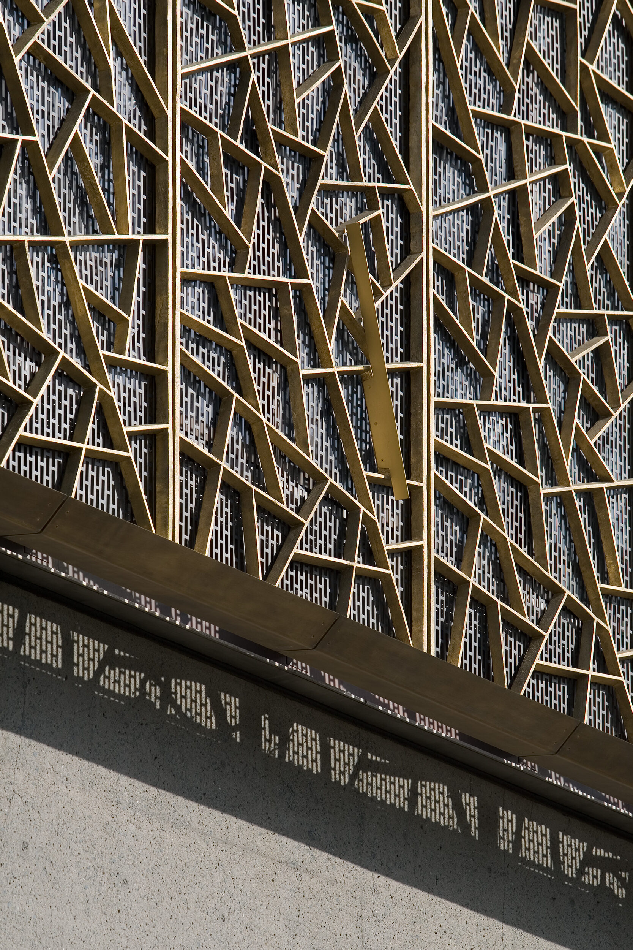
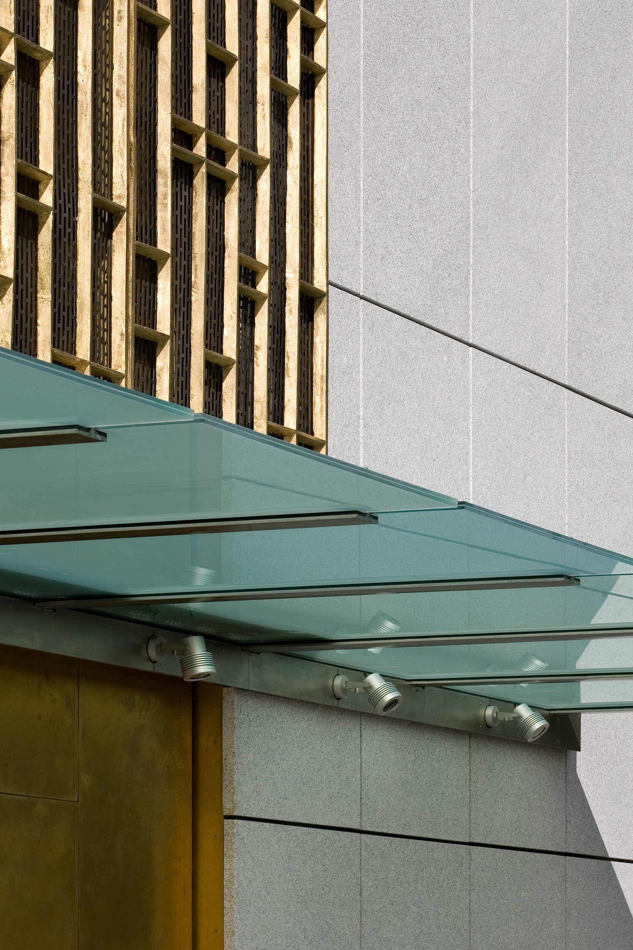
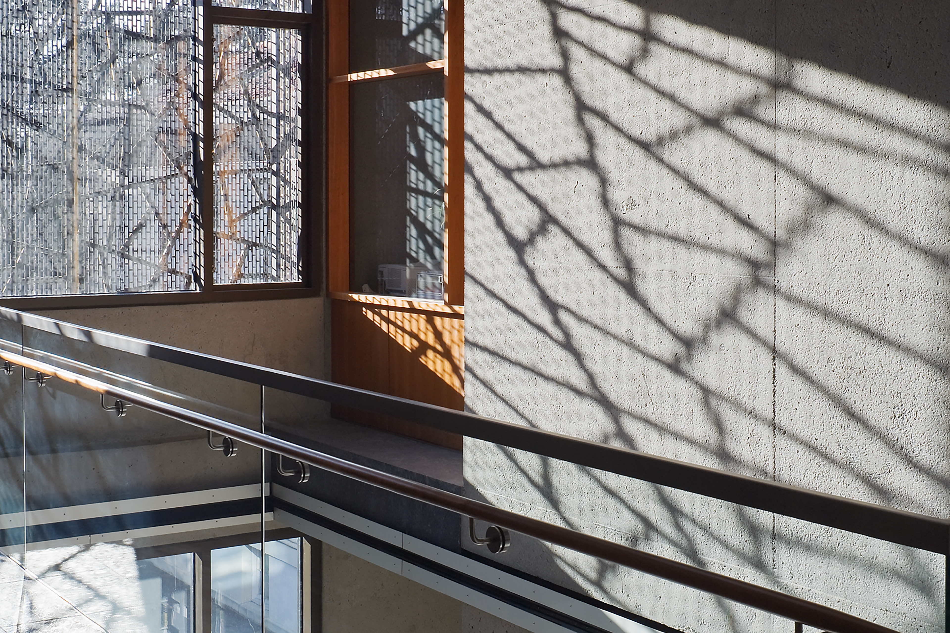
Situated within UC Berkeley’s historic campus core, the new East Asian Library responds to strict design guidelines while introducing a distinctly modern presence. A granite-clad exterior aligns with the university’s neo-classical fabric, while clear glass and a patterned bronze screen—cast in China—layer cultural meaning, texture, and light control onto the façade. The metalwork provides a layer of subtle detail in contrast to the thick granite slabs, while deflecting daylight from sensitive volumes.
Corridors of Light
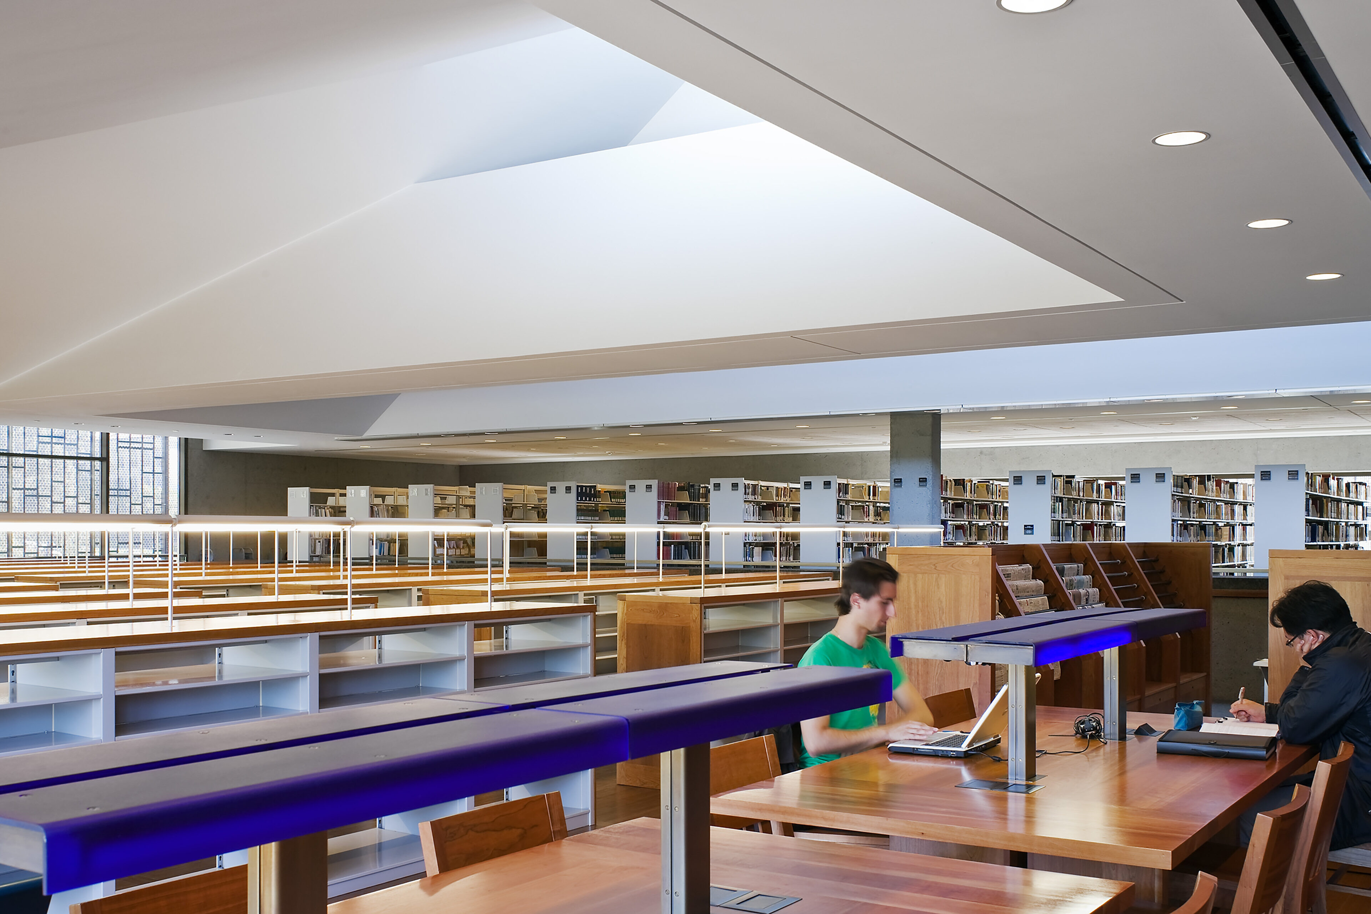
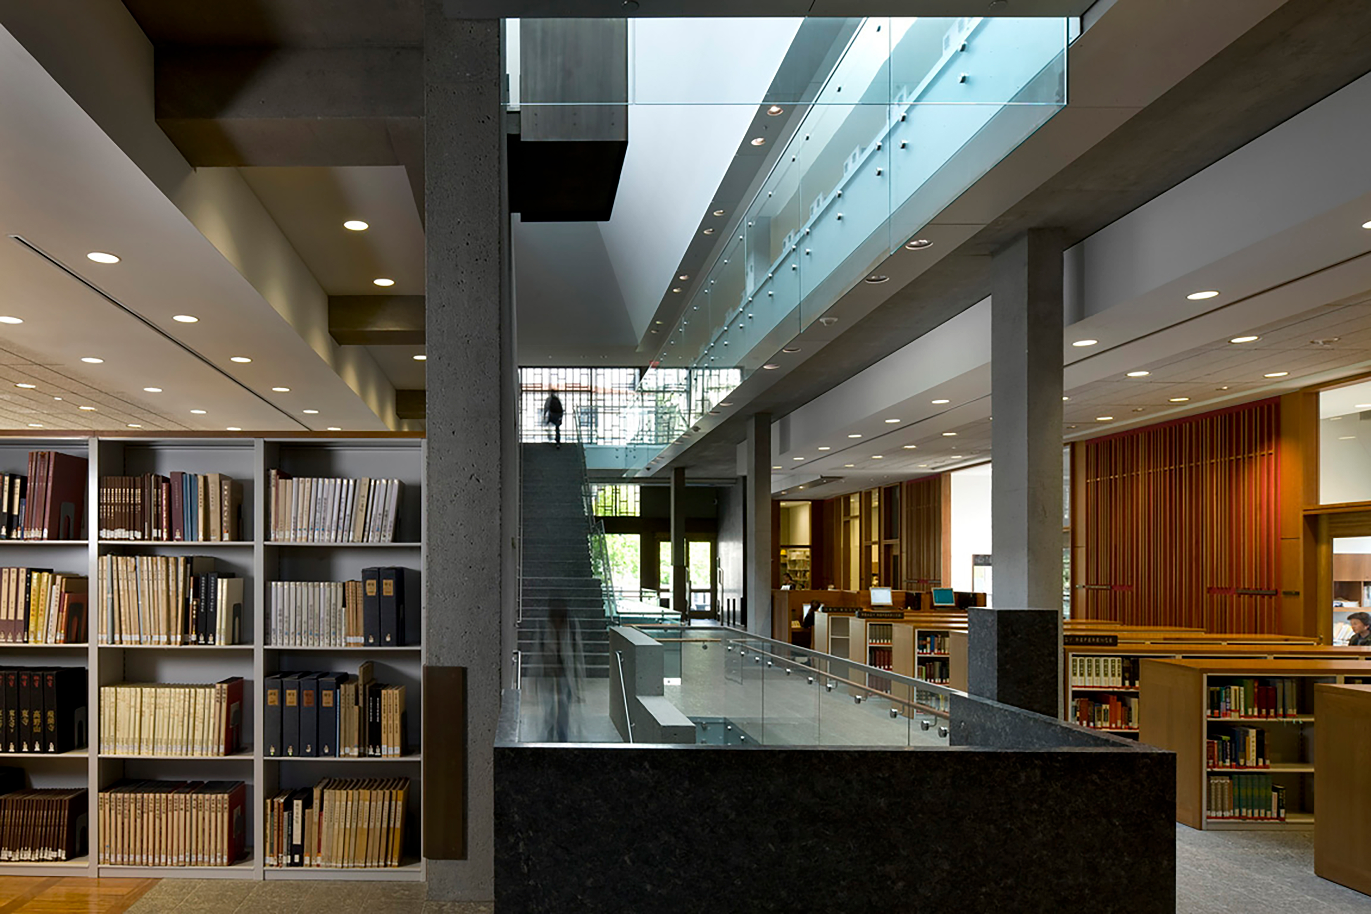
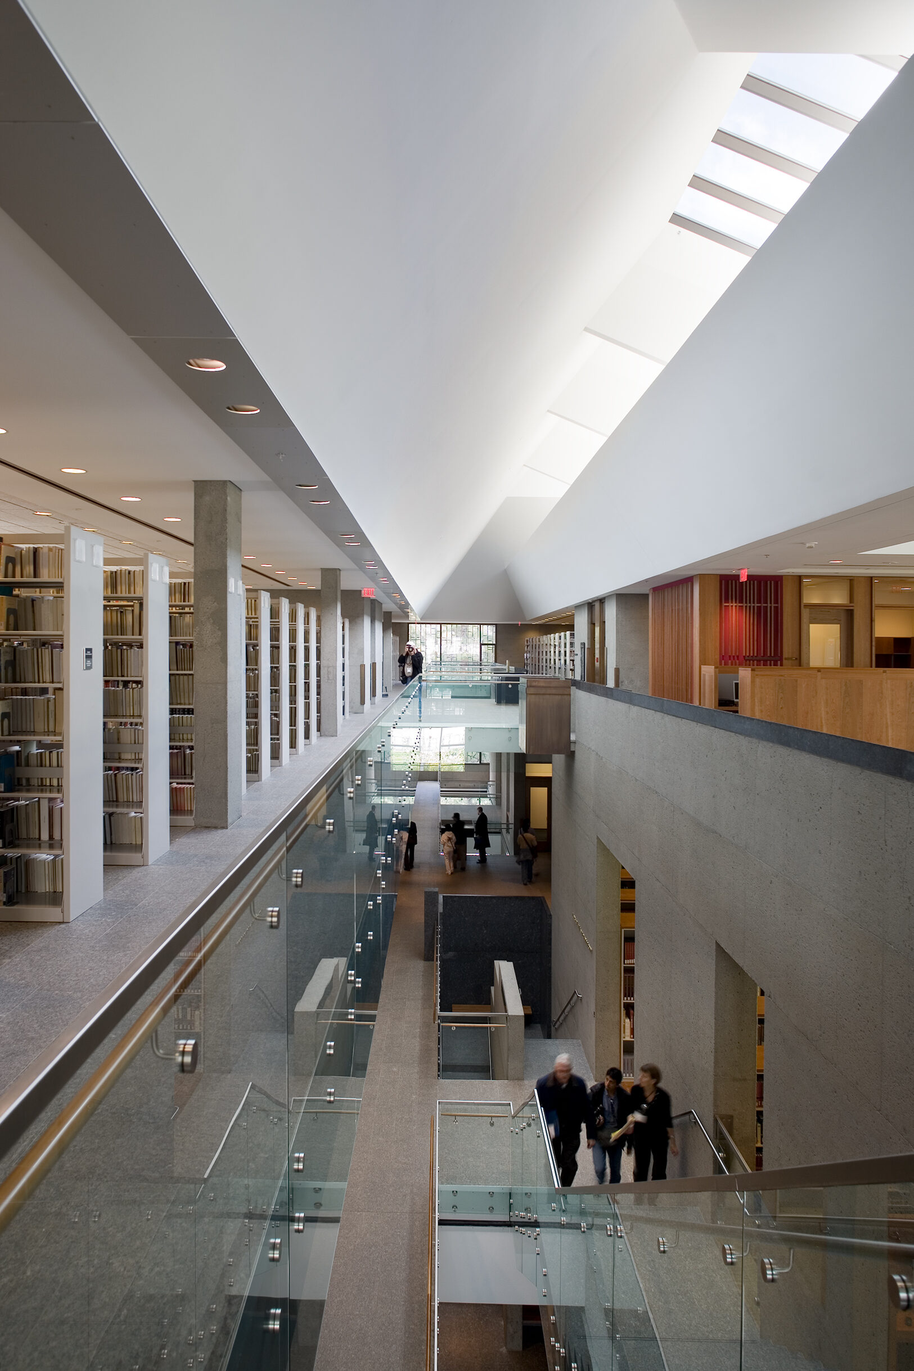
The building’s personality reveals itself inside, where a multilevel atrium and carefully placed apertures animate the space, drawing daylight deep into the building. A north-facing skylight washes the monumental stairwells with natural light, transforming them into luminous corridors that connect floors and programs. Efficient planning and high-density shelving systems maximize the library’s collection capacity while reinforcing the building’s institutional presence and connective role on campus.
AWARDS
-
AIA New York2011 Honor Award for Architecture
-
AIA California2010 Honor Award for Architecture 2009 AIA/ALA Library Building Awards California Construction Best Of 2008 Design Awards, Award of Merit, Outstanding Architectural Design
-
AIA / American Library Association2009 Library Building Awards
-
California Construction Best Of Design Awards2008 Award of Merit, Outstanding Architectural Design

Collaborators
-
Lead ArchitectTod Williams + Billie Tsien Associates
-
Associate ArchitectTEF
-
Landscape ArchitectCMG Landscape Architecture
-
Structural EngineerRutherford + Chekene
-
Civil EngineerRutherford + Chekene
-
Mechanical, Electrical, and Plumbing EngineerFlack + Kurtz
-
Acoustical ConsultantAcoustic Dimensions
-
Audio-Visual ConsultantSalter
-
Telecom ConsultantTeecom
-
Lighting DesignOffice for Visual Interaction
-
Signage / Environmental Graphics DesignPropp & Guerin Axis Group
-
Cost EstimatorAtkins Hanscomb Faithful and Gould
-
SpecificationsConstruction Specifications
-
ContractorMcCarthy Building Companies
-
PhotographerMichael Moran