Revitalizing a Regional Eye Care Destination

-
client
UC San Diego Health -
location
La Jolla, CA -
size
25,800 SF (2nd floor); 51,000 SF (total) -
sustainability
LEED Silver
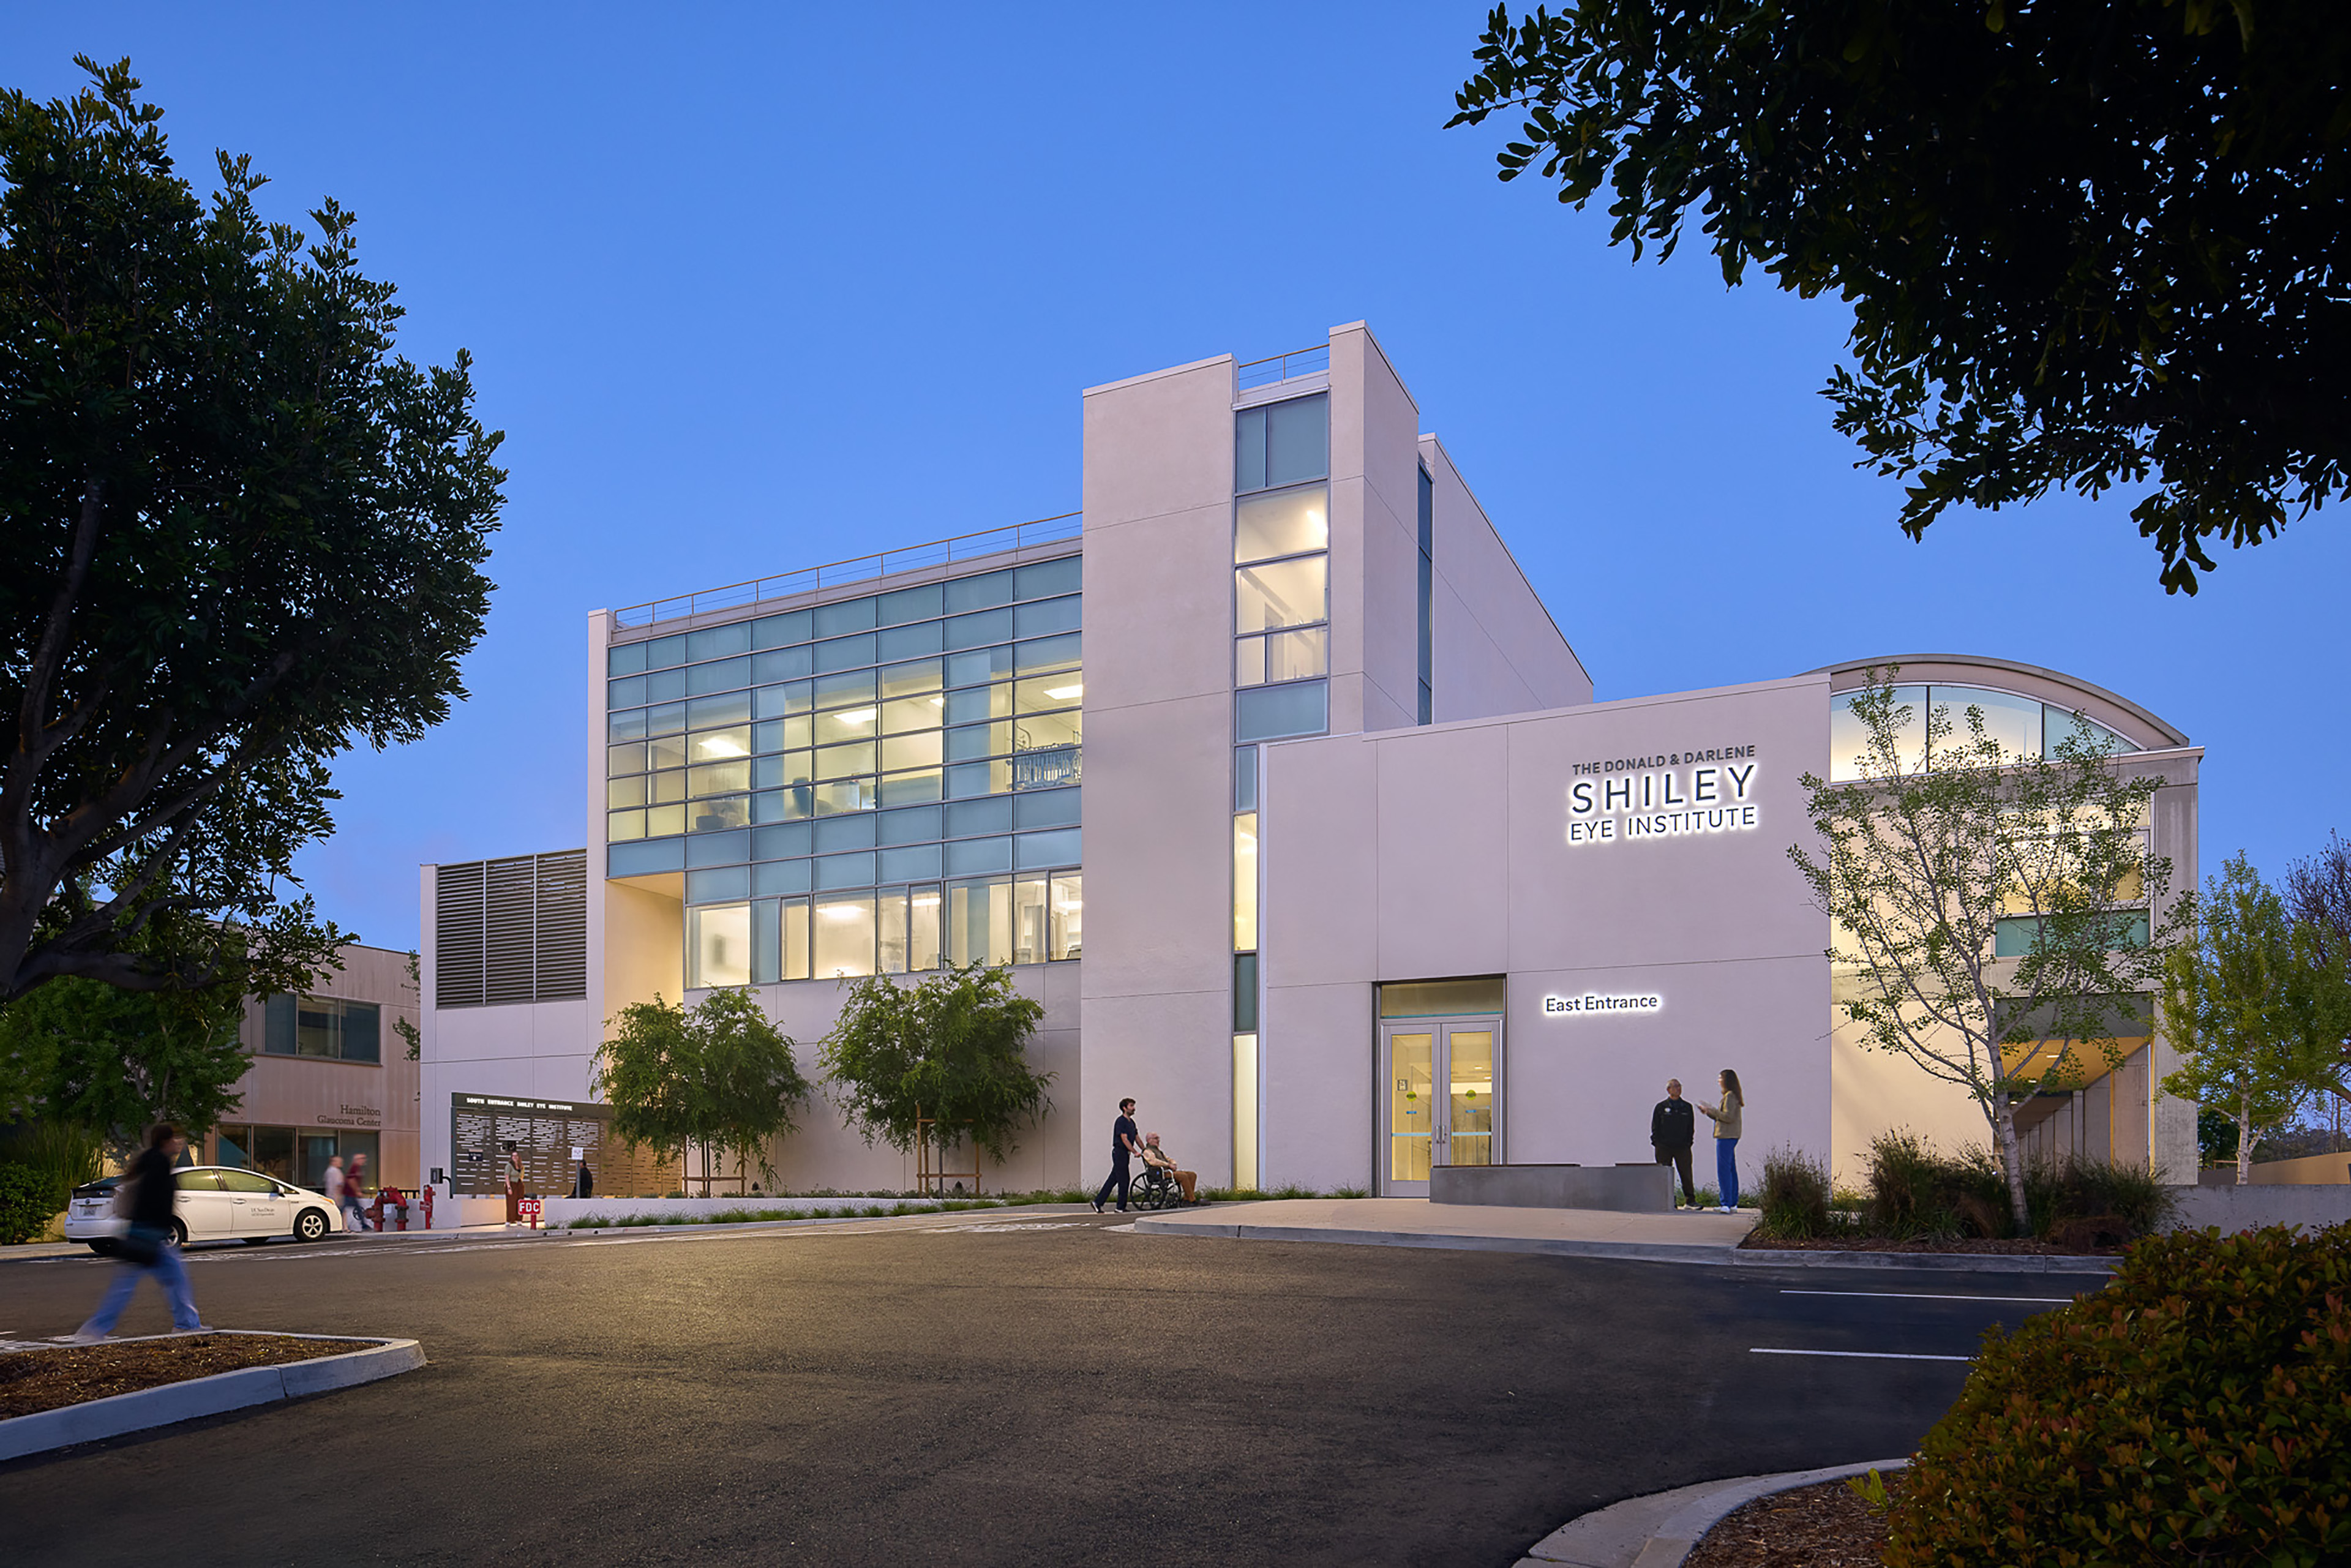
TEF’s renovation of UC San Diego’s Shiley Eye Institute – the only academic institution of its kind in the San Diego area – increases clinical capacity while elevating the patient experience. The project reconfigures second-floor lab space into new clinical space and improves building circulation, while seismic, infrastructure, and accessibility upgrades extend the facility’s long-term use to meet growing patient demand.
Expanding Access to Advanced Ophthalmology Care
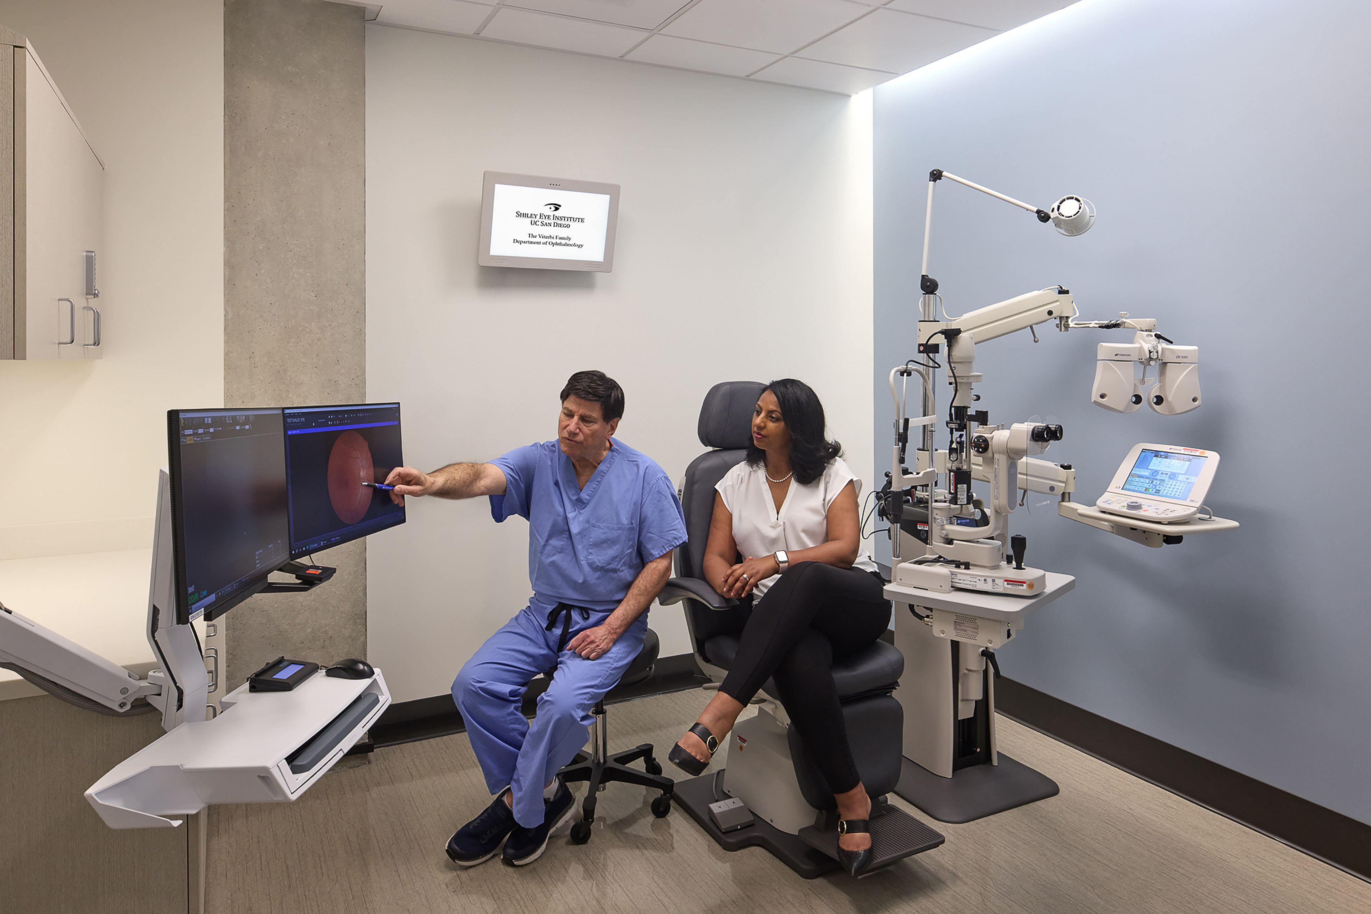
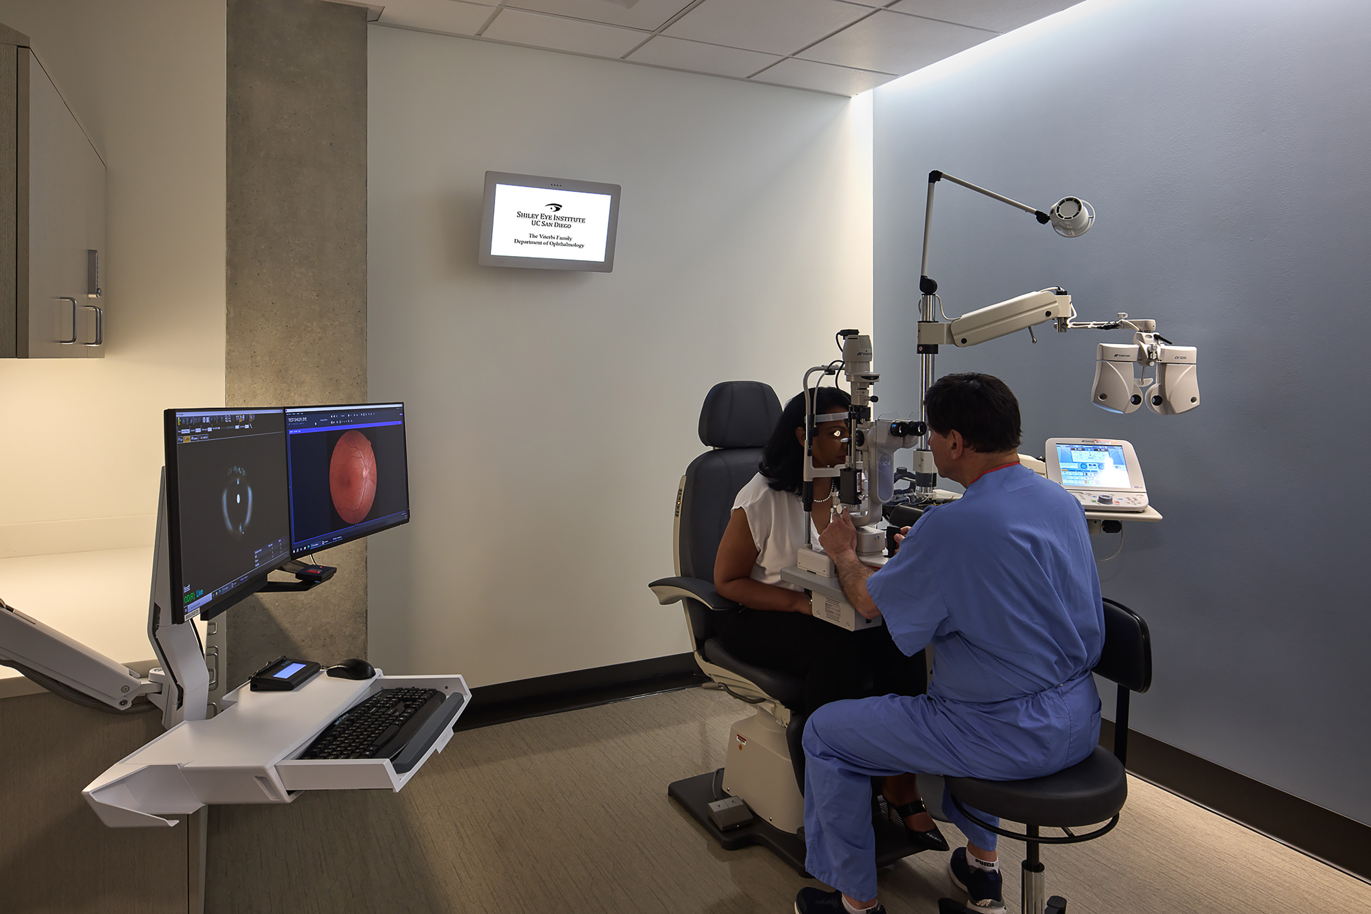
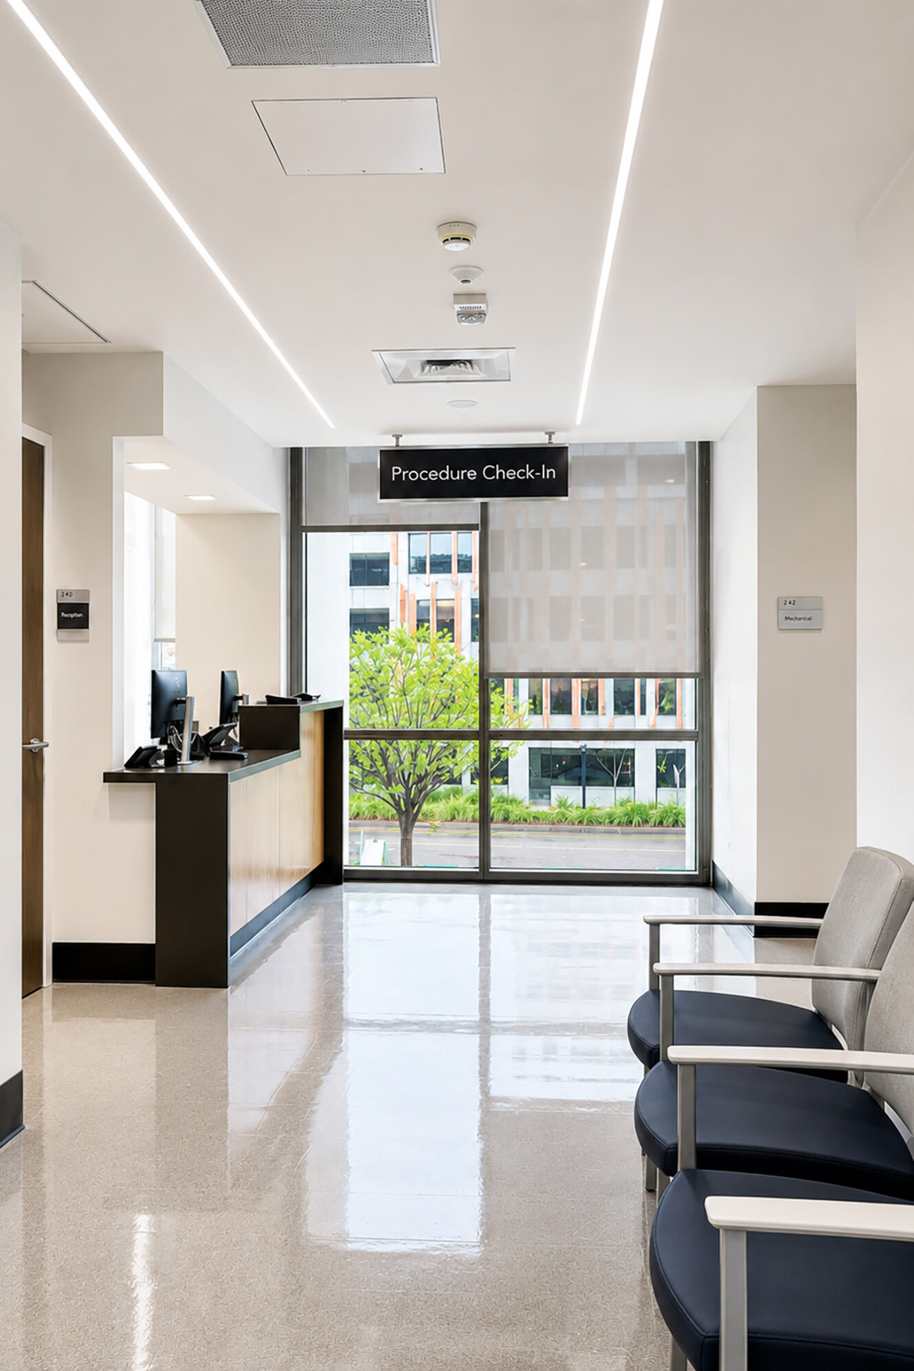
The Shiley Eye Institute is unique among academic institutions in the San Diego area, combining clinical care for patients with eye disorders with research, education, and community outreach. Growing demand for clinical services, along with the relocation of existing laboratory functions to the adjacent Viterbi Family Vision Research Center, drove the need for change. TEF converted the second floor into a state-of-the-art clinical space, an adaptation not originally envisioned in the building’s design. The renovated floor includes 20 new examination rooms focused on retina and glaucoma care, diagnostic imaging and testing rooms, ophthalmic procedure spaces for in-clinic treatments, and a refractive and laser center.
Improving Experience for Patients and Care Teams
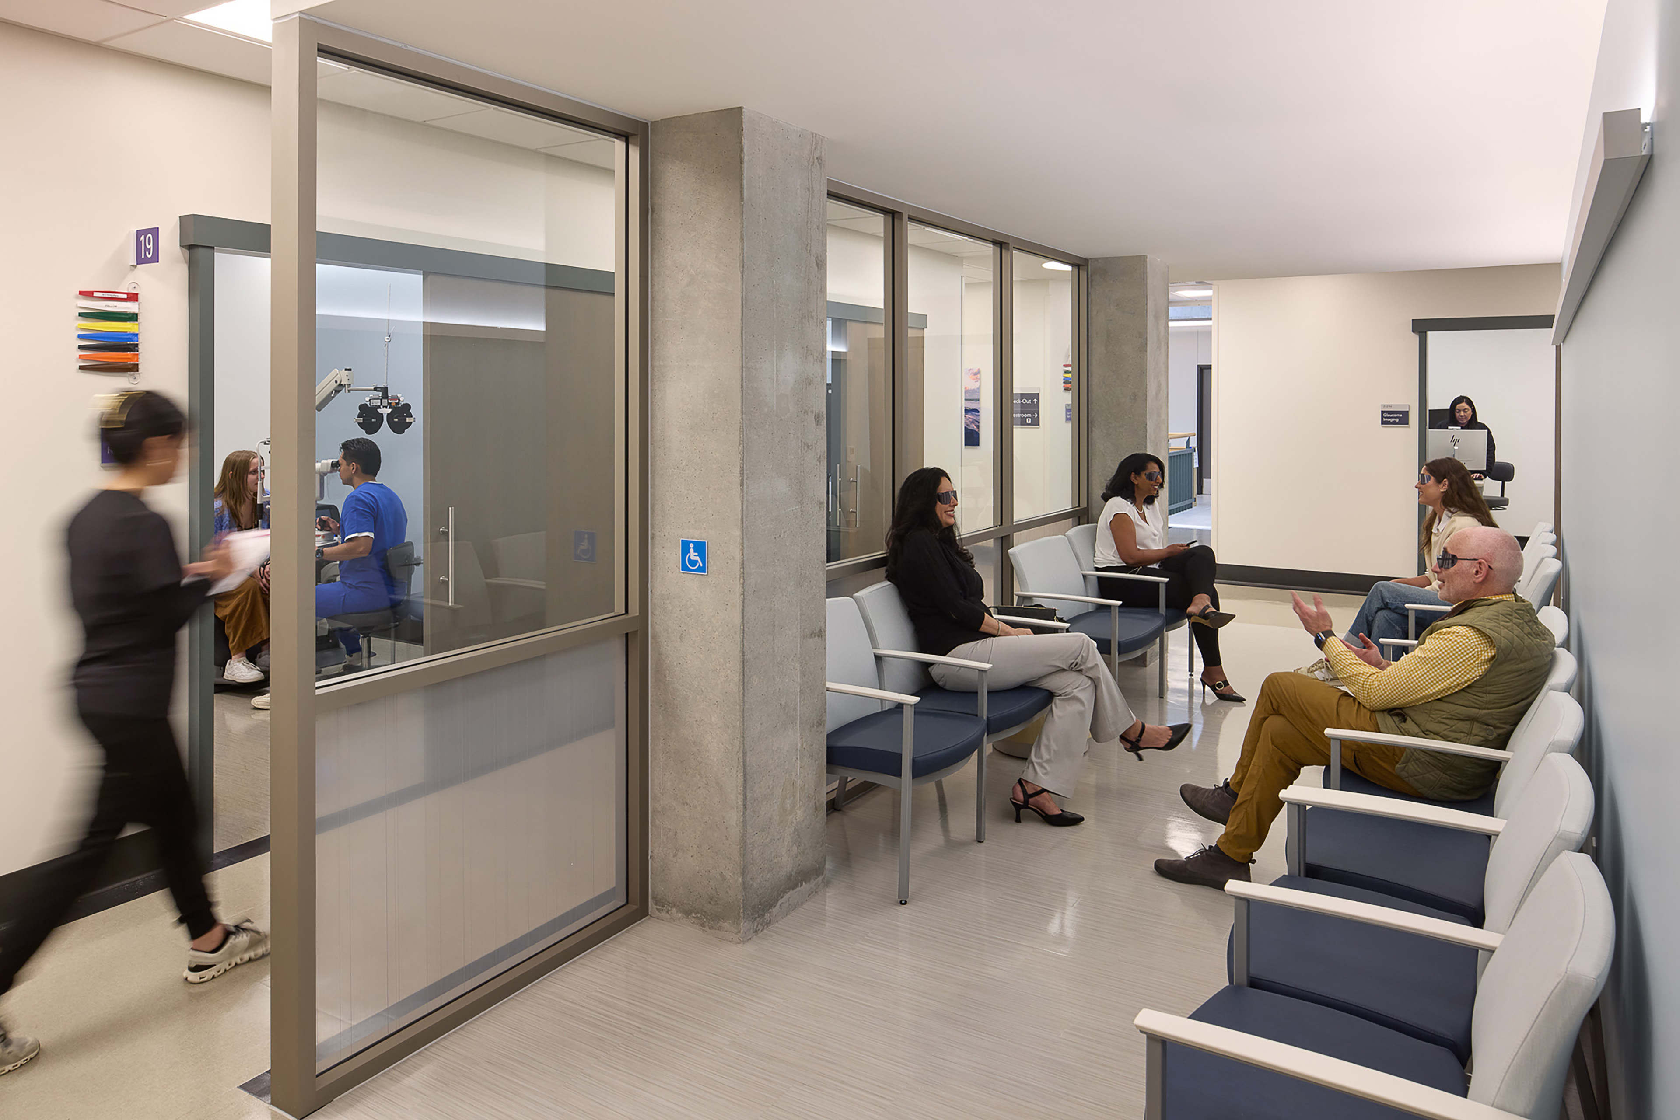
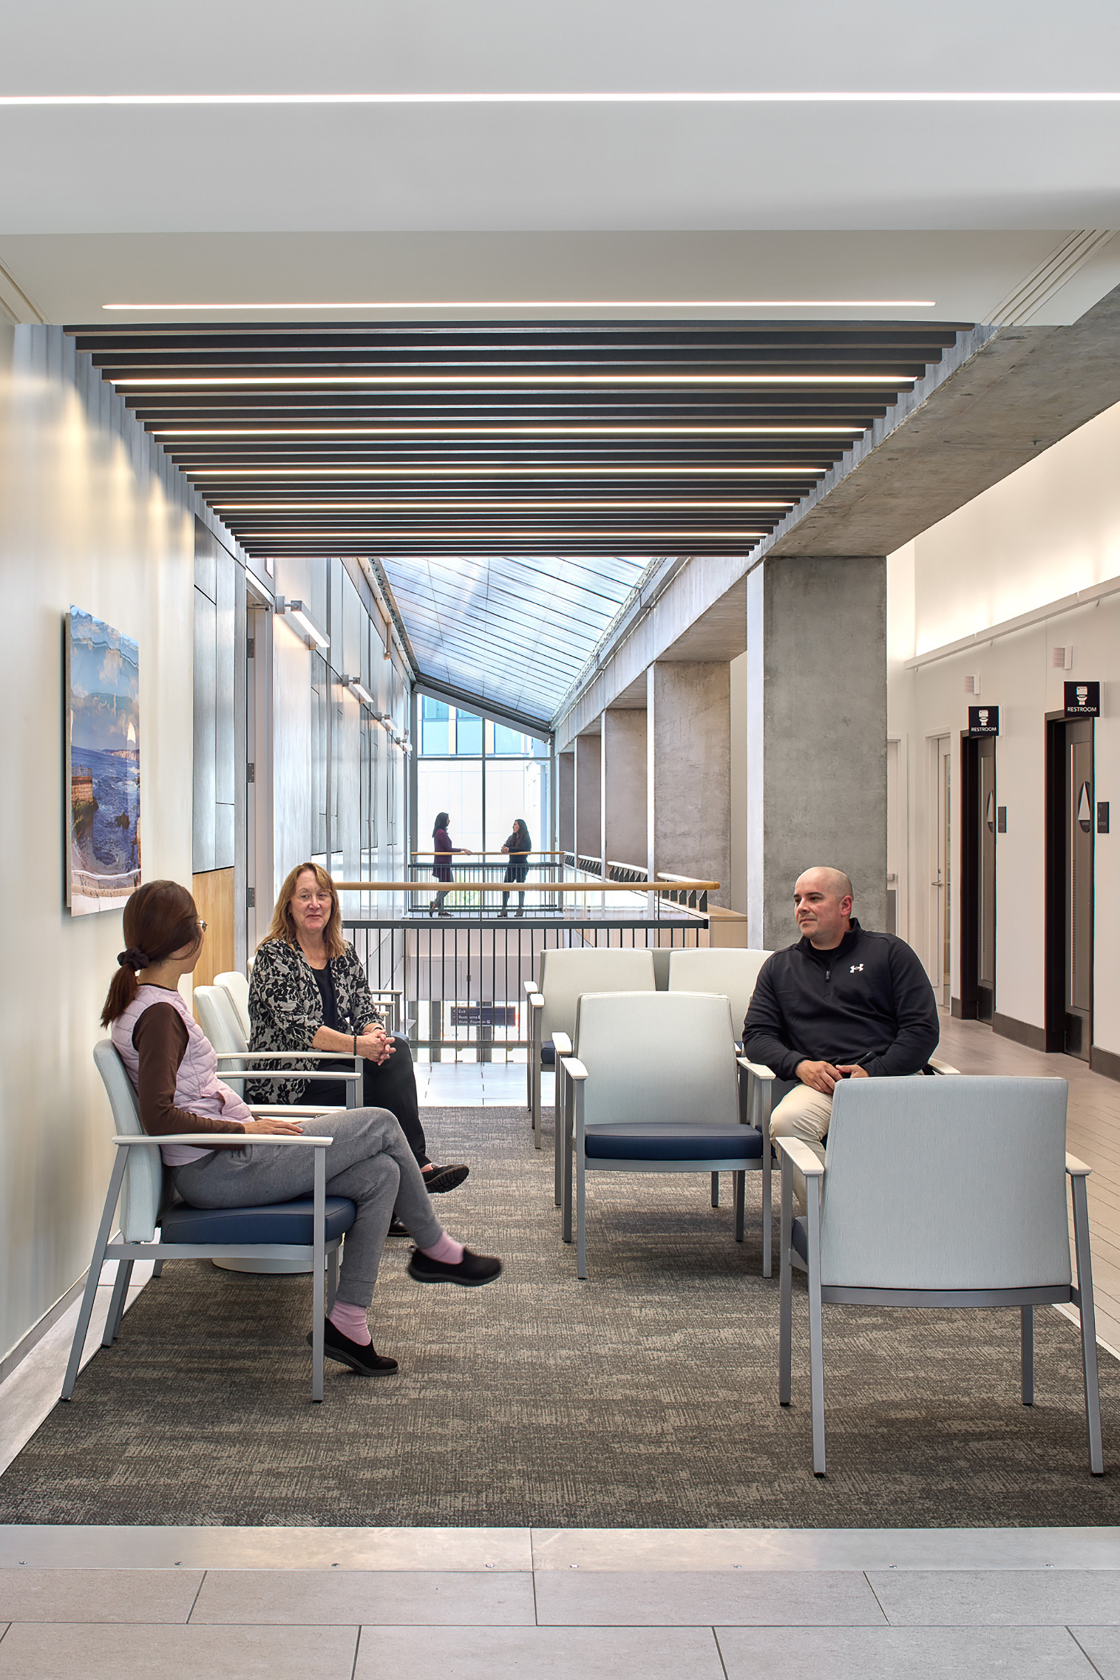
A new three-stop elevator was introduced to connect the first and second floors, improving public access to the new clinic while maintaining a separate, dedicated entrance for surgical patients on the third floor. Within the clinic, circulation corridors support modular exam pods that enhance workflow for faculty, students, and care teams, while a dedicated reception and waiting area immediately accessible from the elevator provides intuitive wayfinding for patients.
Building Renewal for Long-Term Use
The project includes full life-safety and accessibility upgrades, seismic strengthening in accordance with University of California policy, and modernization of mechanical, electrical, and plumbing systems. Additional scope includes building envelope repairs to address water intrusion, a selective exterior refresh, roofing replacement, and improvements to ground-floor restrooms, stairs, drop-off areas, and landscaped entry plazas, positioning the Institute to meet future demand. The renovation earned LEED Silver certification.
Team


Collaborators
-
Architect and InteriorsTEF
-
Landscape ArchitectSpurlock
-
Structural EngineerDegenkolb
-
Mechanical EngineerDufoe
-
Electrical EngineerRandall Lamb
-
Fire Protection/Life Safety EngineerJensen Hughes
-
Civil EngineerNasland
-
LEED ConsultantStok
-
Cost EstimatorCumming Group
-
ContractorAlign Builders
-
PhotographerLawrence Anderson
