Compass at Ghirardelli Square

Where Industrial Heritage Meets Modern Workplace

  • client

    Compass Real Estate (Tenant); Jamestown LP (Owner)
  • location

    San Francisco, CA
  • size

    12,750 SF (Rehabilitation); 8,000 SF (Expansion)

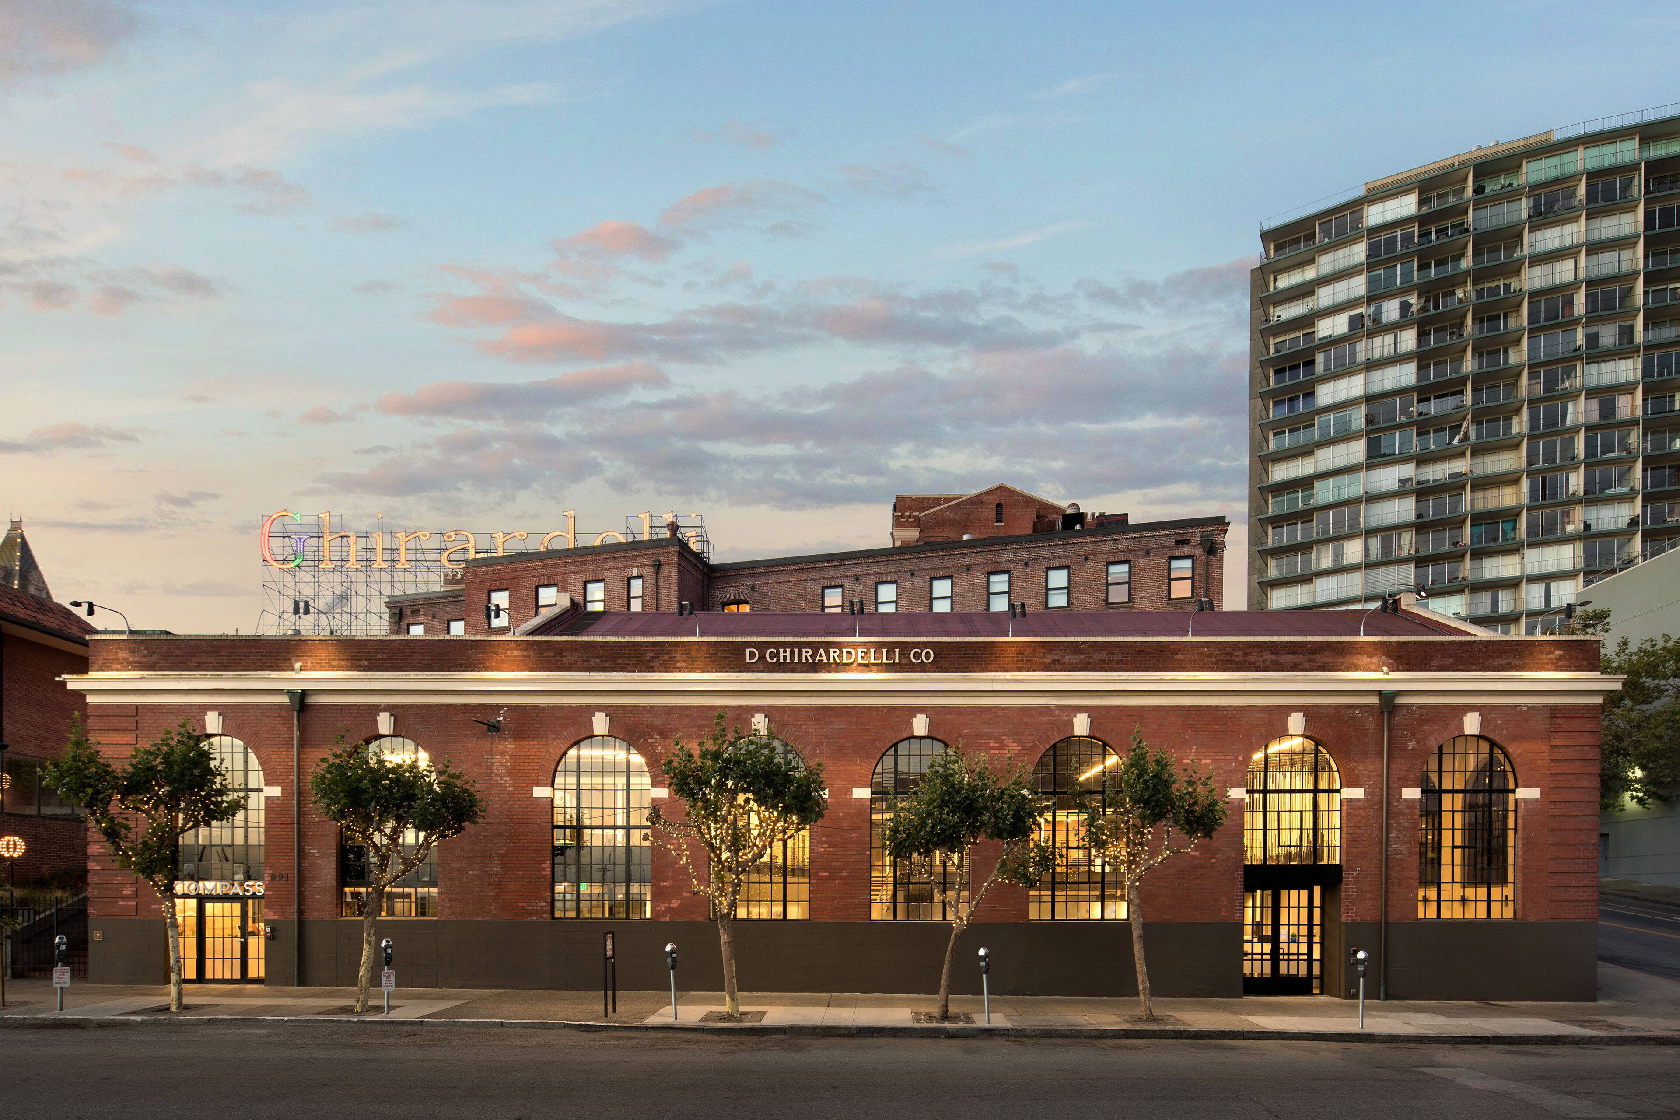
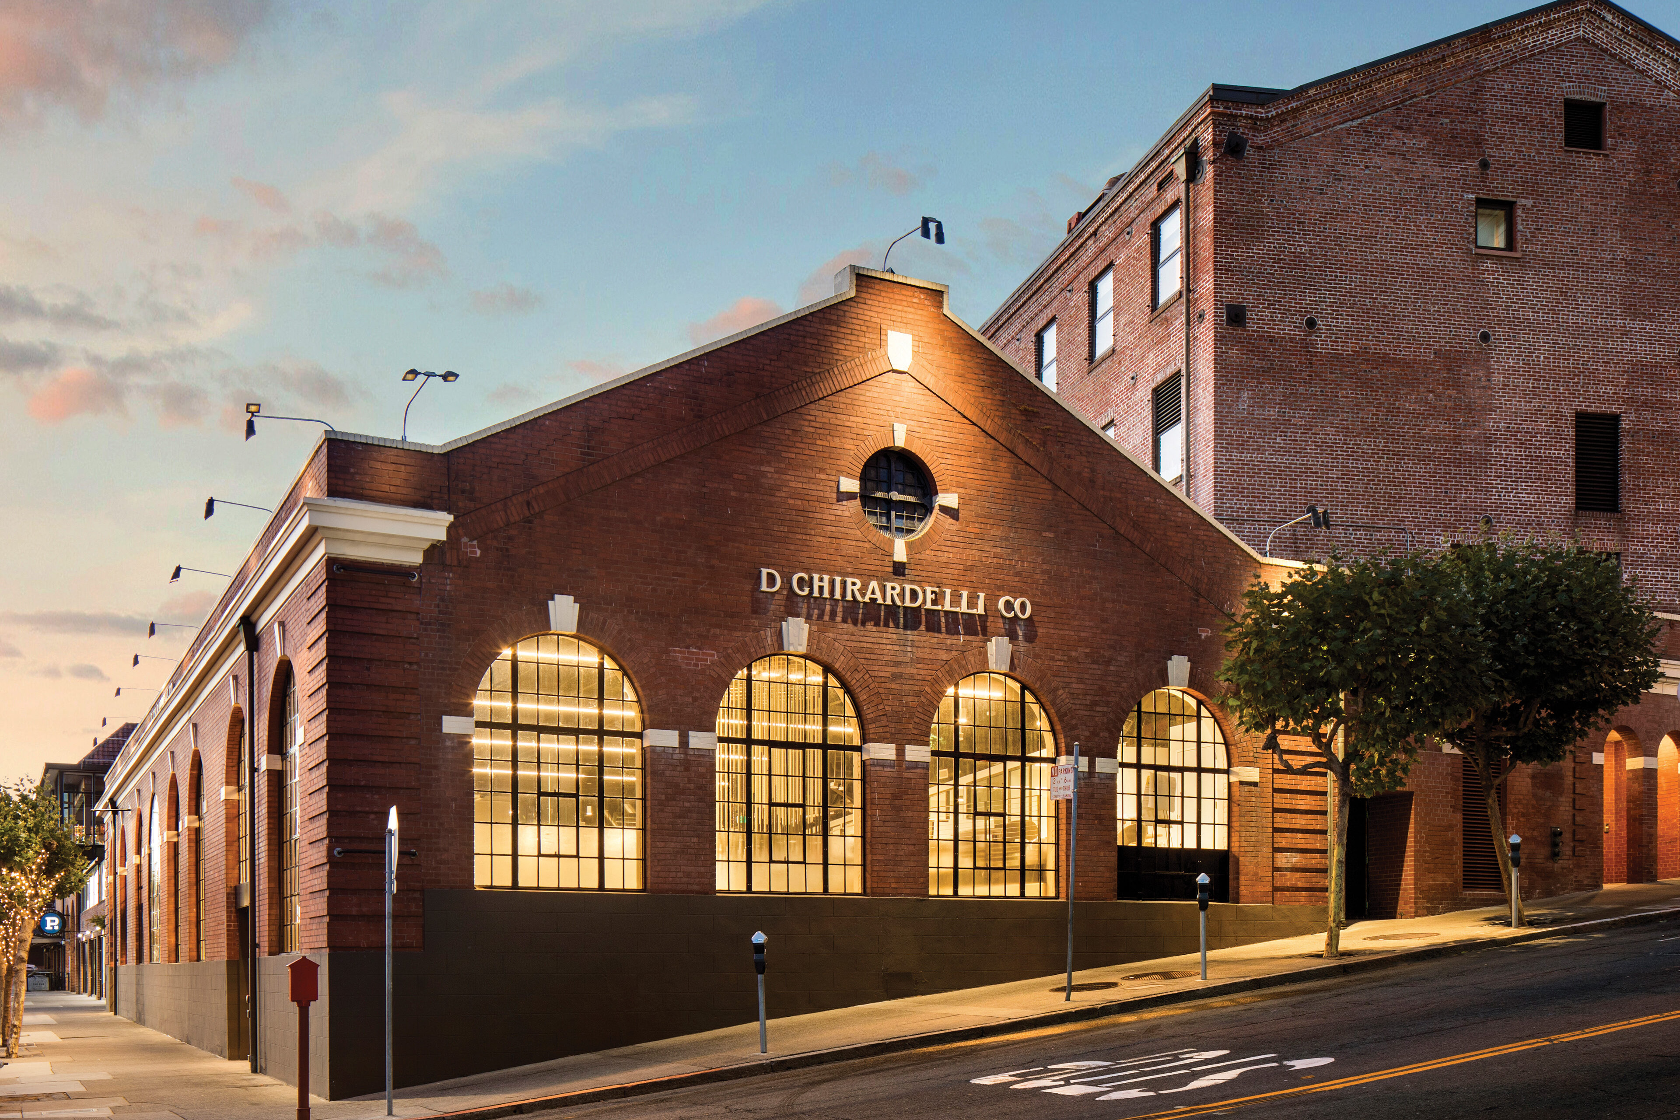
The 1910s-era Power House building at Ghirardelli Square found new purpose as the San Francisco home for Compass, a technology-driven real estate platform. As one of the few outward-facing buildings within the historic landmarked square, its reinvigoration brought new energy to this iconic corner of the city.

Preserved Character, New Purpose
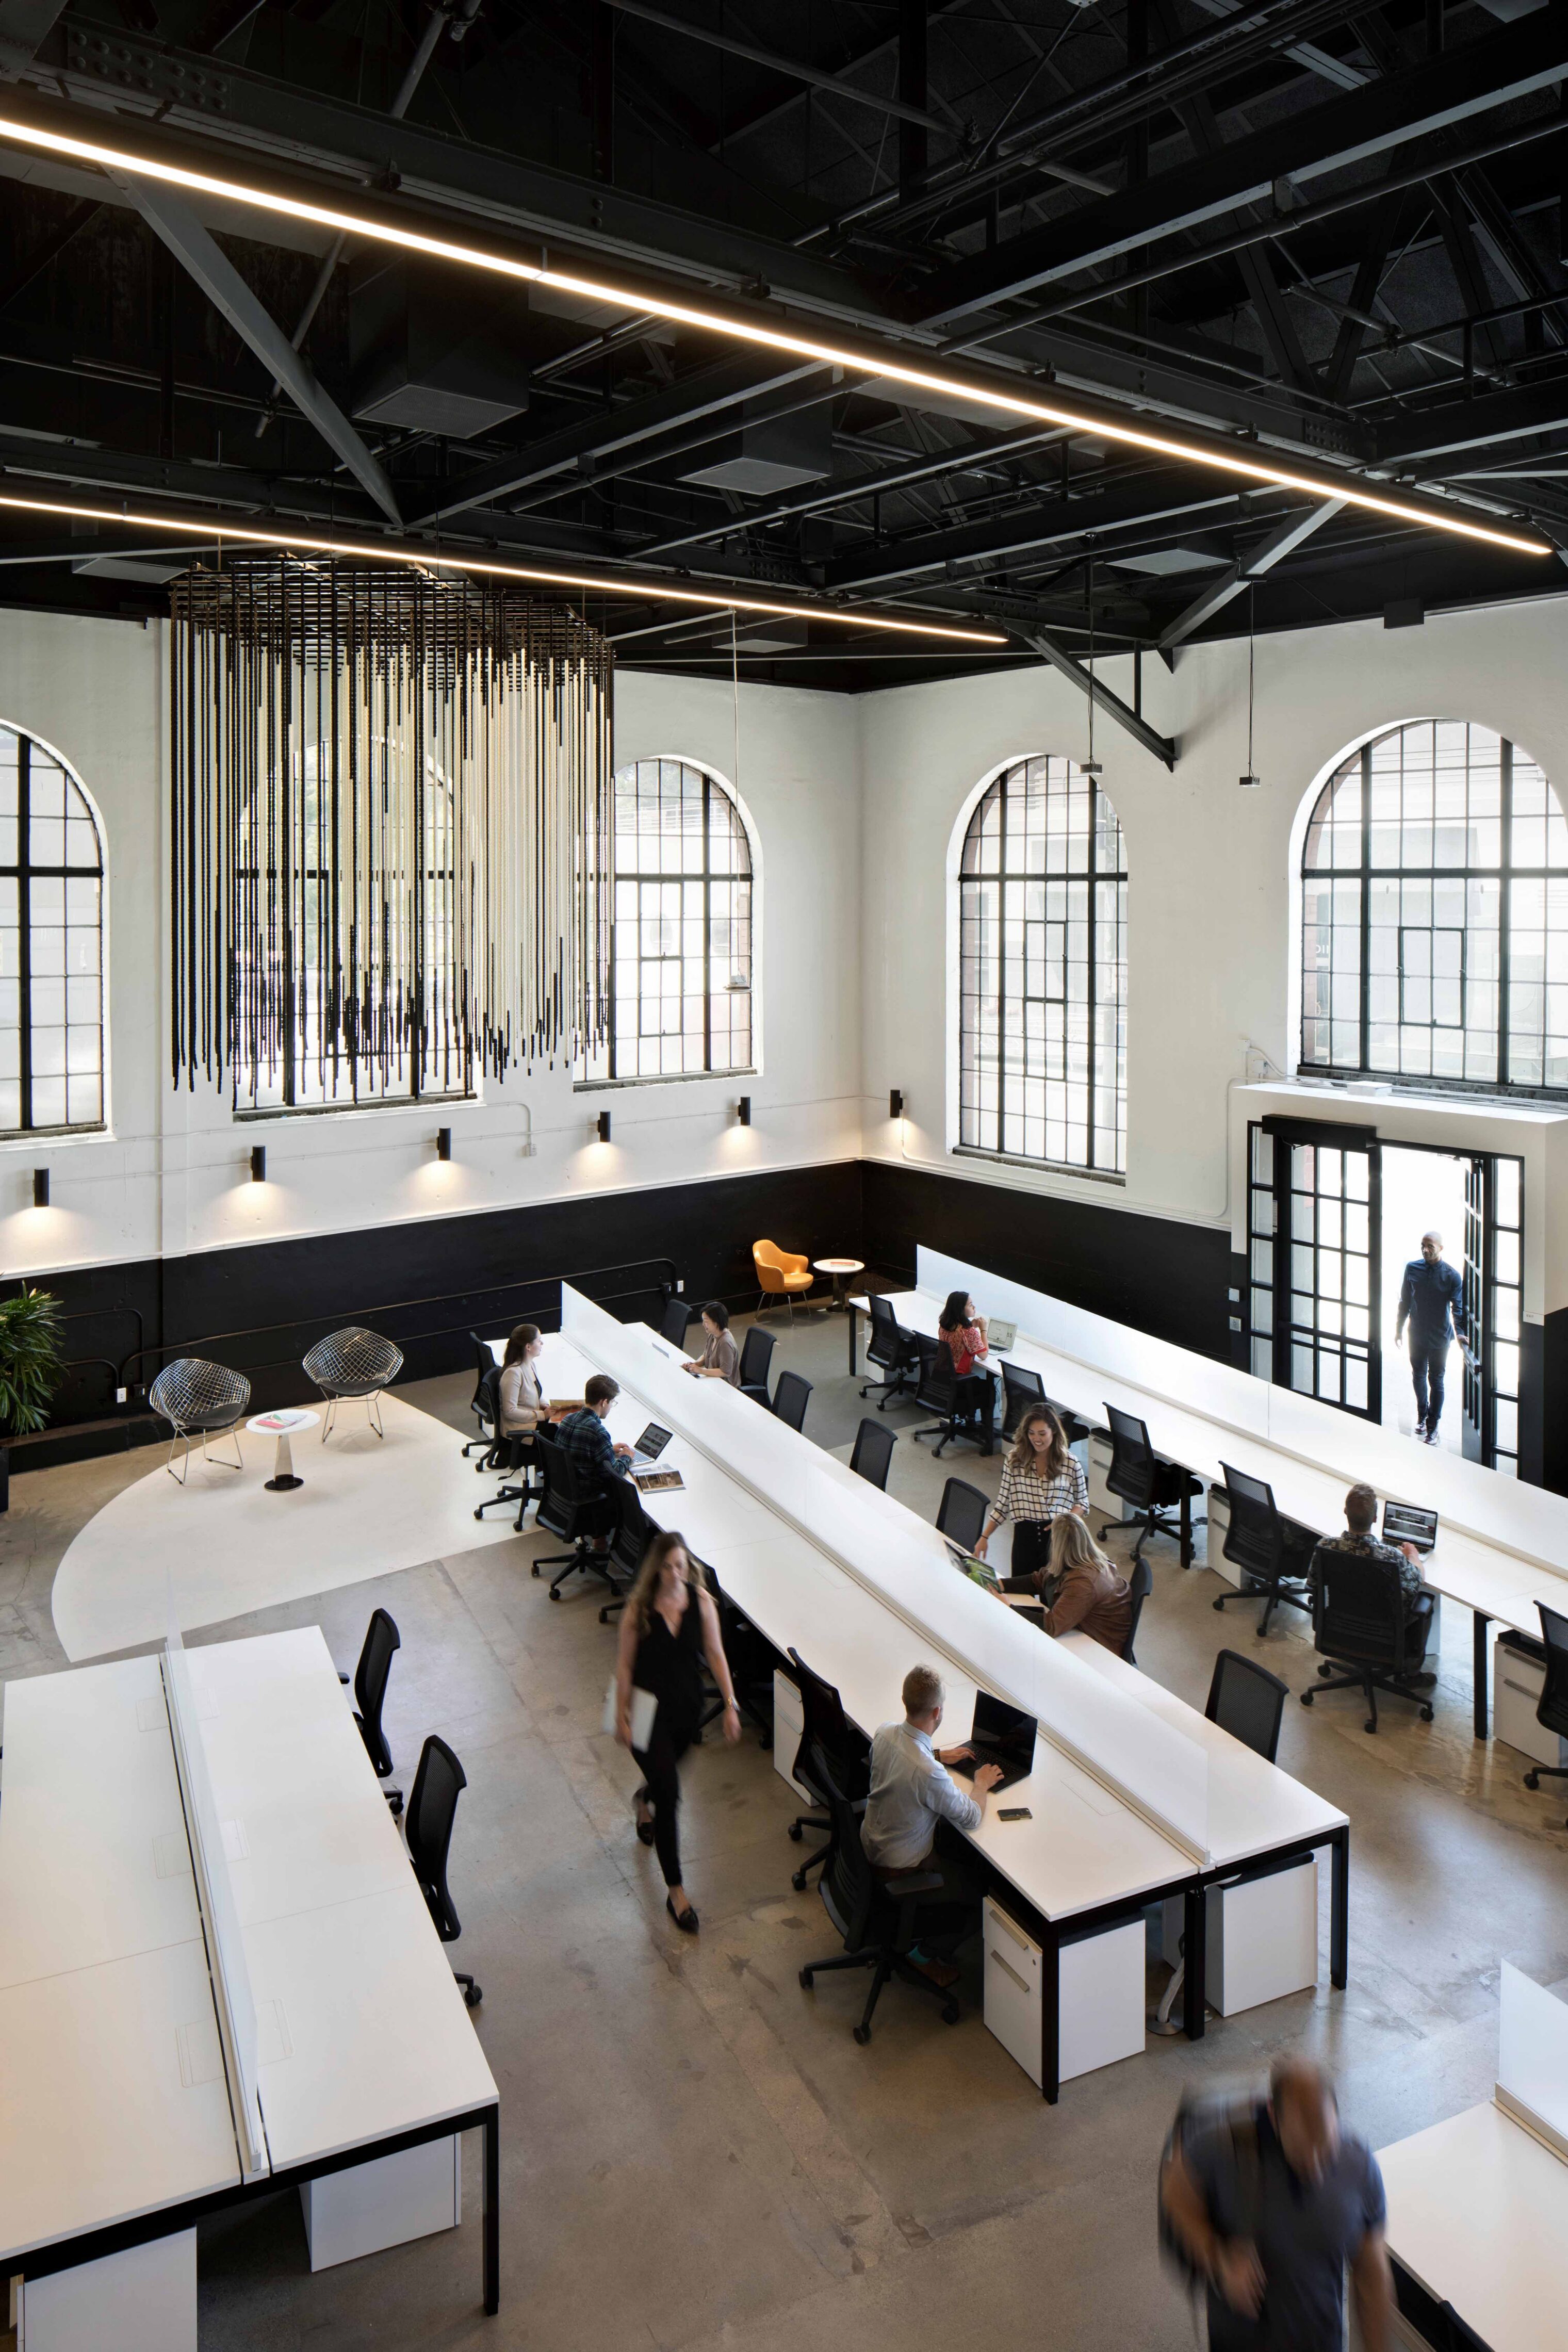
Open workplace in a historic building with tall arched windows, exposed black structure, and long shared workstations. Employees work and move through the light-filled space below a large suspended decorative installation.
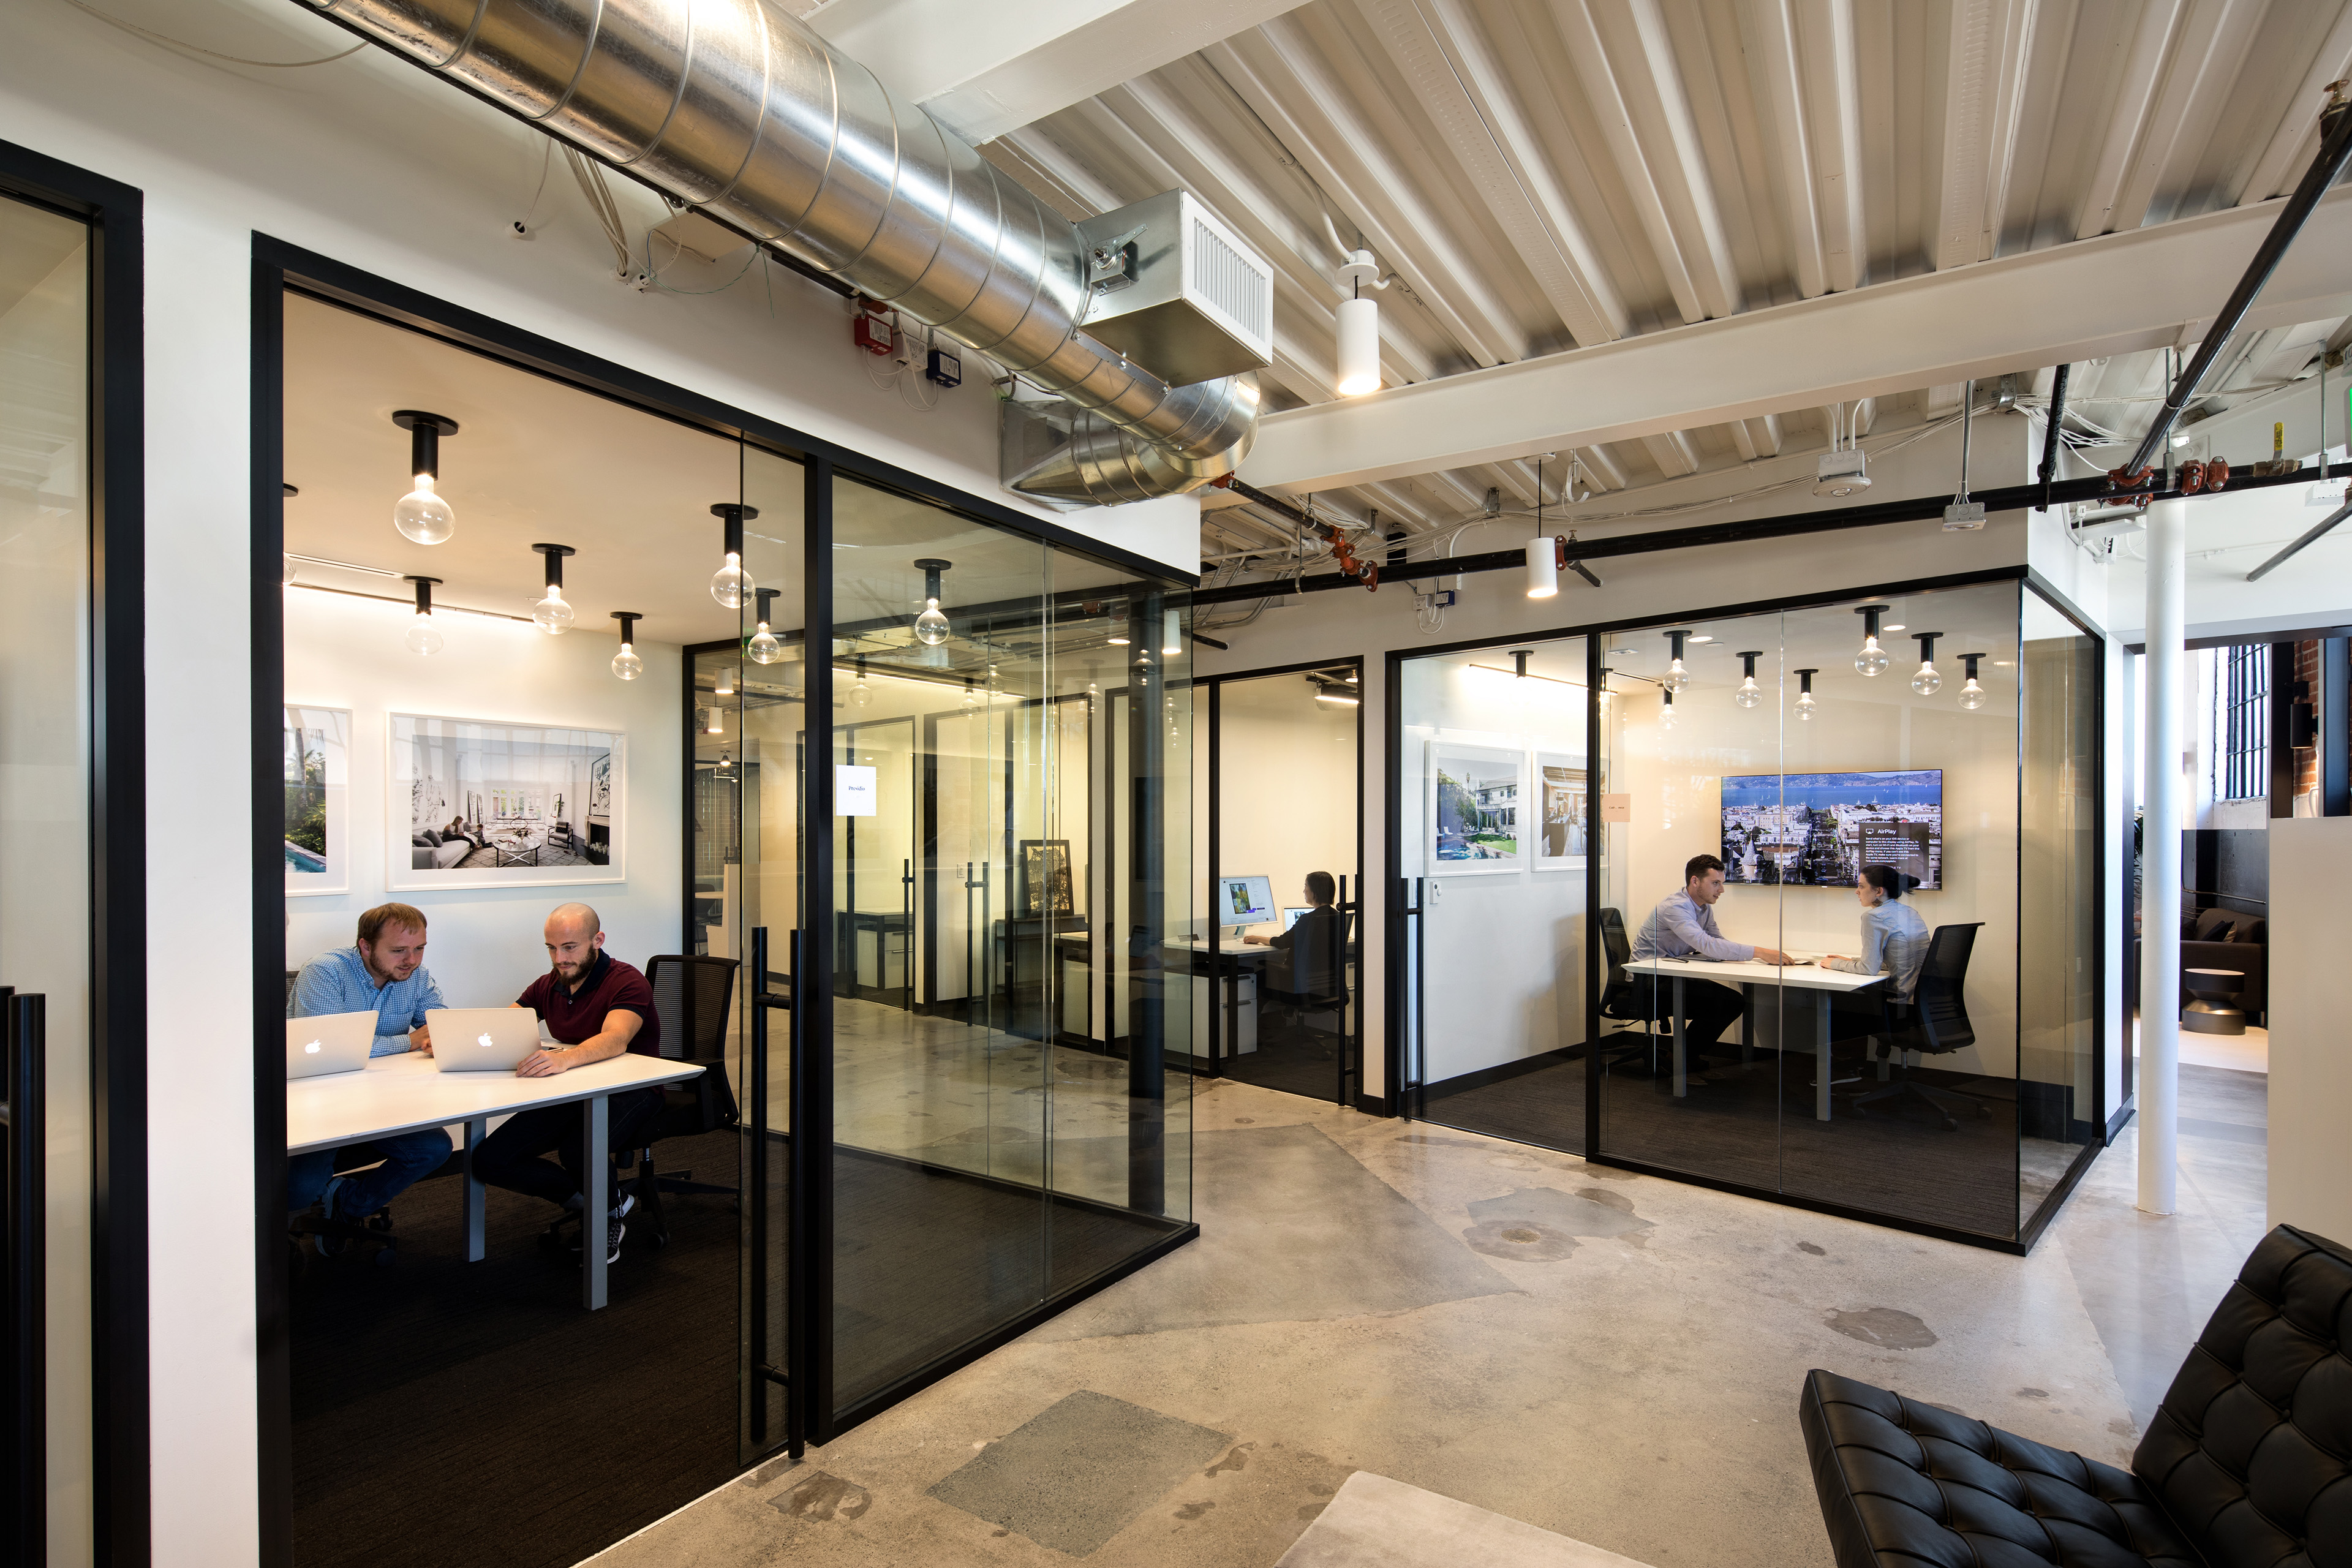
Glass-enclosed meeting rooms and offices in a modern workplace with exposed ductwork, concrete floors, and black-framed partitions. Small teams meet at desks inside the rooms, with project imagery and a wall-mounted display visible in the background.
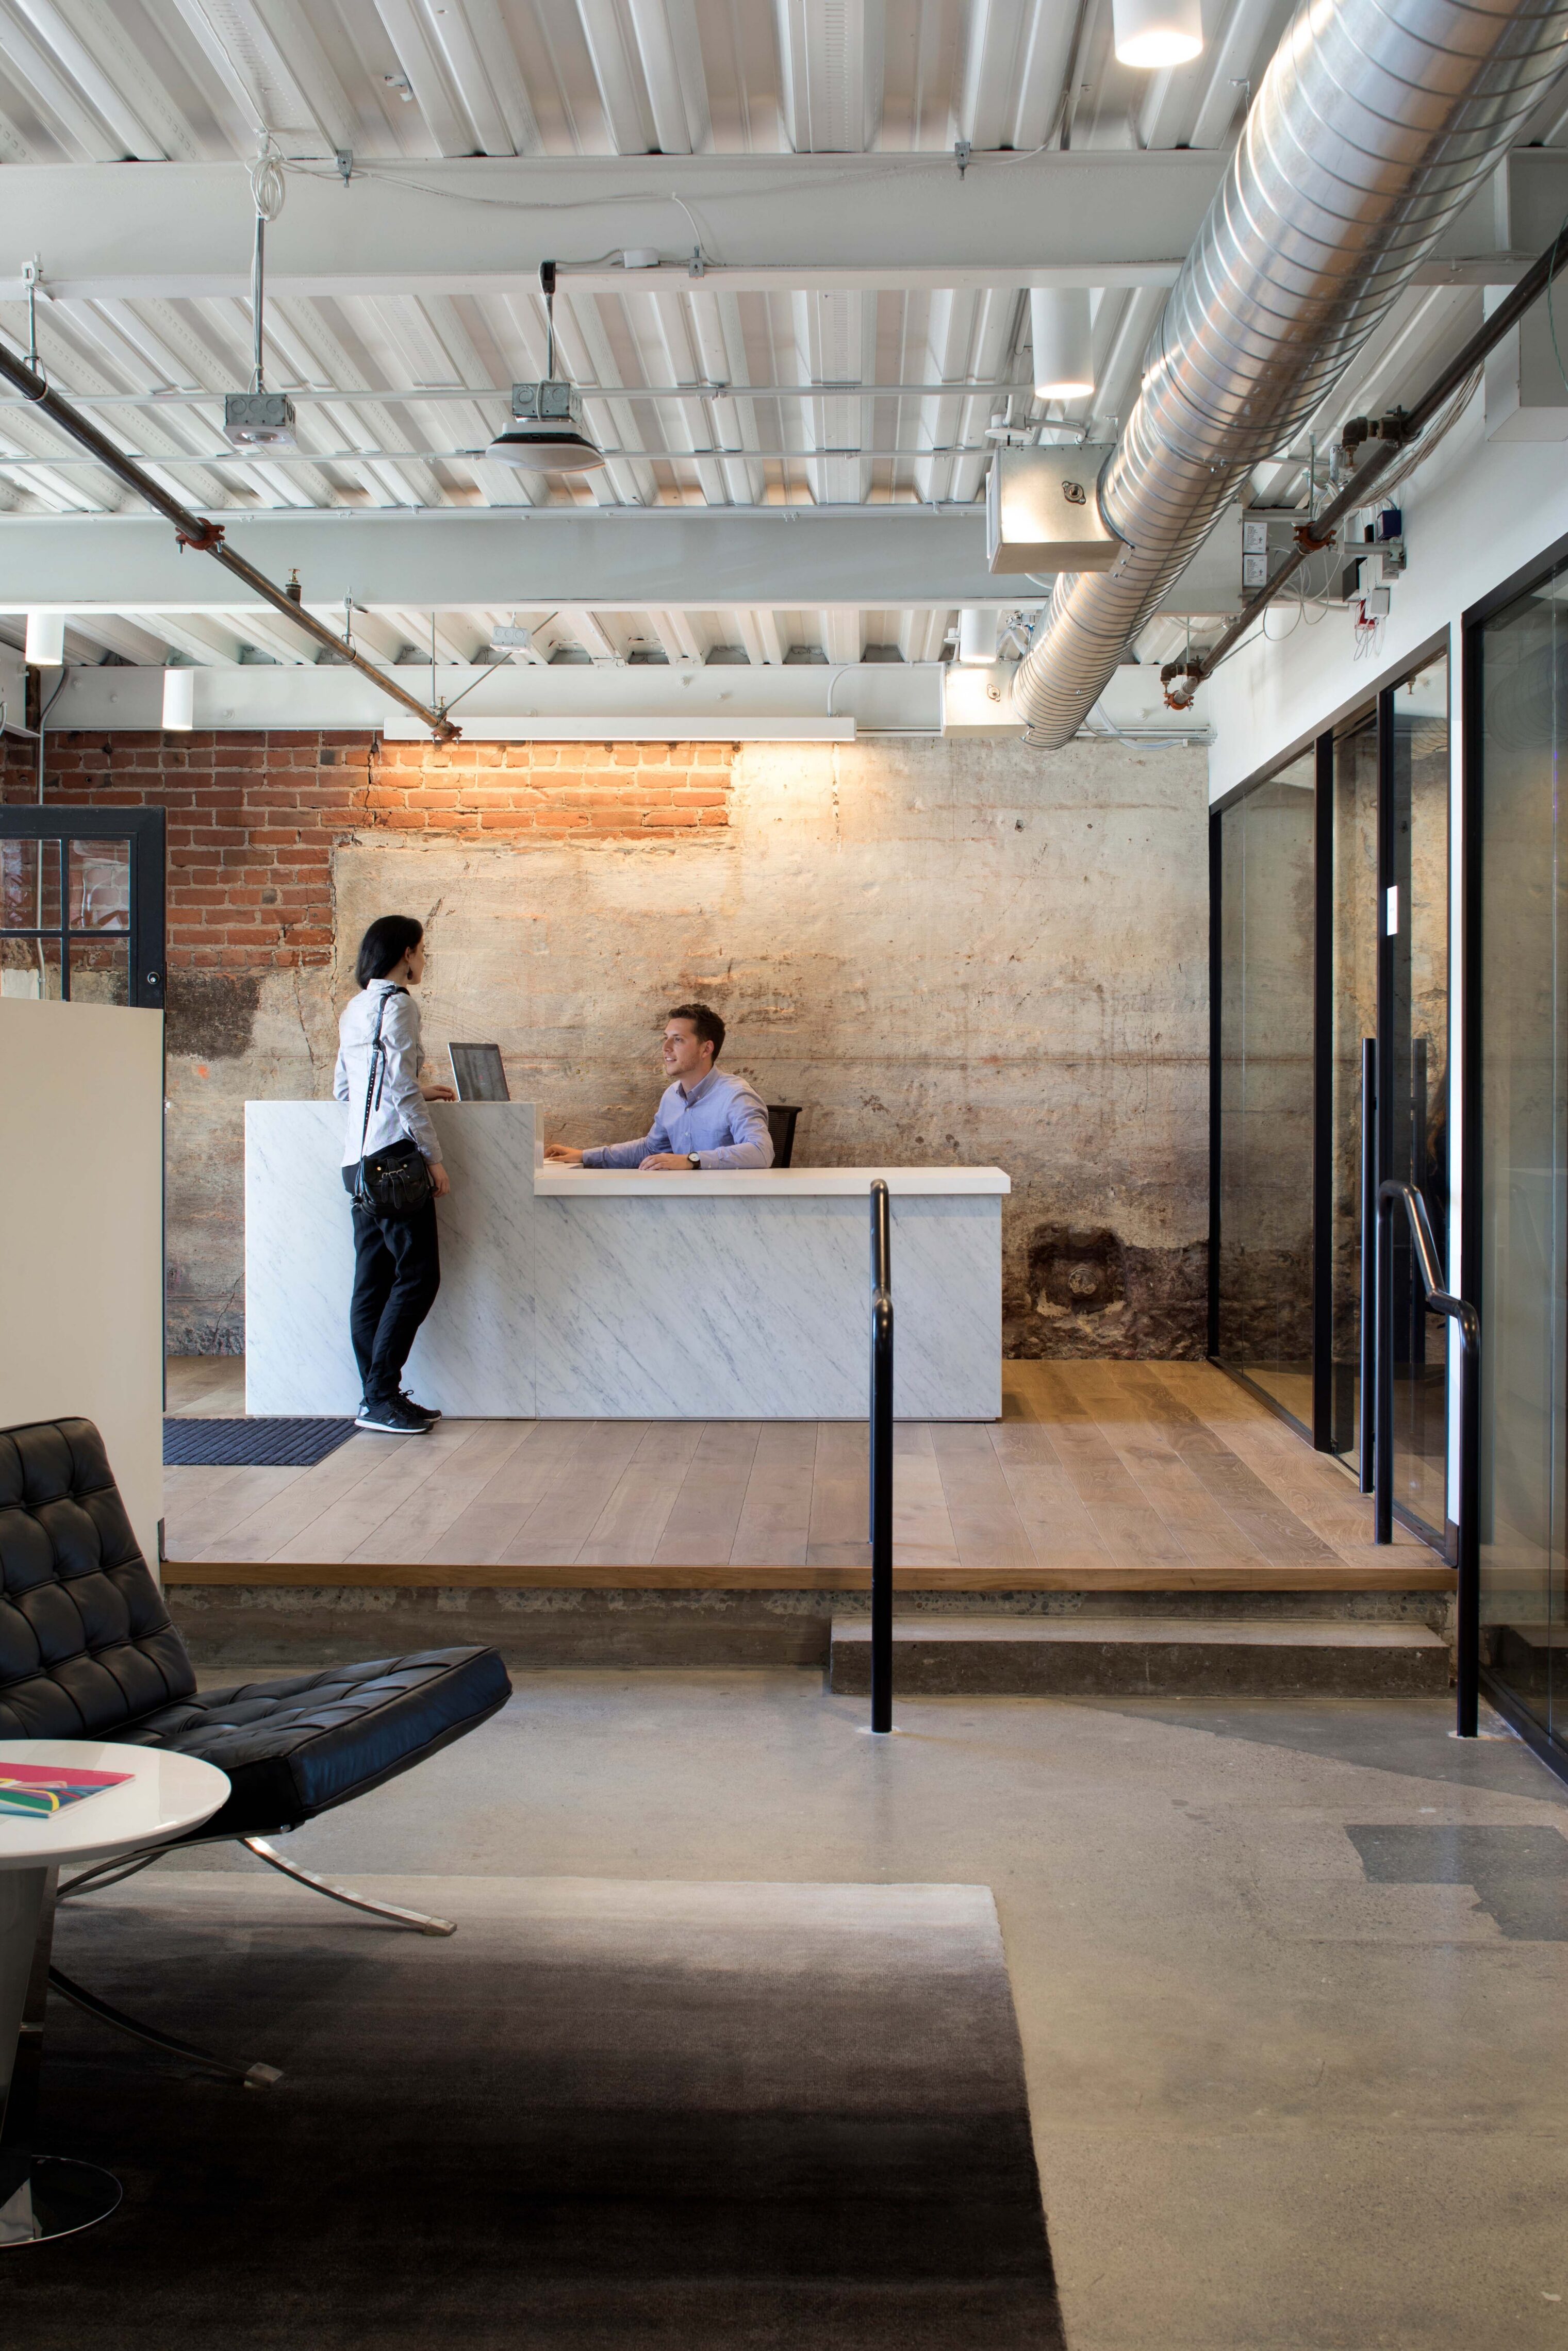
A restrained black-and-white palette keeps the focus on the building's original deep red brick and grey concrete, clearly distinguishing historic materials from contemporary interventions.
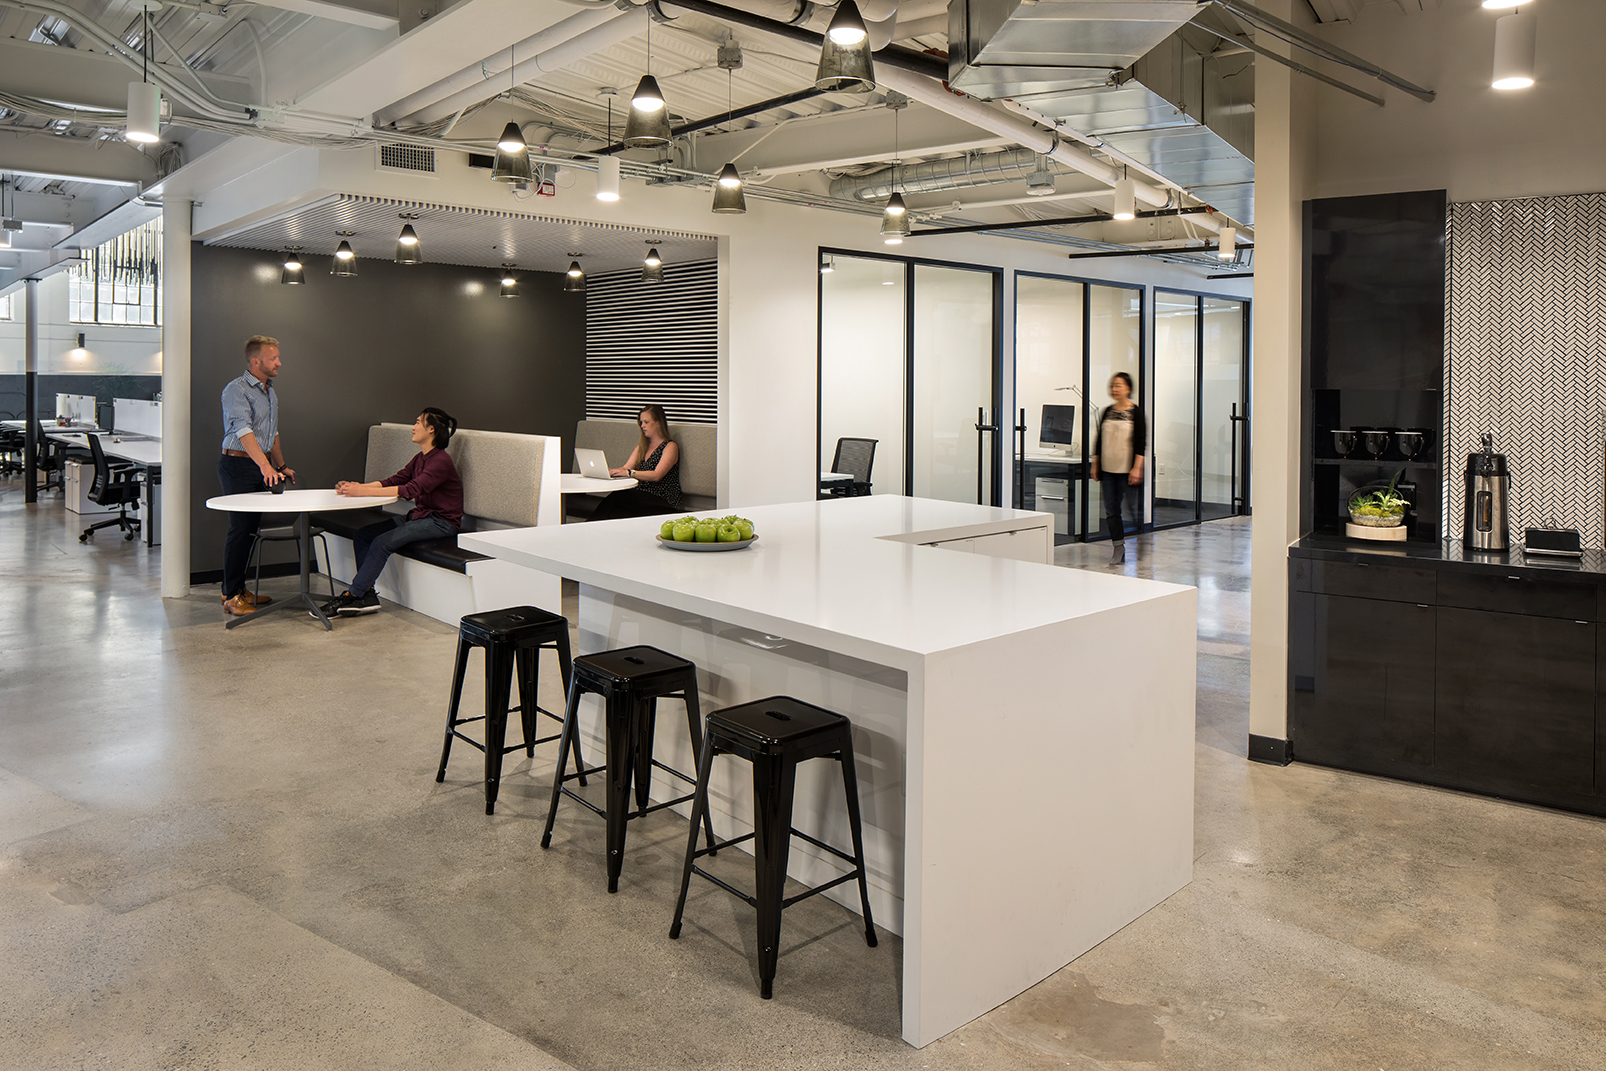
Organized around a series of axis nodes, the expanded office accommodates team suites, conference rooms, collaboration zones, and open work areas across multiple levels.
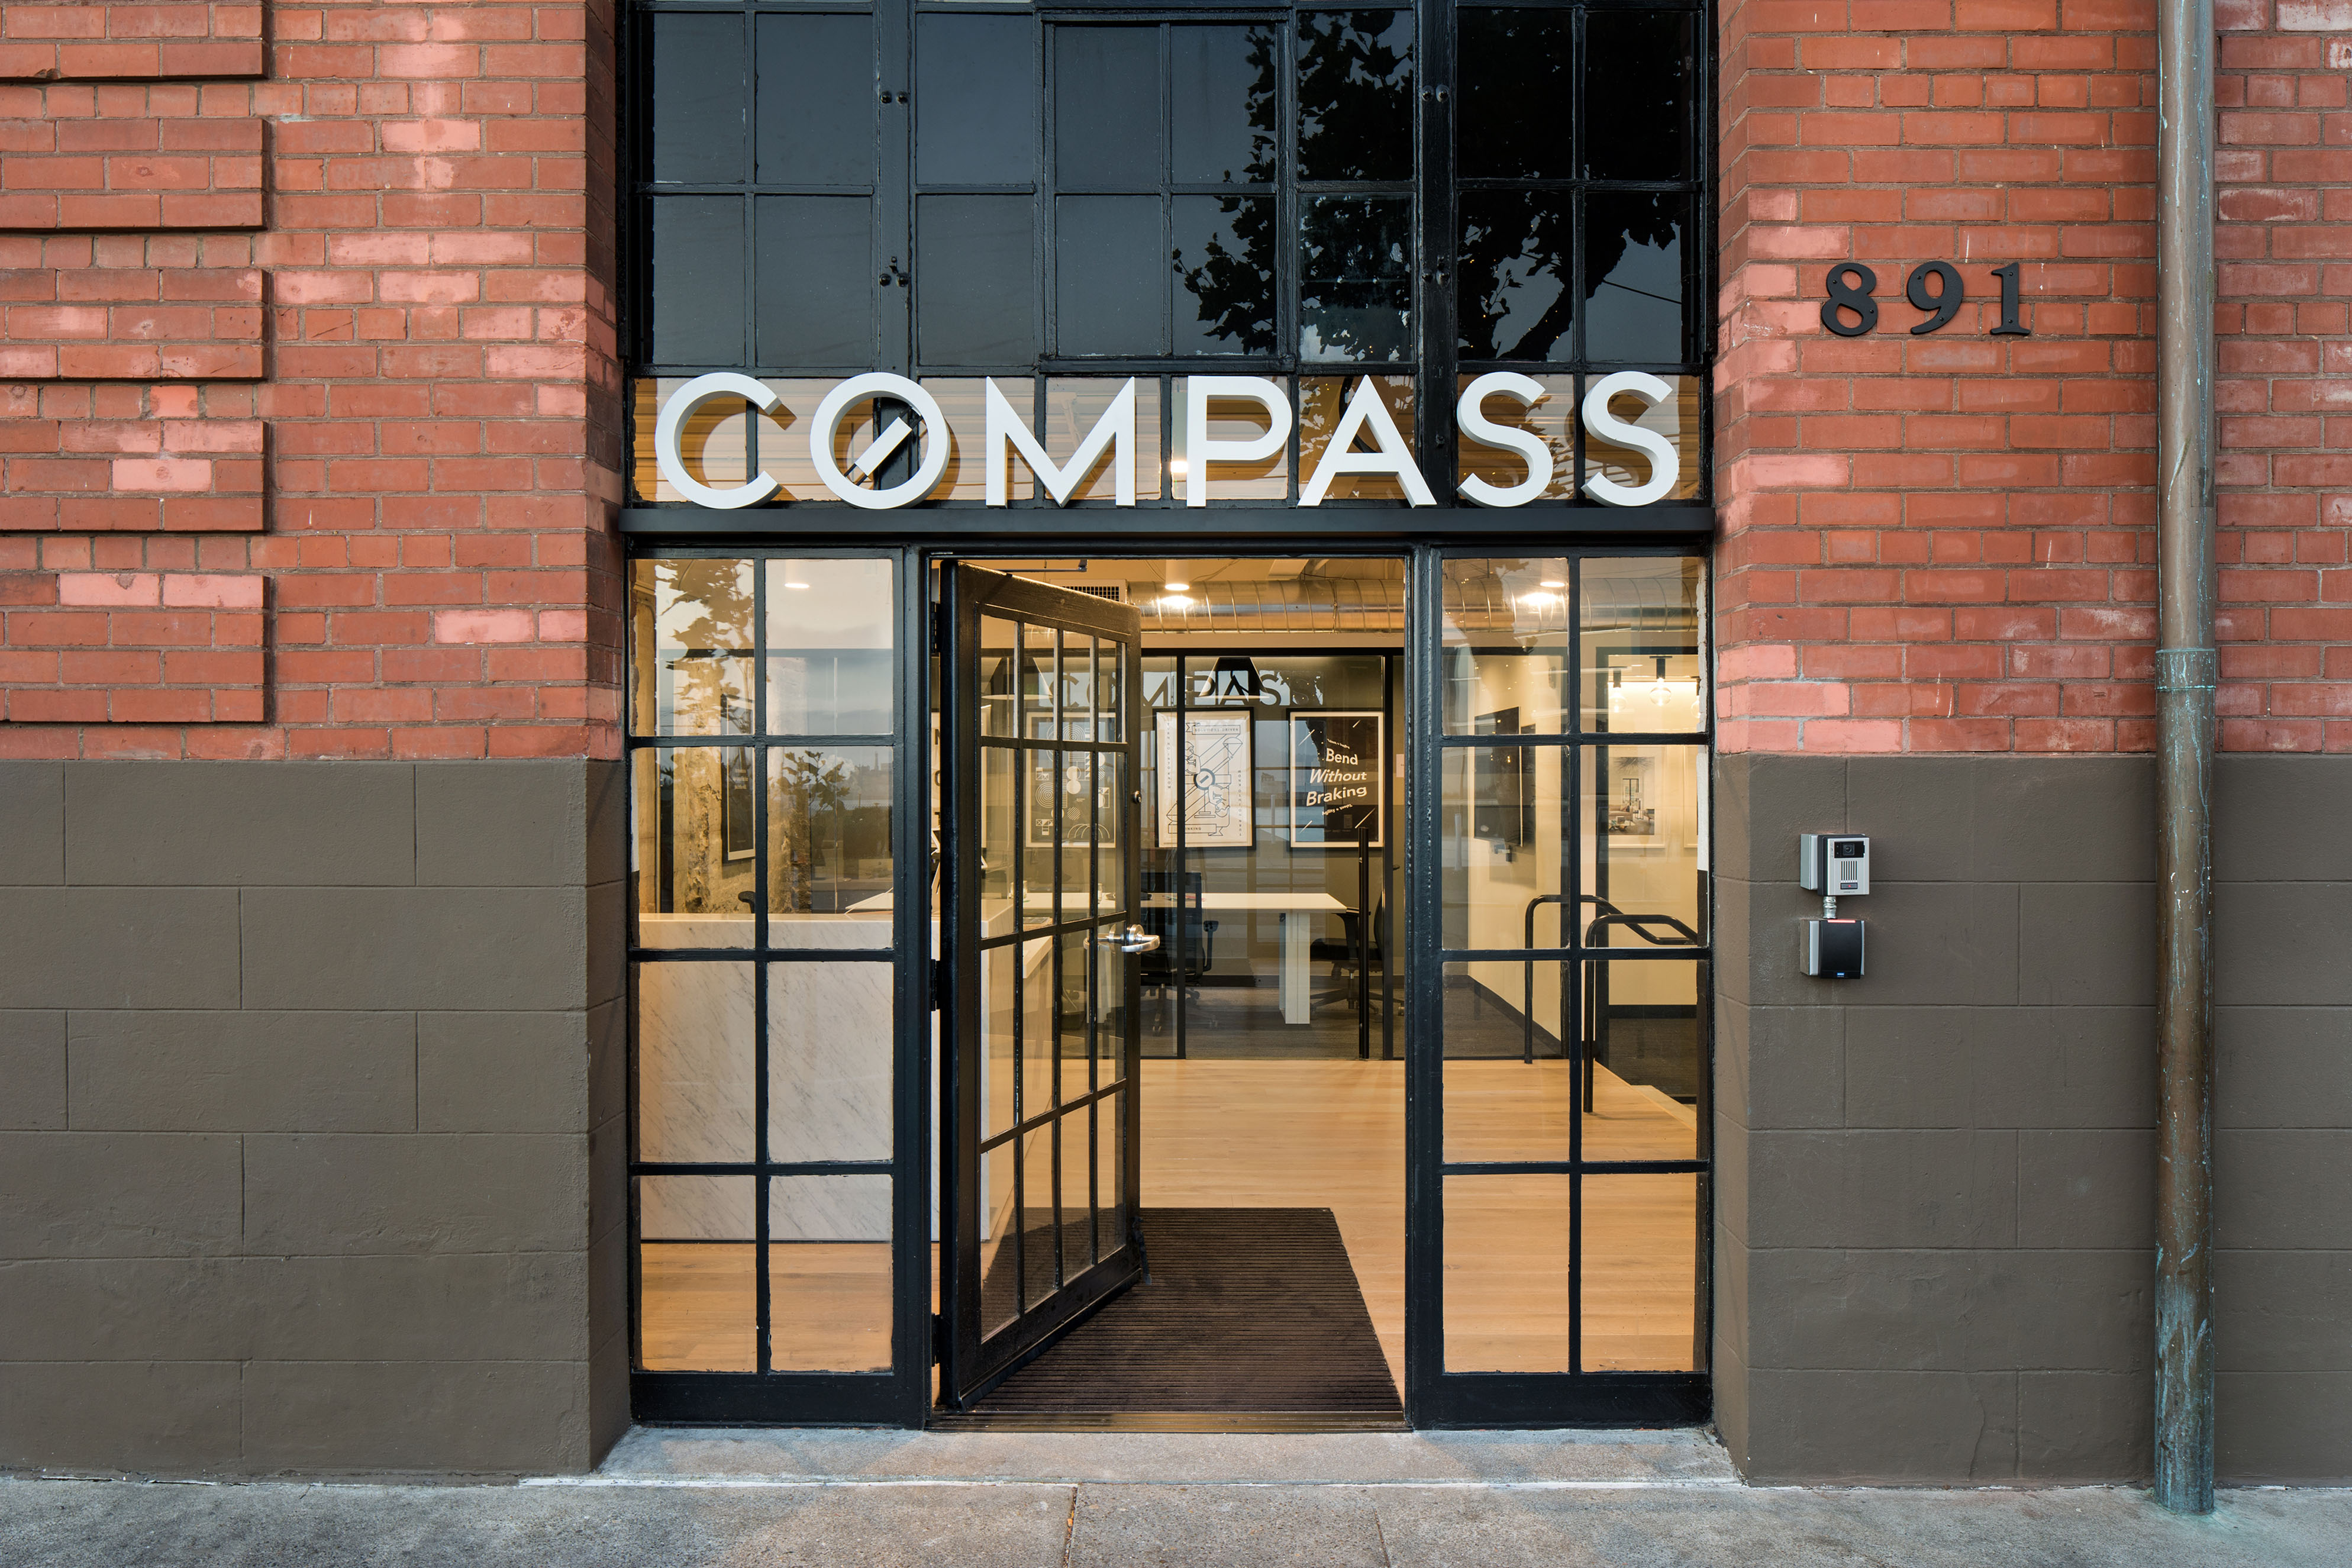
Close-up of the Compass entrance set into a historic brick facade, with black-framed glass doors and large white signage above. The open doorway reveals a bright interior with wood flooring, desks, and reception space beyond.

Reinvigorating a Historic Landmark

TEF led the core and shell rehabilitation of the historic Power House, including restoration of the Beach Street storefront façade, mechanical system upgrades, and a new stair and mezzanine configuration. In collaboration with Vocon, the team developed a tenant improvement strategy that met Compass’s programmatic needs while bringing the building up to code and aligning it with contemporary workplace standards, breathing new life into a structure that had long sat vacant.
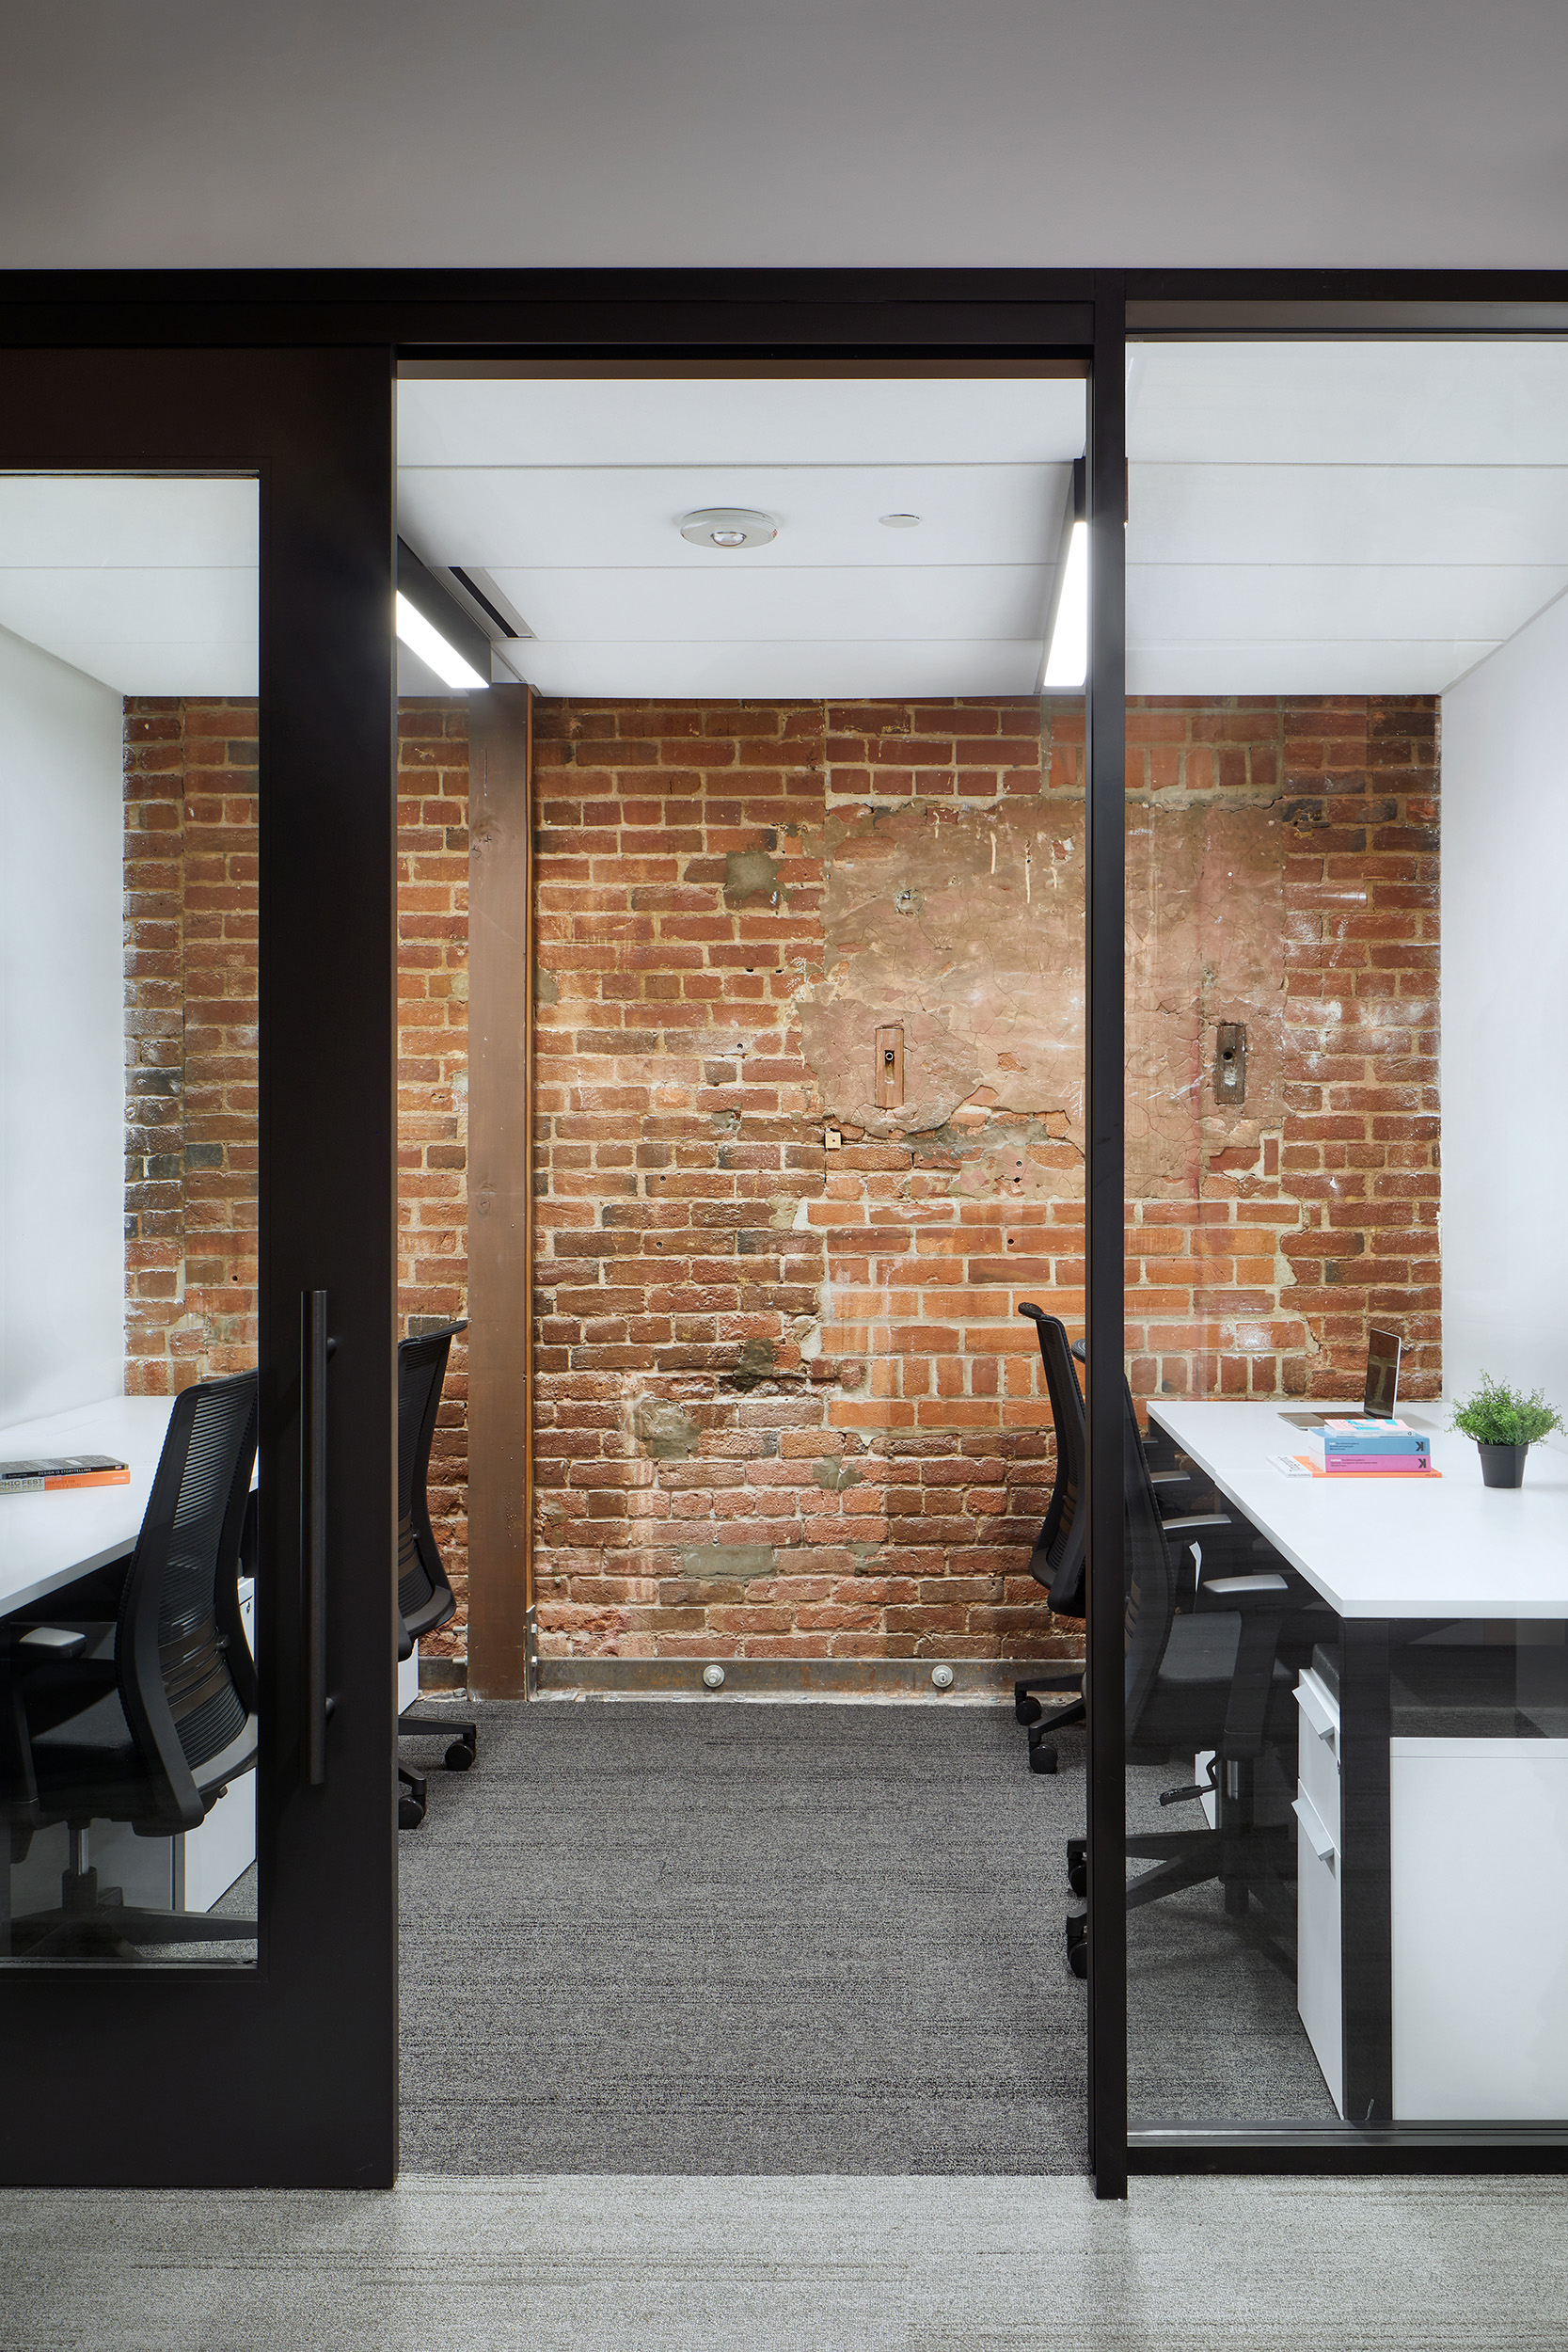
Glass-fronted office with exposed brick walls, modern workstations, and black-framed partitions. The historic masonry is left visible inside the room, contrasting with white desks, task chairs, and clean contemporary finishes.

Celebrating Industrial Fabric

Stripping away gypsum wallboard and faux flooring revealed original brick walls and wooden rafters, and the dramatic 30-foot ceiling was left exposed to celebrate the Power House’s industrial heritage. A restrained black-and-white palette keeps the focus on the deep red brick and grey concrete, clearly distinguishing historic materials from contemporary interventions—while uplighting creates a sense of spaciousness where natural light is limited.
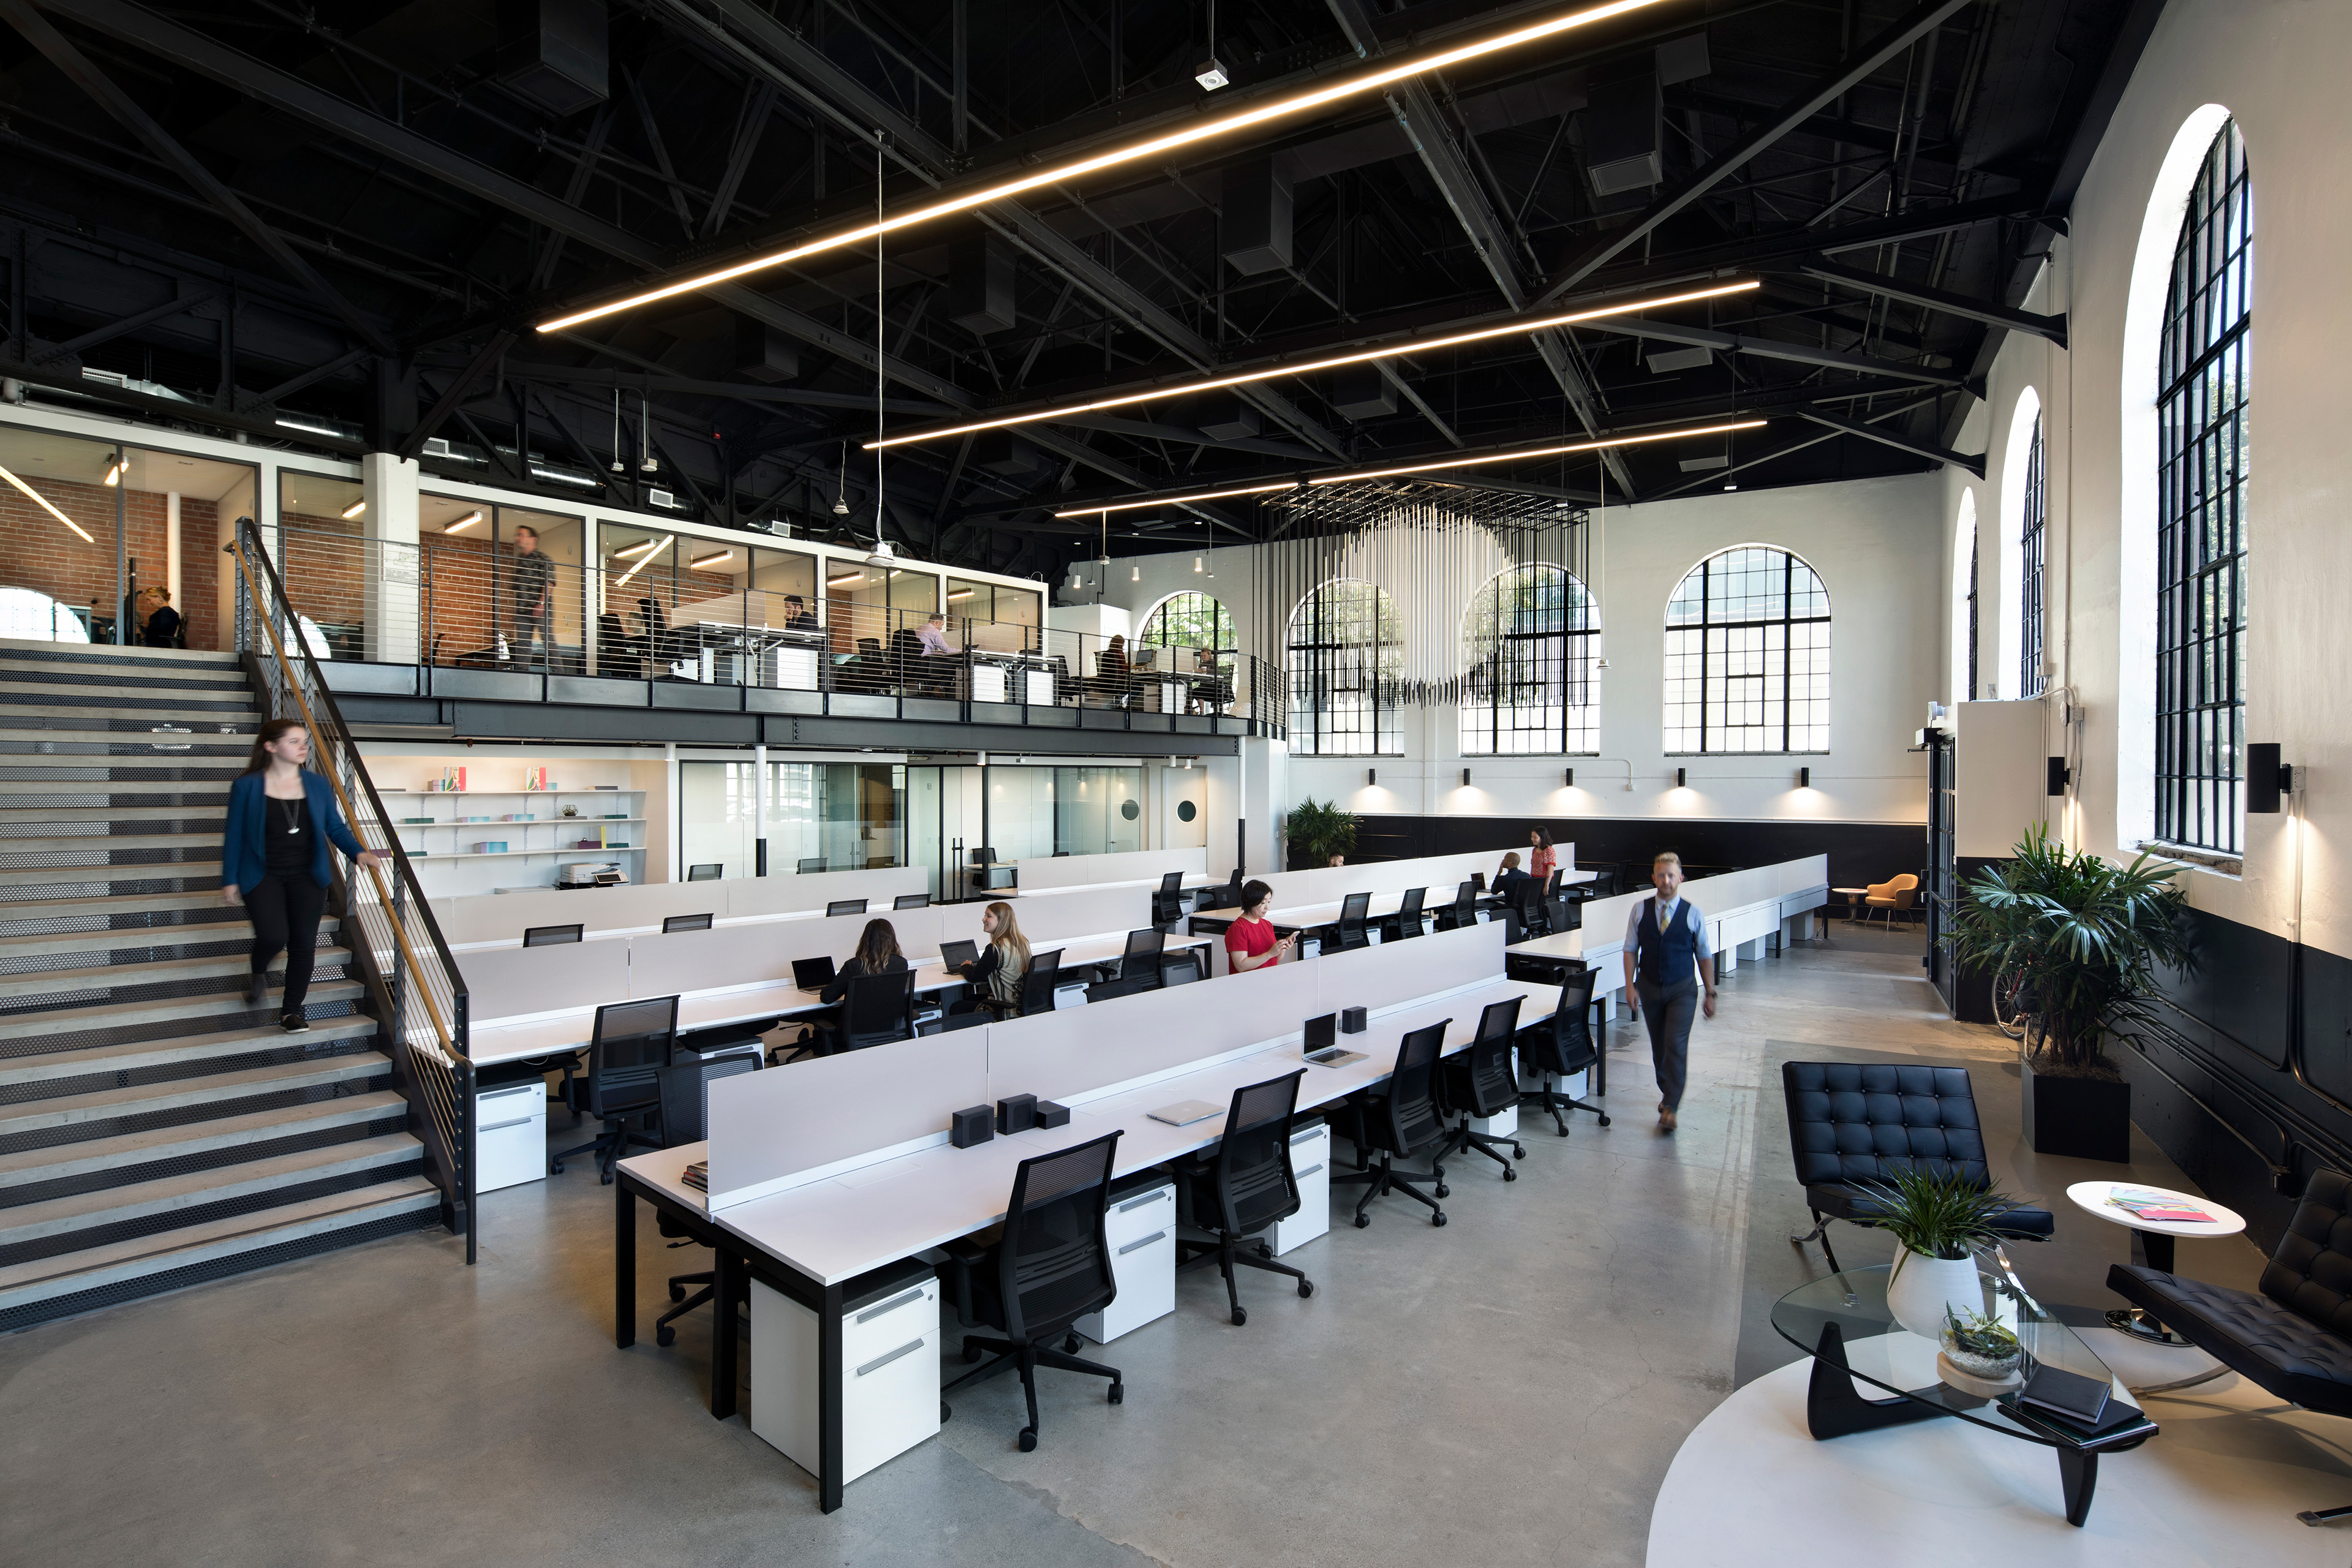
Open workplace in a historic building with high ceilings, arched windows, exposed black trusses, and long shared workstations. A mezzanine with glass-fronted offices overlooks the main work area, where employees work and move through the light-filled space.

Unifying Adjacent Spaces for Growth

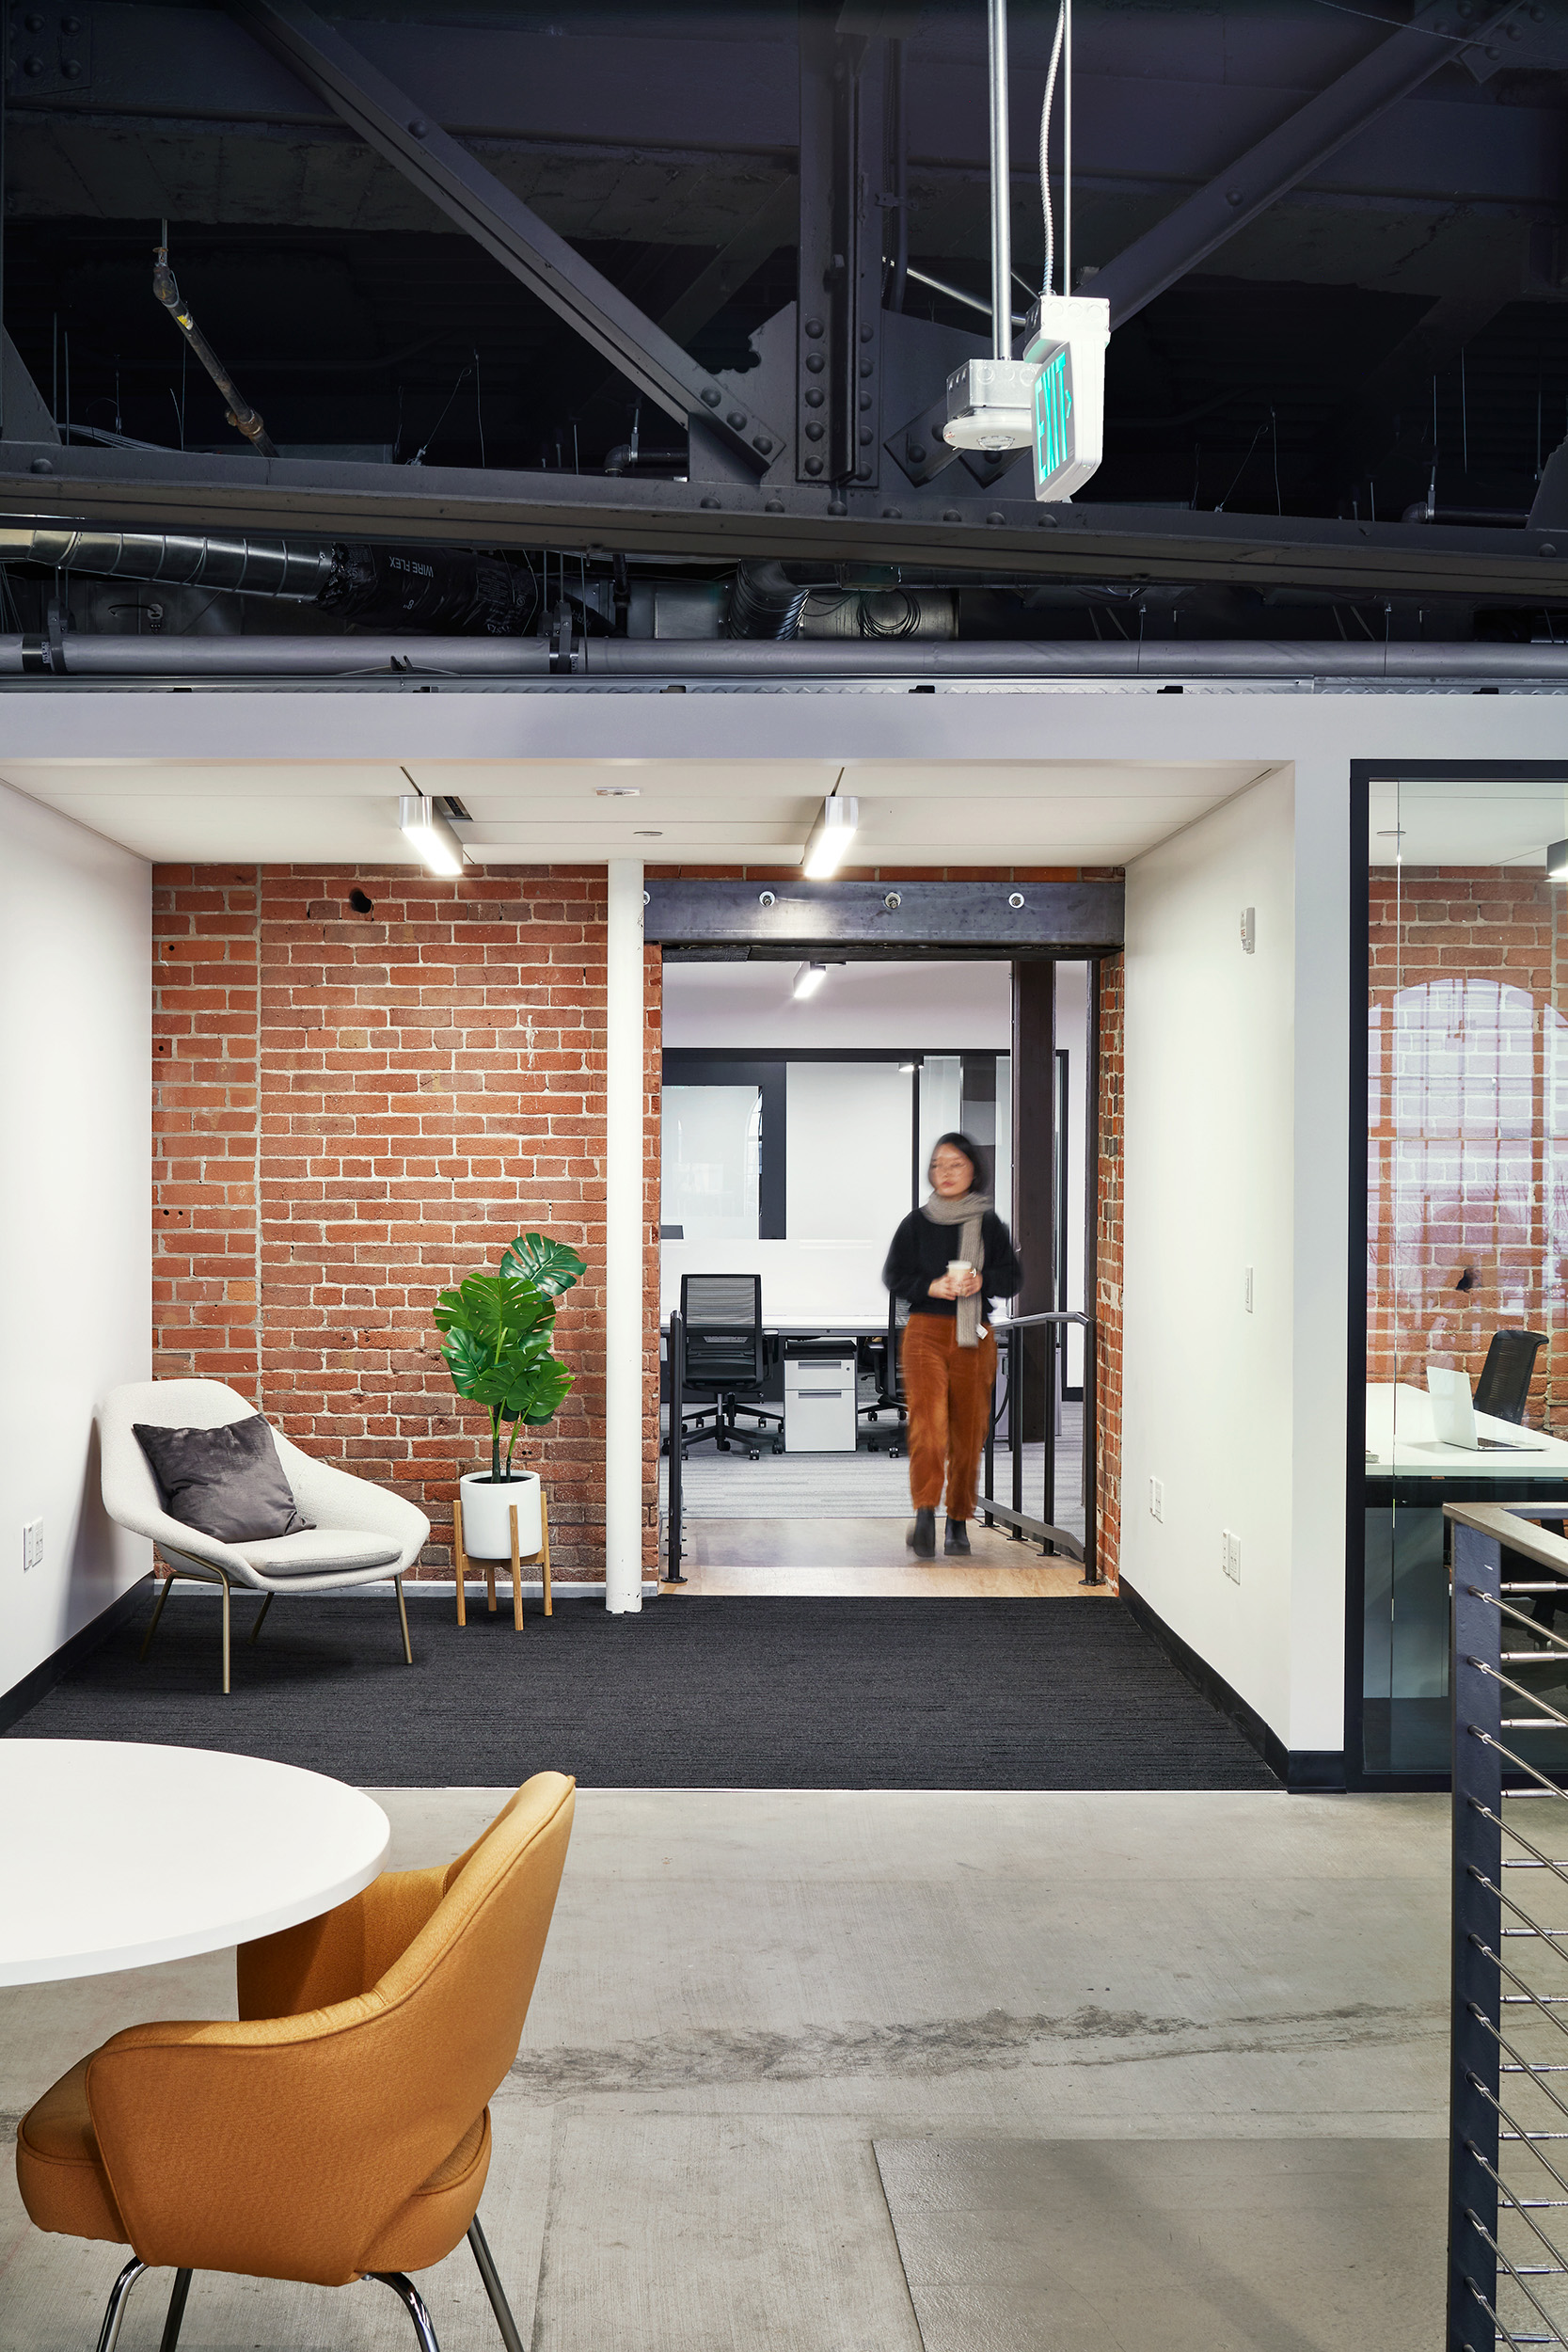
As Compass expanded into the south wing of the historic building, connecting previously separate spaces into a cohesive workplace became a critical challenge. A carefully engineered five-foot opening was cut through a two-foot-thick load-bearing wall, linking the mezzanine of the original office to the ground floor of the expansion space. The resulting workplace is organized around a series of axis nodes, accommodating team suites, conference rooms, collaboration zones, and open work areas.
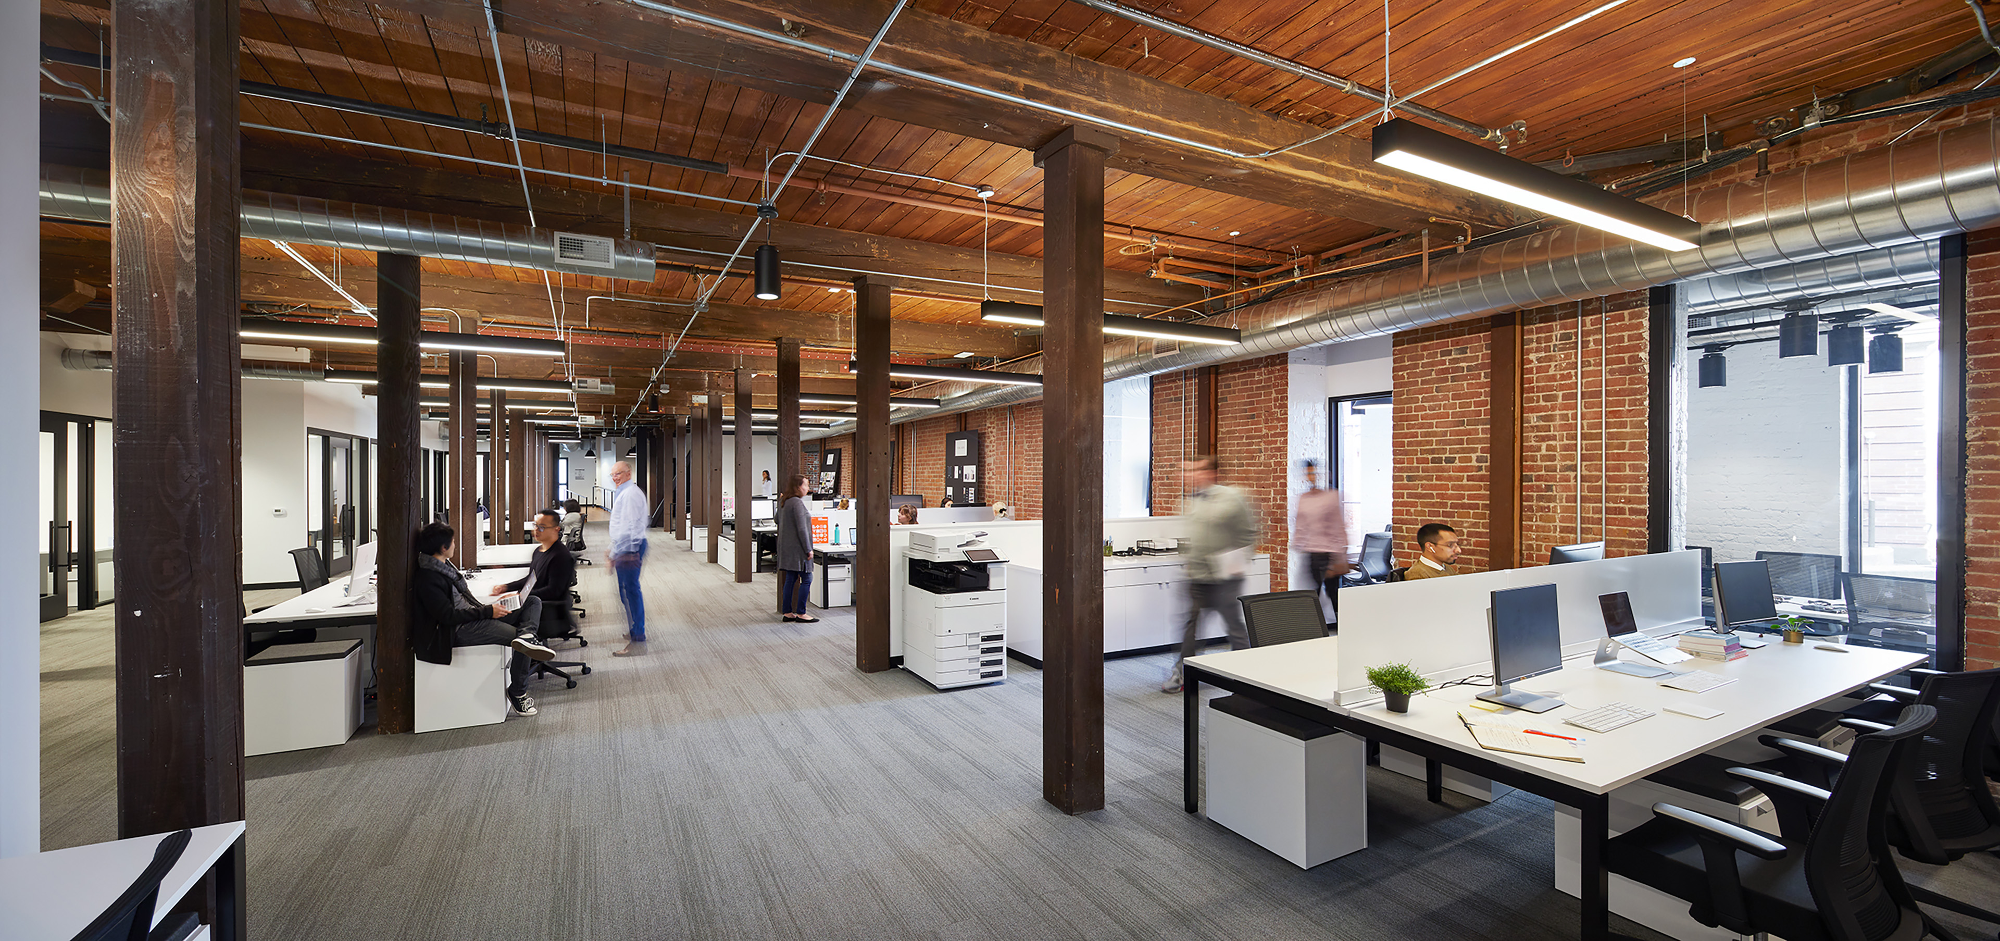
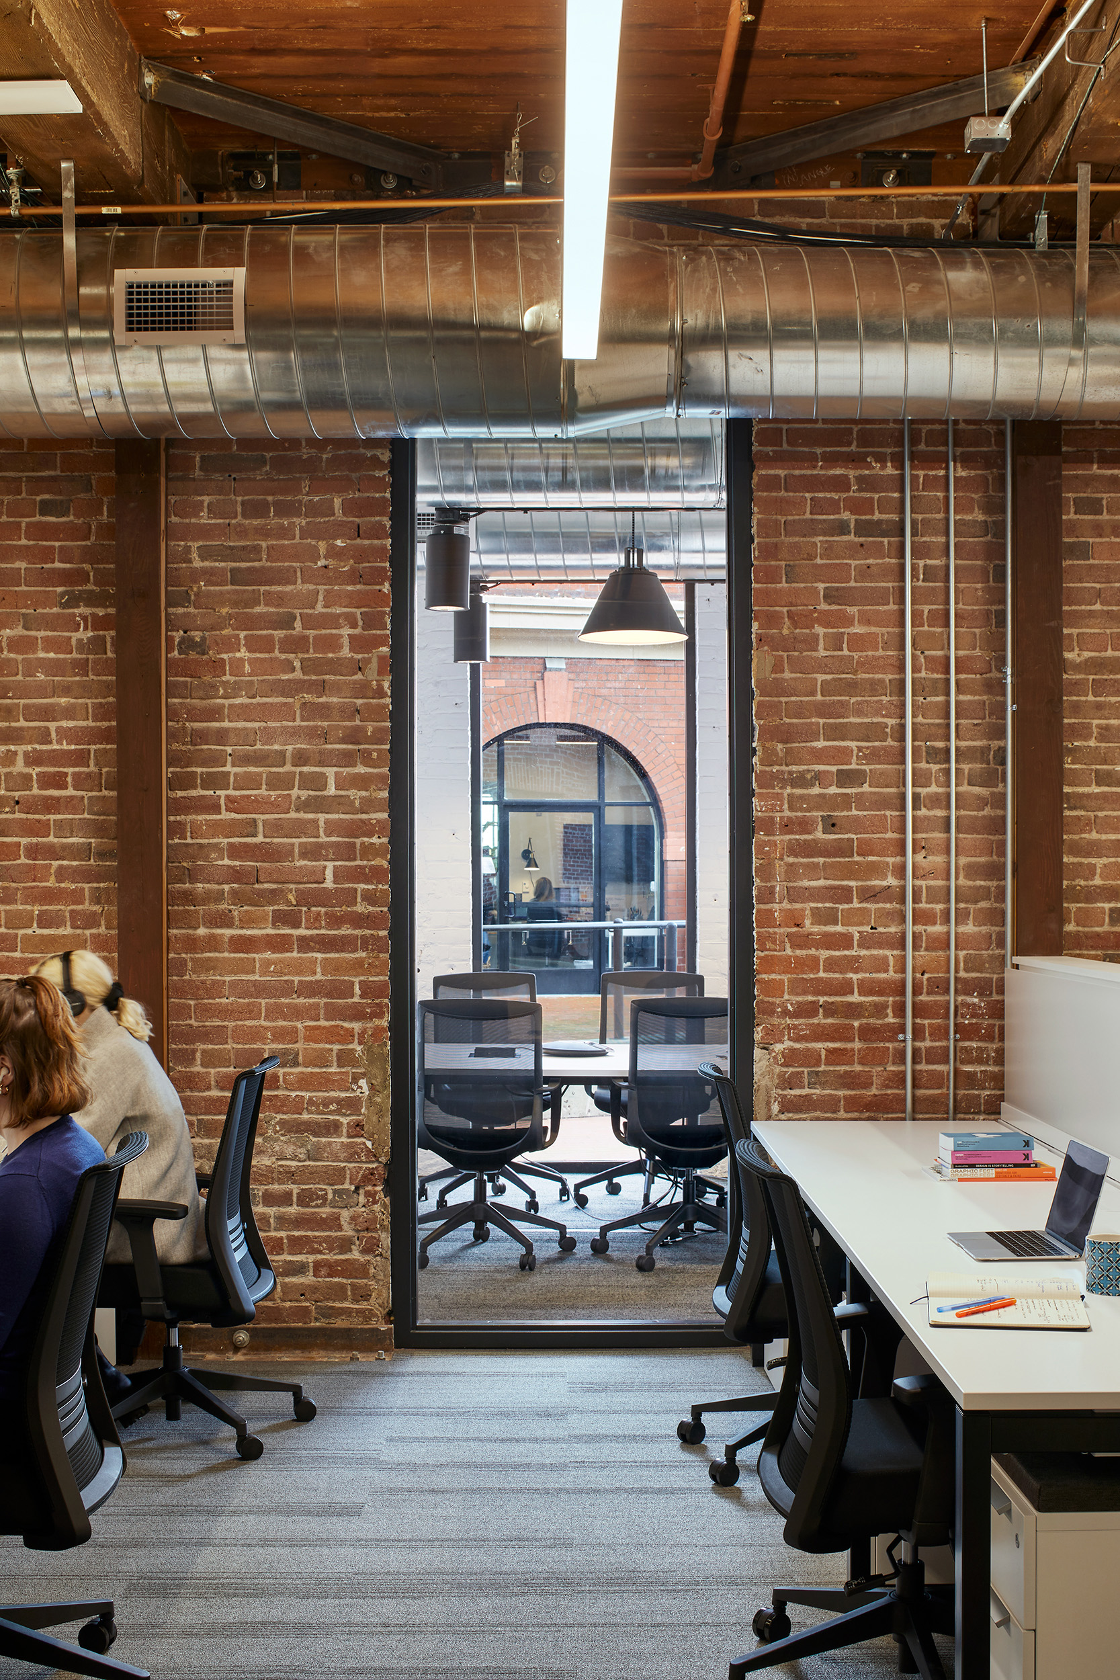
Open workplace in a historic brick-and-timber building, with exposed columns, wood ceilings, visible ductwork, and long shared workstations. Employees work and move through the space, where contemporary office furnishings sit within the preserved historic shell.
Open office with exposed brick walls, wood structure, visible ductwork, and glass-fronted meeting rooms. Workstations are arranged around the existing building fabric, with a view through to another conference space beyond. Lounge and transition area in an adaptive-reuse workplace, with exposed brick, steel structure, visible systems, and a small seating area. A person walks through the opening between work areas, framed by a historic masonry wall and contemporary office partitions.

Collaborators

  • Architect
    TEF
  • Interior Design
    Vocon
  • Contractor
    Dome Construction
  • Photographer
    Bernard Andre