Marina Branch Library

More Room for Community
  • client

    San Francisco Public Works; San Francisco Public Library
  • location

    San Francisco, CA
  • size

    18,200 SF

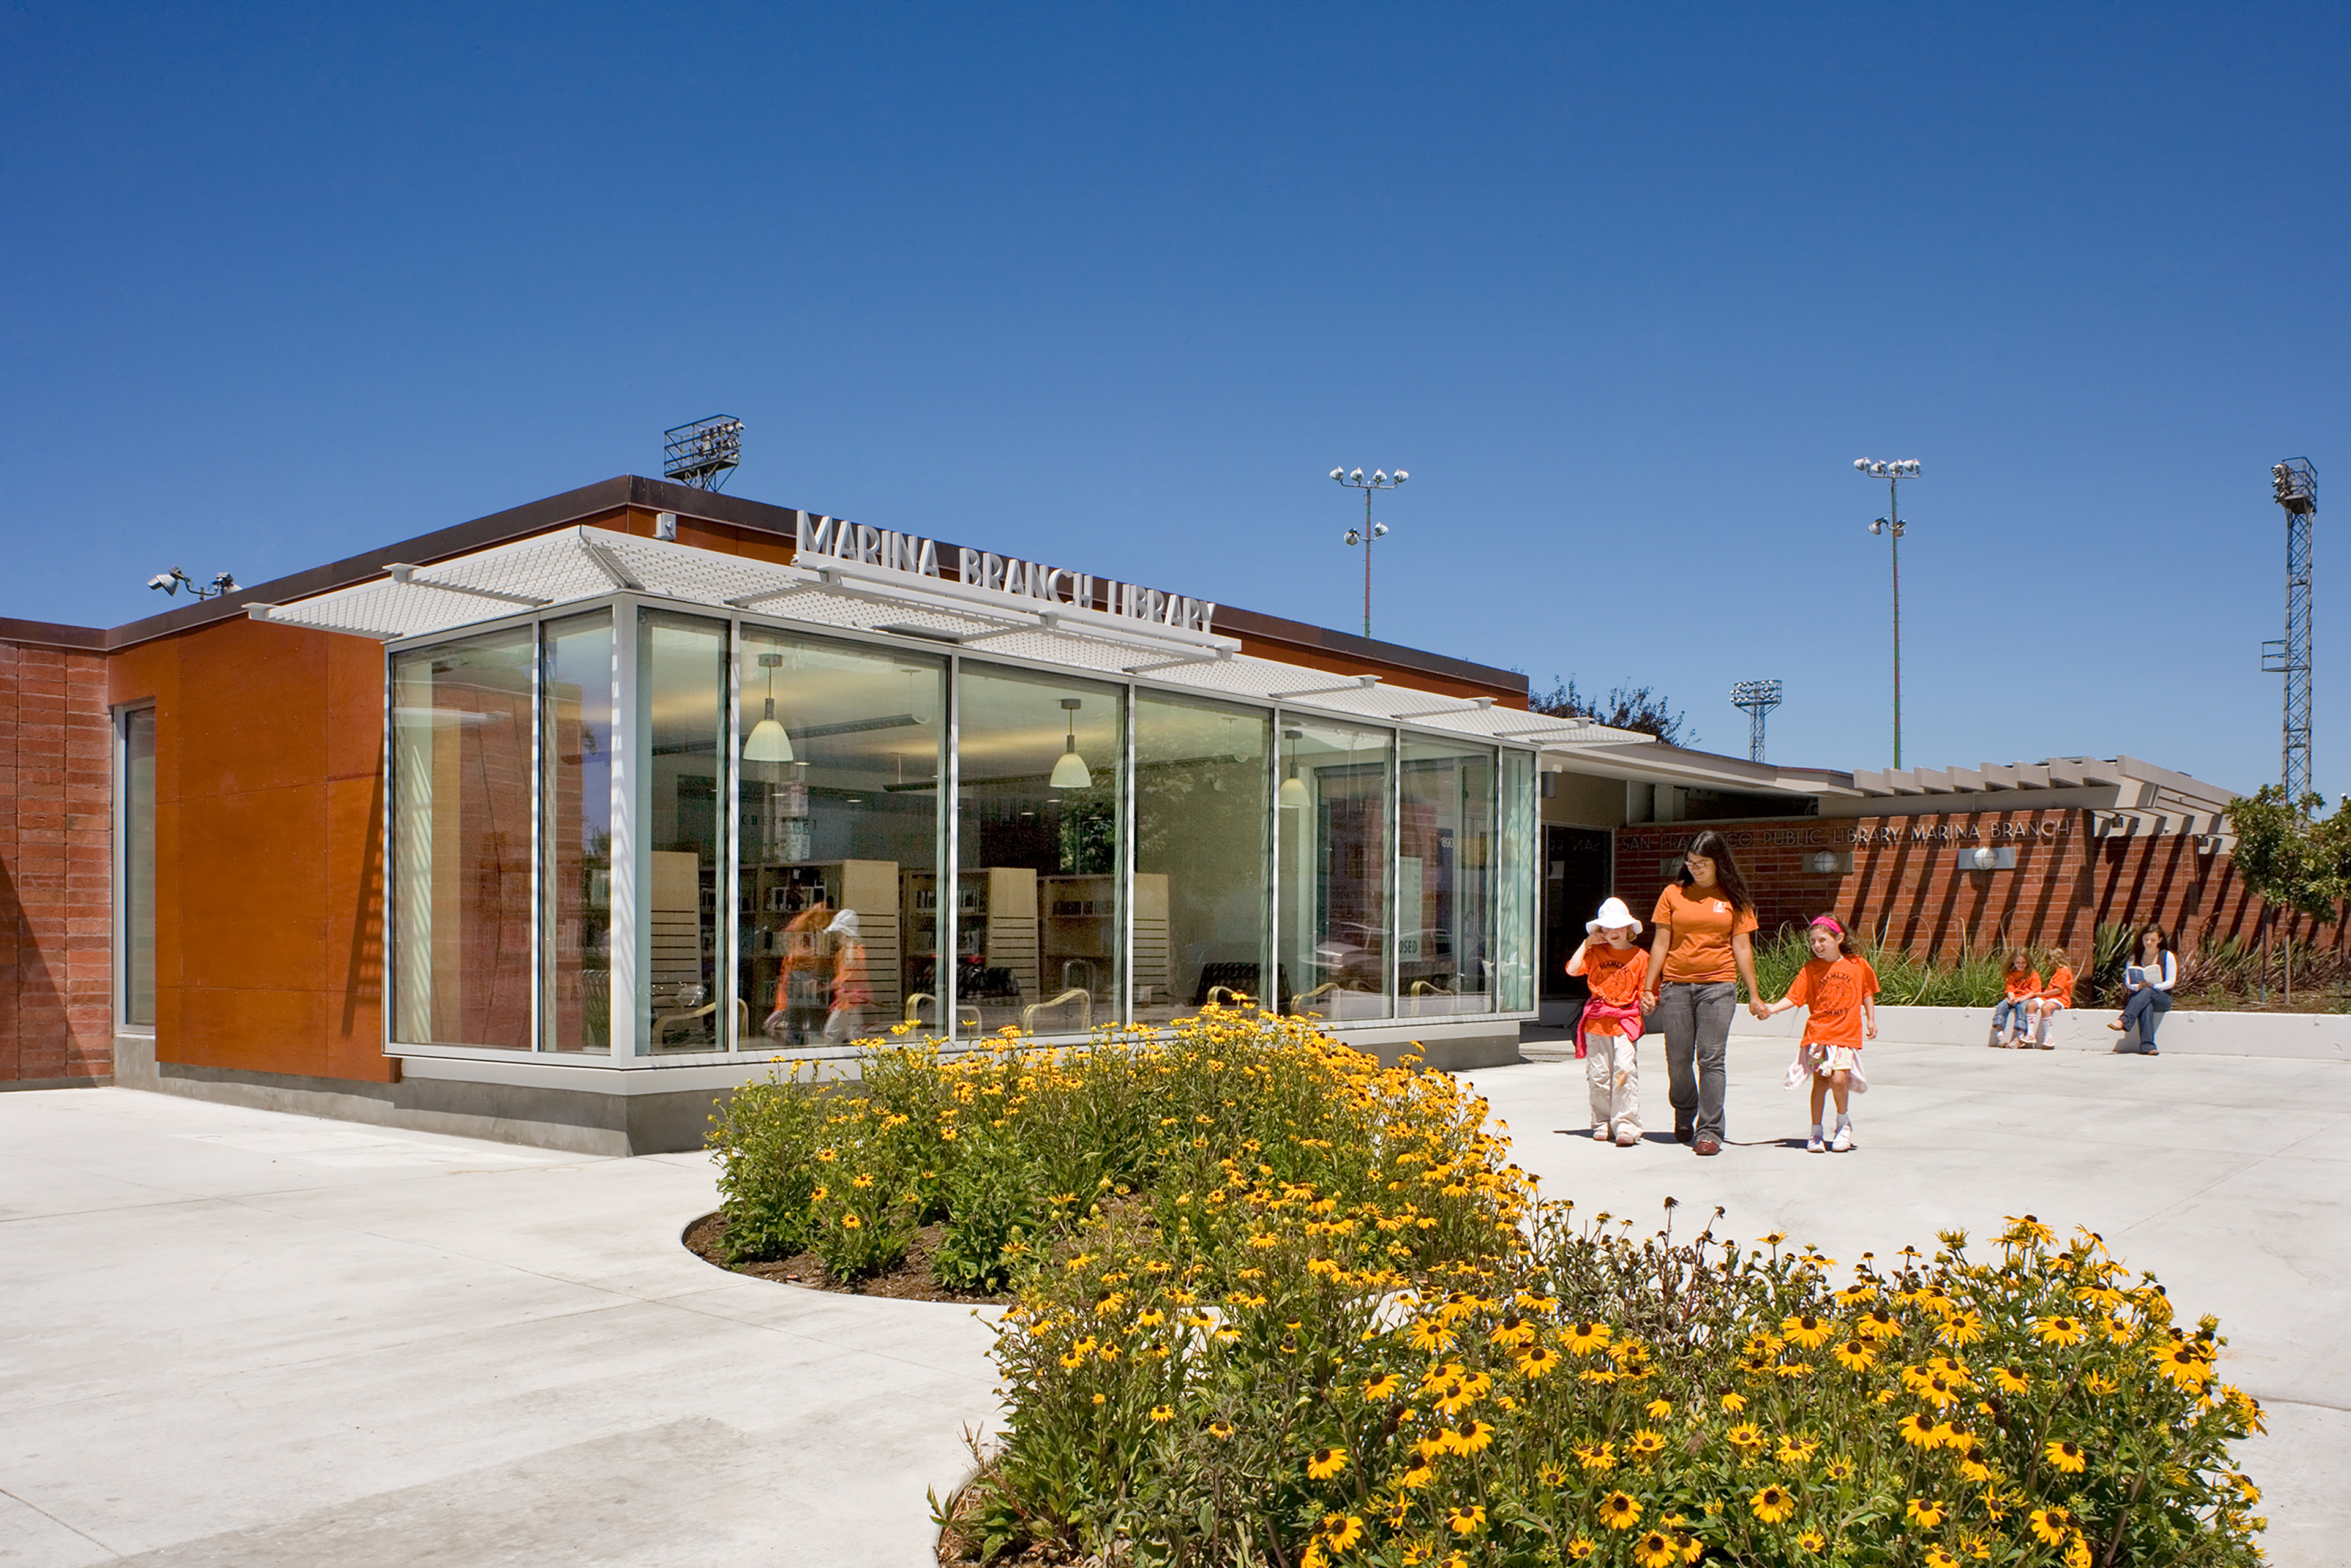
This beloved mid-century library at the edge of a public park in San Francisco’s Marina neighborhood needed room to grow. TEF renovated and expanded the Appleton & Wolford-designed building as part of a voter-approved bond program to improve San Francisco’s branch libraries.

A Renewed Neighborhood Landmark
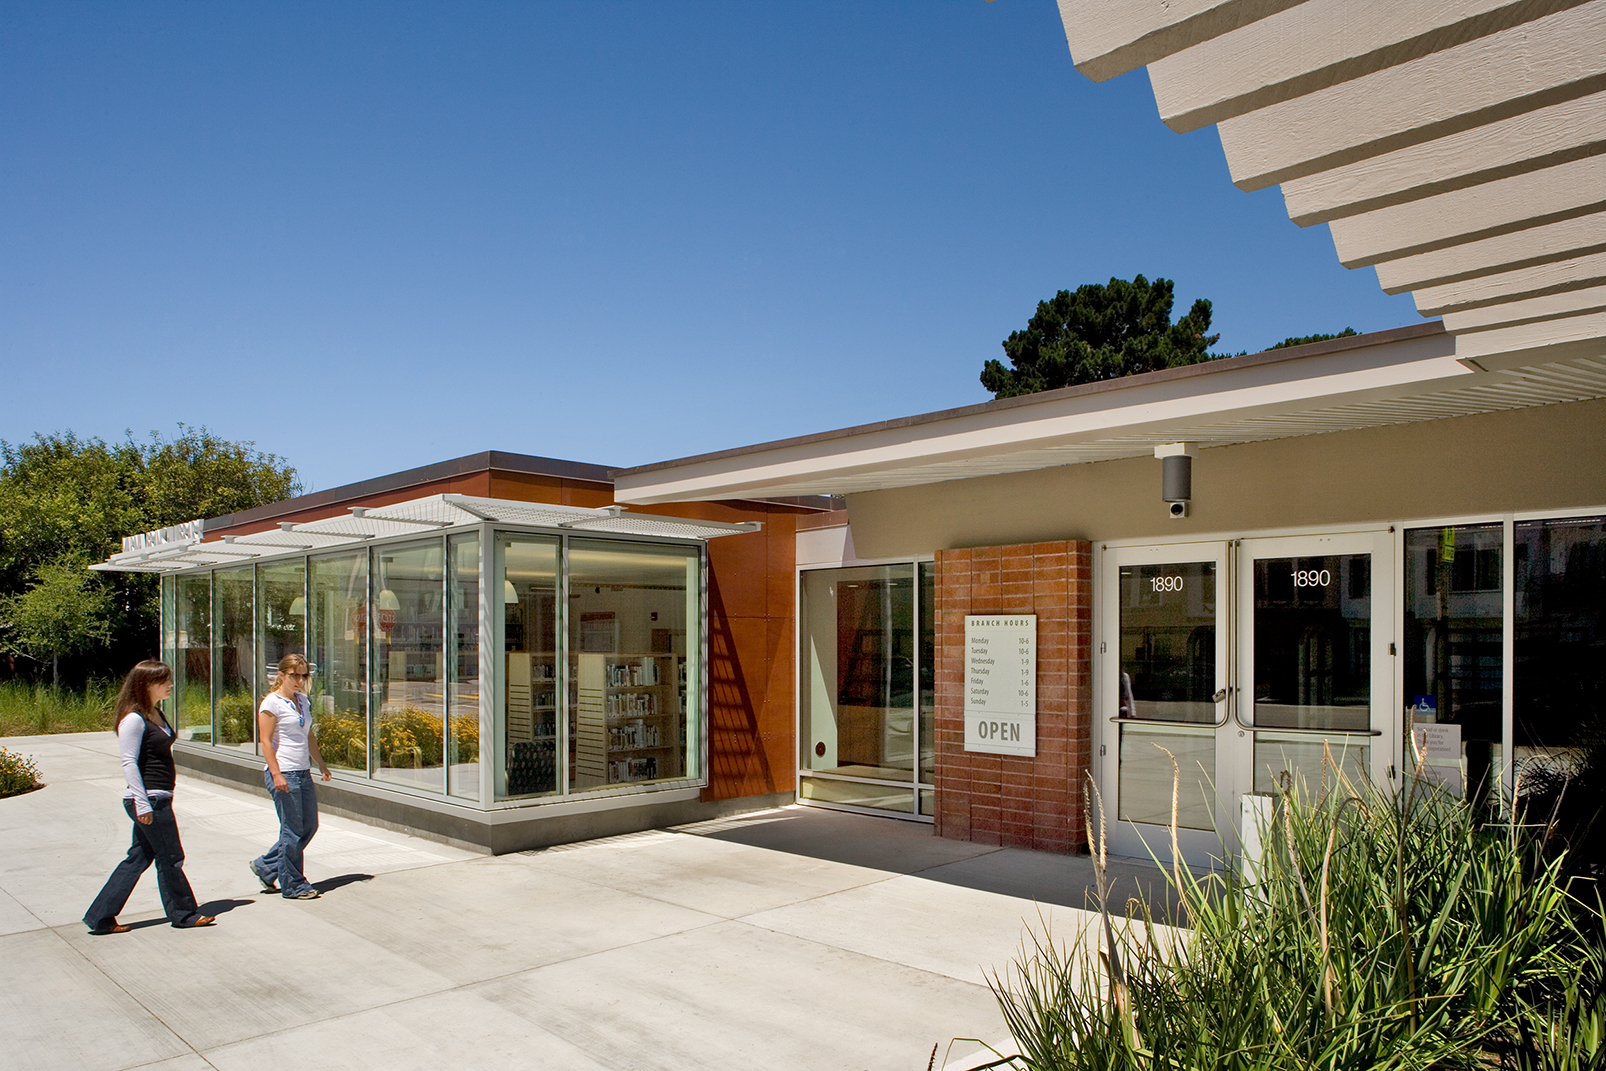
A daytime exterior view of a modern, single-story public library building with large glass windows showing the bookshelves inside. Two women are walking along a concrete pathway in front of the building. The entrance doors display the address number 1890, and a framed sign next to the door lists the branch hours under a clear blue sky.
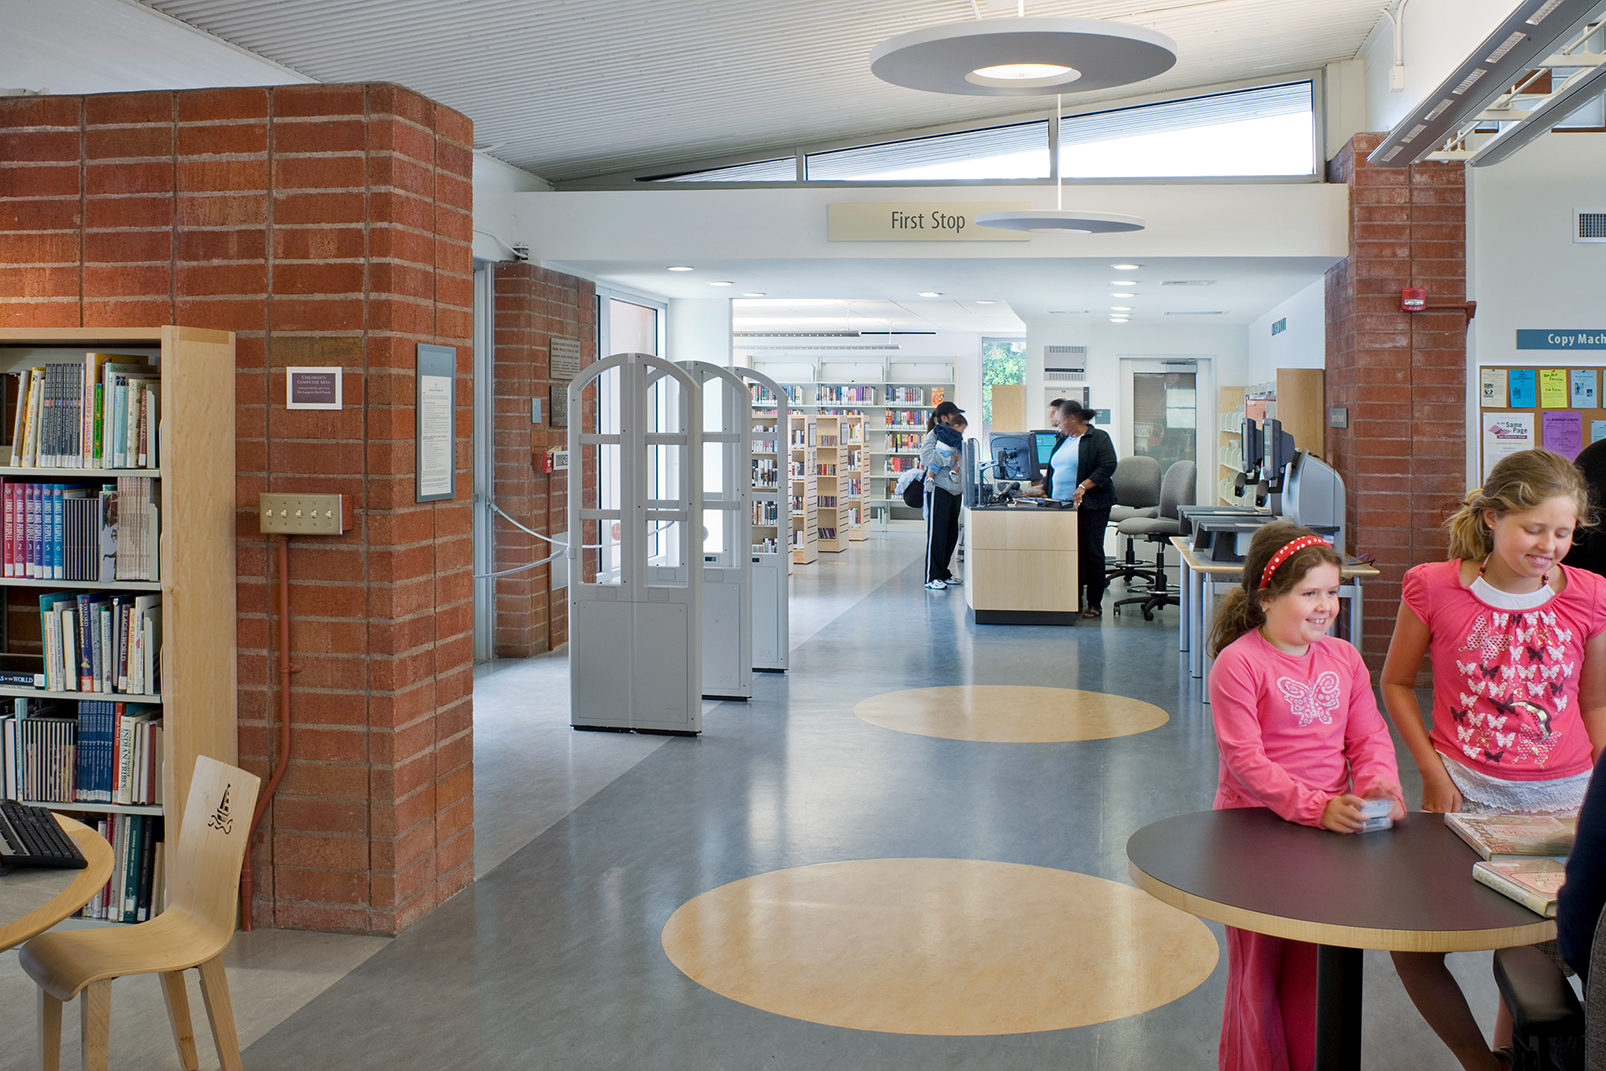
Interior view of a brightly lit, modern public library branch. On the left, a large brick column stands next to a wooden bookshelf filled with books. In the foreground, two young girls sit at a round table, one wearing a pink shirt with a butterfly graphic. In the background, patrons stand near a service desk under a sign reading
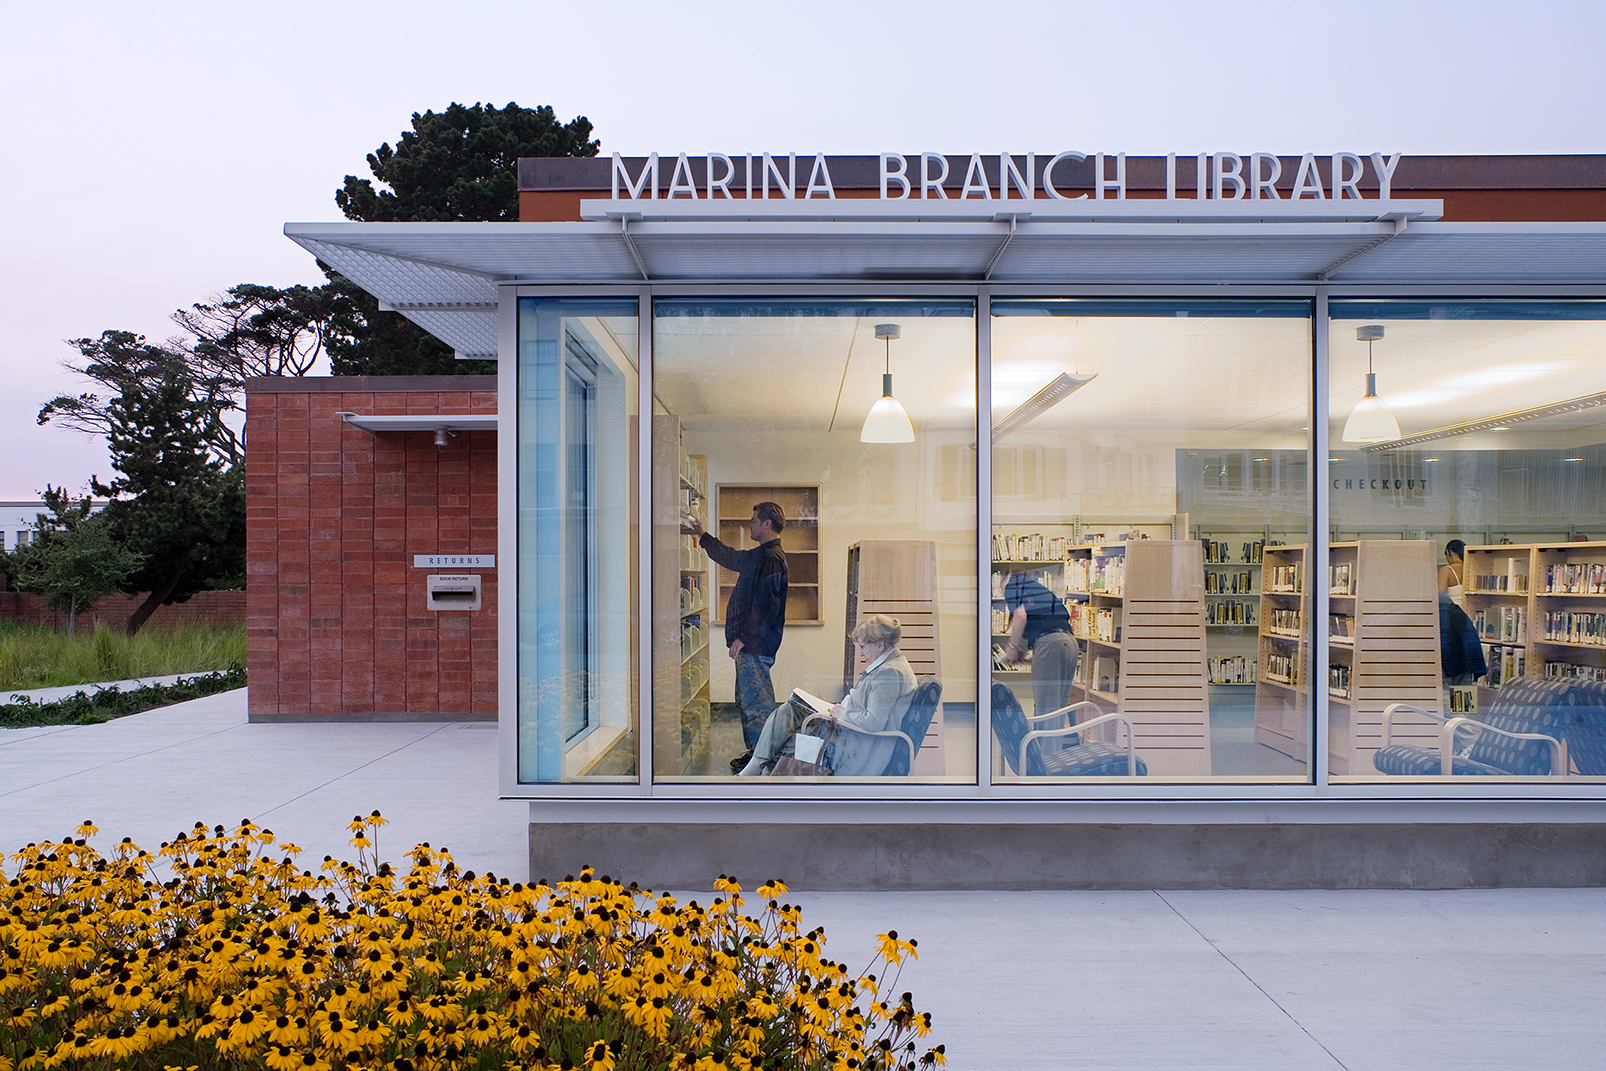
An evening view of the exterior of the Marina Branch Library, highlighting its large glass facade glowing with warm interior light. Inside, people can be seen browsing bookshelves and sitting in armchairs reading. In the foreground, a vibrant bed of yellow black-eyed Susan flowers blooms along the walkway under a twilight sky.
The carefully integrated expansion extends the life and usefulness of this intimate neighborhood library.
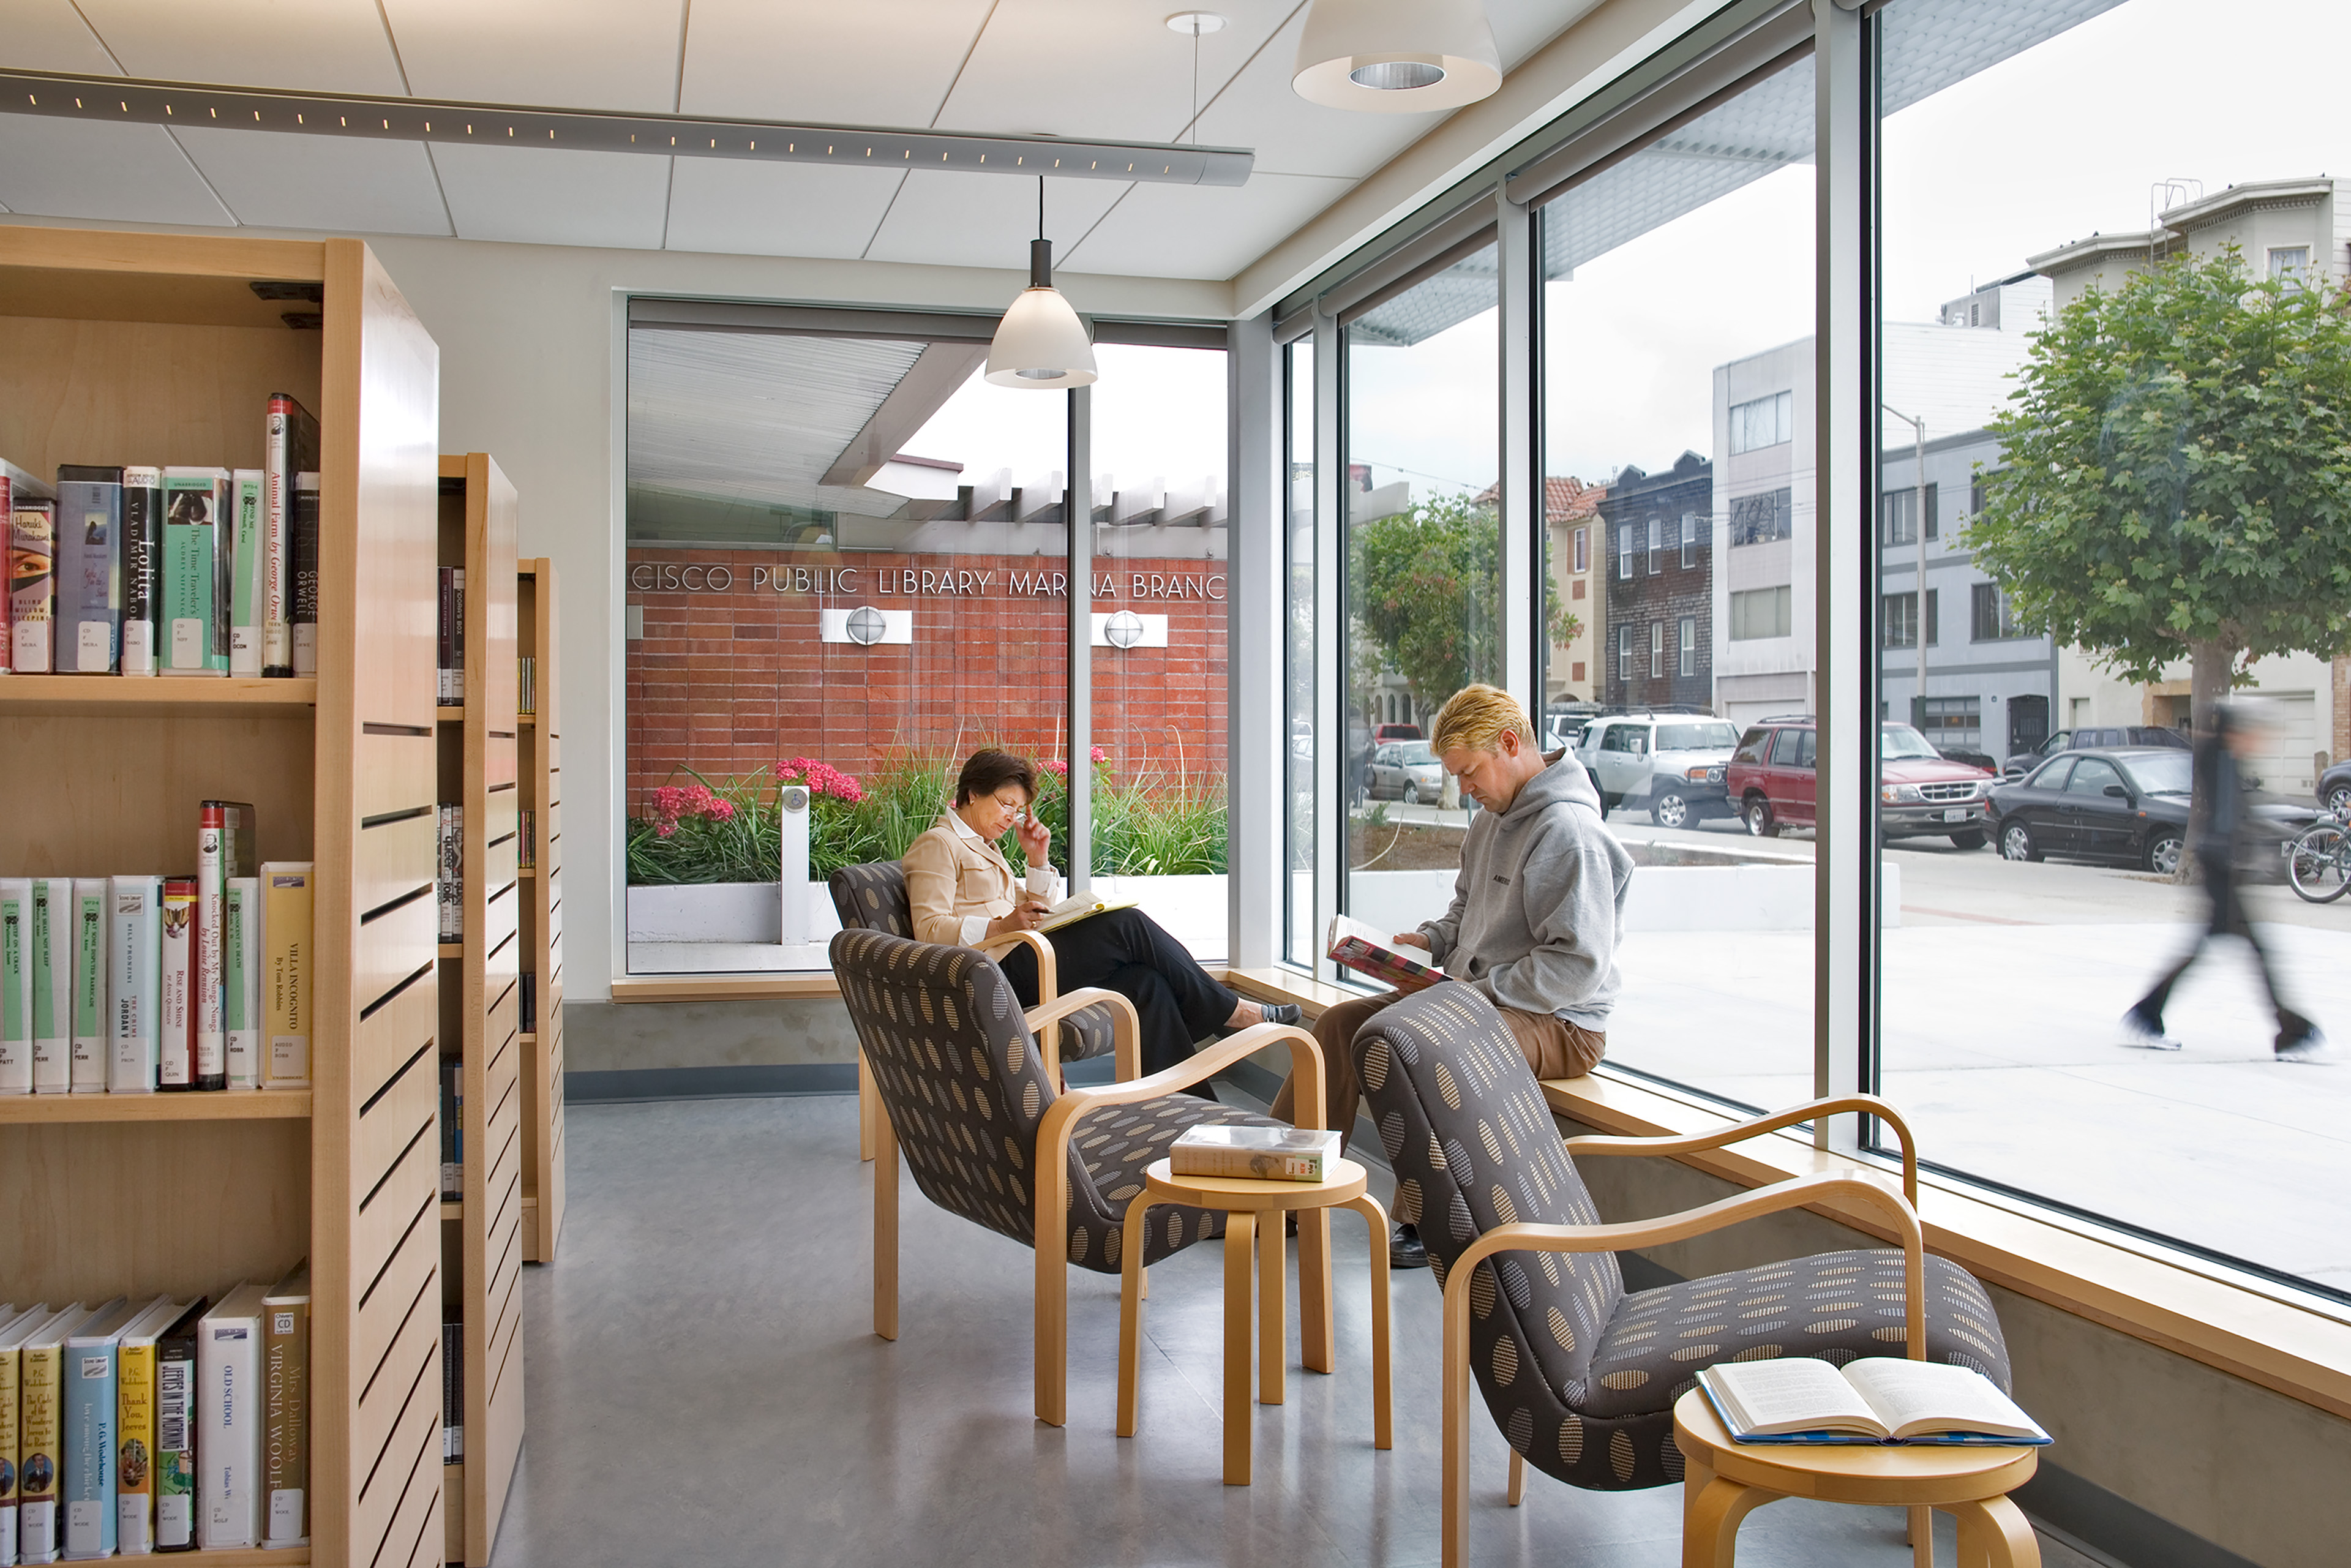
An alternate angle inside the modern public library highlights a light-filled reading corner next to extensive floor-to-ceiling windows overlooking a street with parked cars and storefronts. Two library patrons sit across from each other in comfortable, brown pattern-upholstered armchairs while reading books. Light-colored wooden bookshelves packed with books stand to the left, and a low wooden accent table sits between the chairs with a book resting open on it. Through the window glass, a brick building facade is visible, displaying signage that reads
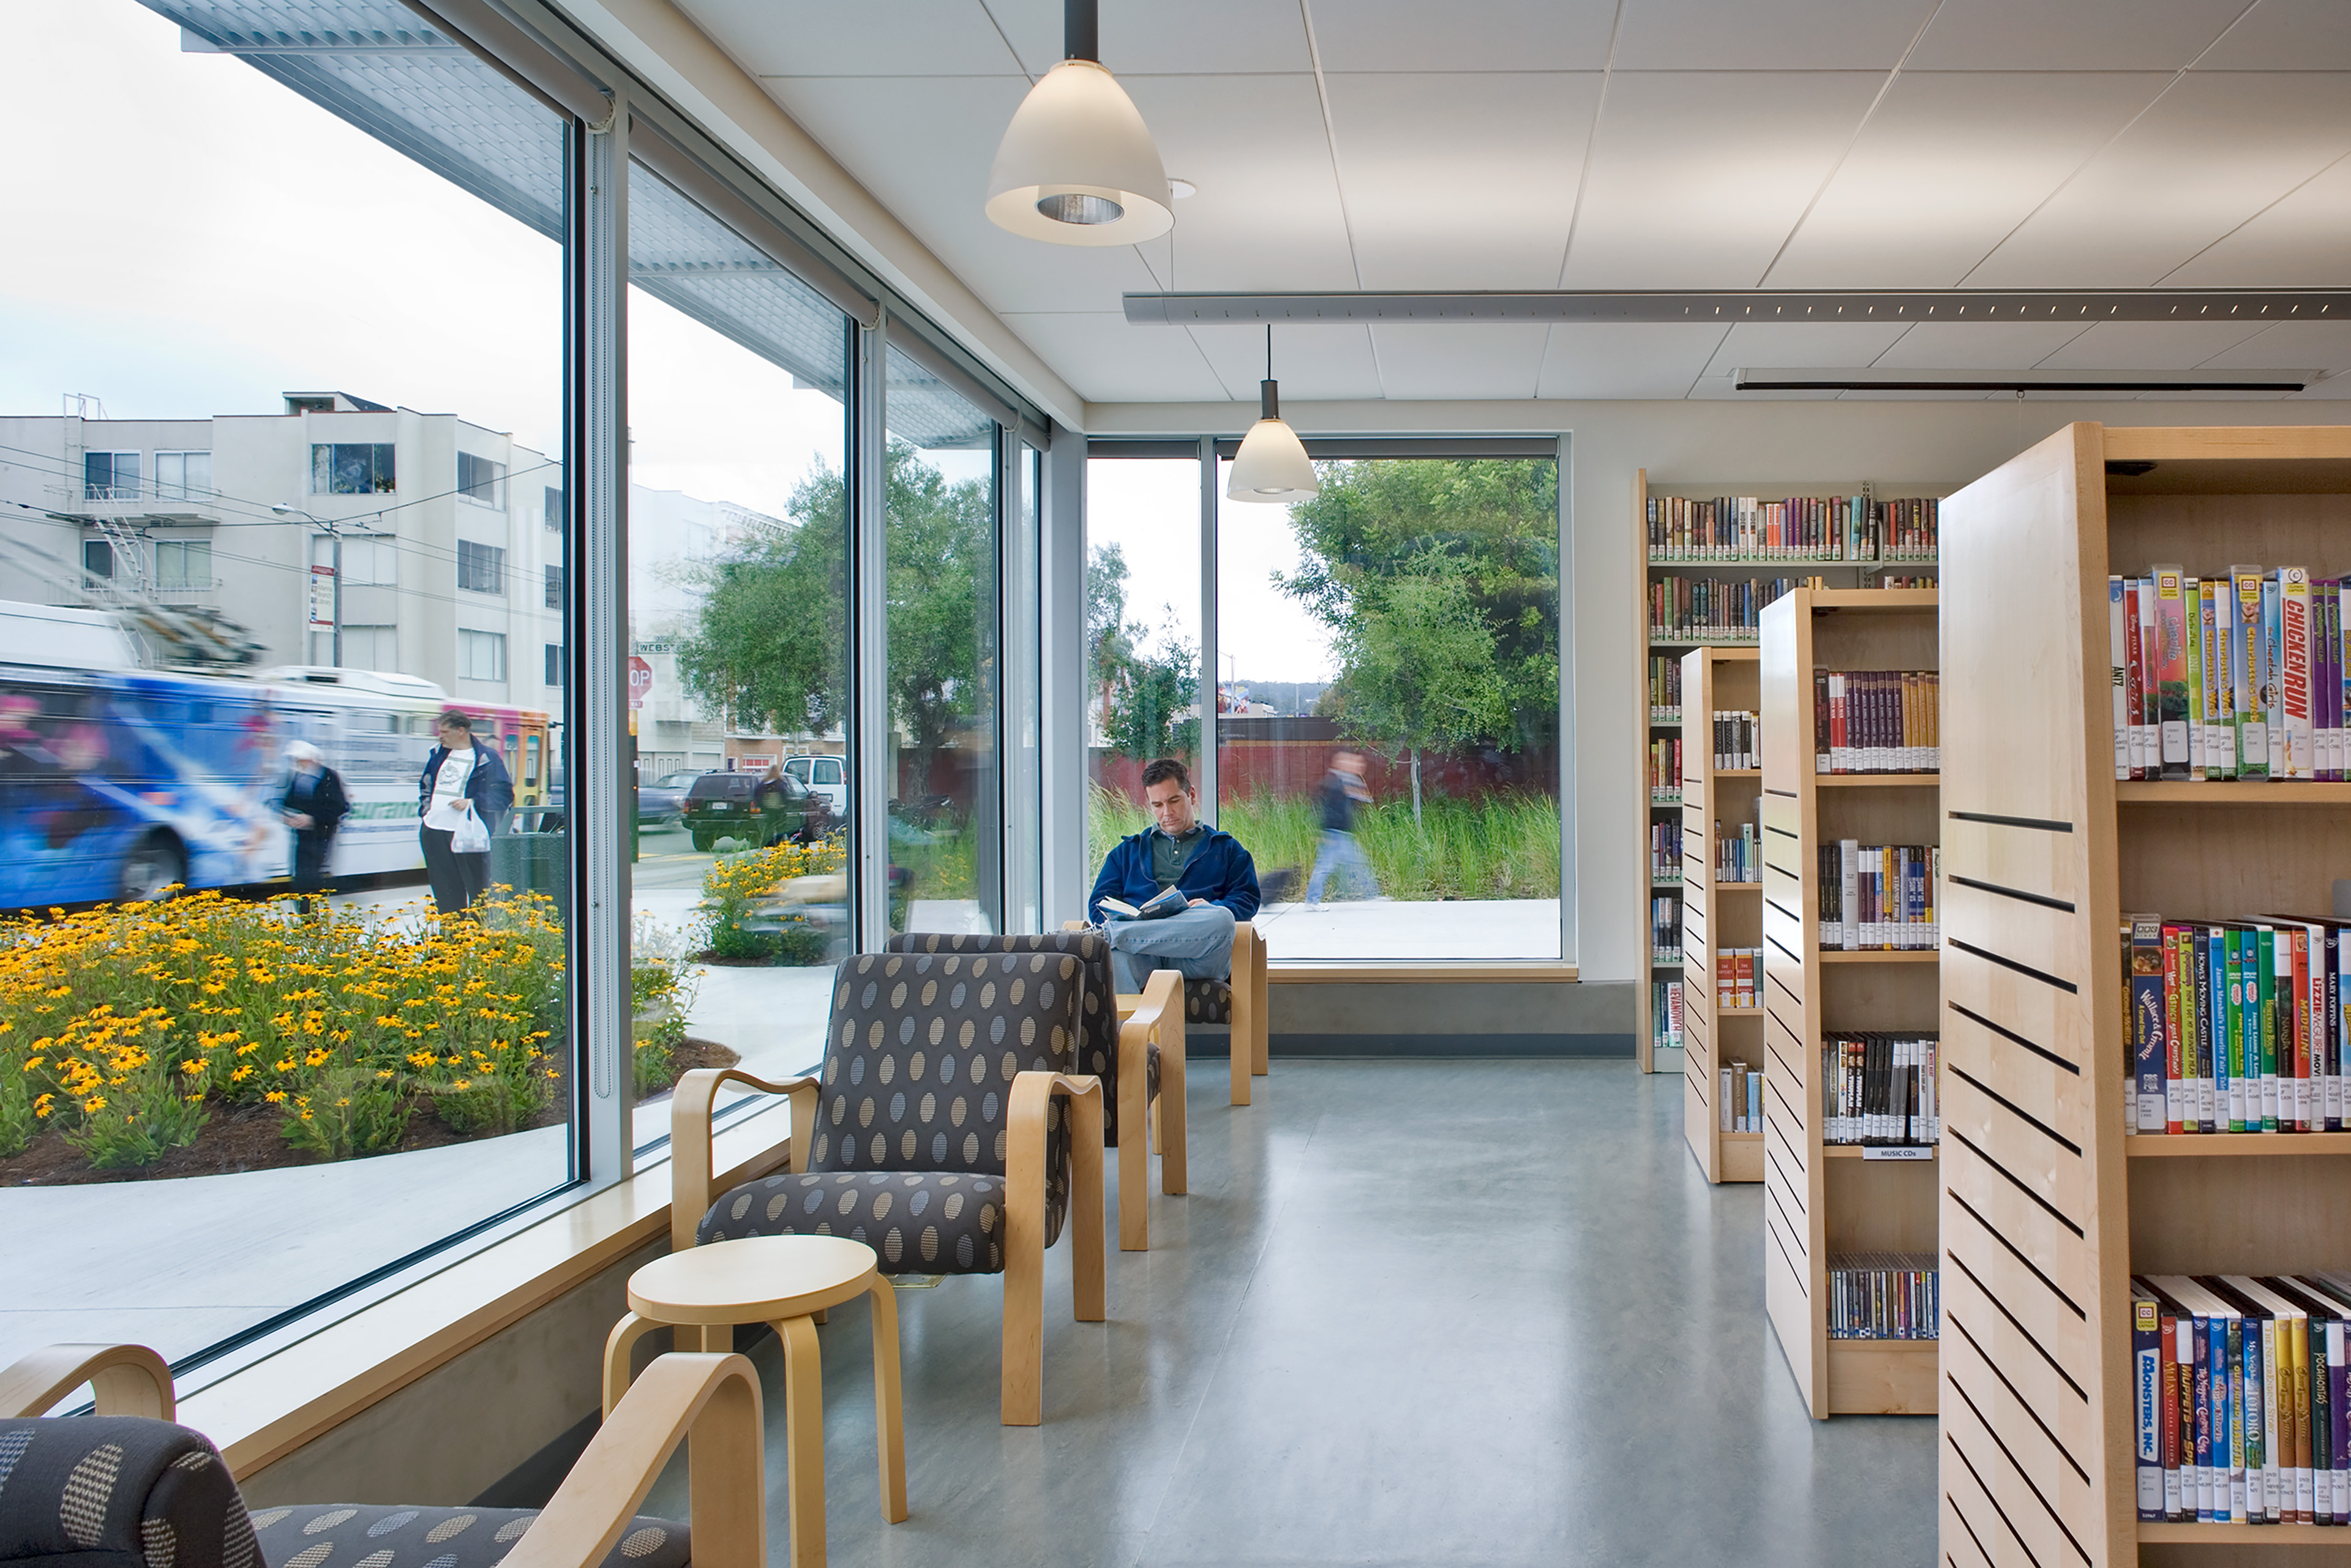
A brightly lit, modern public library interior featuring a seating area with pattern-upholstered armchairs and wooden accent tables positioned along a large expanse of floor-to-ceiling glass windows. Outside the window, vibrant yellow flowers bloom in a landscaped planter, and a city bus with graphic wraps drives down a city street. To the right, neat rows of light-wood bookshelves hold media materials and books. A patron sits quietly in an armchair reading a book near the far window, under sleek hanging pendant light fixtures.

Preserving a Beloved Mid-Century Library

Built in 1953, the library features a reading room and stacks with high ceilings, glass block details, and tall glazing, as well as a cozy children’s area anchored by a fireplace. The renovation, a joint venture with Field Paoli, encompasses a full seismic upgrade and accessibility measures while preserving these defining features along with the library’s residential character and strong relationship to the surrounding park.
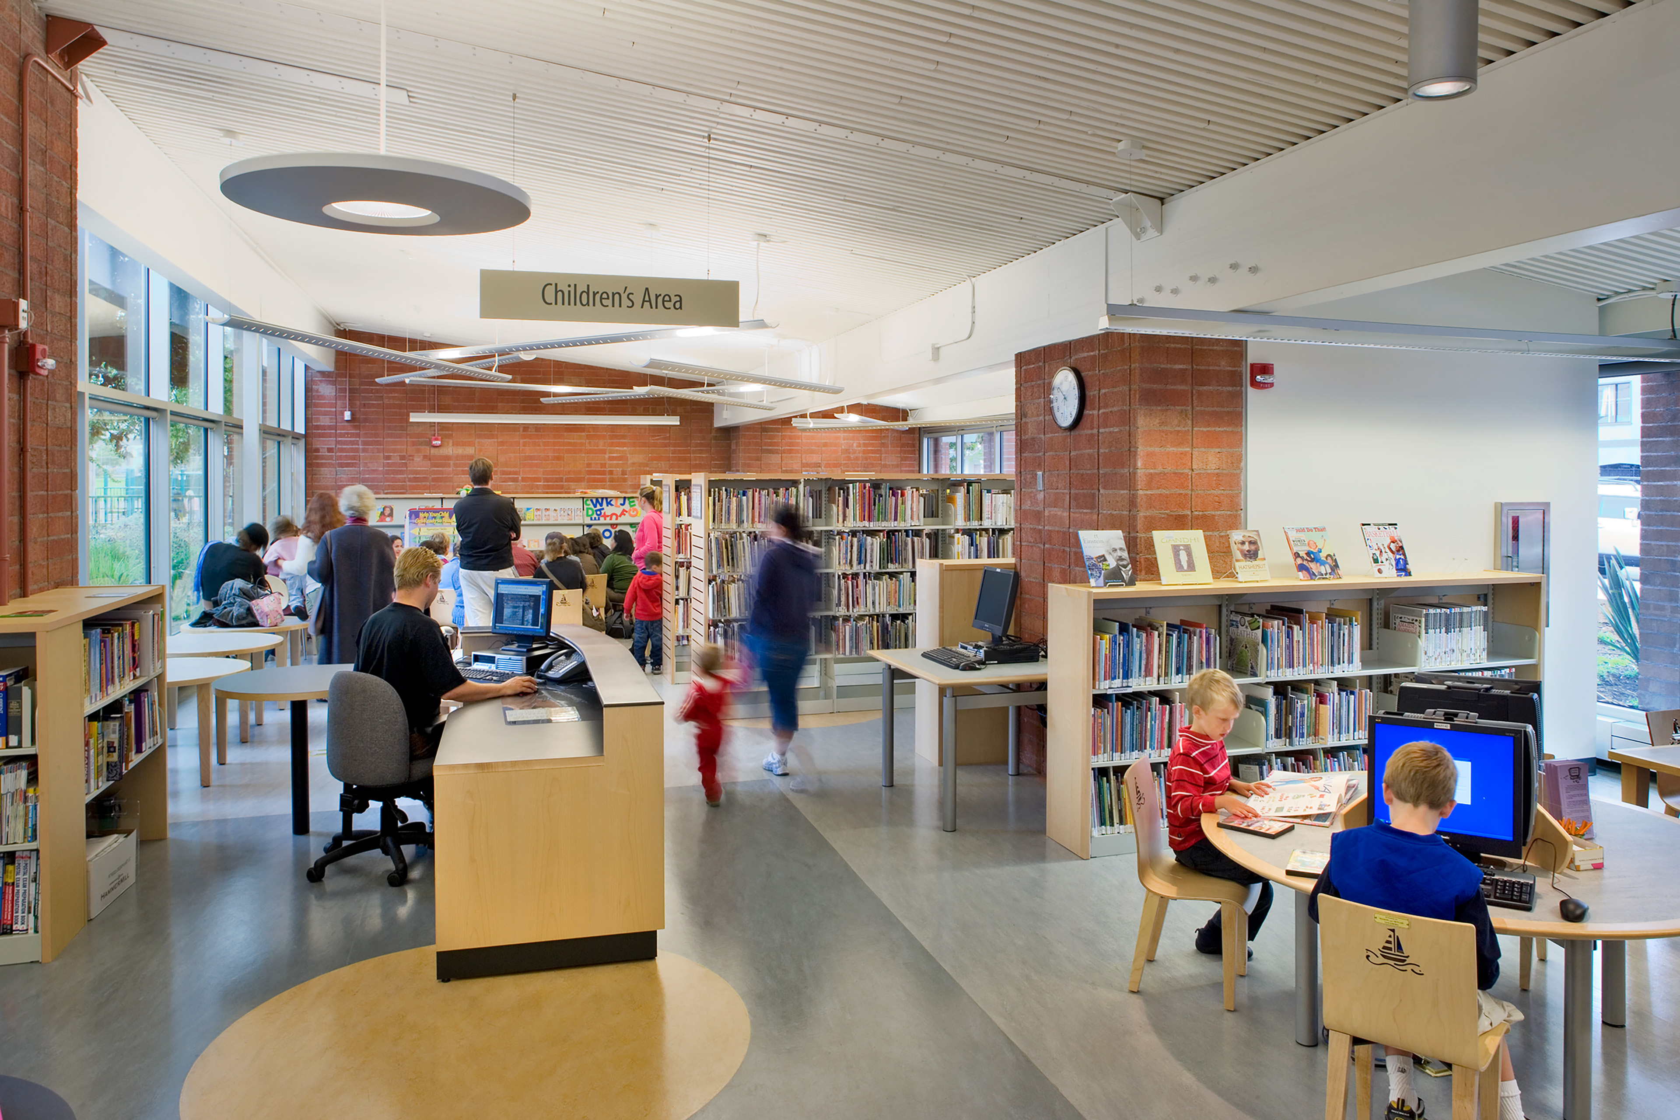
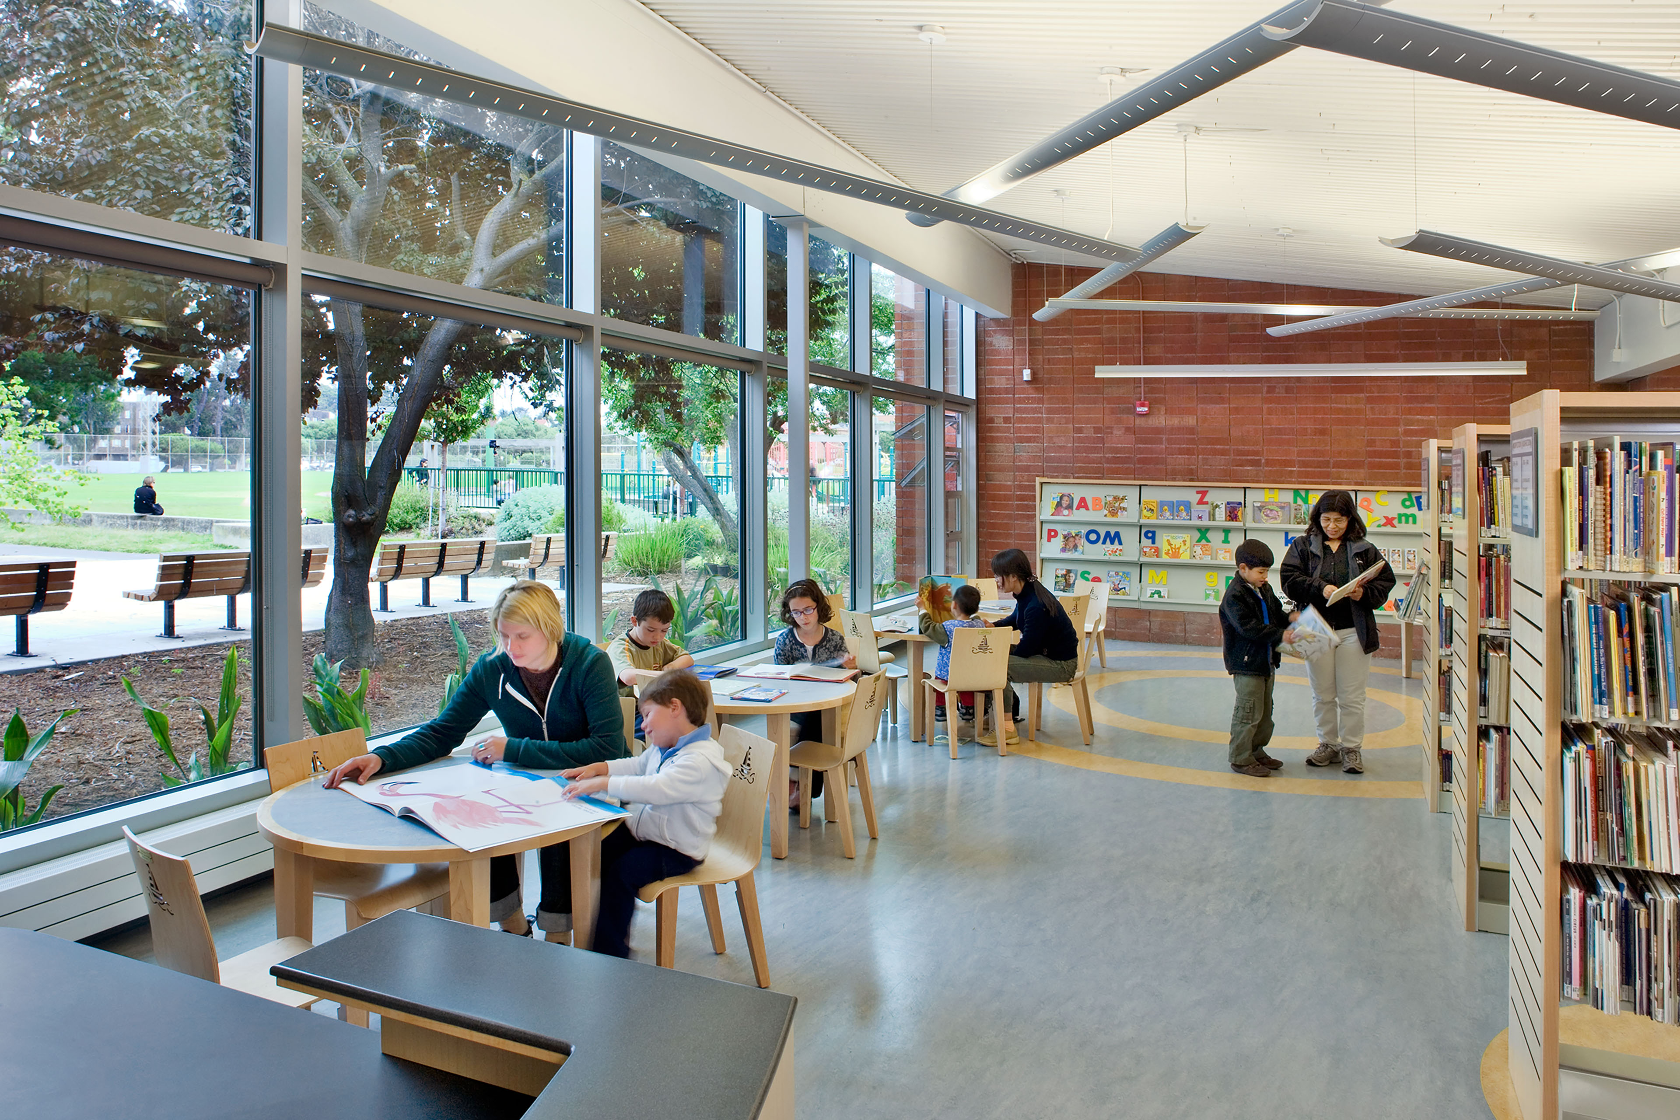
A bustling
A bright and inviting reading area tailored for children within a library, flanked by tall glass windows looking out onto a park with green grass, trees, and benches. Several small, child-sized wooden tables and chairs are arranged along the window wall where children and parents sit together looking at books. To the right, tall wooden book stacks run parallel to the space, and a colorful alphabet display board is visible on the far brick wall in the background.
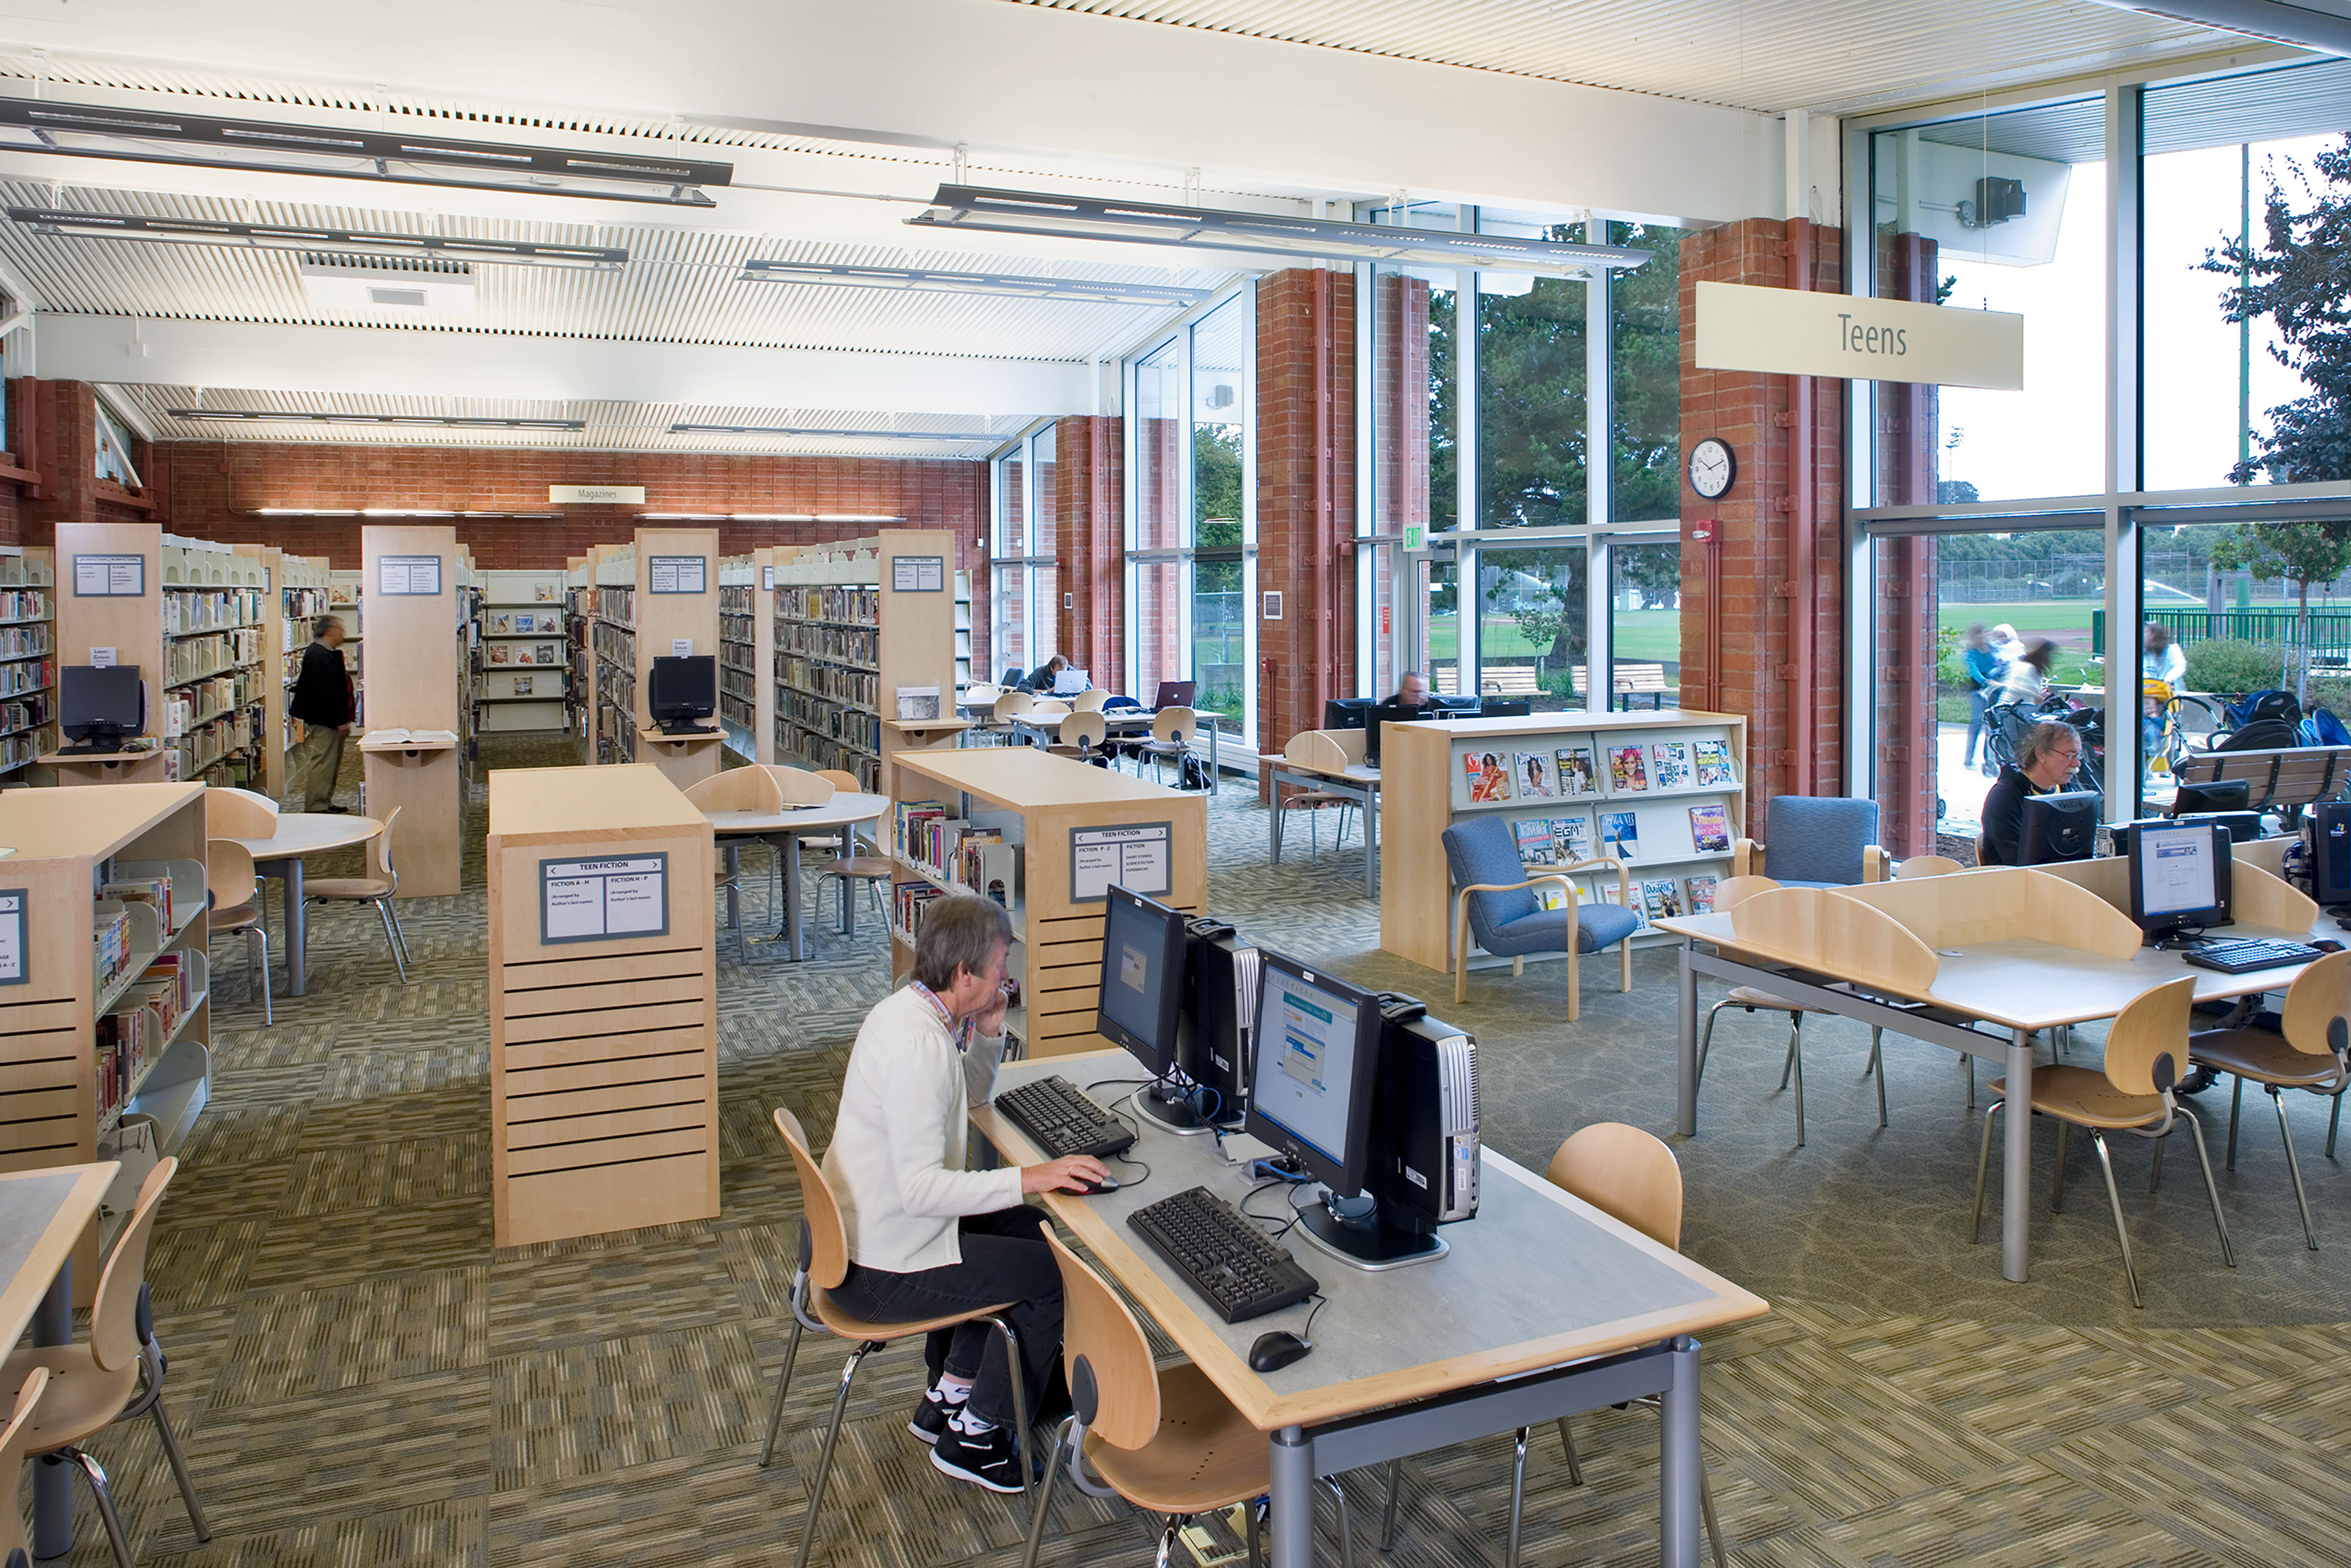
A spacious, wide-angle interior view of a modern public library branch. In the foreground, a patron sits at a rectangular table utilizing a desktop computer station. The open-plan layout features pattern-carpeted flooring, multiple rows of light-wood bookshelves, circular study tables, and additional computer hubs. Massive floor-to-ceiling glass windows flank the right wall, exposing an outdoor park area and filling the space with natural light. A prominent hanging sign near a brick structural pillar marks the

Expansion for Contemporary Use

To address thelibrary’s changing program needs, TEF expanded the building to better support contemporary use, adding a new reading room, an enlarged children’s room, a dedicated teen area, additional stack space, new restrooms, and updated building systems and technology. TEF also reworked the layout to improve functionality while building in flexibility for future needs.
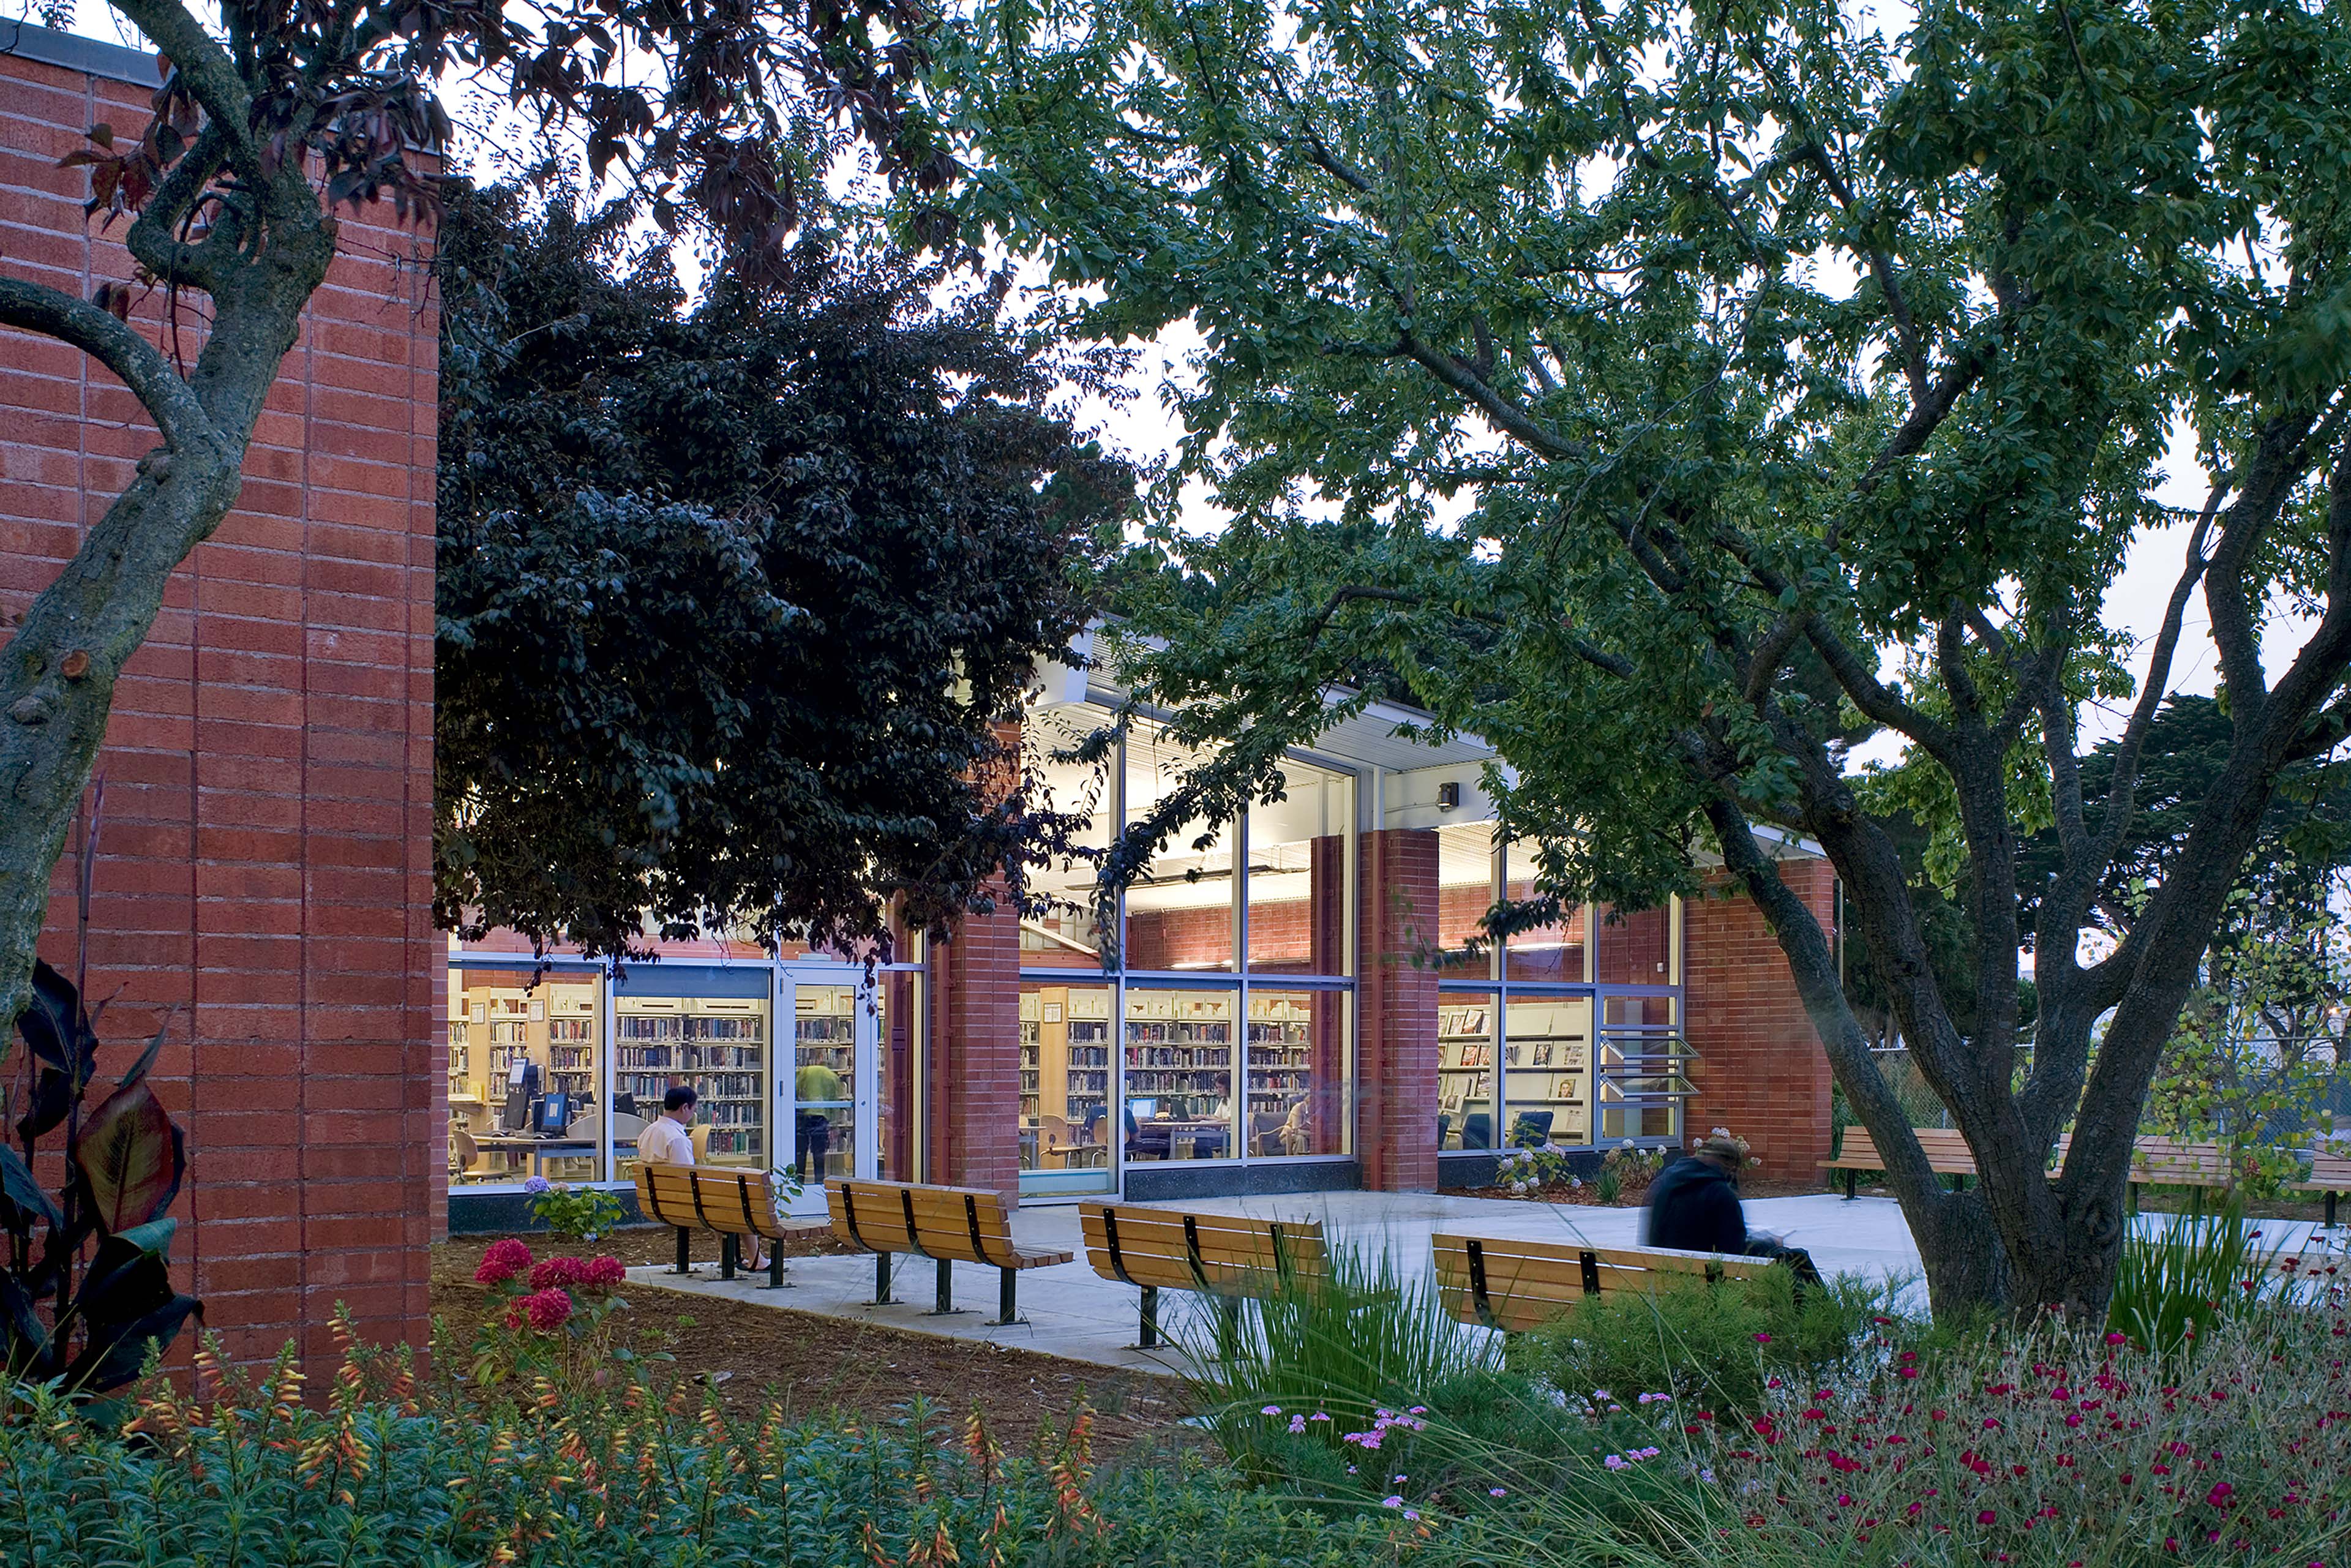
An exterior twilight view of the library building's rear facade, constructed with warm red-brick columns and soaring, floor-to-ceiling glass windows that glow from interior lights. A concrete courtyard in front of the windows is furnished with several wood-slat benches arranged beneath mature, leafy trees. The entire scene is framed by lush, landscaped garden beds filled with pink and red wildflowers and green ornamental grasses.
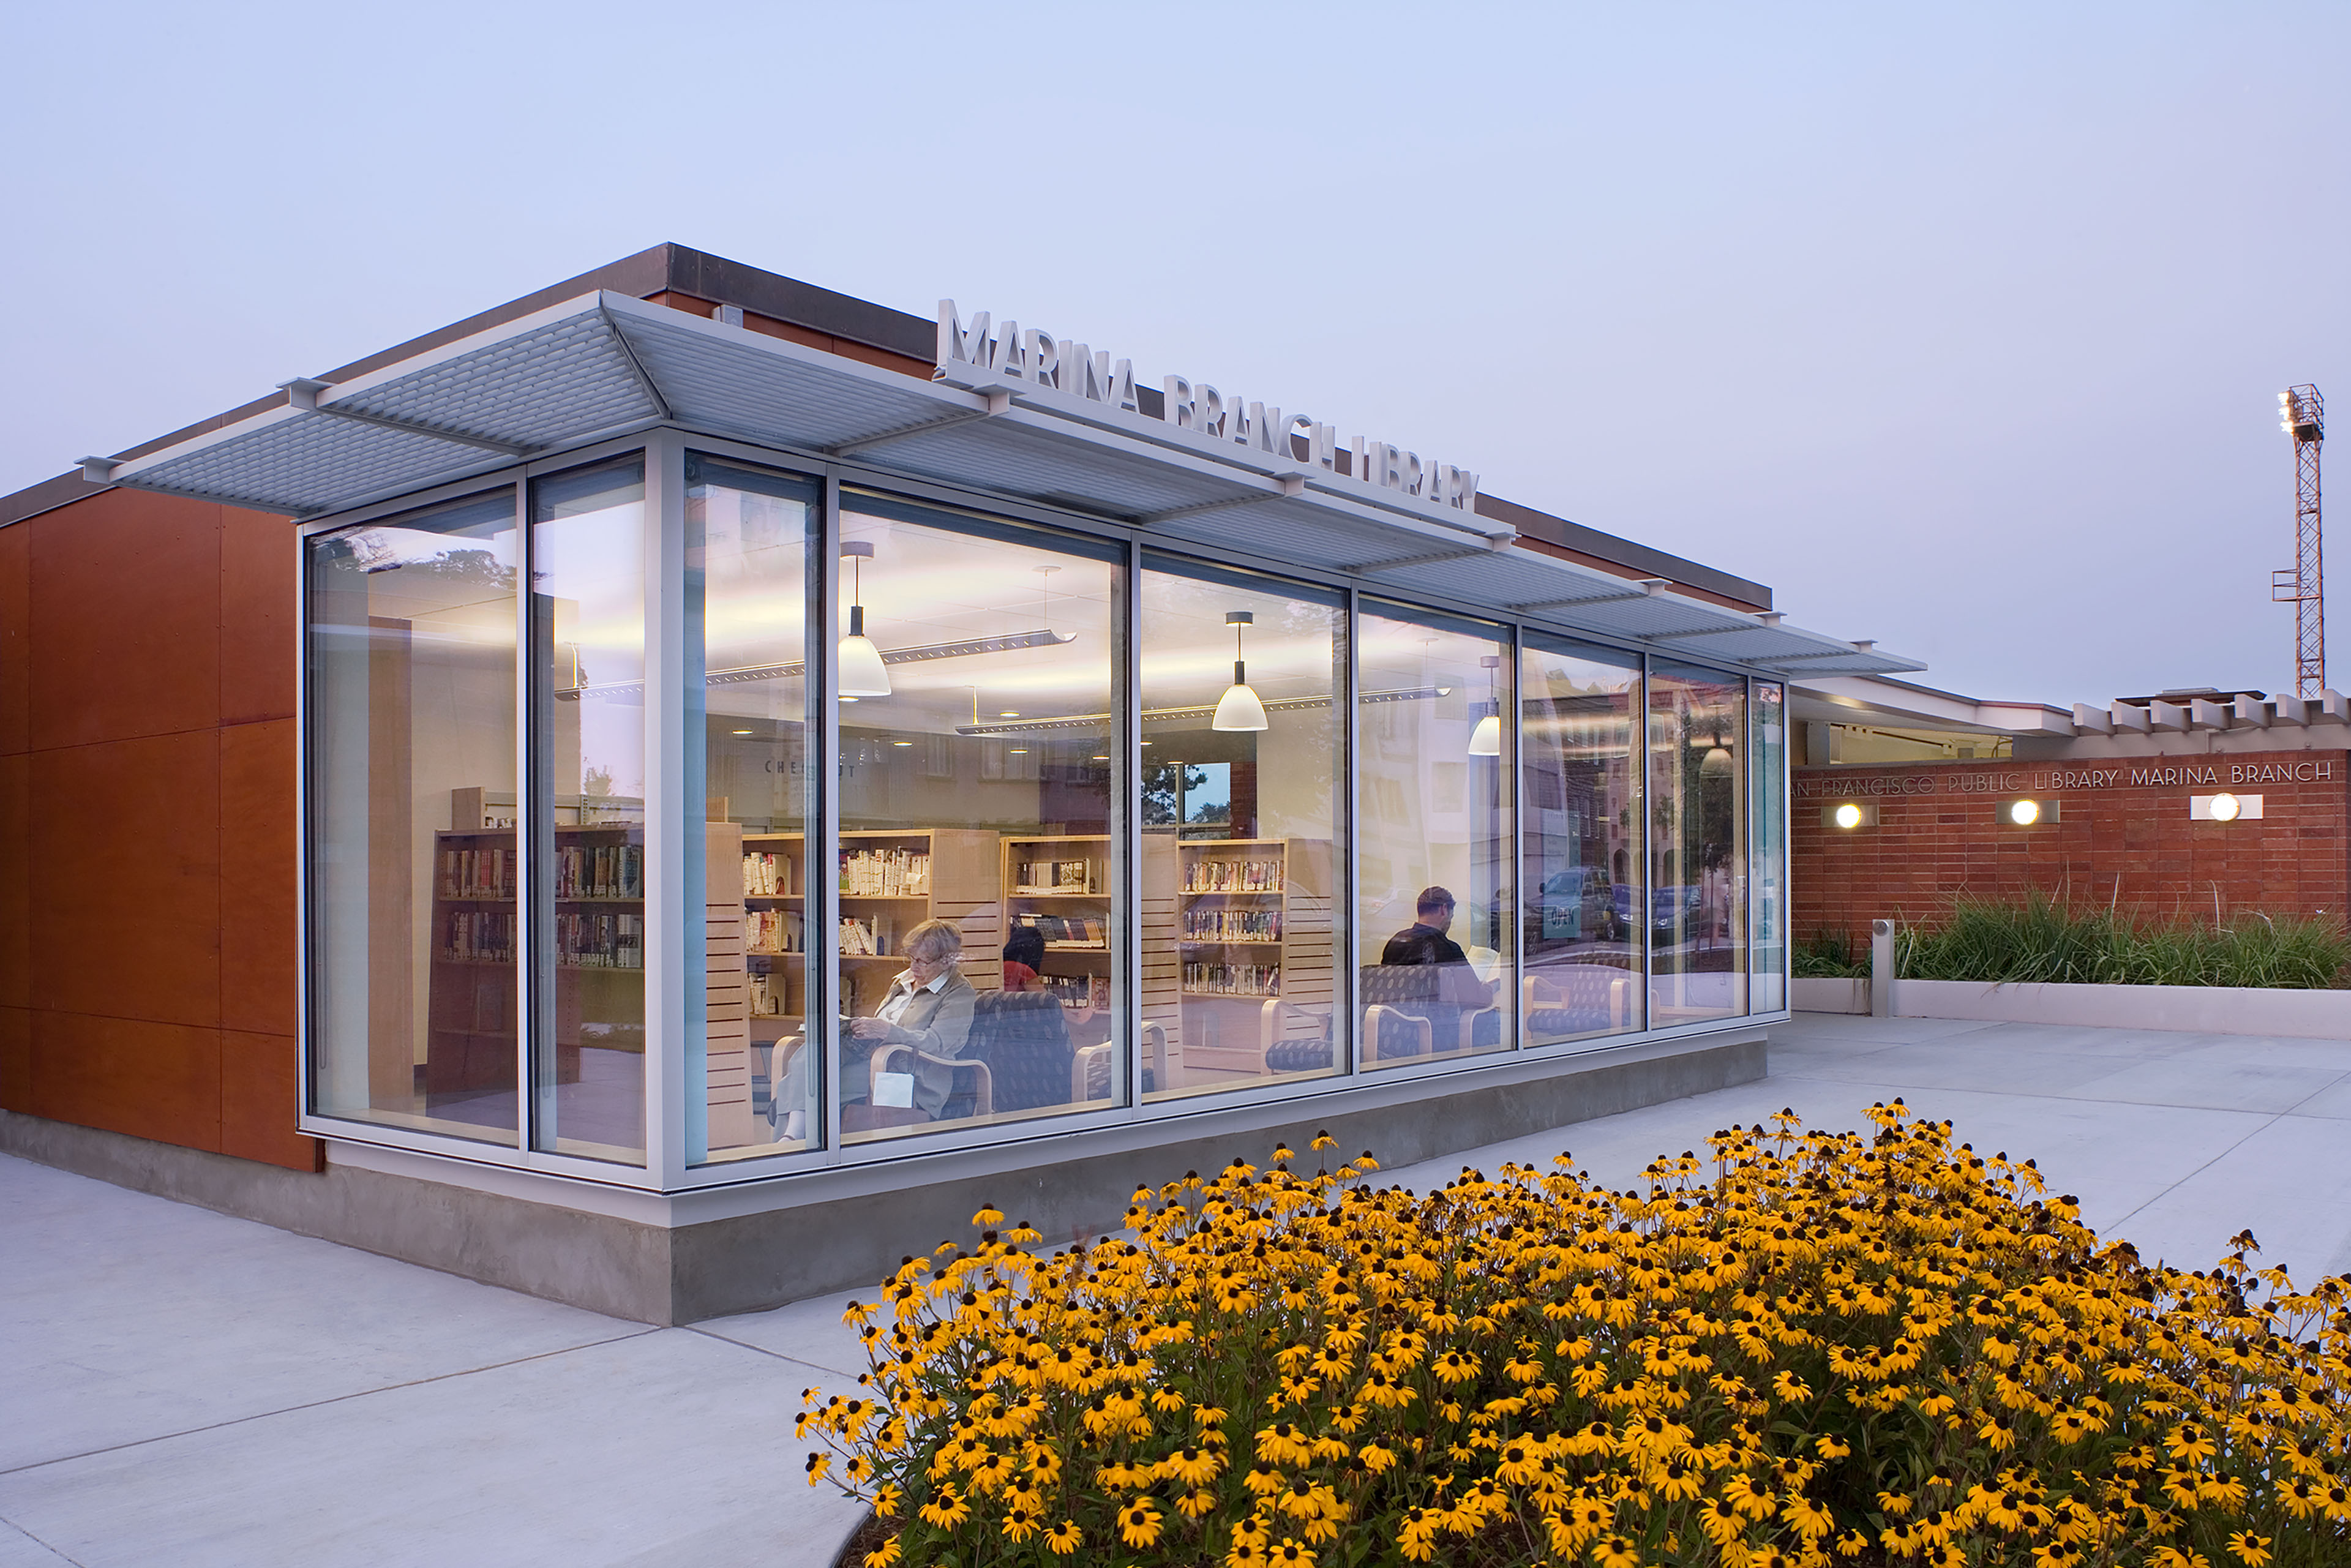
The modern, low-profile exterior of the San Francisco Public Library Marina Branch captured at dusk. The building features an expansive glass-walled pavilion with warm indoor lighting that showcases bookshelves and patrons reading inside. Large, metal signage reading

Community-Driven Public Investment

TEF worked closely with library staff and the surrounding community to shape the renovation, ensuring the design met the neighborhood’s needs. TEF completed the project as part of a voter-approved bond program to improve branch libraries across San Francisco, delivering the project under its original construction budget.
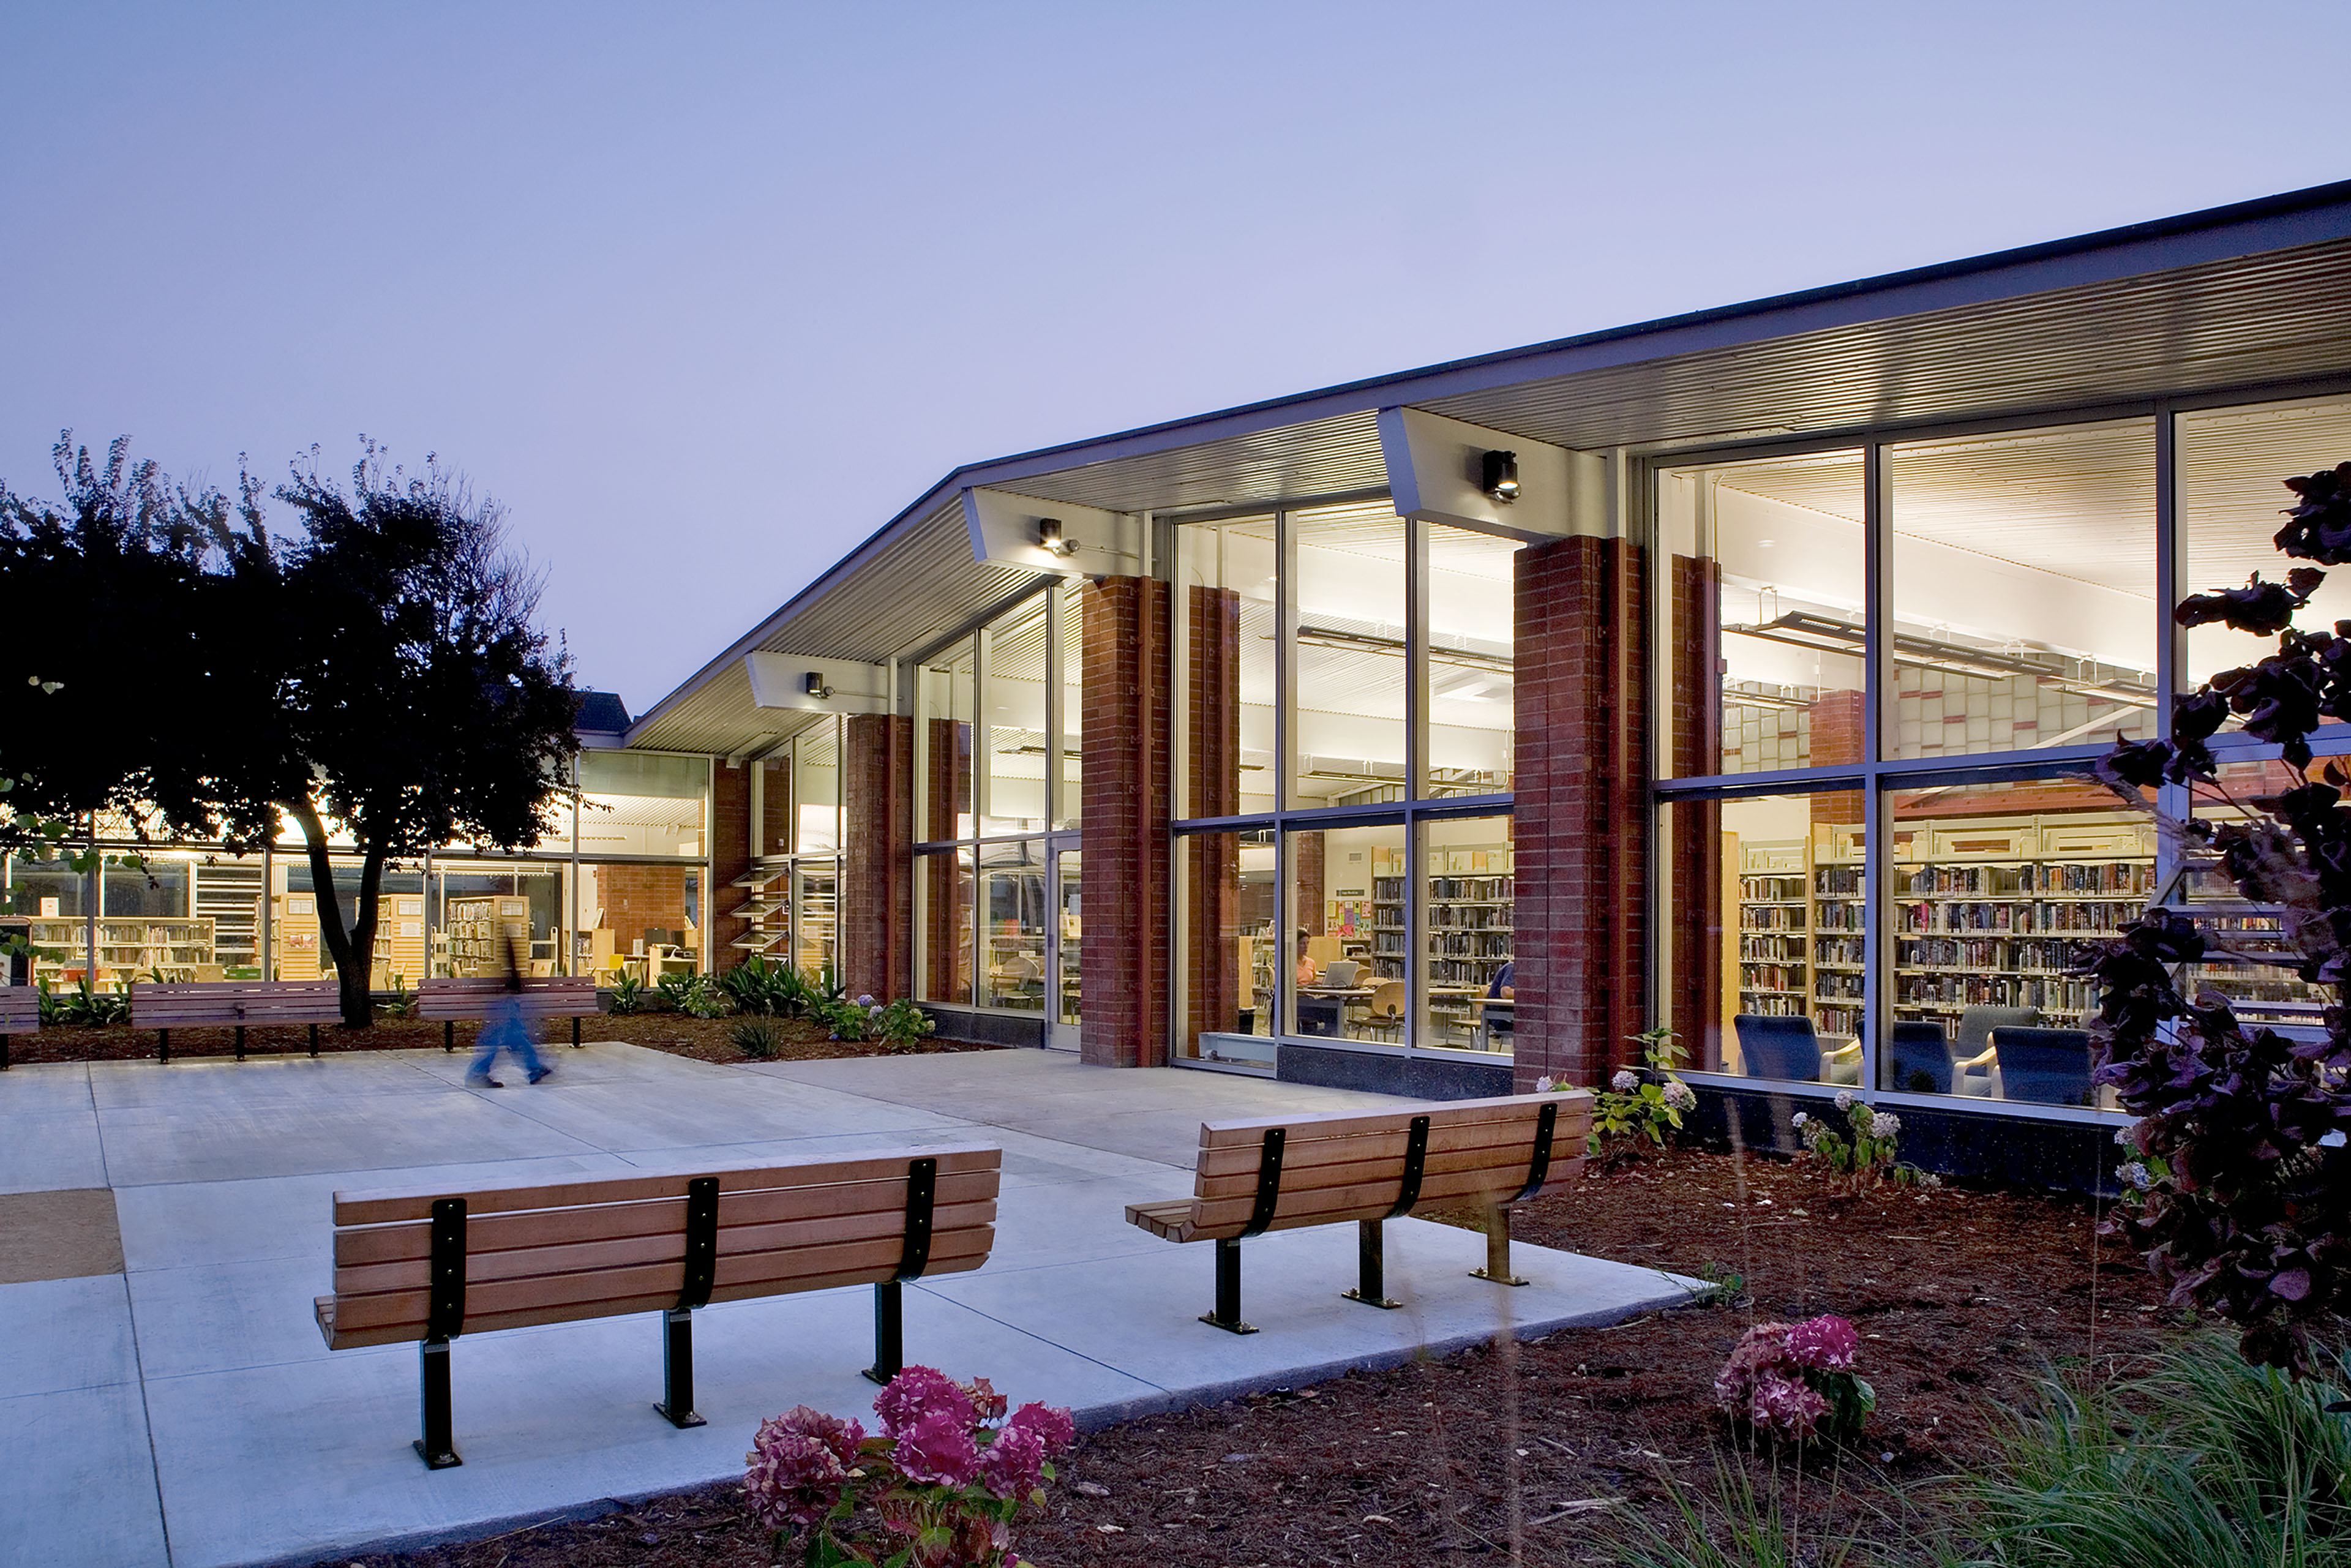
Exterior courtyard of the Marina Branch Library at dusk, with benches, landscaping, and floor-to-ceiling windows revealing the warmly lit reading room and bookshelves inside.

Collaborators

  • Architect
    TEF / Field Paoli Architects Joint Venture
  • Landscape Architect
    CMG
  • Structural Engineer
    Faye Bernstein & Associates
  • Mechanical and Plumbing Engineer / Fire Protection
    SJ Engineers
  • Electrical Engineer
    FW Engineers
  • Sustainability Consultant
    Sustainable Design + Behavior
  • Acoustic Engineer
    Salter
  • Lighting Design
    Architecture + Light
  • Library Planning Consultant
    Dubberly Garcia Associates
  • Cost Estimator
    Construction Management West
  • Contractor
    Trico Construction
  • Photographer
    David Wakely