More Room for Community
Back to Community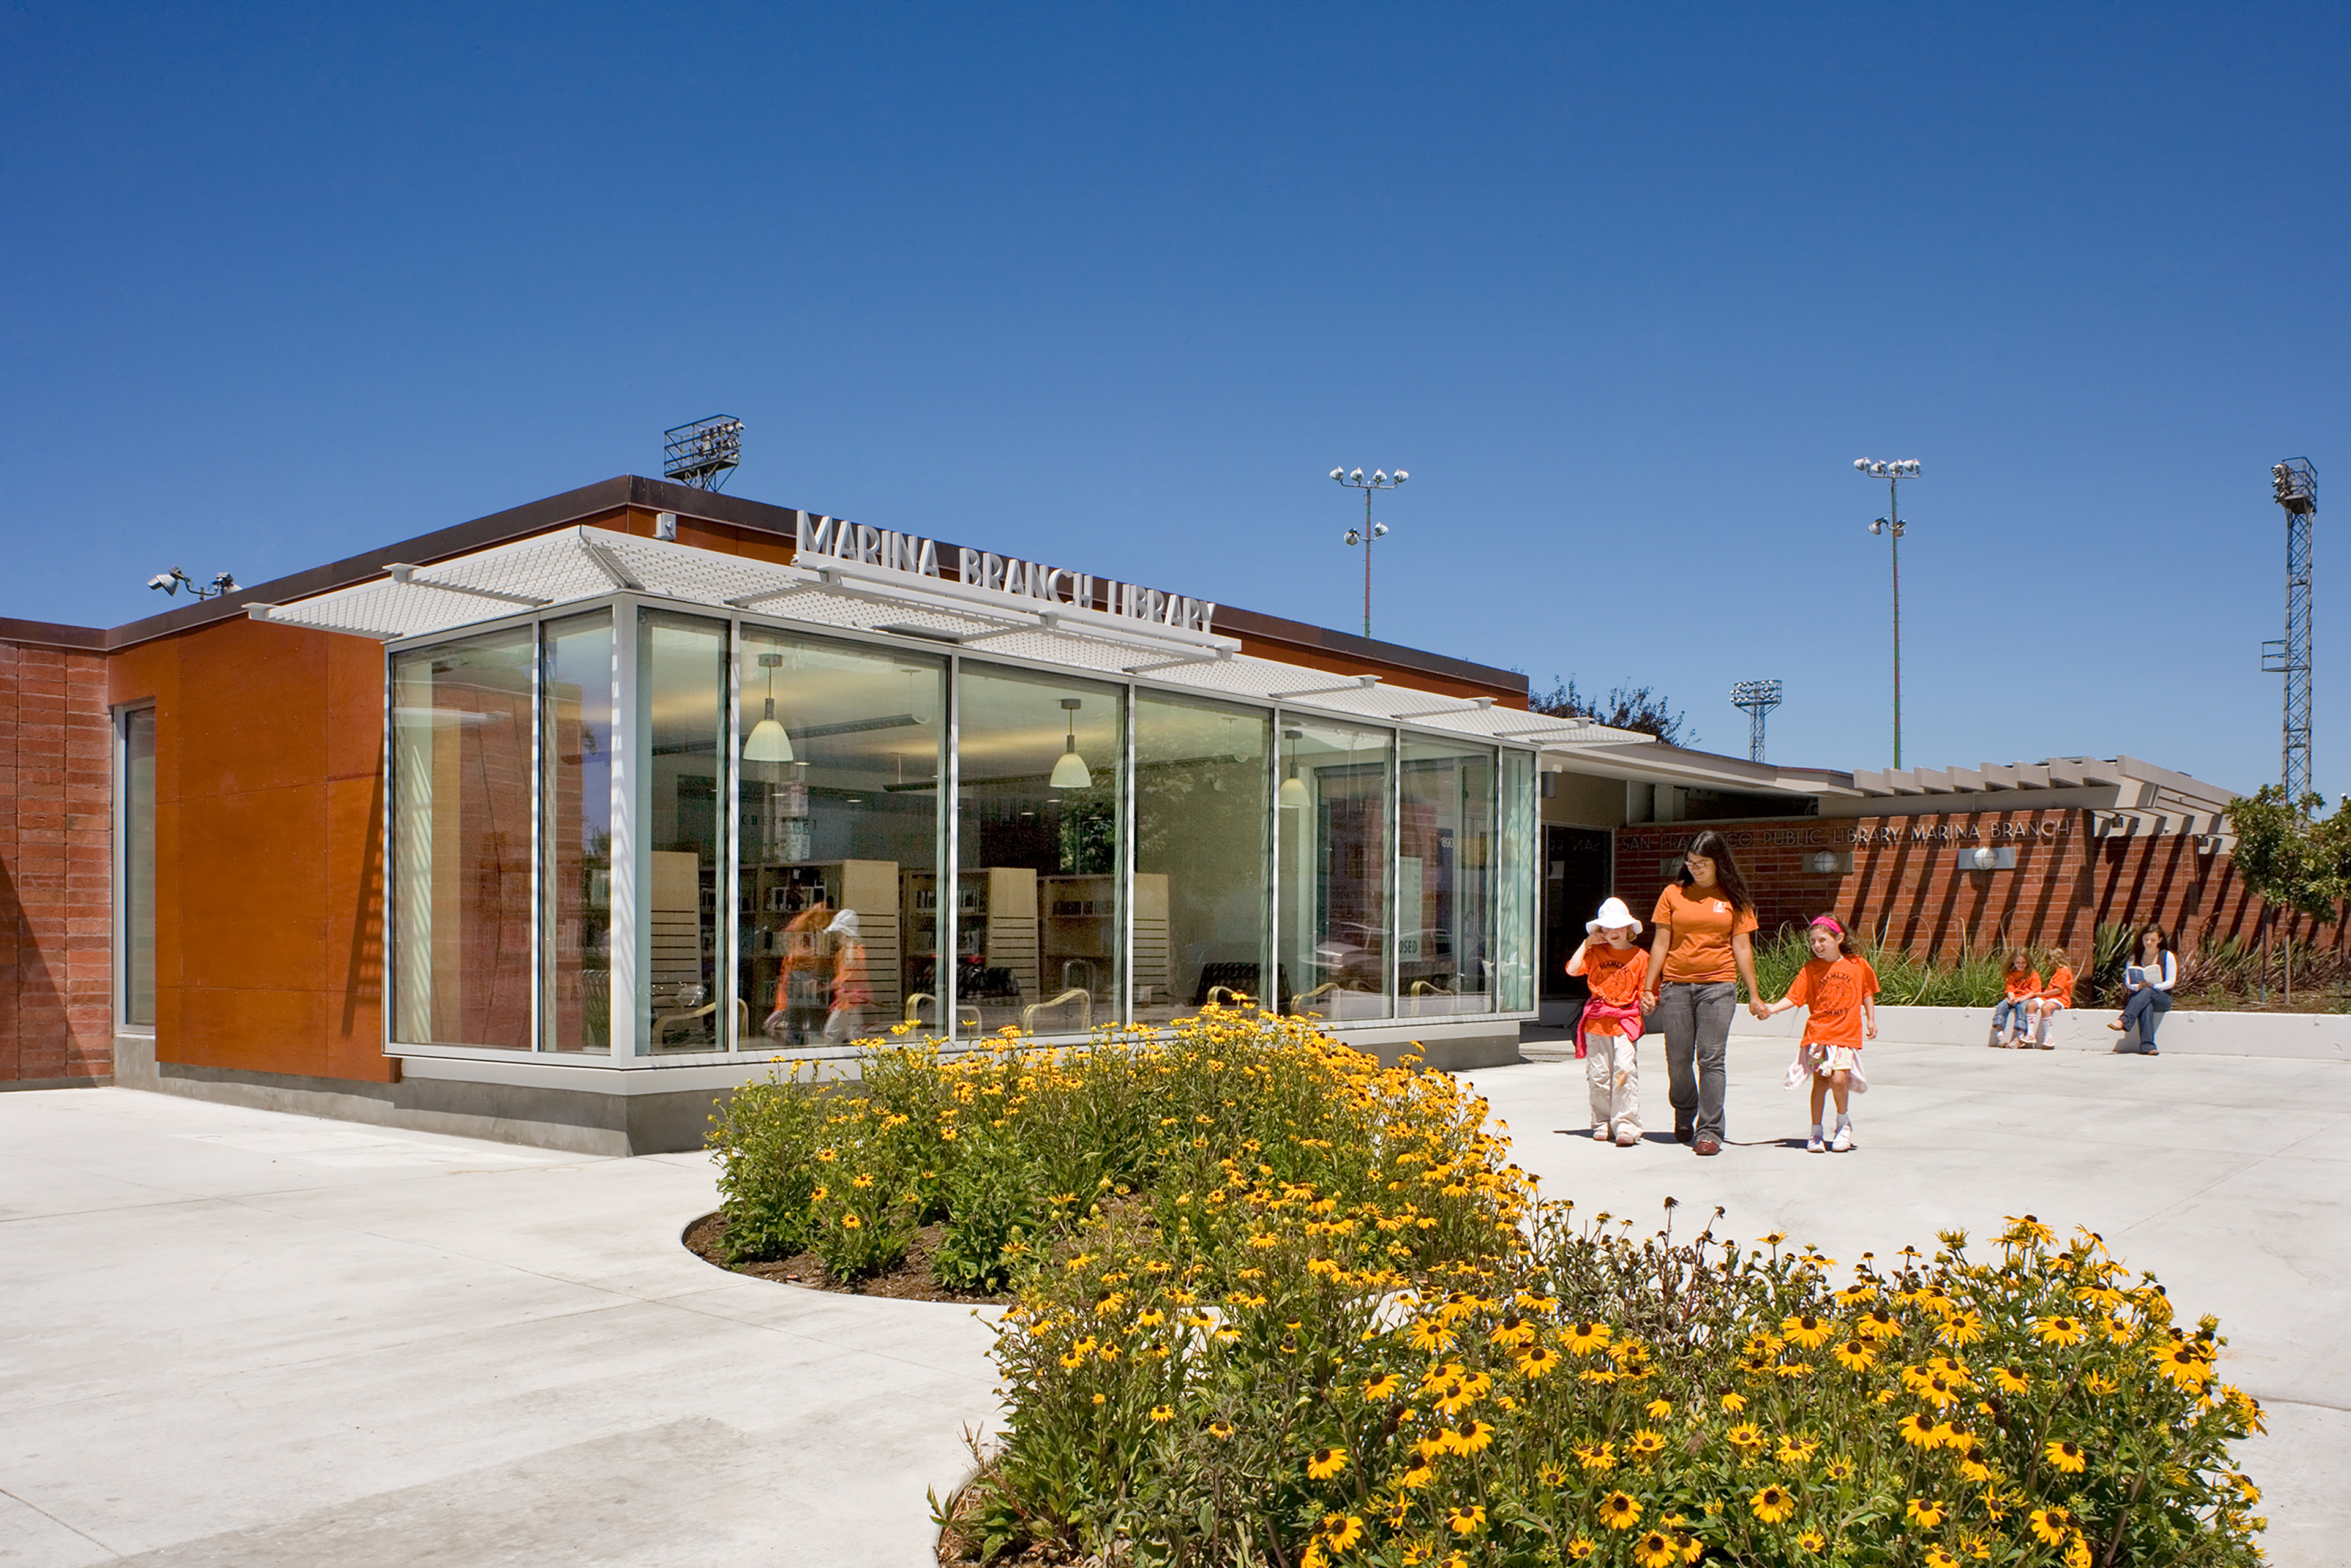
-
client
San Francisco Public Works; San Francisco Public Library -
location
San Francisco, CA -
size
18,200 SF
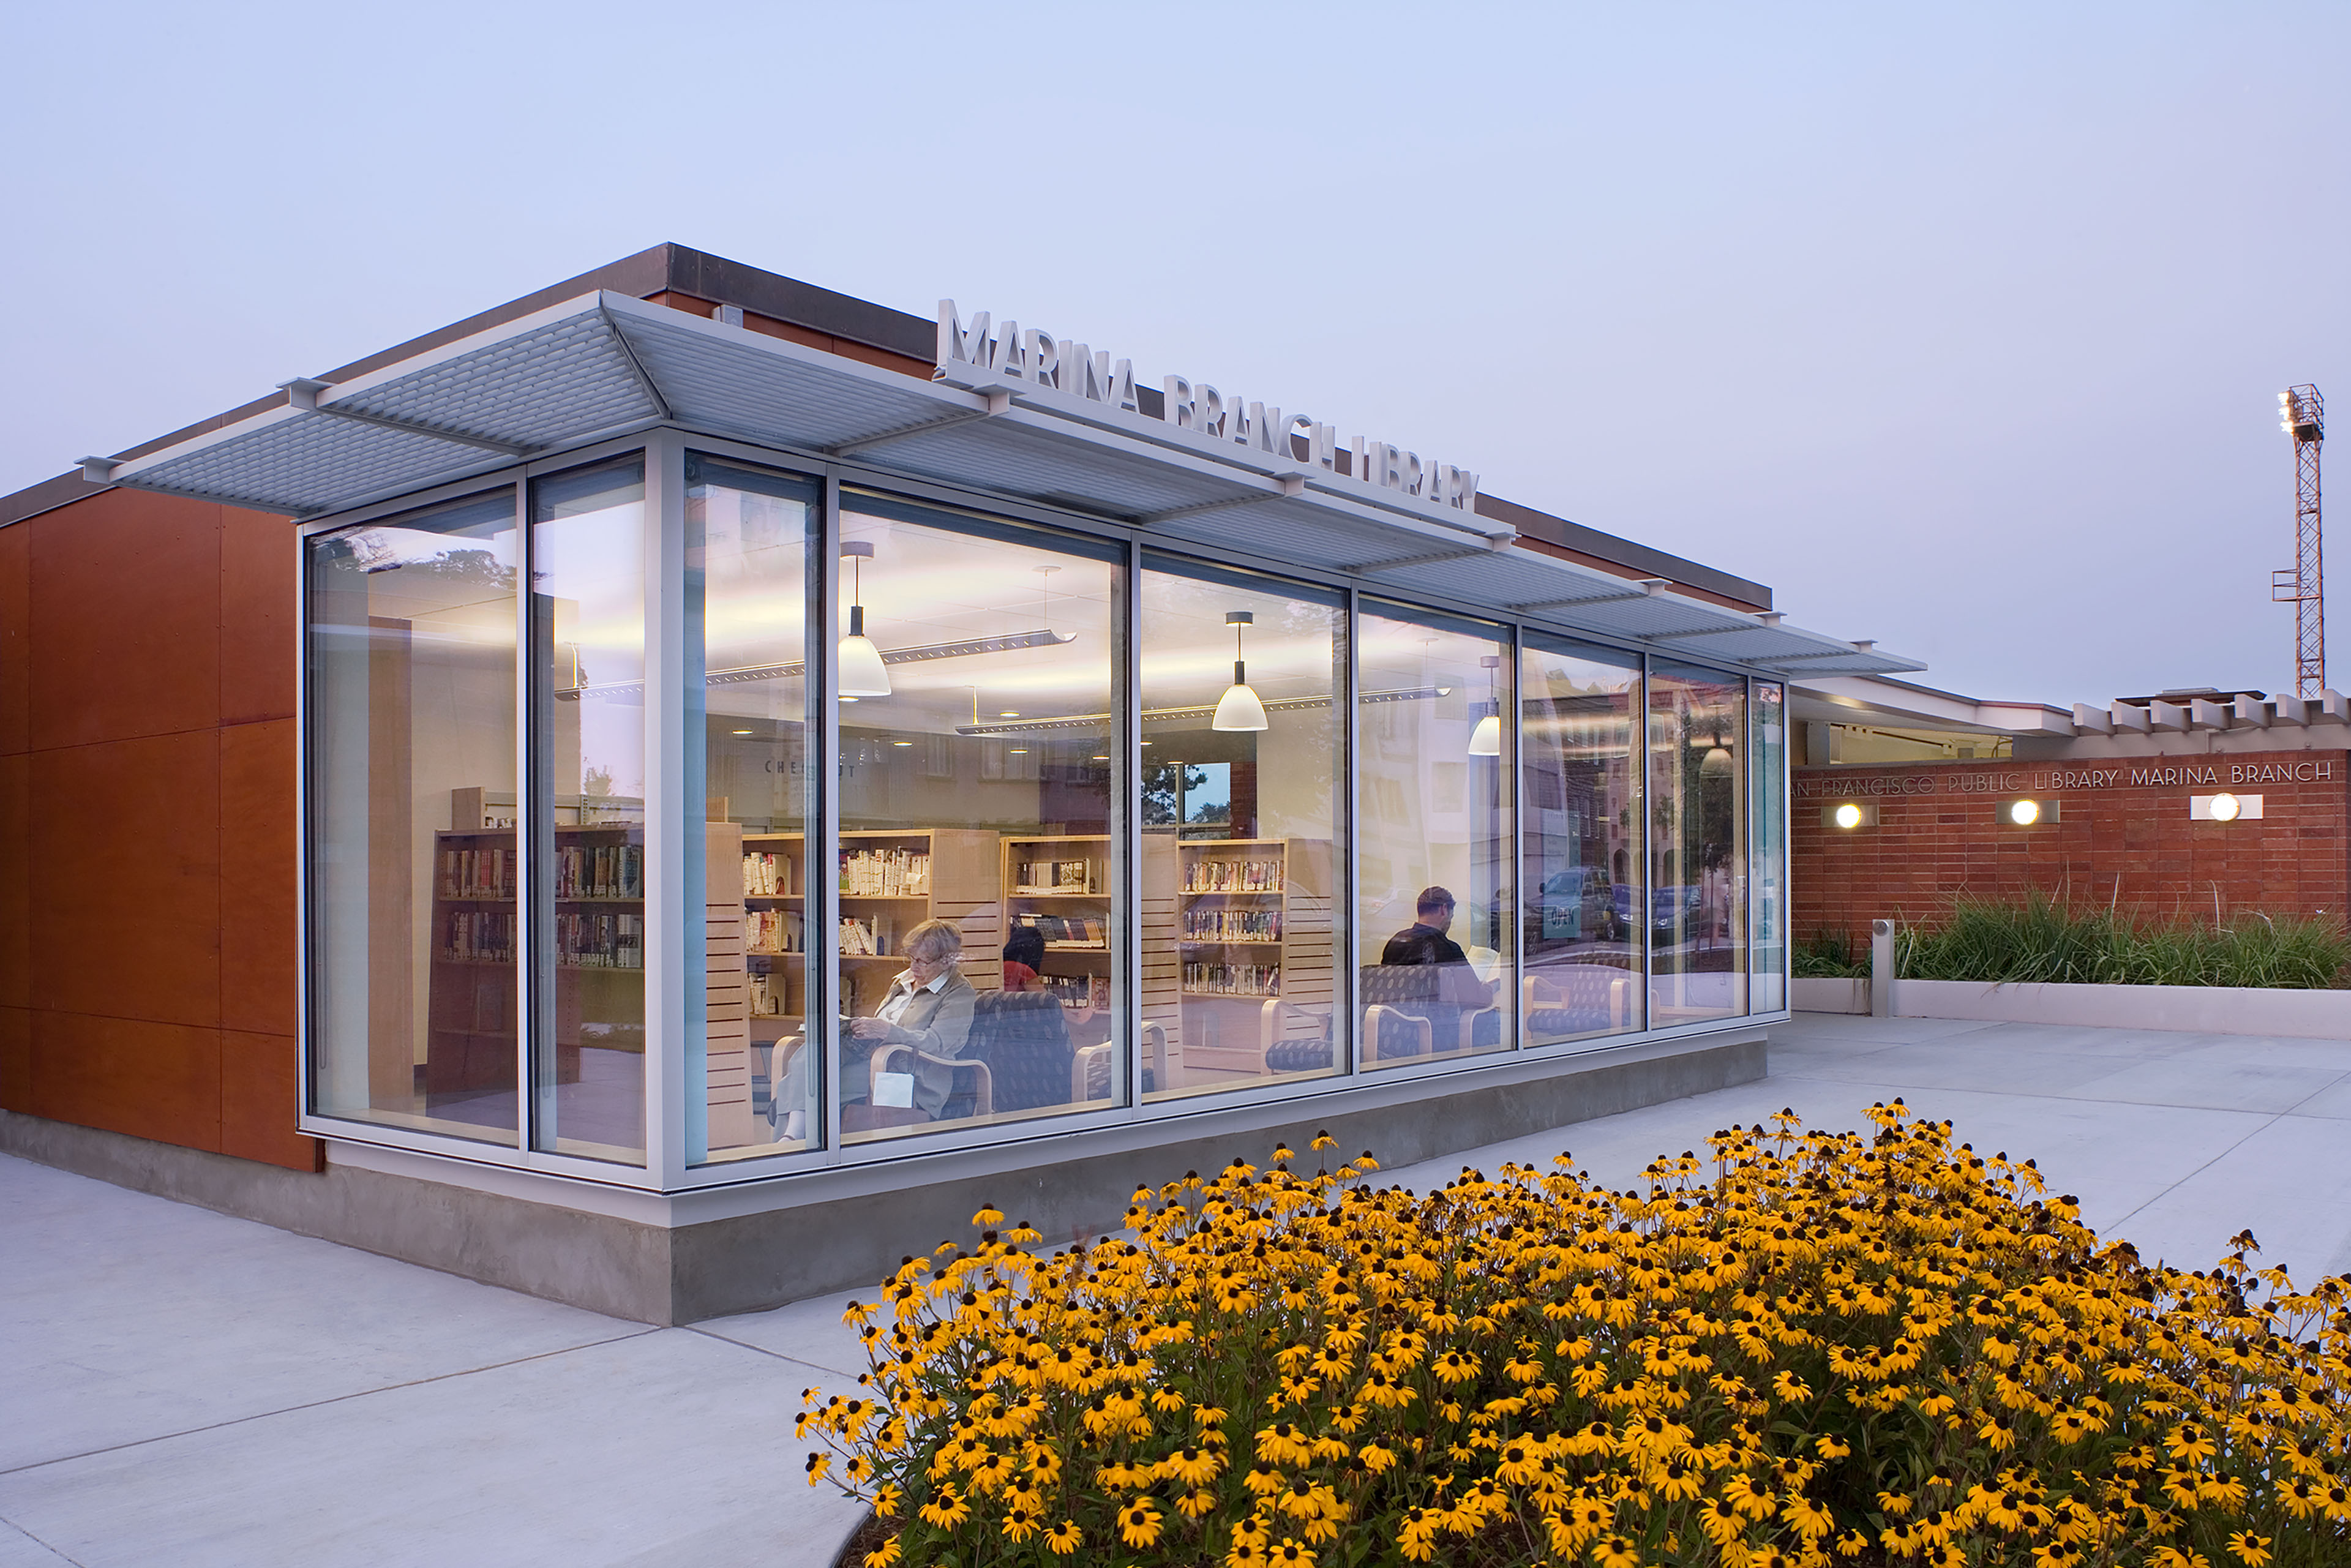
This beloved mid-century library at the edge of a public park in San Francisco’s Marina neighborhood needed room to grow. TEF renovated and expanded the Appleton & Wolford-designed building as part of a voter-approved bond program to improve San Francisco’s branch libraries.
A Renewed Neighborhood Landmark
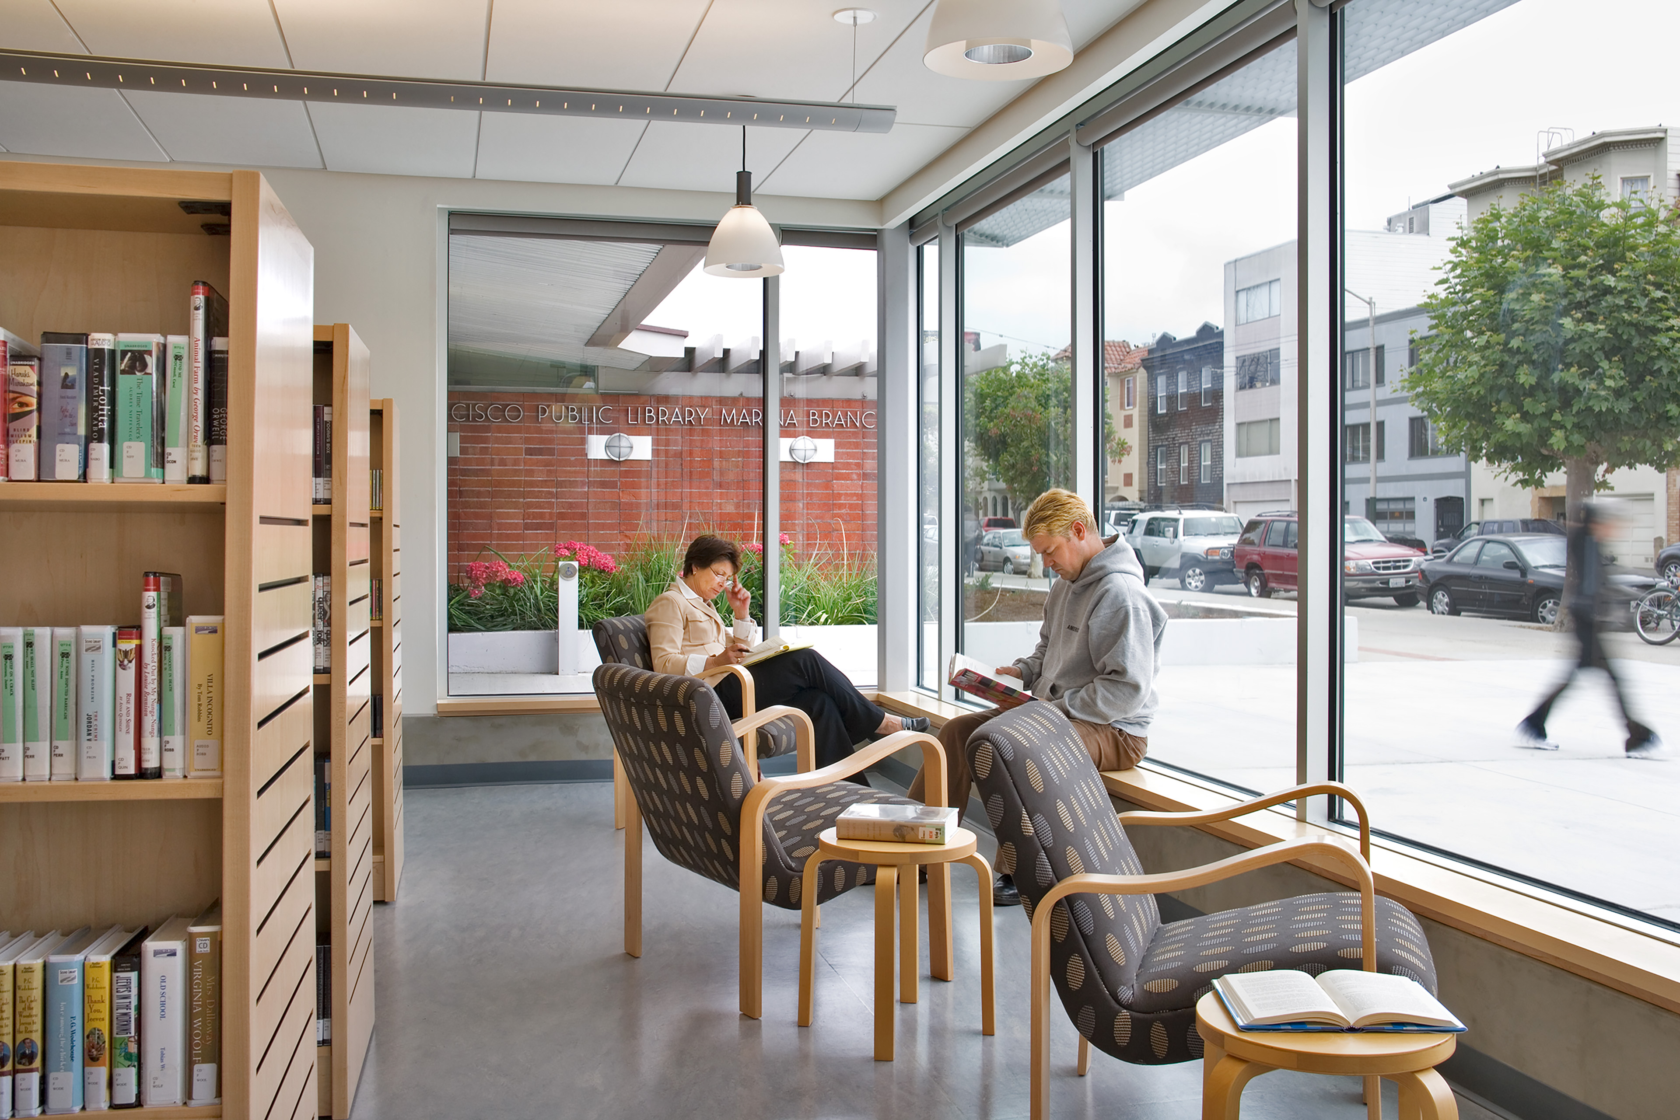
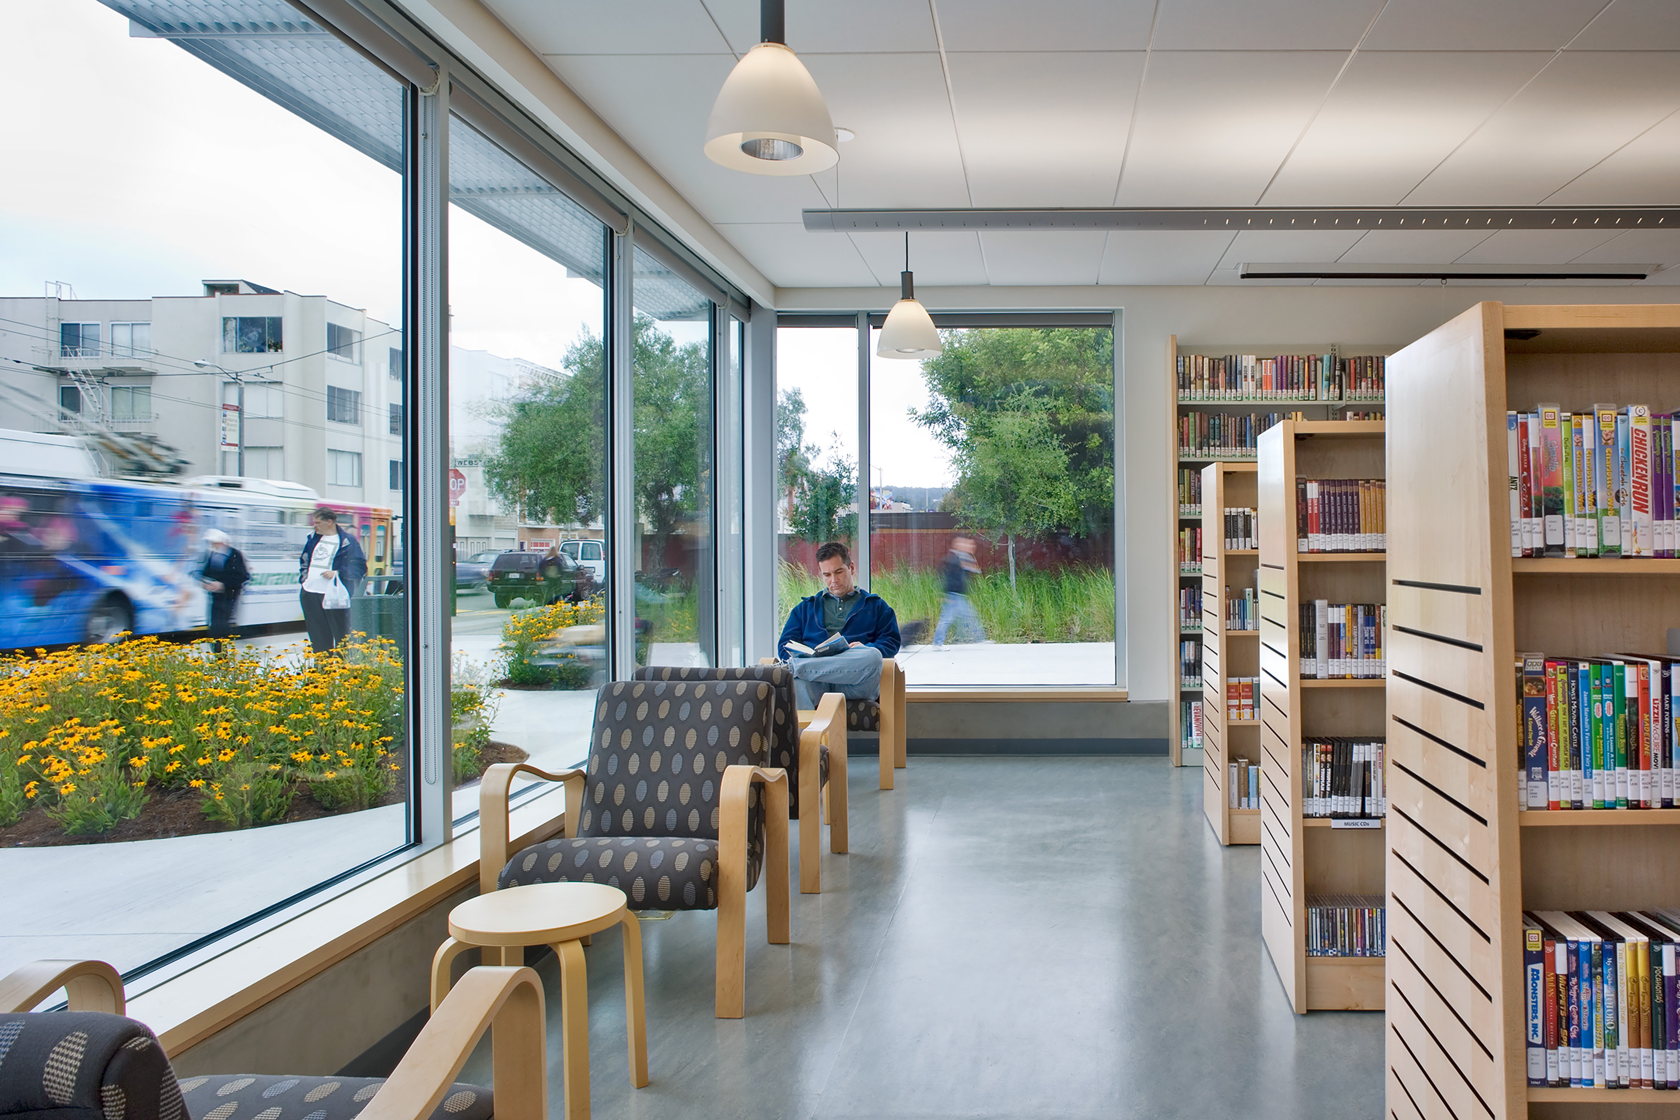
Preserving a Beloved Mid-Century Library
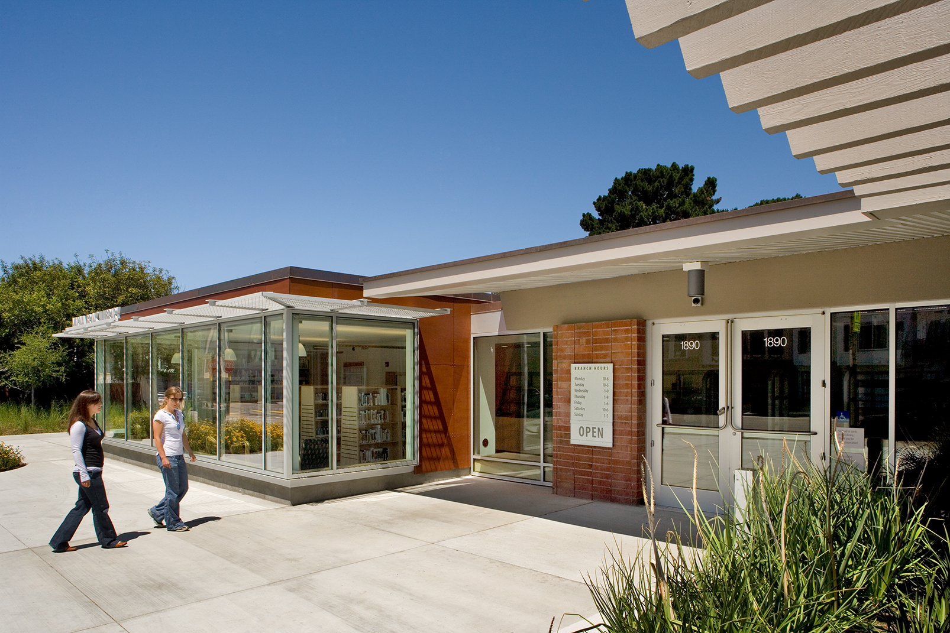
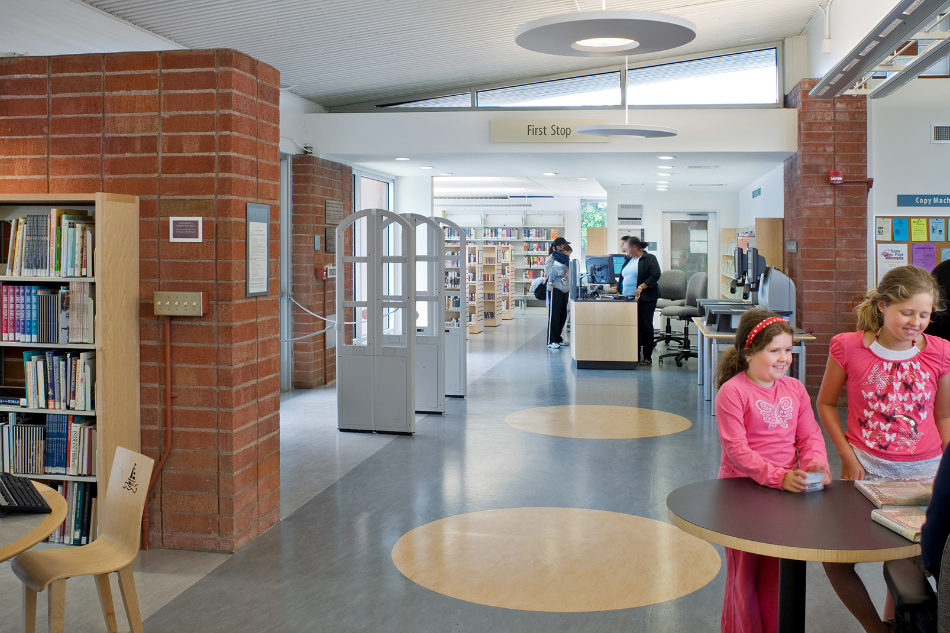
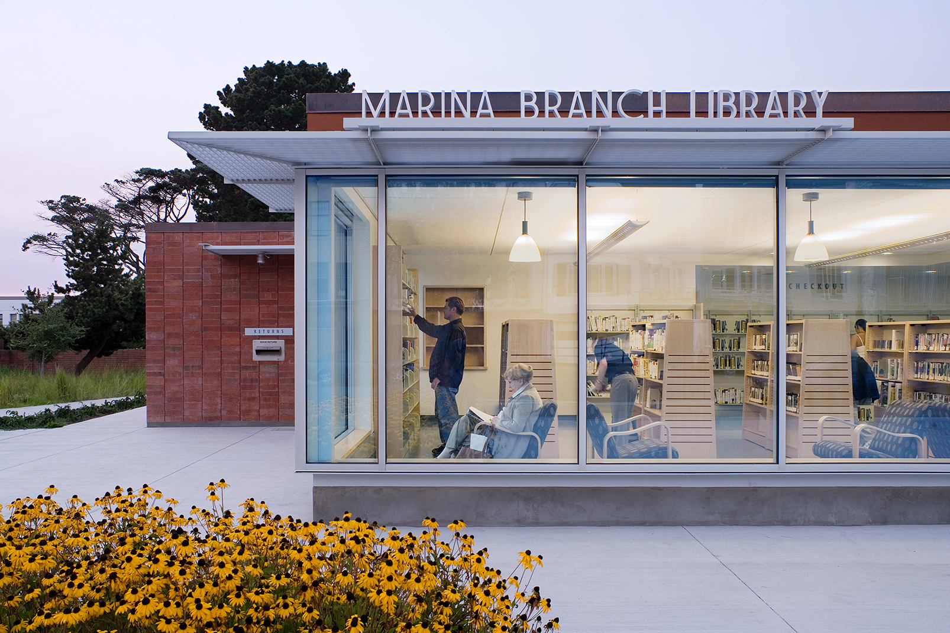
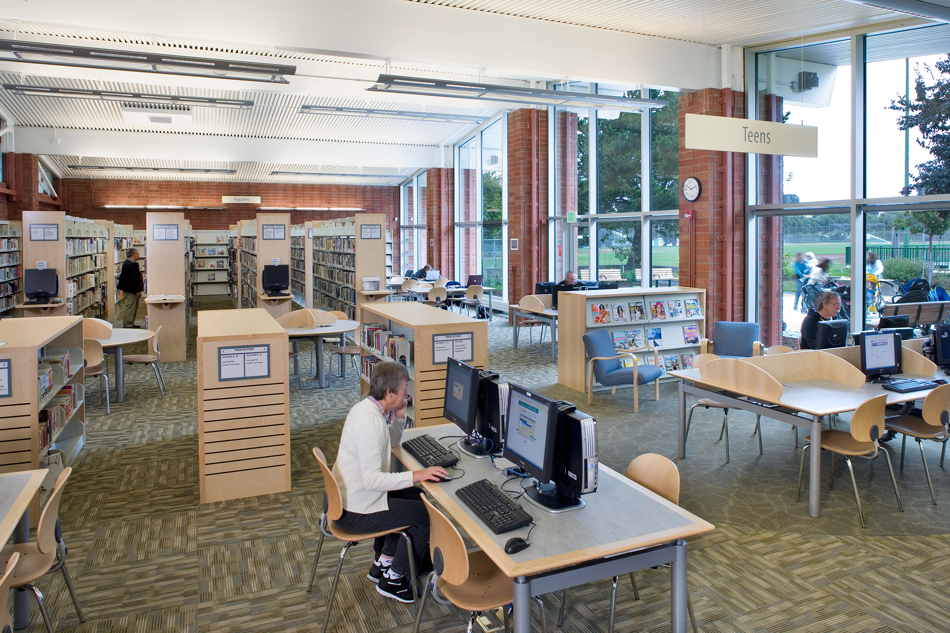
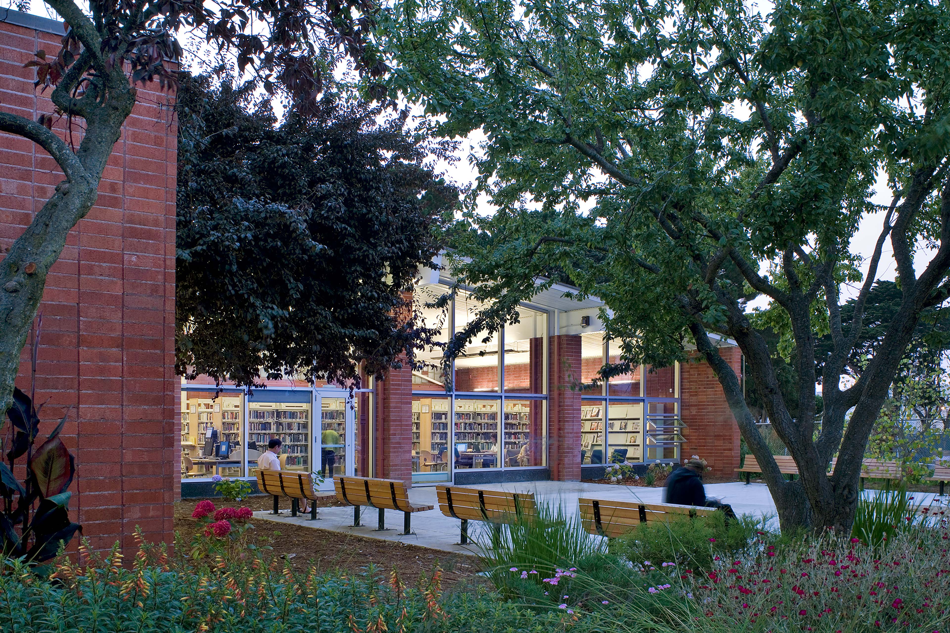
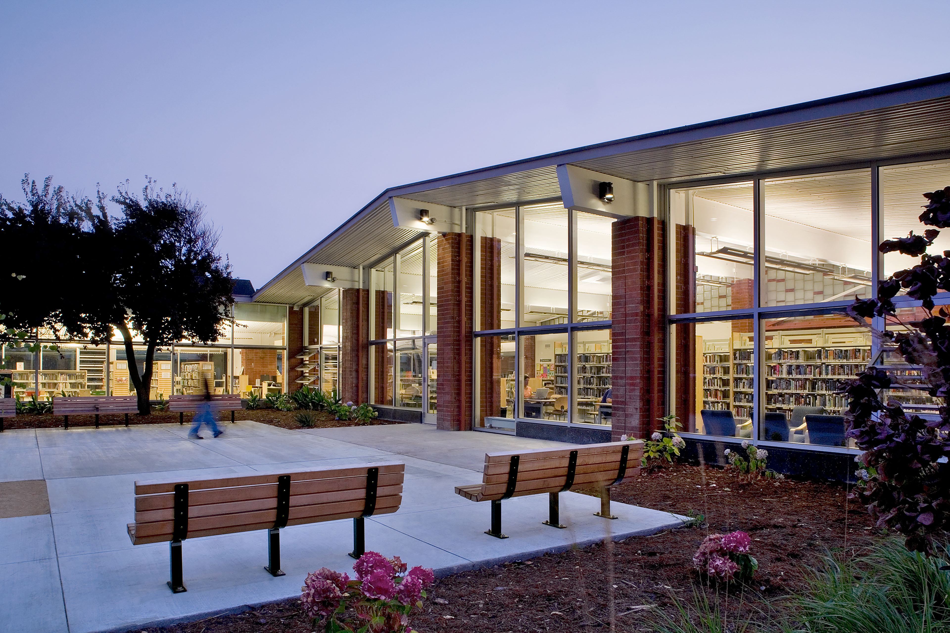
Built in 1953, the library features a reading room and stacks with high ceilings, glass block details, and tall glazing, as well as a cozy children’s area anchored by a fireplace. The renovation, a joint venture with Field Paoli, encompasses a full seismic upgrade and accessibility measures while preserving these defining features along with the library’s residential character and strong relationship to the surrounding park.
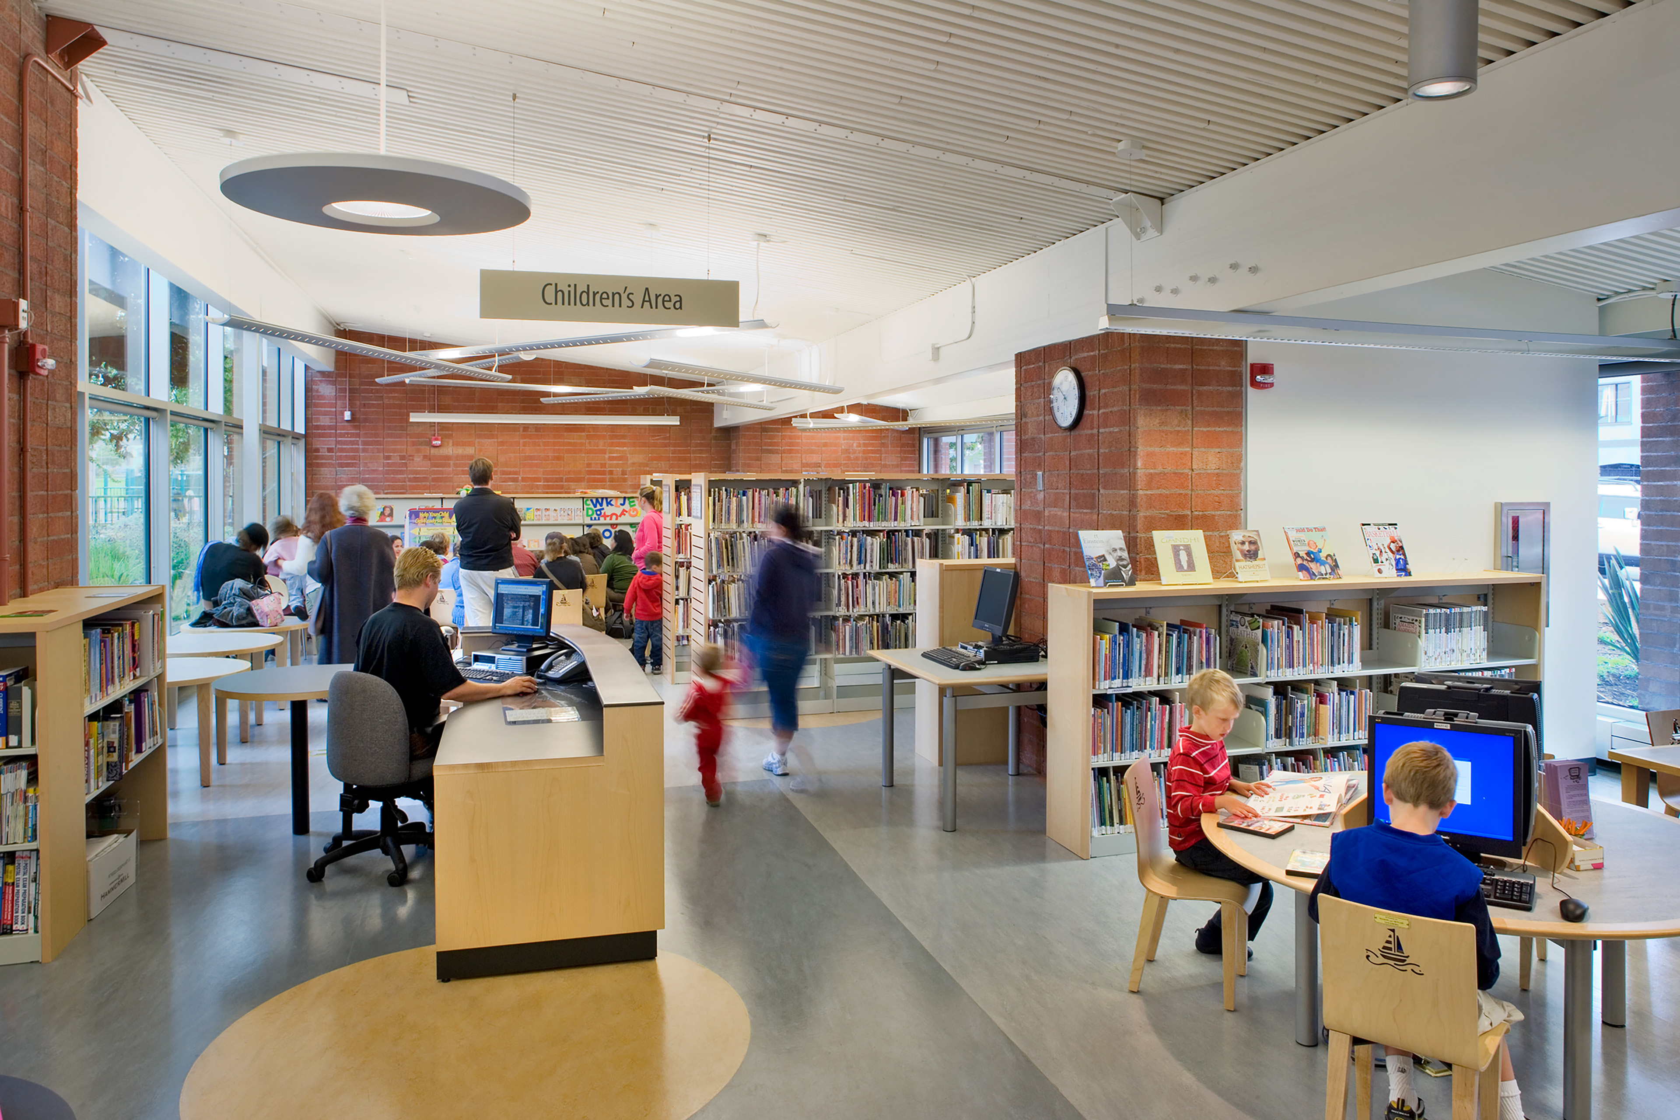
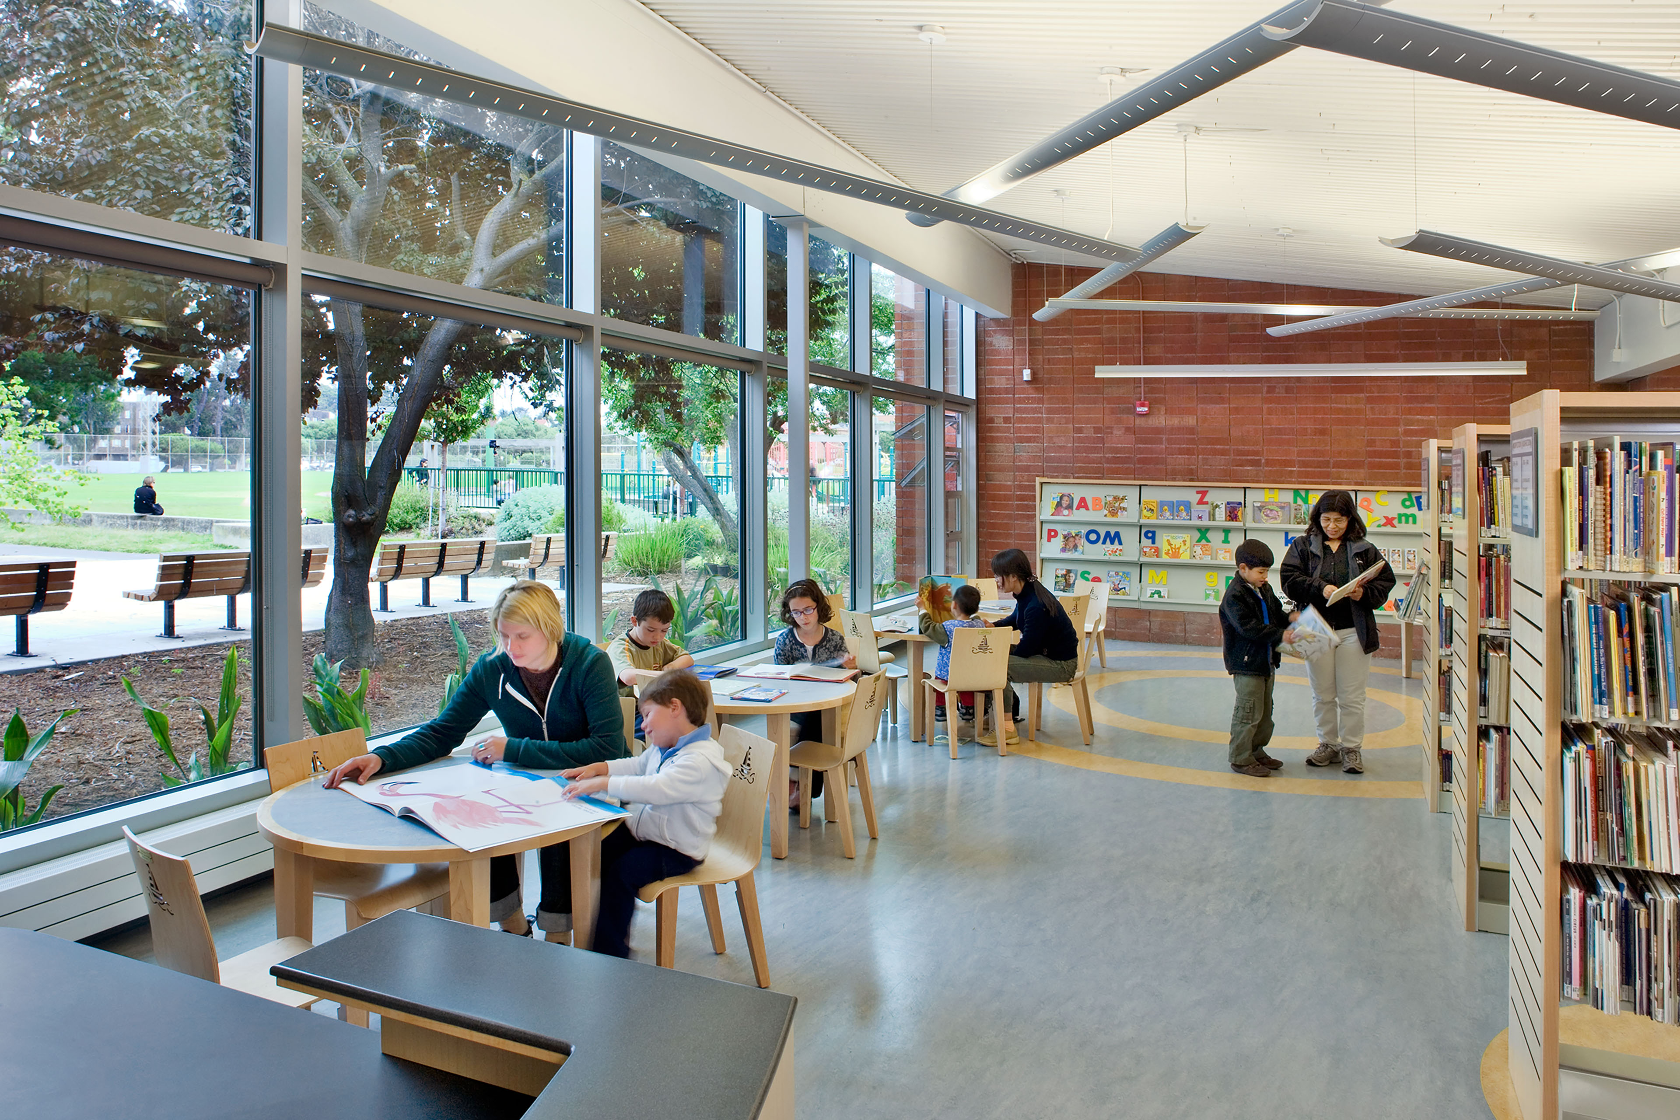
Expansion for Contemporary Use
To address thelibrary’s changing program needs, TEF expanded the building to better support contemporary use, adding a new reading room, an enlarged children’s room, a dedicated teen area, additional stack space, new restrooms, and updated building systems and technology. TEF also reworked the layout to improve functionality while building in flexibility for future needs.
Community-Driven Public Investment
TEF worked closely with library staff and the surrounding community to shape the renovation, ensuring the design met the neighborhood’s needs. TEF completed the project as part of a voter-approved bond program to improve branch libraries across San Francisco, delivering the project under its original construction budget.

Collaborators
-
ArchitectTEF / Field Paoli Architects Joint Venture
-
Landscape ArchitectCMG
-
Structural EngineerFaye Bernstein & Associates
-
Mechanical and Plumbing Engineer / Fire ProtectionSJ Engineers
-
Electrical EngineerFW Engineers
-
Sustainability ConsultantSustainable Design + Behavior
-
Acoustic EngineerSalter
-
Lighting DesignArchitecture + Light
-
Library Planning ConsultantDubberly Garcia Associates
-
Cost EstimatorConstruction Management West
-
ContractorTrico Construction
-
PhotographerDavid Wakely

