A Workplace Built for Change
Back to Education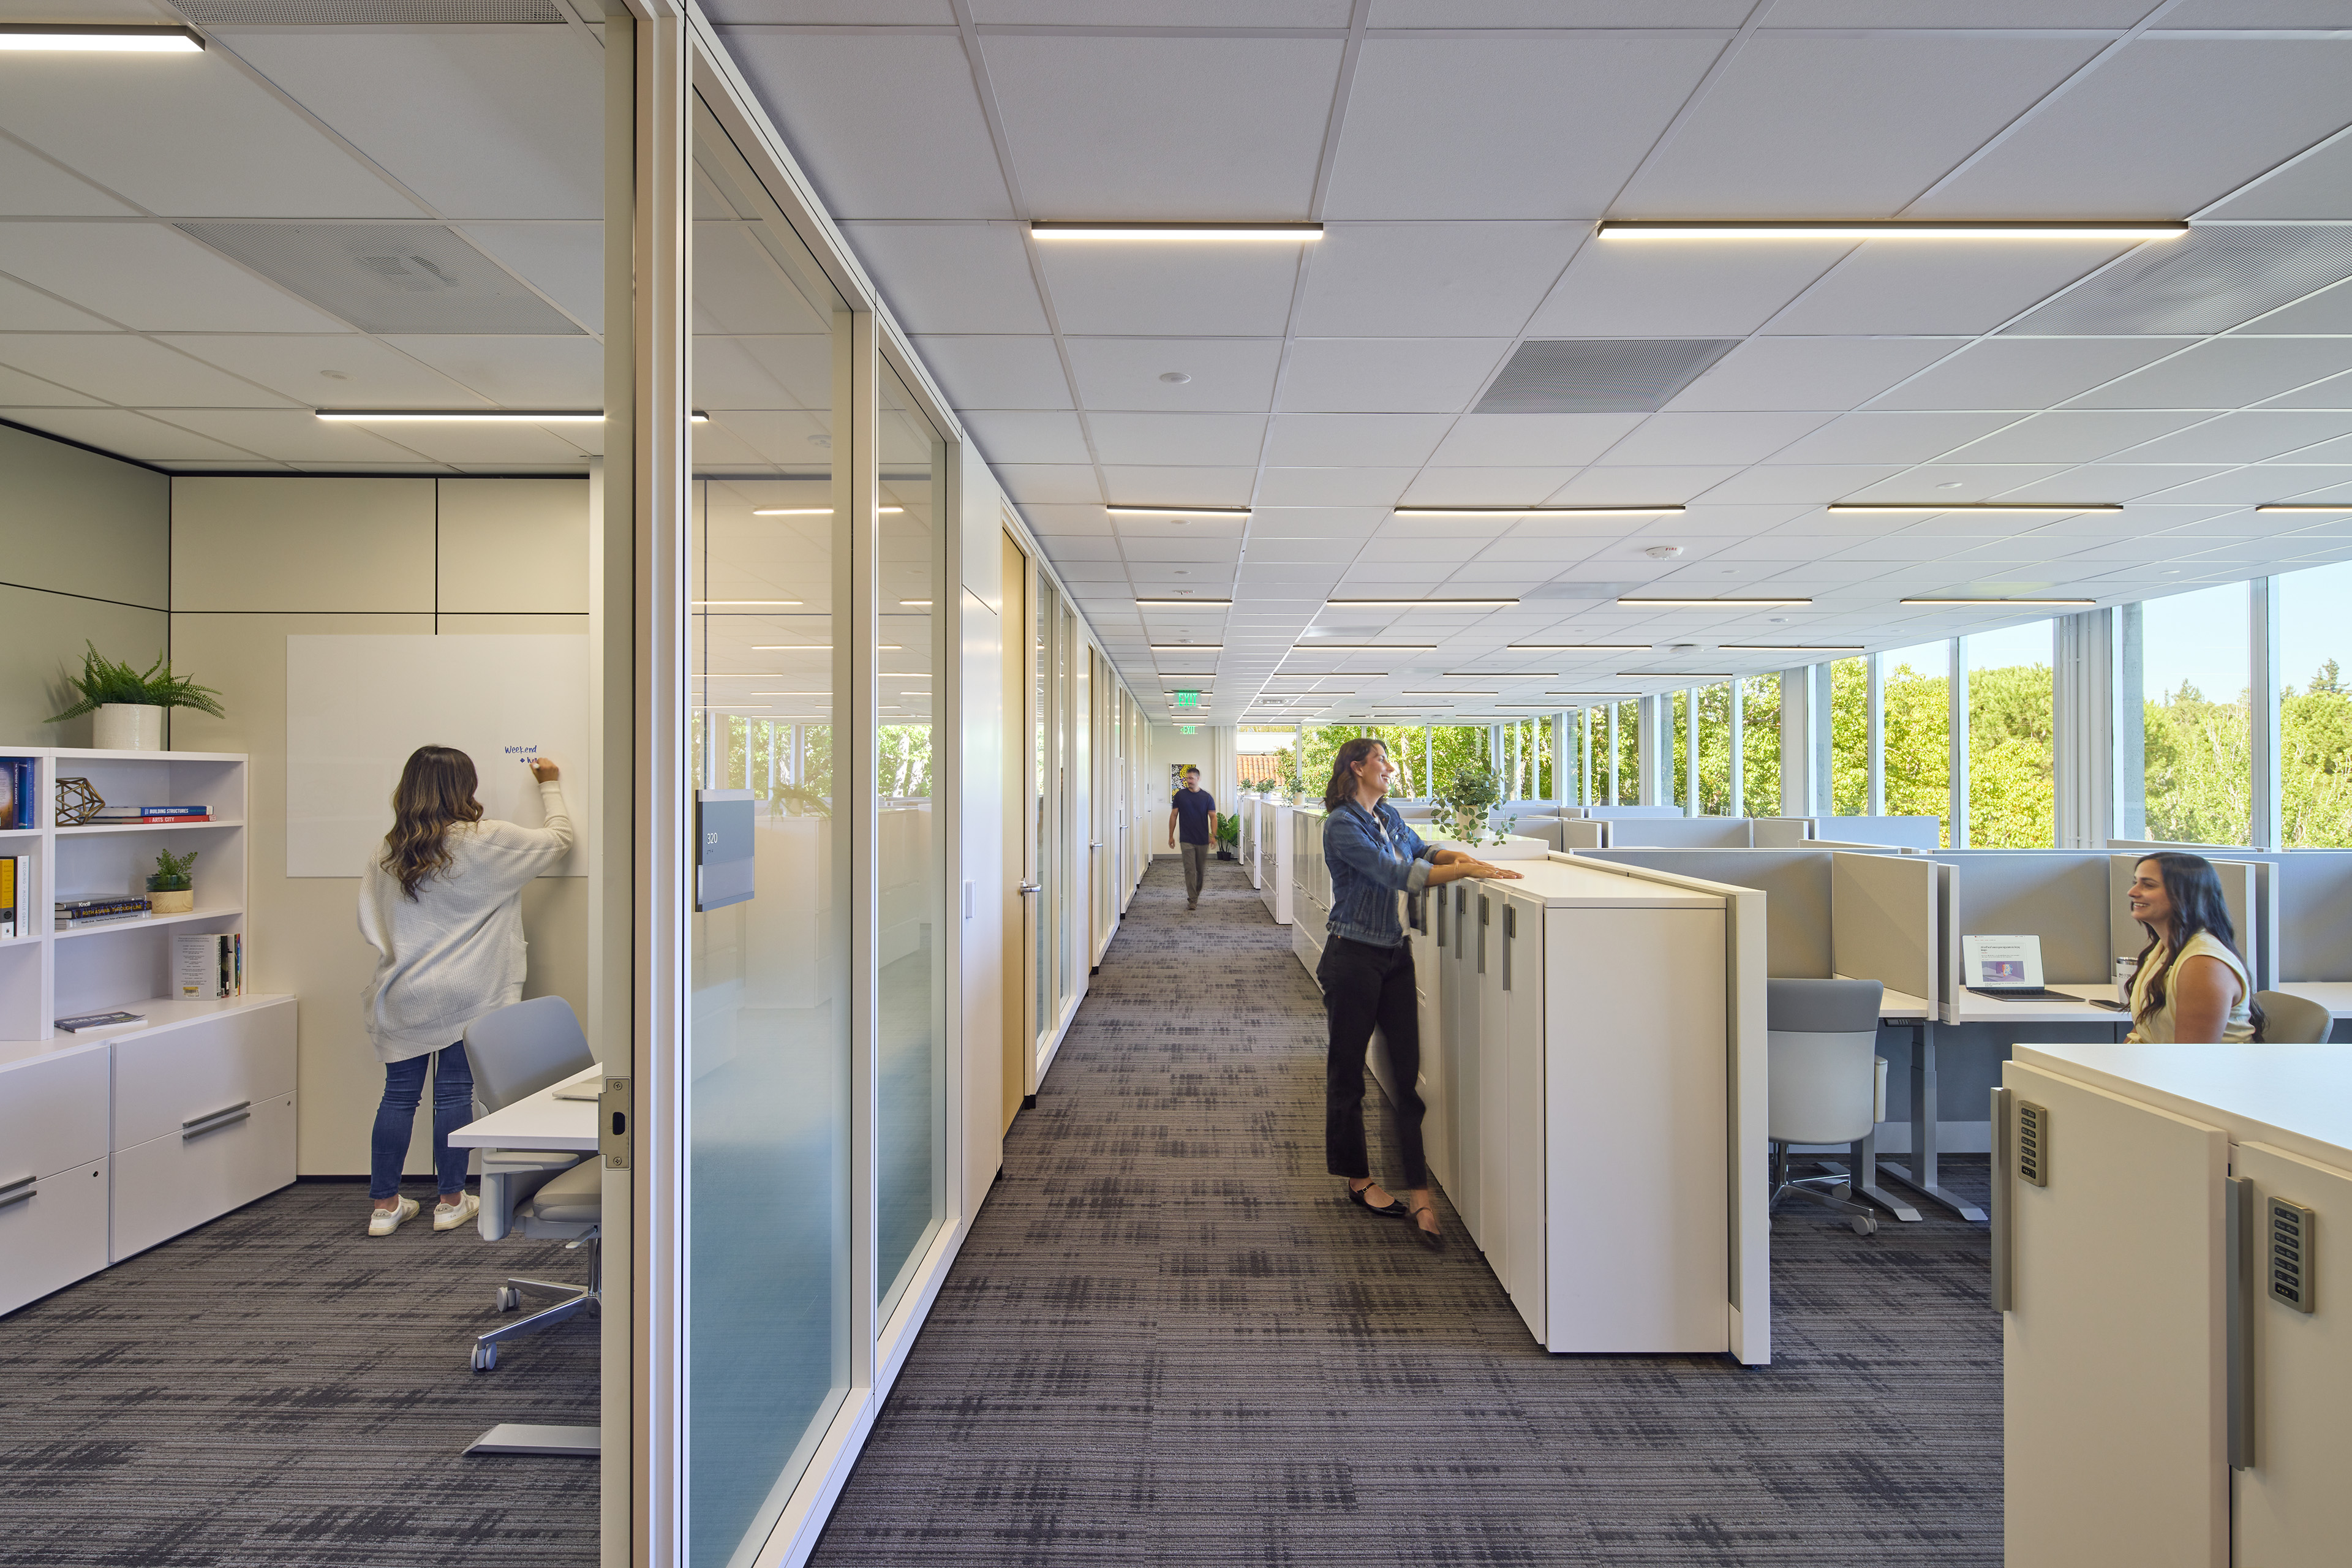
-
client
Stanford Health Care -
location
Palo Alto, CA -
size
26,200 SF
Part of an initiative to prioritize core medical campus space for inpatient and clinical use, TEF reimagined the 1000 Welch building, located just outside the main campus, converting clinic and office areas into a contemporary administrative hub. Modular walls and furniture systems provide flexibility over time, while a clean, efficient layout maximizes space utilization and promotes collaboration and visual connectivity throughout.
A Healthcare Administrative Hub
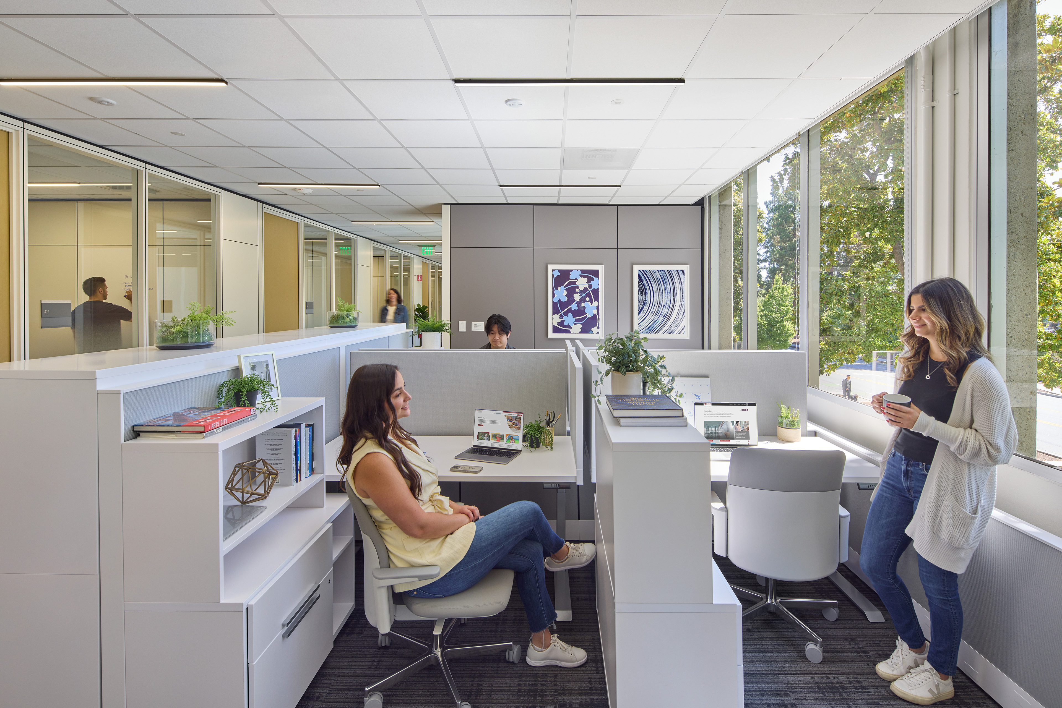
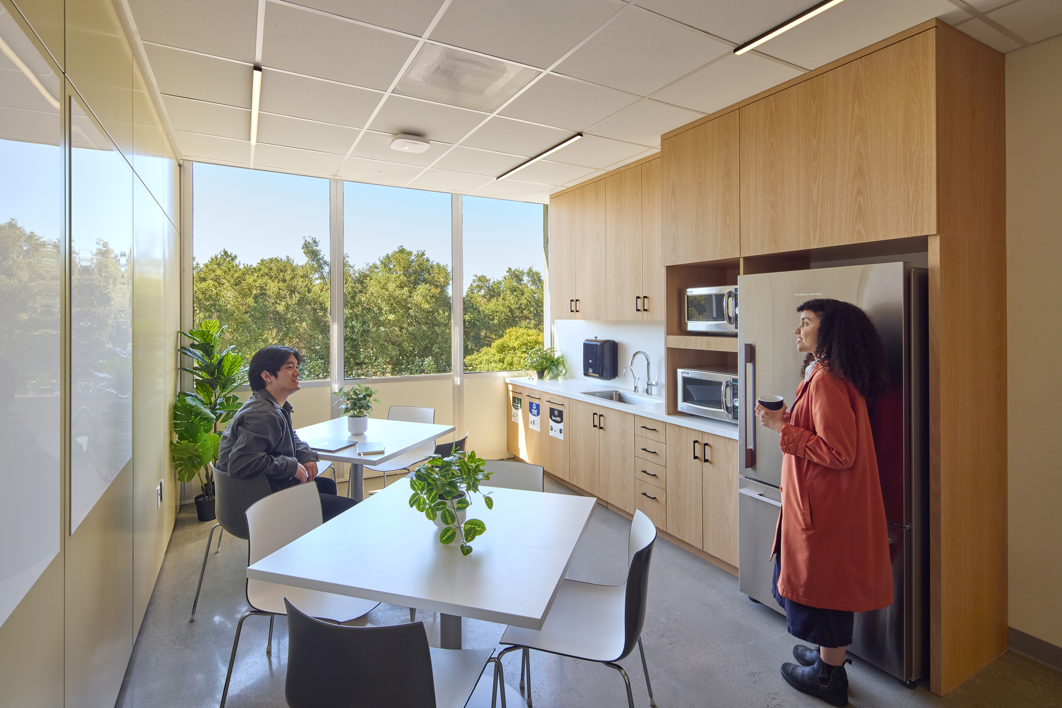
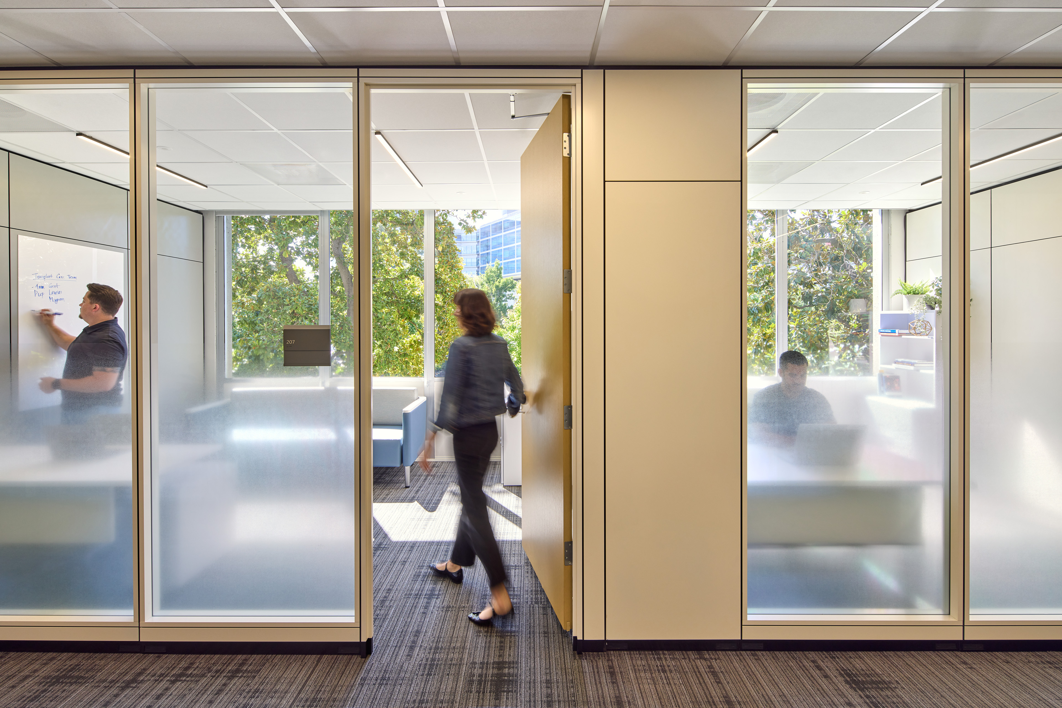
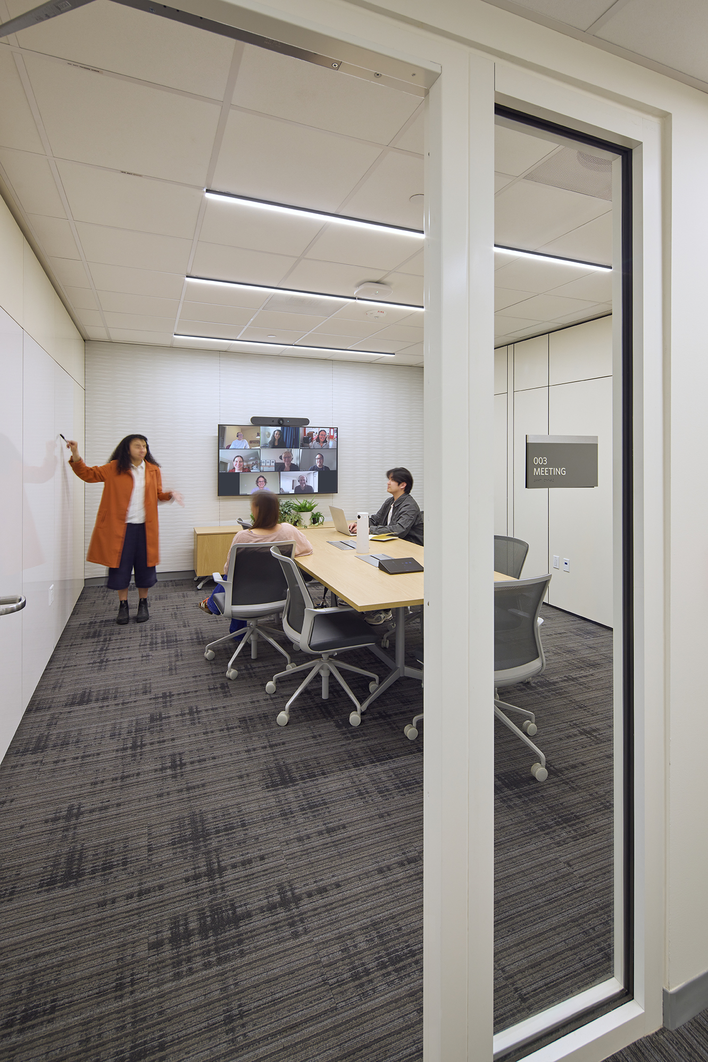
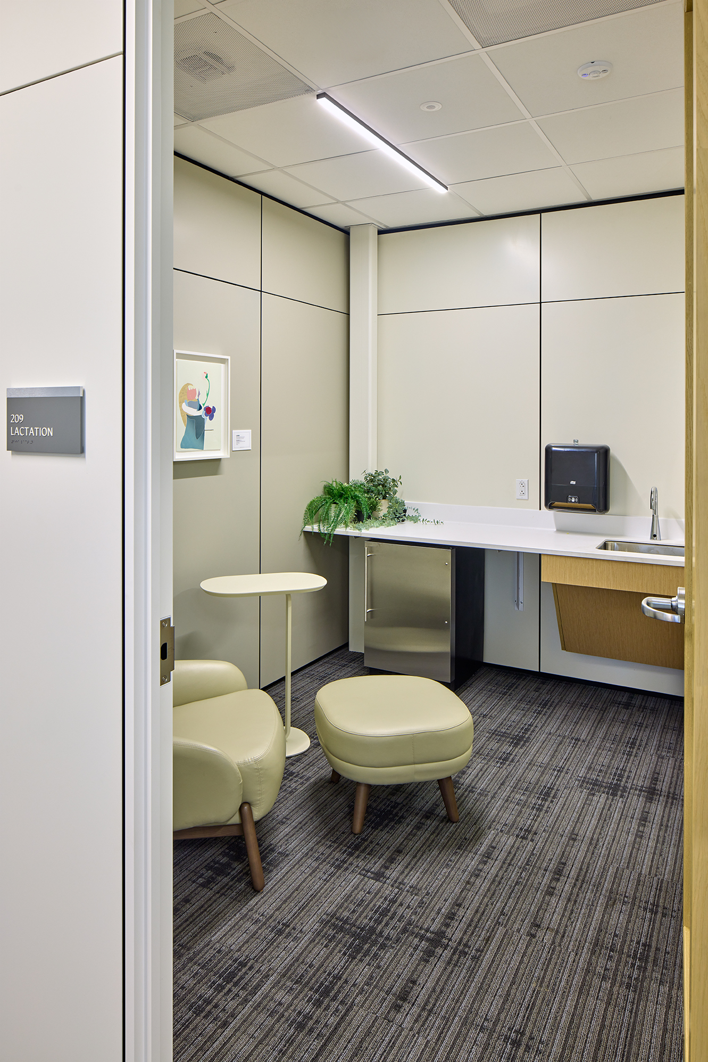
Spanning the second, third, and ground floors, the project reconfigures former clinic and office areas into a flexible and efficient workplace that consolidates a wide range of uses. The new layout promotes collaboration and teamwork across workspaces and features amenities, including an array of technology-equipped meeting rooms, hoteling workstations, breakrooms and lounges, a lactation room, and privacy rooms to support wellness and connection in alignment with Stanford Health Care’s evolving operational needs.
Leveraging Modular Systems
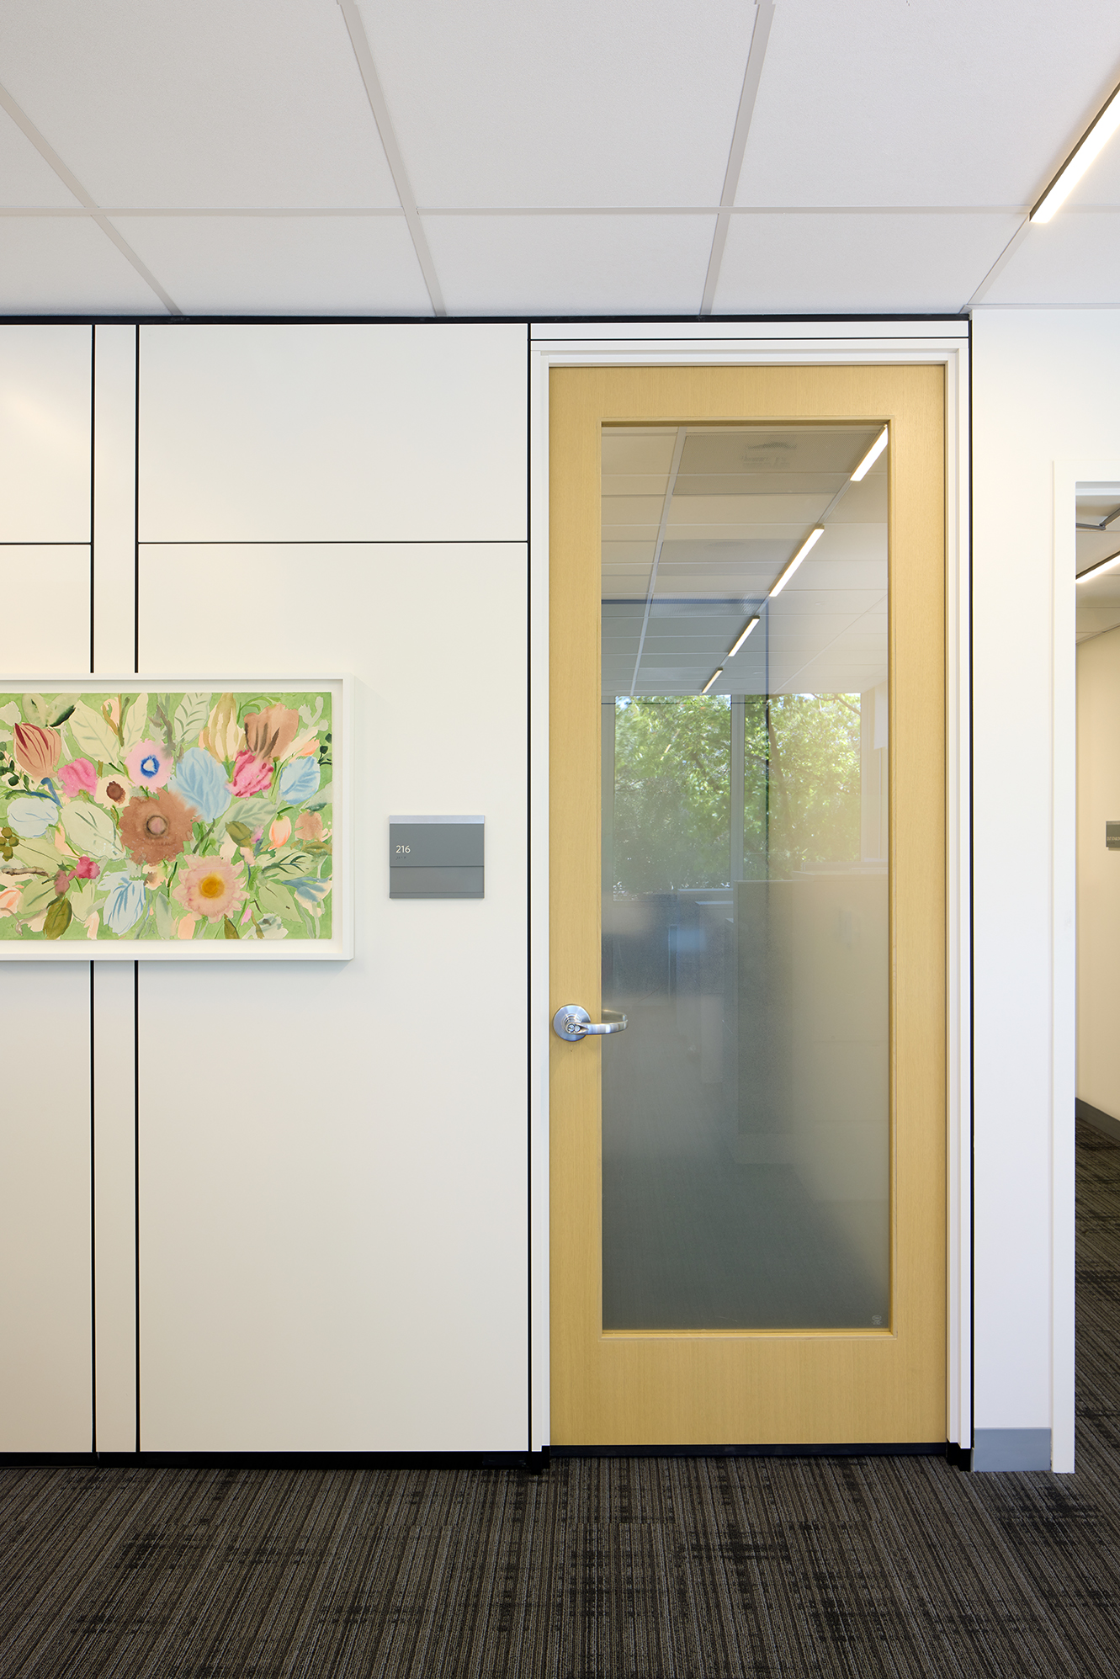
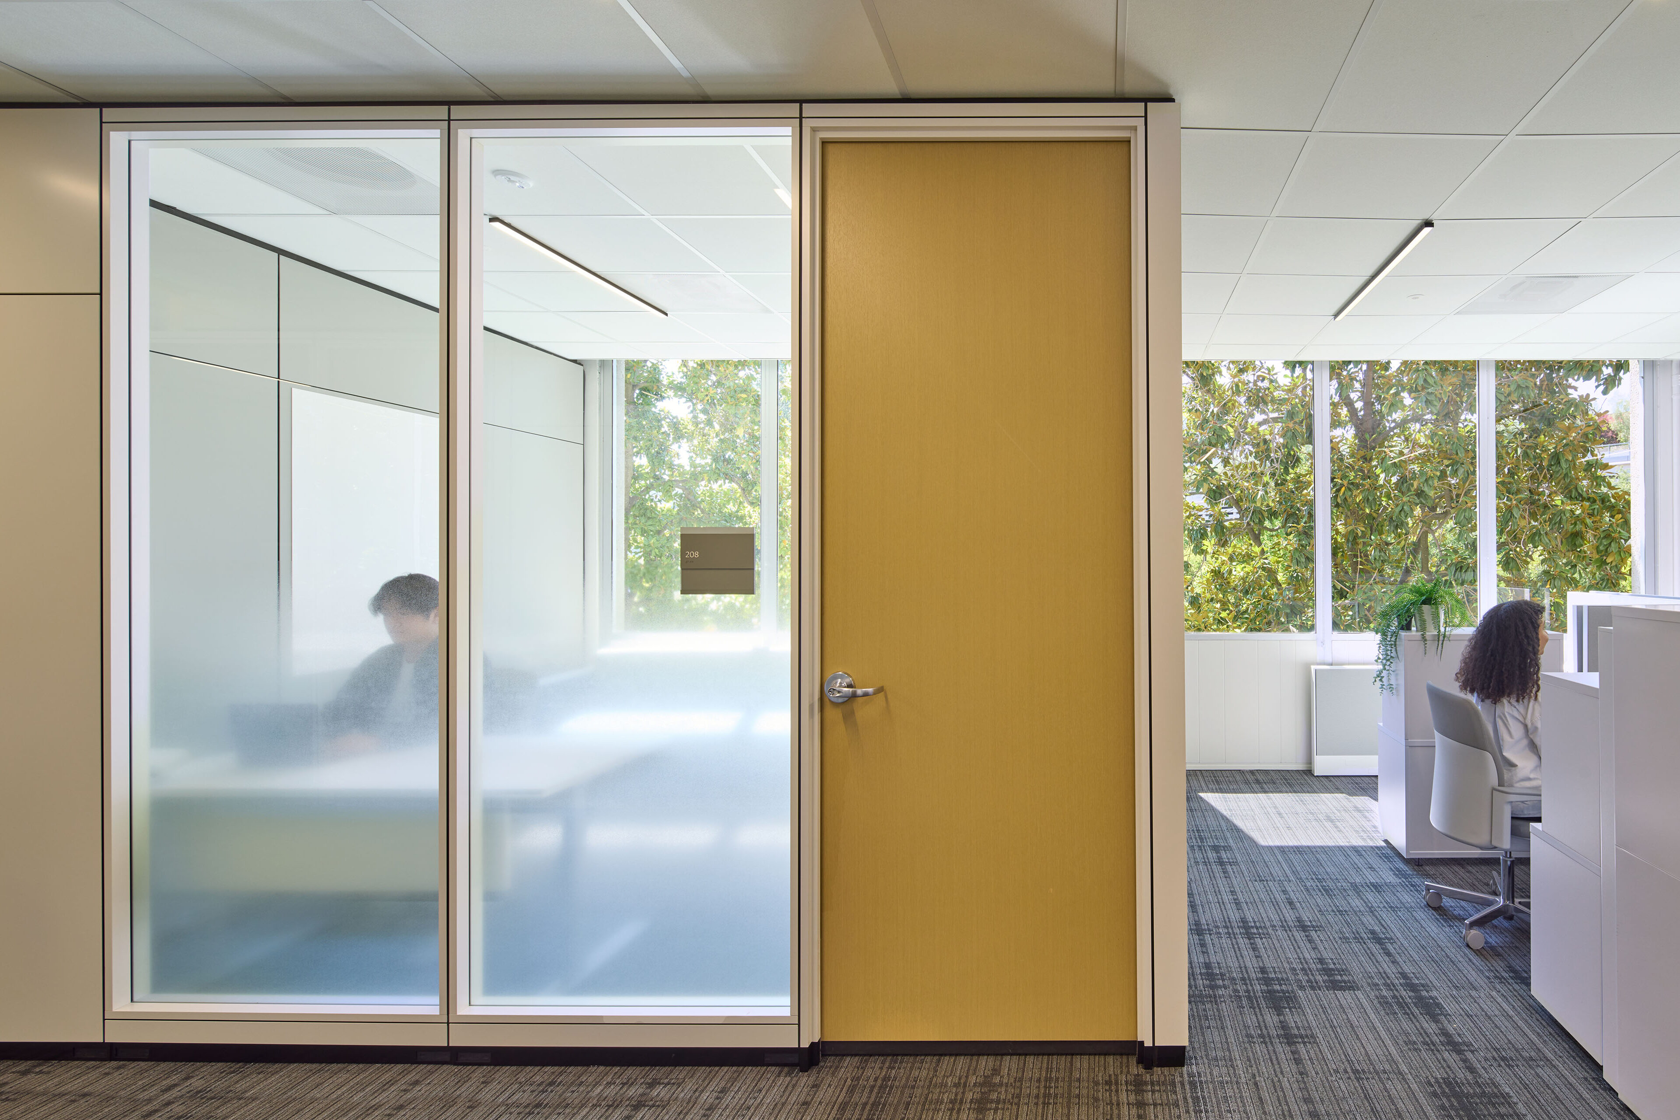
The design incorporates modular wall and furniture systems, allowing work areas to be easily reconfigured as operational needs evolve. Floor plans can be adjusted without demolition and reconstruction, providing significant cost savings over time and minimizing disruption when workplace changes are required.

Team


Collaborators
-
Architect and InteriorsTEF
-
Structural EngineerDegenkolb
-
Mechanical, Electrical and Plumbing EngineerGayner
-
IT / Technology EngineerPAE
-
Signage ConsultantClearstory
-
ContractorHathaway Dinwiddie
-
PhotographerMikiko Kikuyama

