Stanford 1000 Welch Offices

A Workplace Built for Change

Back to Healthcare
  • client

    Stanford Health Care
  • location

    Palo Alto, CA
  • size

    26,200 SF

Part of an initiative to prioritize core medical campus space for inpatient and clinical use, TEF reimagined the 1000 Welch building, located just outside the main campus, converting clinic and office areas into a contemporary administrative hub. Modular walls and furniture systems provide flexibility over time, while a clean, efficient layout maximizes space utilization and promotes collaboration and visual connectivity throughout.
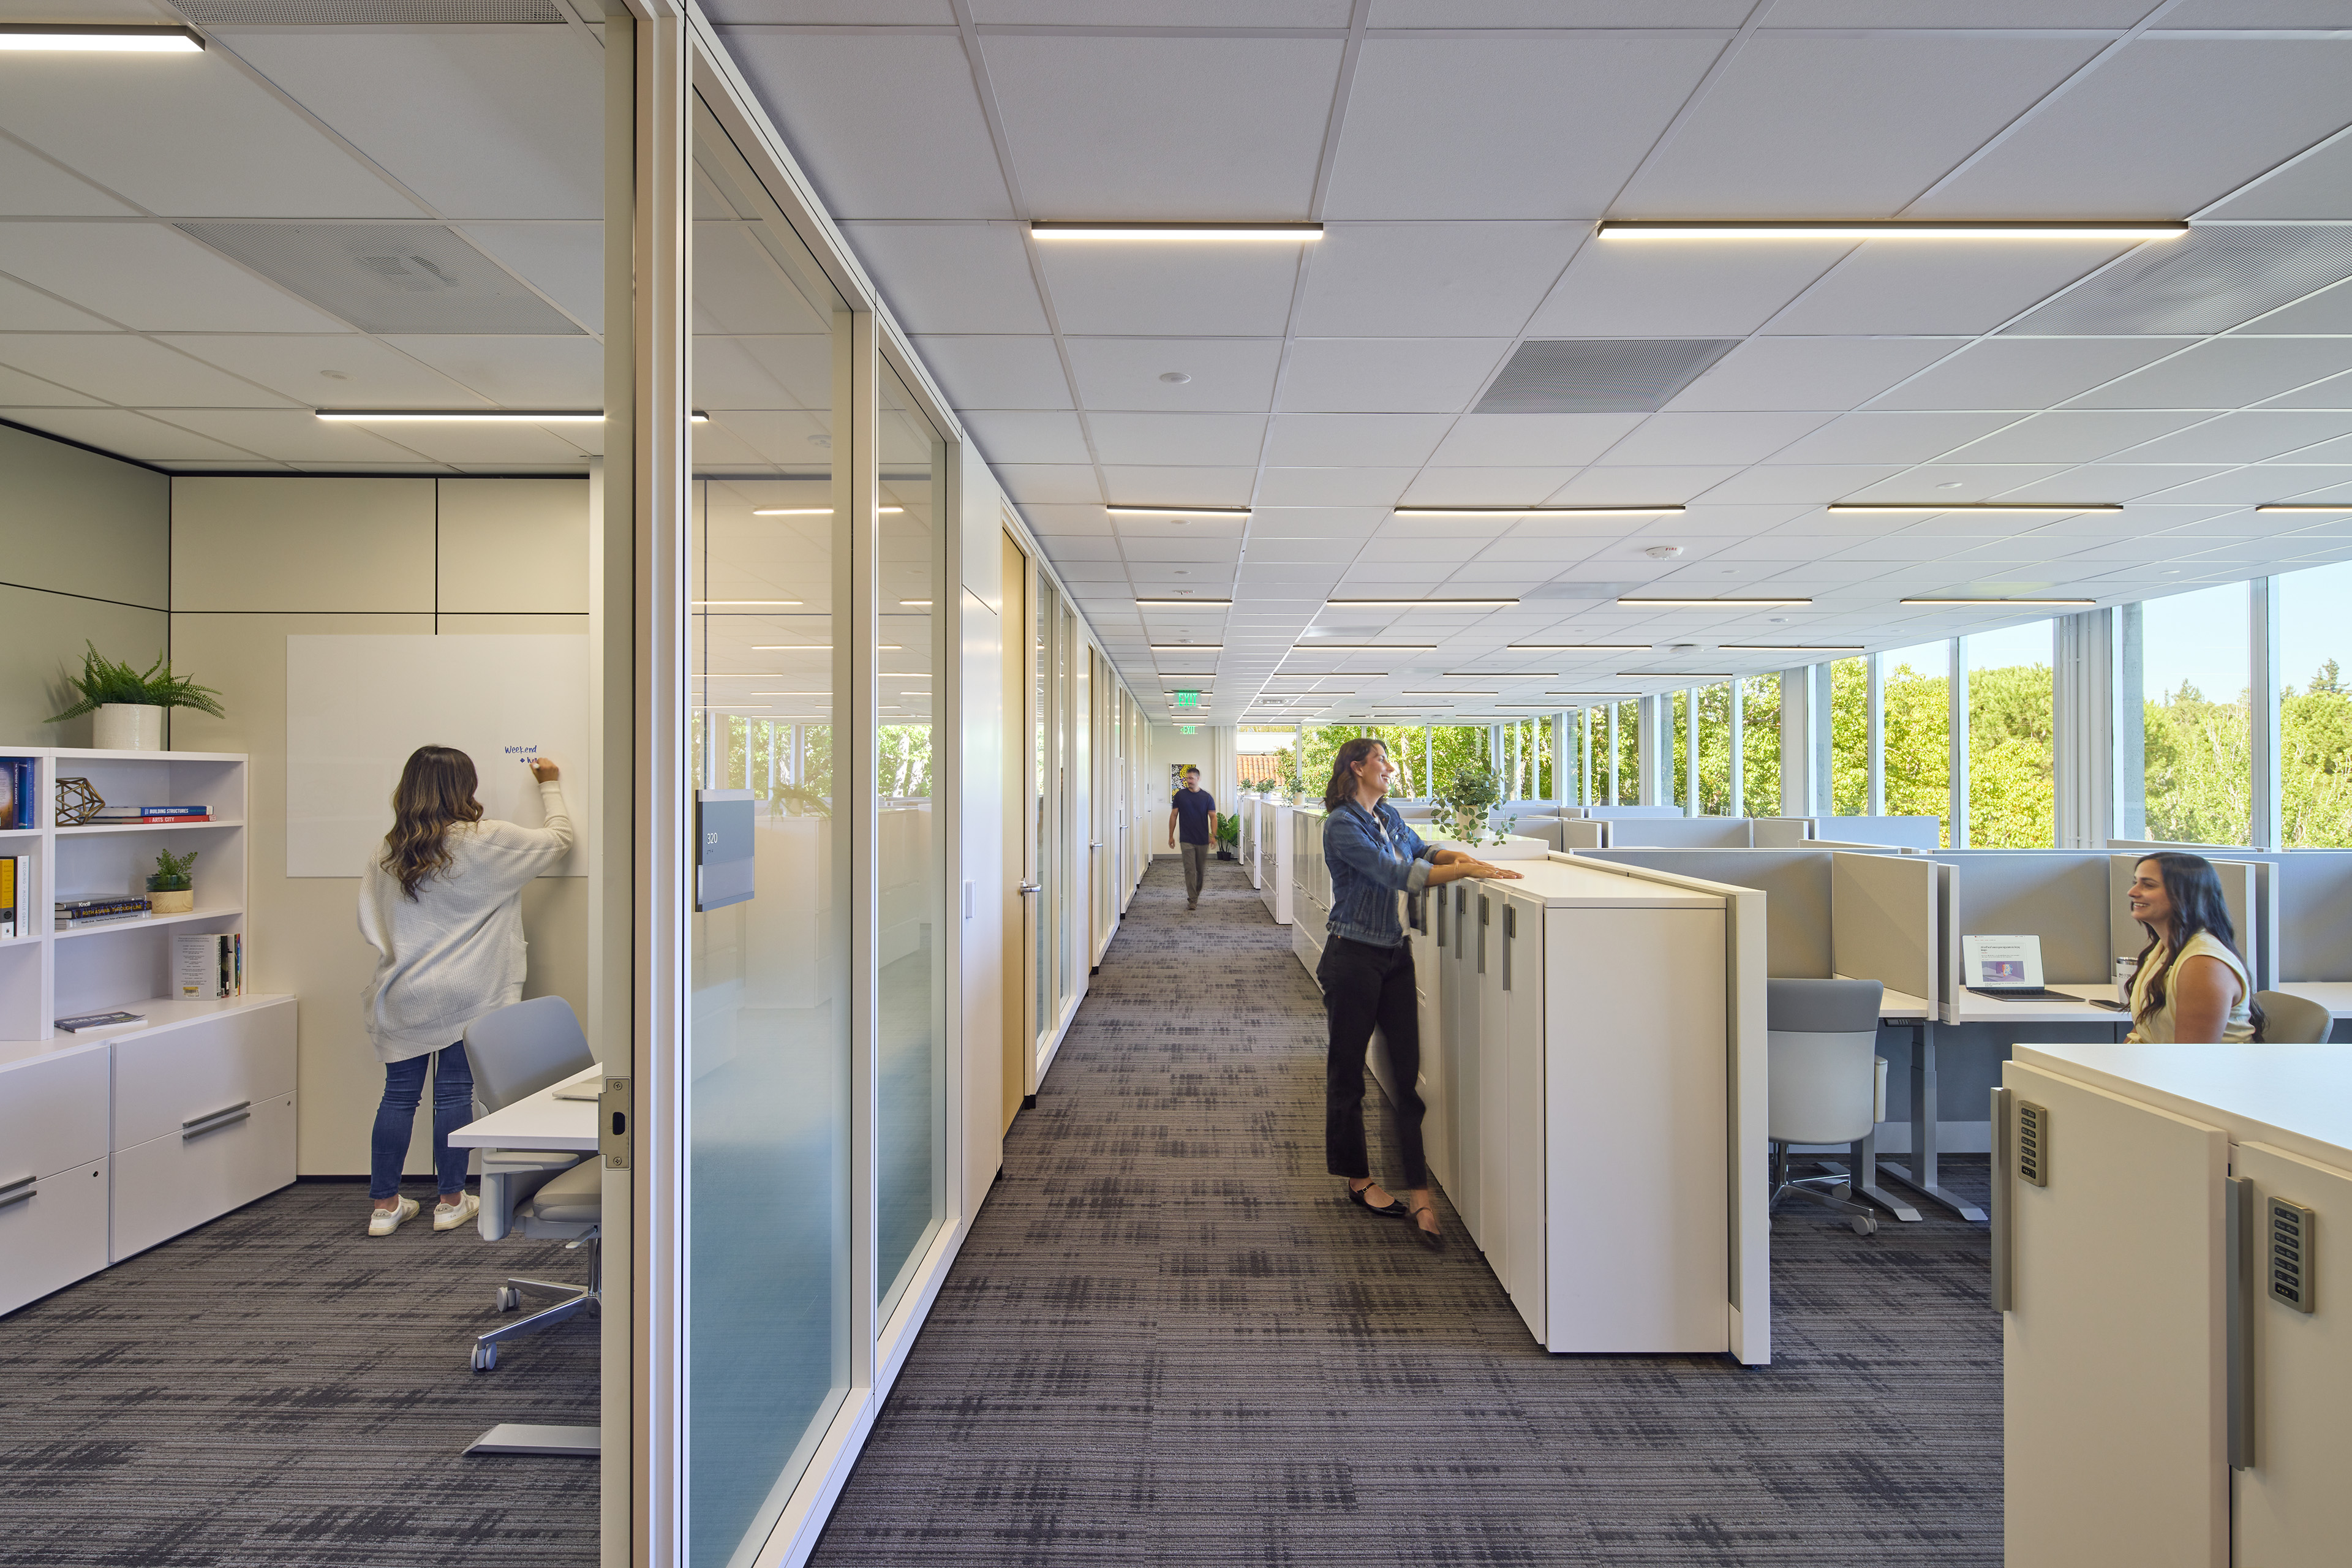
Bright open office with low workstations, built-in storage, and floor-to-ceiling windows overlooking trees. Two employees converse near the windows while others work nearby, with glass-fronted meeting rooms lining the opposite side.
A central core of glass fronted offices ensure ample daylight across all work areas while preserving sightlines to outdoor views for all.
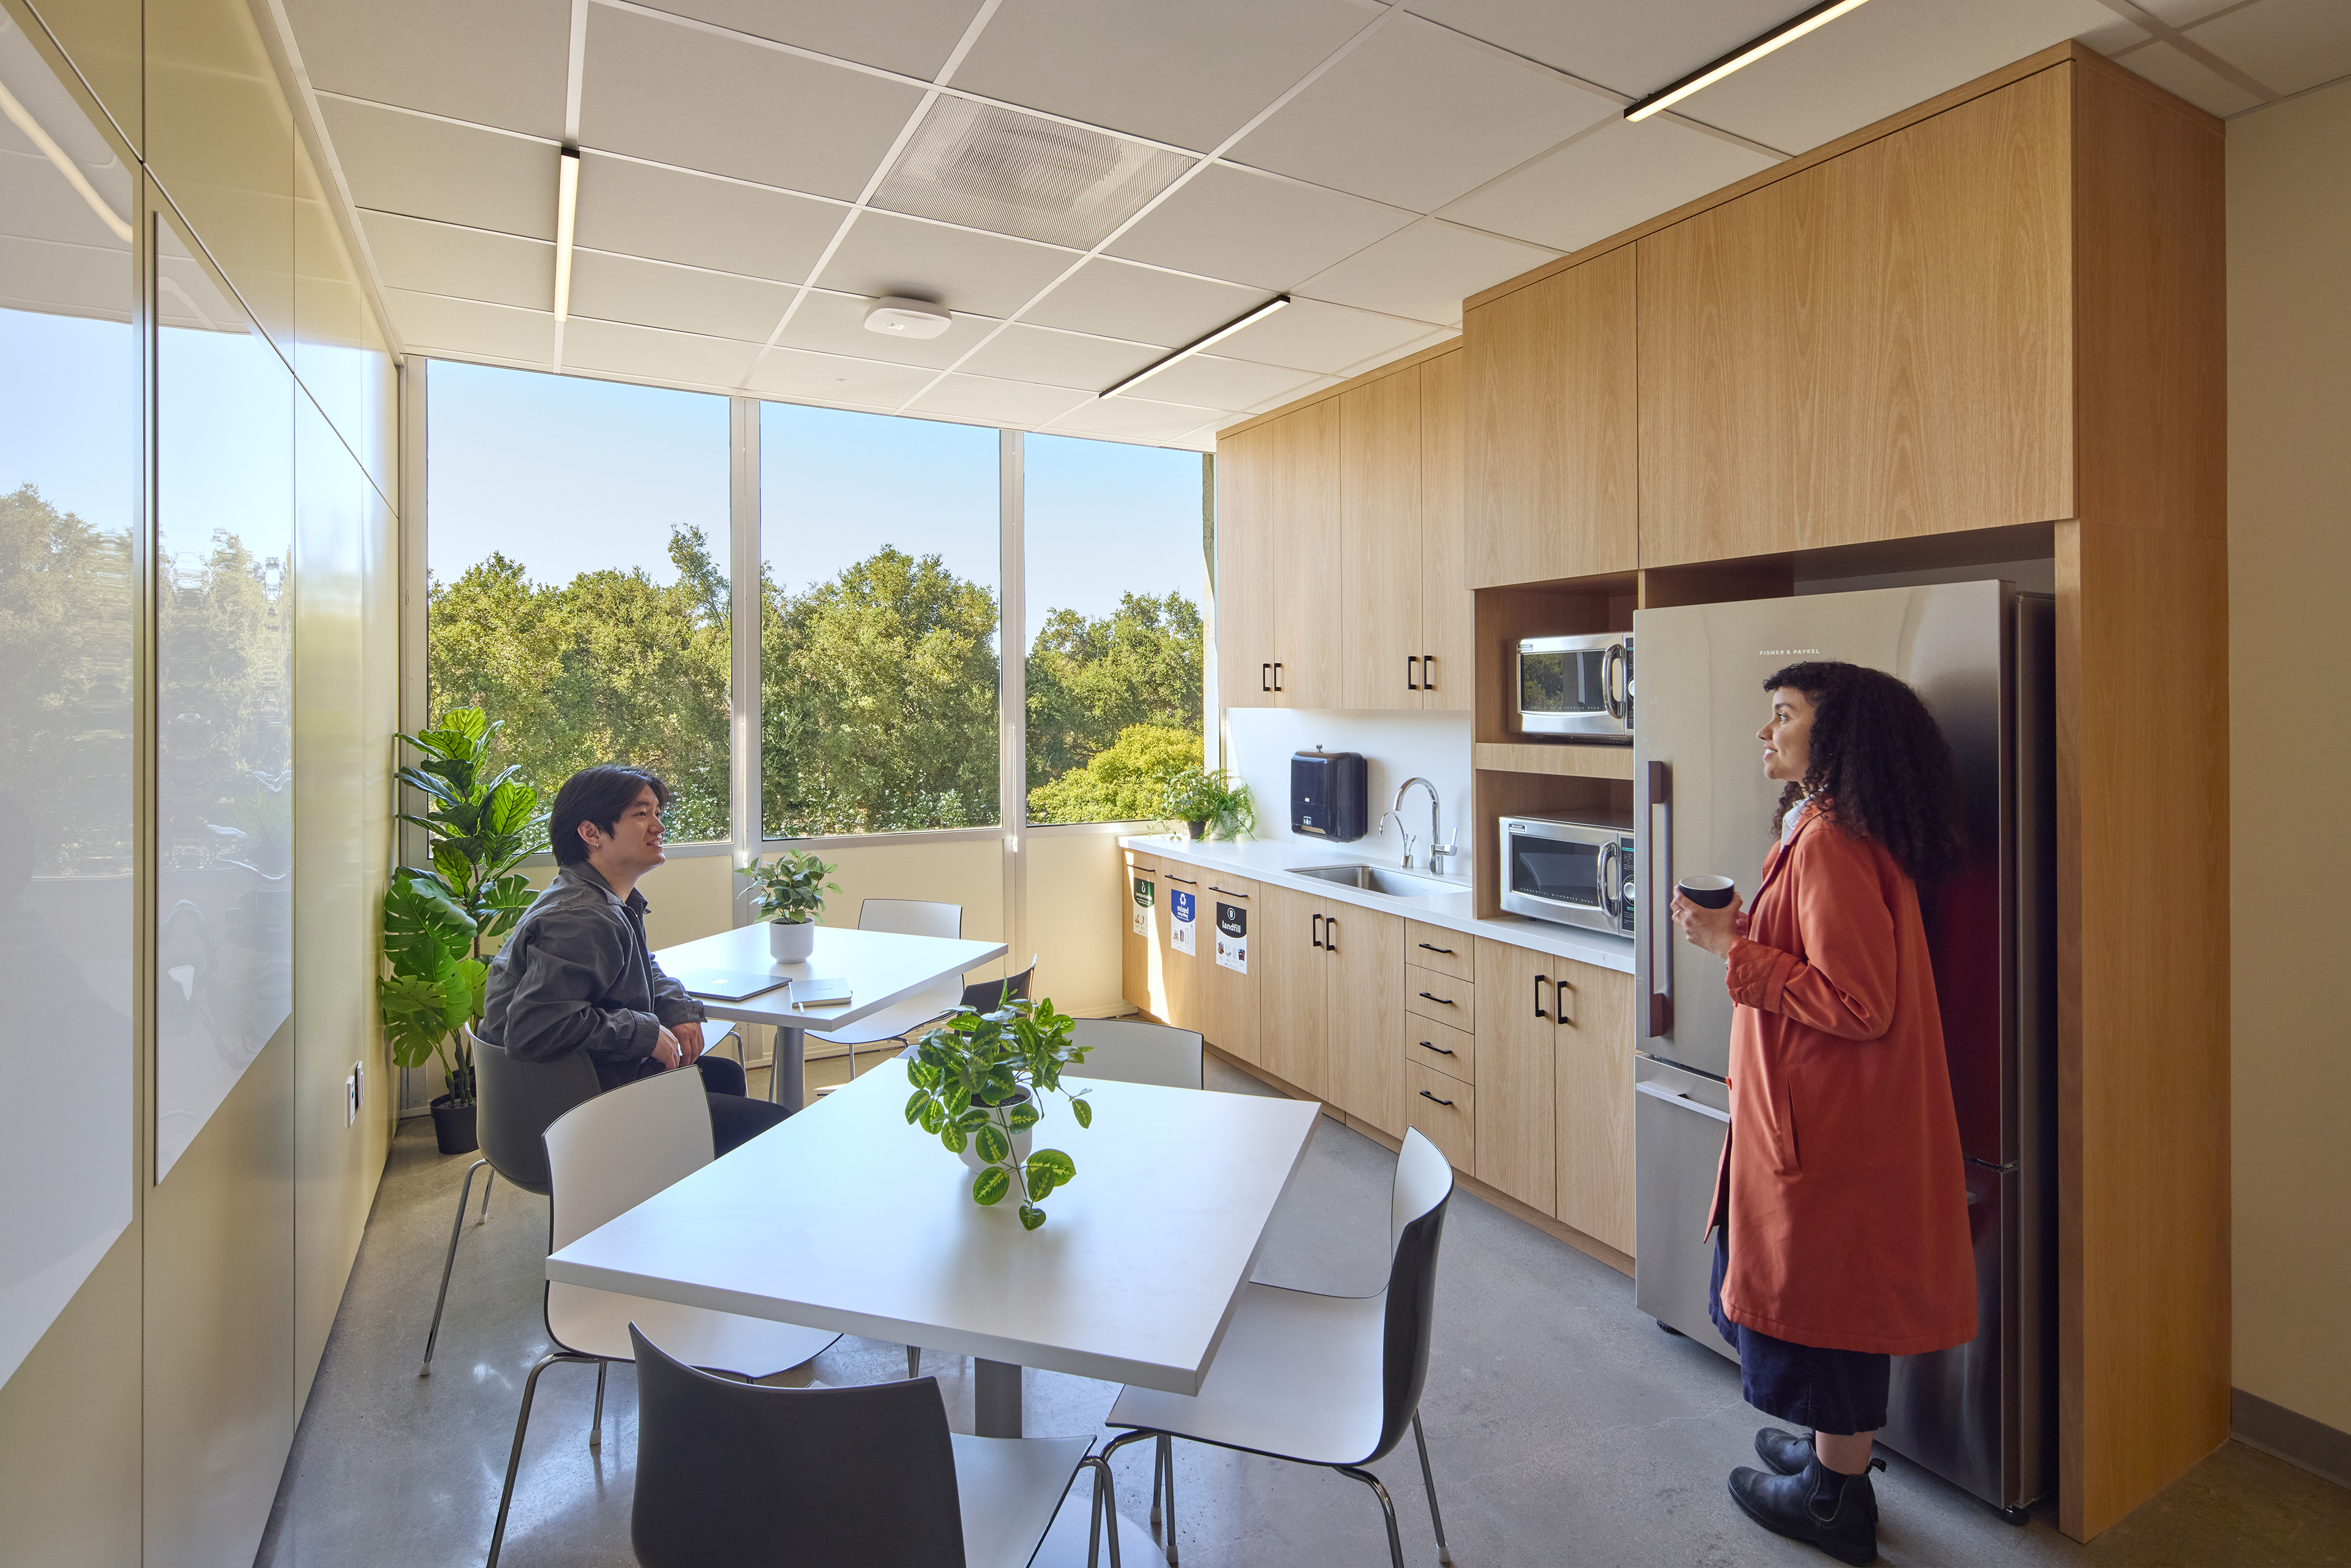
Break room with wood cabinetry, tables, plants, and large windows overlooking trees. Two employees talk near the kitchenette, which includes a sink, microwaves, refrigerator, and waste sorting bins.
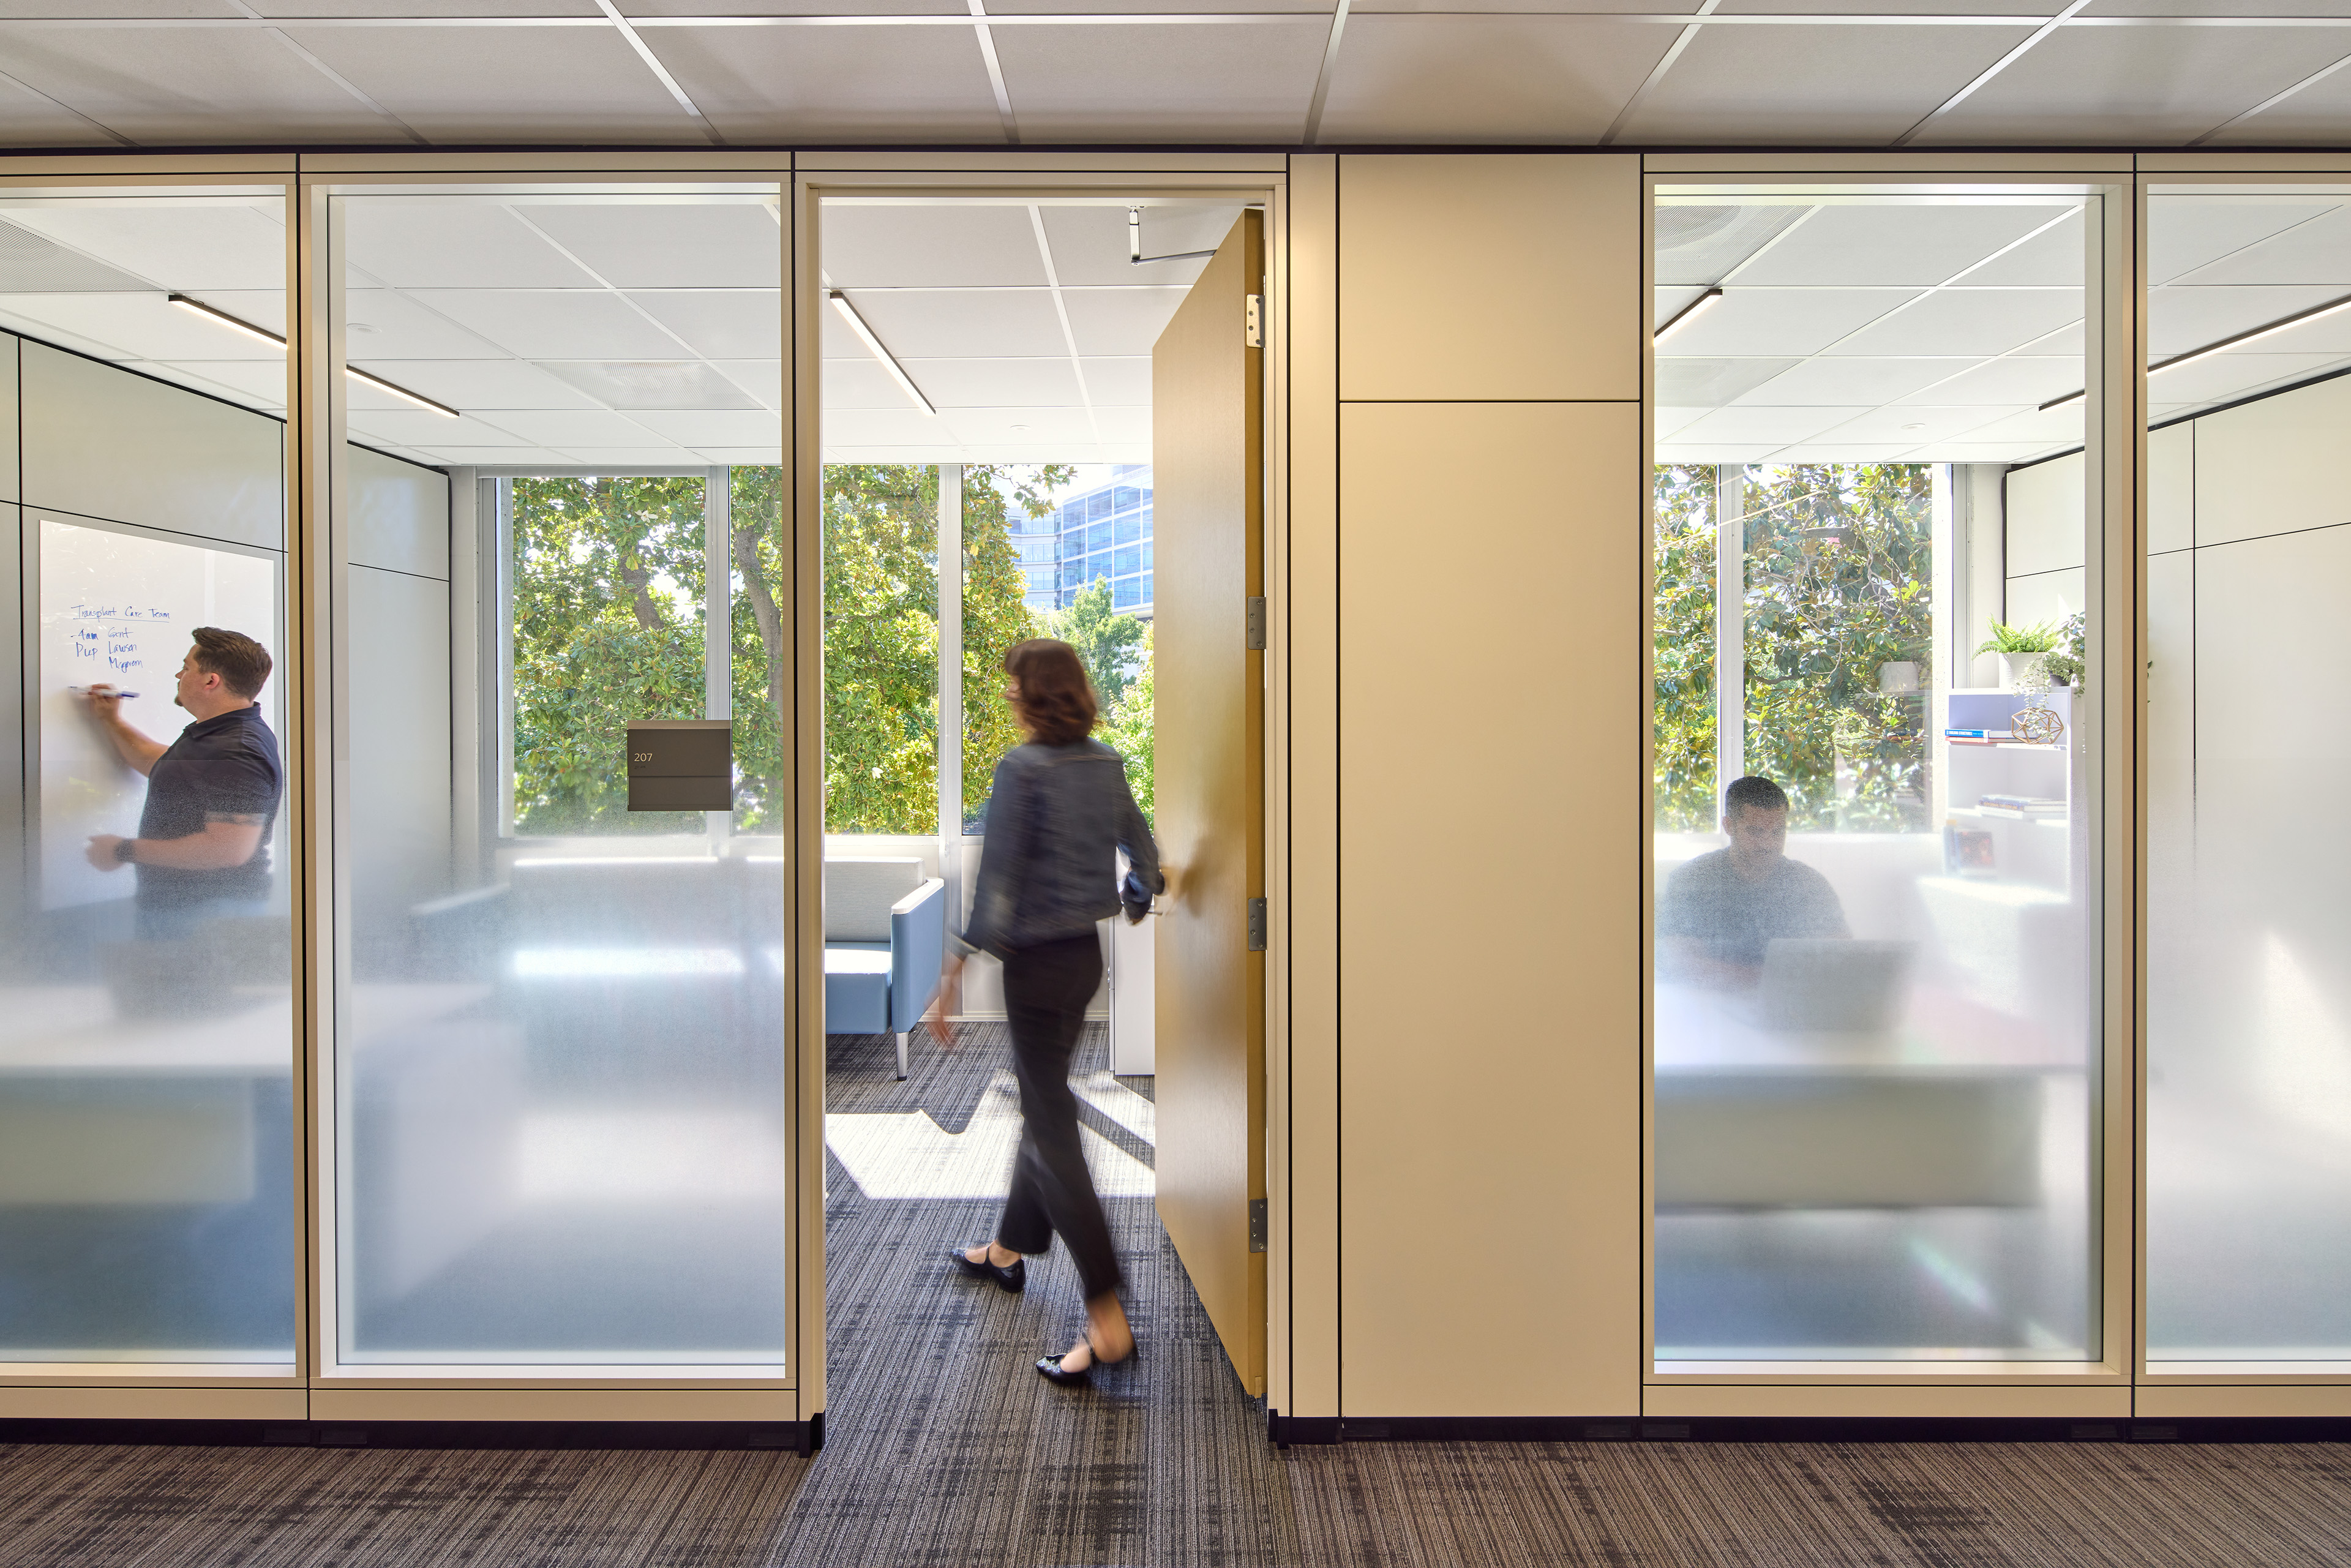
Glass-fronted private offices with frosted panels along a carpeted corridor. One employee writes on a whiteboard inside a room while another walks through an open door, with trees visible through the windows beyond.
Extra large perimeter offices are furnished for comfort and long hours to meet the special need of transplant team physicians who are often on call 24/7.

A Healthcare Administrative Hub

Spanning the second, third, and ground floors, the project reconfigures former clinic and office areas into a flexible and efficient workplace that consolidates a wide range of uses. The new layout promotes collaboration and teamwork across workspaces and features amenities, including an array of technology-equipped meeting rooms, hoteling workstations, breakrooms and lounges, a lactation room, and privacy rooms to support wellness and connection in alignment with Stanford Health Care’s evolving operational needs.
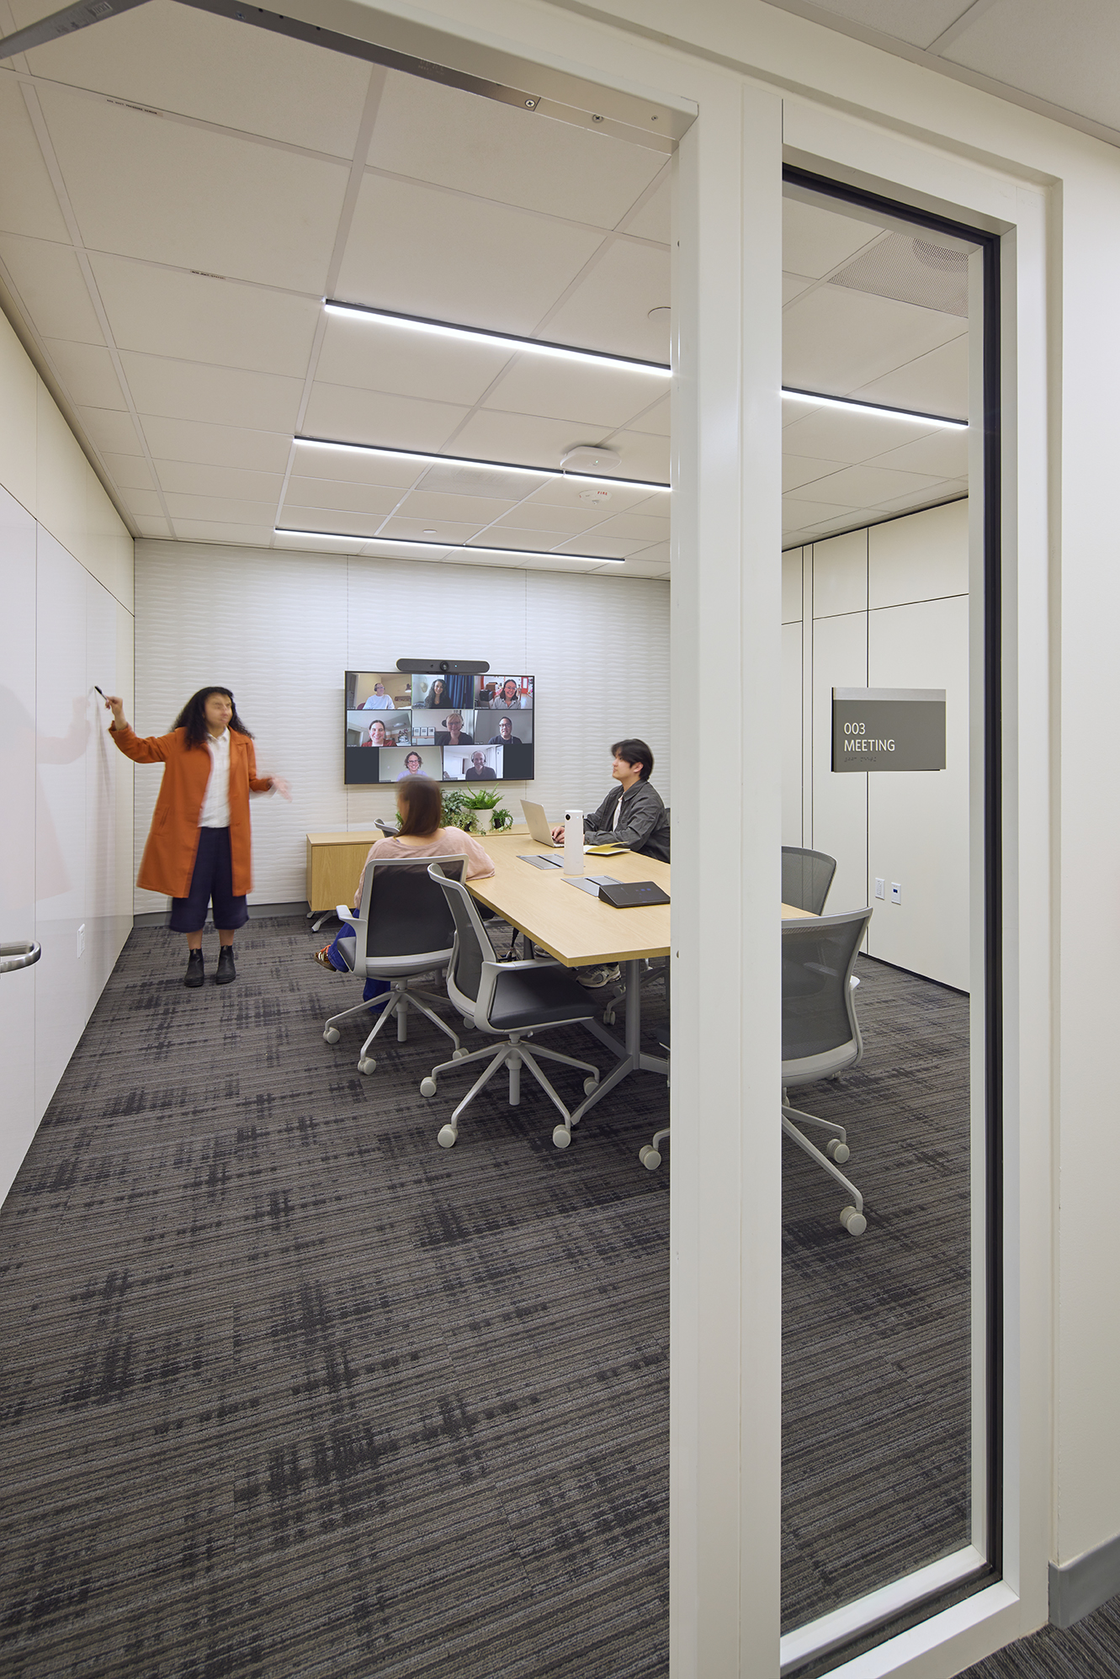
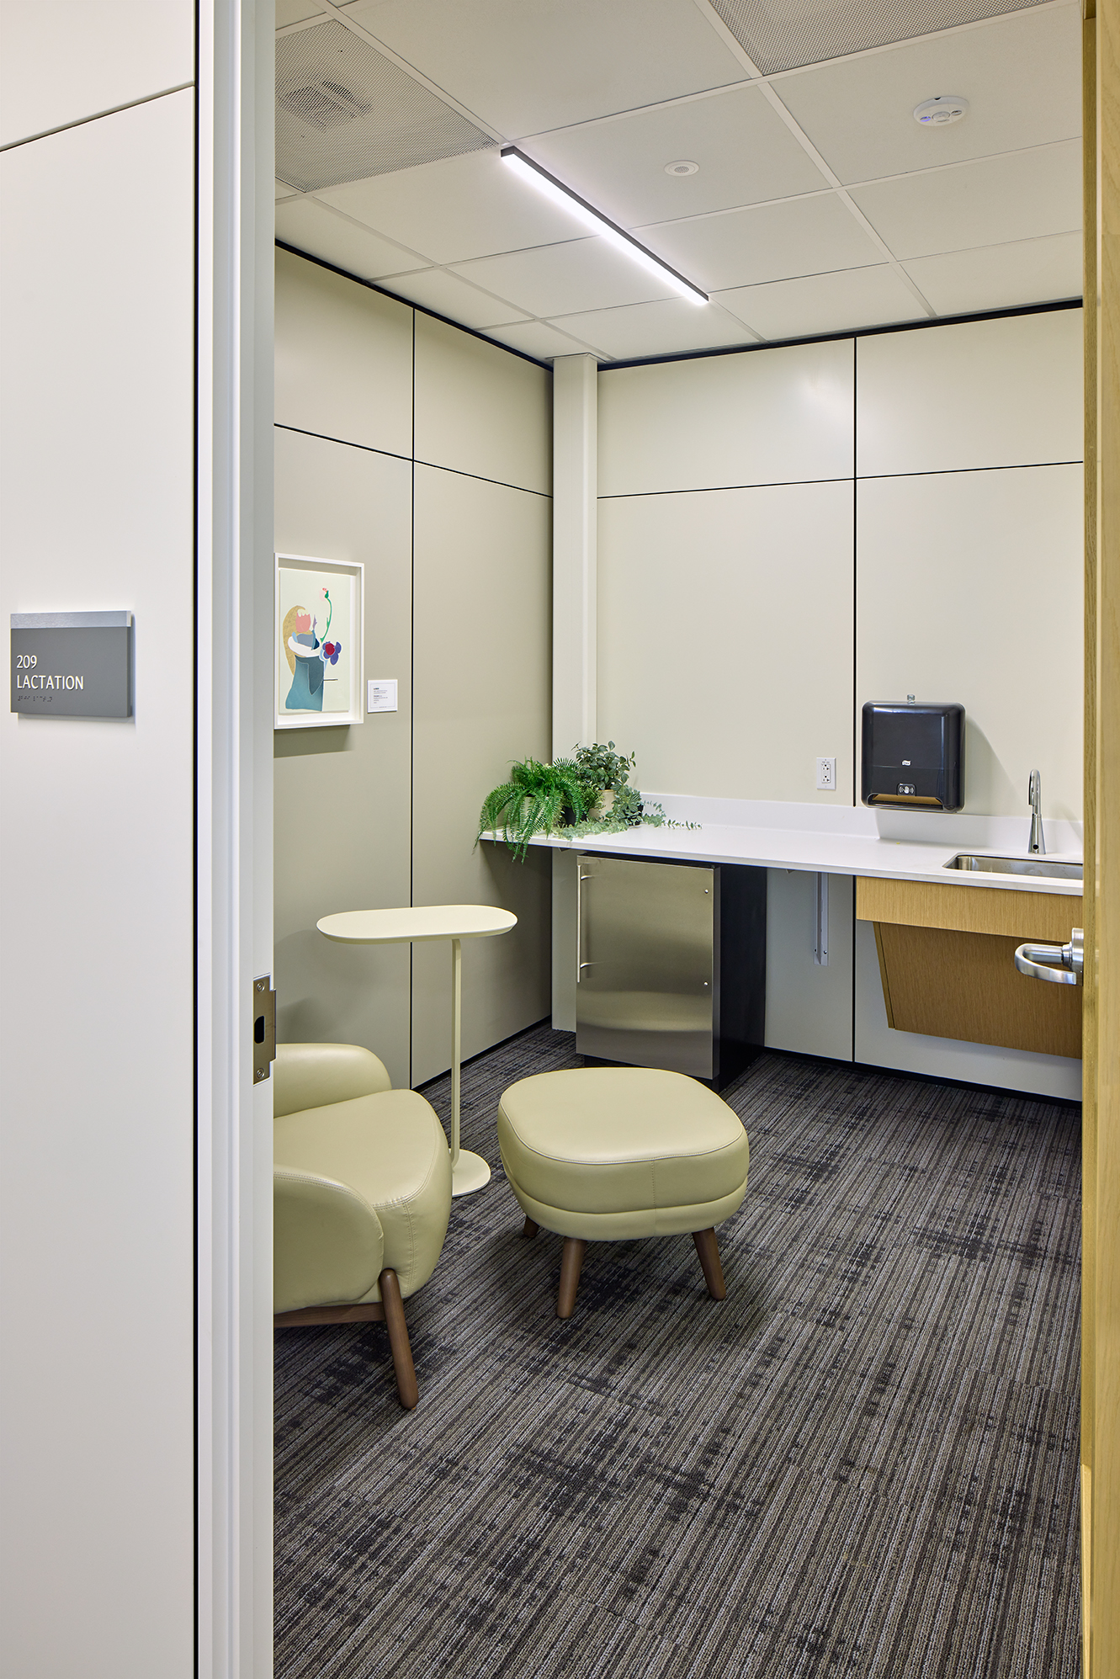
Bright open office with low workstations, built-in storage, and floor-to-ceiling windows overlooking trees. Two employees converse near the windows while others work nearby, with glass-fronted meeting rooms lining the opposite side. Lactation room with a lounge chair, ottoman, small side table, sink, undercounter refrigerator, plants, and wall-mounted artwork. The private room is viewed through an open door with a sign reading “209 Lactation.”

Leveraging Modular Systems

The design incorporates modular wall and furniture systems, allowing work areas to be easily reconfigured as operational needs evolve. Floor plans can be adjusted without demolition and reconstruction, providing significant cost savings over time and minimizing disruption when workplace changes are required.
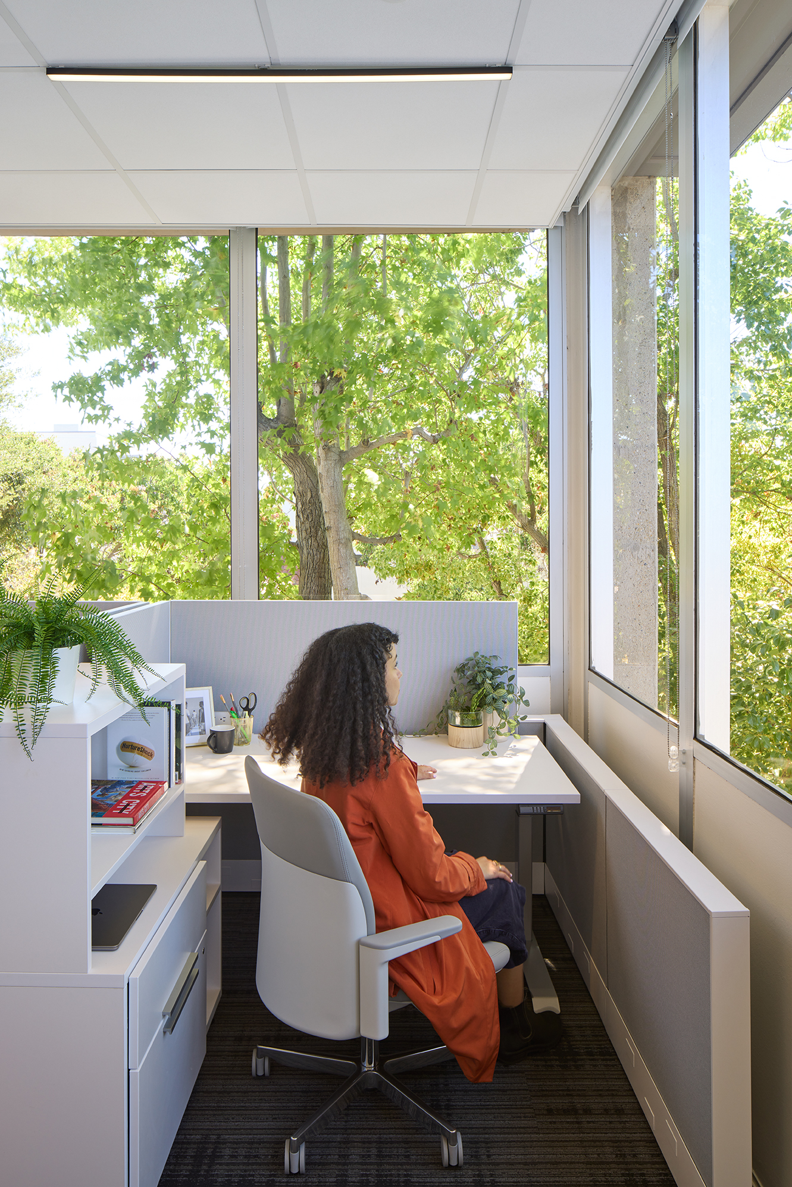
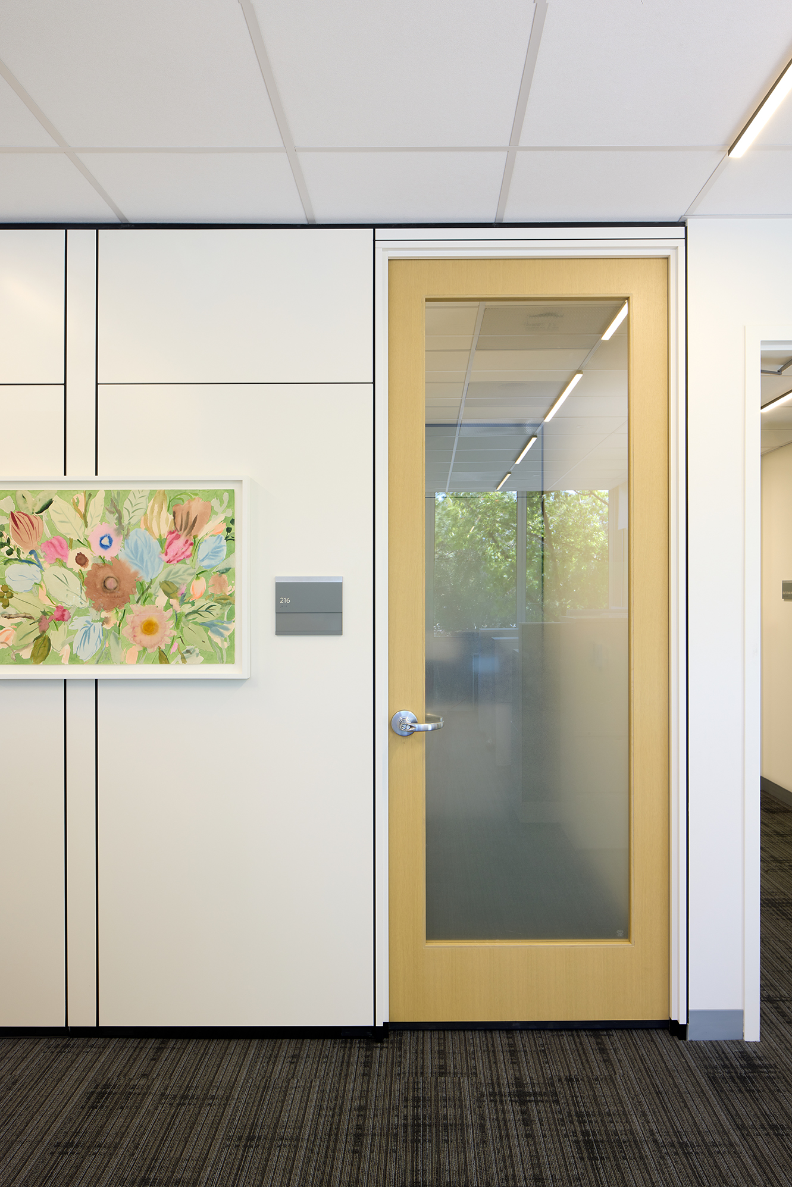
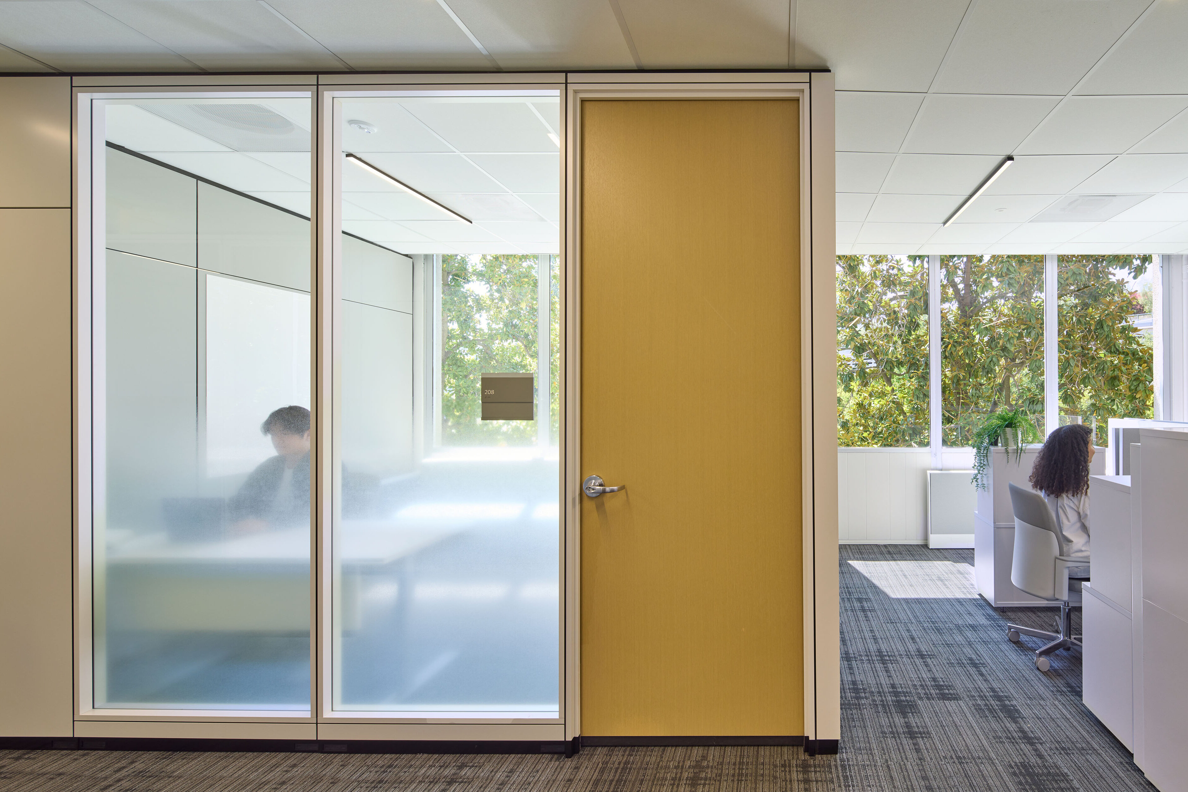
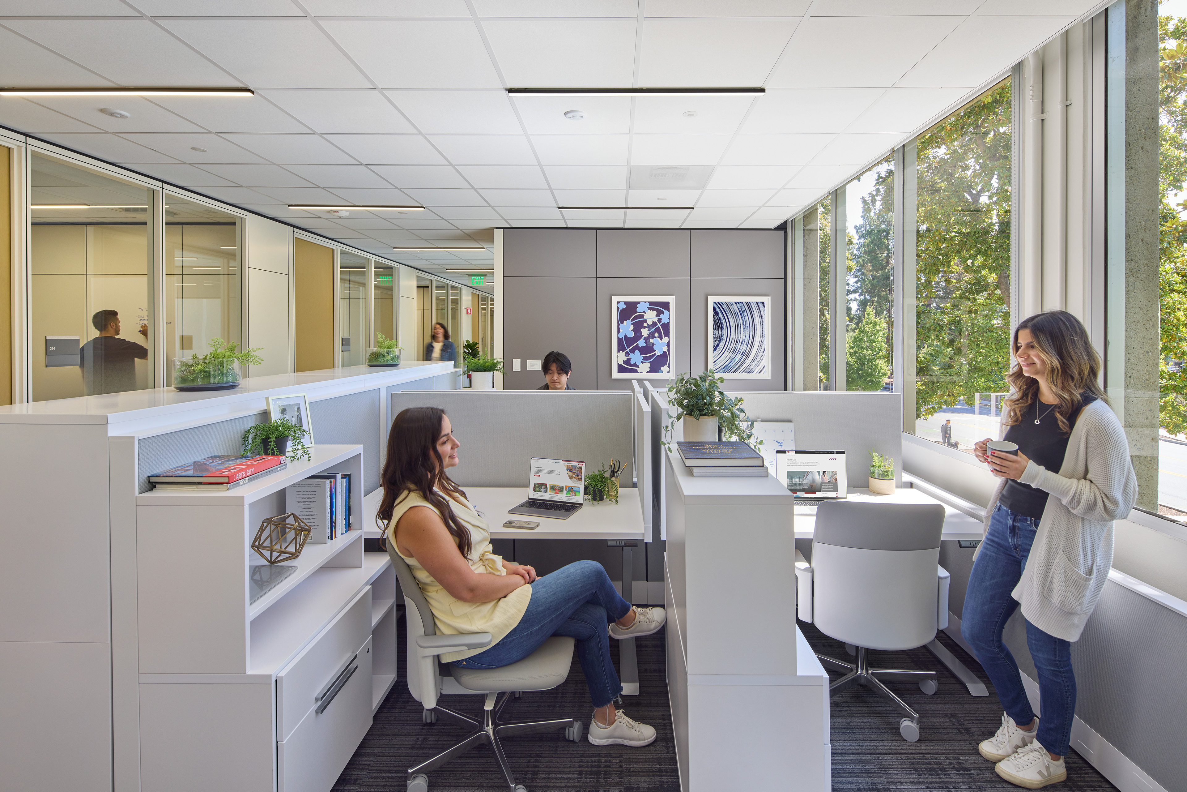
Private workstation beside large windows, with an employee seated at a desk facing views of leafy trees. The bright office space includes built-in storage, plants, and a white task chair. Office corridor wall with a wood-framed glass door labeled “216” and a colorful floral artwork mounted beside it. The door’s frosted lower glass provides privacy while allowing light and views from the office beyond.
Back to Healthcare

Collaborators

  • Architect and Interiors
    TEF
  • Structural Engineer
    Degenkolb
  • Mechanical, Electrical and Plumbing Engineer
    Gayner
  • IT / Technology Engineer
    PAE
  • Signage Consultant
    Clearstory
  • Contractor
    Hathaway Dinwiddie
  • Photographer
    Mikiko Kikuyama