New Life for an Outdated MOB
Back to Workplace
-
client
Stanford Health Care -
location
Palo Alto, CA -
size
43,000 SF
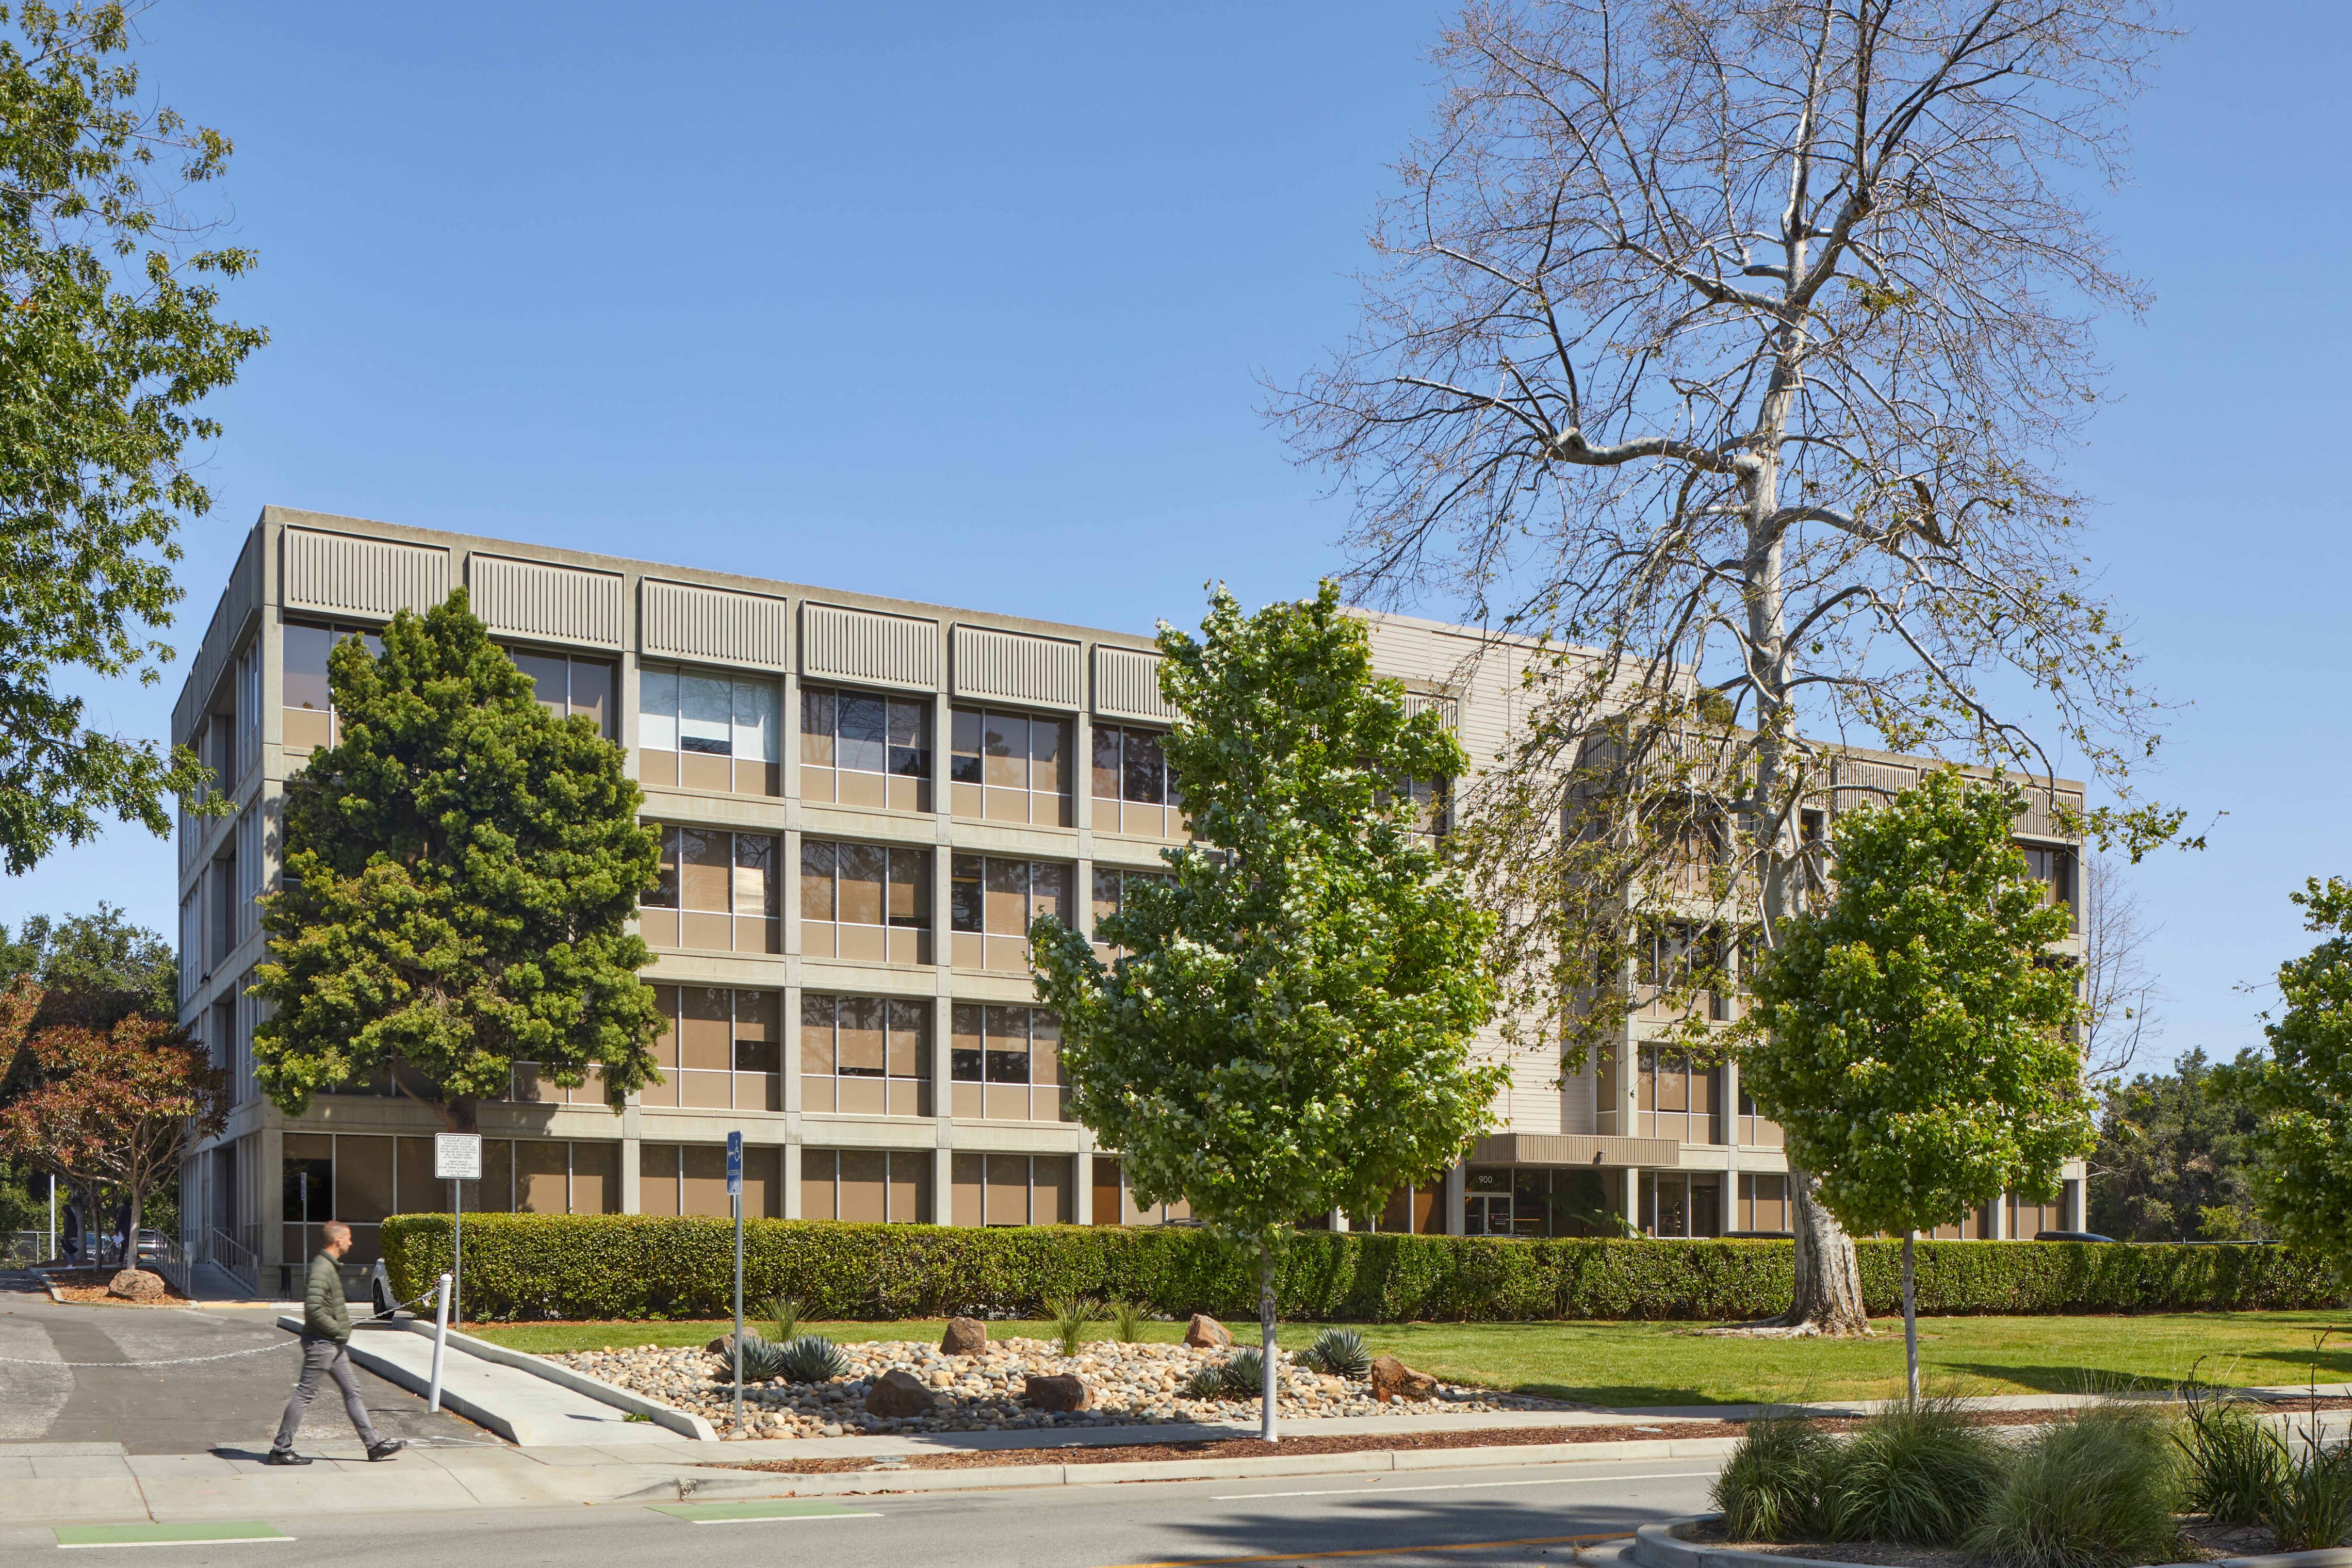
The renovation of 900 Welch Road transforms a dated 1969 office building into a modern, cohesive administrative workplace for Stanford Health Care and the School of Medicine, freeing up clinical and patient-facing space at the main campus while providing staff with a light-filled, flexible environment designed for contemporary work.


Elevating Building and Staff Performance
The project reconfigures former clinical and office areas across three floors into flexible, modern administrative offices and support spaces, aligning the building with Stanford Health Care’s evolving operational needs. A cohesive material palette, highlighted by warm wood finishes, unifies the interior and complements the building’s original concrete structure and exterior pattern of glass and opaque panels, transforming a dated shell into a workplace that supports staff performance and organizational efficiency.
Designed for Connection and Well-Being
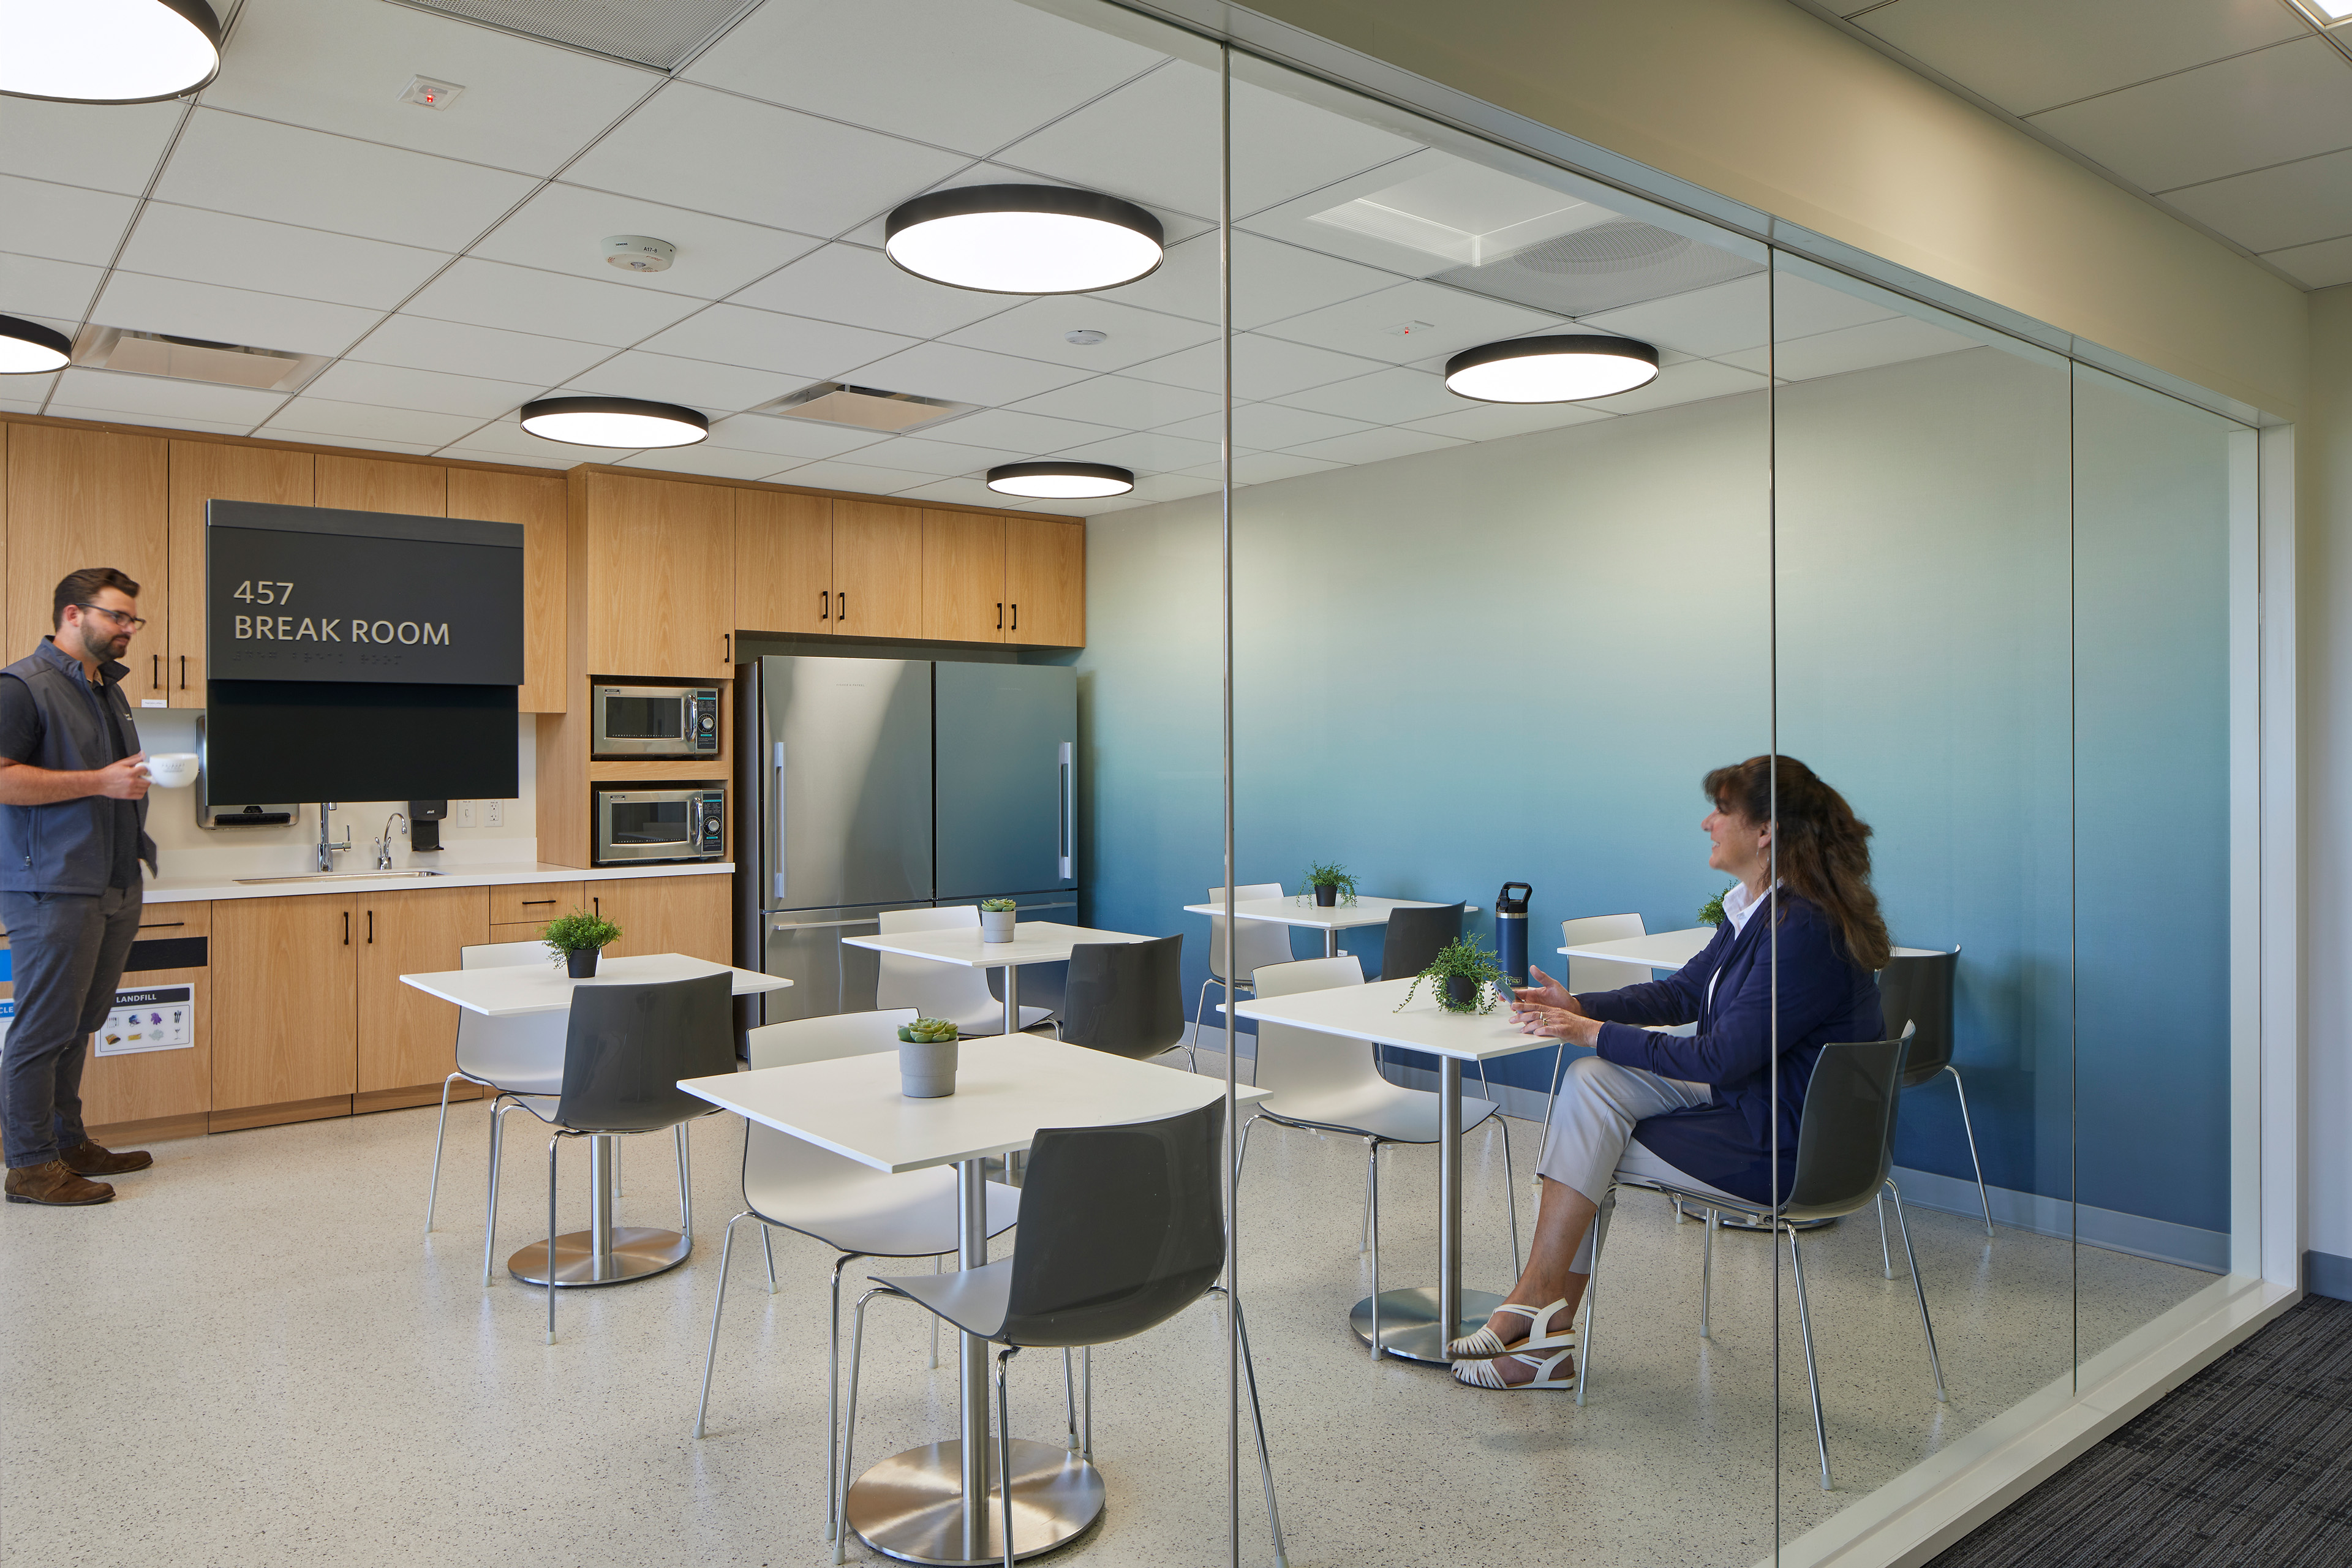
Reconfigured floor plans establish a clear progression from public to private spaces, improving circulation and workplace efficiency. Shared amenities, including meeting and conference rooms, break areas, a wellness room, and phone and privacy rooms, are centralized between office suites, giving staff easy access to collaborative resources while preserving focused work areas. Renovations also maximize access to daylight and views to the outdoors throughout, prioritizing the well-being of occupants across every floor.


Team


Collaborators
-
Architect and InteriorsTEF
-
Structural EngineerDegenkolb
-
Mechanical, Electrical and Plumbing EngineerGayner
-
IT / Technology EngineerPAE
-
Civil EngineerSandis
-
Signage ConsultantClearstory
-
ContractorHathaway Dinwiddie
-
PhotographerMikiko Kikuyama