A City Landmark Anchors a Growing Campus
Back to Education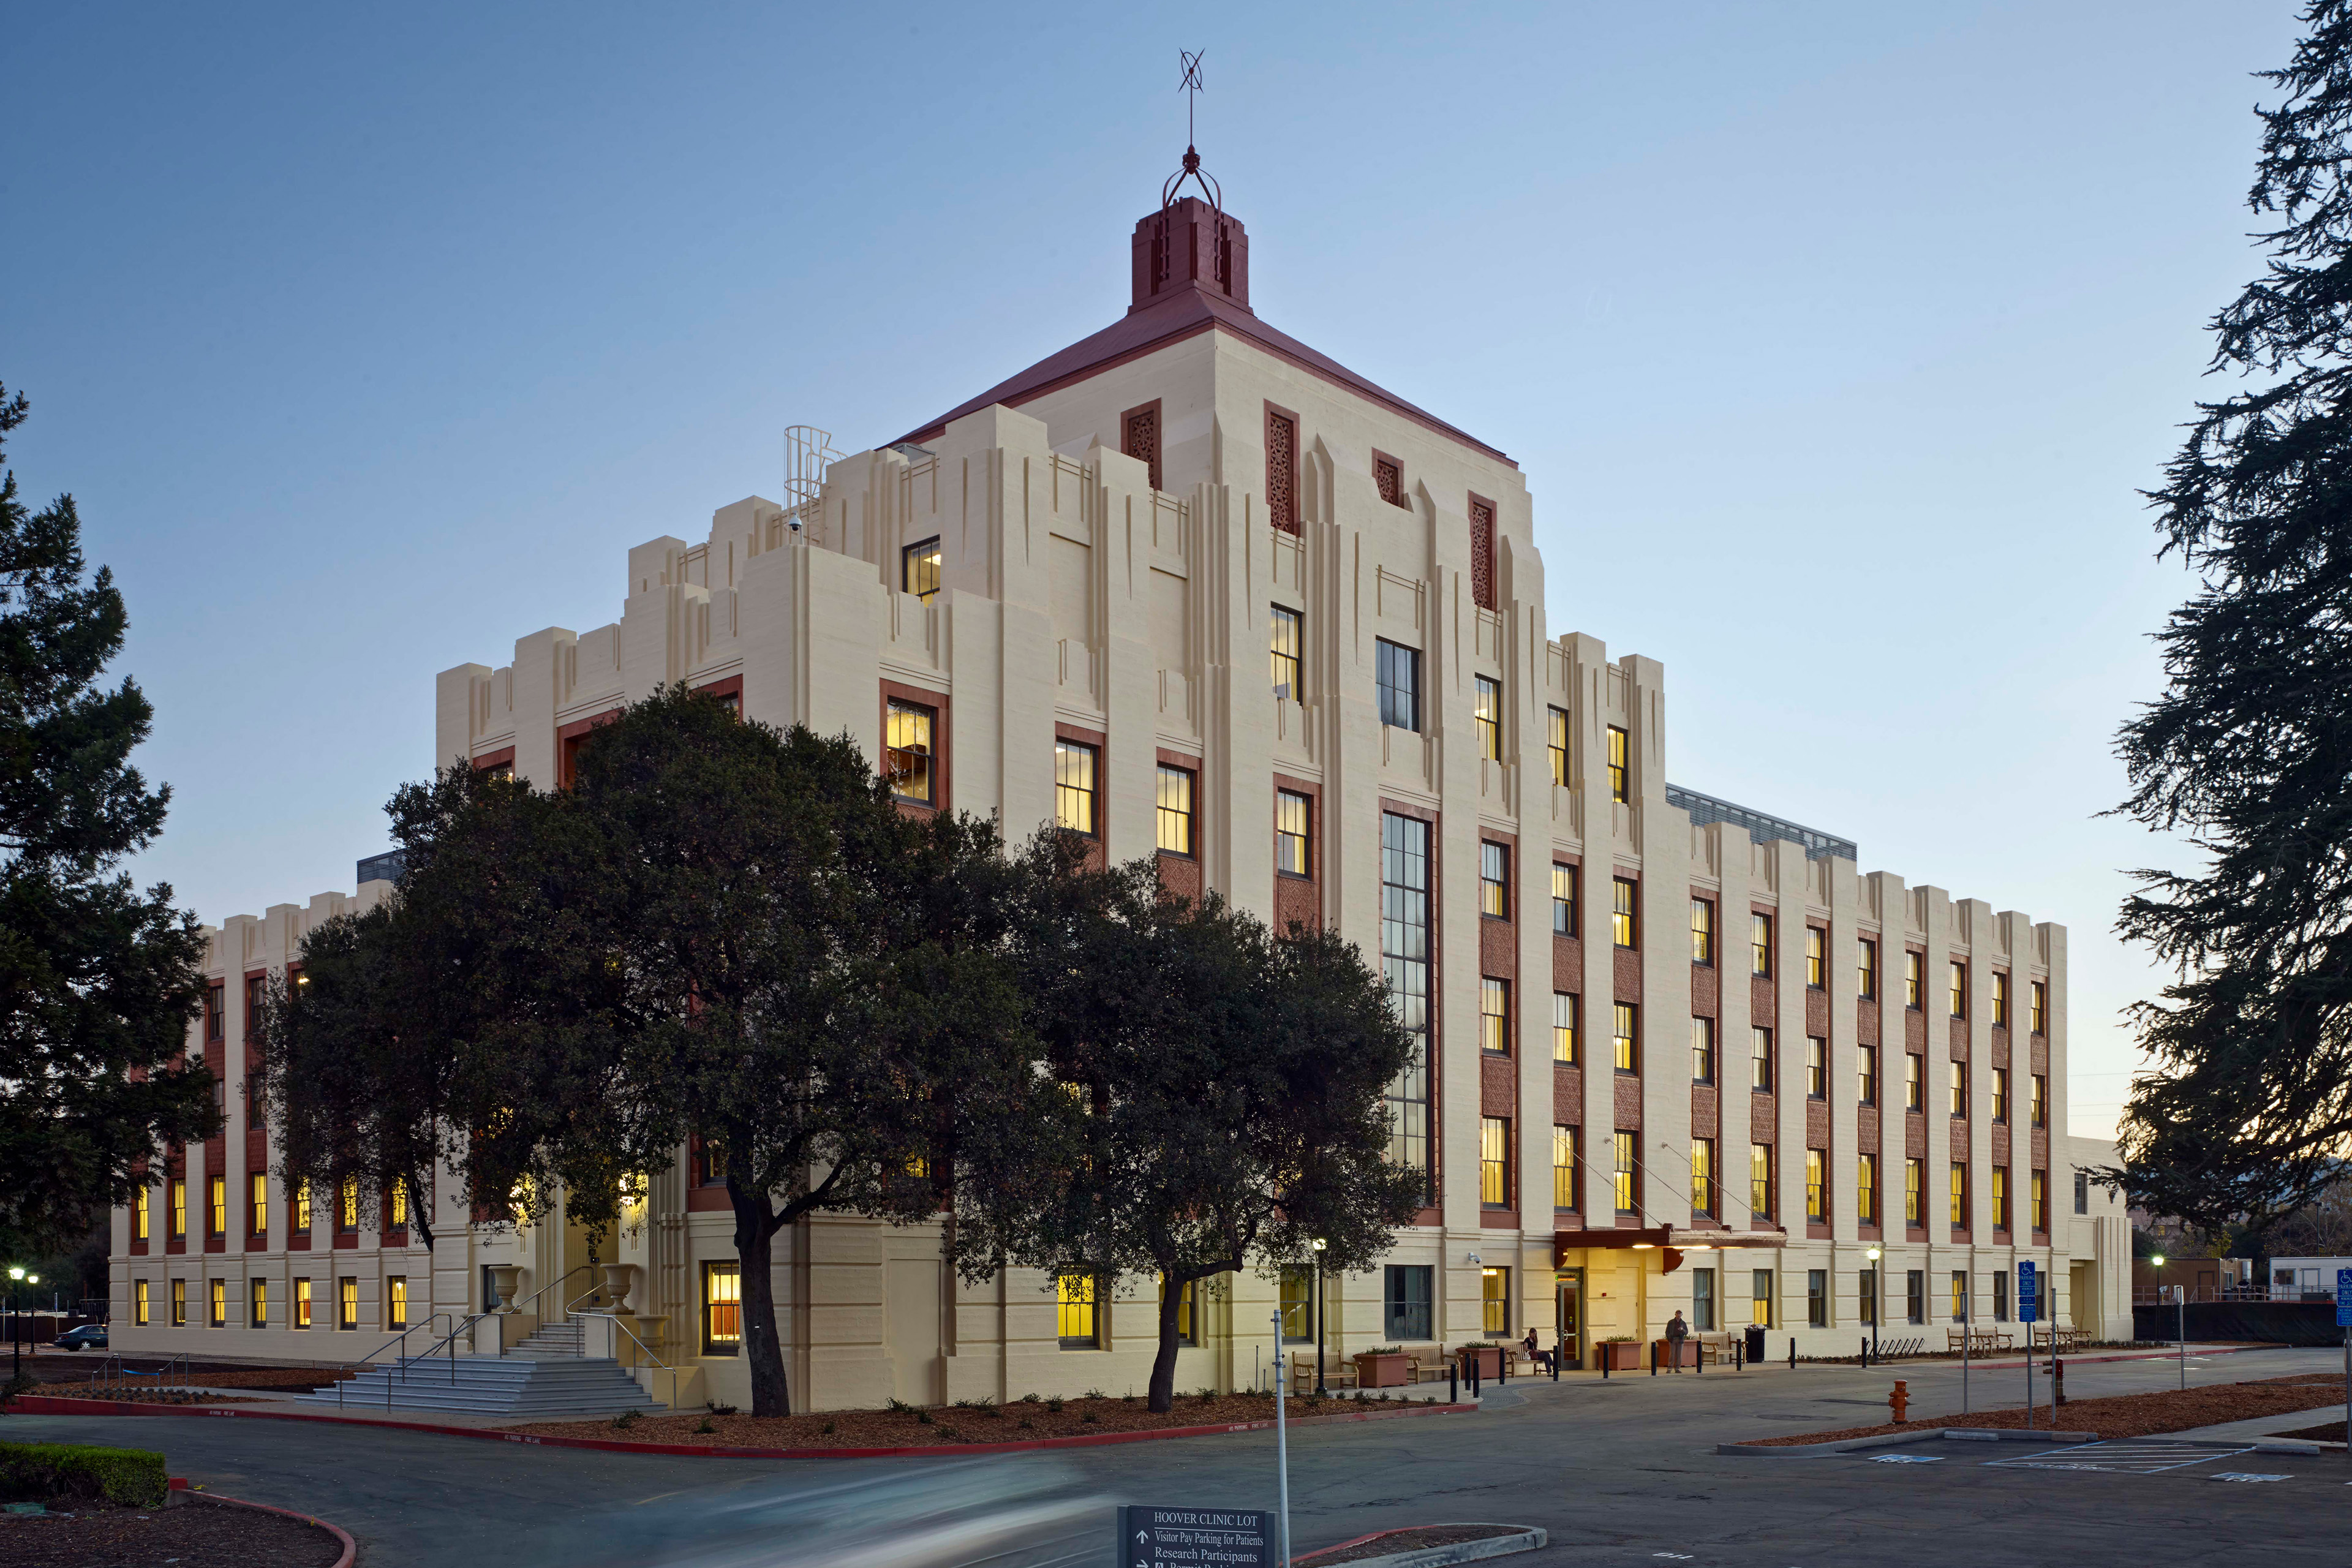
-
client
Stanford Health Care -
location
Palo Alto, CA -
size
85,000 SF
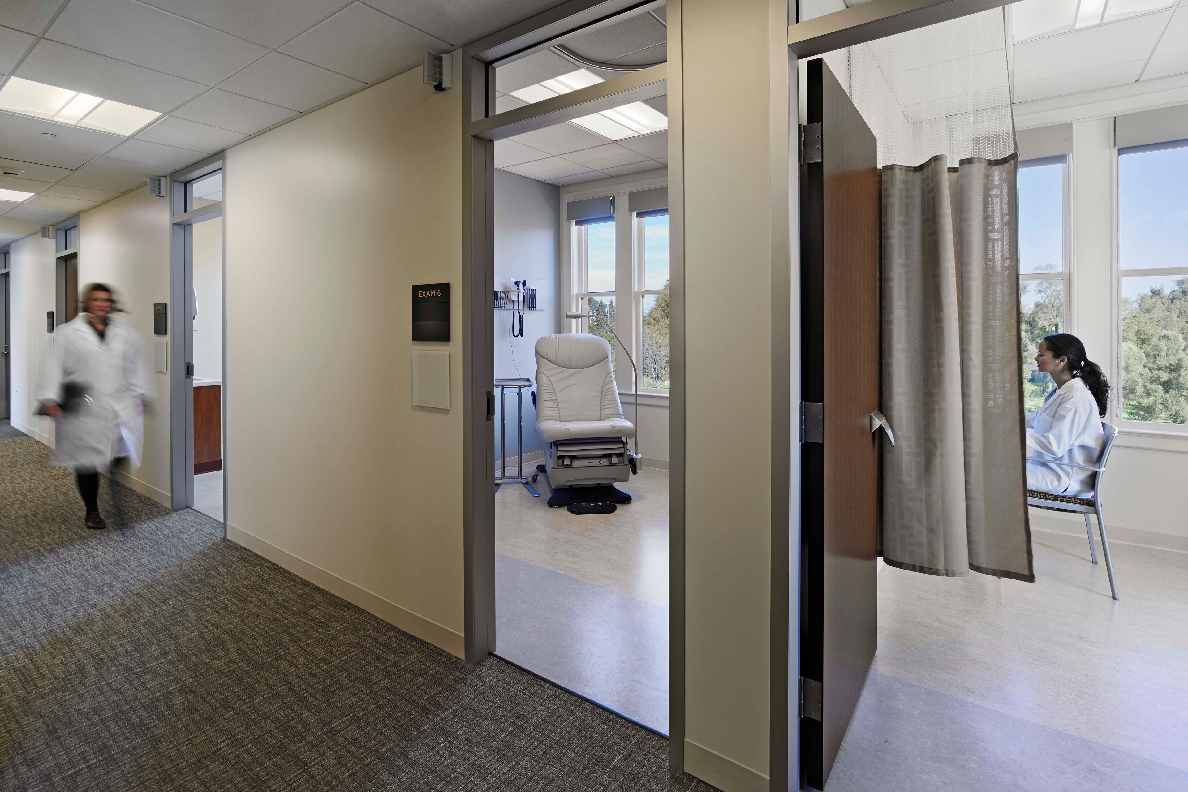
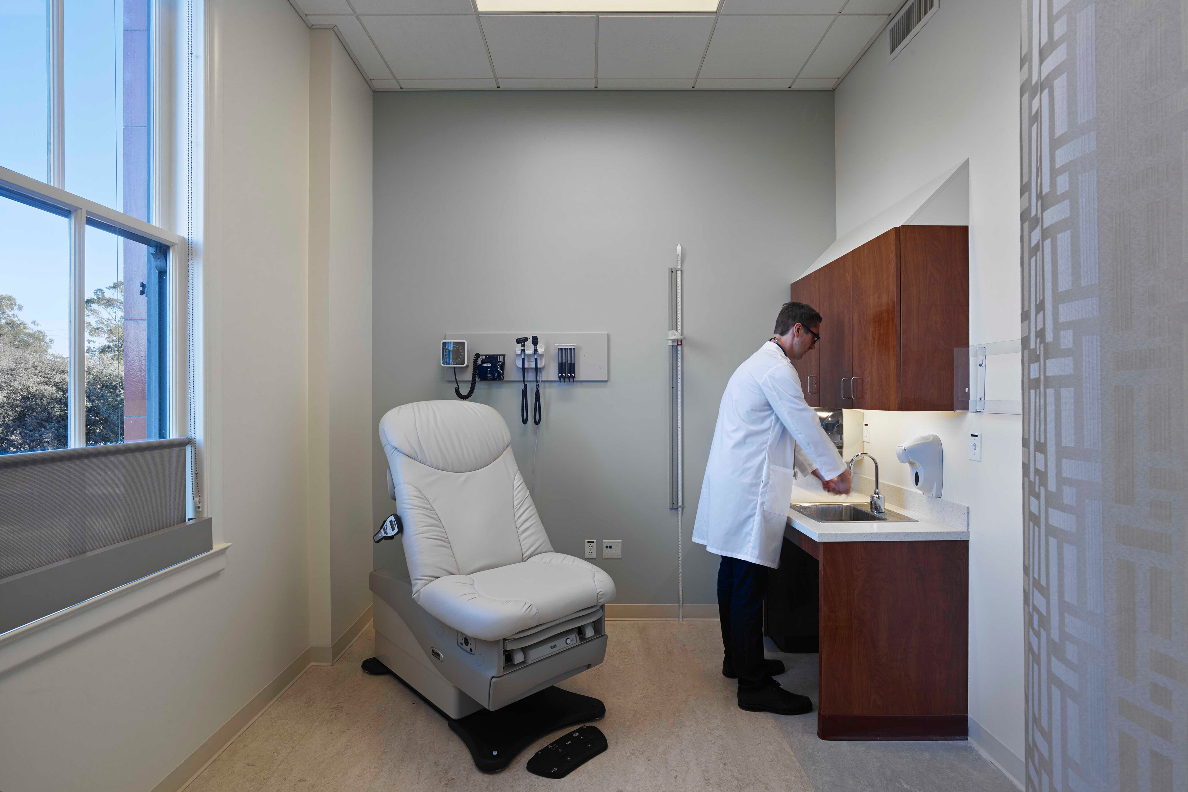
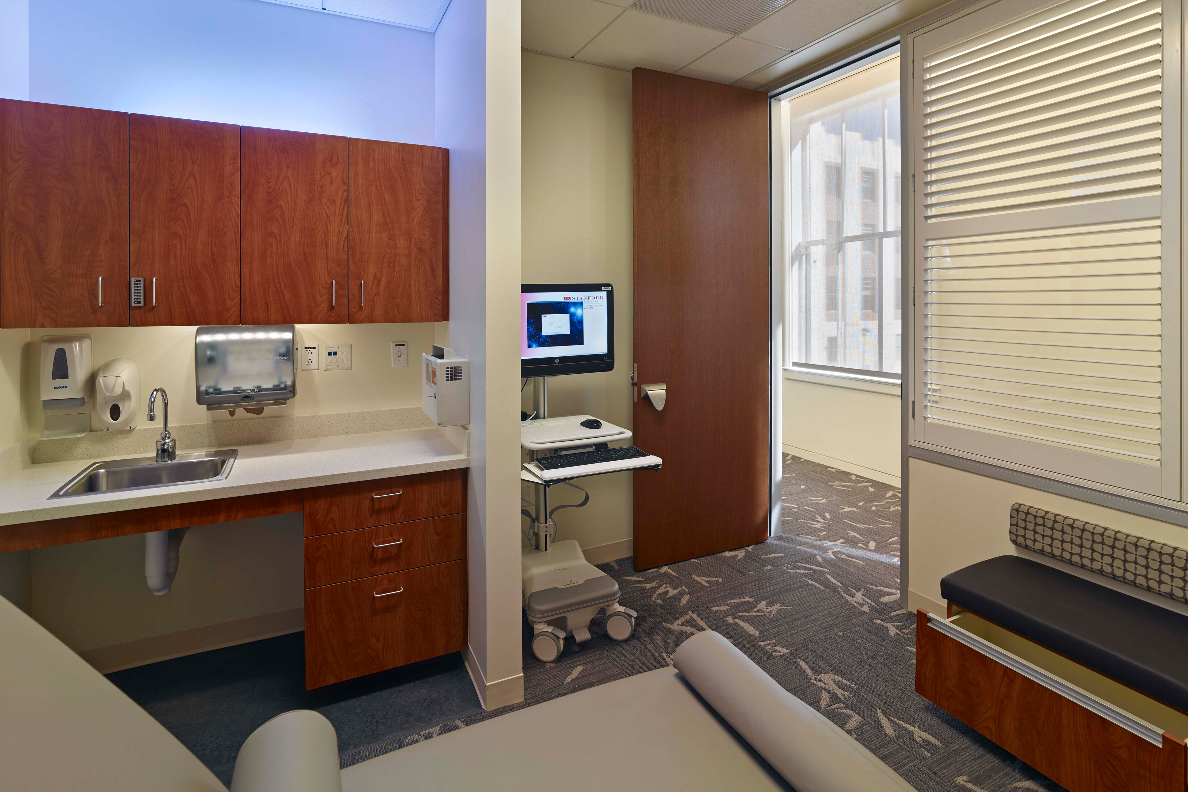
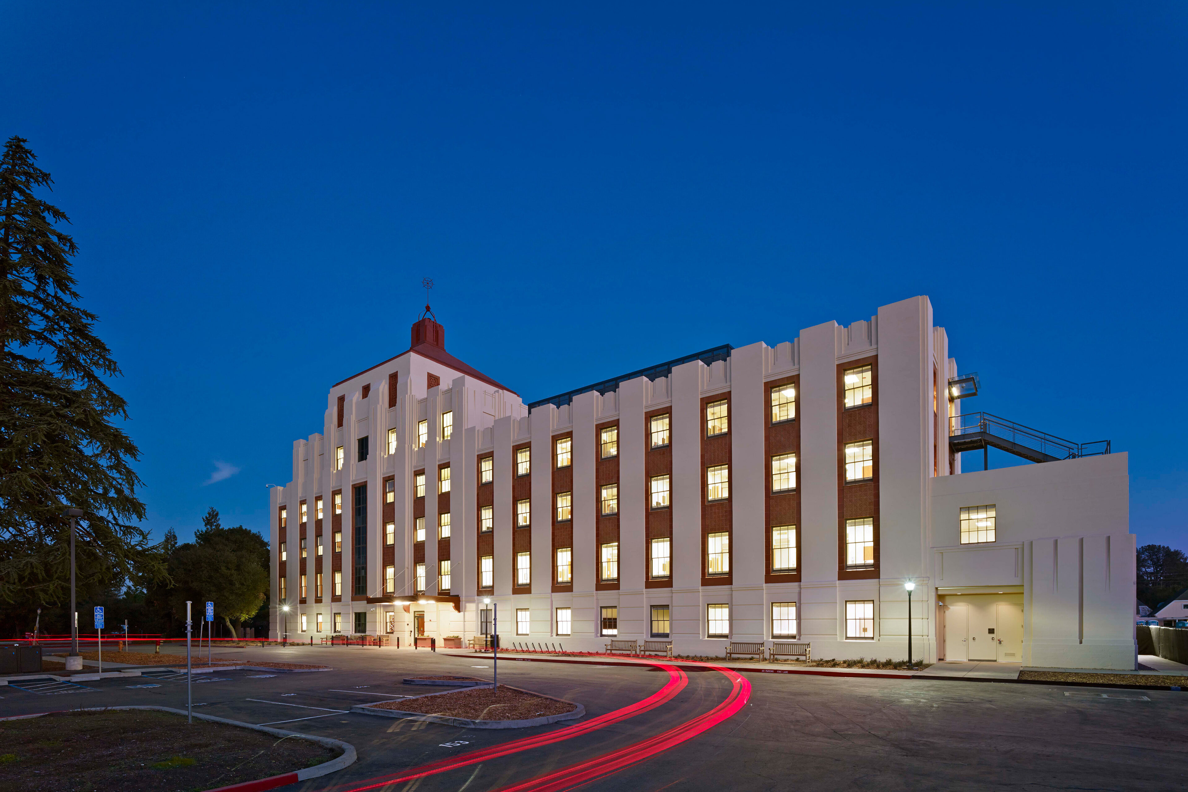
TEF’s award-winning renovation transformed Hoover Pavilion, the Art Deco original Palo Alto Hospital, into a hub for next-generation outpatient care. By pairing careful historic preservation with modern clinical performance, the project gave a beloved city landmark new life and anchored the broader redevelopment of Stanford Health Care’s Hoover campus.
Modern Medicine in a Historic Setting
A Beloved Historic Icon
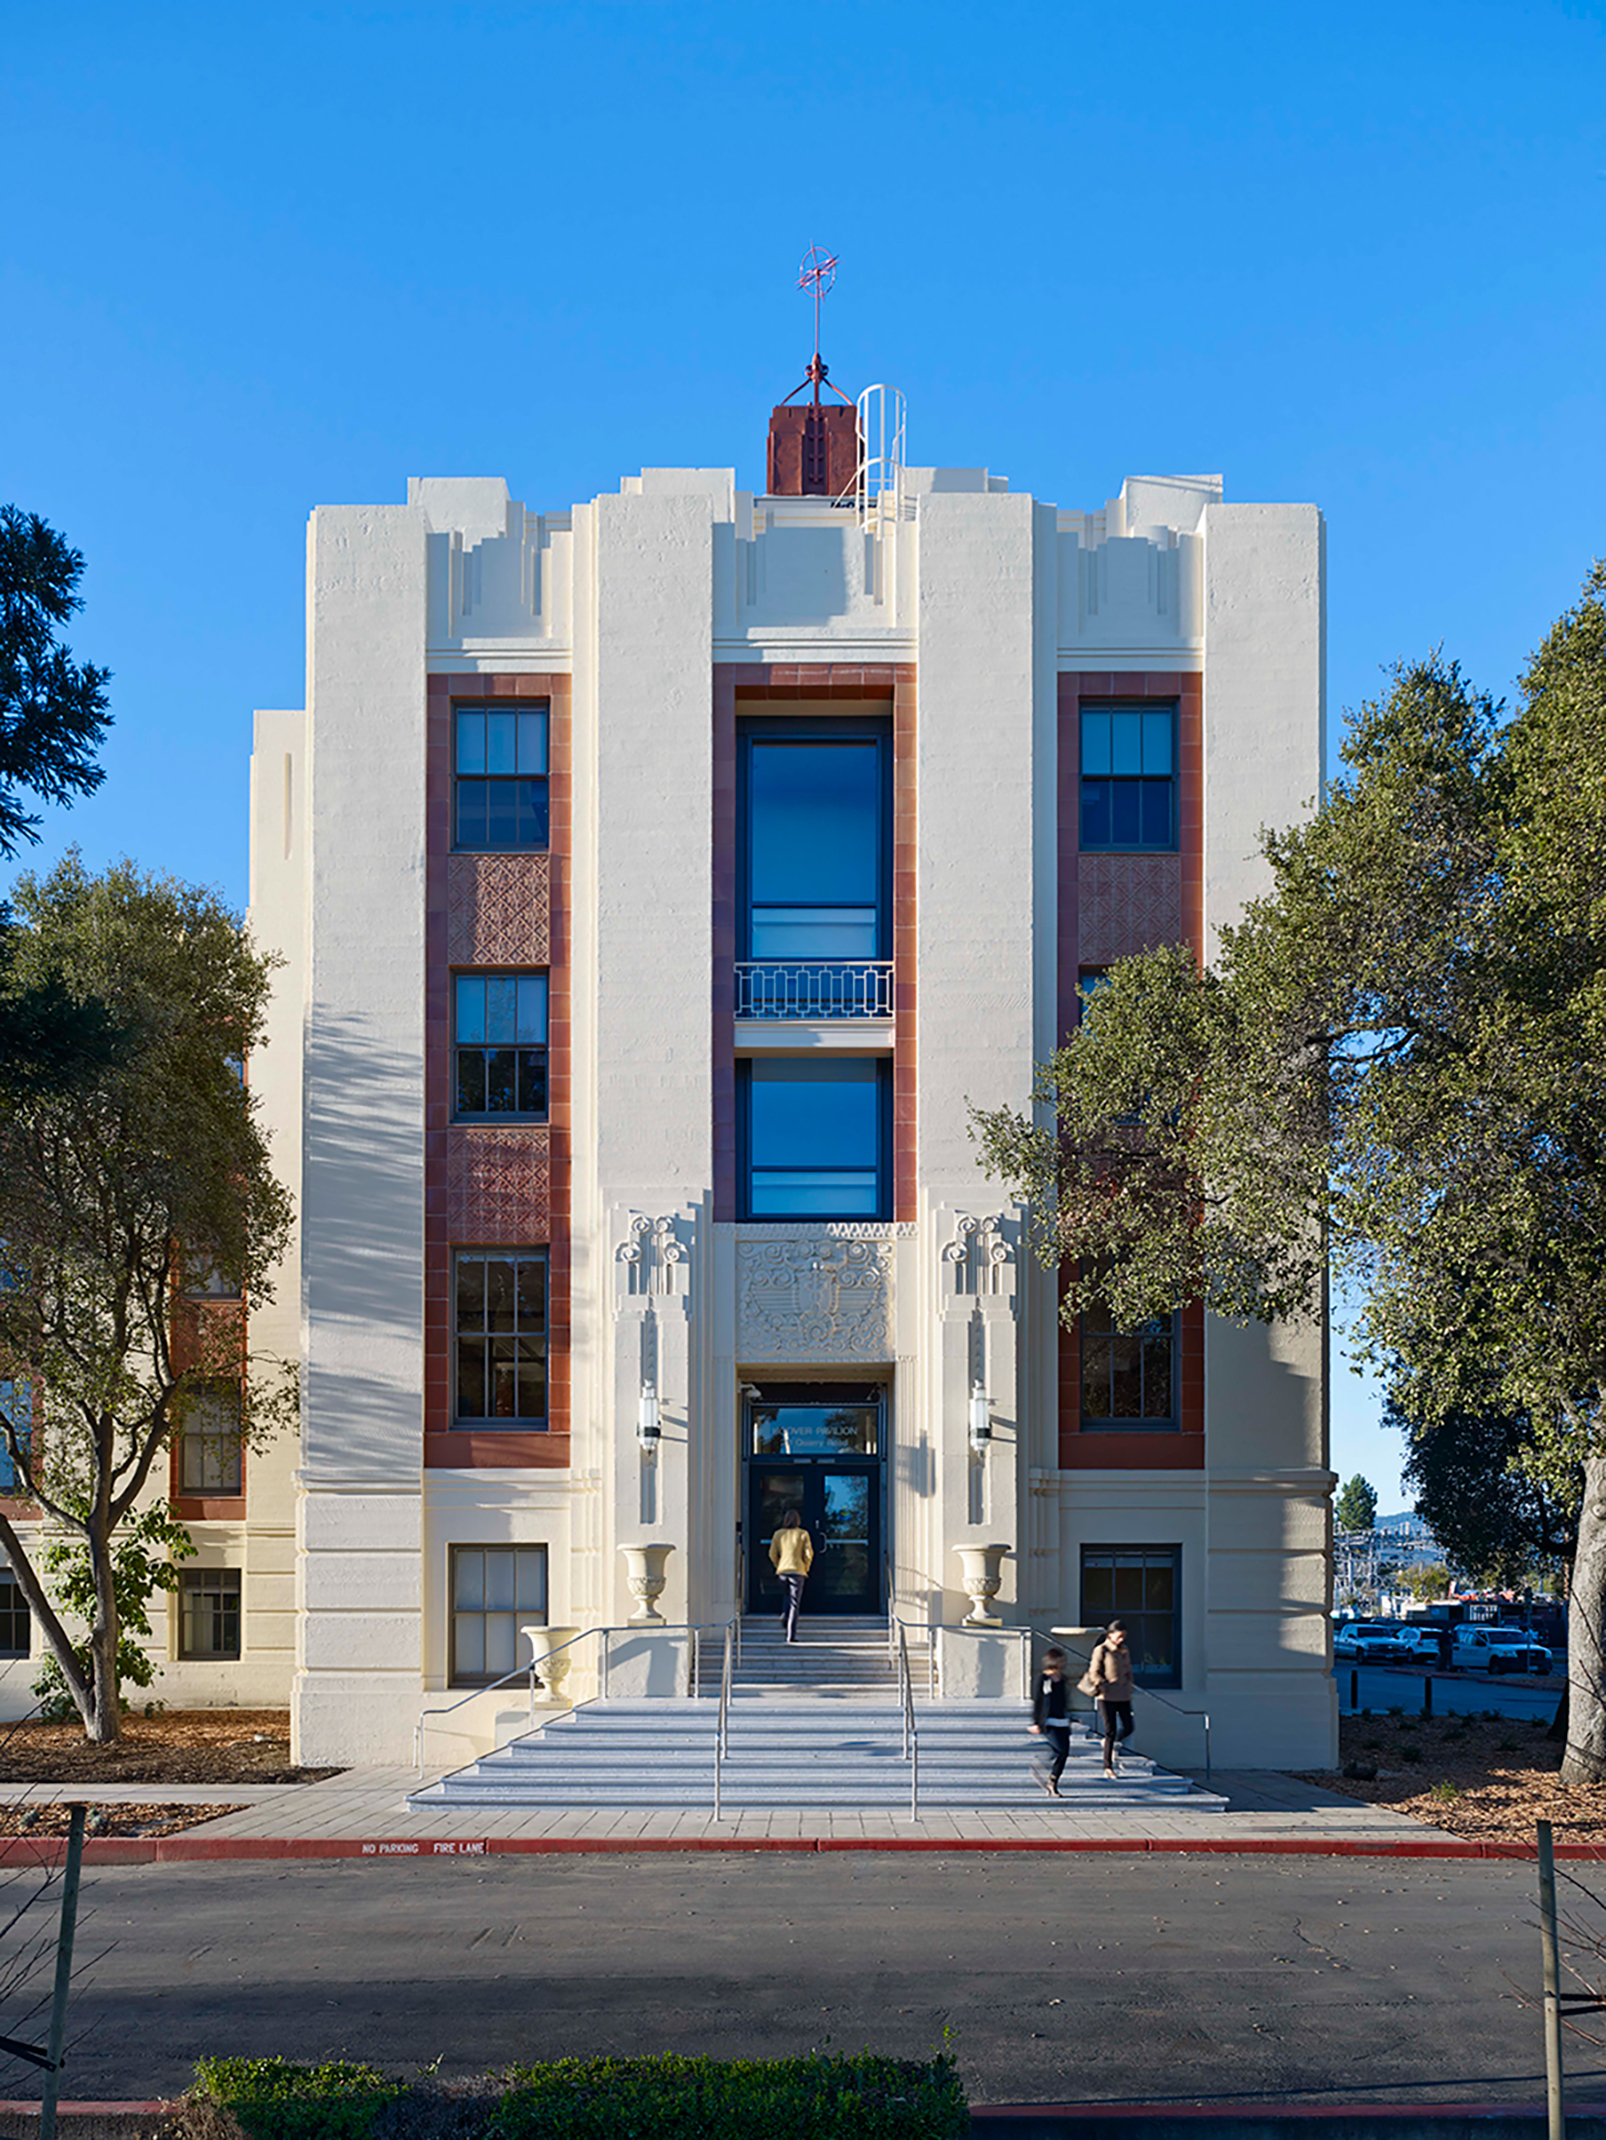
Originally built as the Palo Alto Hospital, the Art Deco Hoover Pavilion is a treasured city landmark. TEF adapted the aging historic structure for contemporary outpatient care, integrating modern building systems within the preserved shell and balancing historic character with clinical performance. The revitalized Pavilion now anchors Stanford Health Care’s growing Hoover campus, which includes a parking structure and a future Neuroscience building.
Designing Around Strengths
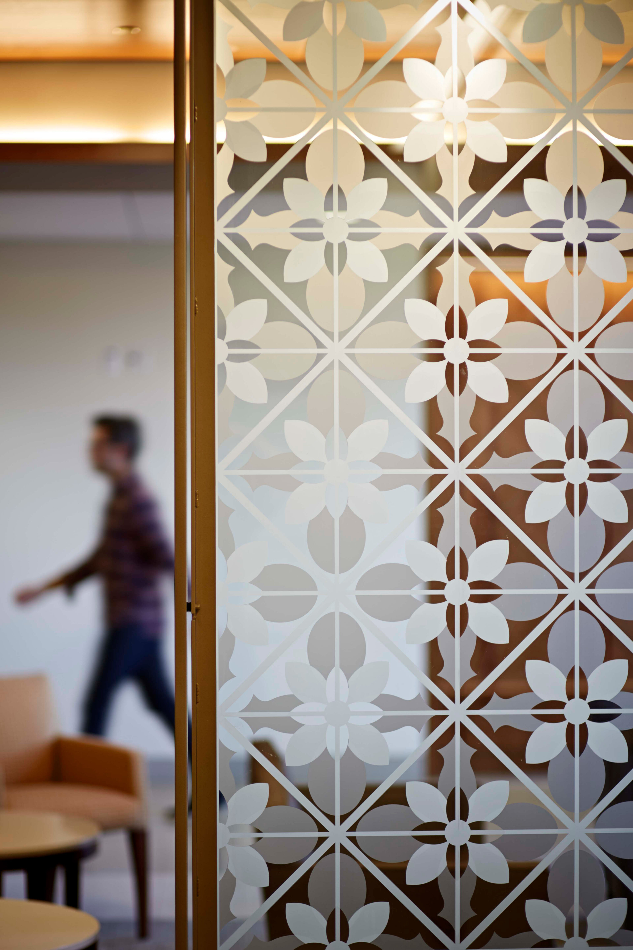
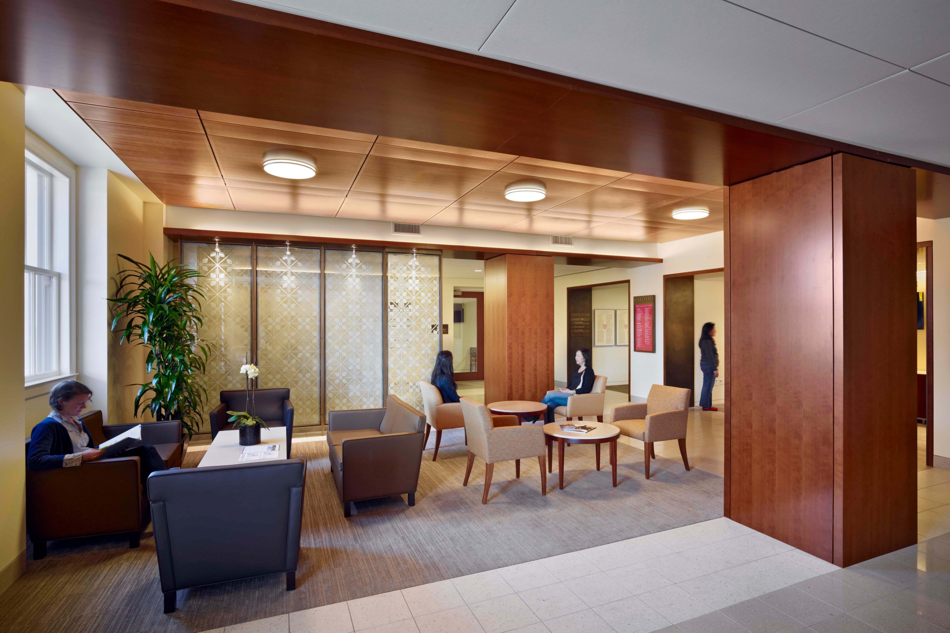
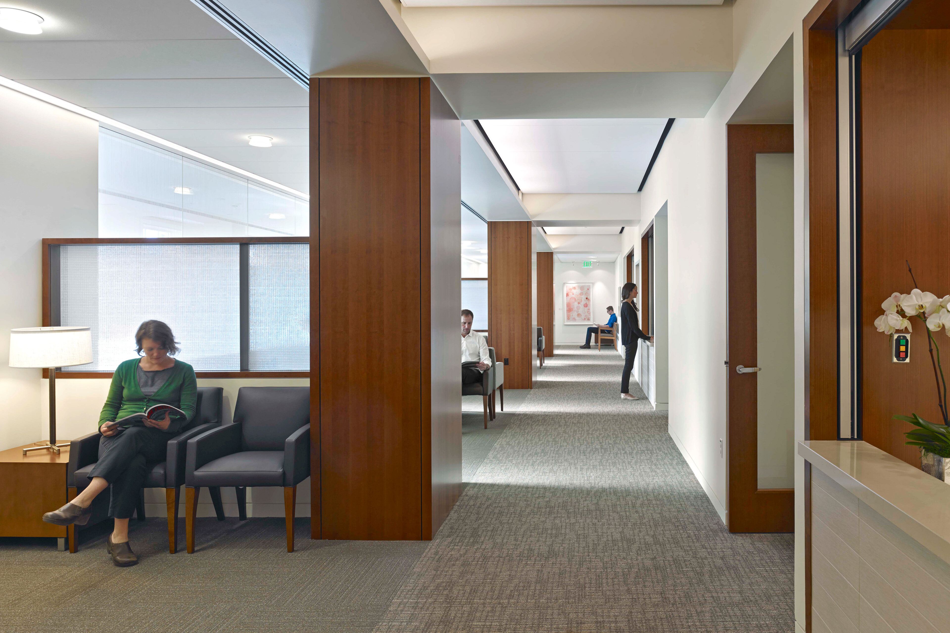
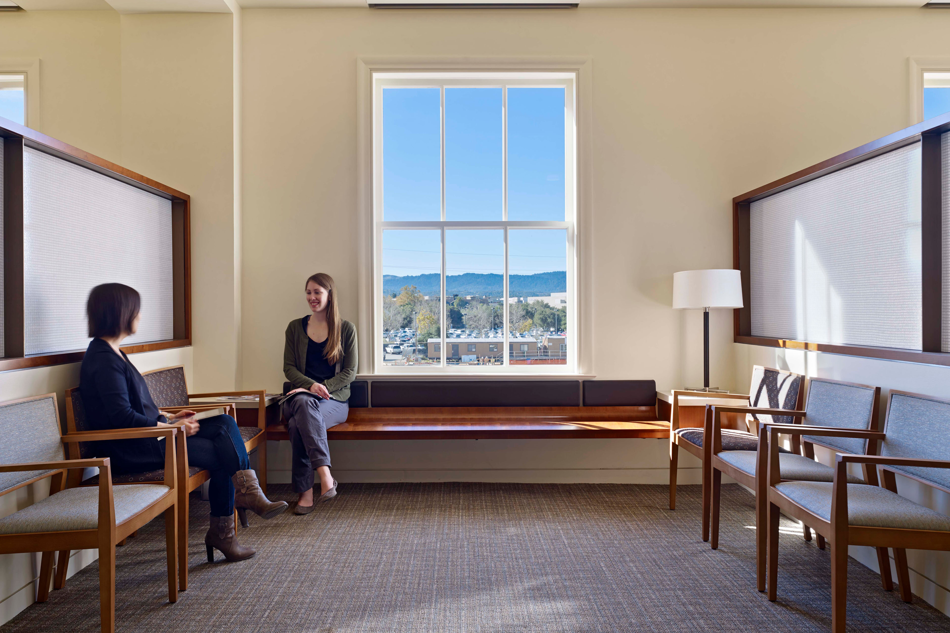
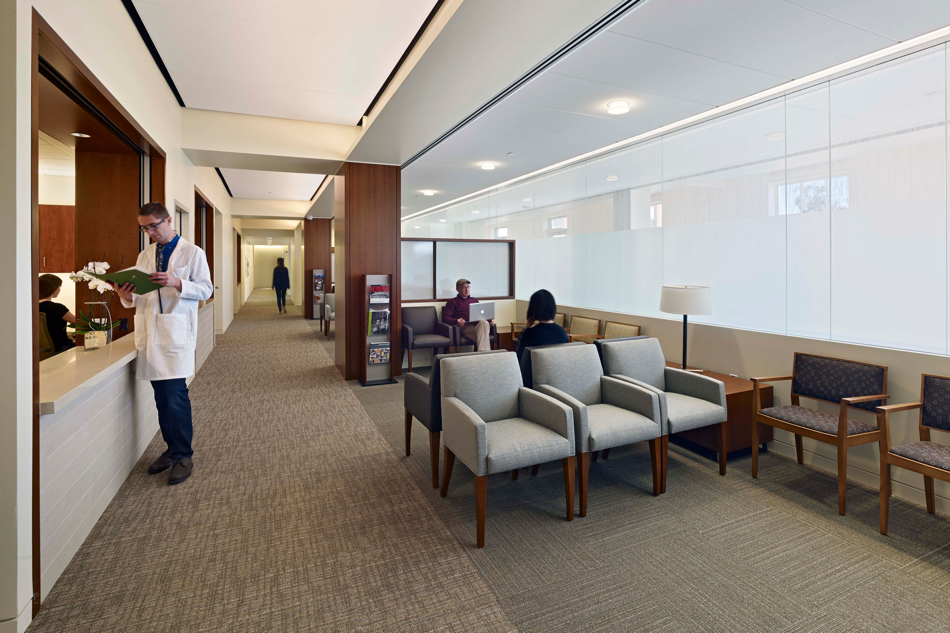
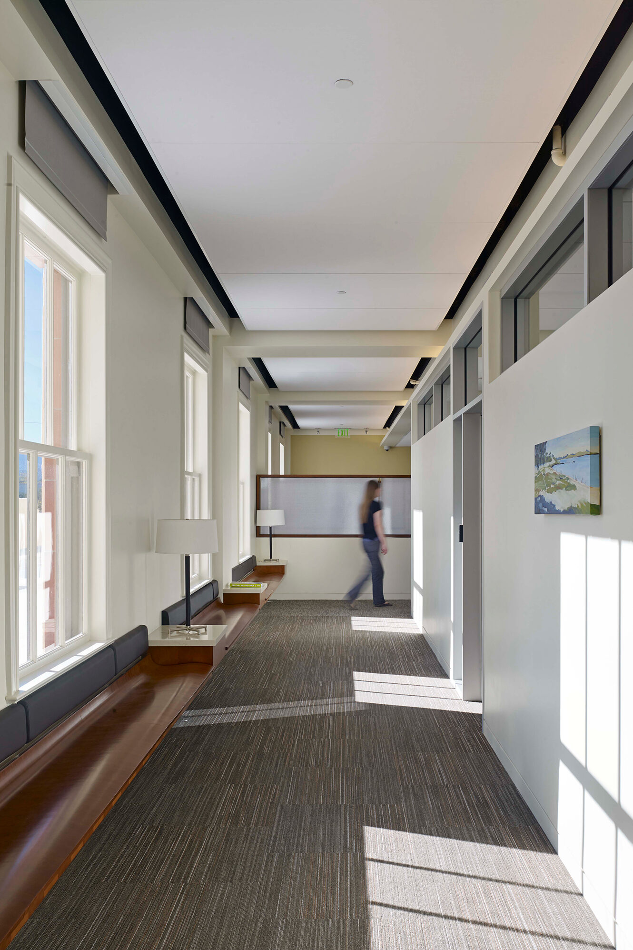
TEF leveraged the building’s historic assets through thoughtful programming and design strategies. Mechanical systems were consolidated within concealed dropped ceilings in the middle of the floor plates, while circulation zones and waiting areas were relocated to the perimeter to exploit raised ceiling heights and triple-height windows that enhance the patient experience.
A Hospitality-Driven Patient Experience
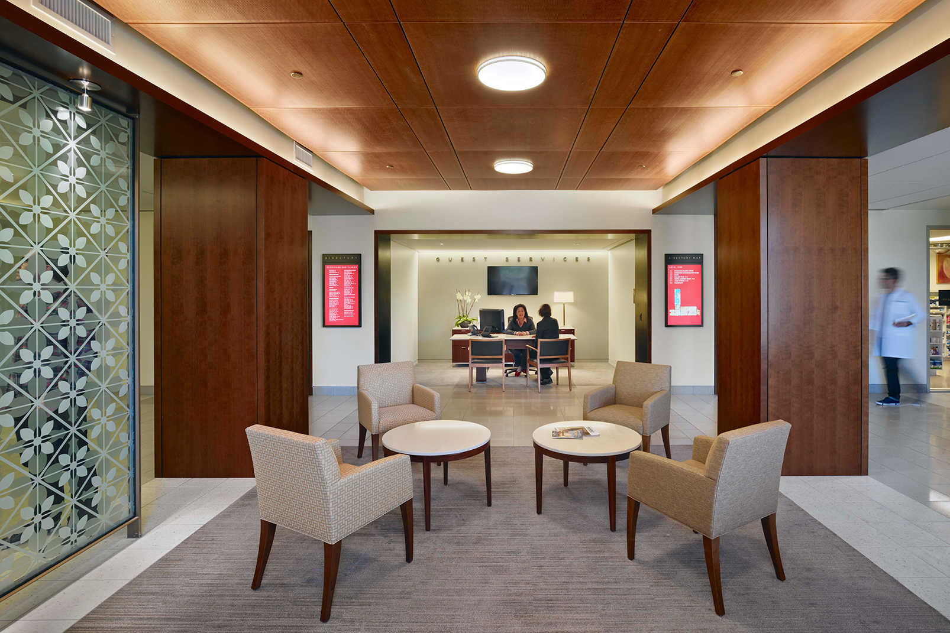
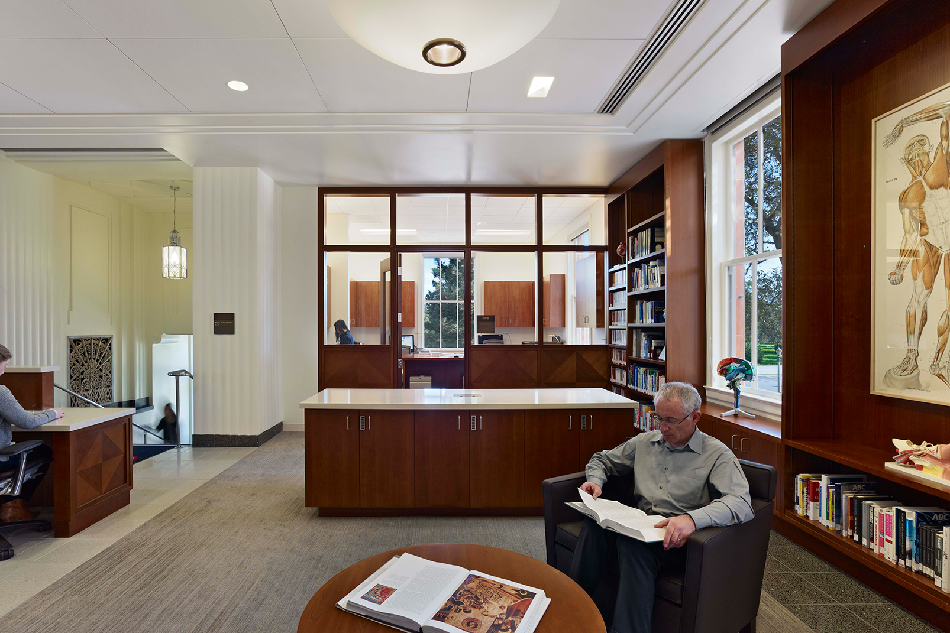
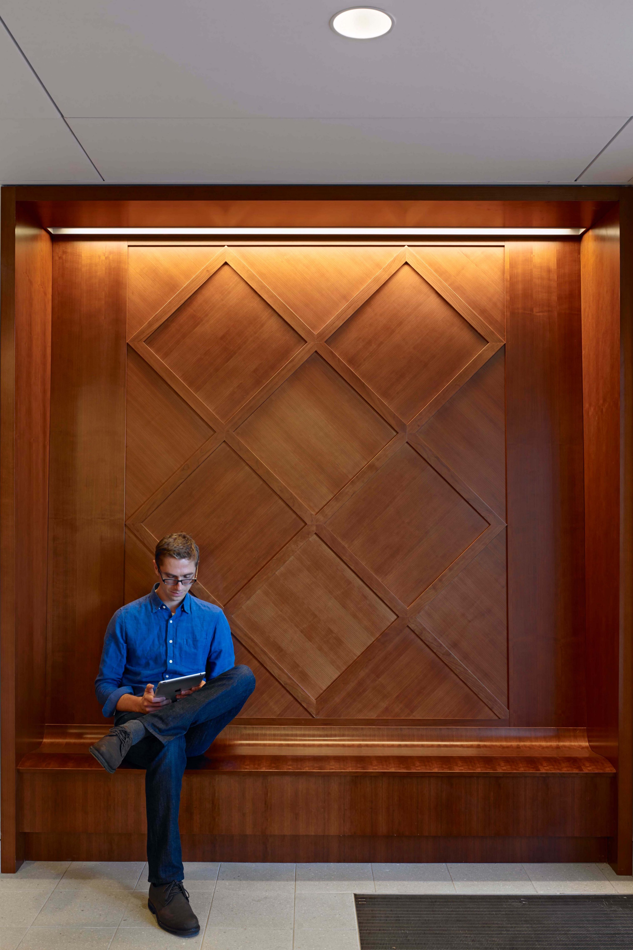
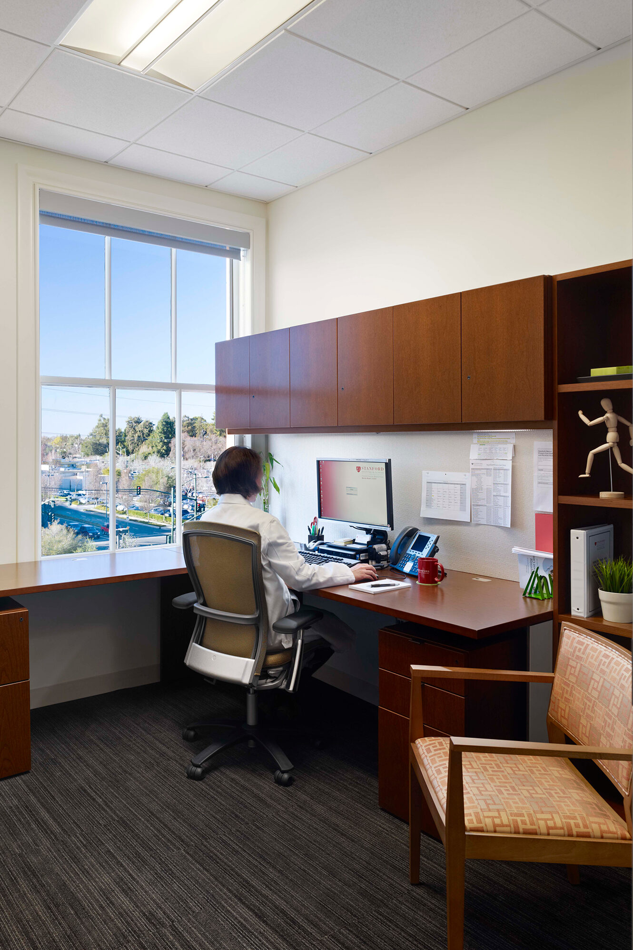
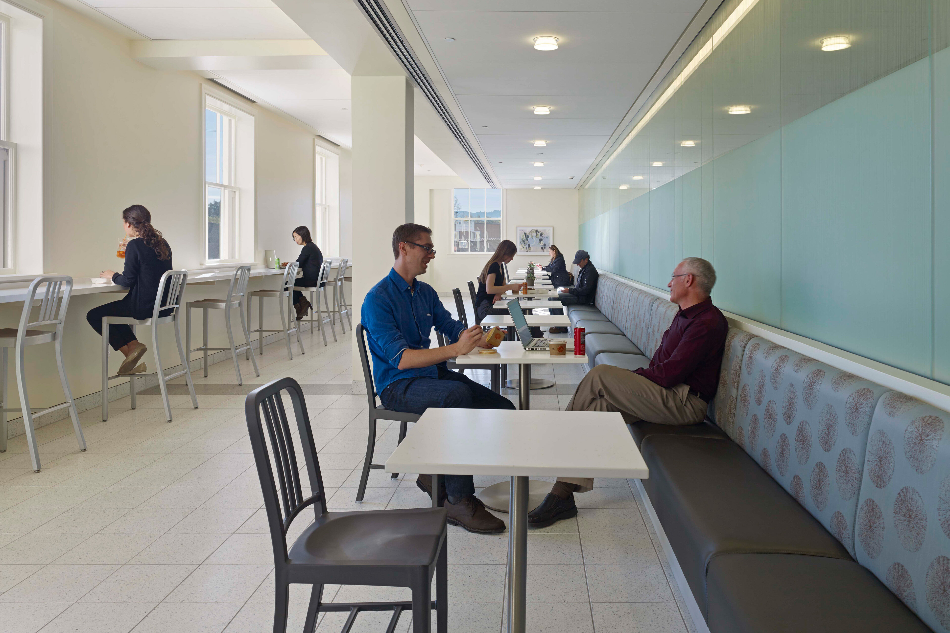
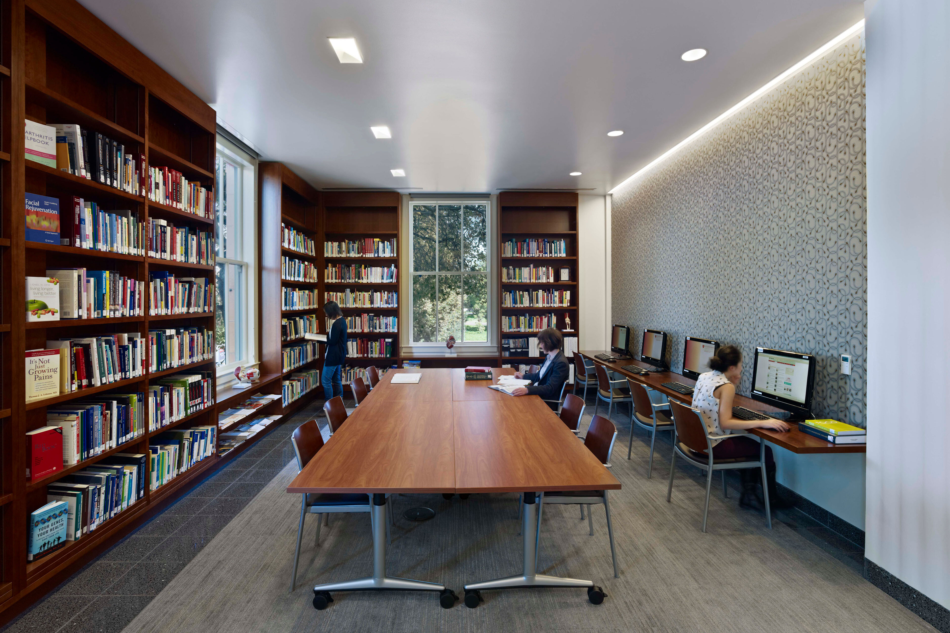
Hospitality-inspired interiors and amenities advance the Stanford Health Care brand and create a welcoming, patient-centered environment. The Pavilion brings together nine primary care clinics and several community physicians with guest-focused amenities, including a cafe, a pharmacy, and the main branch of the Stanford Health Library. Clear circulation and intuitive wayfinding guide patients comfortably through the building.

AWARDS
-
Silicon Valley Business Journal2013 Structures Award, Best Reuse/Rehabilitation Project
-
Palo Alto Stanford (PAST) Heritage2013 Preservation Award
Team




Collaborators
-
Architect and InteriorsTEF
-
Historic ArchitectPage & Turnbull
-
Landscape ArchitectBFS Landscape Architects
-
Structural EngineerDegenkolb
-
Mechanical and Plumbing EngineerMazetti Nash Lipsey Burch
-
Civil EngineerSandis
-
Acoustics EngineerTeecom
-
Lighting DesignArchitecture + Light
-
Signage / Wayfinding ConsultantPropp & Guerin
-
Cost EstimatingCahill
-
ContractorVance Brown Builders
-
PhotographerBruce Damonte