Stanford Redwood City Outpatient Medical Center

Advancing Stanford’s Growth in the Bay Area

  • client

    Stanford Health Care
  • location

    Redwood City, CA
  • size

    111,200 SF

Stanford Health Care’s first satellite location outside Palo Alto, the Redwood City Outpatient Medical Center, has developed through ongoing renovations. In collaboration with ZGF and Swinerton Builders, TEF has delivered design-build renovations across Buildings B, C, and D, aligning new program needs with the campus framework.

A Connected Campus Built for Convenient Care

Spacious healthcare waiting area with curved wood-paneled walls, elevator access, gray lounge seating, patterned carpet, and visitors moving through the sunlit corridor.
Healthcare reception and waiting area with wood-slat detailing, textured glass signage, green lounge chairs, and staff assisting visitors.
Outpatient exam room with a reclining procedure chair, handwashing sink, mobile computer workstation, and a clinician washing his hands.
Open clinical team workspace with shared computer stations, green privacy panels, adjacent exam rooms, and healthcare staff collaborating and moving through the space.
TEF’s targeted improvements create a more cohesive experience from arrival through clinical care, making the campus easier to navigate for patients and more efficient for staff.
Semi-private infusion bays with reclining chairs, patterned privacy curtains, artwork, and a patient reading.
Nurse station overlooking open patient care bays equipped with beds, monitors, medical utilities, and privacy curtains.
Sunlit infusion area with curtained treatment bays, reclining chairs, shared clinical workstations, and two staff members reviewing information.

Evolving a Satellite Campus Over Time

TEF’s scope included a new MRI in Pavilion B, 21,000 sf of public spaces and administrative offices for GI, Anesthesia, and general administration groups in Pavilion C, and finishes for Building D’s 87,000 sf of clinical, HCAI 3 facilities serving Radiology, Orthopedics, GI, and Uro/Gyn/Pelvic Floor clinics. Throughout, TEF integrated improvements based on years of real-world use in the existing buildings, aligning new program needs with the established campus framework.

MRI suite with a GE scanner and patient table, integrated storage, medical equipment, and warm wood-look ceiling panels.
CT imaging room with a Siemens scanner and patient table, medical storage cabinets, monitoring equipment, and a handwashing station.
Radiology room with digital X-ray equipment, built-in storage, a ceiling-mounted equipment track, and a technologist seated at the adjacent control station.
Advanced operating room with a surgical table, ceiling-mounted lights and equipment booms, anesthesia and monitoring systems, and a clinician at a computer workstation.
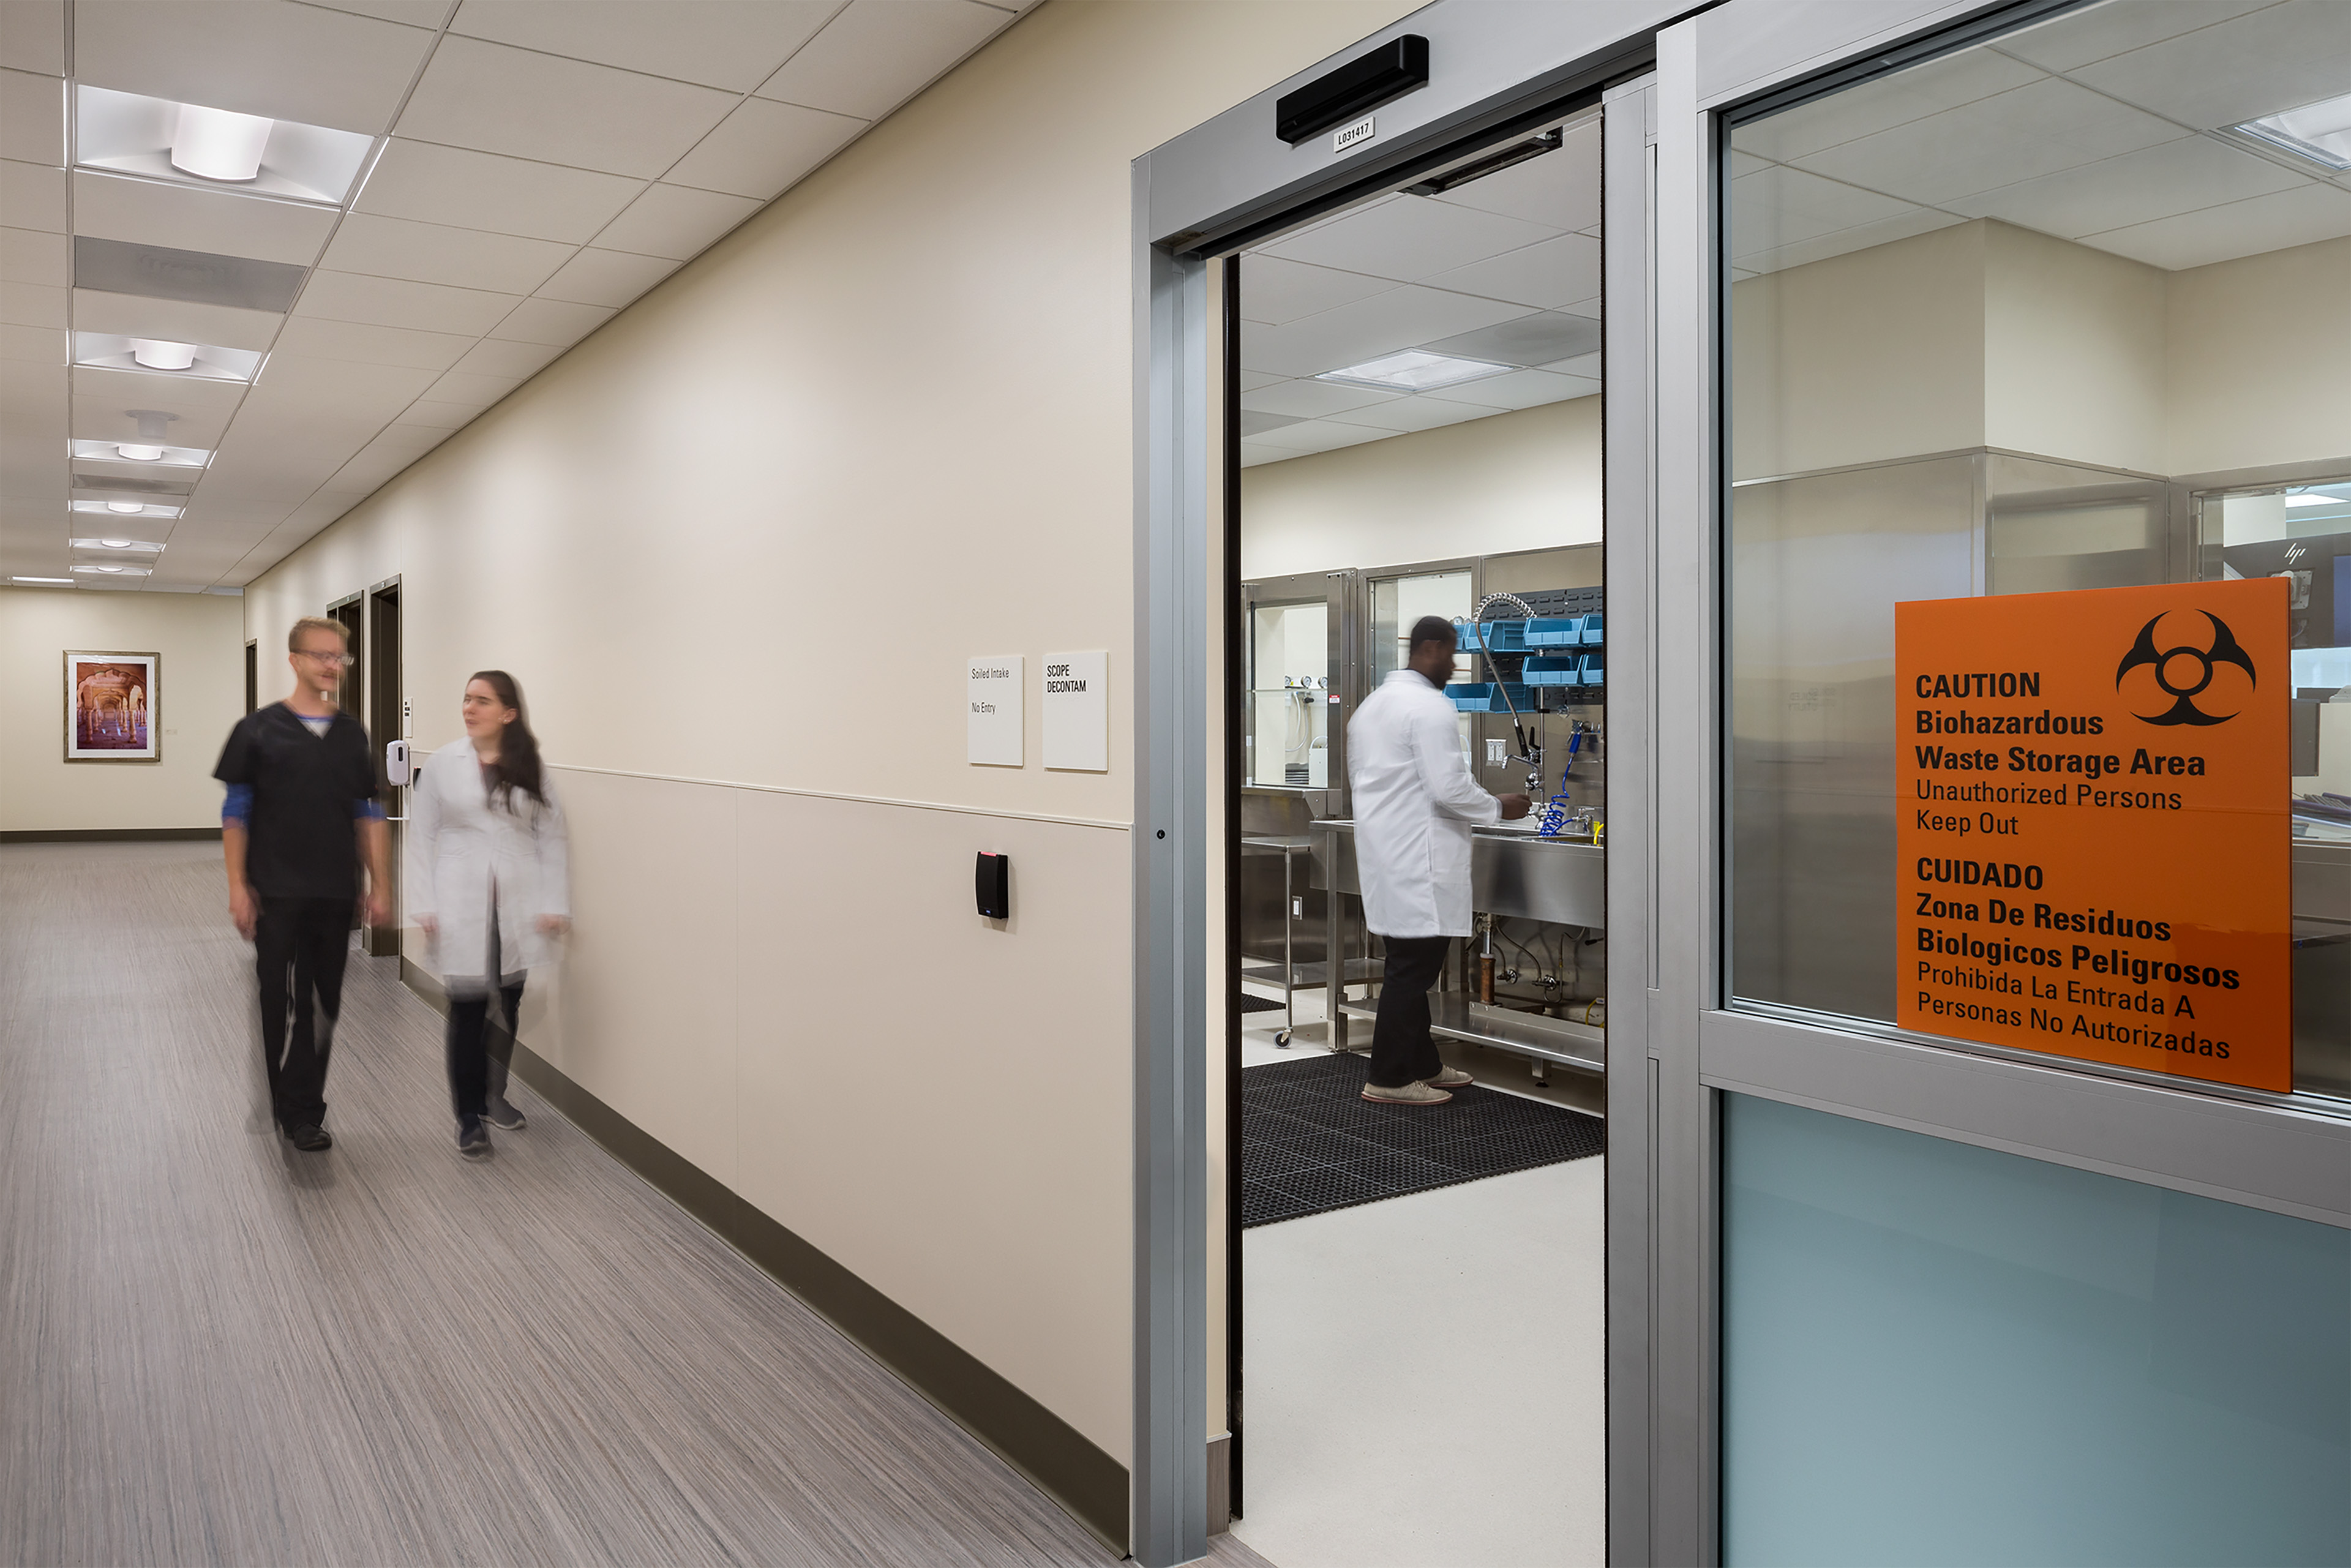
Clinical support corridor beside a biohazardous waste storage and scope decontamination room, with staff working and moving through the space.
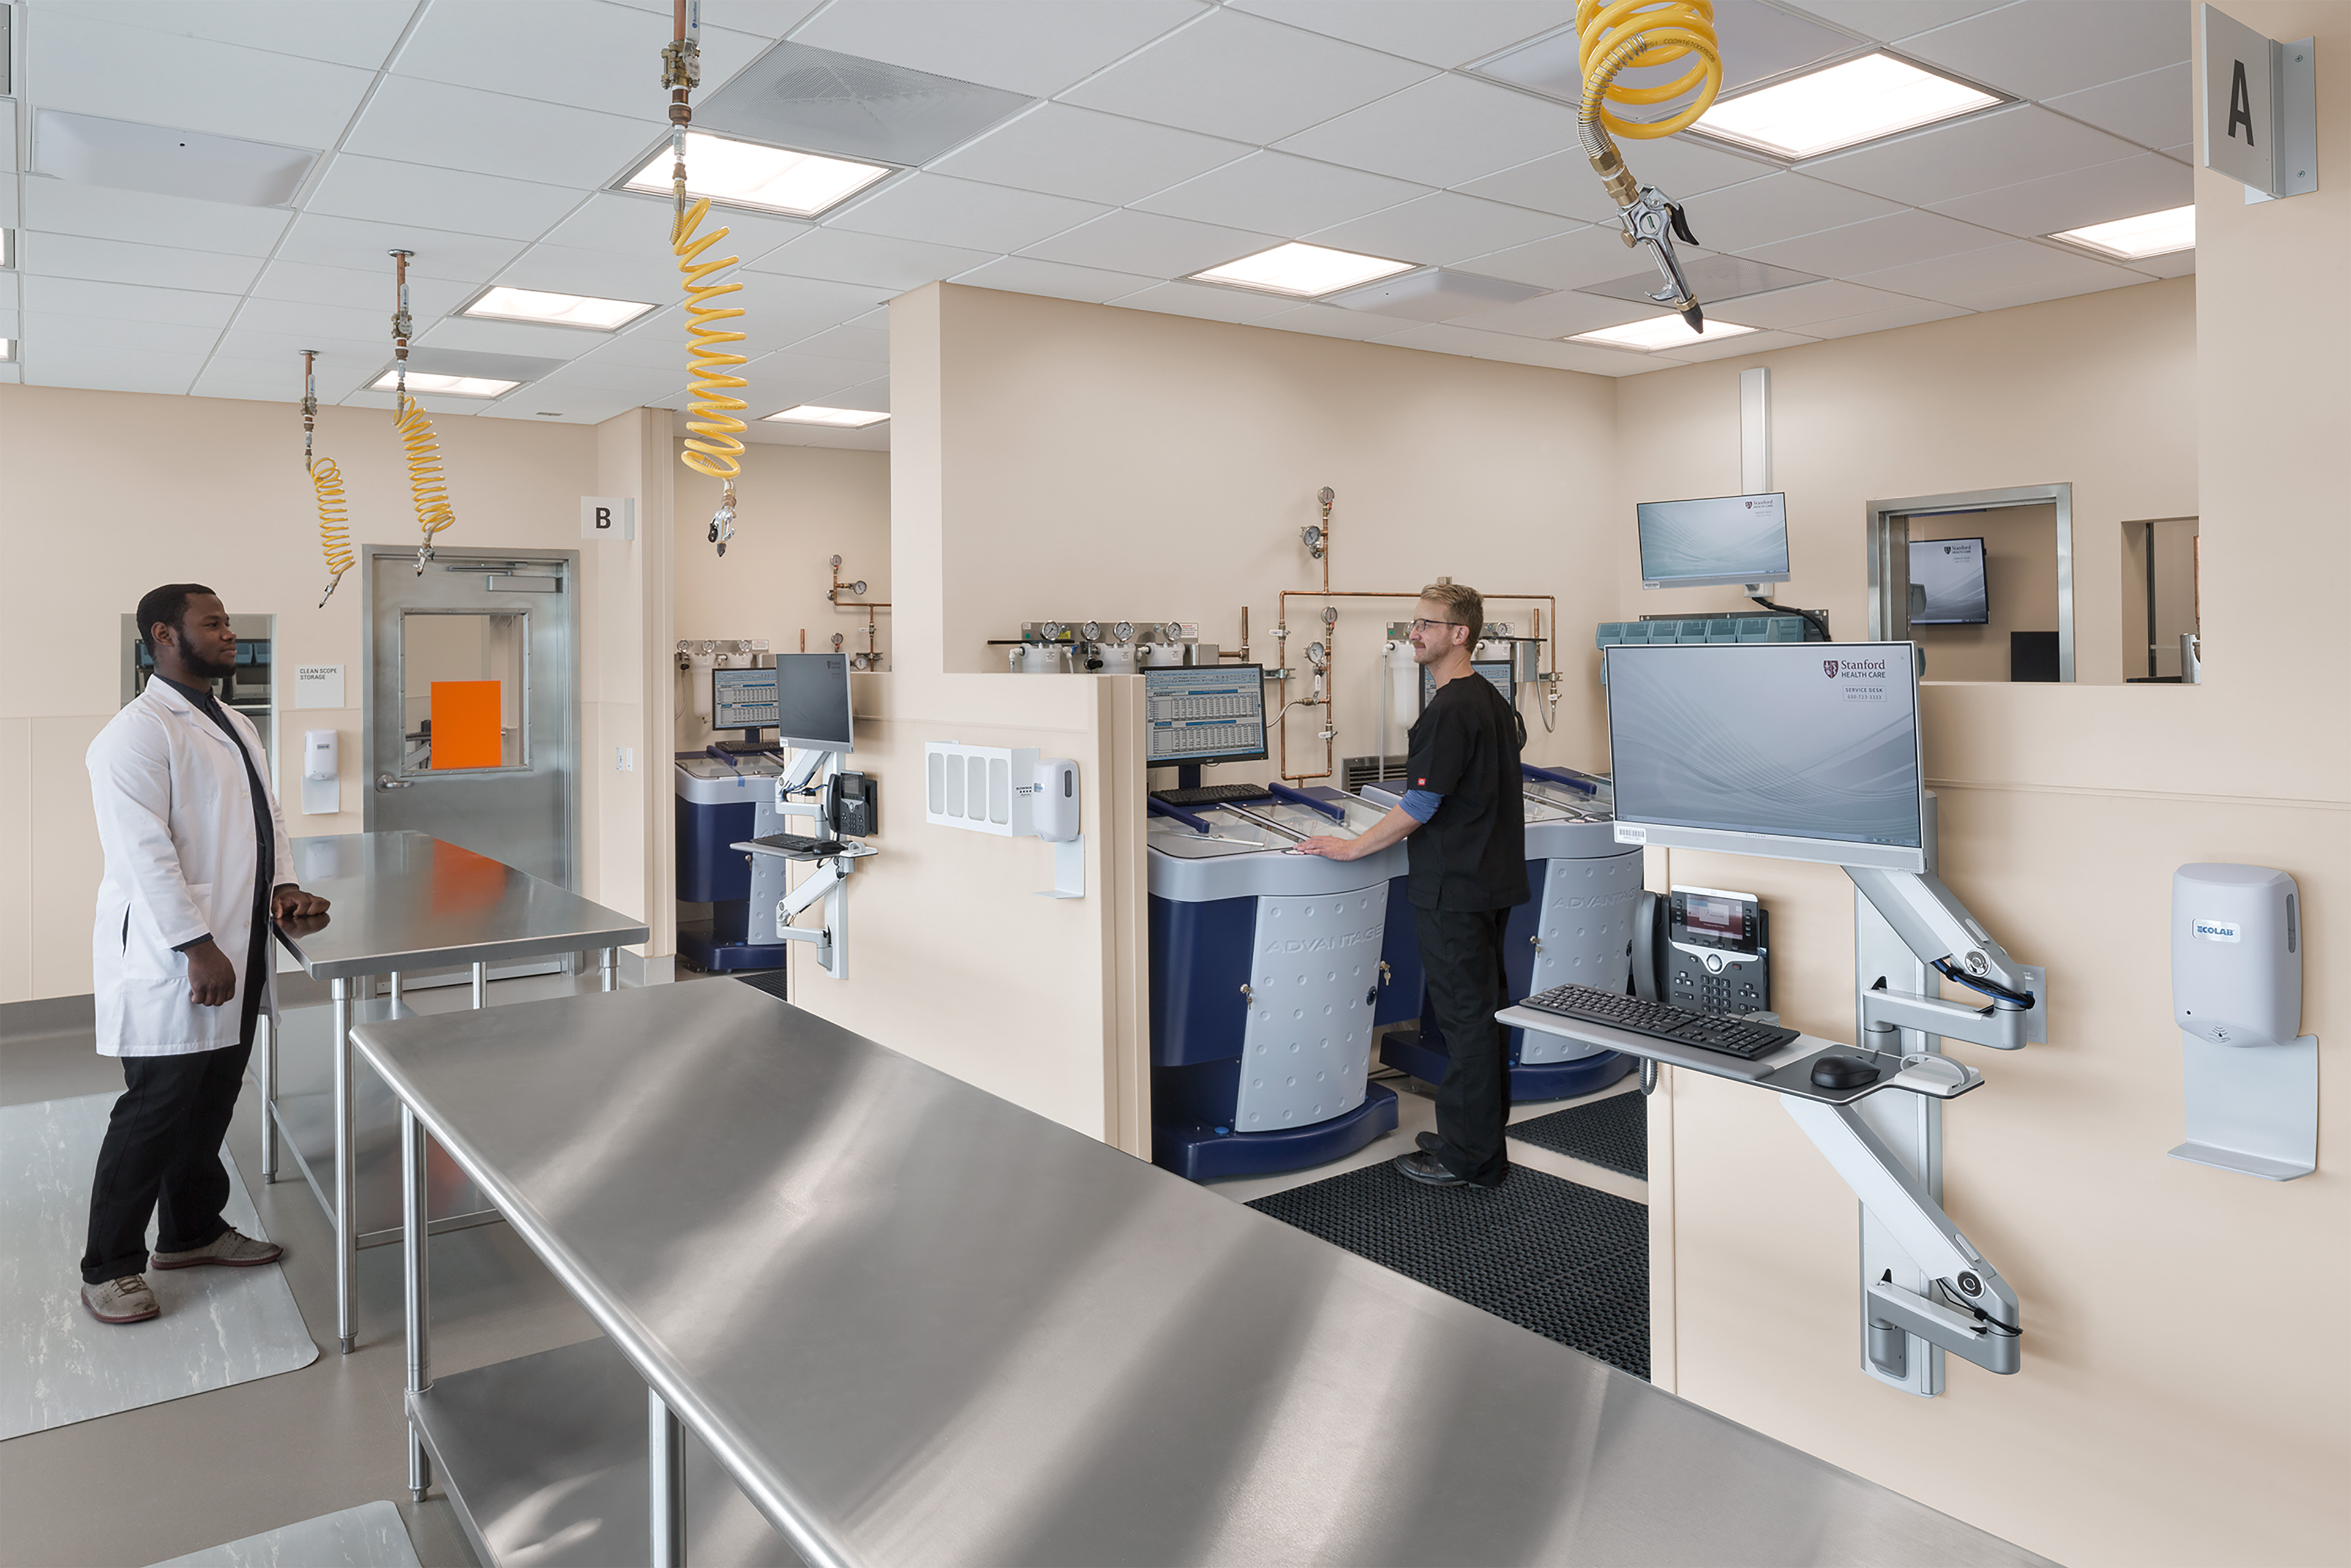
Medical equipment processing room with stainless steel worktables, automated scope reprocessors, wall-mounted computer stations, and two staff members.

Capturing the Stanford Brand

The interior design balances warmth and neutrality, evoking the feel of a boutique hotel, with bright accents introduced through furniture upholstery and art. The interiors were carefully designed to align with the original aesthetic while accommodating new programmatic needs, reflecting the high-touch care patients receive at Stanford Hospitals and Clinics.

Stanford Health Care guest services desk with curved wood paneling, prominent signage, and a staff member assisting a visitor. Sunlit healthcare waiting corridor with semi-private seating areas, warm wood paneling, a handwashing station, clear room signage, and visitors moving through the space.
Flexible patient education and consultation room with glass partitions, a meeting table, lounge seating, brochure displays, and work counters along the windows.
Semi-private healthcare waiting alcove with green and gray seating, framed artwork, textured glass partitions, and a visitor reading.

Delivery Within an Active Outpatient Environment

Construction was carefully coordinated to eliminate disruption to existing clinical operations. For the buildout of a new MRI suite within a functioning clinic, led by TEF, challenging conditions, including its location near US-101, over a parking garage, and beneath a 24/7 sleep lab, required stringent acoustic assemblies and an isolated slab to minimize vibration. New RF shielding technology reduced wall thickness, maximizing usable space. Continuous BIM coordination and close coordination with subcontractors enabled the project’s delivery in only eight months, enabling revenue generation prior to the completion of the renovation program.

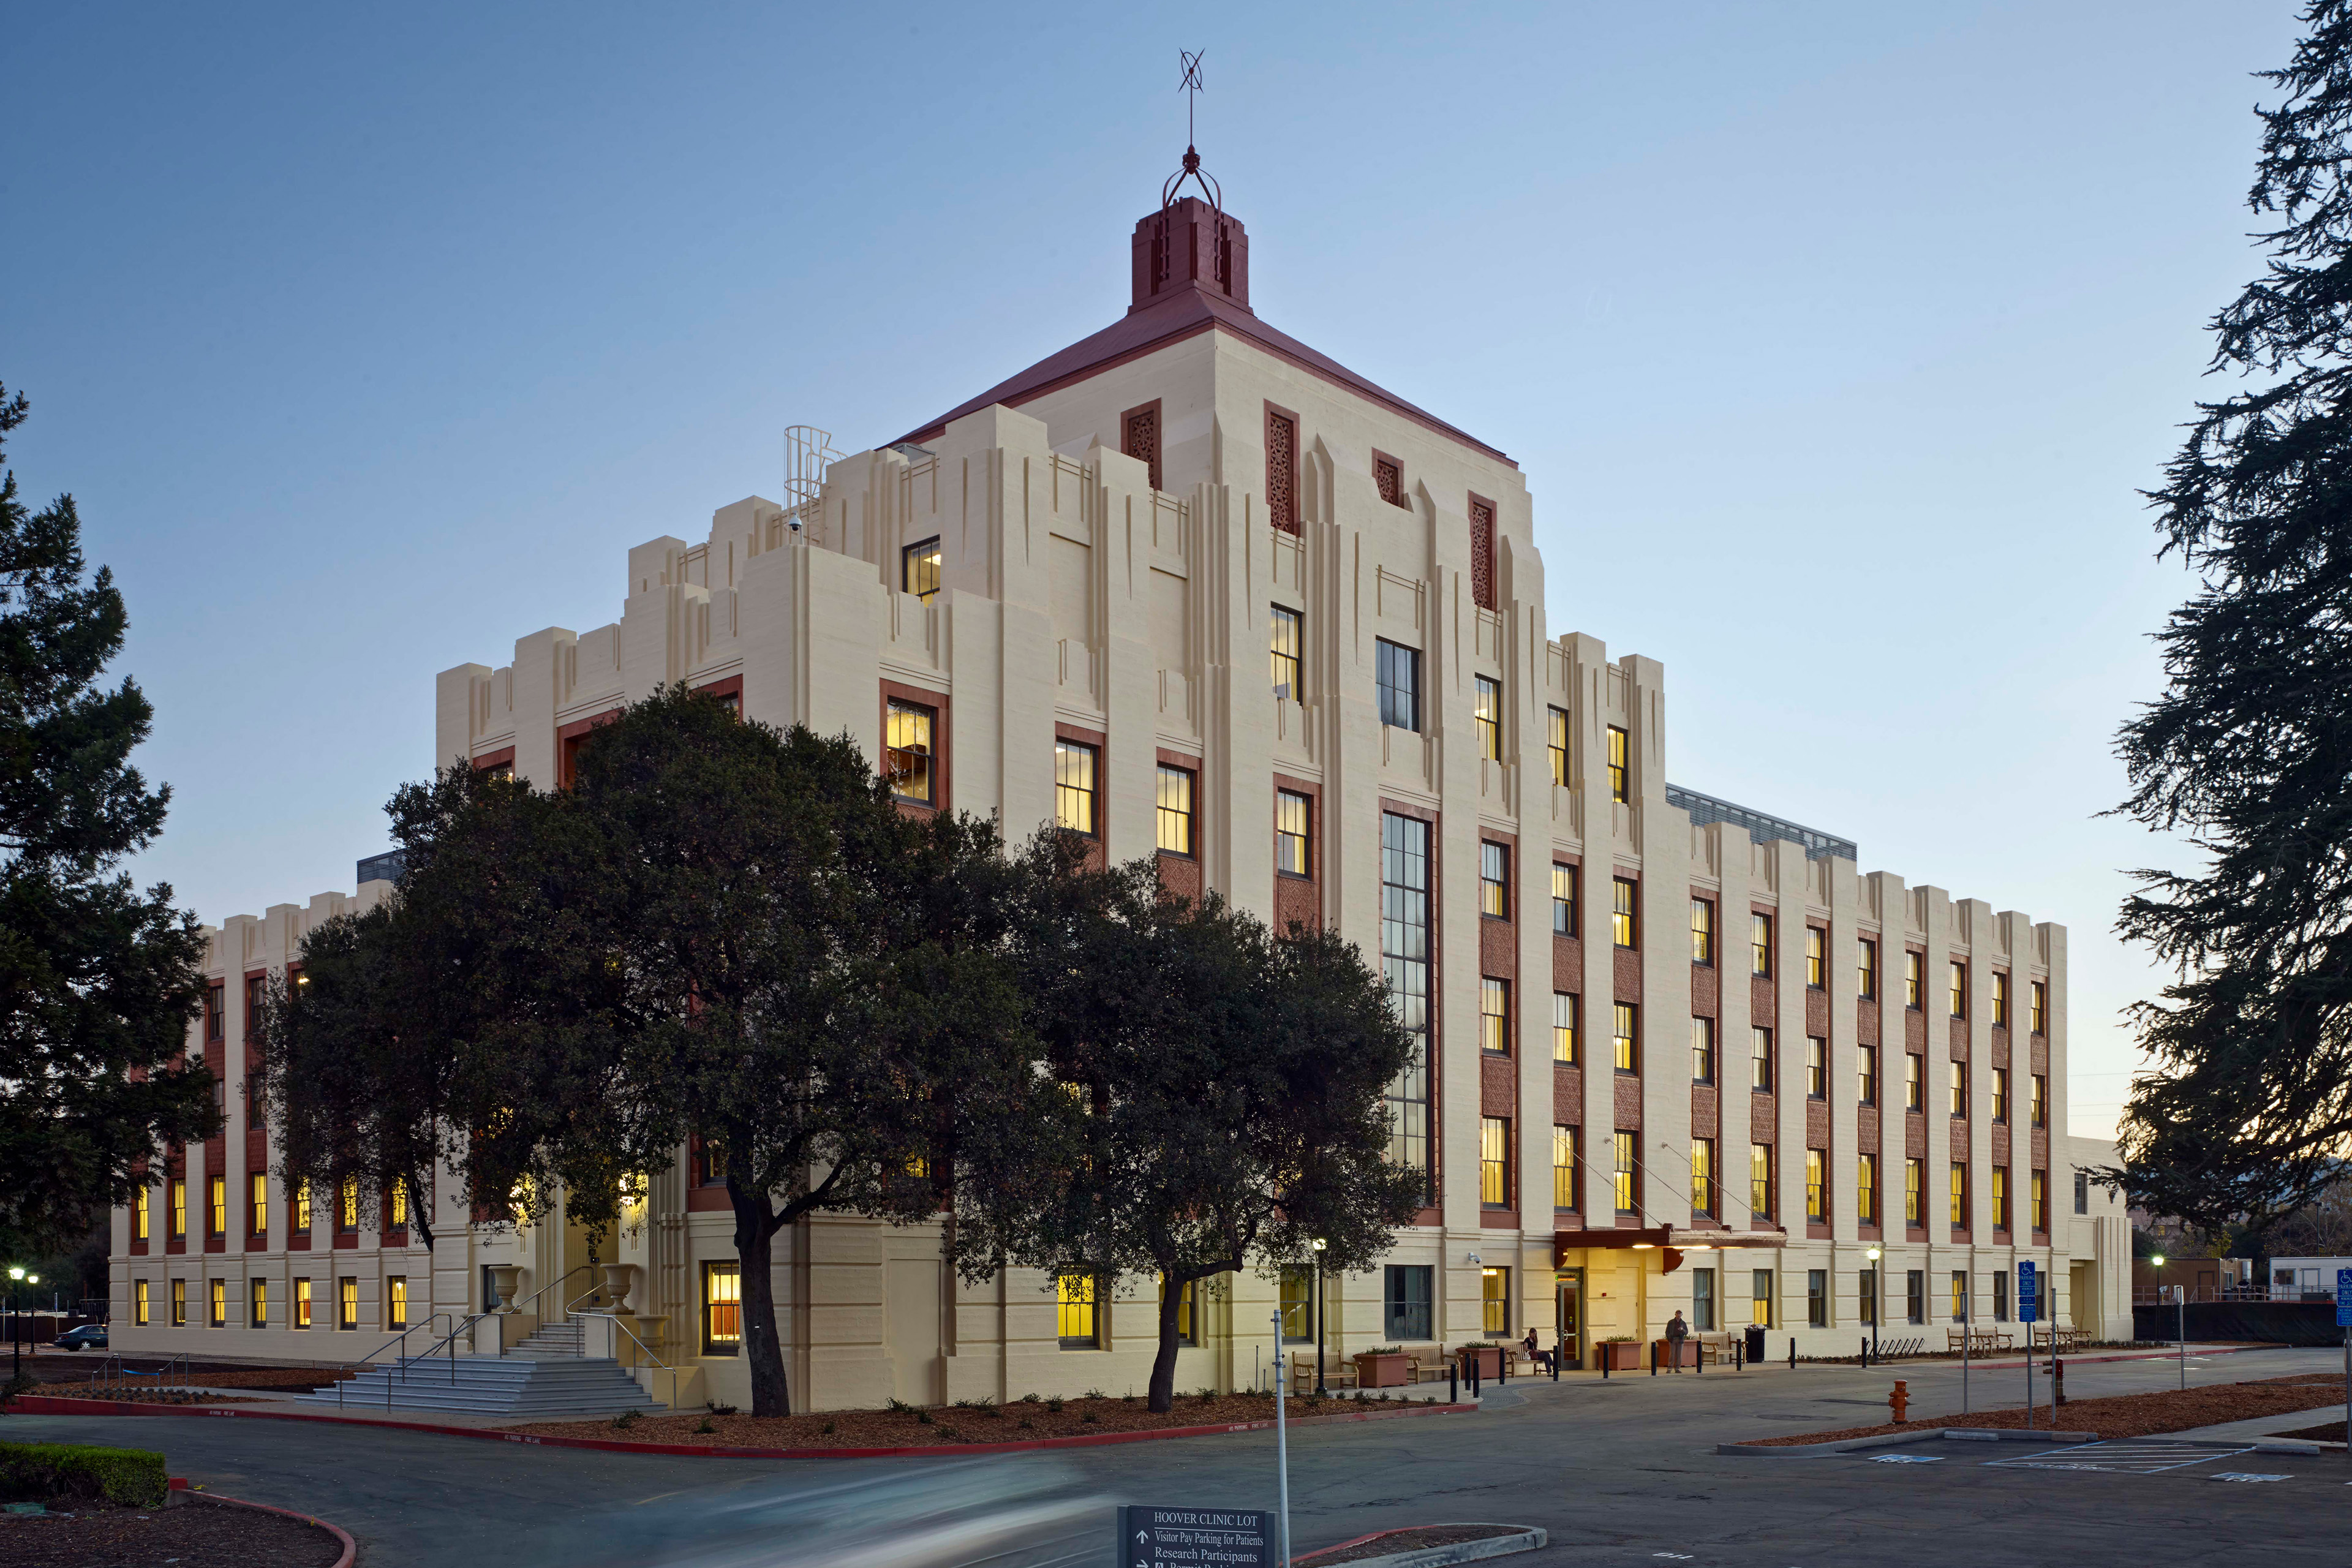
Exterior of a Stanford Health Care outpatient facility with curved glass façades, a covered drop-off entrance, landscaped grounds, and visitors approaching the building.

Collaborators

  • Architect and Interiors
    ZGF + TEF Joint Venture
  • Structural Engineer
    Degenkolb
  • Mechanical, Electrical and Plumbing Engineer
    Gayner
  • Civil Engineer
    BKF
  • Code Consultant
    Jensen Hughes
  • Acoustic Engineer
    Salter
  • Technology Consultant
    EXANTE360
  • Parking Consultant
    Walker Parking Consultants
  • Contractor
    Swinerton
  • Photographer
    David Wakely