A Satellite Center of Excellence at UC Berkeley

-
client
UC Berkeley -
location
Emeryville, CA -
size
38,000 SF -
sustainability
LEED Gold
TEF adapted an industrial commercial building in Emeryville into the new satellite campus for UC Berkeley’s Herbert Wertheim School of Optometry & Vision Science. The mixed-use, LEED Gold facility consolidates specialty eye care programs for adults and children, nearly doubles clinical capacity to expand in-demand clinics hindered by space constraints at the Berkeley campus, as well as heighten opportunities for world-class education and research.
Vision Center Designed for More


A Car Showroom Repurposed
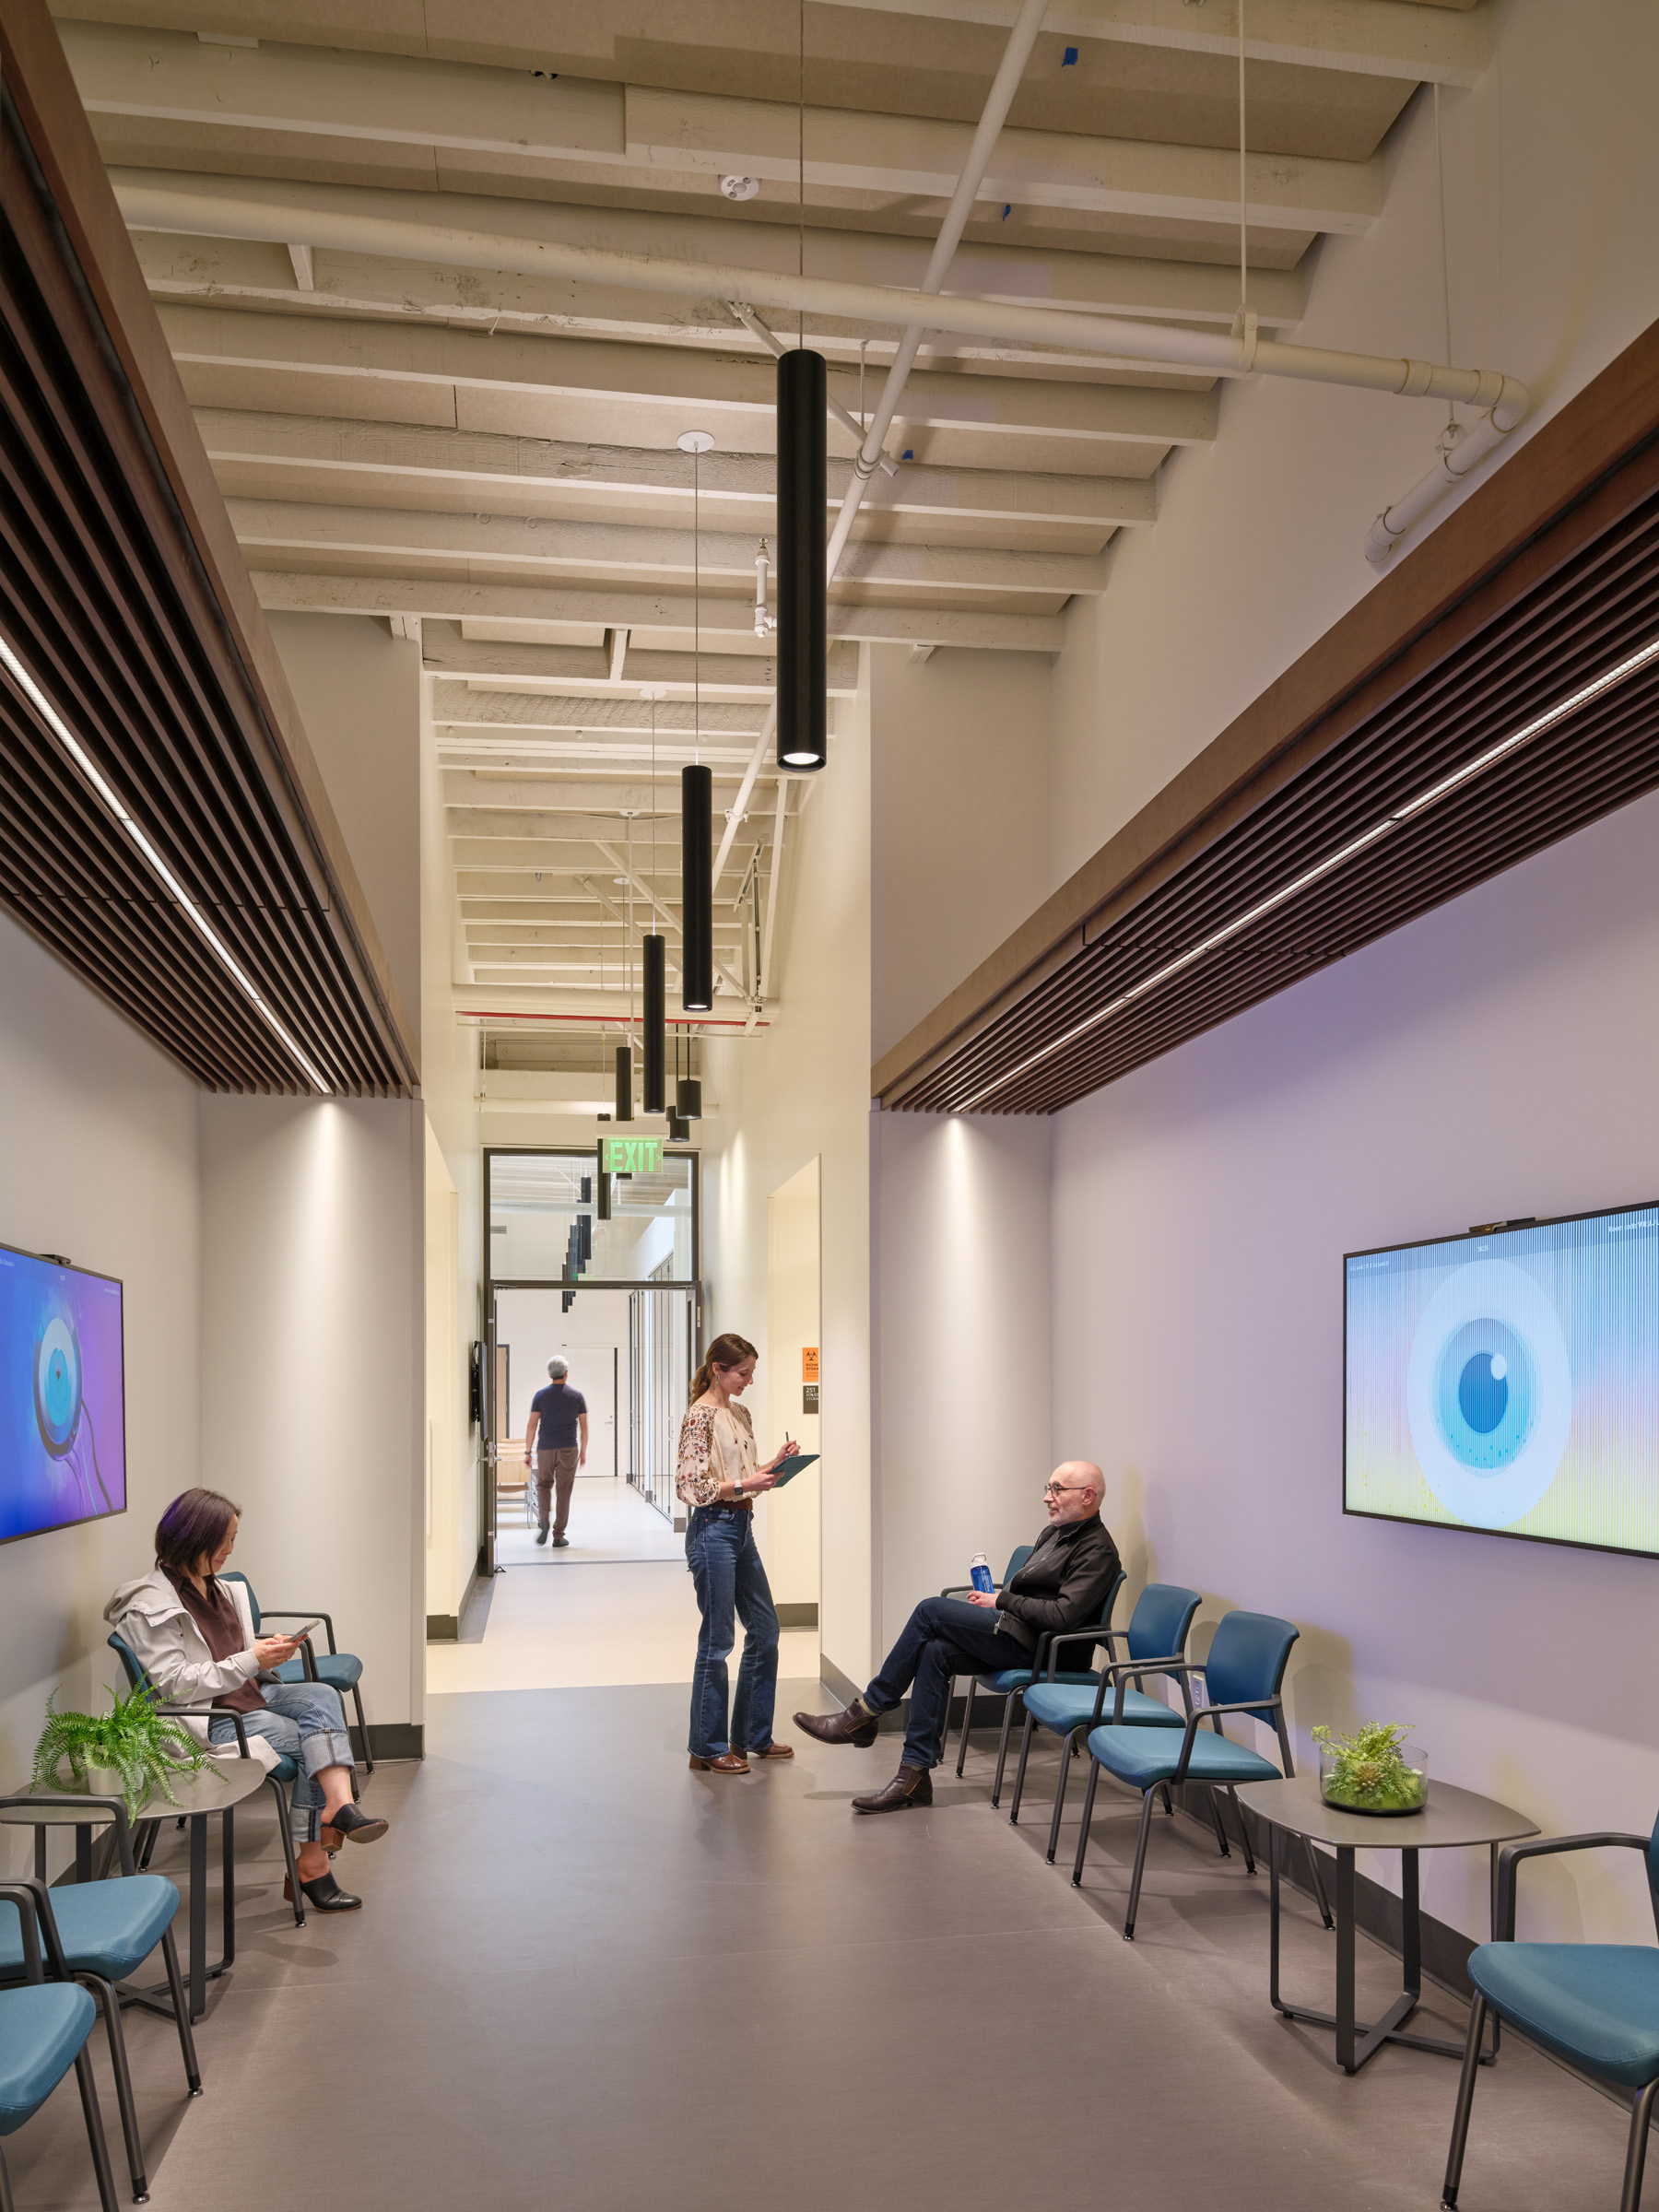
Once a car showroom, the existing cold-shell structure offered generous height, daylight, exposed columns and trusses, and a distinct industrial character. The design builds on those qualities, retaining the original structure as a visible part of the new environment. Accommodating the program within the existing volume required the addition of a second floor, carefully shaped to preserve openness and daylight wherever possible. More compact ceiling heights support efficient clinical planning on the first floor, with taller public spaces above taking advantage of the original roof and trusses. A central stair and landing tie the two levels together and help orient people as they move through the building.


A New Model of Integrated Specialty Care
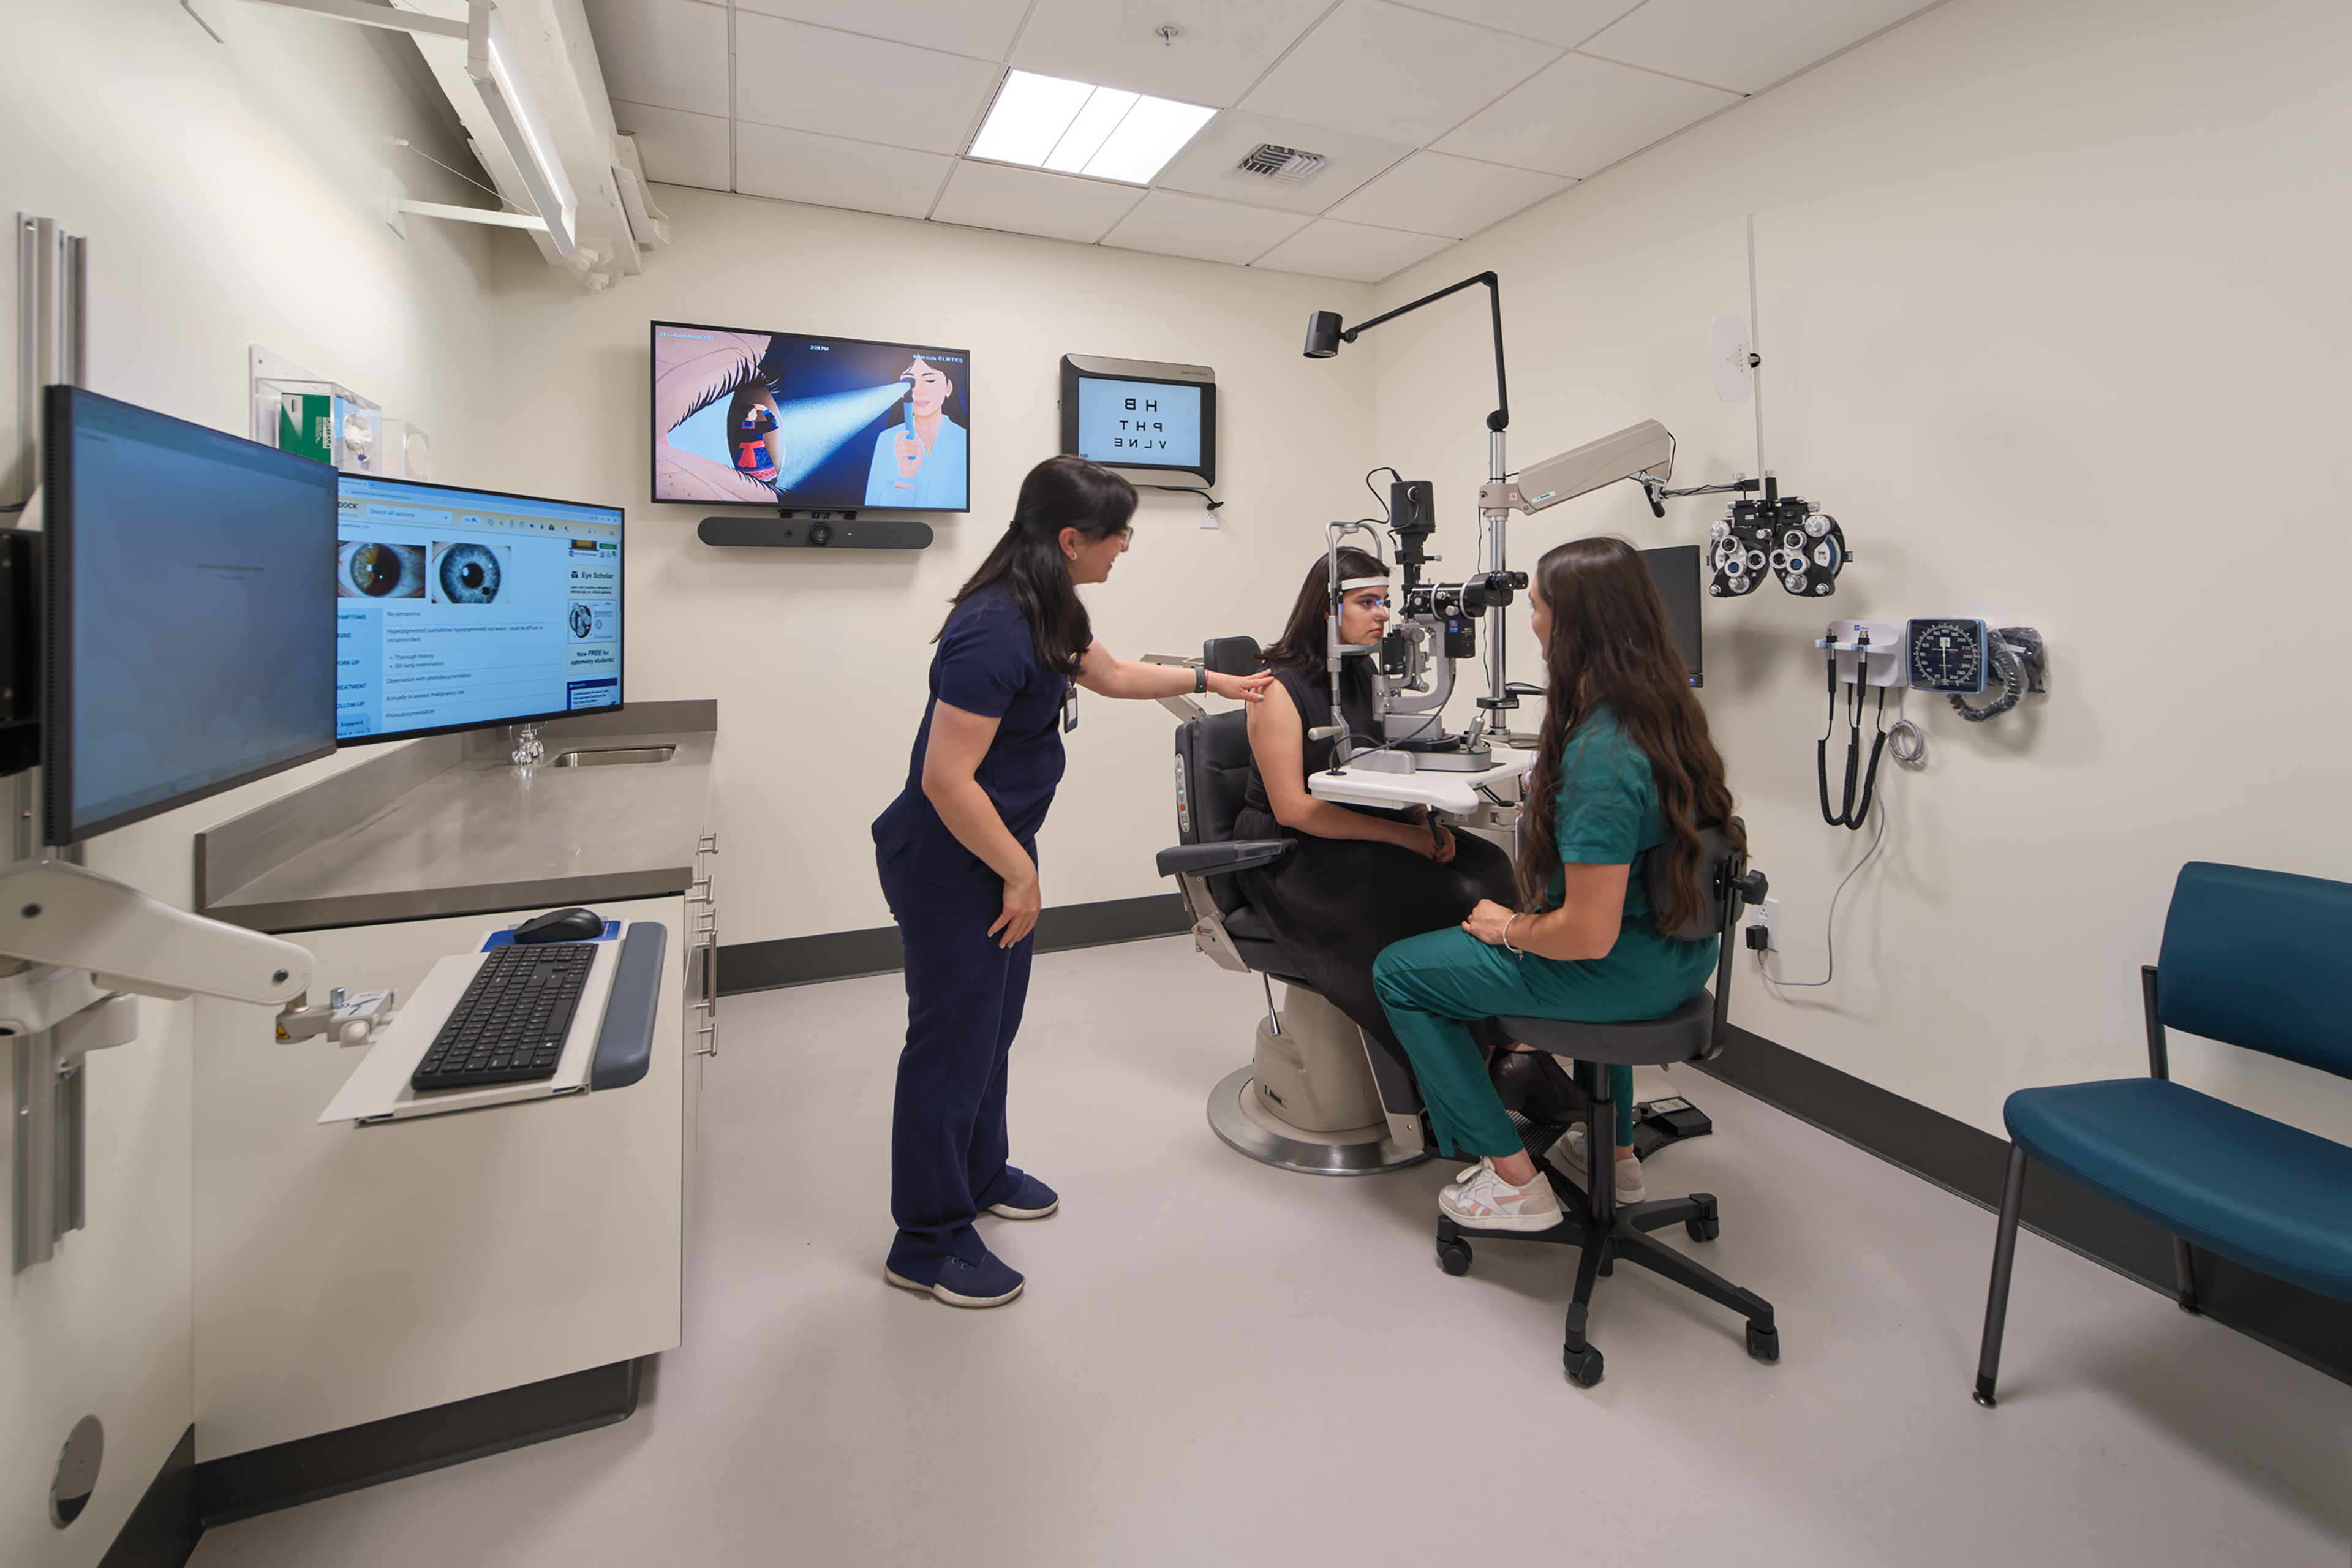
The Emeryville Clinic brings primary and advanced eye care services and treatment under one roof, offering a one-stop, coordinated experience, particularly for children and those with complex needs. Clinical services are organized around defined care lanes and shared support areas, improving efficiency and connection. Forty exam lanes support specialty clinics, including Binocular Vision, Neuro-Rehabilitation, concussion care, Myopia Management, Sports Vision, and special vision assessment. Integrated pediatric optometric care, a unique feature of the center, encompasses everything from well-baby and toddler clinics to disease management, binocular vision, vision therapy, and special needs eye care.


Accessibility as a Design Principle
Because the campus serves people with many visual abilities, TEF approached accessibility as a design principle rather than a matter of code compliance. The design considers how a person understands a building through touch, sound, contrast, texture, proportion, and sight. Changes in flooring, defined intersections between floors and walls, contrasting doorfronts, tactile materials, and acoustical cues help patients navigate independently. Clear geometry and detailing reinforce this wayfinding system without feeling institutional, supporting patient autonomy and dignity throughout the complex.


Weaving Together Care, Learning, and Public Life
In addition to the clinical program, the Center features a public eyewear center staffed by students and the Academy for Optometric Education, each with distinct access and security requirements. Clear circulation and a shared architectural language weave the rich and complex programs into a cohesive whole. The Academy, which features a 108 seat auditorium and a flexible multi-use room, extends the School’s mission beyond degree programs, offering optometrists an environment for continuing education and hands-on training.


Team


Collaborators
-
Architect and InteriorsTEF
-
Mechanical, Electrical, and Plumbing EngineerGuttmann & Blaevoet
-
Structural EngineerForell Elsesser
-
Civil EngineerBKF
-
Sustainability ConsultantStok
-
Acoustics EngineerSalter
-
Signage ConsultantClearstory
-
Joint Trench EngineerUrban Design Consultant Engineers
-
Cost EstimatorCumming Group
-
ContactorPlant Construction
-
PhotographerBruce Damonte

