Ruth Williams Opera House

A New Chapter for a Cultural Treasure

  • client

    San Francisco Recreation and Parks Department; San Francisco Arts Commission
  • location

    San Francisco, CA
  • size

    9,320 sf (building); 30,000 sf (site)

A federally landmarked structure built in 1888, the Bayview Opera House is San Francisco’s oldest theater and has served as a cultural hub for over a century. Through a combination of local and federal funding, its renovation and upgrade unify the fragmented existing site, improving the landscape and program areas.

A Multi-Generational Gathering Space
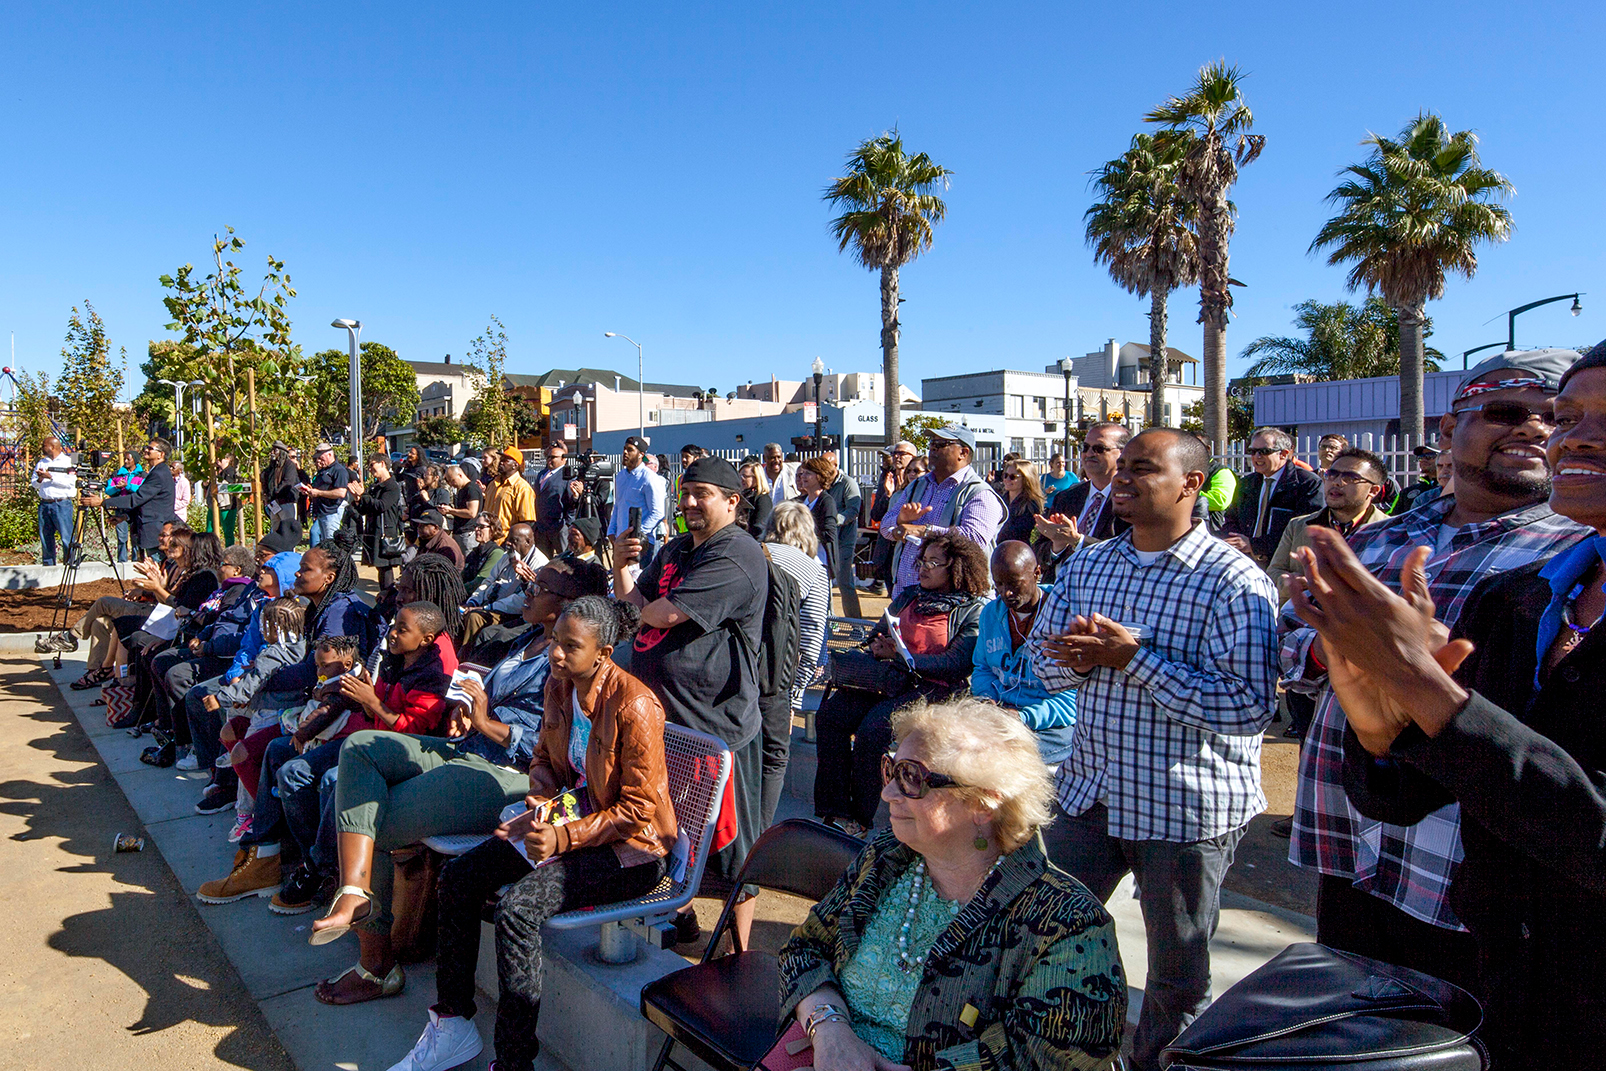
Outdoor amphitheater filled with community members seated and standing under a clear blue sky. The crowd applauds during a public event, with palm trees, plantings, and neighborhood buildings in the background.
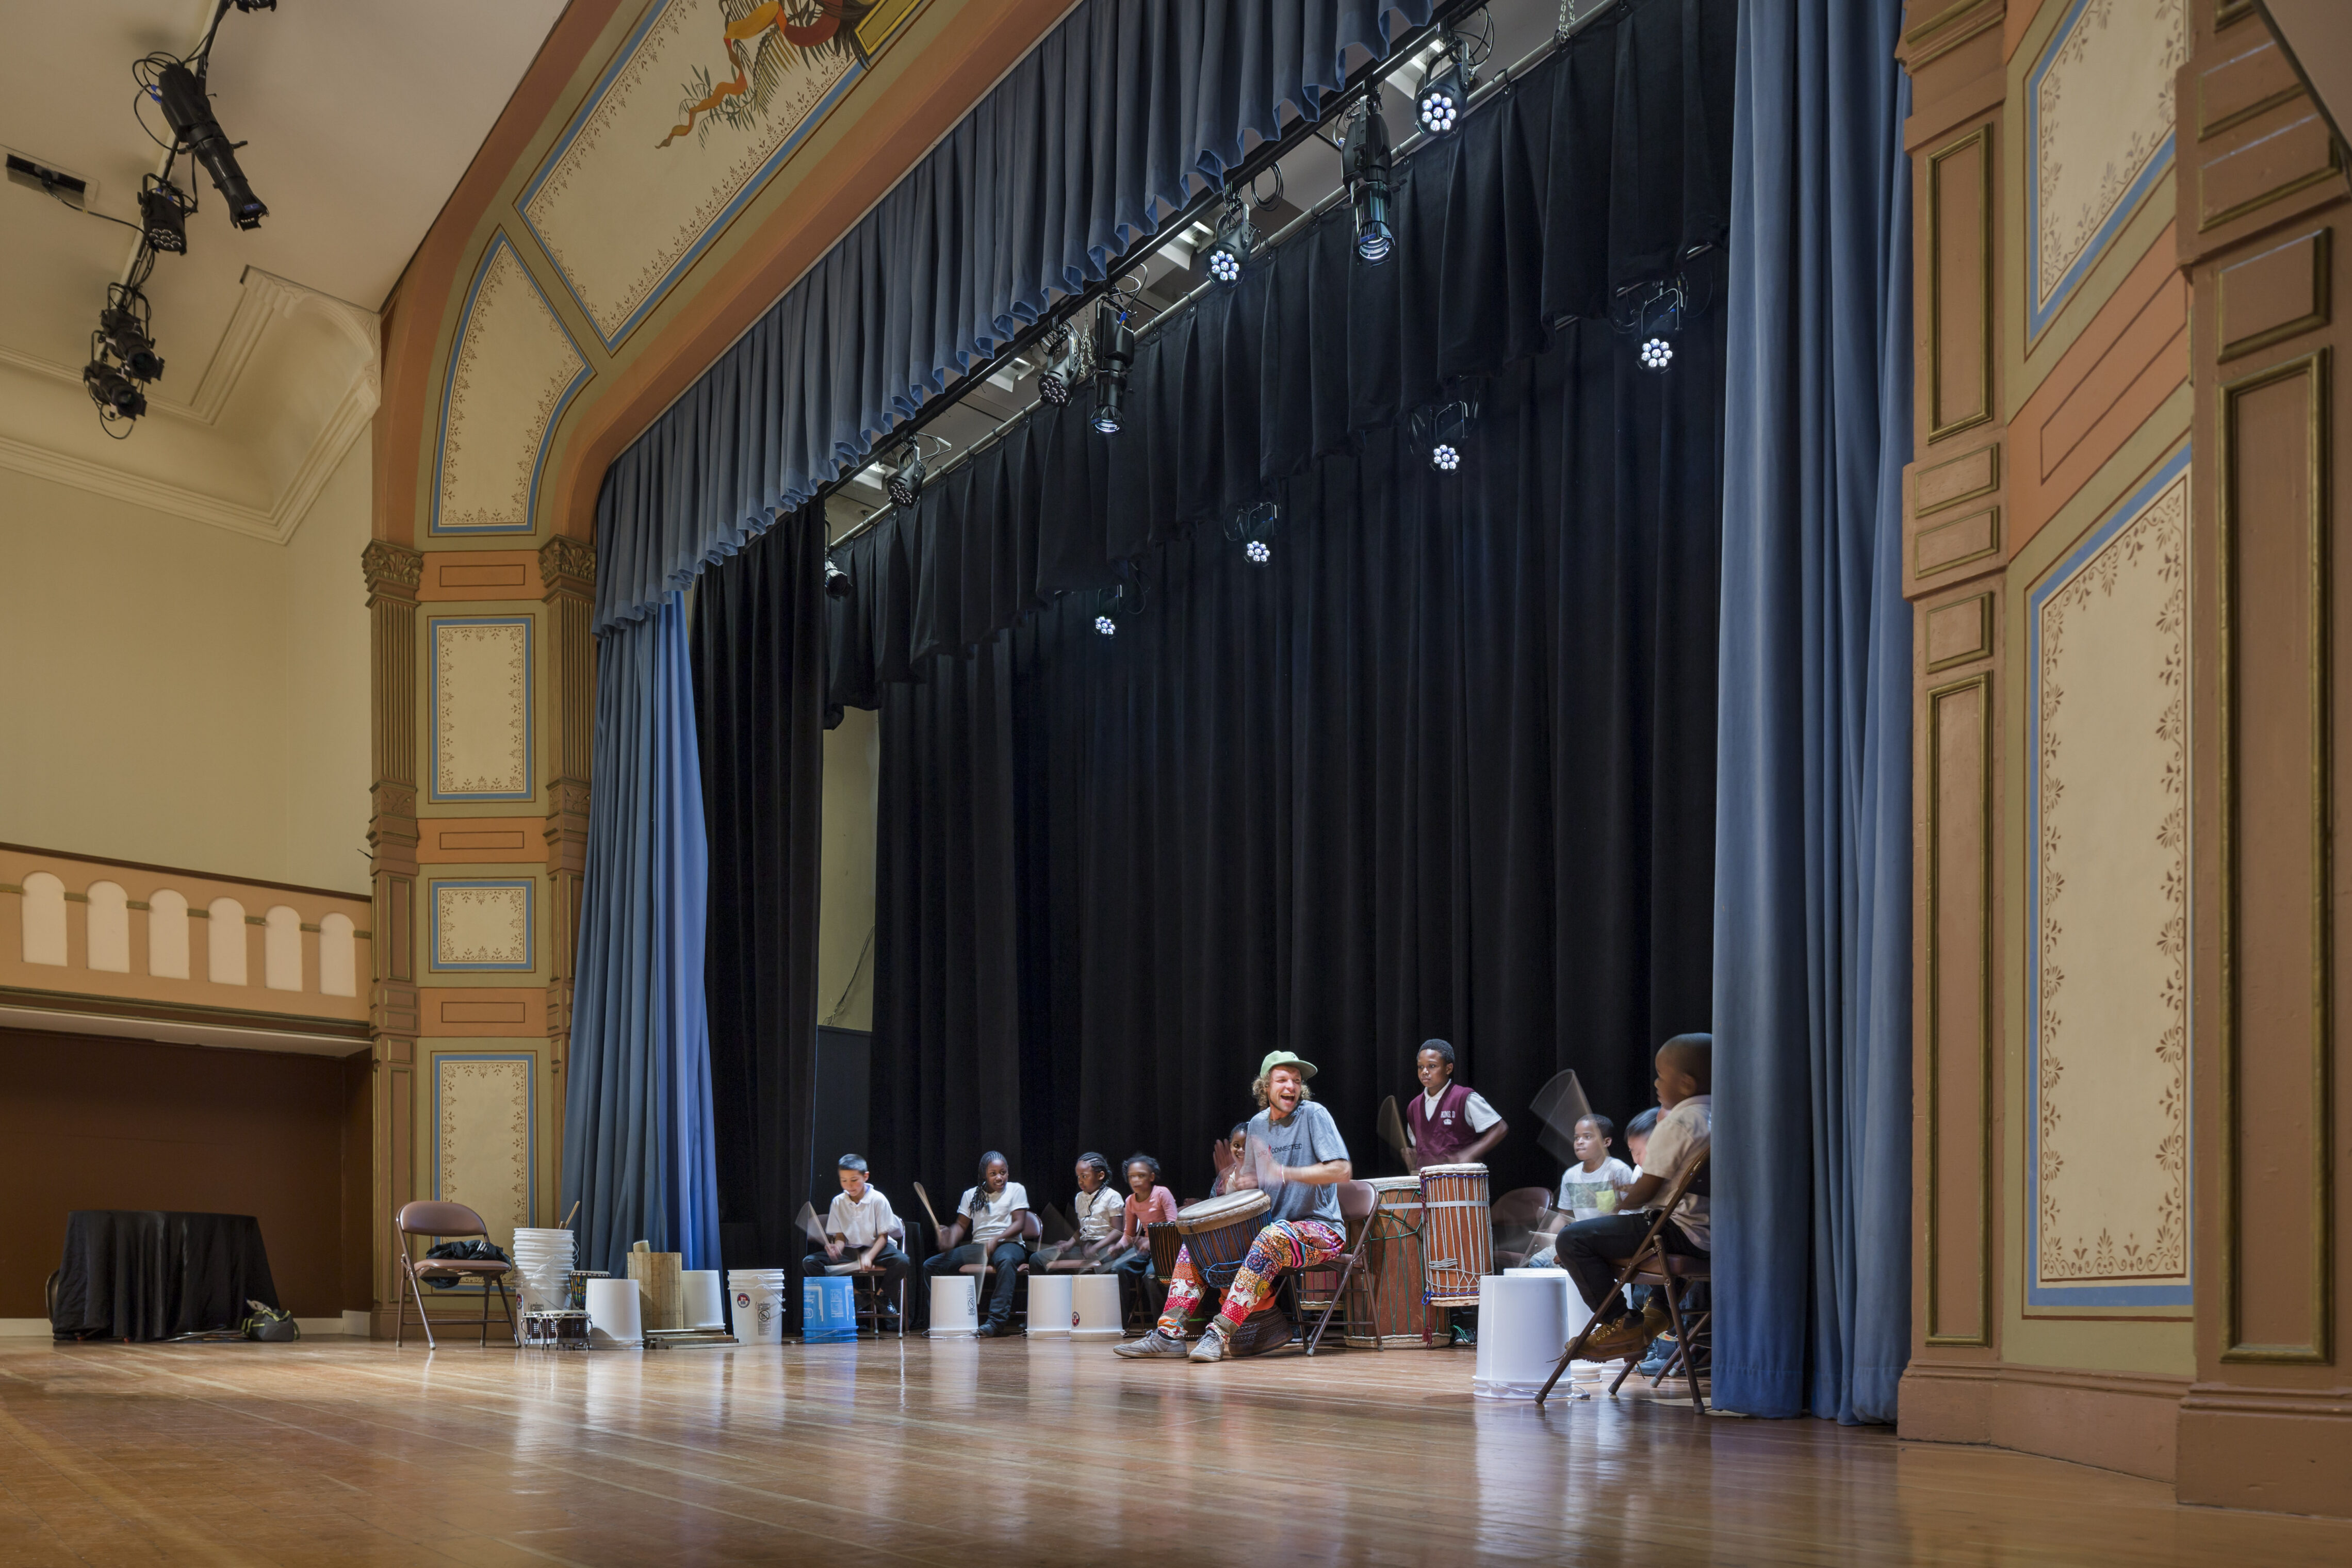
A group of children and a teacher perform a lively drumming activity on stage in a historic theater. The ornate proscenium arch features painted details and blue curtains, while stage lights illuminate the performers against a dark backdrop.
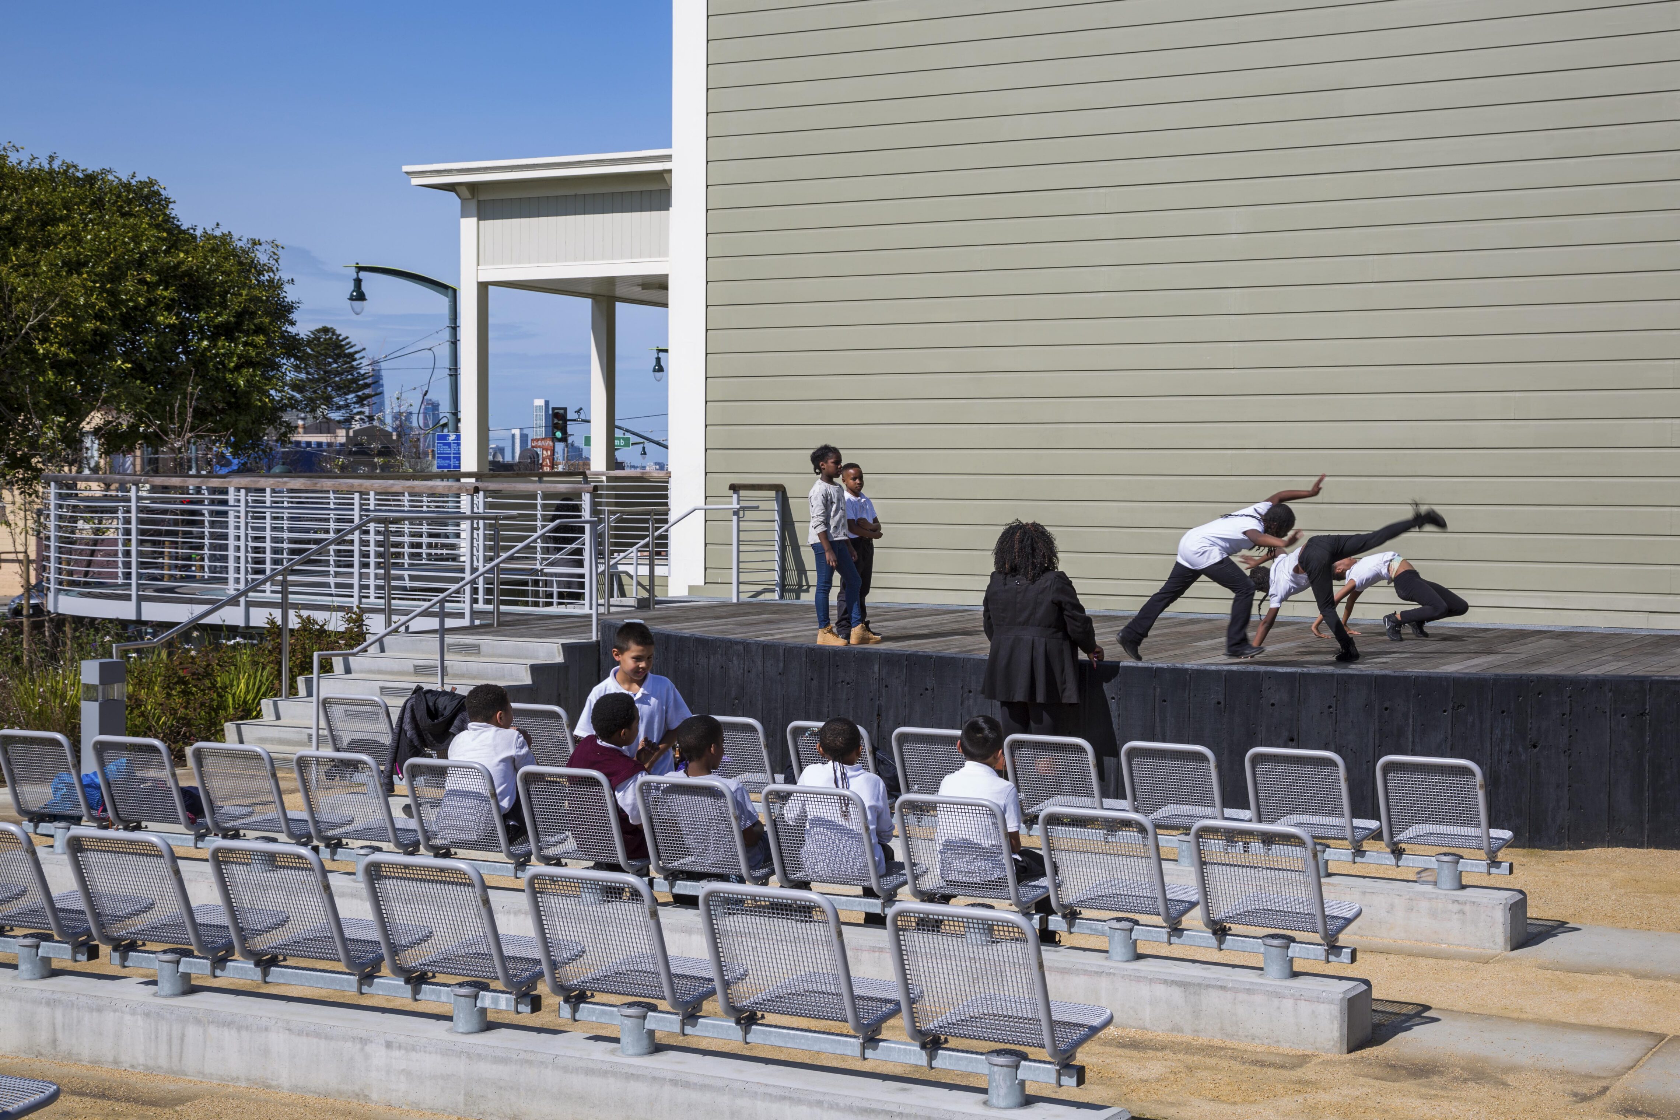
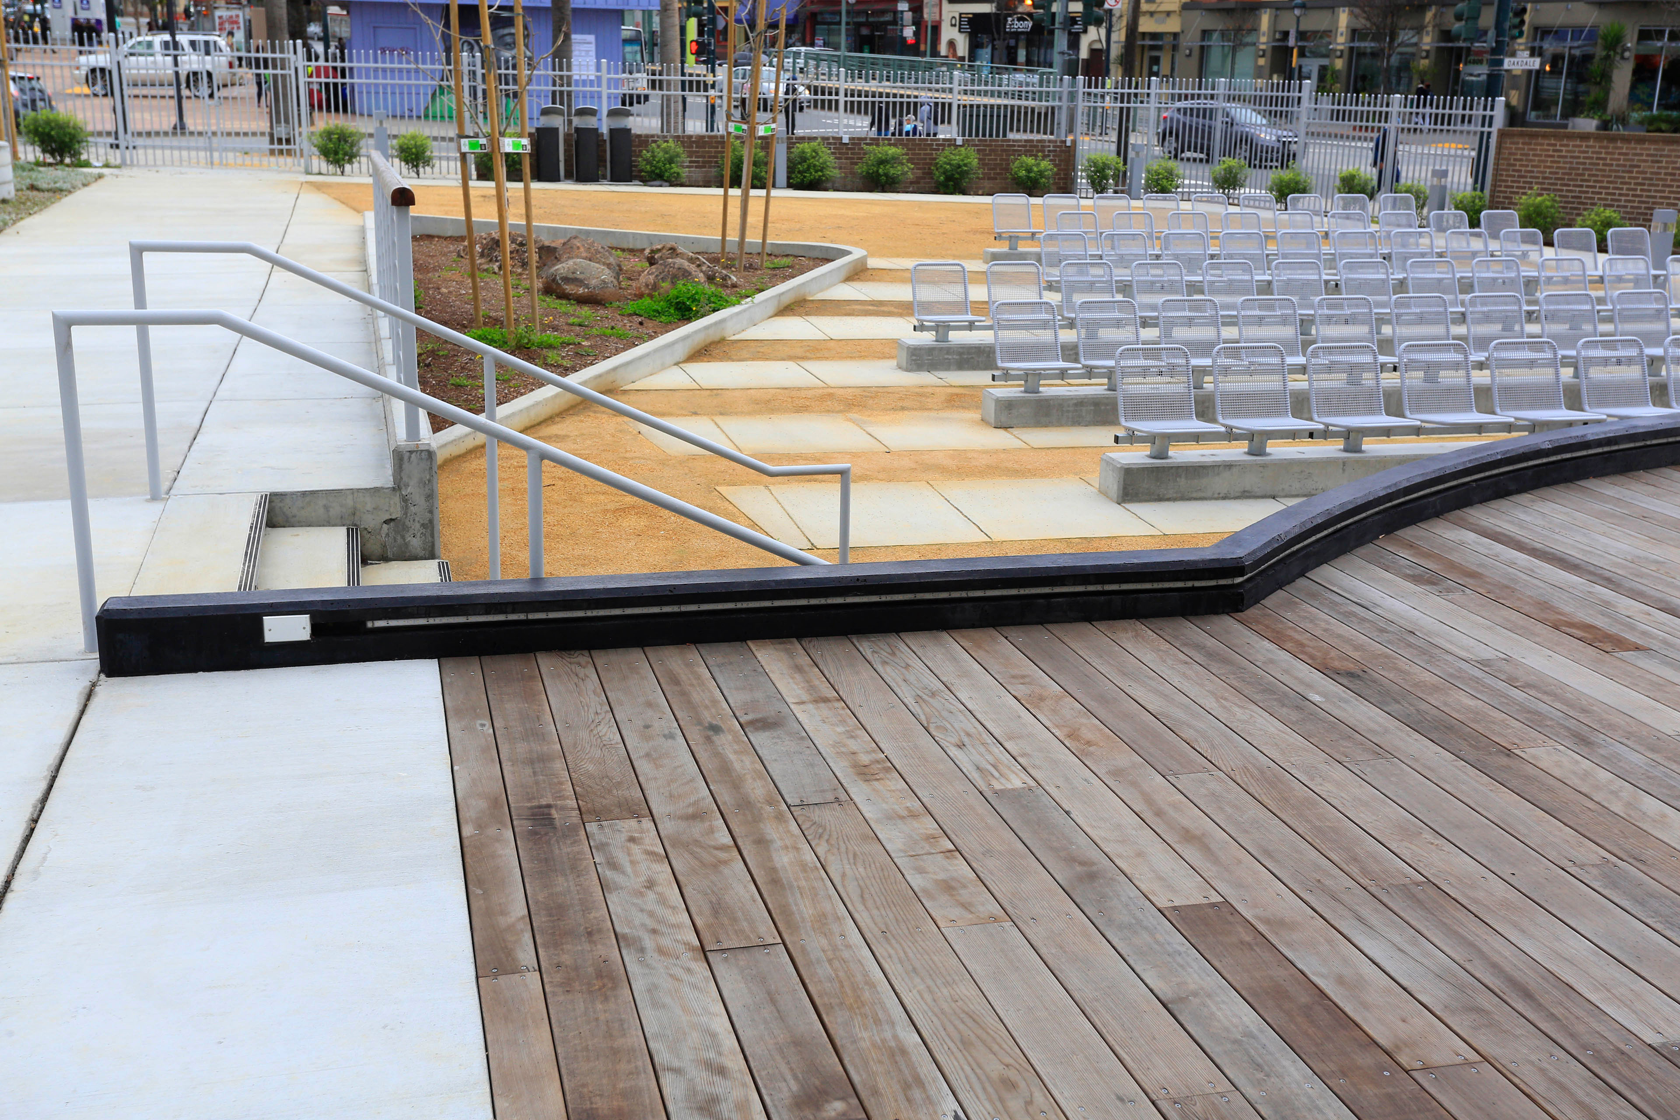
Outside, a new contemporary entrance, an expanded plaza, and an outdoor stage invite community engagement. Inside, the project provides new public restrooms, access to the main stage, and structural upgrades to the auditorium balcony.

Revitalizing a Community Hub

The neighborhood surrounding the Bayview Opera House has endured decades of disinvestment while contending with gentrification and rising housing prices. For many years, residents, community organizations, and businesspeople in Bayview Hunters Point have been working toward the physical and economic revitalization of their community. The demand for the arts programs offered at the Bayview Opera House and the rich history that it represents to its multi-generational users made the renovation of the Bayview Opera House a highly significant project for the Bayview community.
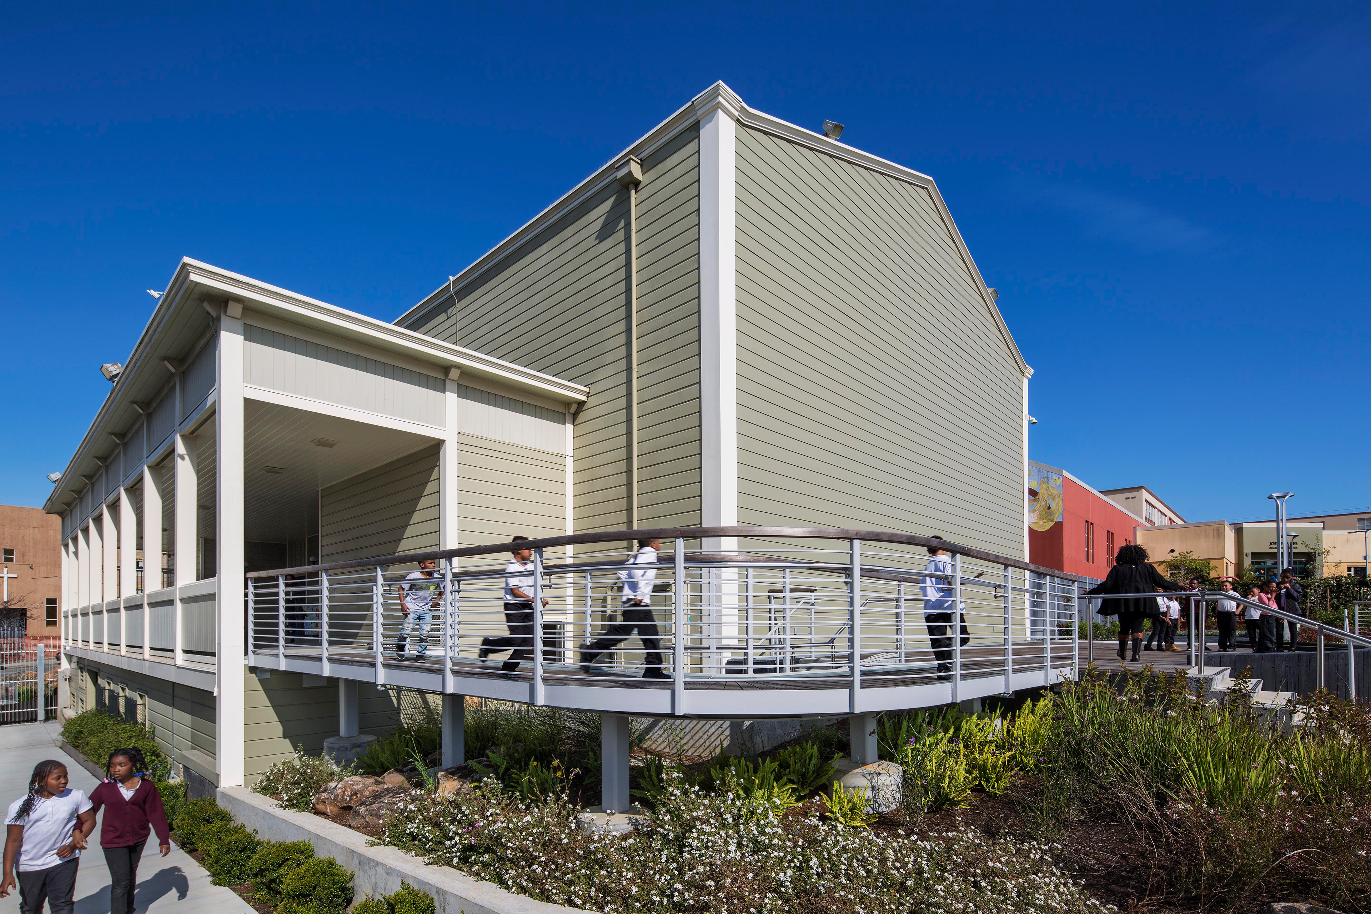
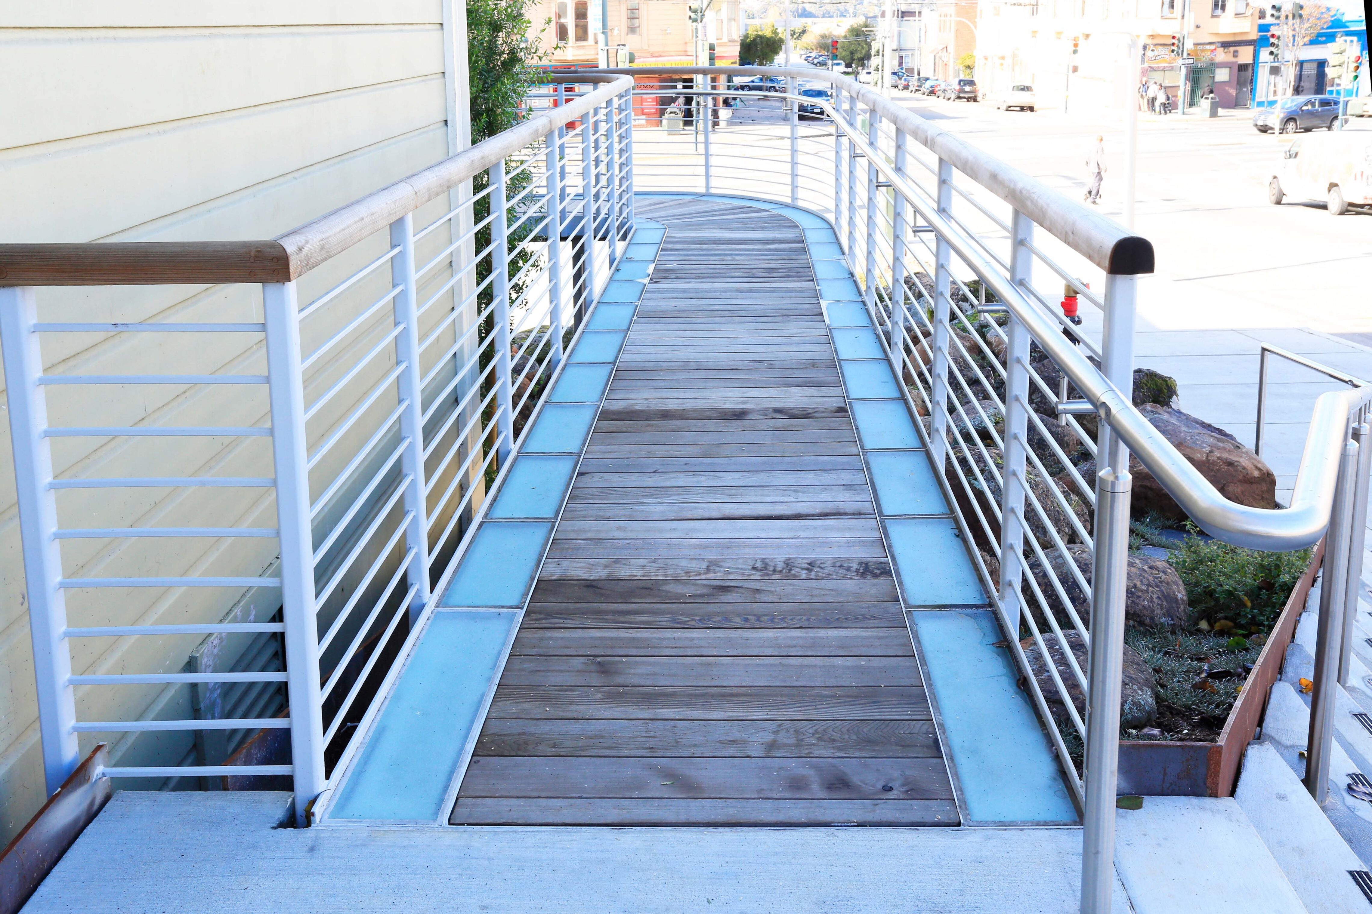
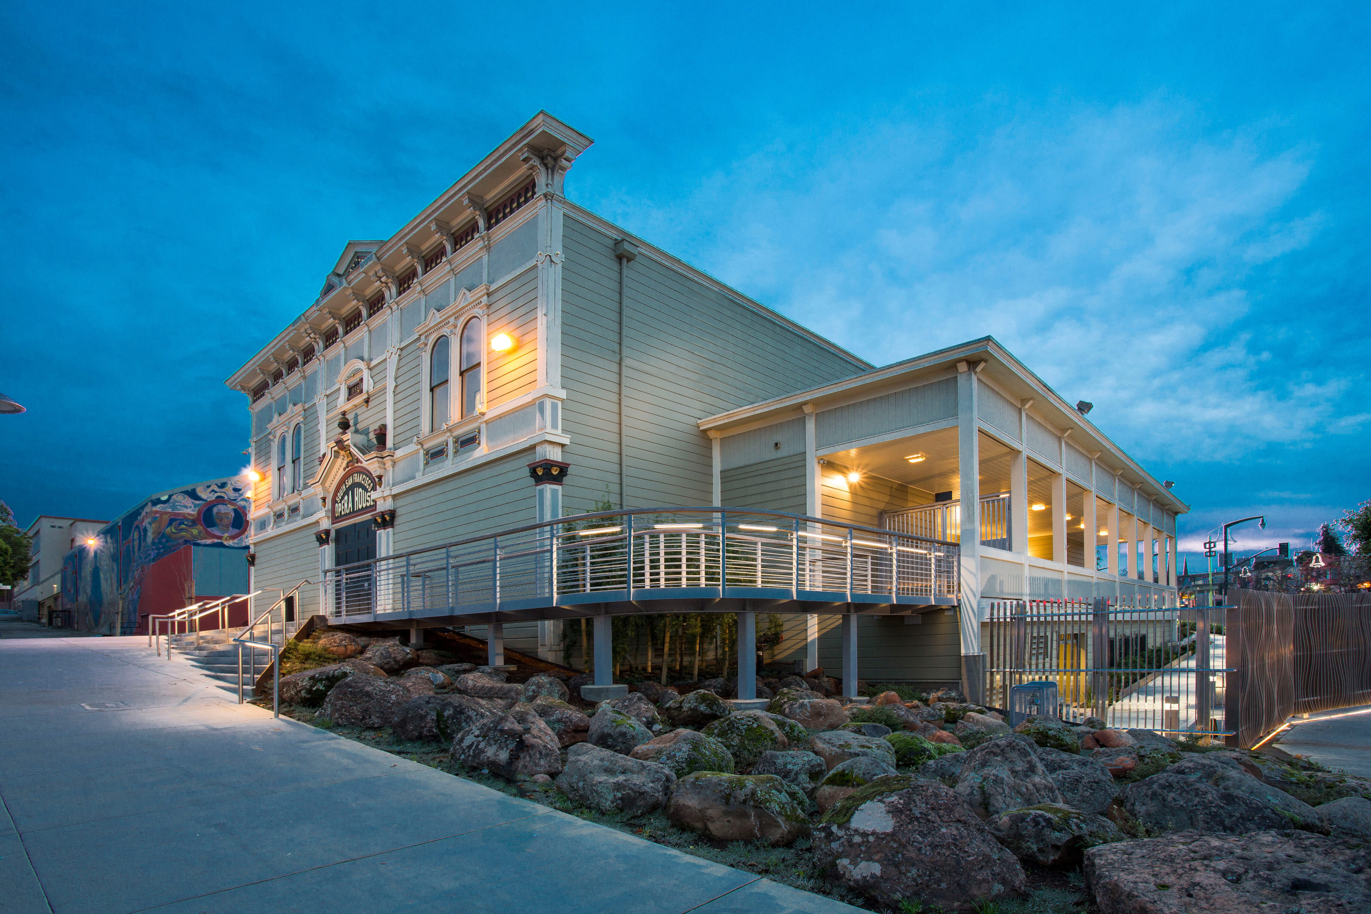
Children run along a curved accessible ramp leading to the South San Francisco Opera House, a restored historic building with sage-green siding and white trim. The ramp is surrounded by landscaped greenery under a bright blue sky, highlighting the structure’s welcoming community design.
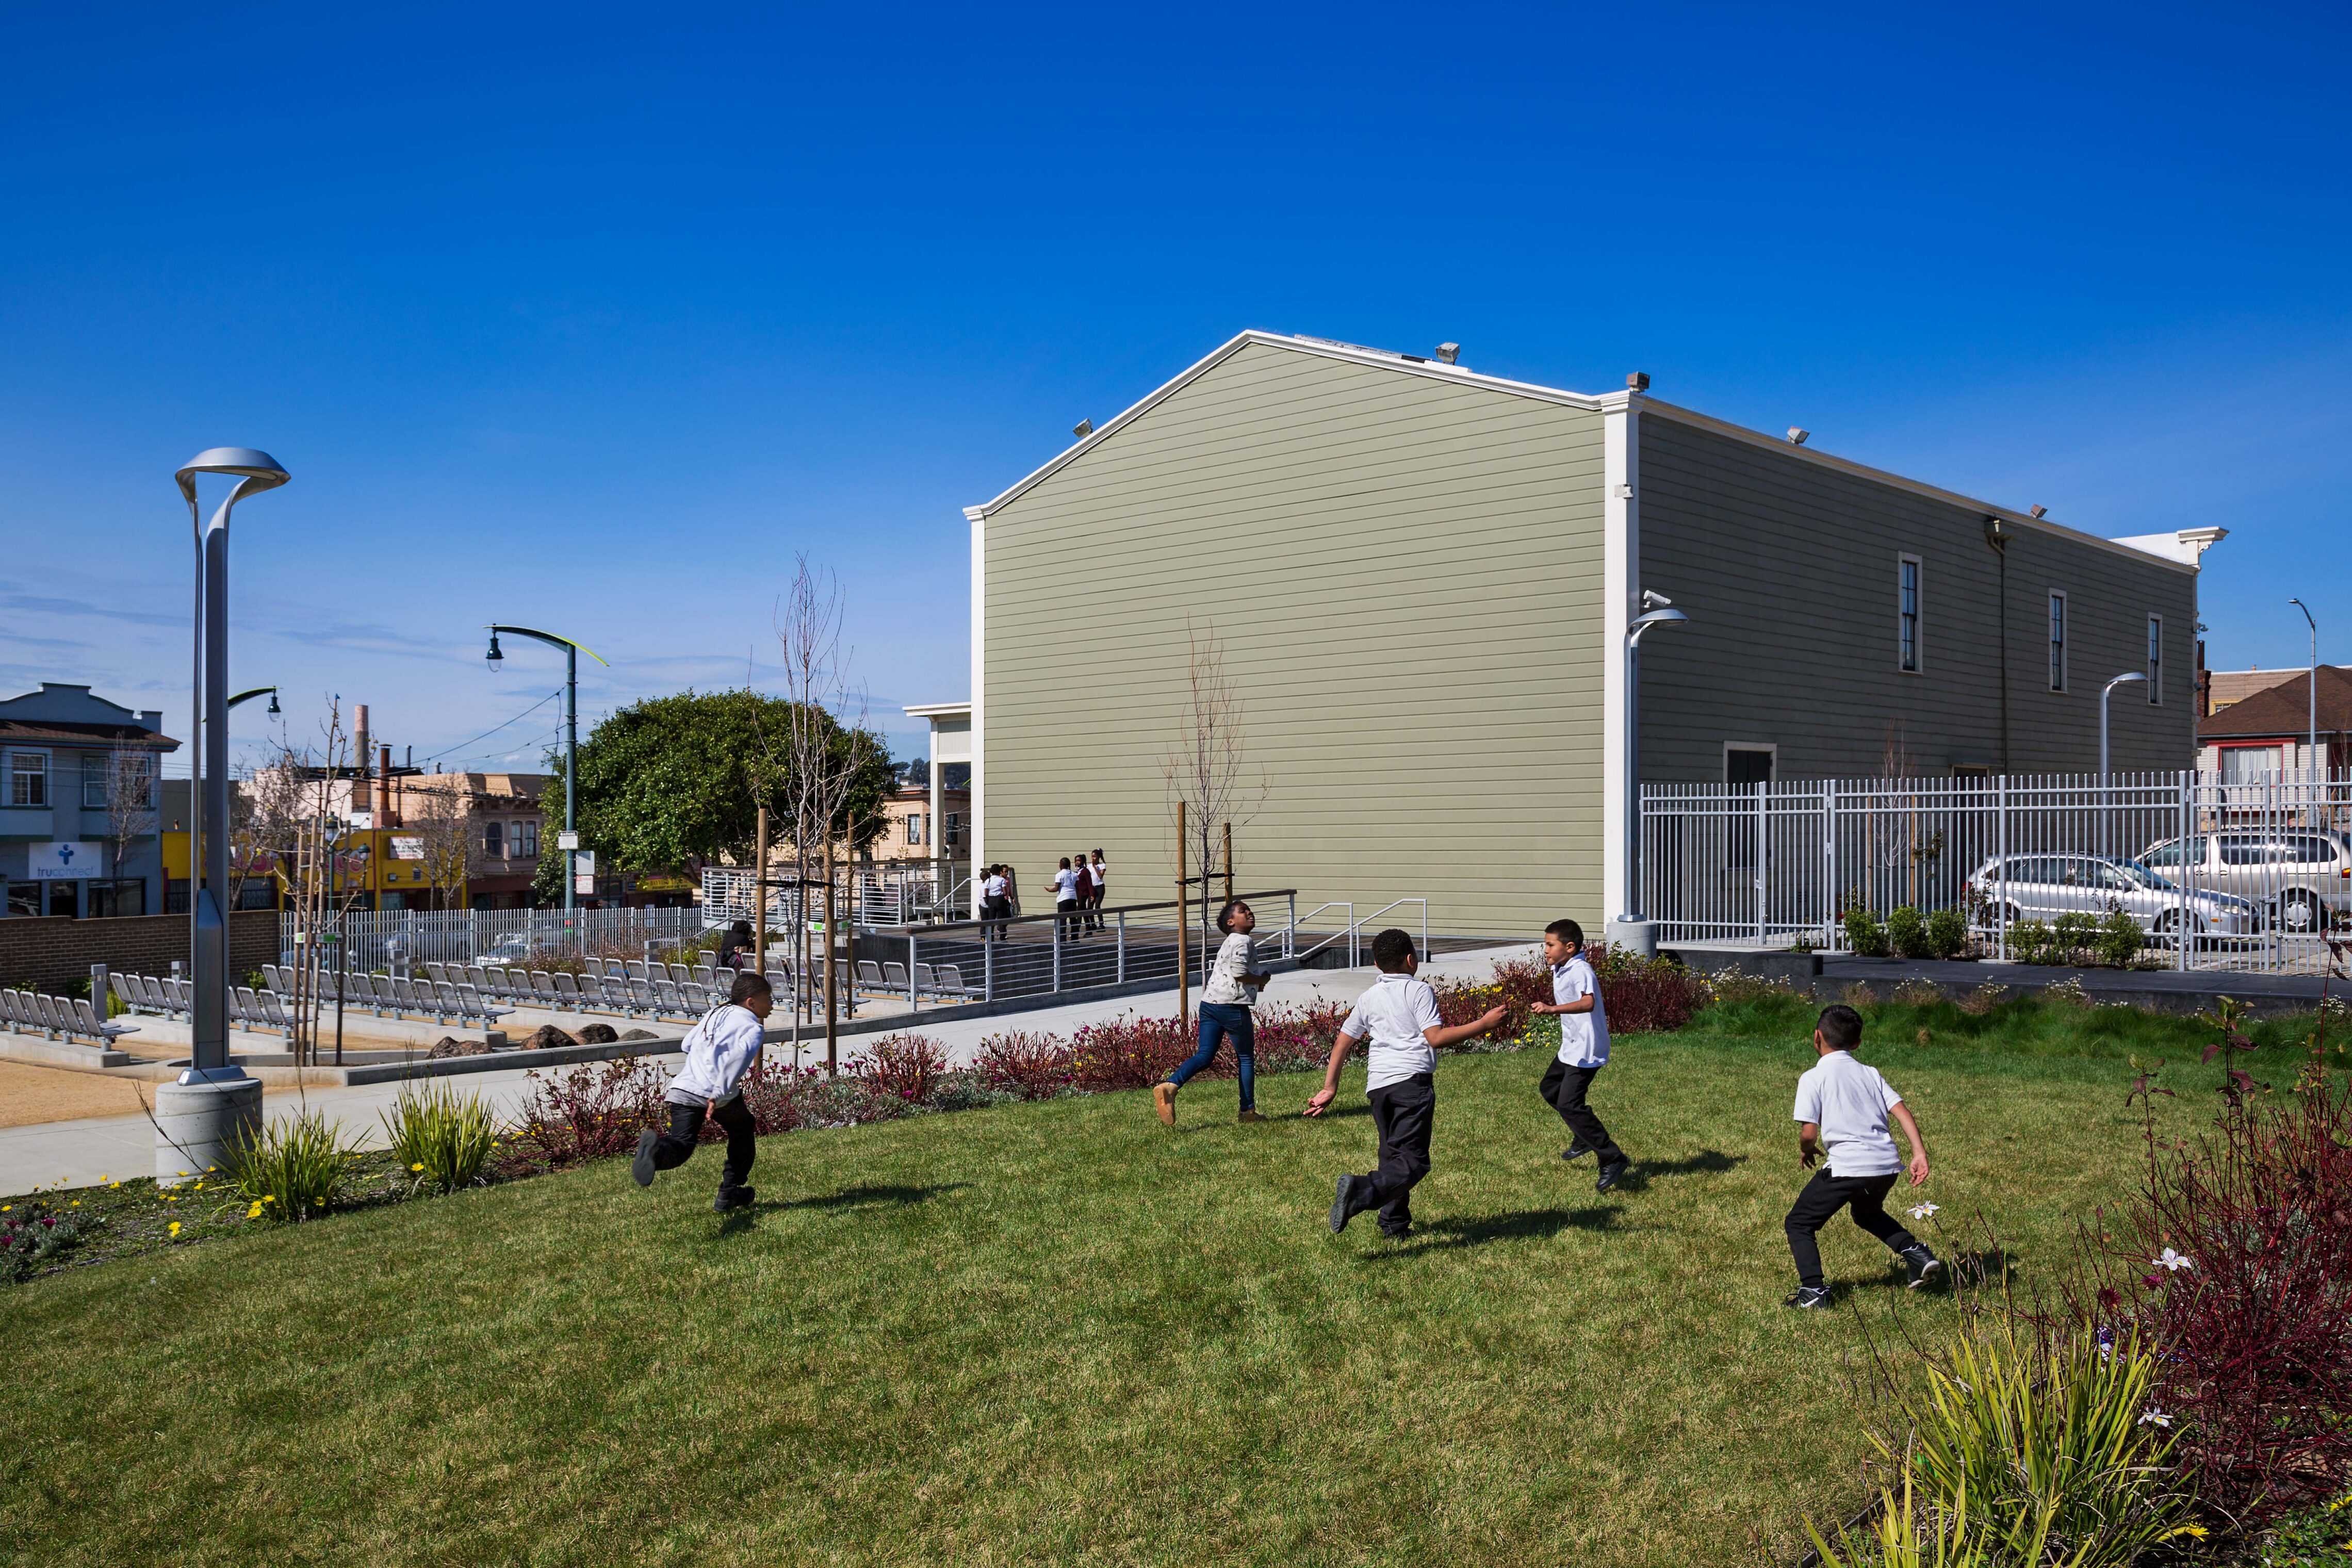
Children play a game of tag on a grassy lawn beside a light green building under a bright blue sky. The landscaped outdoor area features pathways, lighting, and seating in the background, creating an inviting and active community environment.
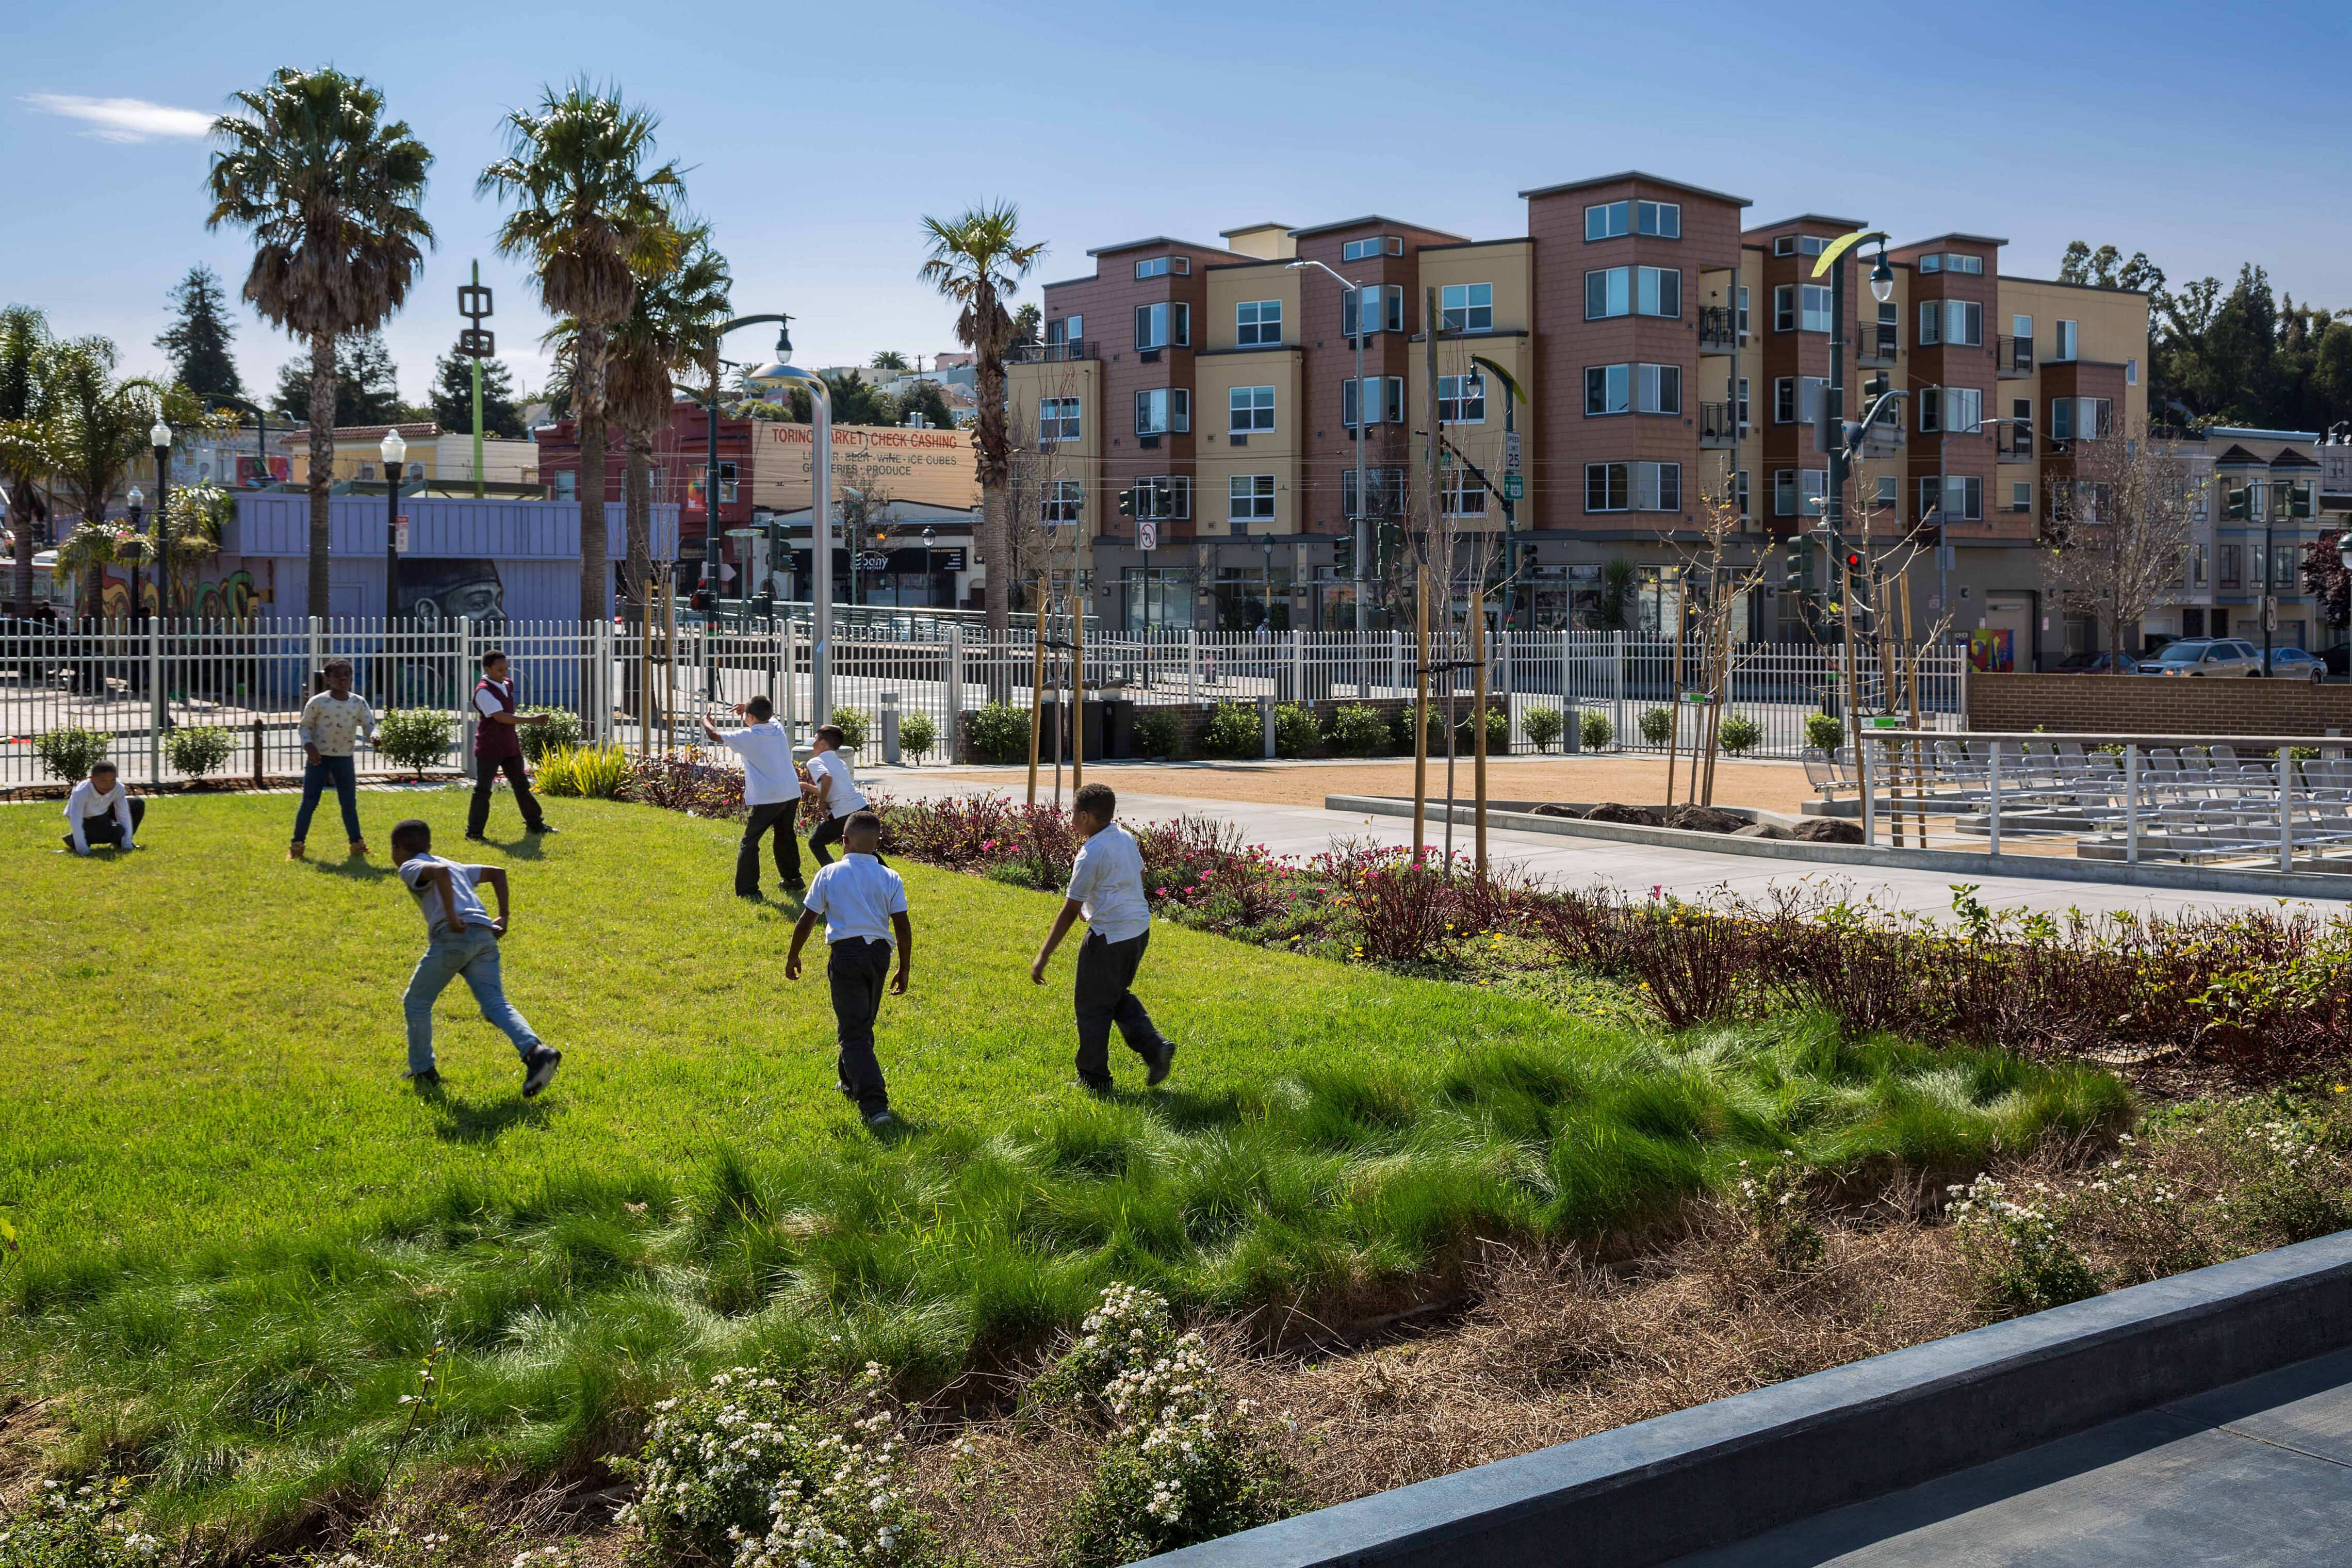
Children play energetically on a sunny grassy lawn bordered by new landscaping and young trees. In the background, palm trees, colorful urban buildings, and street activity create a lively neighborhood atmosphere.
We look at this space not as just a community center, but it’s actually a vessel; a vessel that carries the memories not only of the existing community [and] the past community, but the future community.
Walter Hood
Landscape Architect and Bayview Opera House Artist in Residence

Rebuilding Alongside the Community
To facilitate the engagement of stakeholders – and more importantly, to provide a setting conducive to authentic “listening” and input – the design team’s Artist In Residence/Landscape Designer hosted “porch chats” – sitting in a rocking chair on the porch, neighbors were invited to share their stories, concerns, and aspirations one-on-one. The unique approach successfully identified key priorities essential to the Opera House’s design: specifically, eliminating physical and symbolic barriers and crafting an open and welcoming place for the neighborhood.
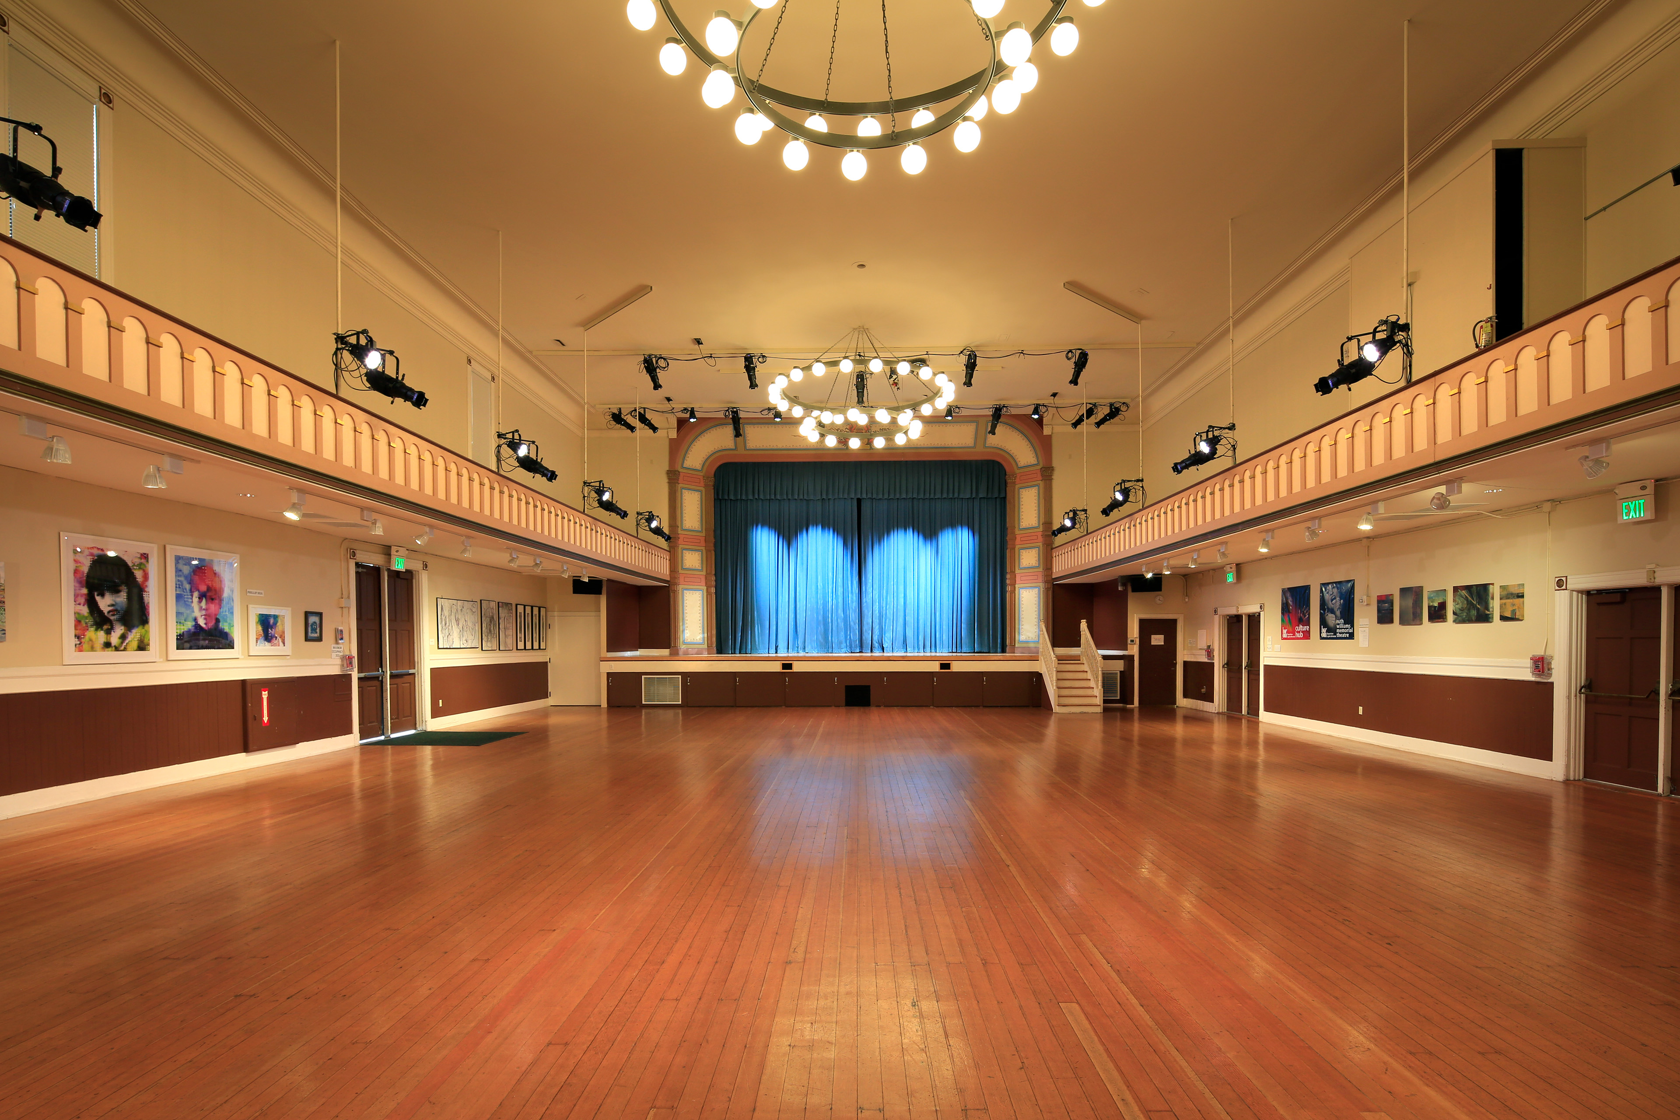
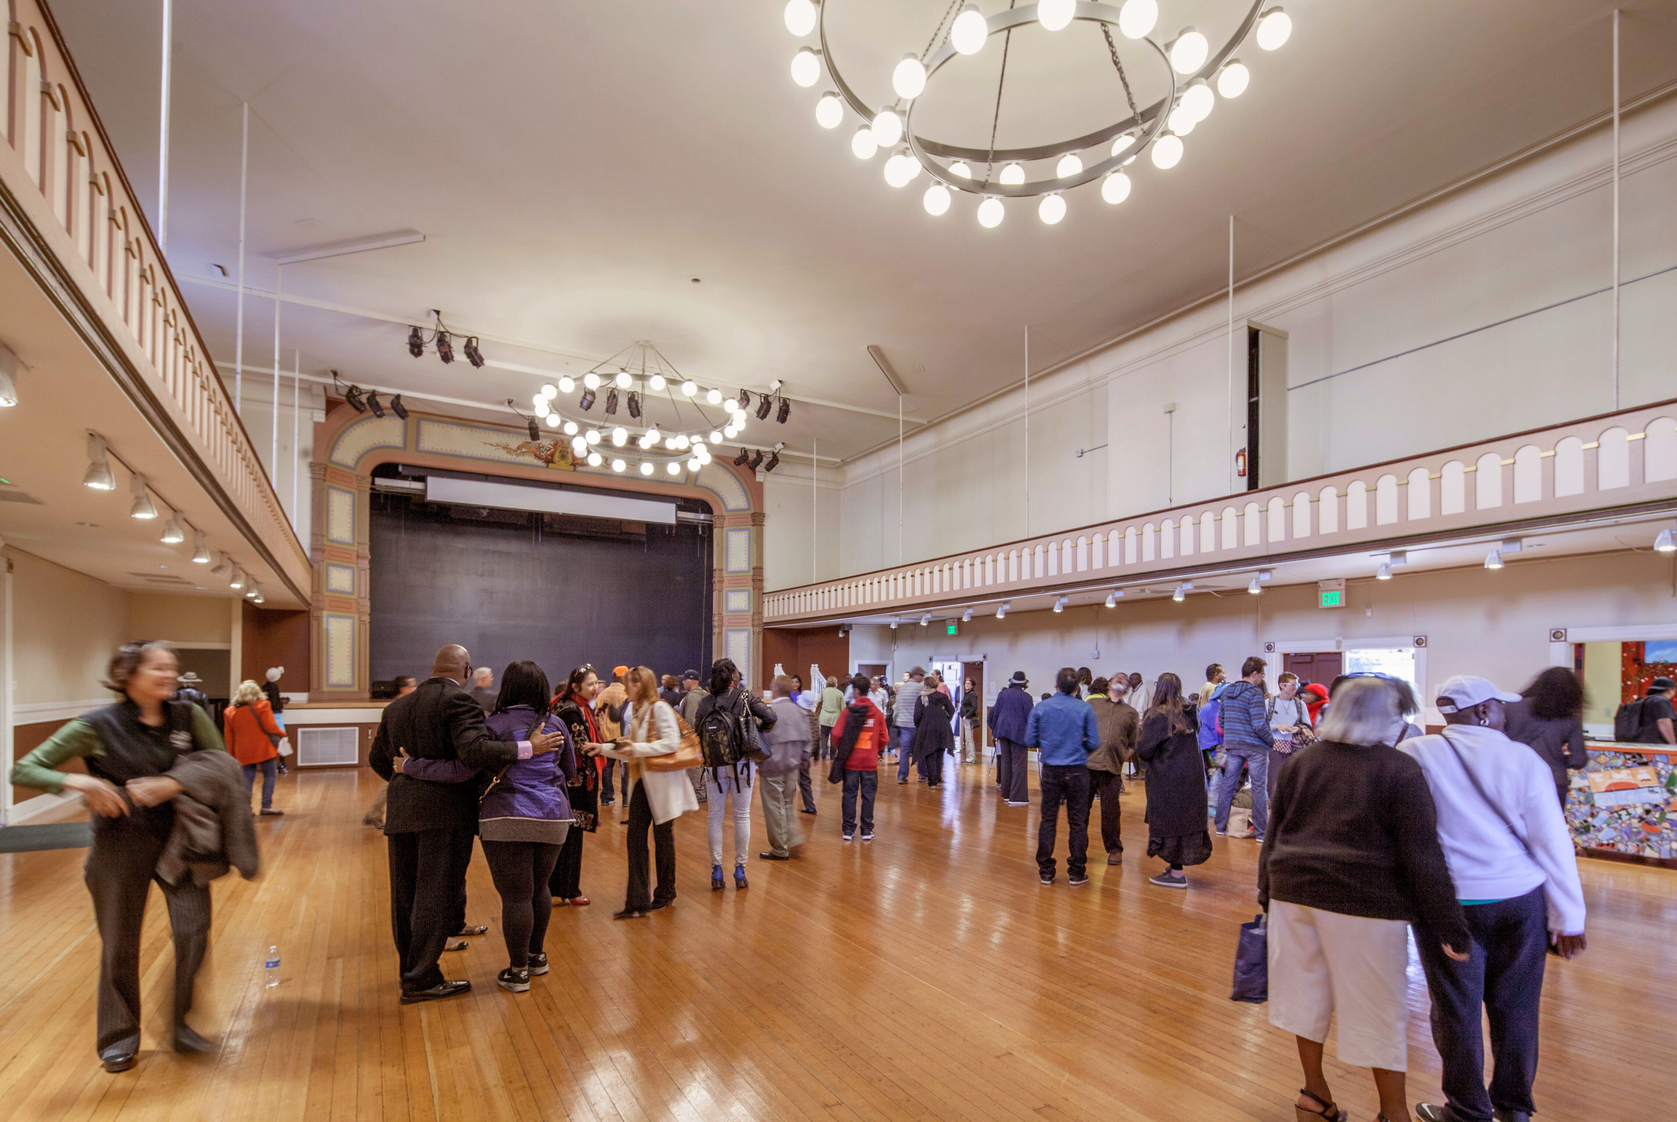
Historic auditorium with polished wood floors, a raised stage with blue curtains, decorative balconies, gallery artwork, and suspended circular chandeliers and theater lighting.
Historic auditorium interior with polished wood floors, decorative balcony railings, ring-shaped chandeliers, and a stage framed by ornate architectural detailing. Visitors gather and mingle throughout the restored event hall.
Unifying Disparate Spaces
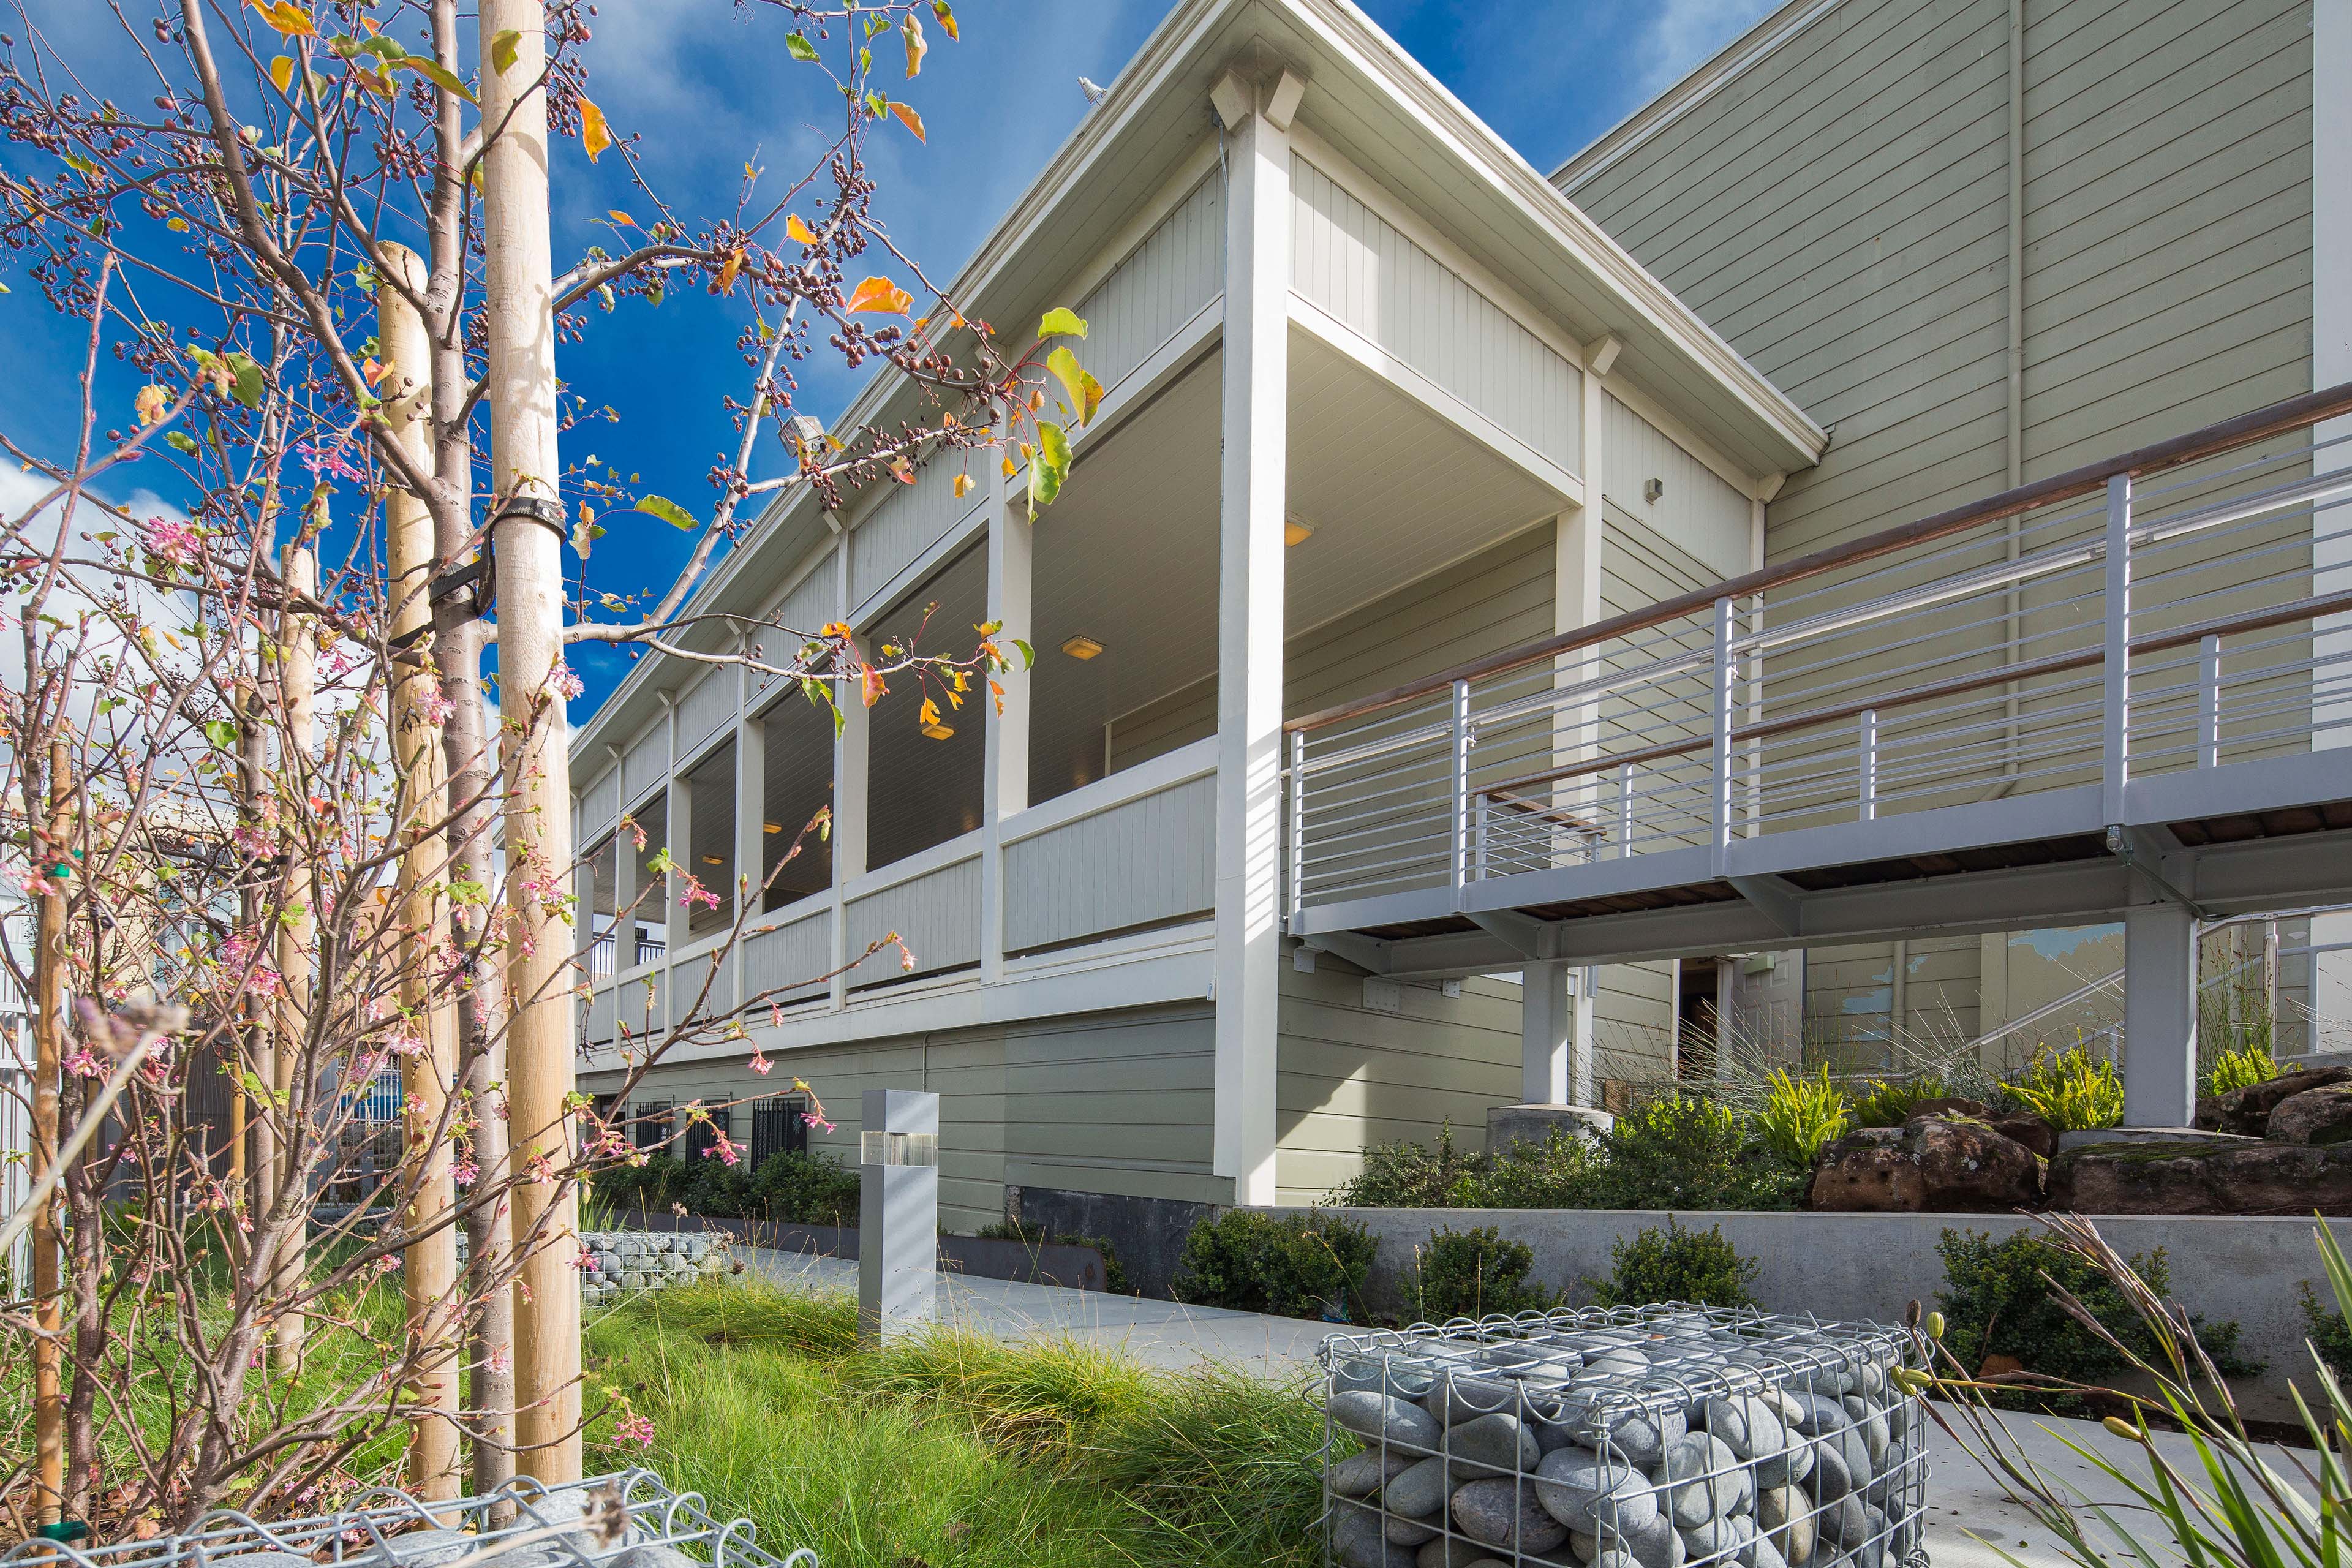
Upgrades and improvements, designed to unify the existing site and enhance community arts and education programming, feature a new contemporary entrance to the historic Newcomb Street facade and an expanded plaza with an outdoor stage. In addition, new floating glass and steel walkways connect the main historic entrance, the building’s porch, and the new theatre in a continuous accessible path. The theater’s rear wall was shifted more than one foot into the space, preserving its historic character while creating accessible restrooms and providing critical seismic reinforcement.
Exterior view of a school building with covered walkways, horizontal siding, metal railings, and planted landscape beds with young trees, grasses, rocks, and gabion-style stone baskets.
Outdoor amphitheater with a wood stage, concrete walkways, metal railings, landscaped planting areas, and rows of fixed metal seats facing the performance area.
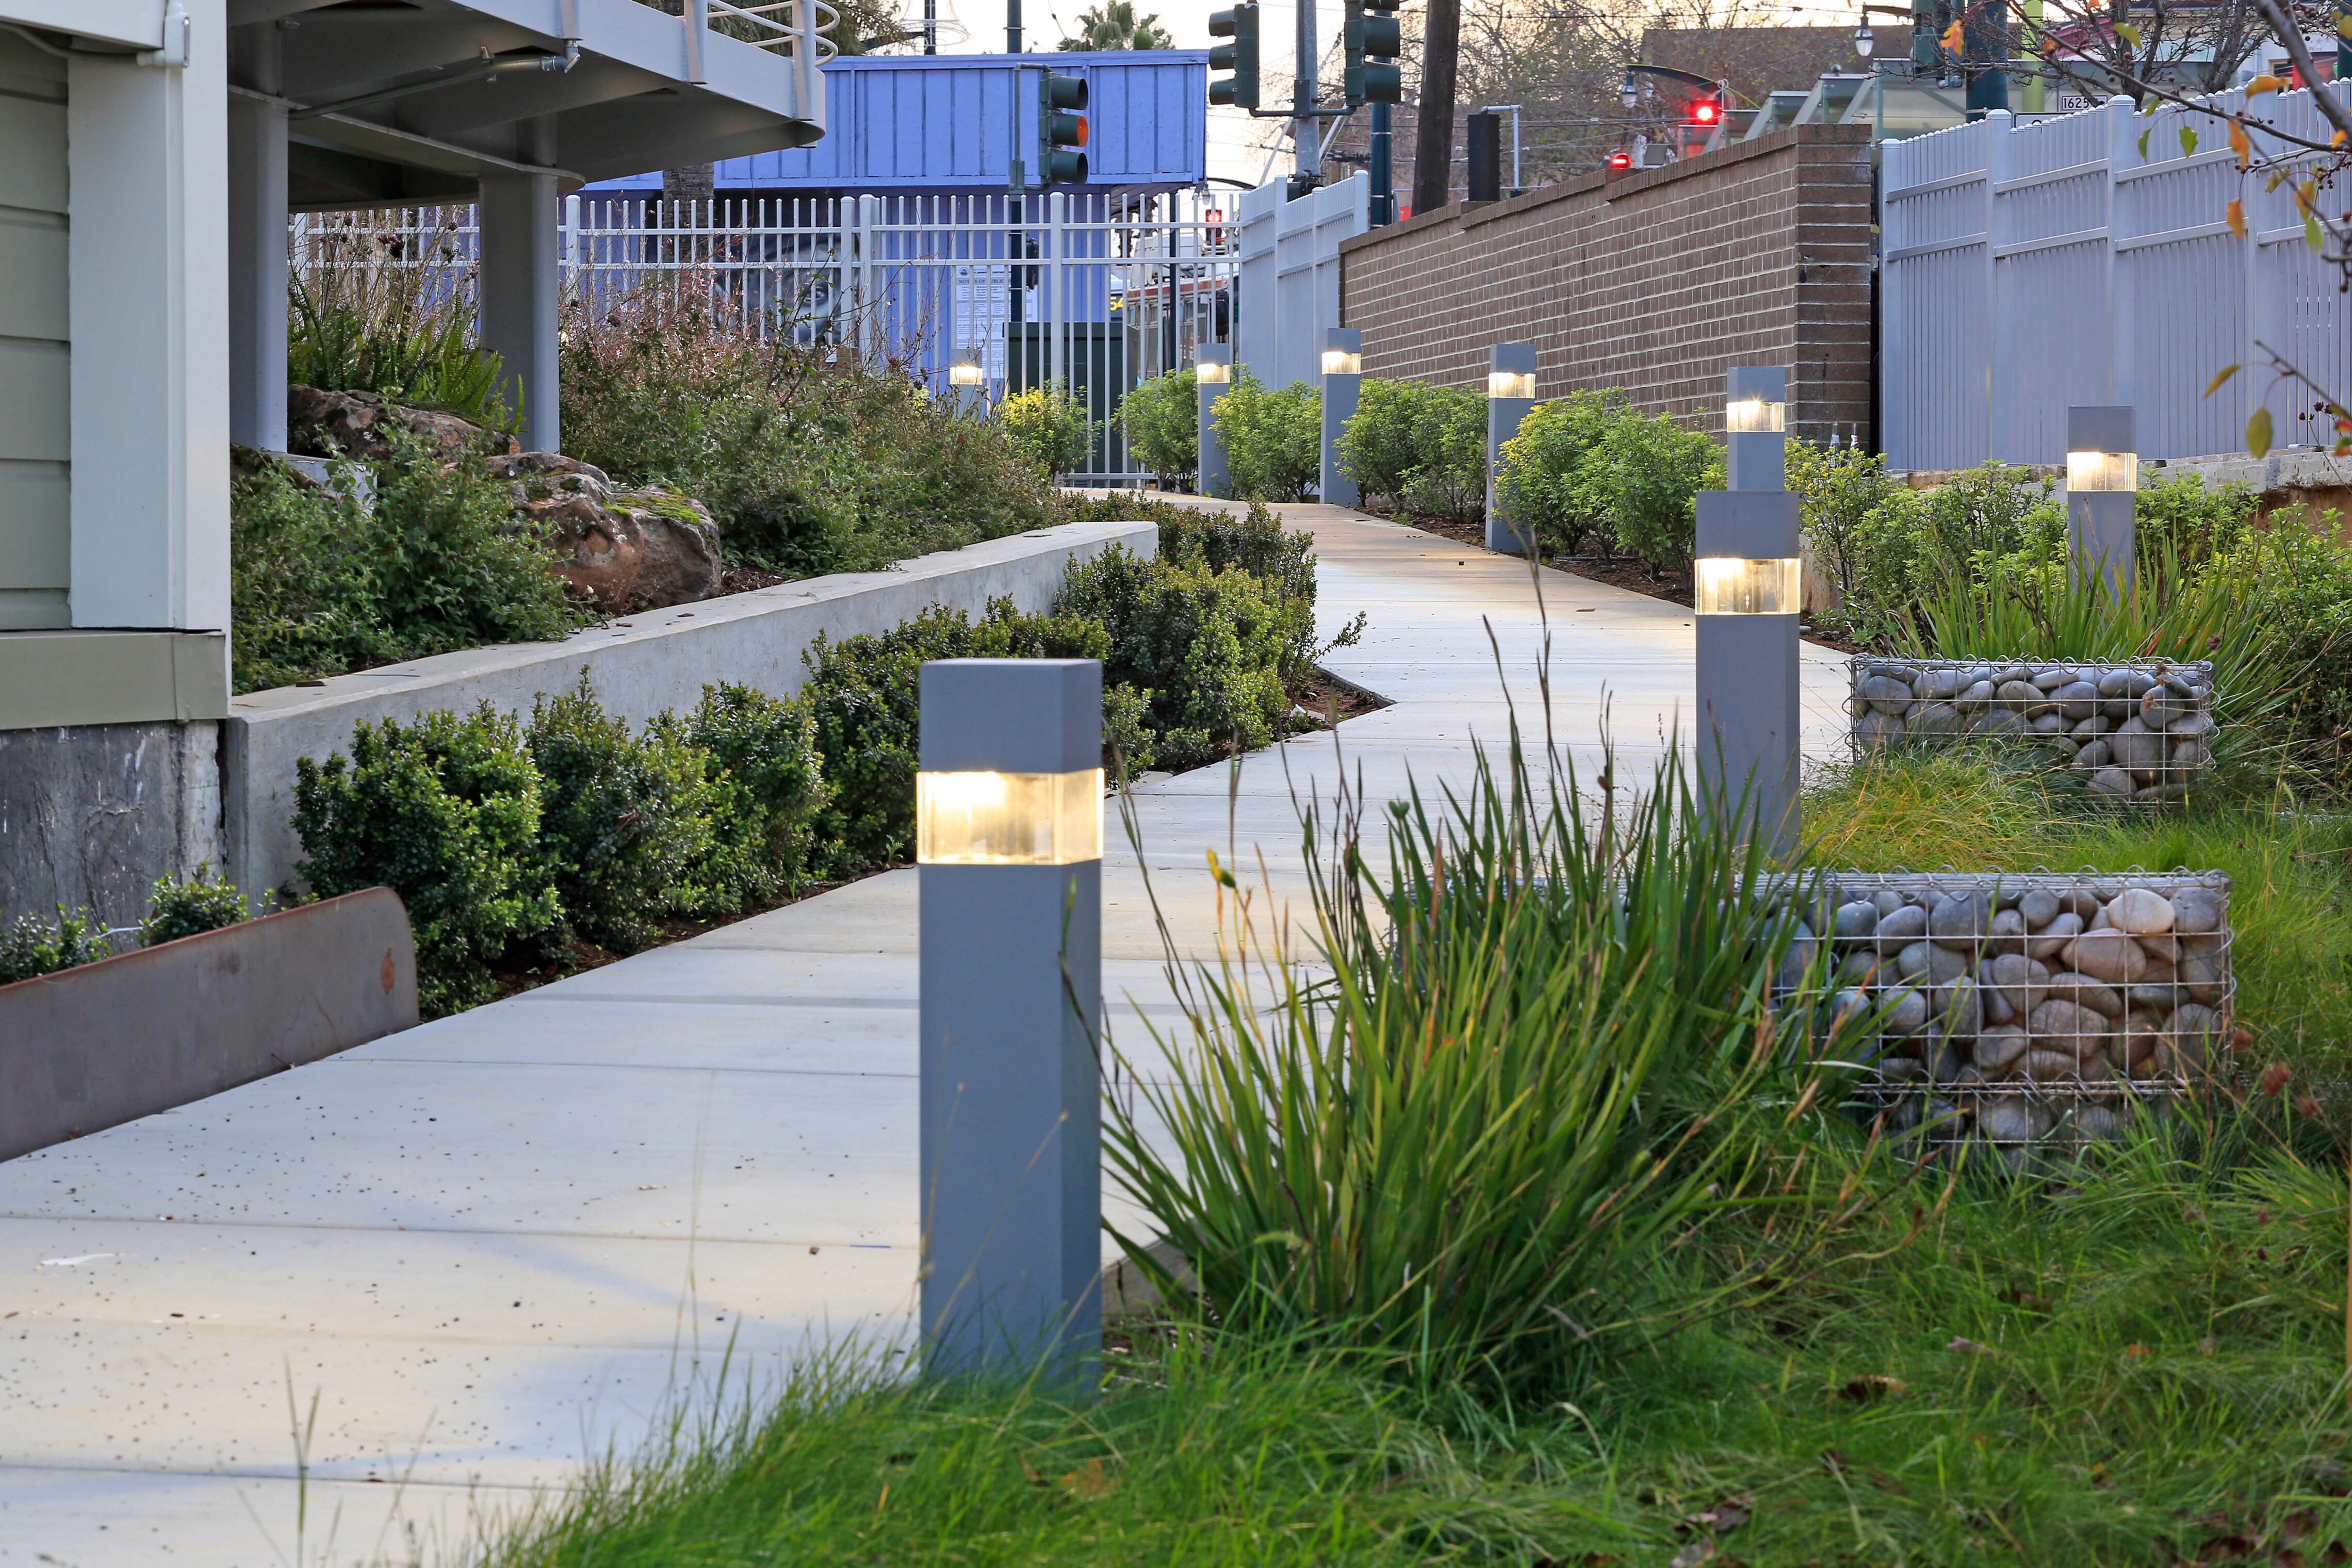
Concrete walkway lined with illuminated bollard lights, low greenery, and gabion stone planters next to a building and brick wall.

AWARDS

  • California Preservation Foundation
    2017 Preservation Design Award for Rehabilitation
Collaborators

  • Architect
    TEF / Knapp Architects Joint Venture
  • Landscape Architect
    Hood Design
  • Structural Engineer
    SOHA Engineers
  • Building Envelope Engineer
    Simpson Gumpertz & Heger
  • Mechanical and Plumbing Engineer
    MHC Engineers
  • Electrical Engineer
    F.W. Associates
  • Civil Engineer
    Sherwood Engineers
  • Geotechnical Engineer
    Rollo & Ridley
  • Cost Estimator
    M. Lee Corporation
  • Contractor
    MH Construction Management
  • Photographer
    David Wakely