Industrial Court Vision
-
client
600 Indiana; Kenny Hatch Basketball -
location
San Francisco, CA -
size
4,000 SF
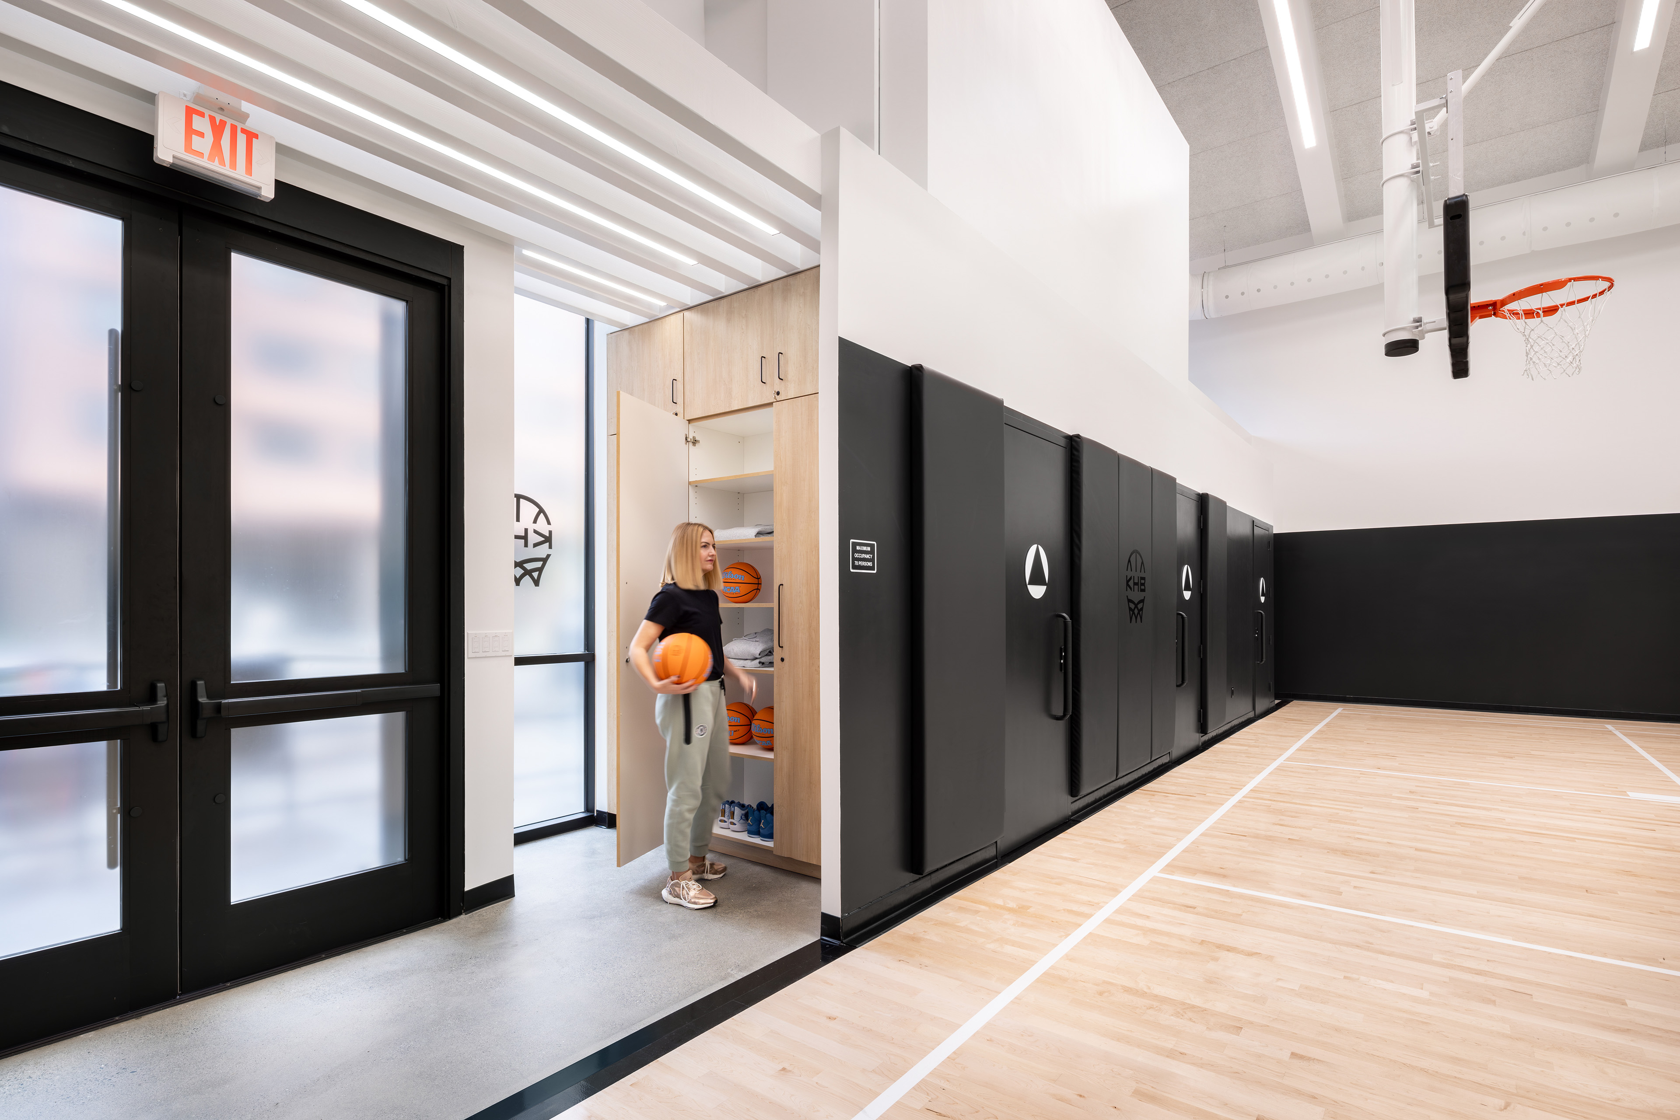
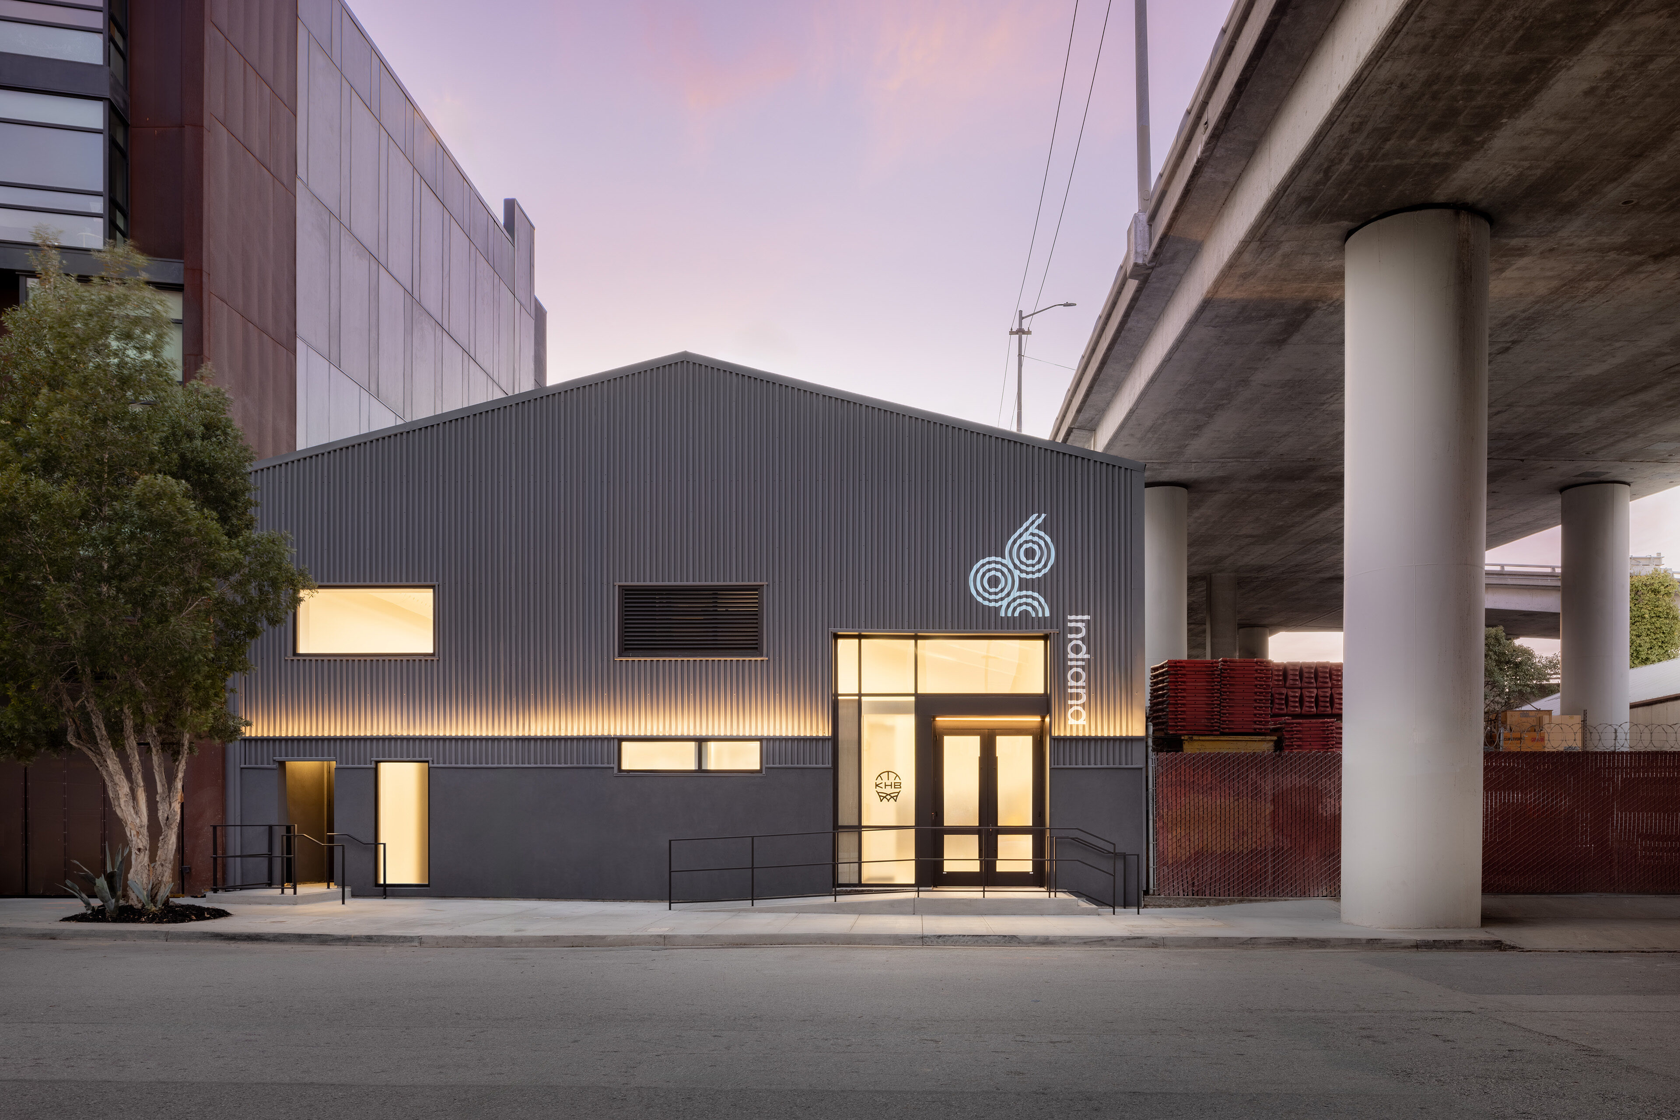
TEF transformed a 4,000-square-foot corrugated metal warehouse in San Francisco’s Dogpatch neighborhood into a private basketball training facility. Abundant natural light and a polished industrial character shape a space that unites performance, comfort, and a strong sense of place.

Compact and Performance-Driven
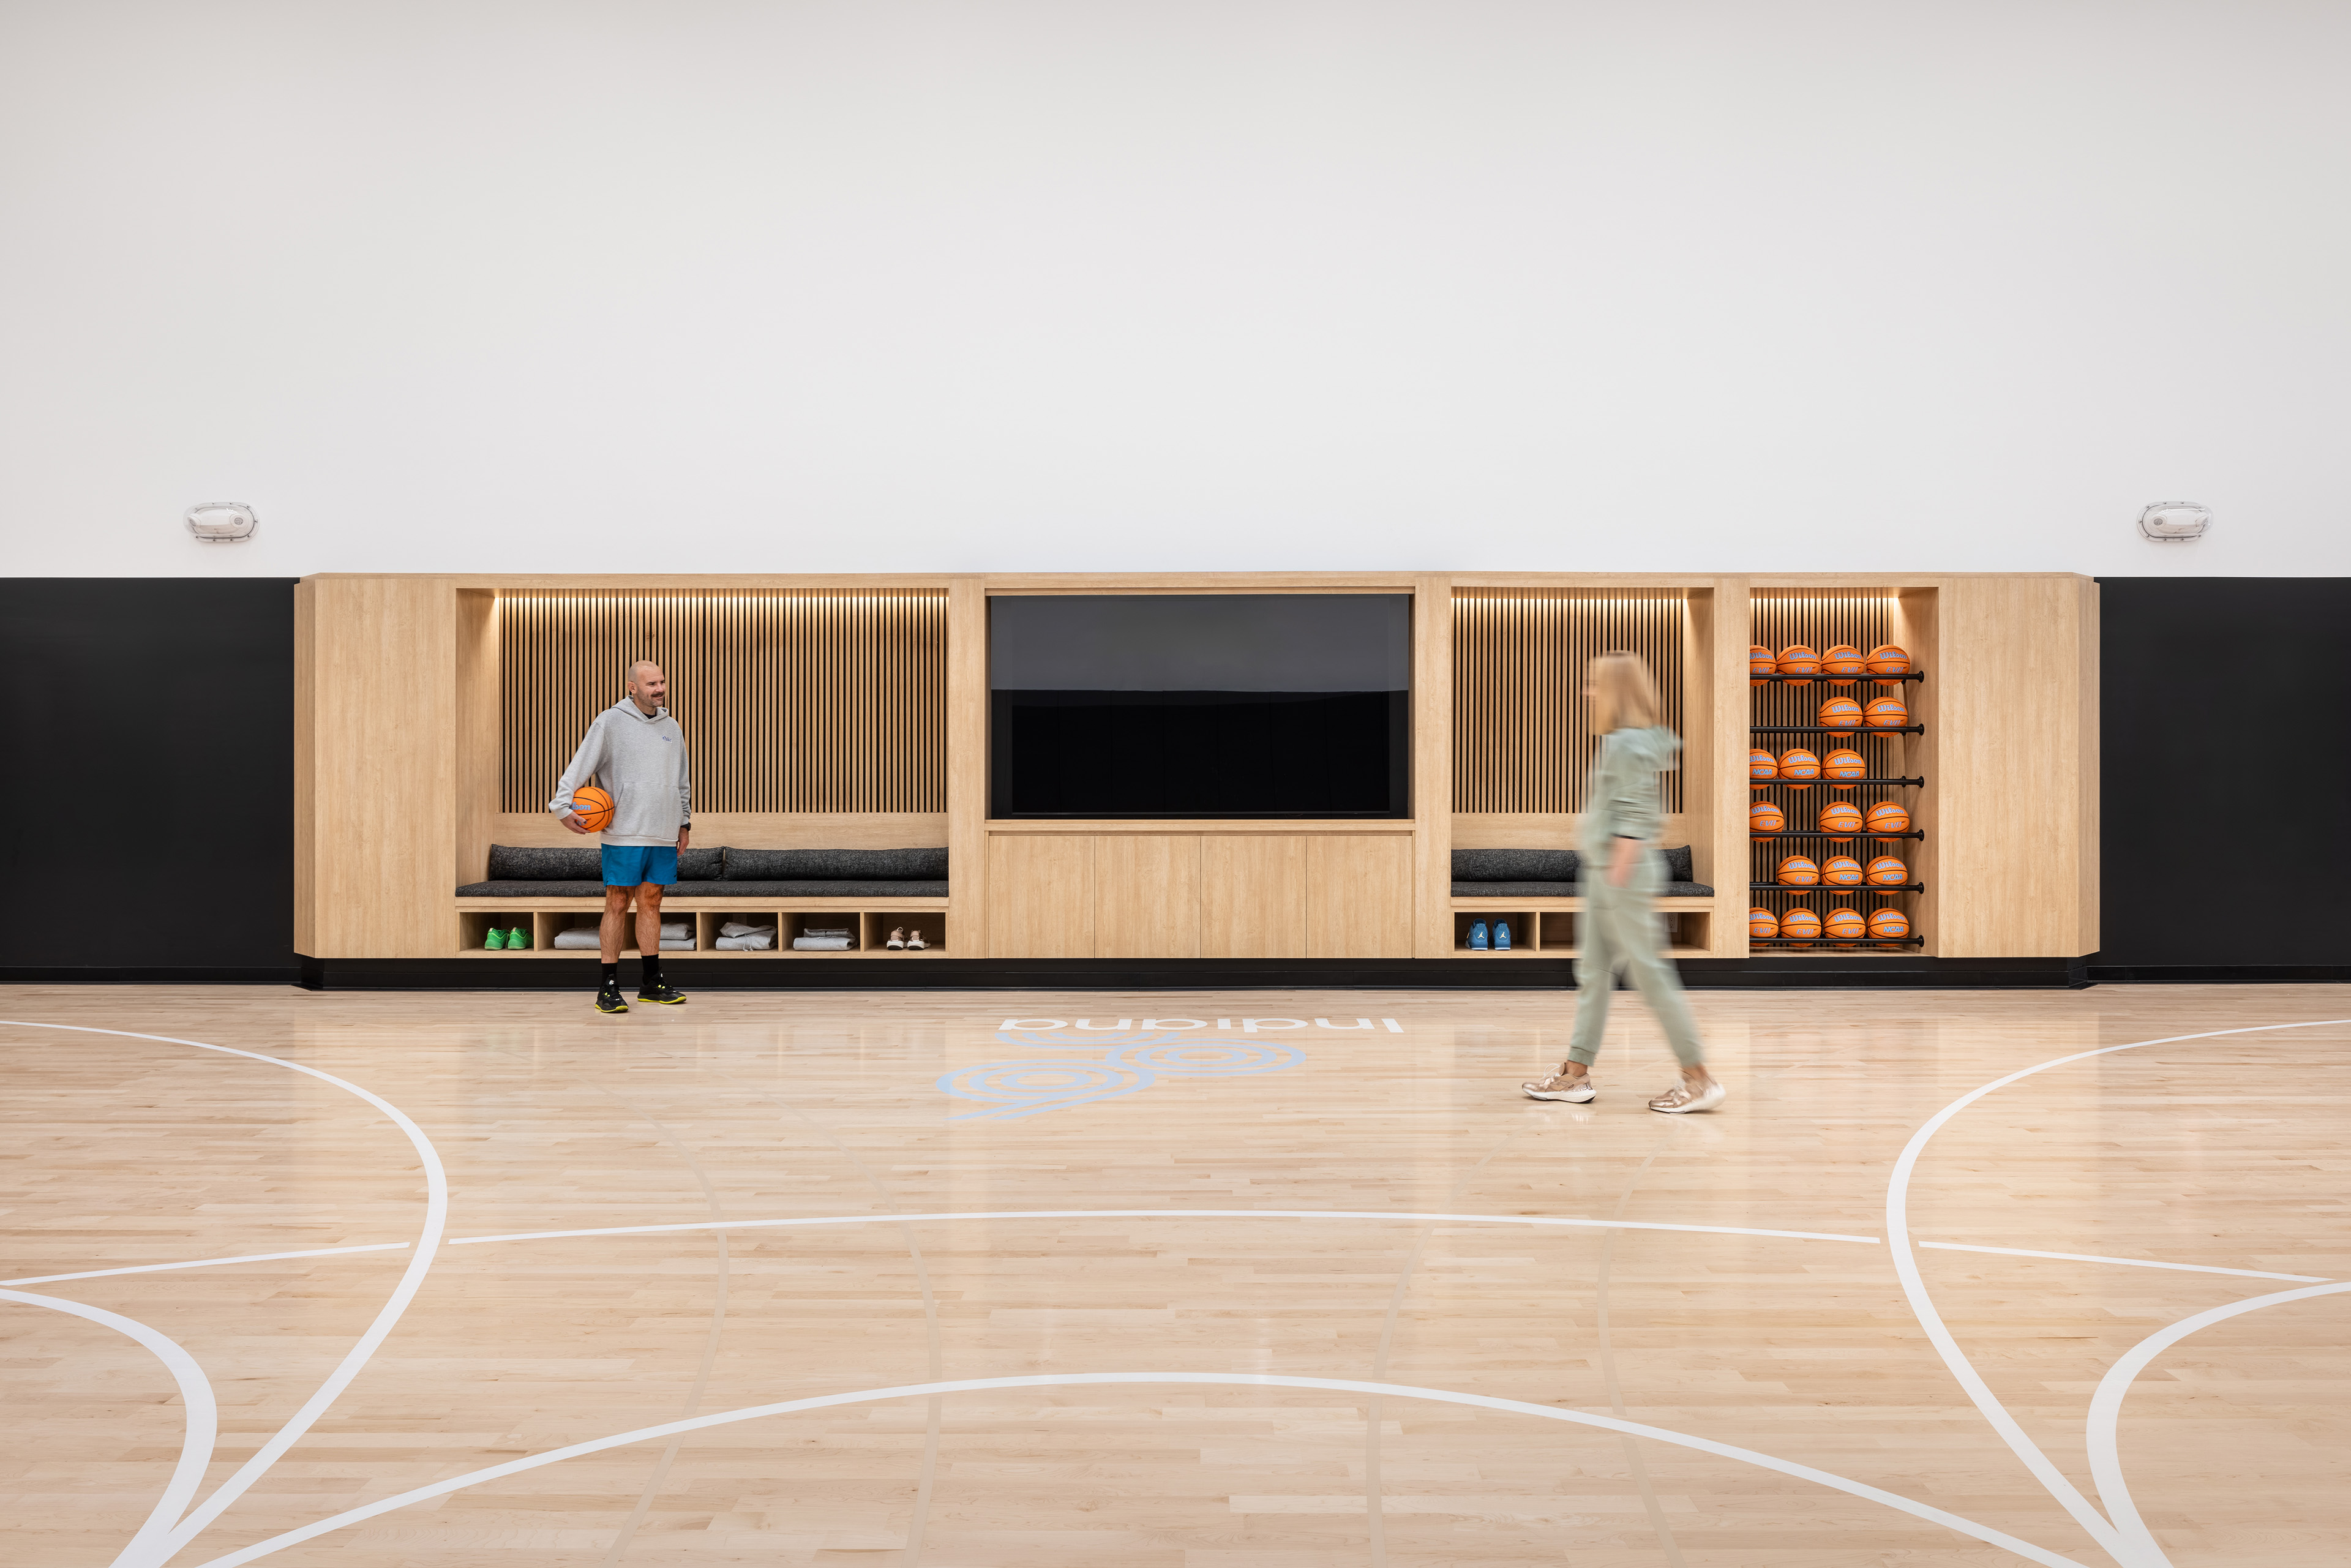
TEF centered the design on the court, layering key amenities discreetly around its edges. Custom cabinetry along the entry walls conceals gear storage and refreshments, while upholstered benches and a large monitor for game playback line the perimeter. Acoustic wood paneling shapes a calm environment that balances performance-driven design with comfort and recovery. Skylights introduce abundant natural light, elevating the training experience.


Industrial Character, Refined
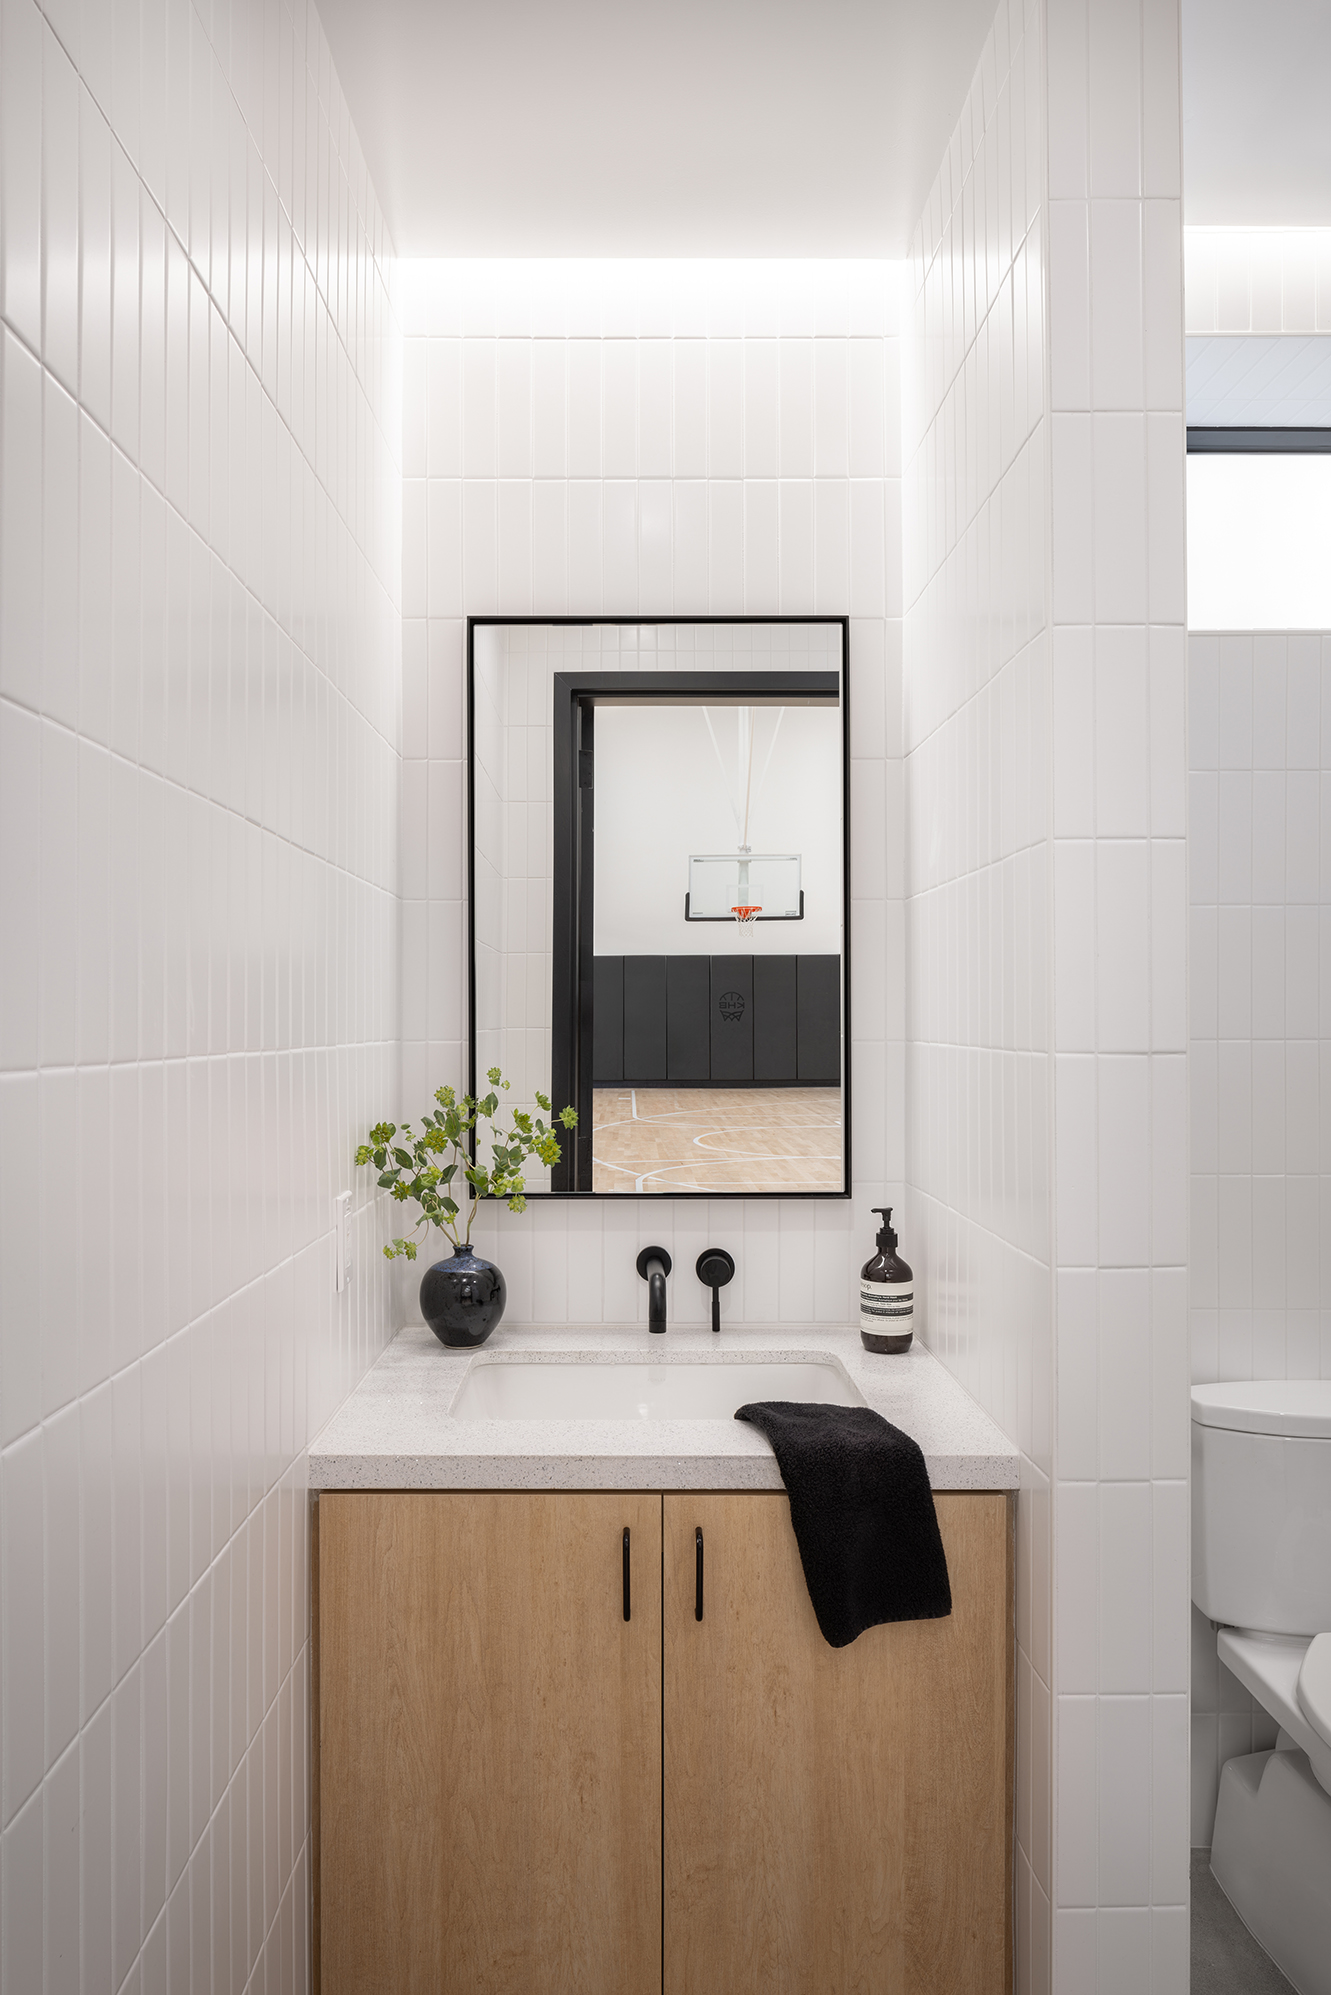
TEF retained the straightforward character of the corrugated metal warehouse while introducing a more polished interior expression. A restrained modern palette and warm wood details nod to the Dogpatch neighborhood’s shipbuilding heritage, reflecting its evolution into a hub for creativity and innovation.



Collaborators
-
Architect & InteriorsTEF
-
Structural EngineerMurphy Burr Curry
-
Mechanical, Electrical, and Plumbing EngineerMHC
-
Civil EngineerLuk Associates
-
Lighting, Acoustics, Envelope ConsultantARUP
-
PhotographerJacob Elliott


