St. Regis Pool
Tranquility in the Heart of SF

-
client
The St. Regis San Francisco -
location
San Francisco, CA -
size
2,600 SF (pool); 5,800 SF (spa)
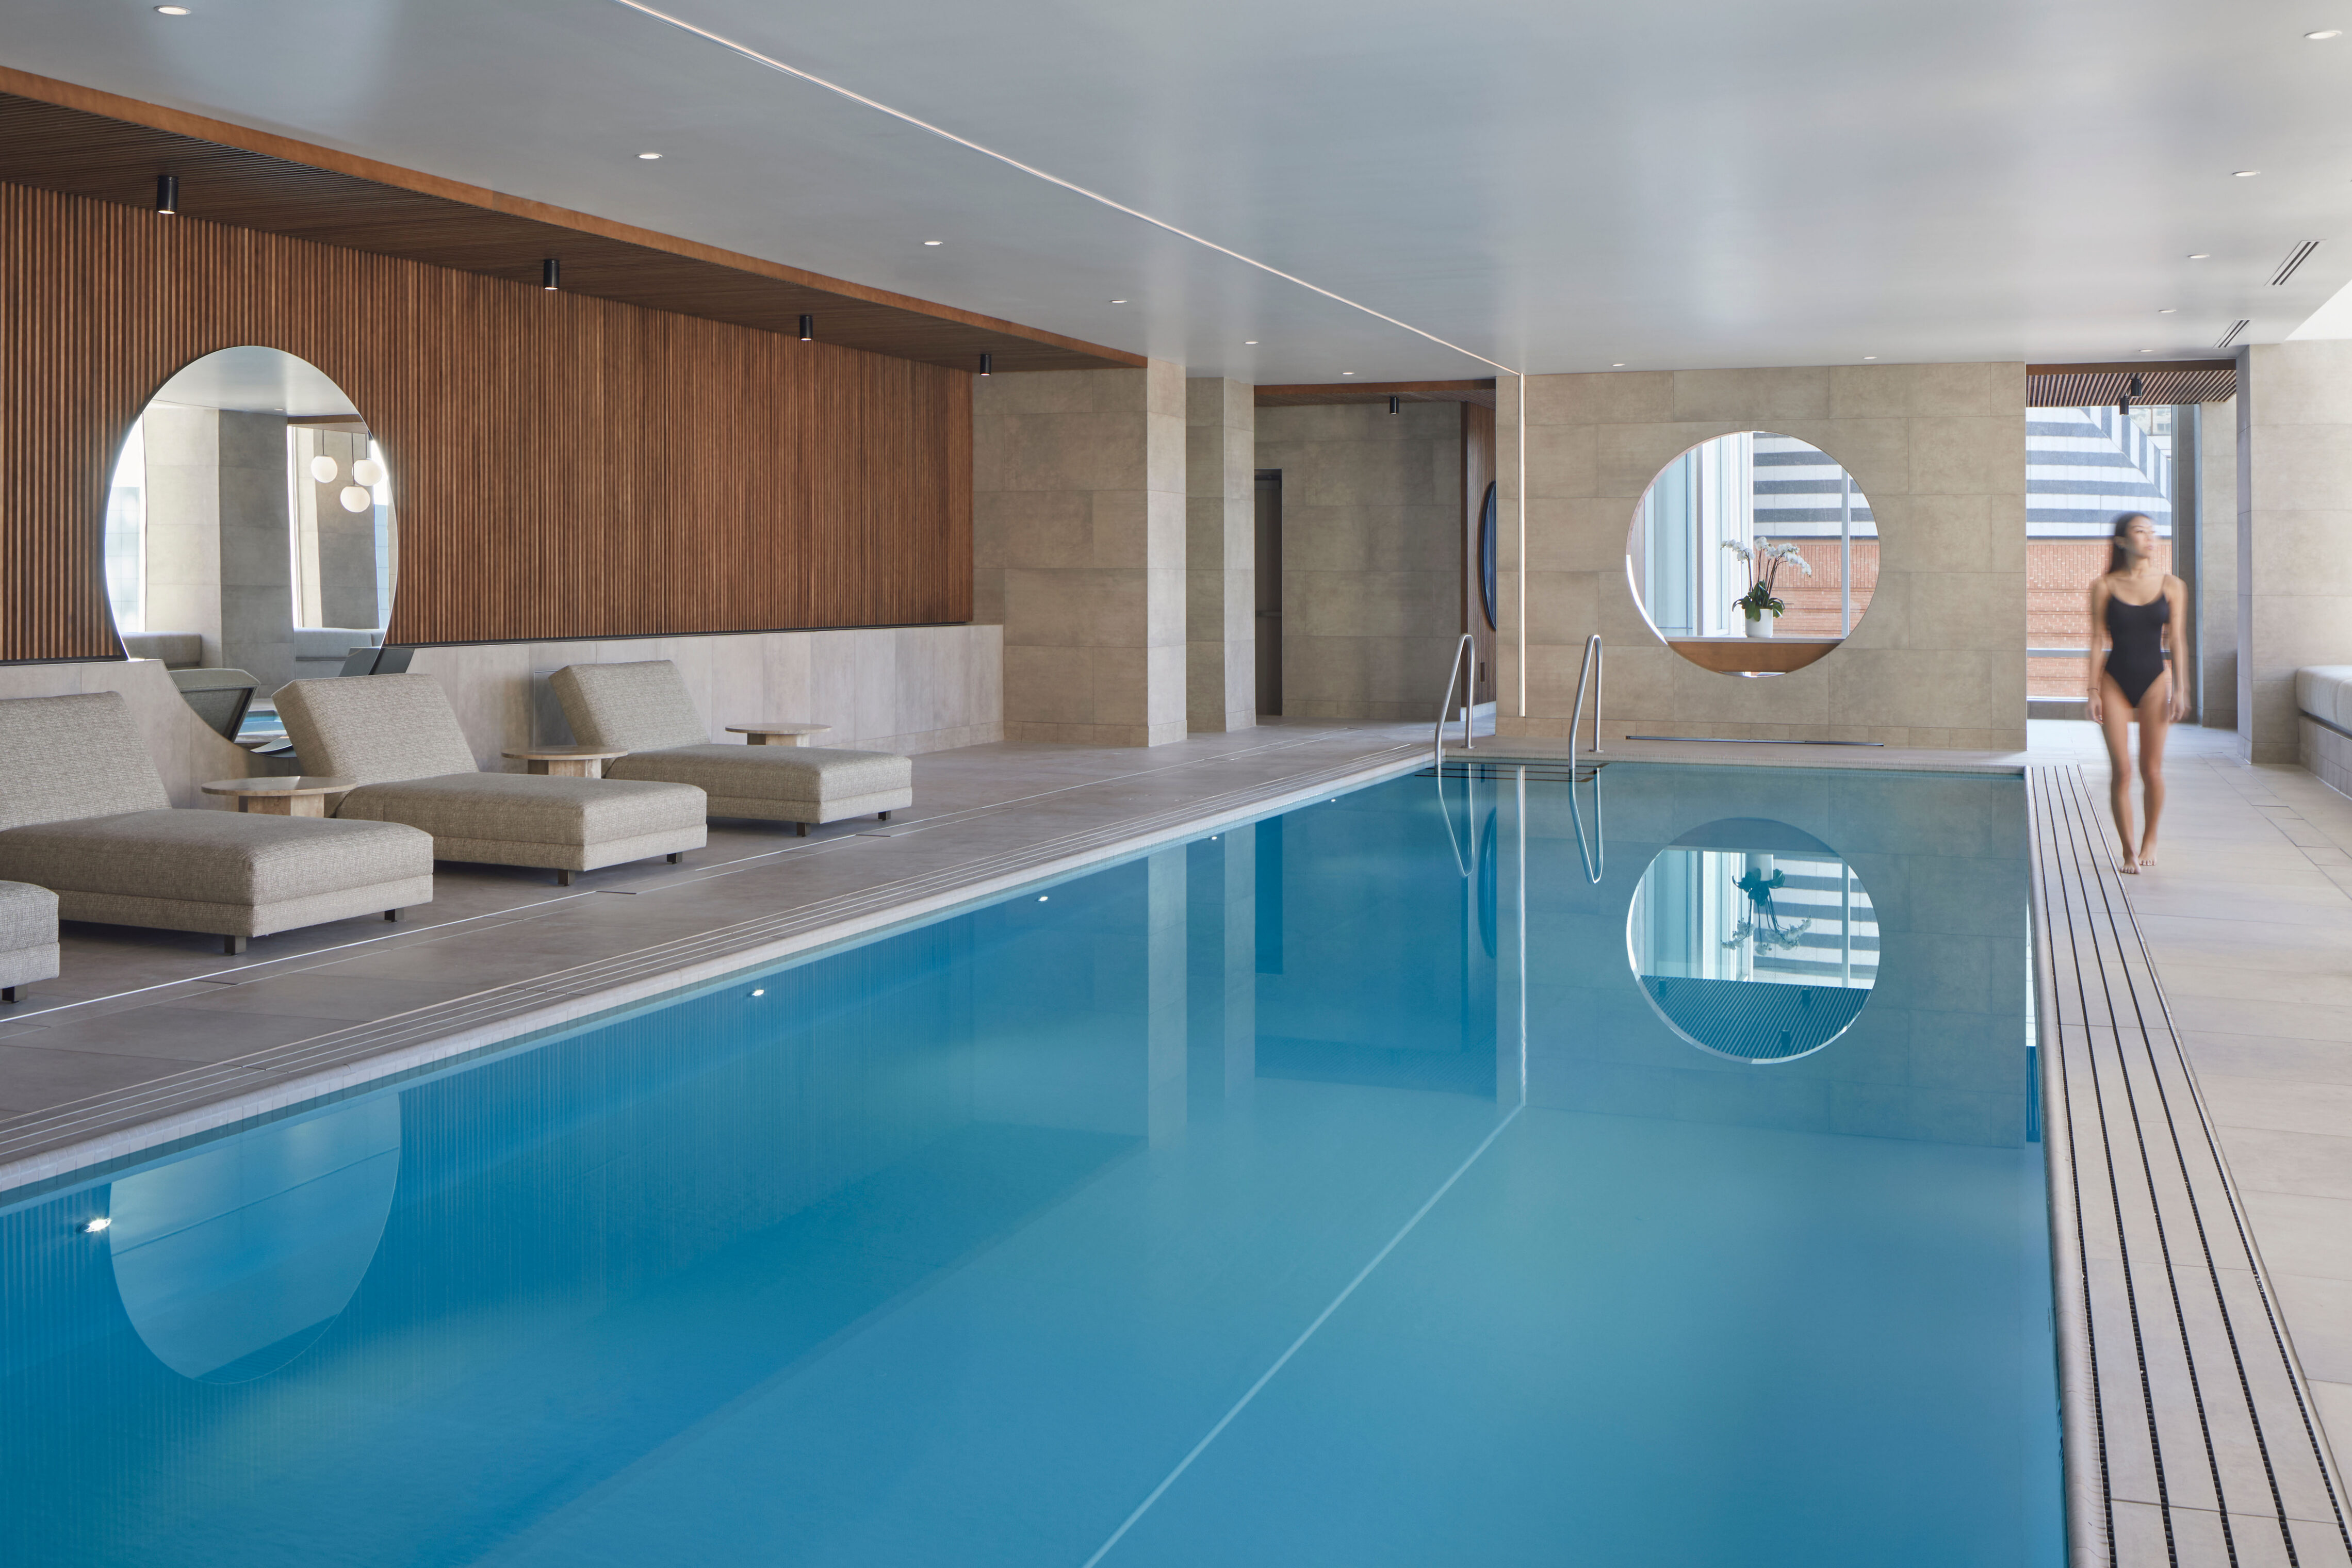
What began as a need to resurface and restore the sixth-floor pool at the St. Regis Hotel + Residences became an opportunity to thoughtfully reimagine the space. A newly created oasis, inspired by light, water, and air, met the elevated expectations of the renowned hospitality brand and its guests.
Timeless Design for an Urban Retreat
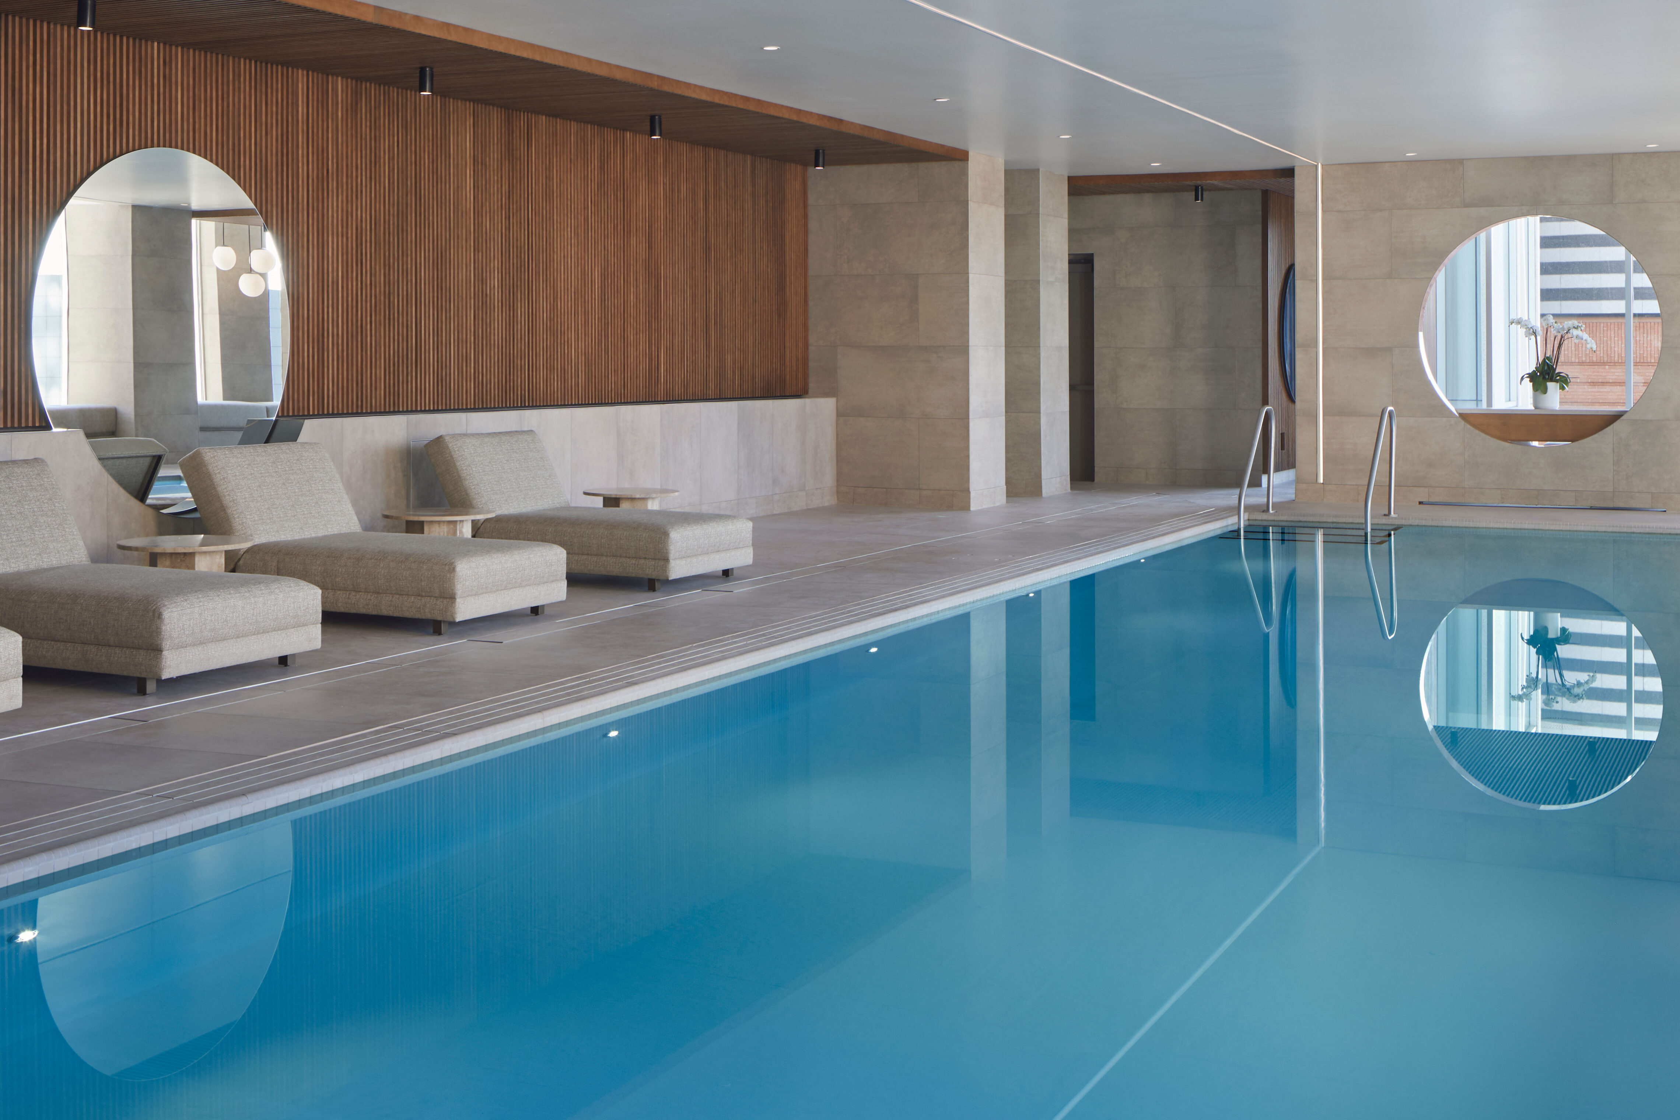

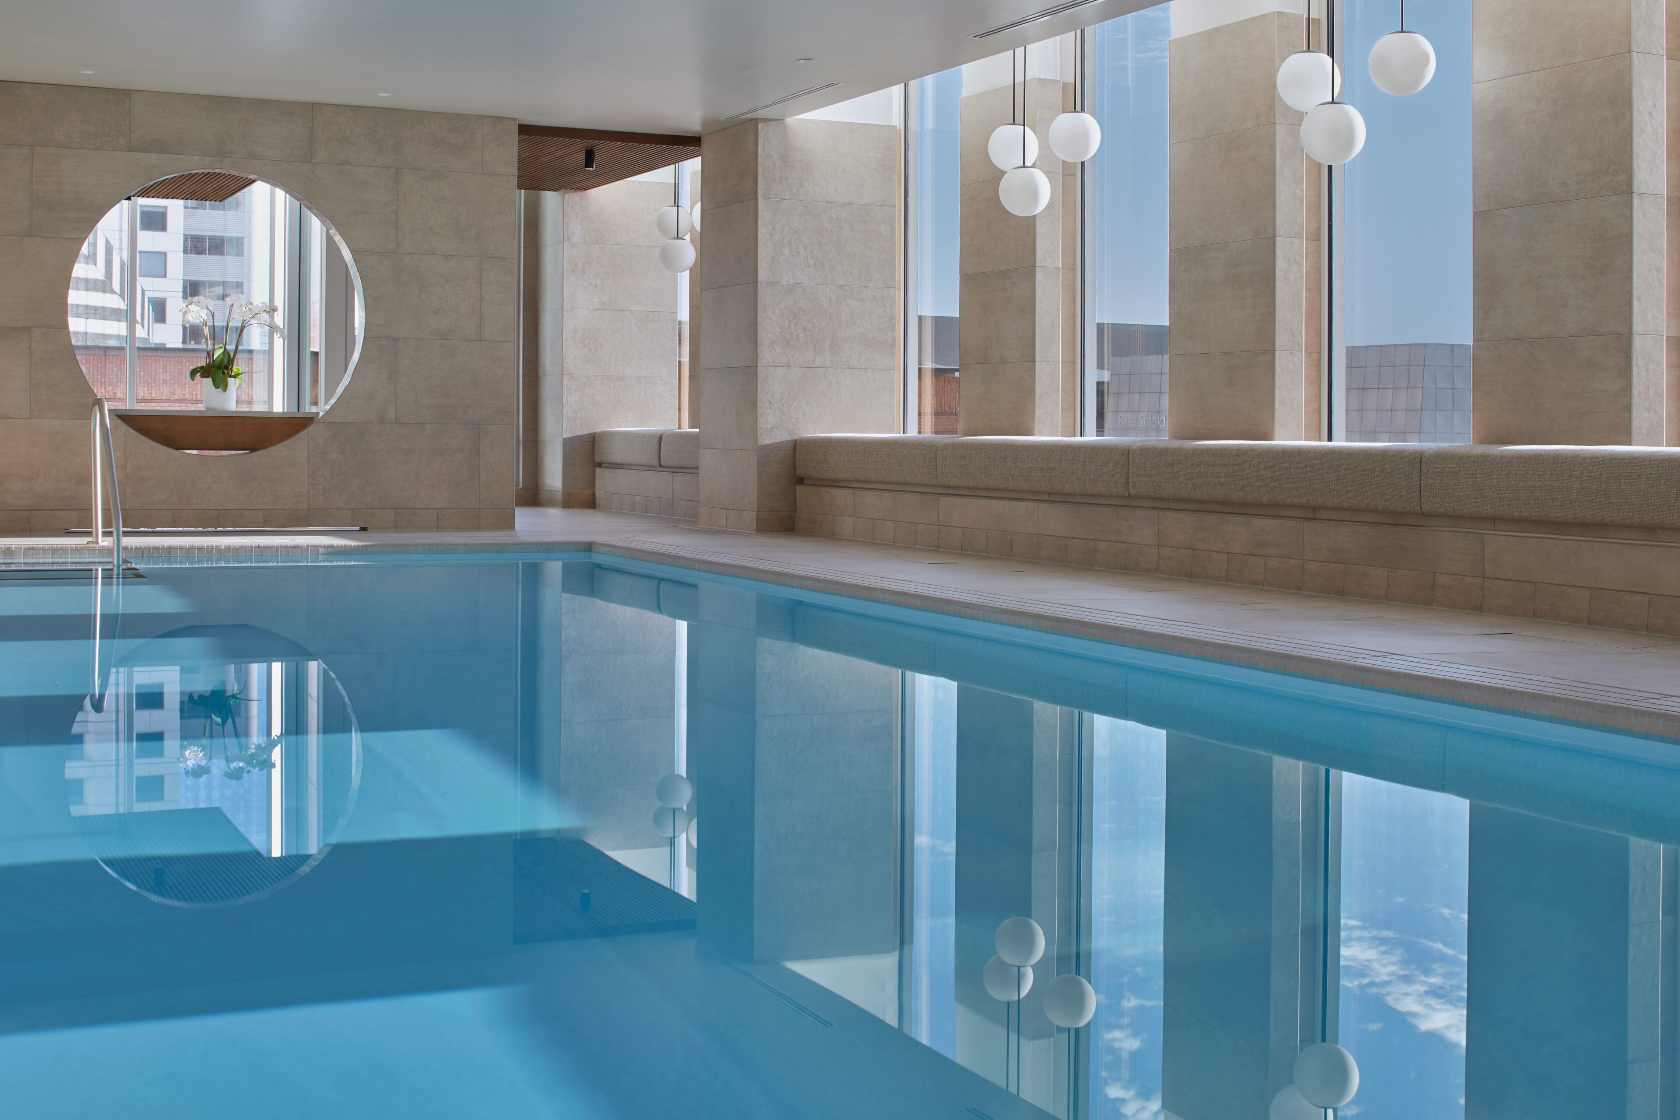
TEF worked with collaborating architect Gio Pagani to craft an aesthetic that reinforced the timeless sophistication and sustainable values of the St. Regis experience, while responding to the urban context of its downtown location.
An Urban Connection
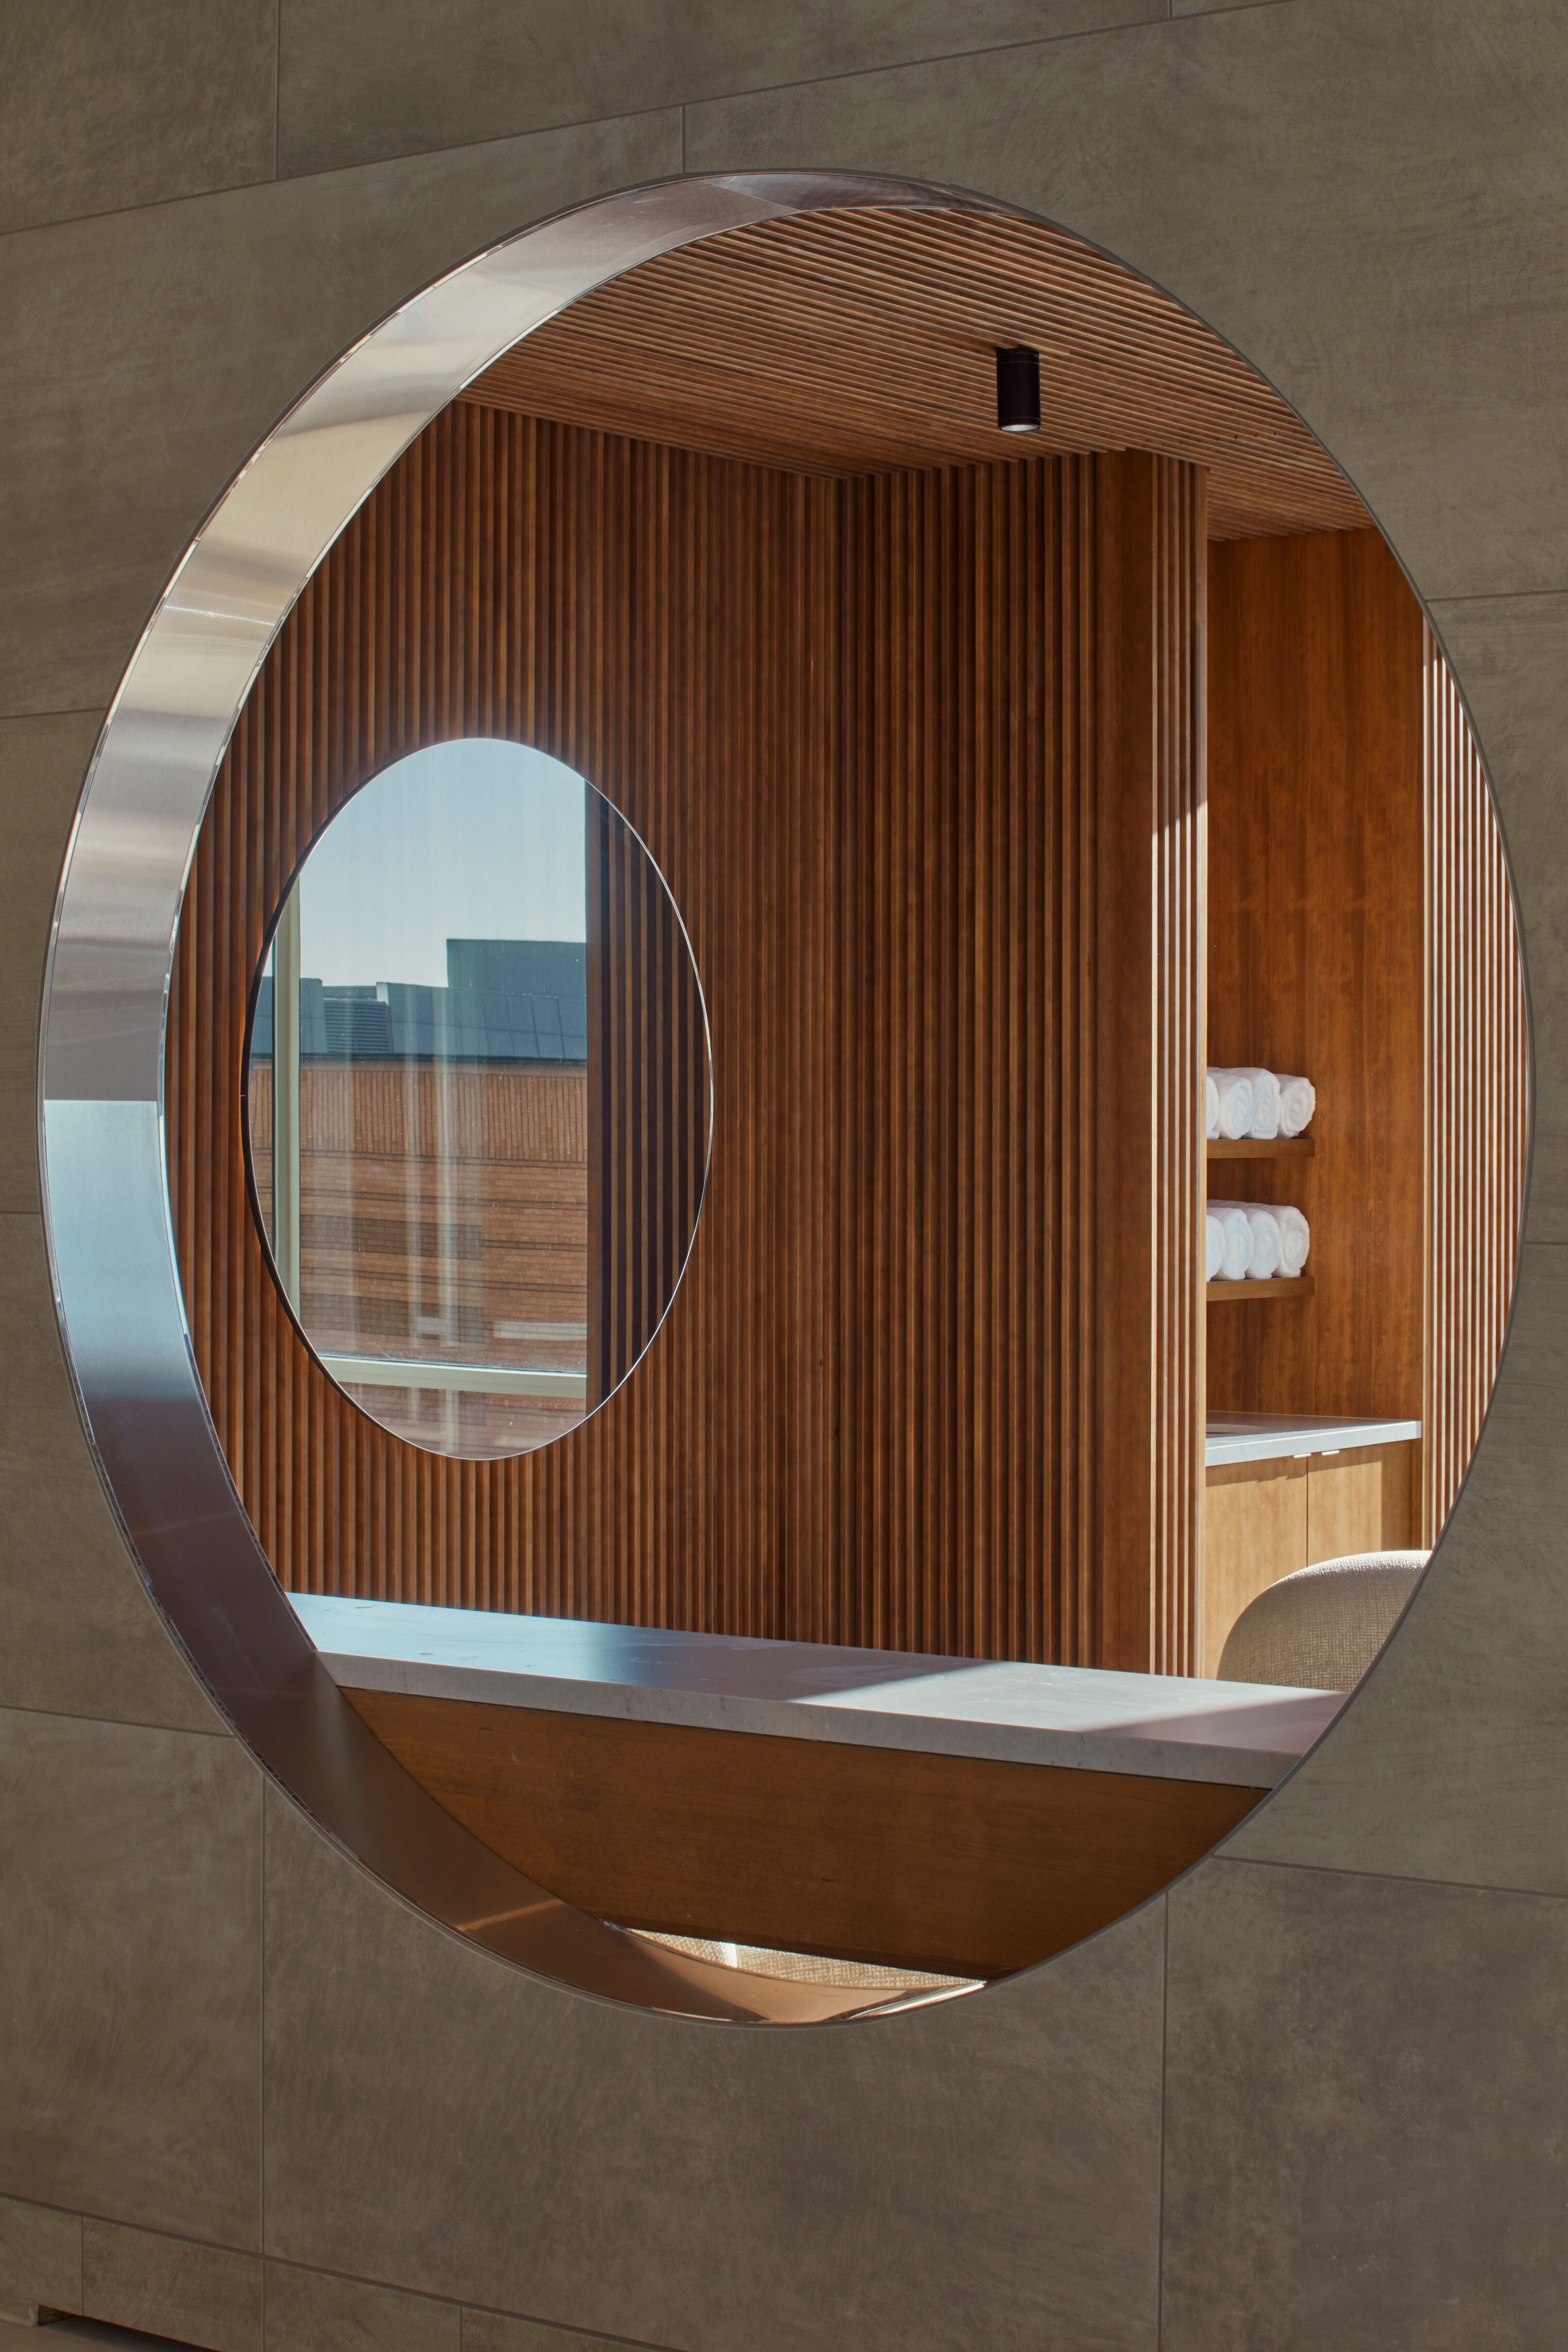
Large windows offer breathtaking views of the city and the sky, capturing a beautiful and dynamic play of light and water throughout the day. An oculus at one end of the pool mirrors the signature rounded forms of SFMOMA, which is located across the street, abstractly connecting the pool to its urban context.

A Nature-INSPIRED Wellness Retreat
Soft earth tones, organic furniture shapes, and wood brought natural elements indoors, creating an oasis within the city. The pool deck is organized into zones through partial walls that define lounging areas of privacy, while light-filled windows offer expansive views of downtown San Francisco.


As a life-long swimmer, the opportunity to work on a project such as this was a treat. Well beyond functionality, this project is truly about creating a unique atmosphere through exquisite finishes, custom furnishings, sophisticated details, and material exploration.
Paul Cooper
Principal, TEF


Collaborators
-
Architect and InteriorsTEF
-
Collaborating ArchitectGio Pagani
-
Pool ConsultantAquatic Design Group
-
Waterproofing Consultant (Design)Simpson Gumpertz & Heger
-
Waterproofing Consultant (Construction)Terracon
-
MEP EngineerMHC Engineers
-
Lighting DesignArchitecture + Light
-
ContactorHathaway Dinwiddie Construction Company
-
PhotographerMikiko Kikuyama