Kaiser’s First Acute Medical Psychiatric Unit
Back to Healthcare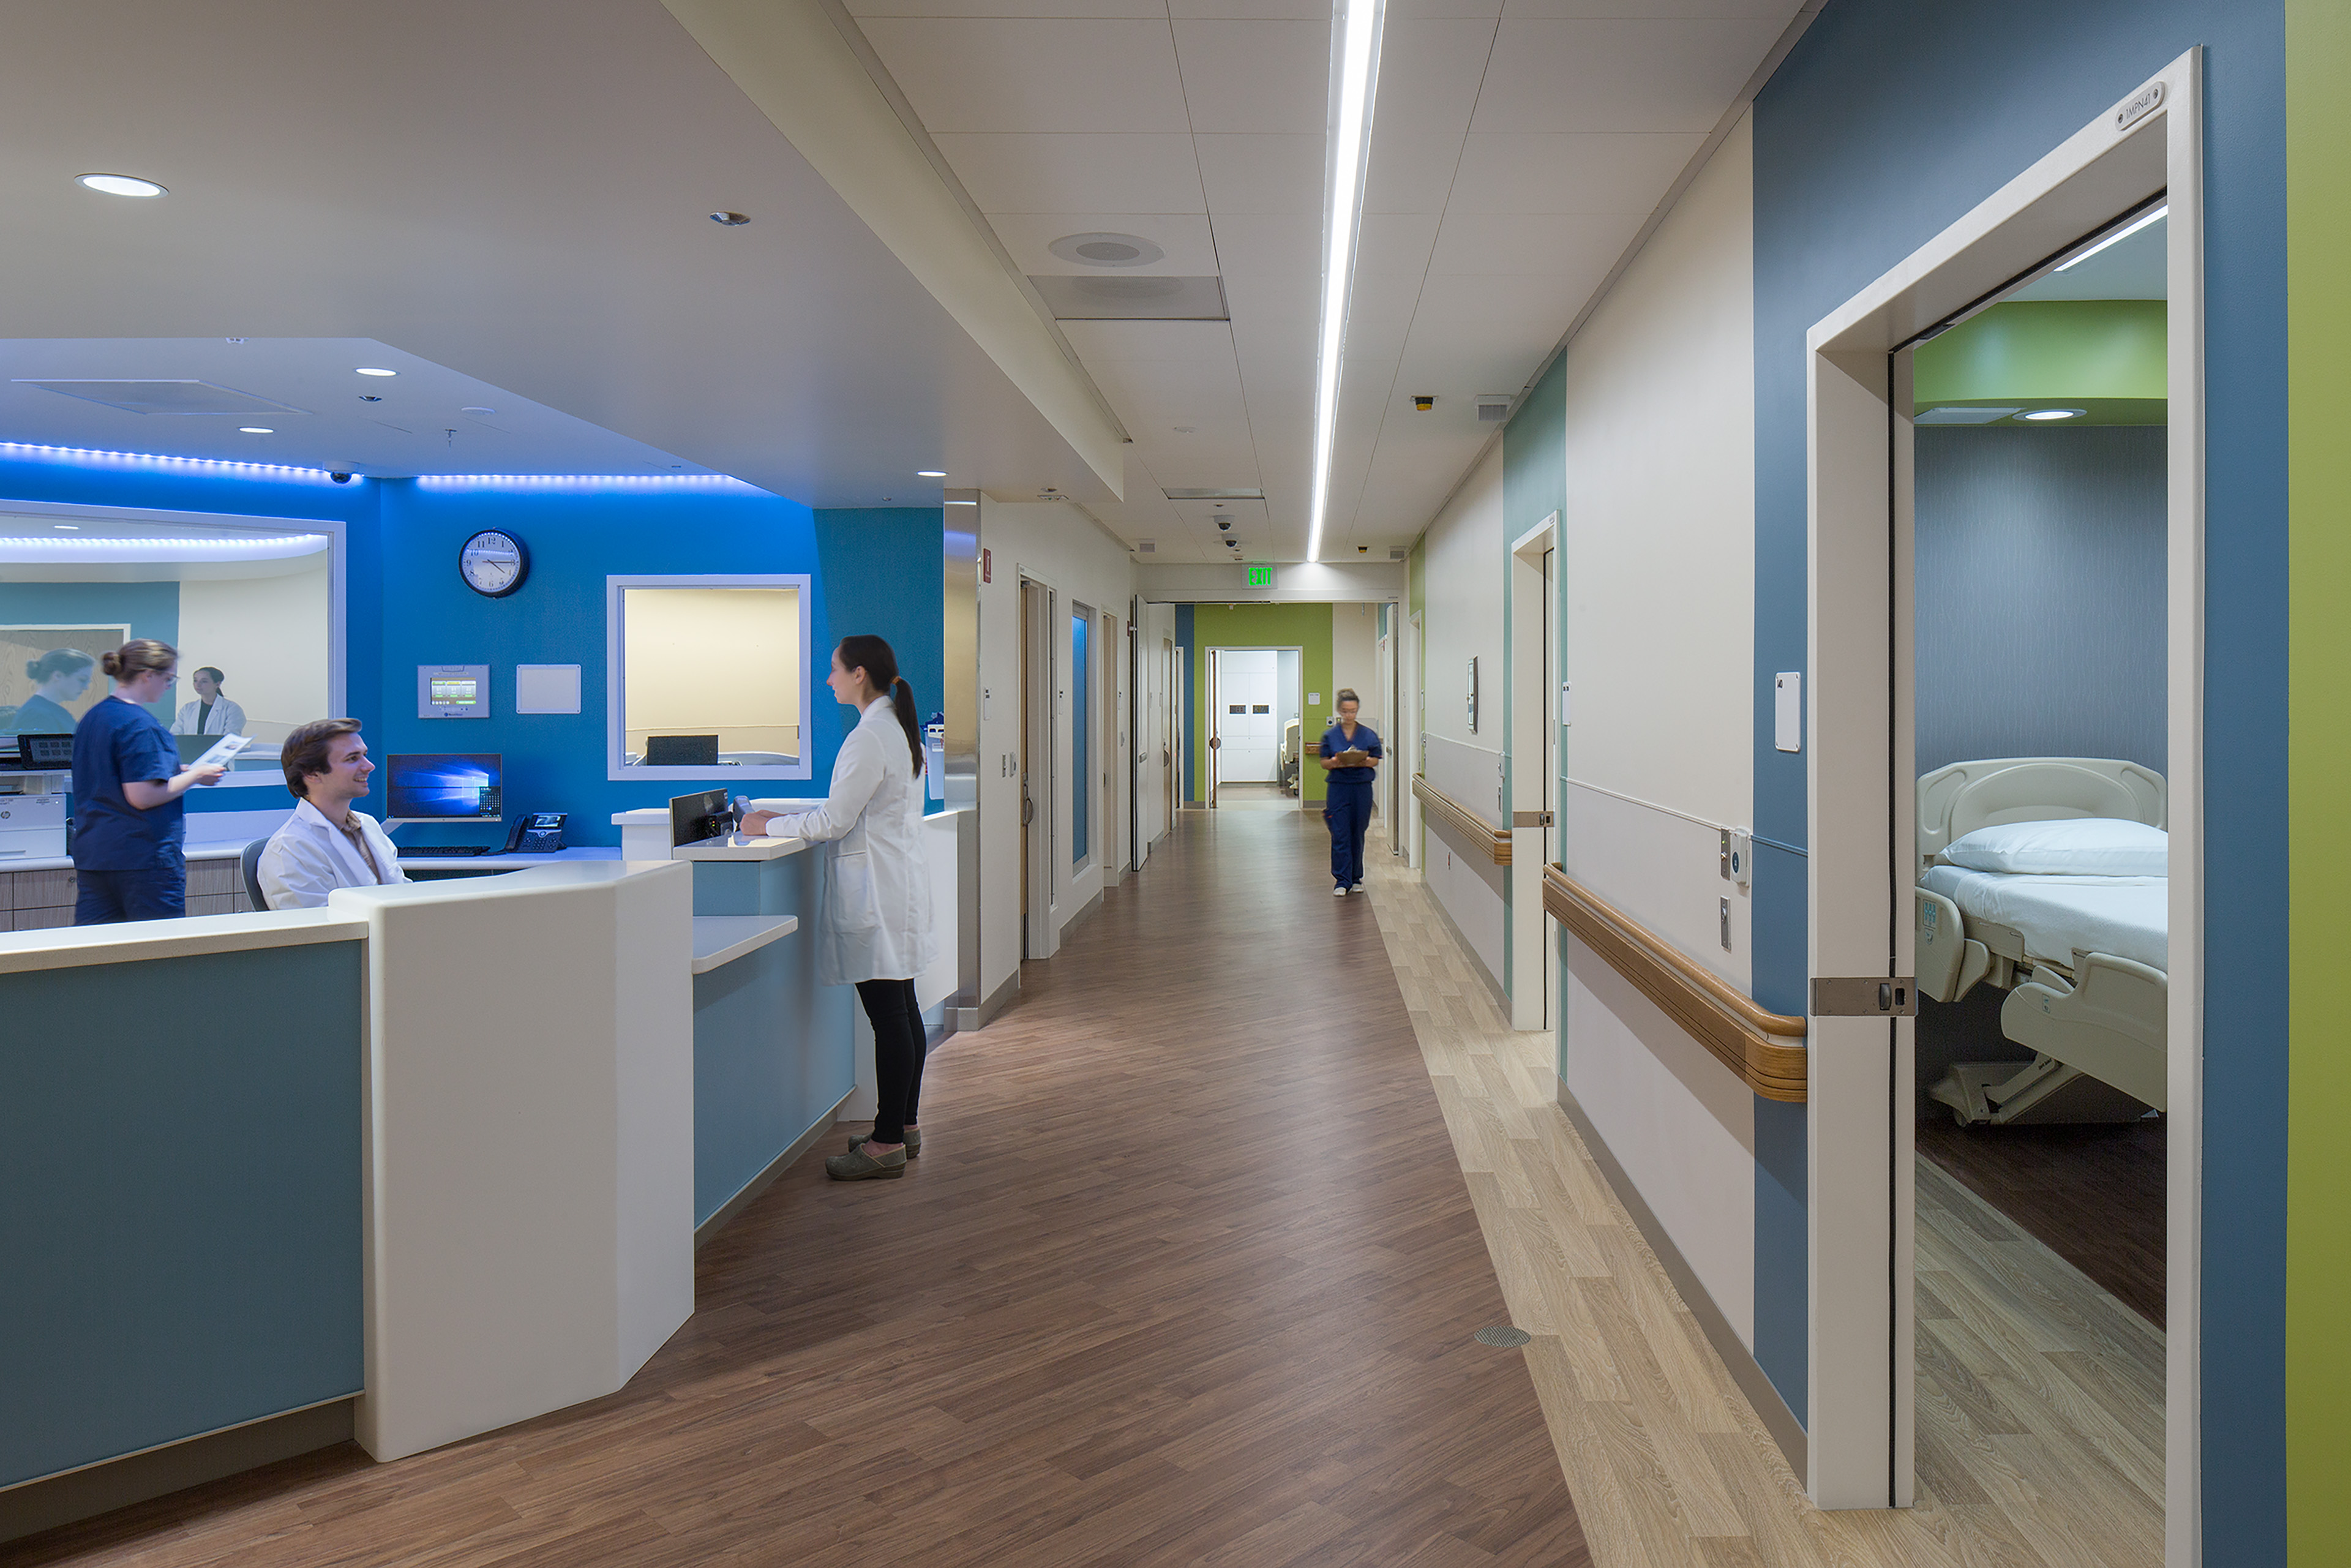
-
client
Kaiser Permanente -
location
Fremont, CA -
size
11,600 SF -
sustainability
LEED Gold
TEF converted a medical-surgical unit at Kaiser Fremont into the health system’s first Acute Medical Psychiatric Unit. The pilot project paired a partial renovation with a modest addition to establish a new model of secure inpatient care and a precedent for behavioral health treatment within an acute medical environment.
Restorative Design for Behavioral Health
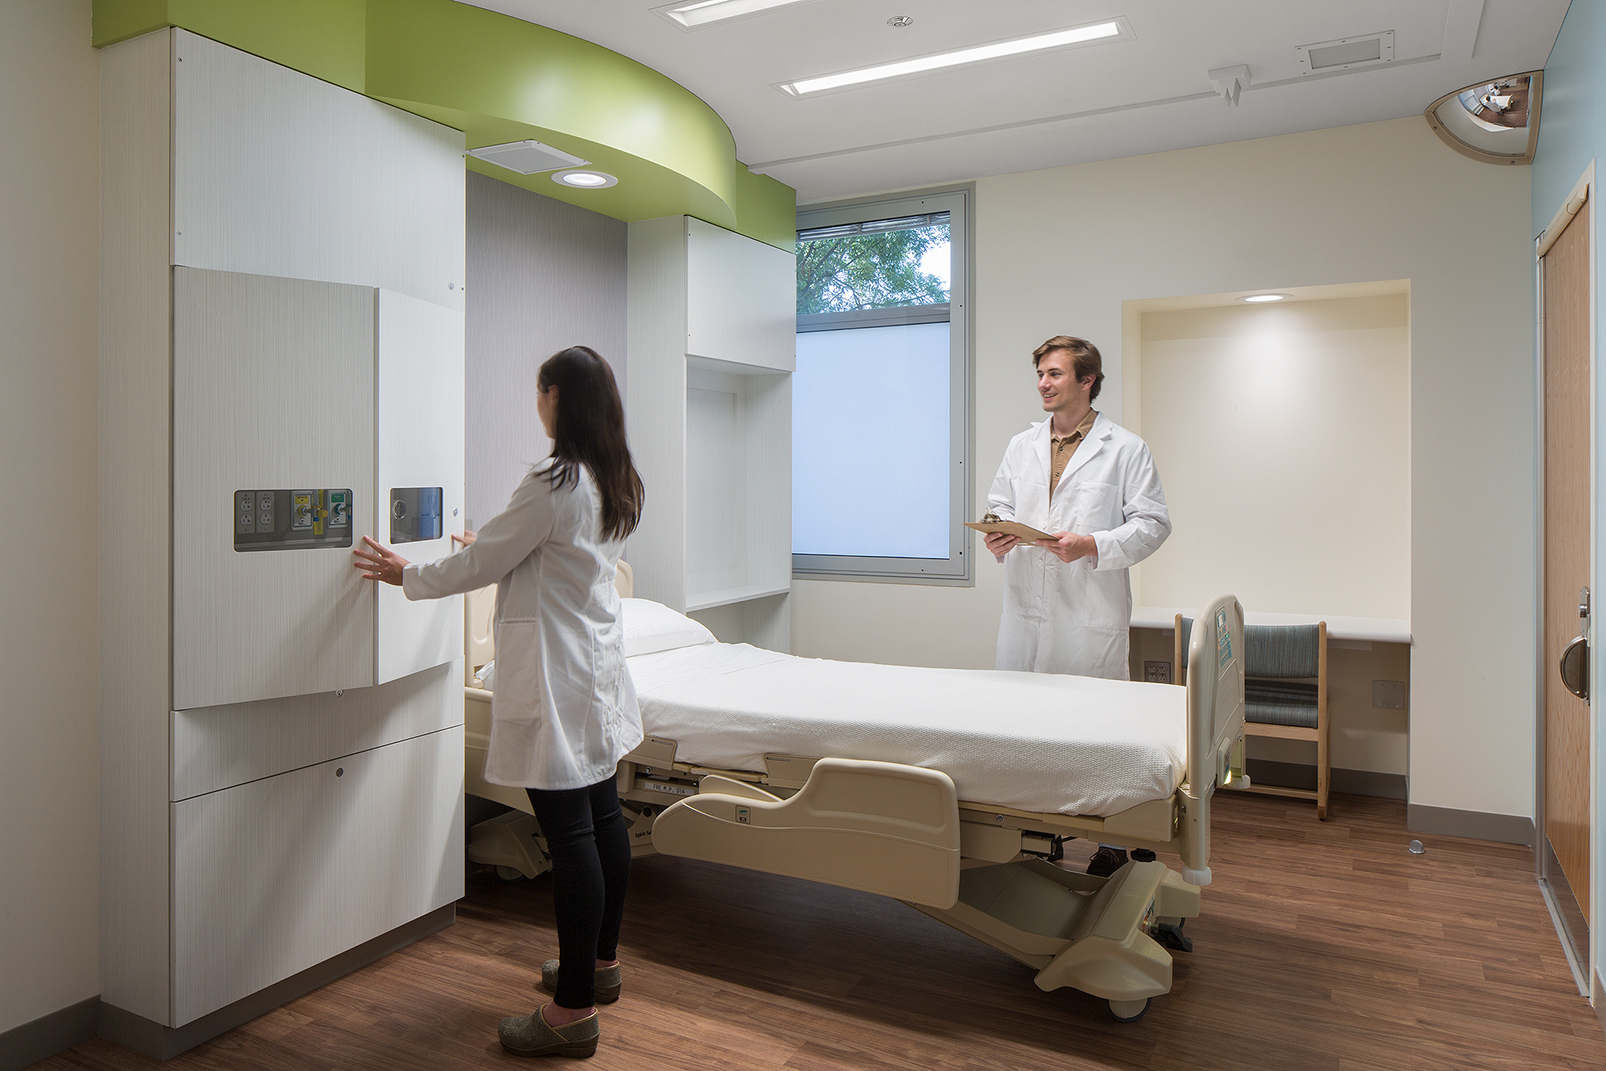
Pioneering a New Model of Care
Designed for behavioral health patients with medical needs beyond the scope of a typical outpatient unit, the project required a hybrid care model with few precedents. TEF worked closely with HCAI to help shape new standards for this type of space. The project is located adjacent to the emergency department and imaging to minimize travel distance from both areas, while sitting at the furthest point from the main hospital entry to minimize disruption to hospital functions. A partial renovation of the first floor of an existing wing, along with a modest addition, meets strict regulations for psychiatric care in an acute setting.
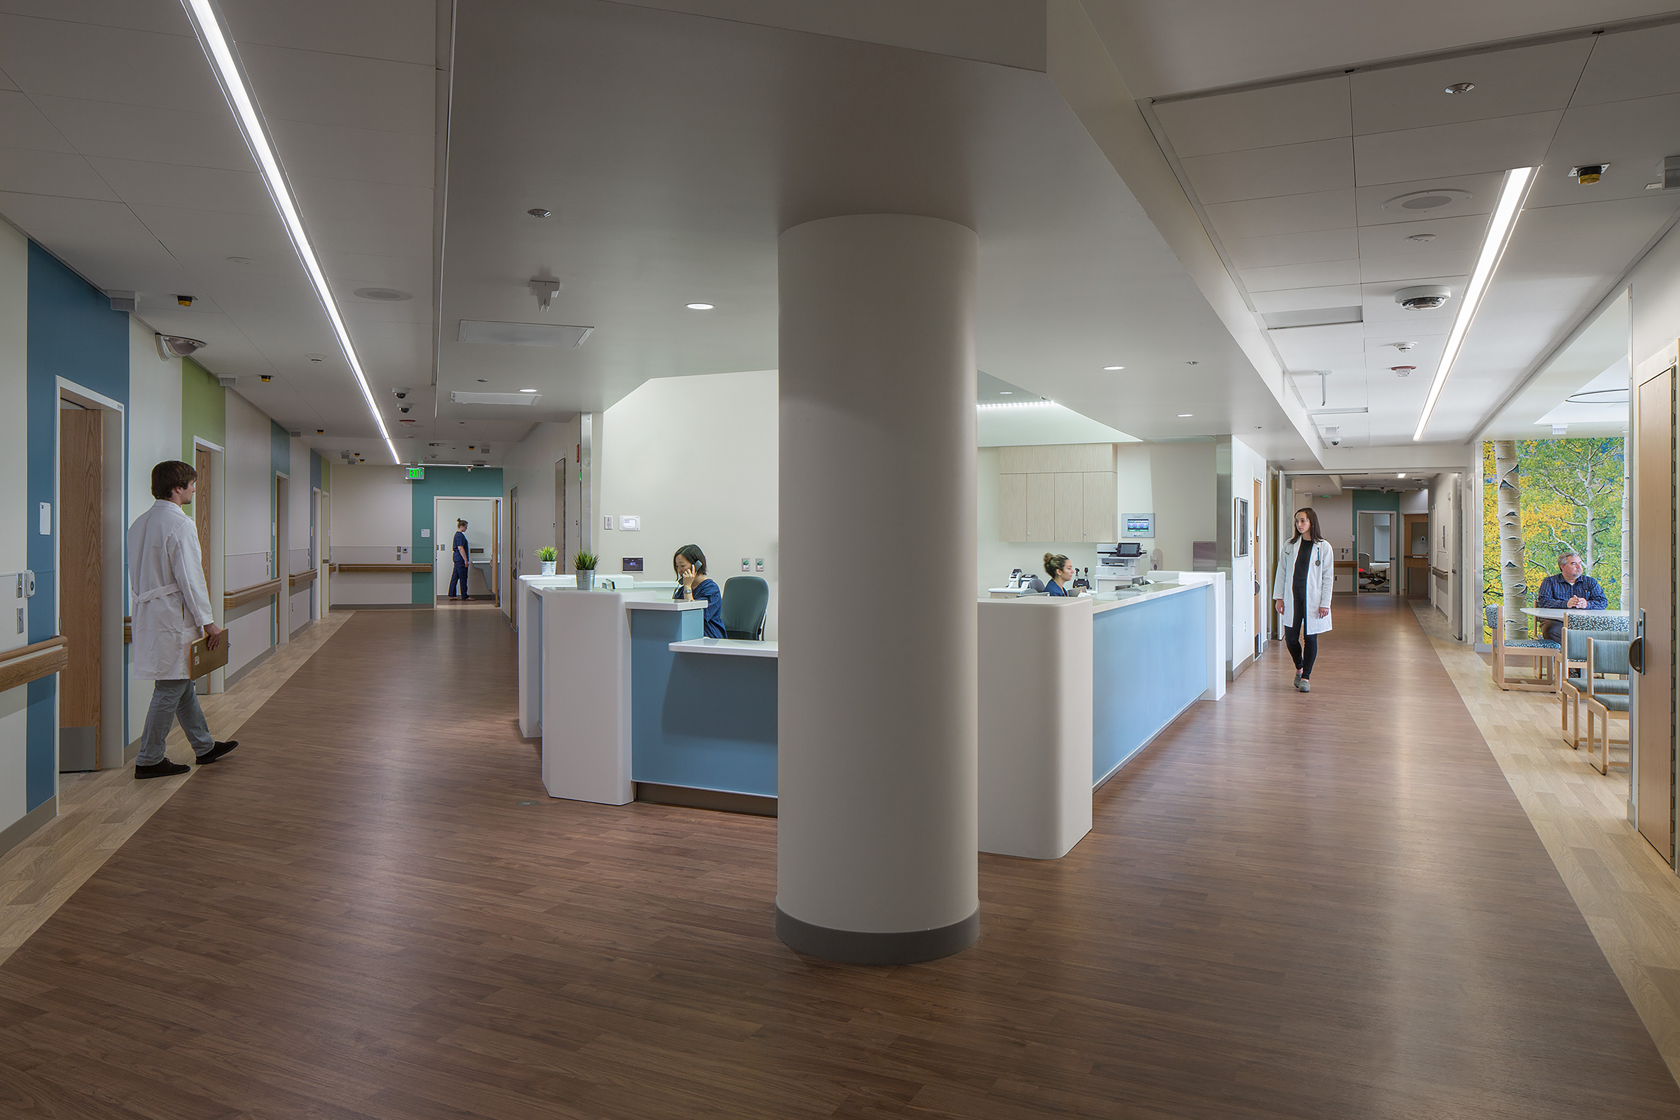
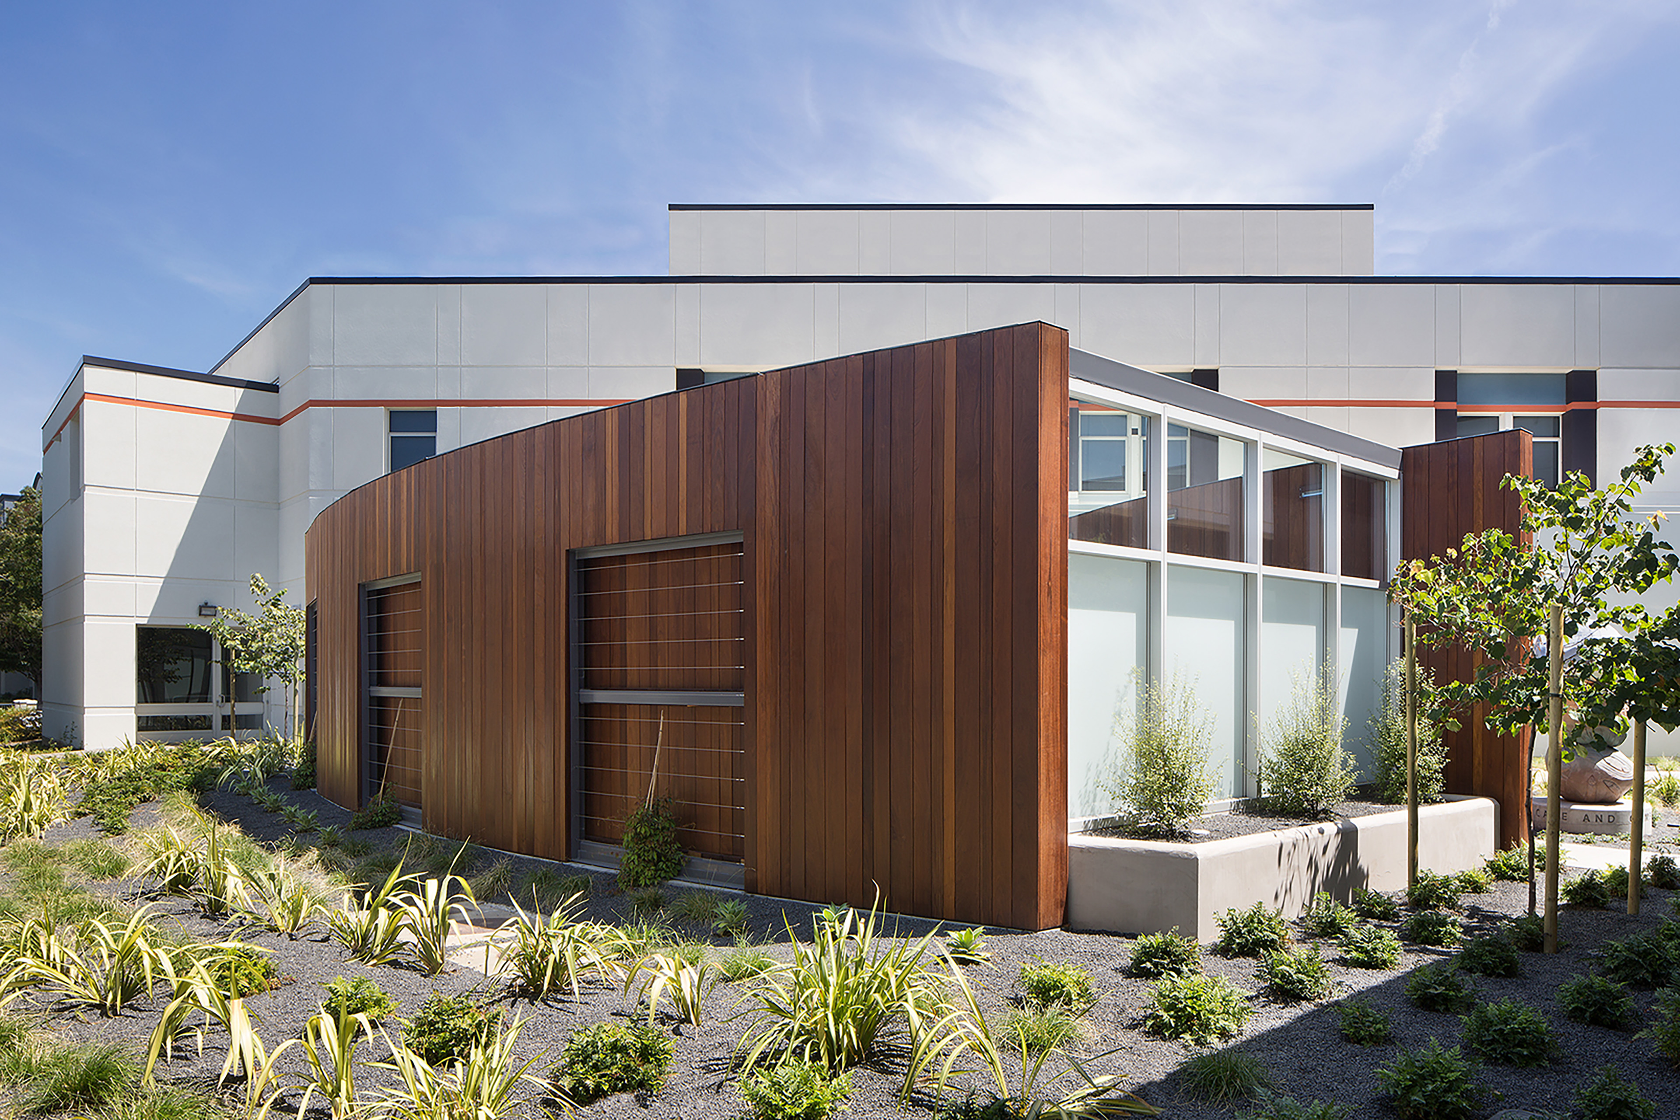
Designing for Safety and Visibility
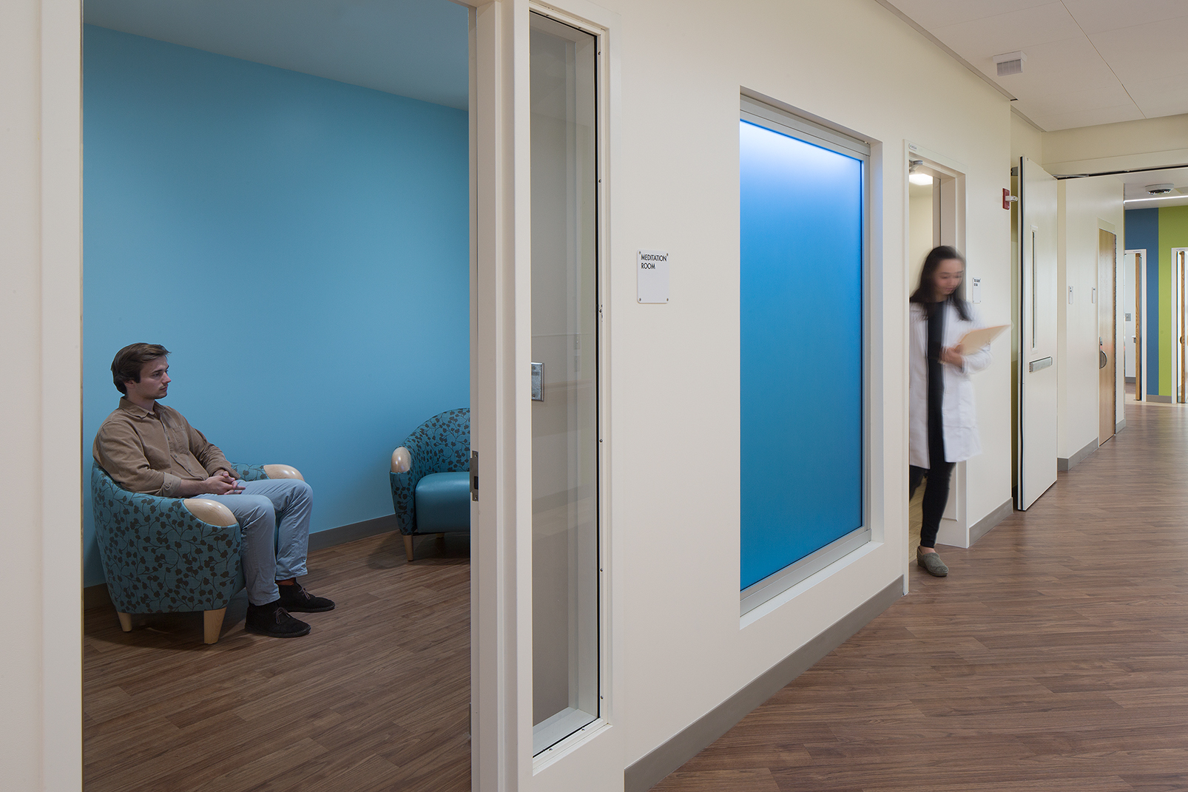
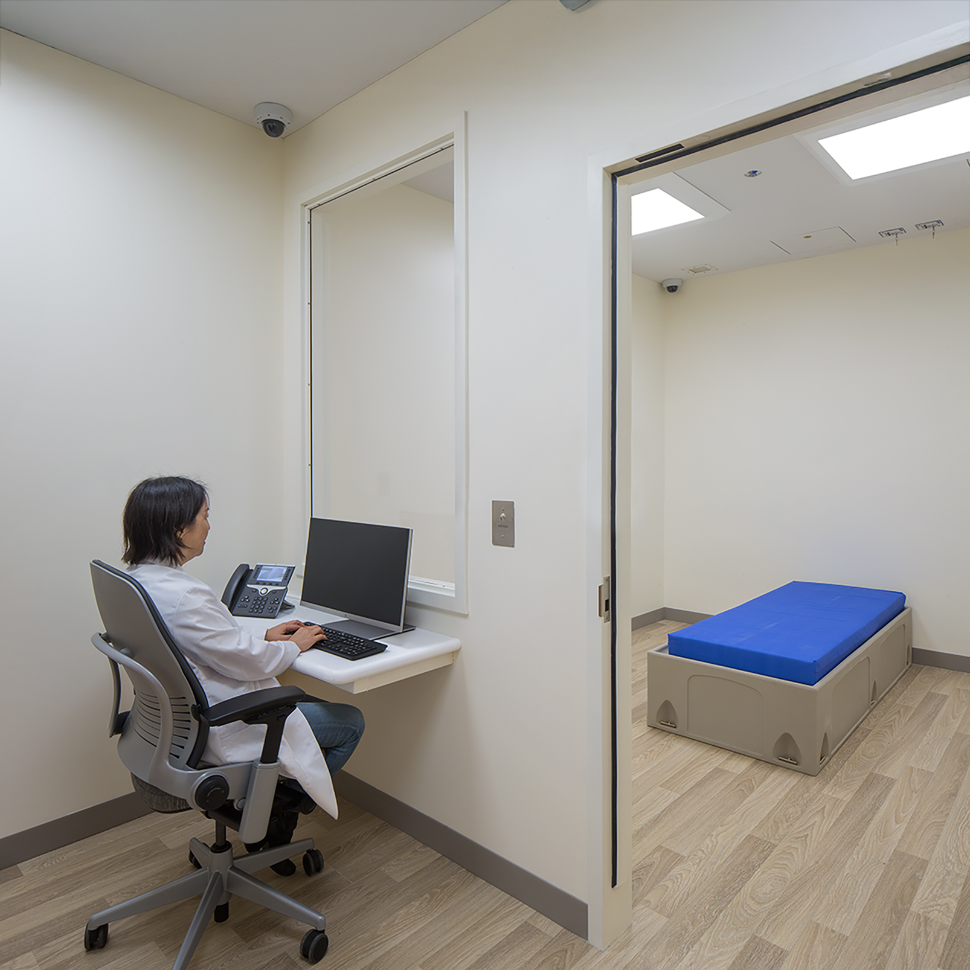
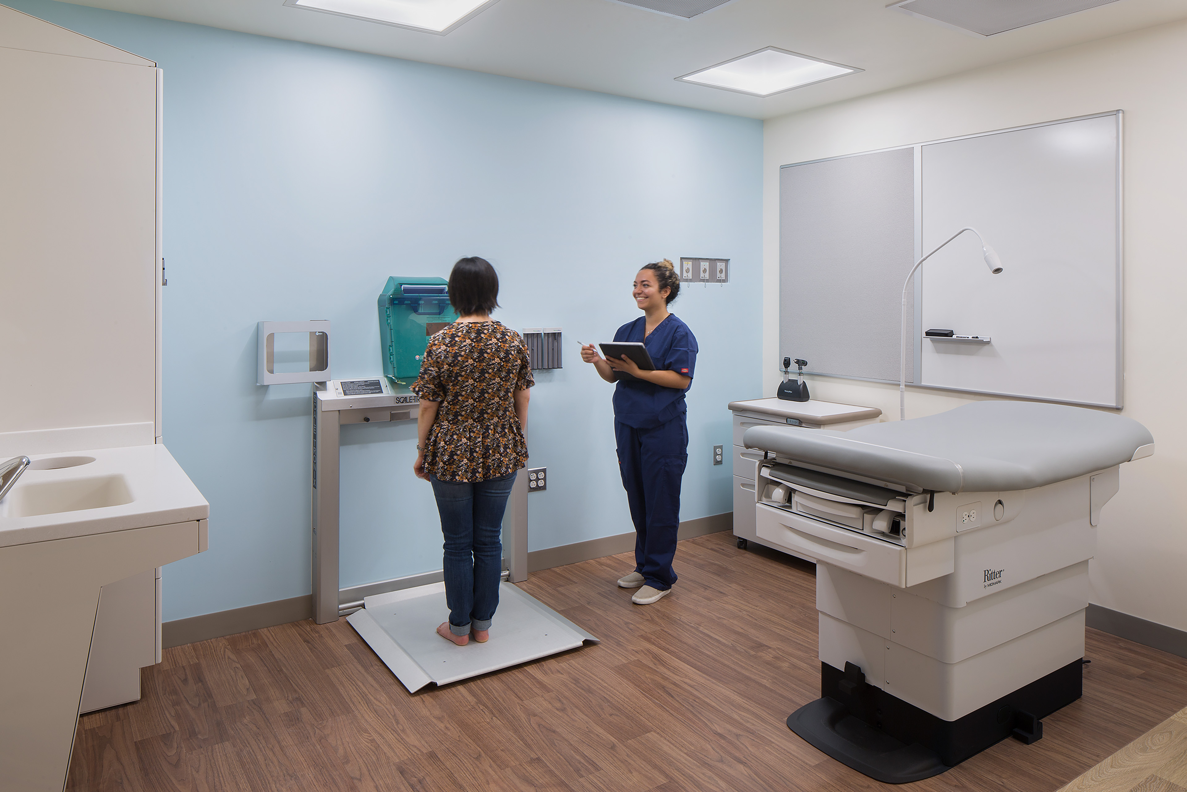
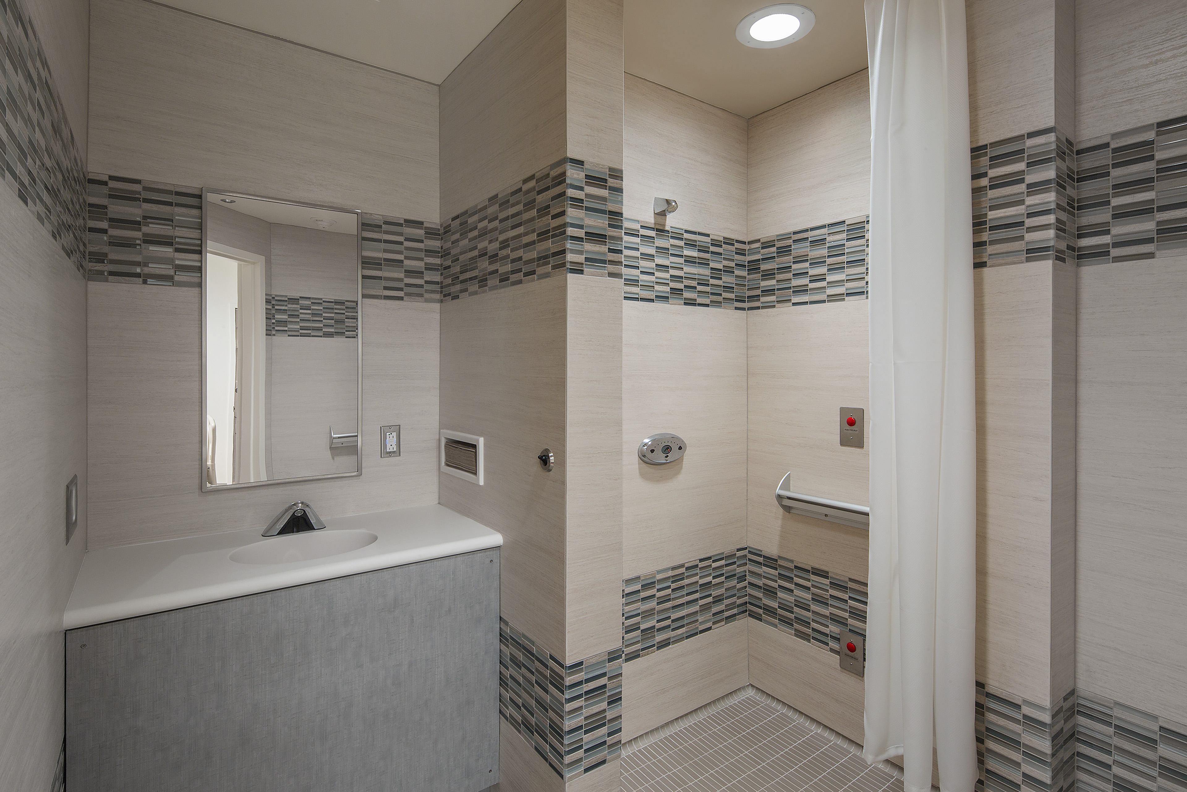
Careful planning and design measures ensure separation of staff service and patient care areas, controlled access points, and visual access to patients, patient rooms, activity spaces, and entries. Finishes, fixtures, and furnishings were carefully selected to enhance security while evoking a calming, residential atmosphere.
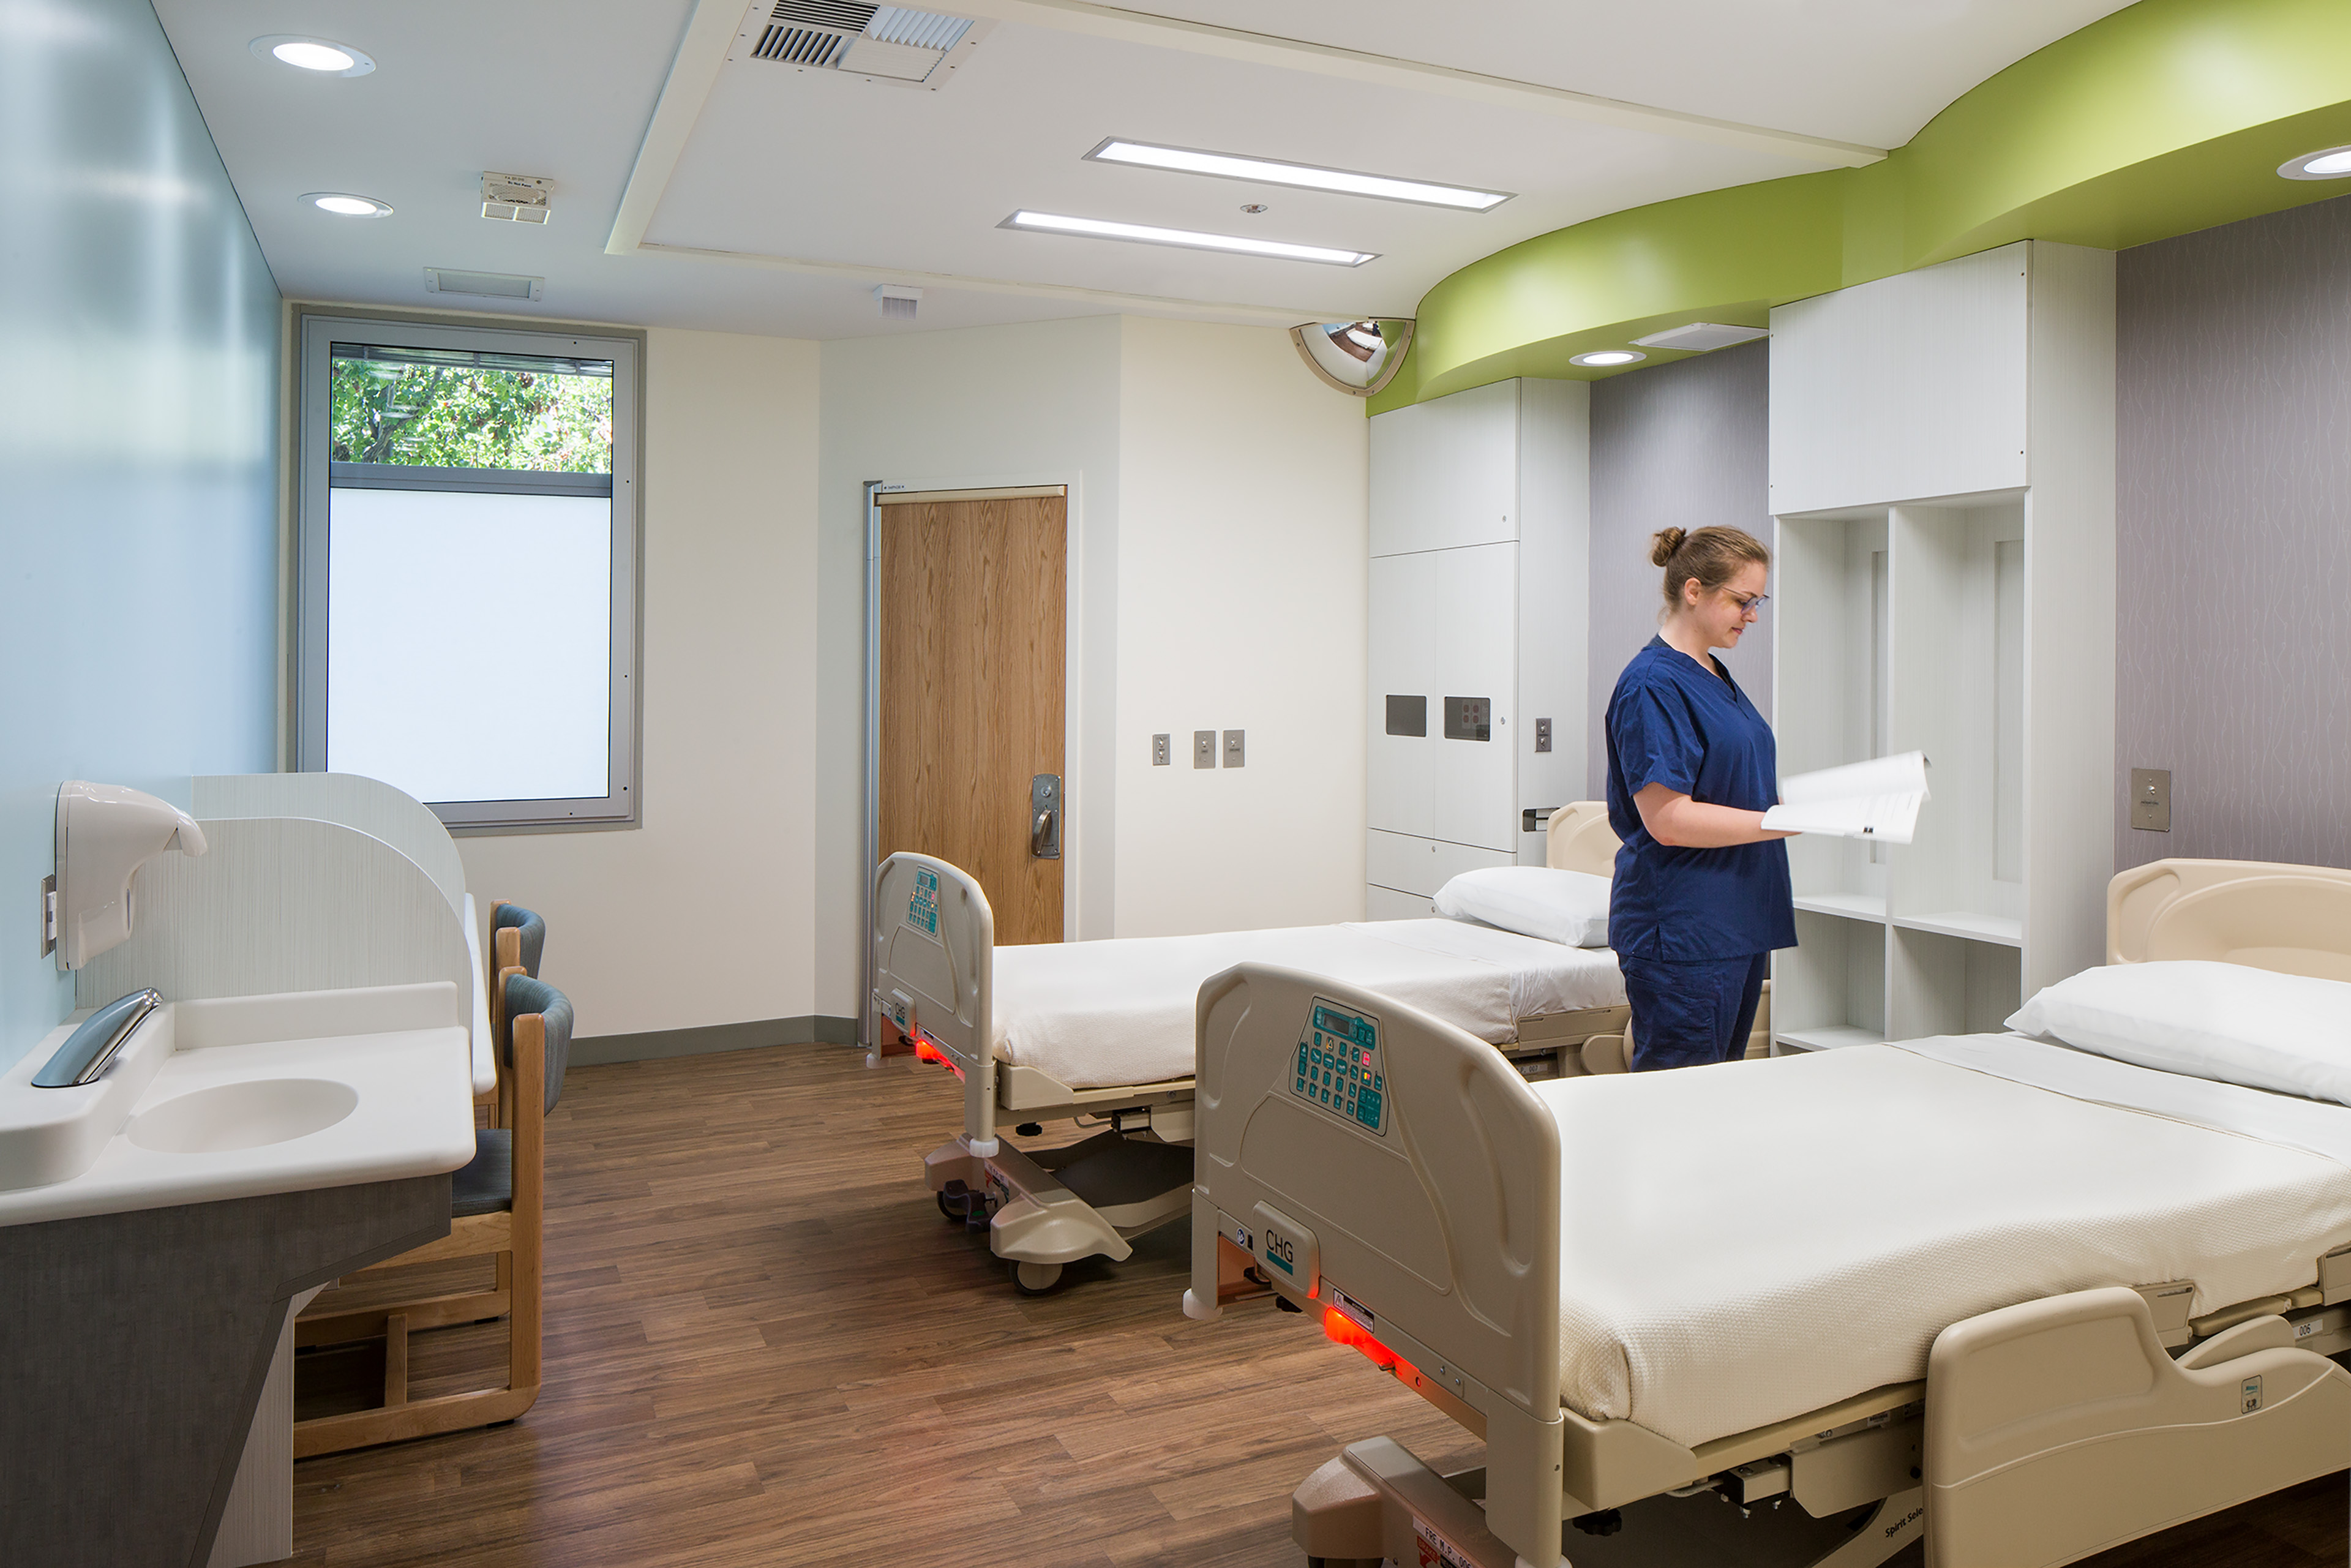
A Therapeutic Environment Rooted in Light and Nature
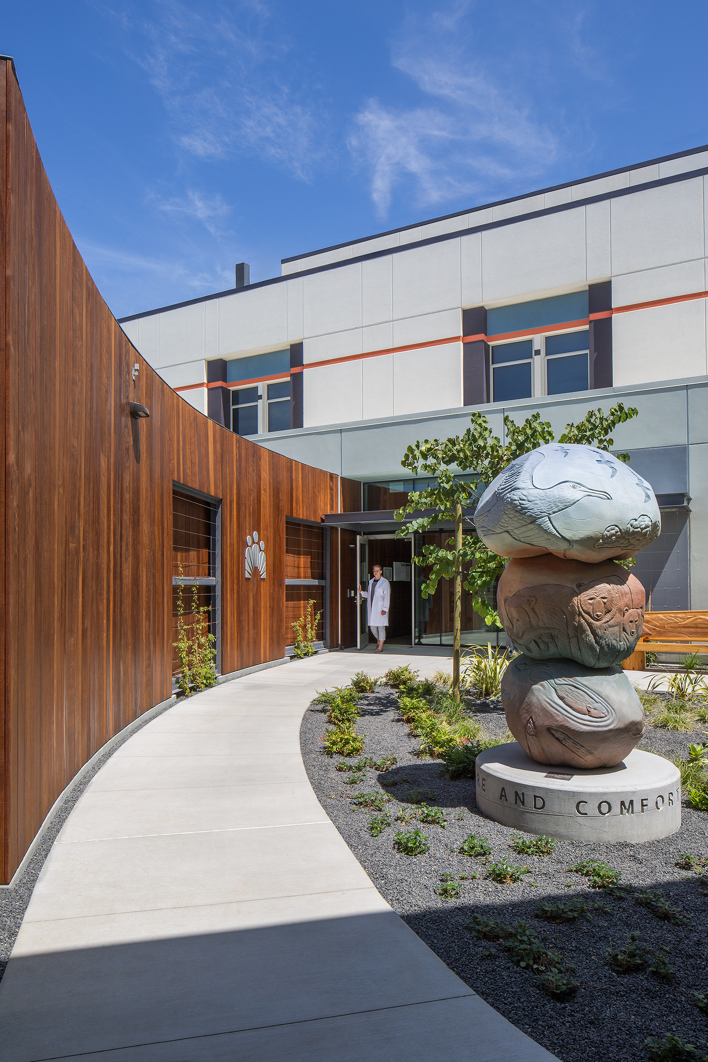
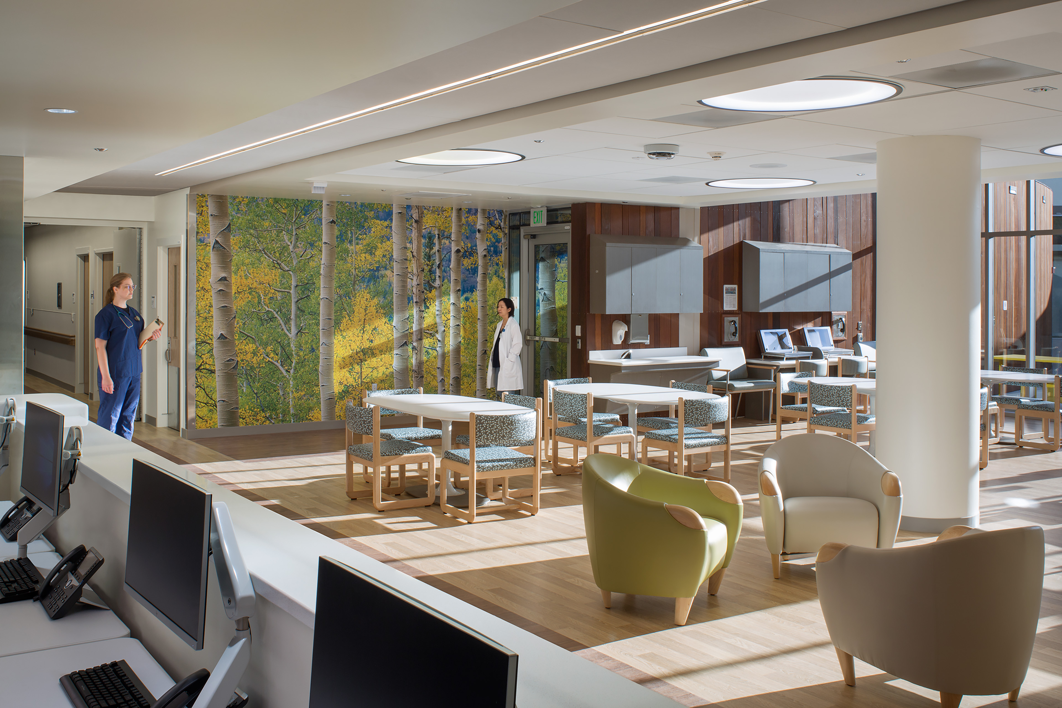
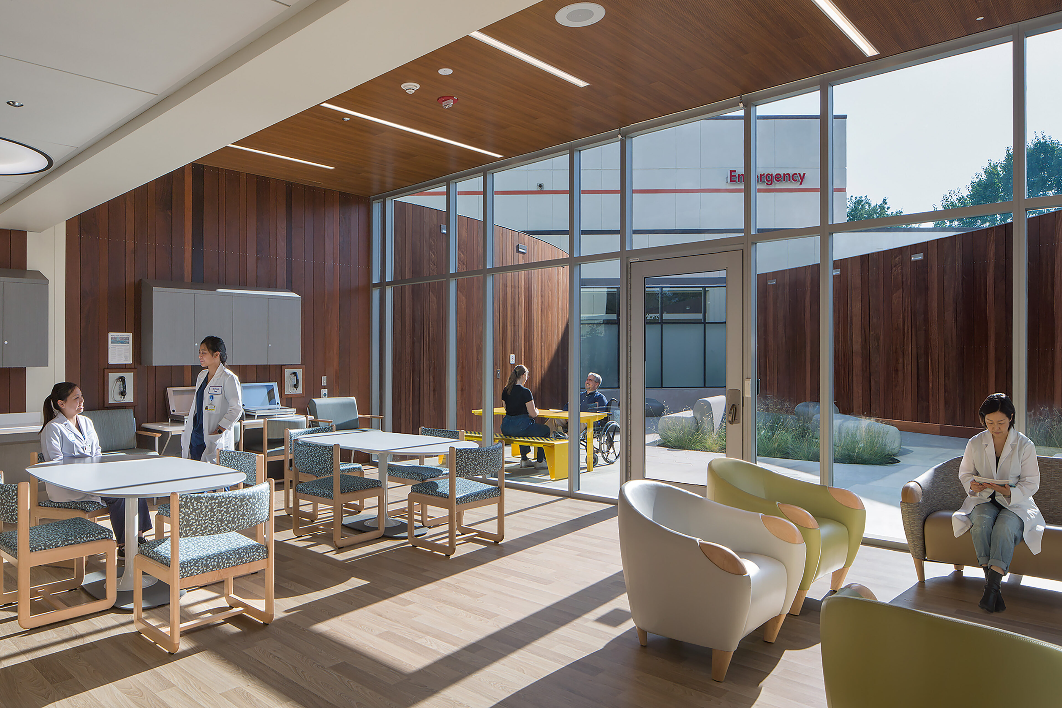
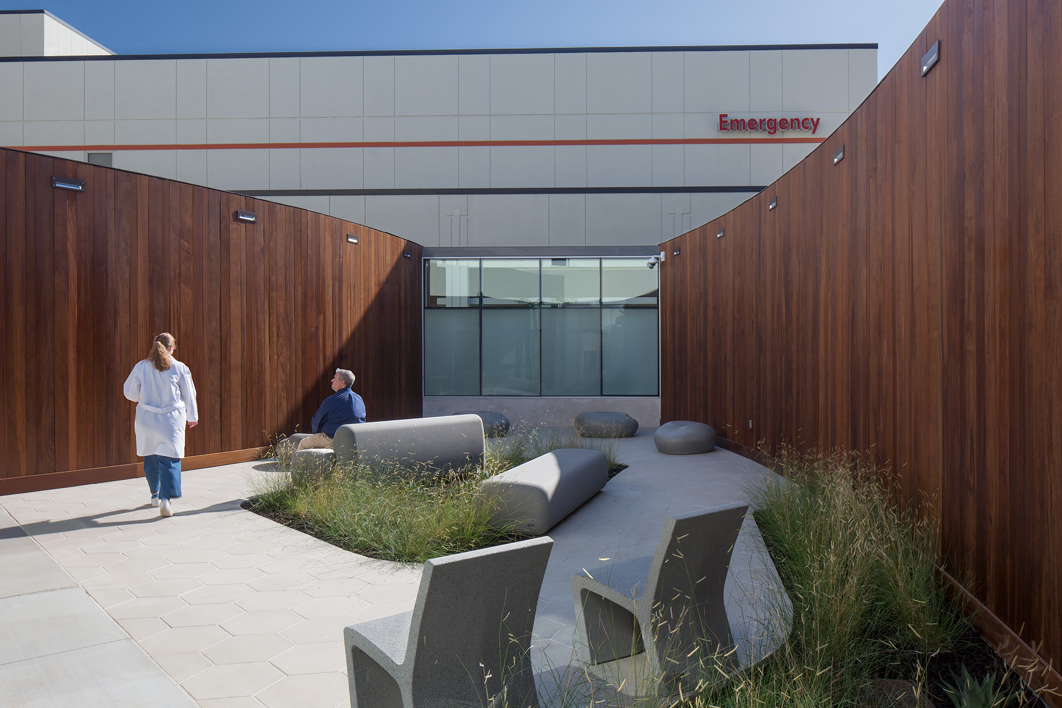
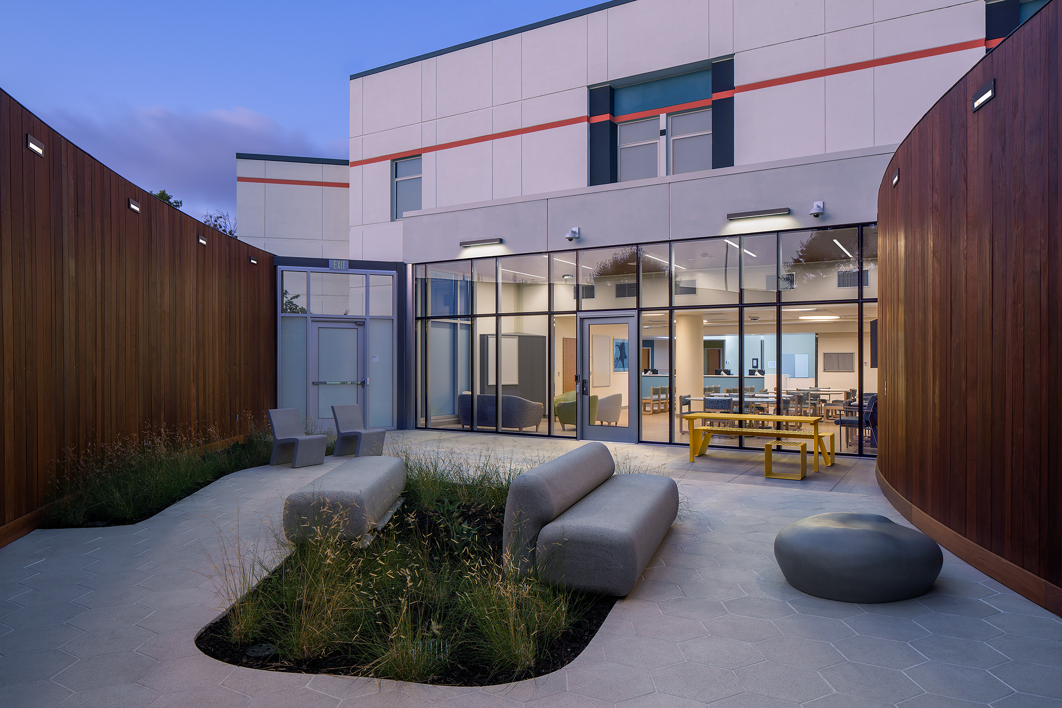
A flexible, daylight-filled great room supports human connection and provides visual and physical access to the landscaped courtyard designed for healing. Biophilic elements, finishes, and furniture support well-being and foster a warm, residential atmosphere that softens the clinical setting.
Team


Collaborators
-
Architect and InteriorsTEF
-
Landscape ArchitectCreo Landscape Architecture
-
Medical Planning ConsultantBSR Consulting
-
Structural EngineerKam Yan & Associates
-
Mechanical, Plumbing and Fire EngineersTed Jacob Engineering Group
-
Electrical, Fire Alarm System, Nurse Call System, and Telecom EngineerBay Area Consulting Engineers
-
Civil EngineerSandis
-
Acoustic ConsultantSalter Associates
-
Lighting DesignSilverman & Light
-
Security and Technology ConsultantGuidepost Solutions
-
Door and Hardware ConsultantDoor + Hardware Consultants
-
ContractorHerrero Builders
-
PhotographerDavid Wakely