Live Oak School

Design for Growth and Belonging
  • client

    Live Oak School
  • location

    San Francisco, CA
  • size

    30,000 SF

The phased expansion of Live Oak School in Potrero Hill doubles campus capacity while strengthening its progressive K-8 curriculum. Renovations reconfigure school-wide circulation and introduce flexible classrooms, collaborative breakout spaces, and a new middle school hub, along with a Grand Hall, a commercial kitchen, and a rooftop play yard.

Flexible Learning, Stronger Connections

A classroom with large windows, exposed concrete columns, pendant lighting, and flexible tables where students work independently and in small groups on laptops while an adult stands nearby.
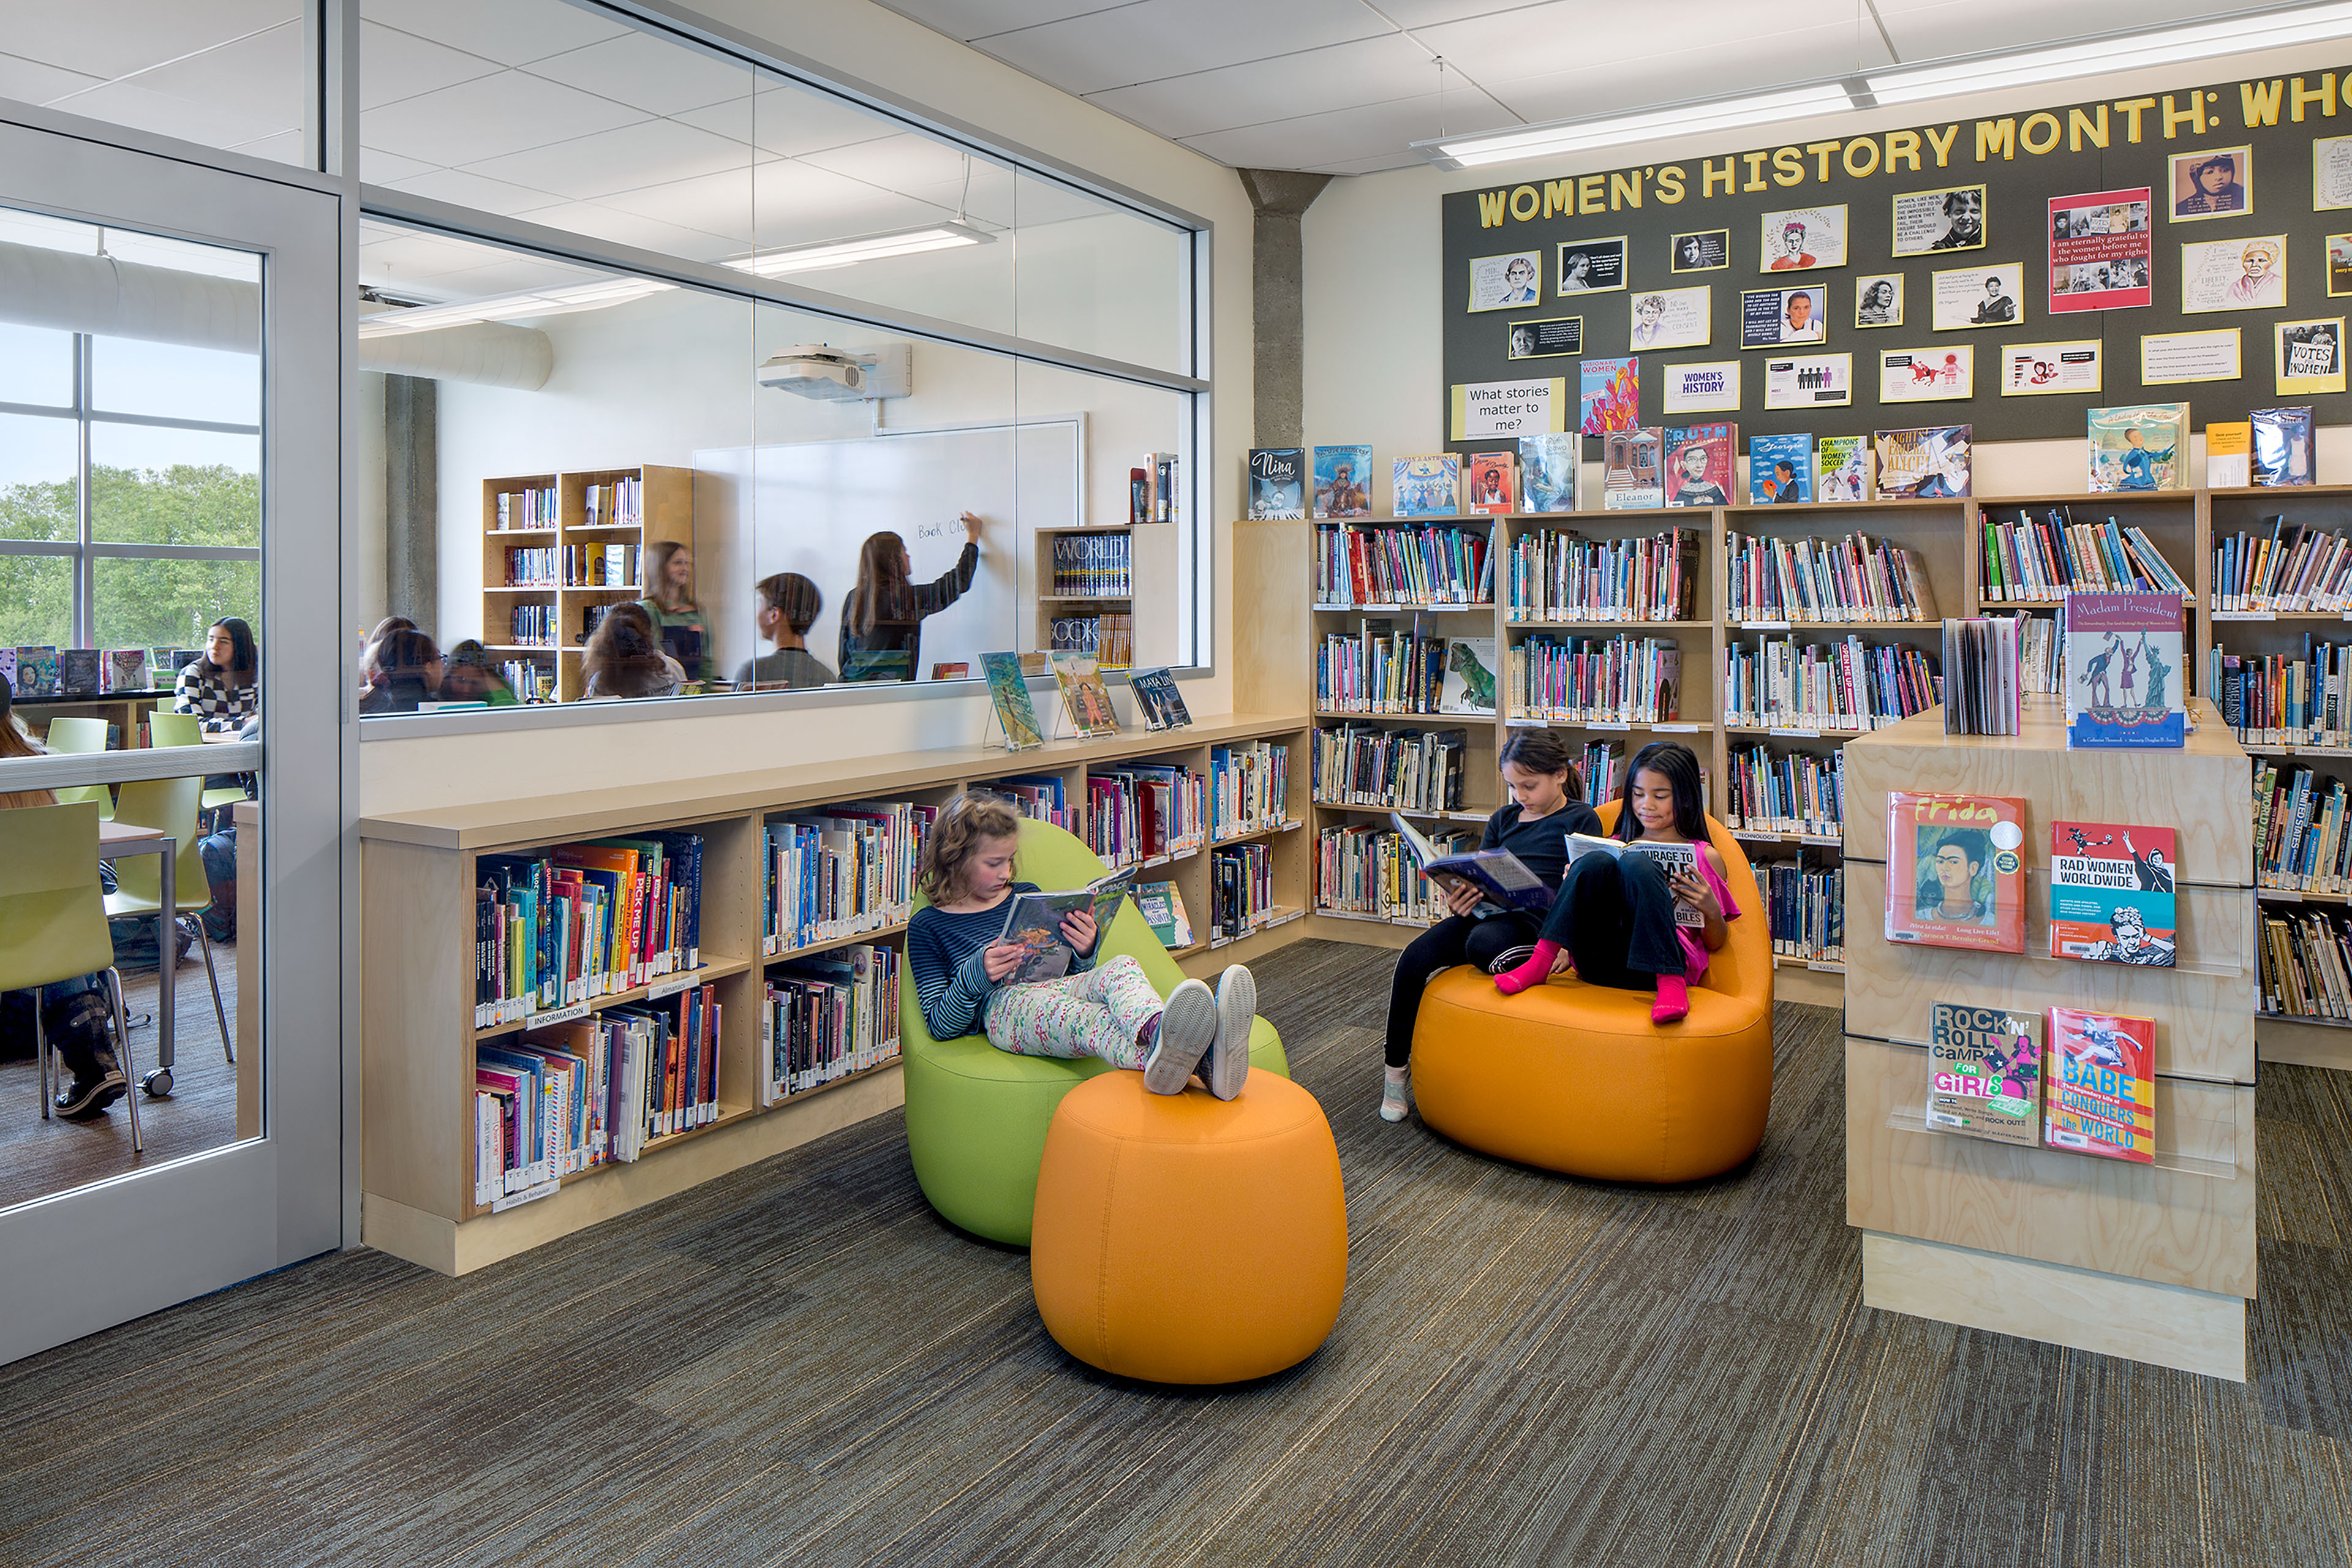
School library with floor-to-ceiling bookshelves and a Women’s History Month display. Three children read on colorful lounge chairs and ottomans, while a glass wall reveals a classroom lesson in progress next door.
Improved sightlines, open connections, and flexible layouts encourage informal interaction and collaborative learning throughout the school.
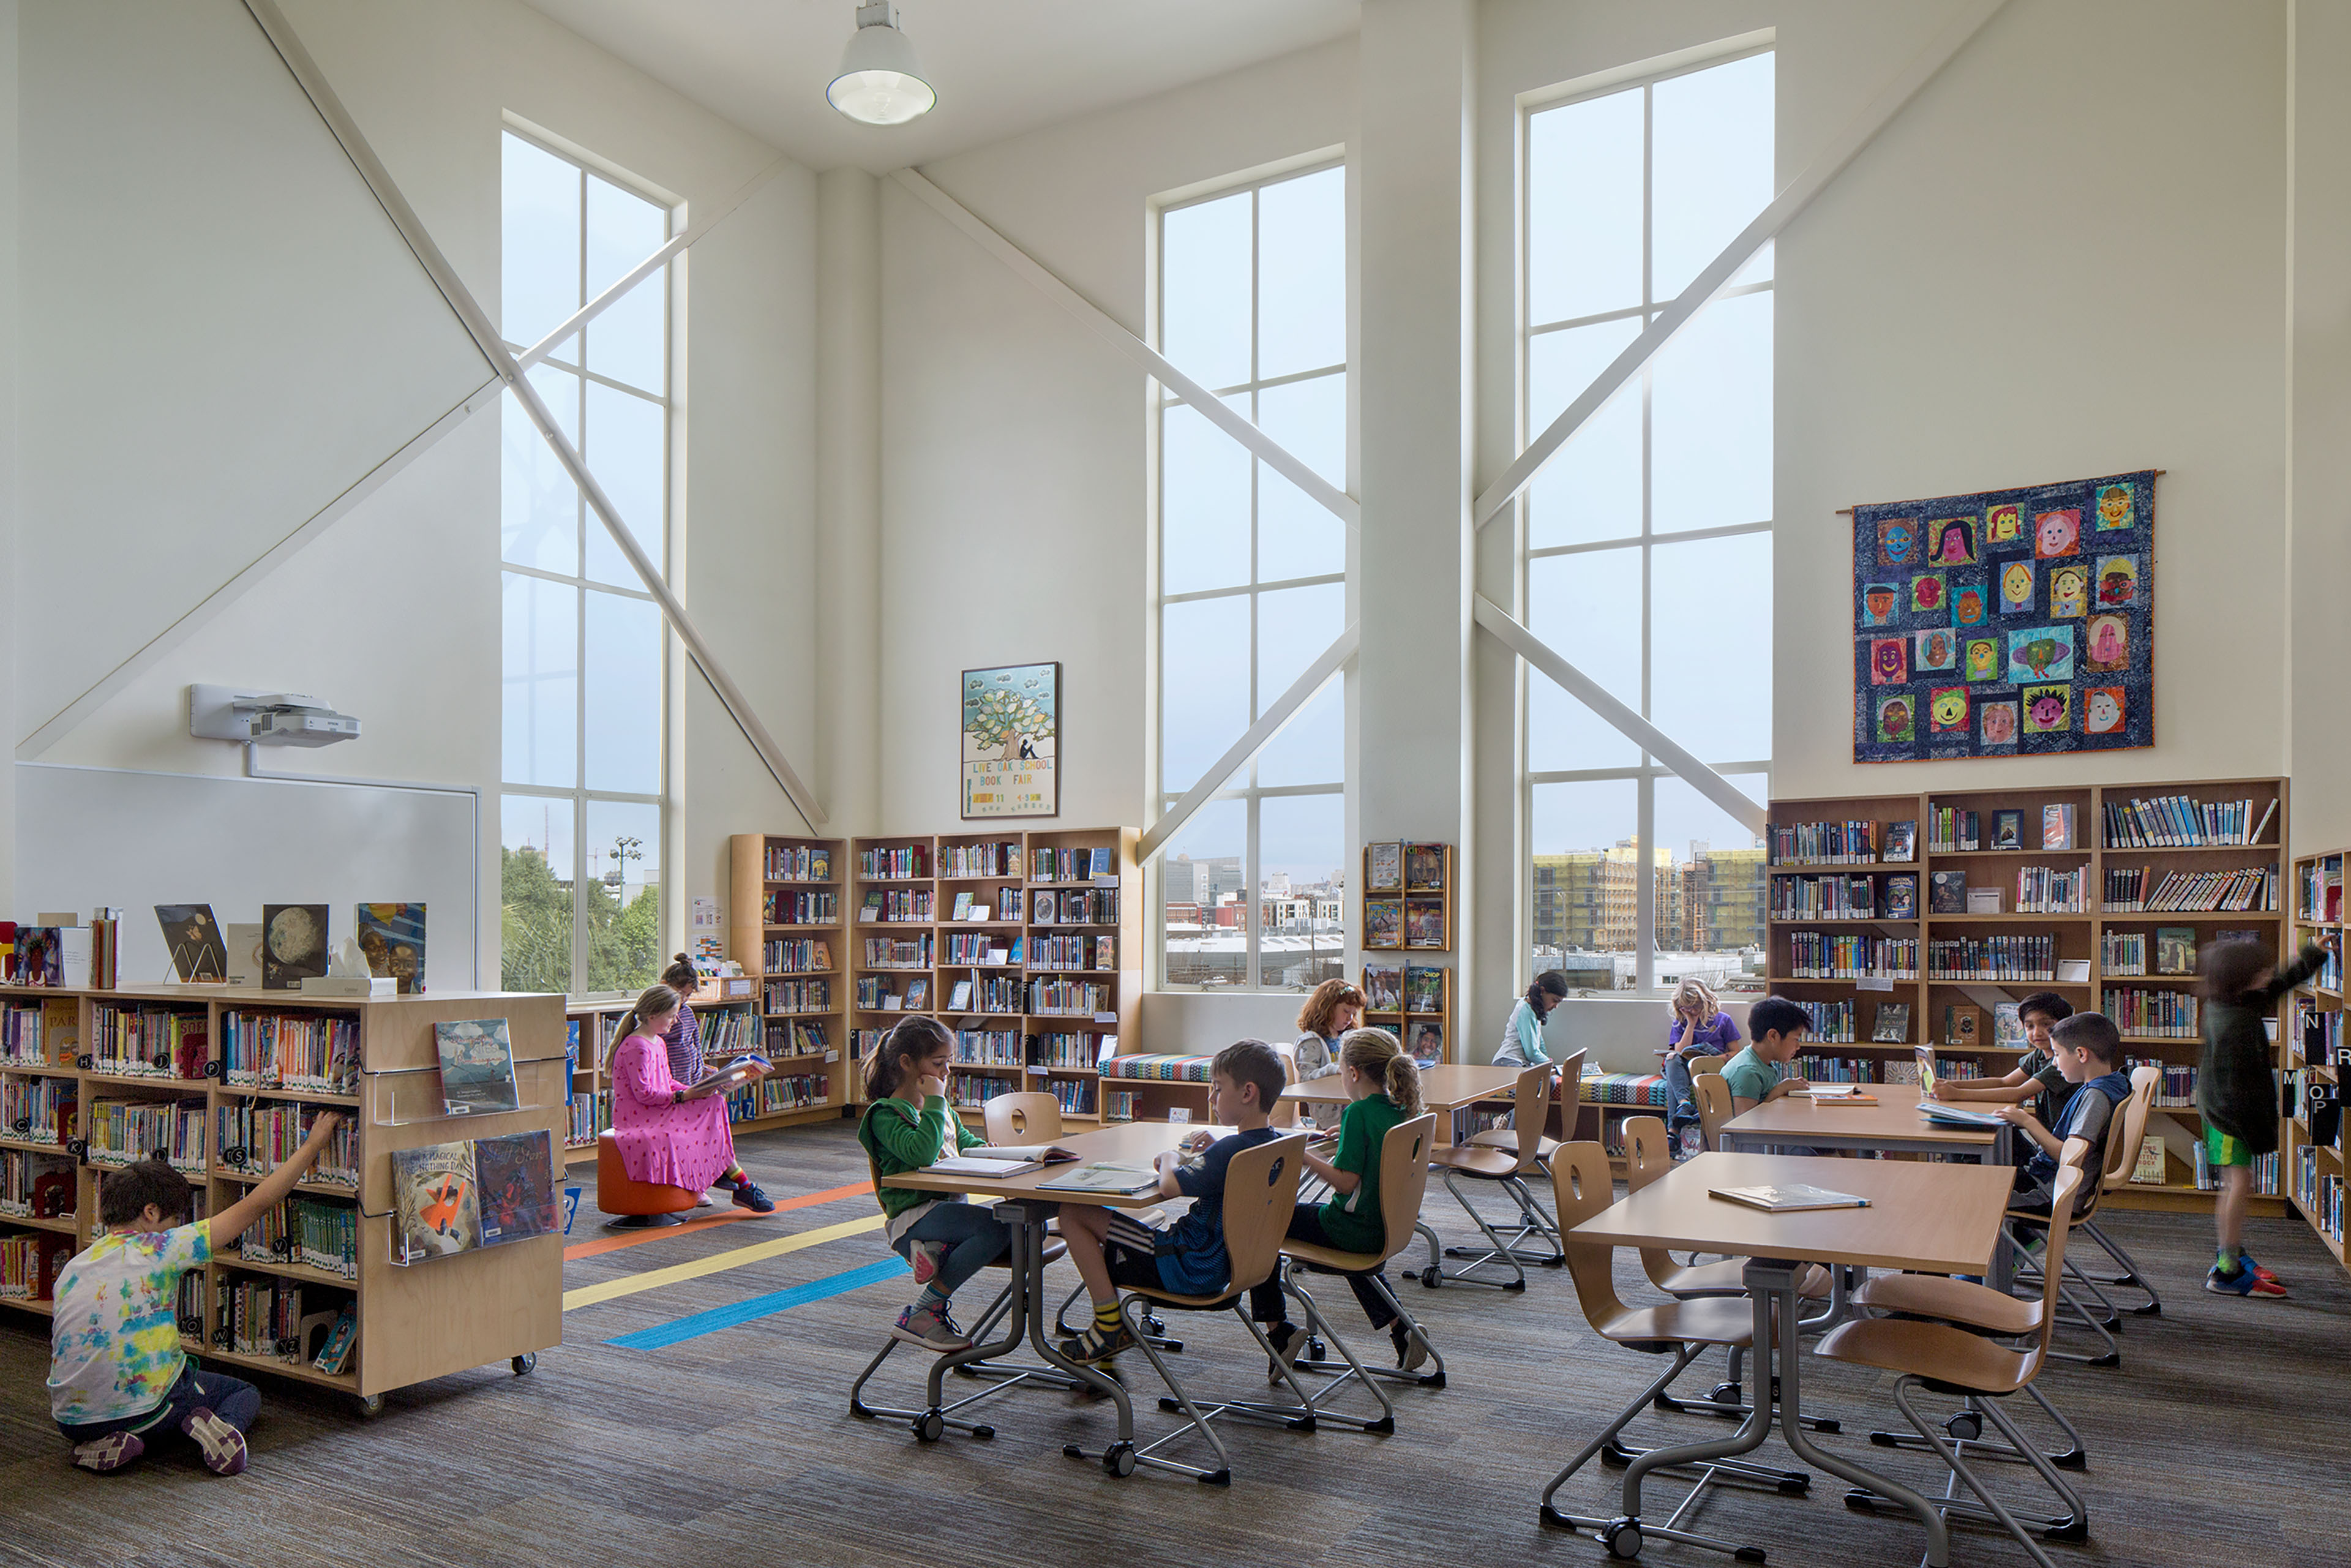
Evening exterior of the Live Oak School entrance, with large metal lettering above a projecting canopy and warm light glowing from the lobby. An adult and child approach the glass doors beneath the covered entry, framed by the building’s pale façade and tall windows. School library with tall windows framing the San Francisco skyline. A teacher seated on an orange stool reads to a group of children gathered on colorful floor stripes, with bookshelves and student artwork surrounding the space.
Adaptive Reuse for Significant Growth

TEF expanded the school’s footprint in a former mid-century Hills Brothers Coffee plant to support the school’s ambitious growth plans, providing light-filled, flexible, and student-centered spaces that support the school’s progressive curriculum and pedagogical focus on knowing each child well. The design also preserves the building’s historic industrial character – providing continuity with the aesthetic language of existing facilities – while upgrading fire, life-safety, and seismic building systems to enhance performance and safety.

I am often in the enviable position of receiving compliments on the “look and feel” of our school and the way in which it facilitates a welcoming tone and a climate for learning. I always attribute this value of our space to TEF!
Virginia Paik
Head of School
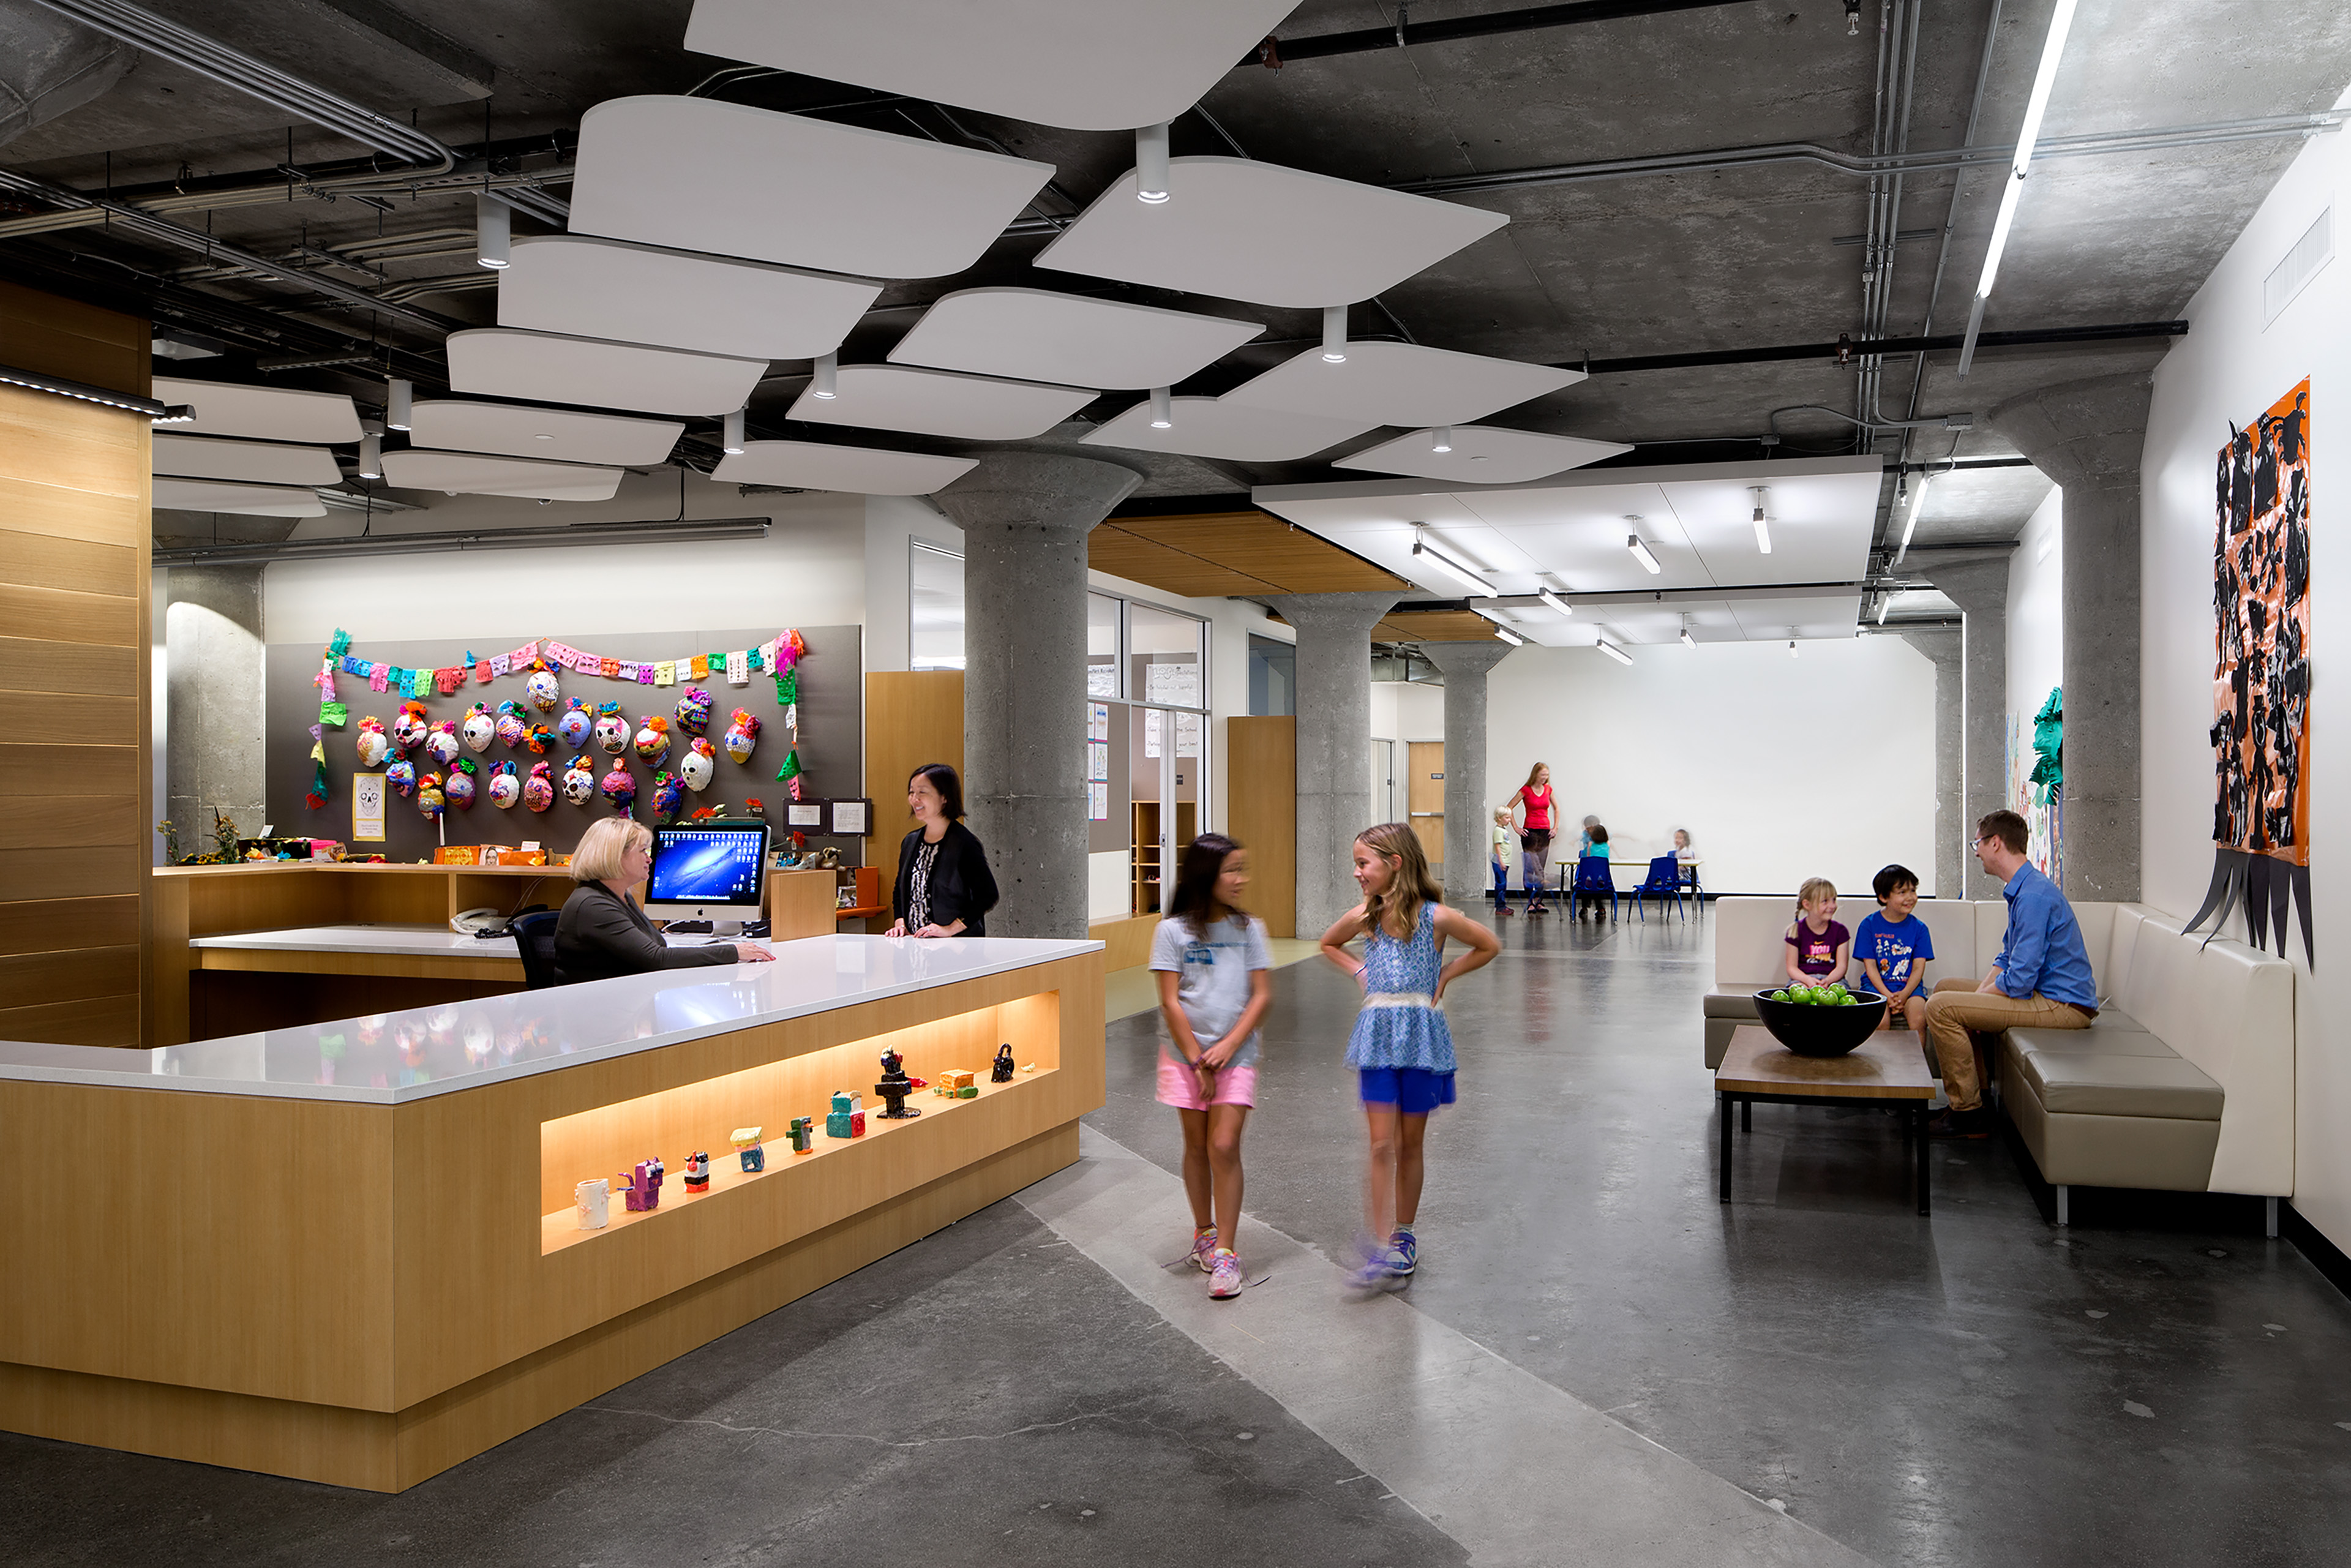
School corridor with exposed concrete columns, wood-slat ceiling panels, and glass-walled classrooms displaying student artwork. Children read together on a built-in bench and move through the hallway, while additional students and a teacher are visible inside the classrooms.

Phased Growth for Uninterruped Learning

The first two phases comprised renovations to the ground level: a new secure entry, two new classrooms, administrative spaces, a new food service program and commercial kitchen, and relocation of the “Grand Hall.” The final phase of the project entailed a new rooftop play yard with stunning views of the City. Careful scheduling enabled construction during short breaks, ensuring uninterrupted operation for students and faculty.

School corridor with glass-walled classrooms, exposed ductwork, polished concrete floors, and students walking through a shared learning area.
Highly adaptable classrooms and shared spaces support a range of learning modes, from group projects and performances to quiet study and one-on-one instruction.
A busy school cafeteria where children eat lunch, carry trays, and move through the serving area while staff work behind the kitchen counter.
The new "Grand Hall" features a movable partition and folding glass wall to support multiple uses as a cafeteria, assembly space, performance venue, and afterschool center.
Kitchen staff prepare food in a stainless-steel school kitchen with commercial cooking equipment, worktables, and a pass-through opening to adjacent dining spaces.
Children play on a rooftop sports court with basketball hoops and protective netting, framed by expansive views of the San Francisco skyline.
Students read and study at tables in a library filled with natural light from tall windows.
Renovation of the library, art, and music rooms were also completed. Interior finishes echo the palette and brand of the school and its industrial setting.
Daylit elementary school art classroom with students drawing at large tables, a teacher standing nearby, exposed ductwork, student artwork, and views of the city through tall windows.
Middle School Home Base

On the second floor, a new “hub” at the east end of the building provides an academic living room to anchor the middle grades and foster connection. Featuring flexible open space, movable furniture, and a glass-fronted “brainery”—a welcoming place for individualized academic counseling—that brings ample daylight into the space, it serves as an important community and identity-building agent for young adolescents.

A flexible school commons area with students seated on modular stools, benches, and café-style furniture. Exposed concrete columns, suspended linear lighting, glass-walled rooms, and patterned carpet create an open, collaborative learning environment.
The dedicated second-floor middle school hub creates an academic and social setting that supports middle school students’ growing independence and sense of belonging.
Students work on laptops in a bright classroom with large windows, built-in work counters, wood storage cabinets, and a glass partition patterned with white triangle decals.
The "Brainery" provides a dedicated space for one-on-one academic counseling, making support visible and easy to access.
A school hallway with exposed concrete columns and linear pendant lights leads into glass-walled classrooms. Open wood doors frame views of students working inside, while a student and an adult stand near the center of the corridor.

Collaborators

  • Architect and Interiors
    TEF
  • Structural Engineer
    Holmes Structural
  • Mechanical, Electrical, and Plumbing Engineer
    MHC Engineers
  • Acoustical Engineer
    Salter
  • Lighting Design
    Architecture + Light
  • Contractor
    Plant Construction Company
  • Photographer
    David Wakely