Modernizing Mary
-
client
Northeastern University -
location
Oakland, CA -
size
33,500 SF
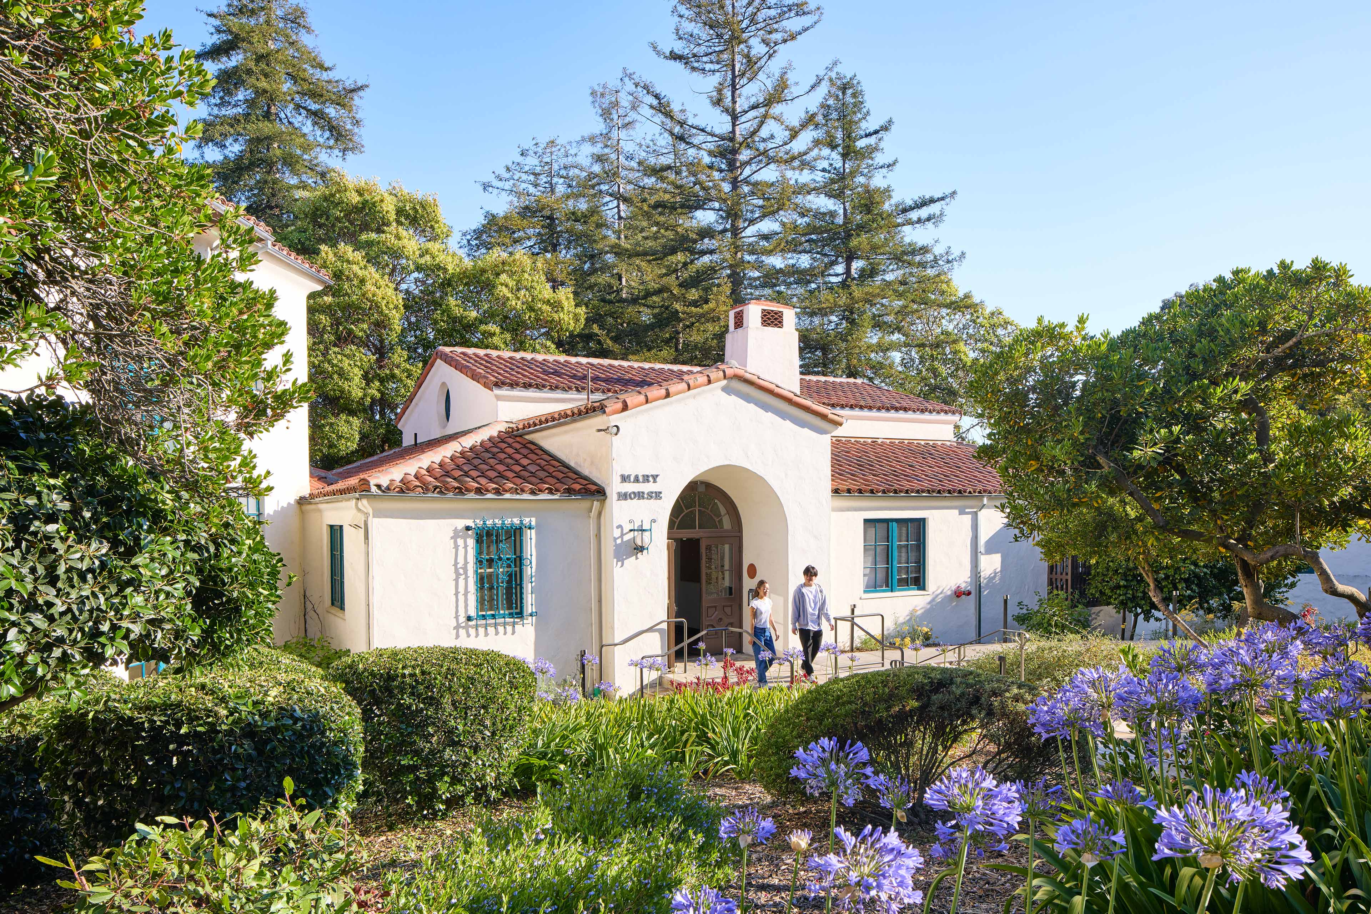
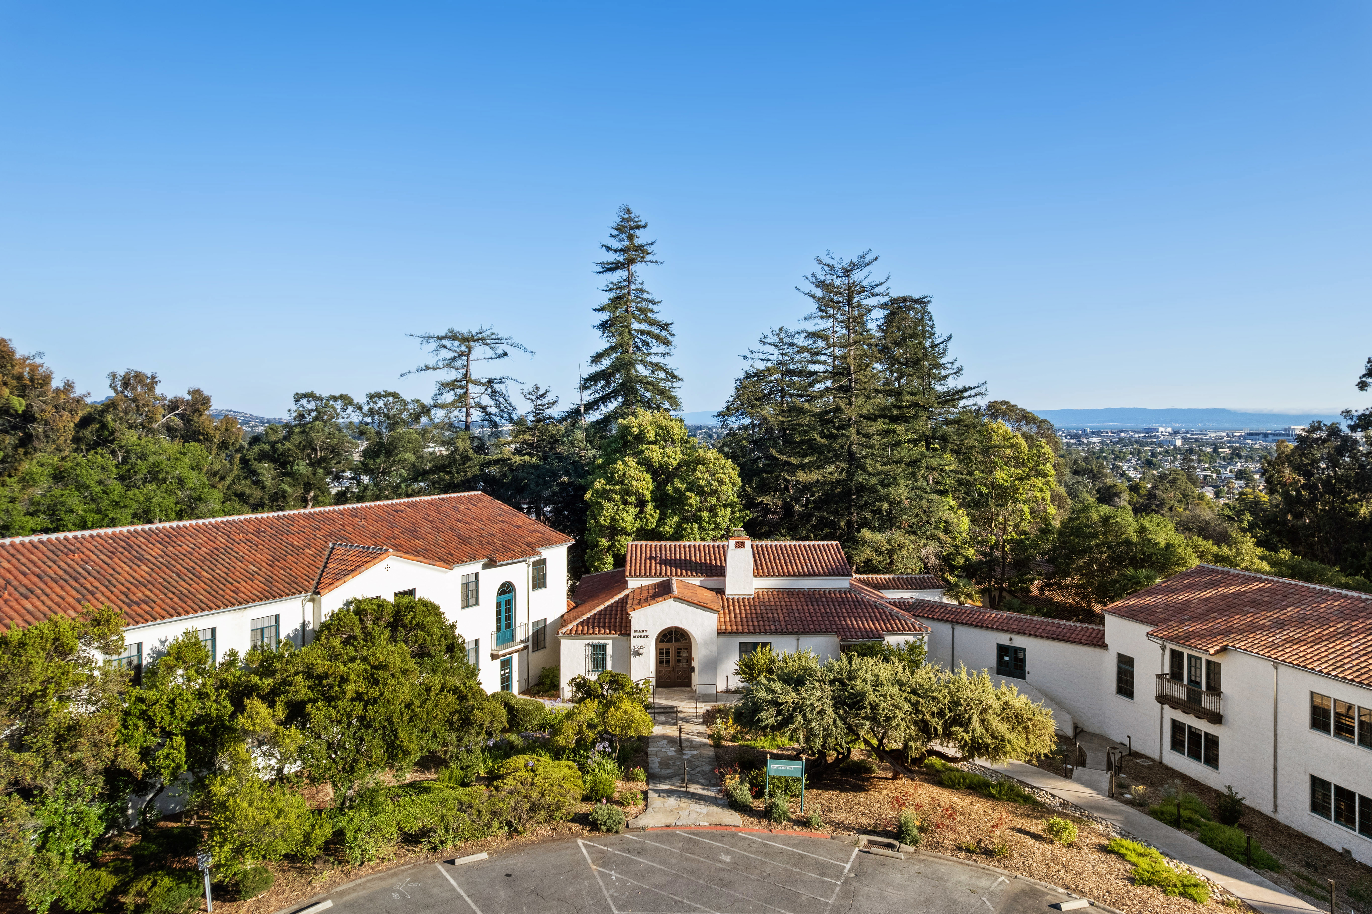
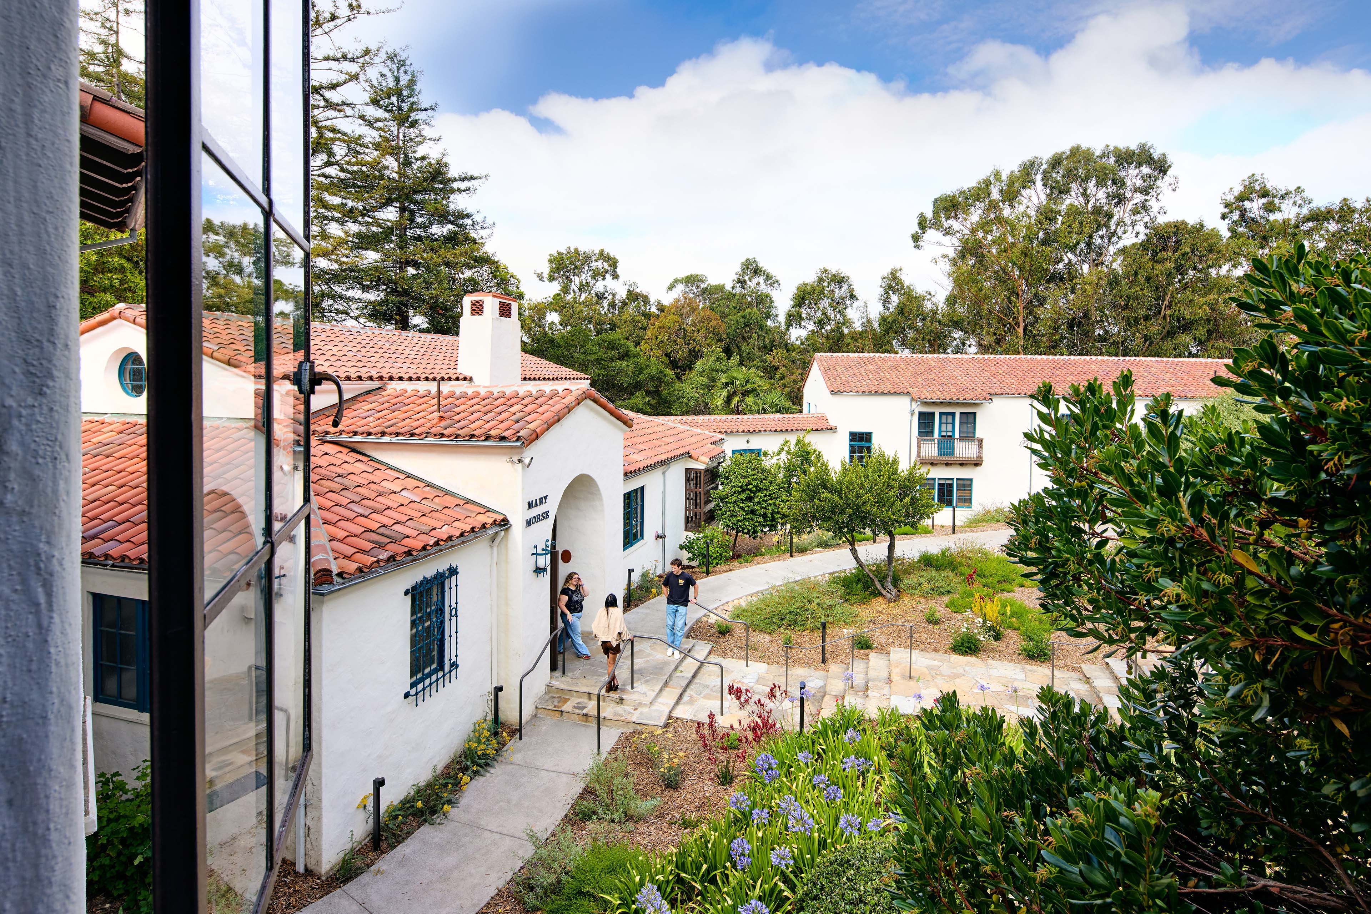
Perched atop Prospect Hill on Northeastern University’s Oakland campus (formerly Mills College), TEF renovated this historic Spanish Colonial Revival residence hall to meet modern standards for student housing. The renovation increased capacity, retrofitted building systems, and advanced the university’s all-electric initiative while preserving historic integrity.



Maximizing Capacity
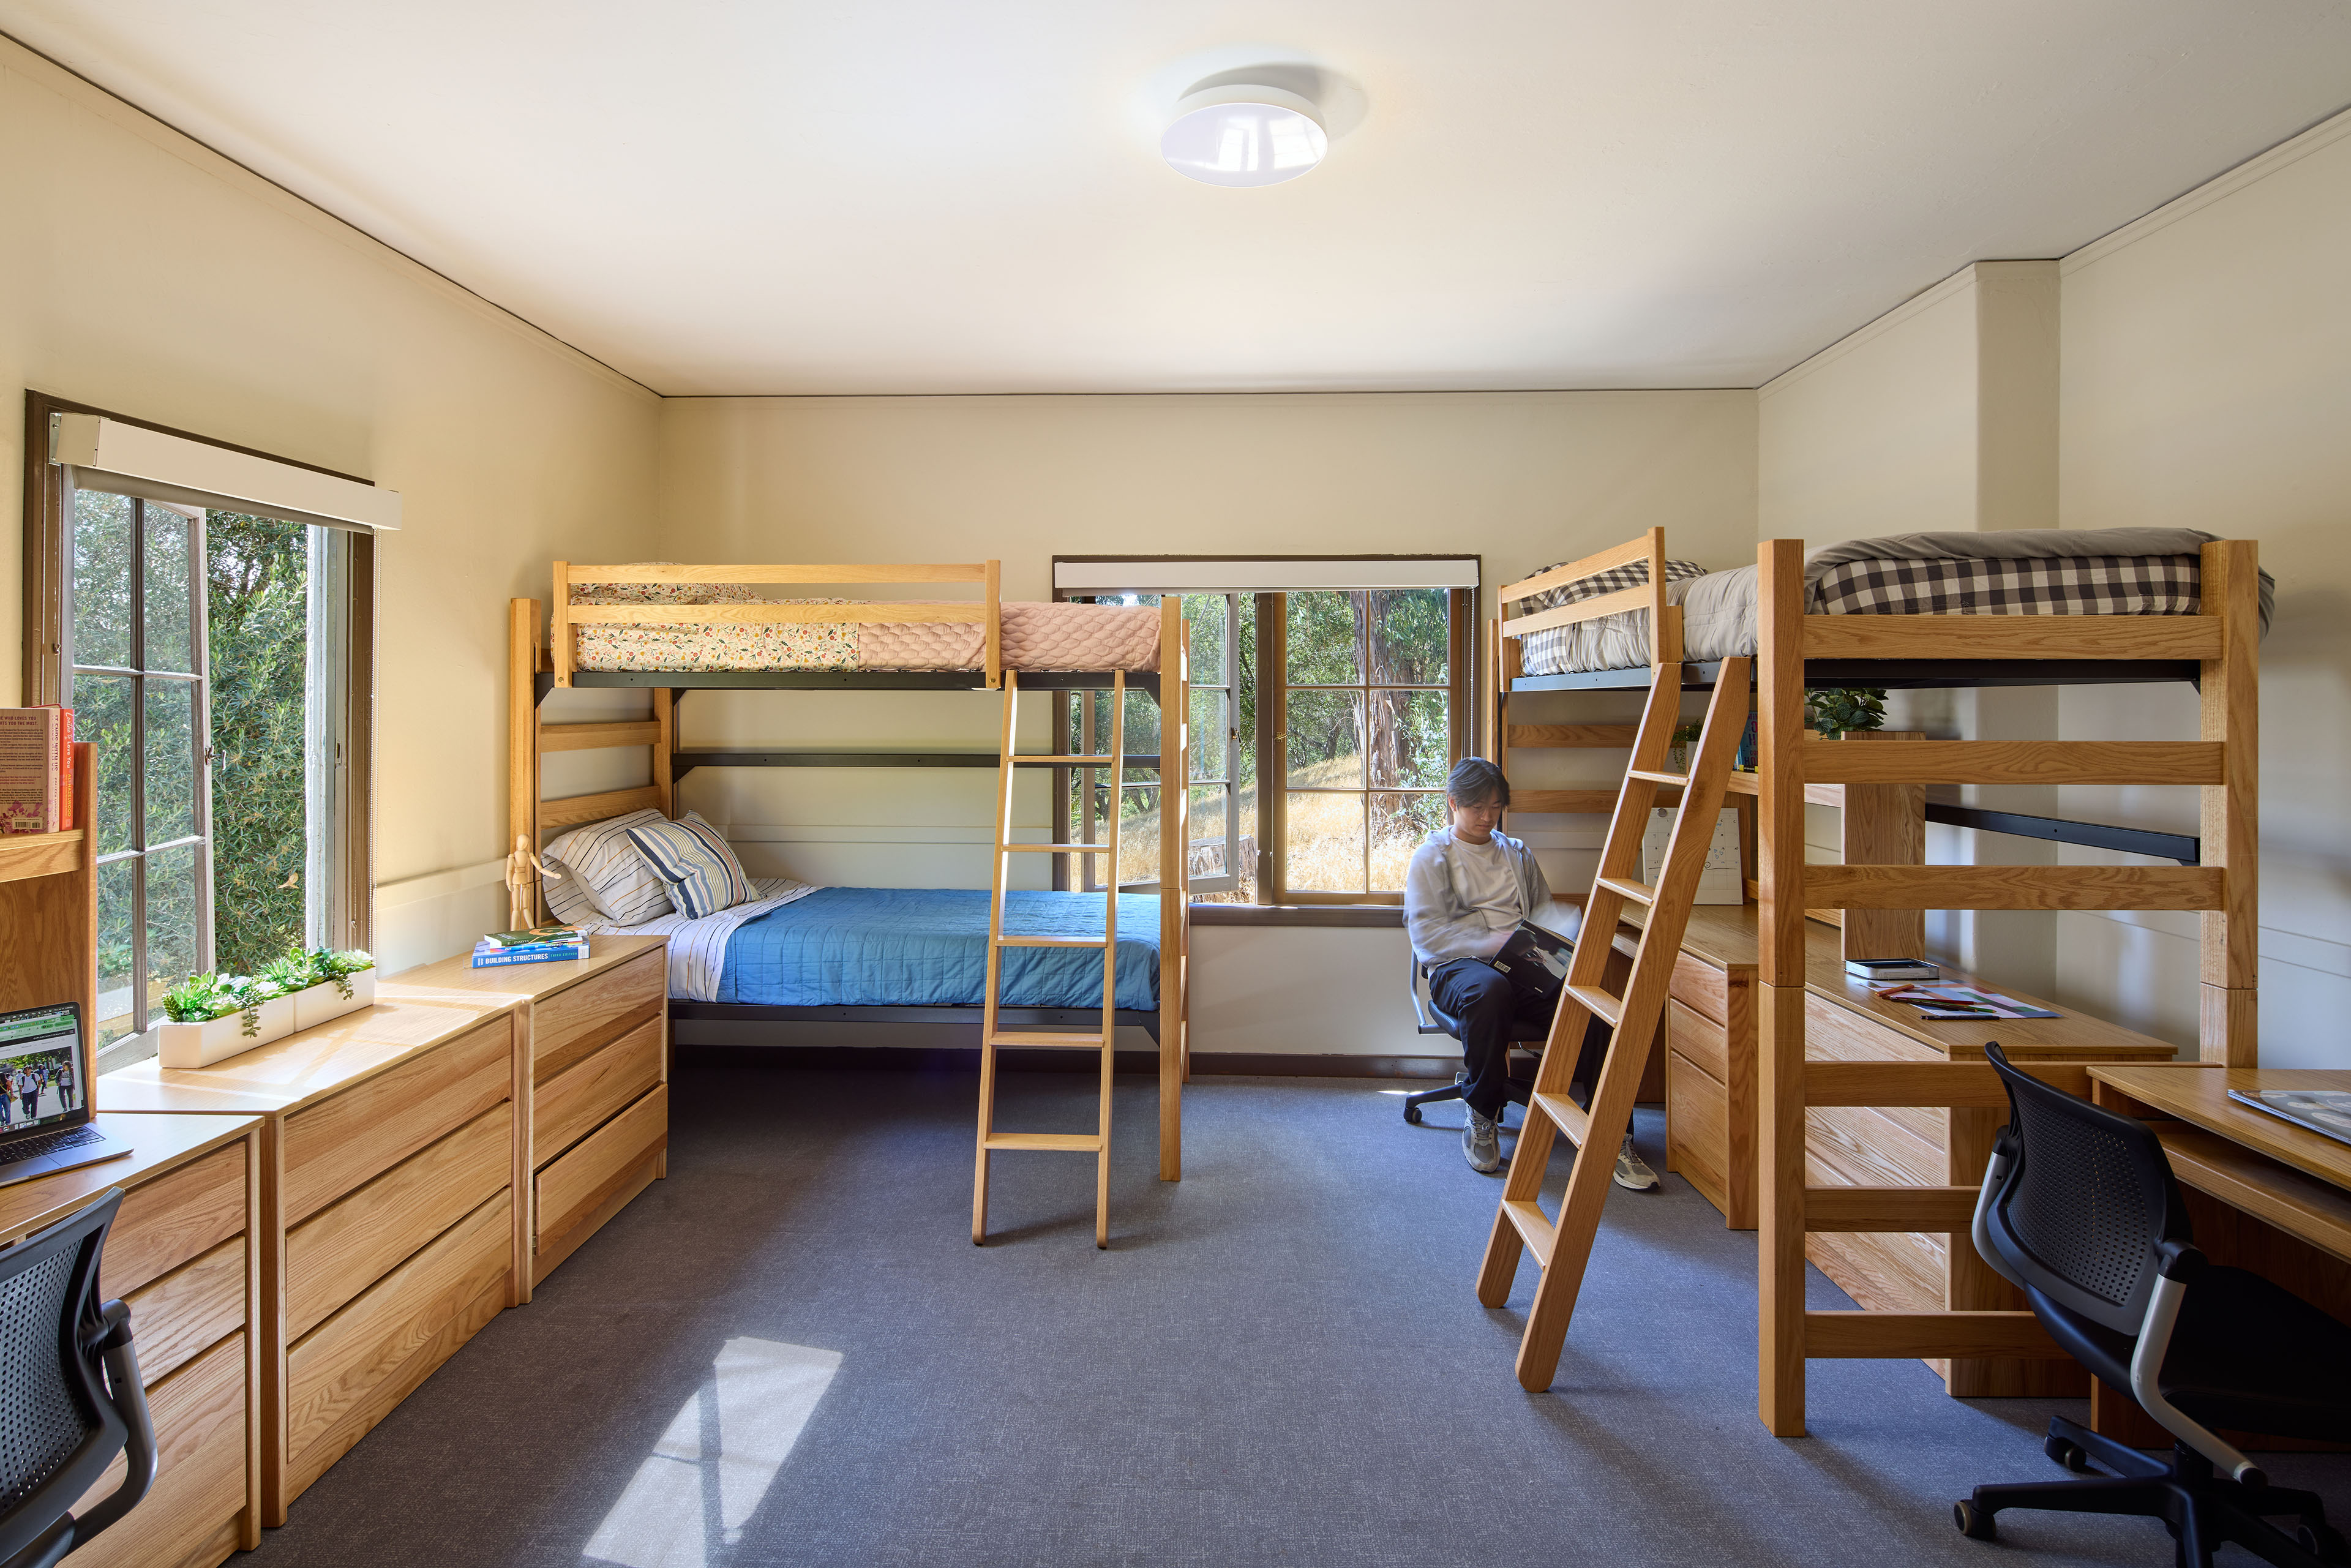
Mary Morse is a historically significant residence hall designed by Bay Area architect Walter H. Ratcliff, Jr., built in two phases between 1935 and 1944. The existing configuration needed updating to meet current standards for undergraduate housing, a key challenge since room modules were integrated into the building’s structural system and window locations. TEF expanded the mix of single, double, and triple units, using generously sized singles to support double occupancy and combining two singles into a connected triple, while also adding private rooms for the Residential Director and Resident Assistant. A new elevator and double-height lobby replaced two units, and TEF expanded and refreshed shared amenities including laundry, restrooms, showers, and kitchens.


Retrofitting Systems Within a Historic Shell
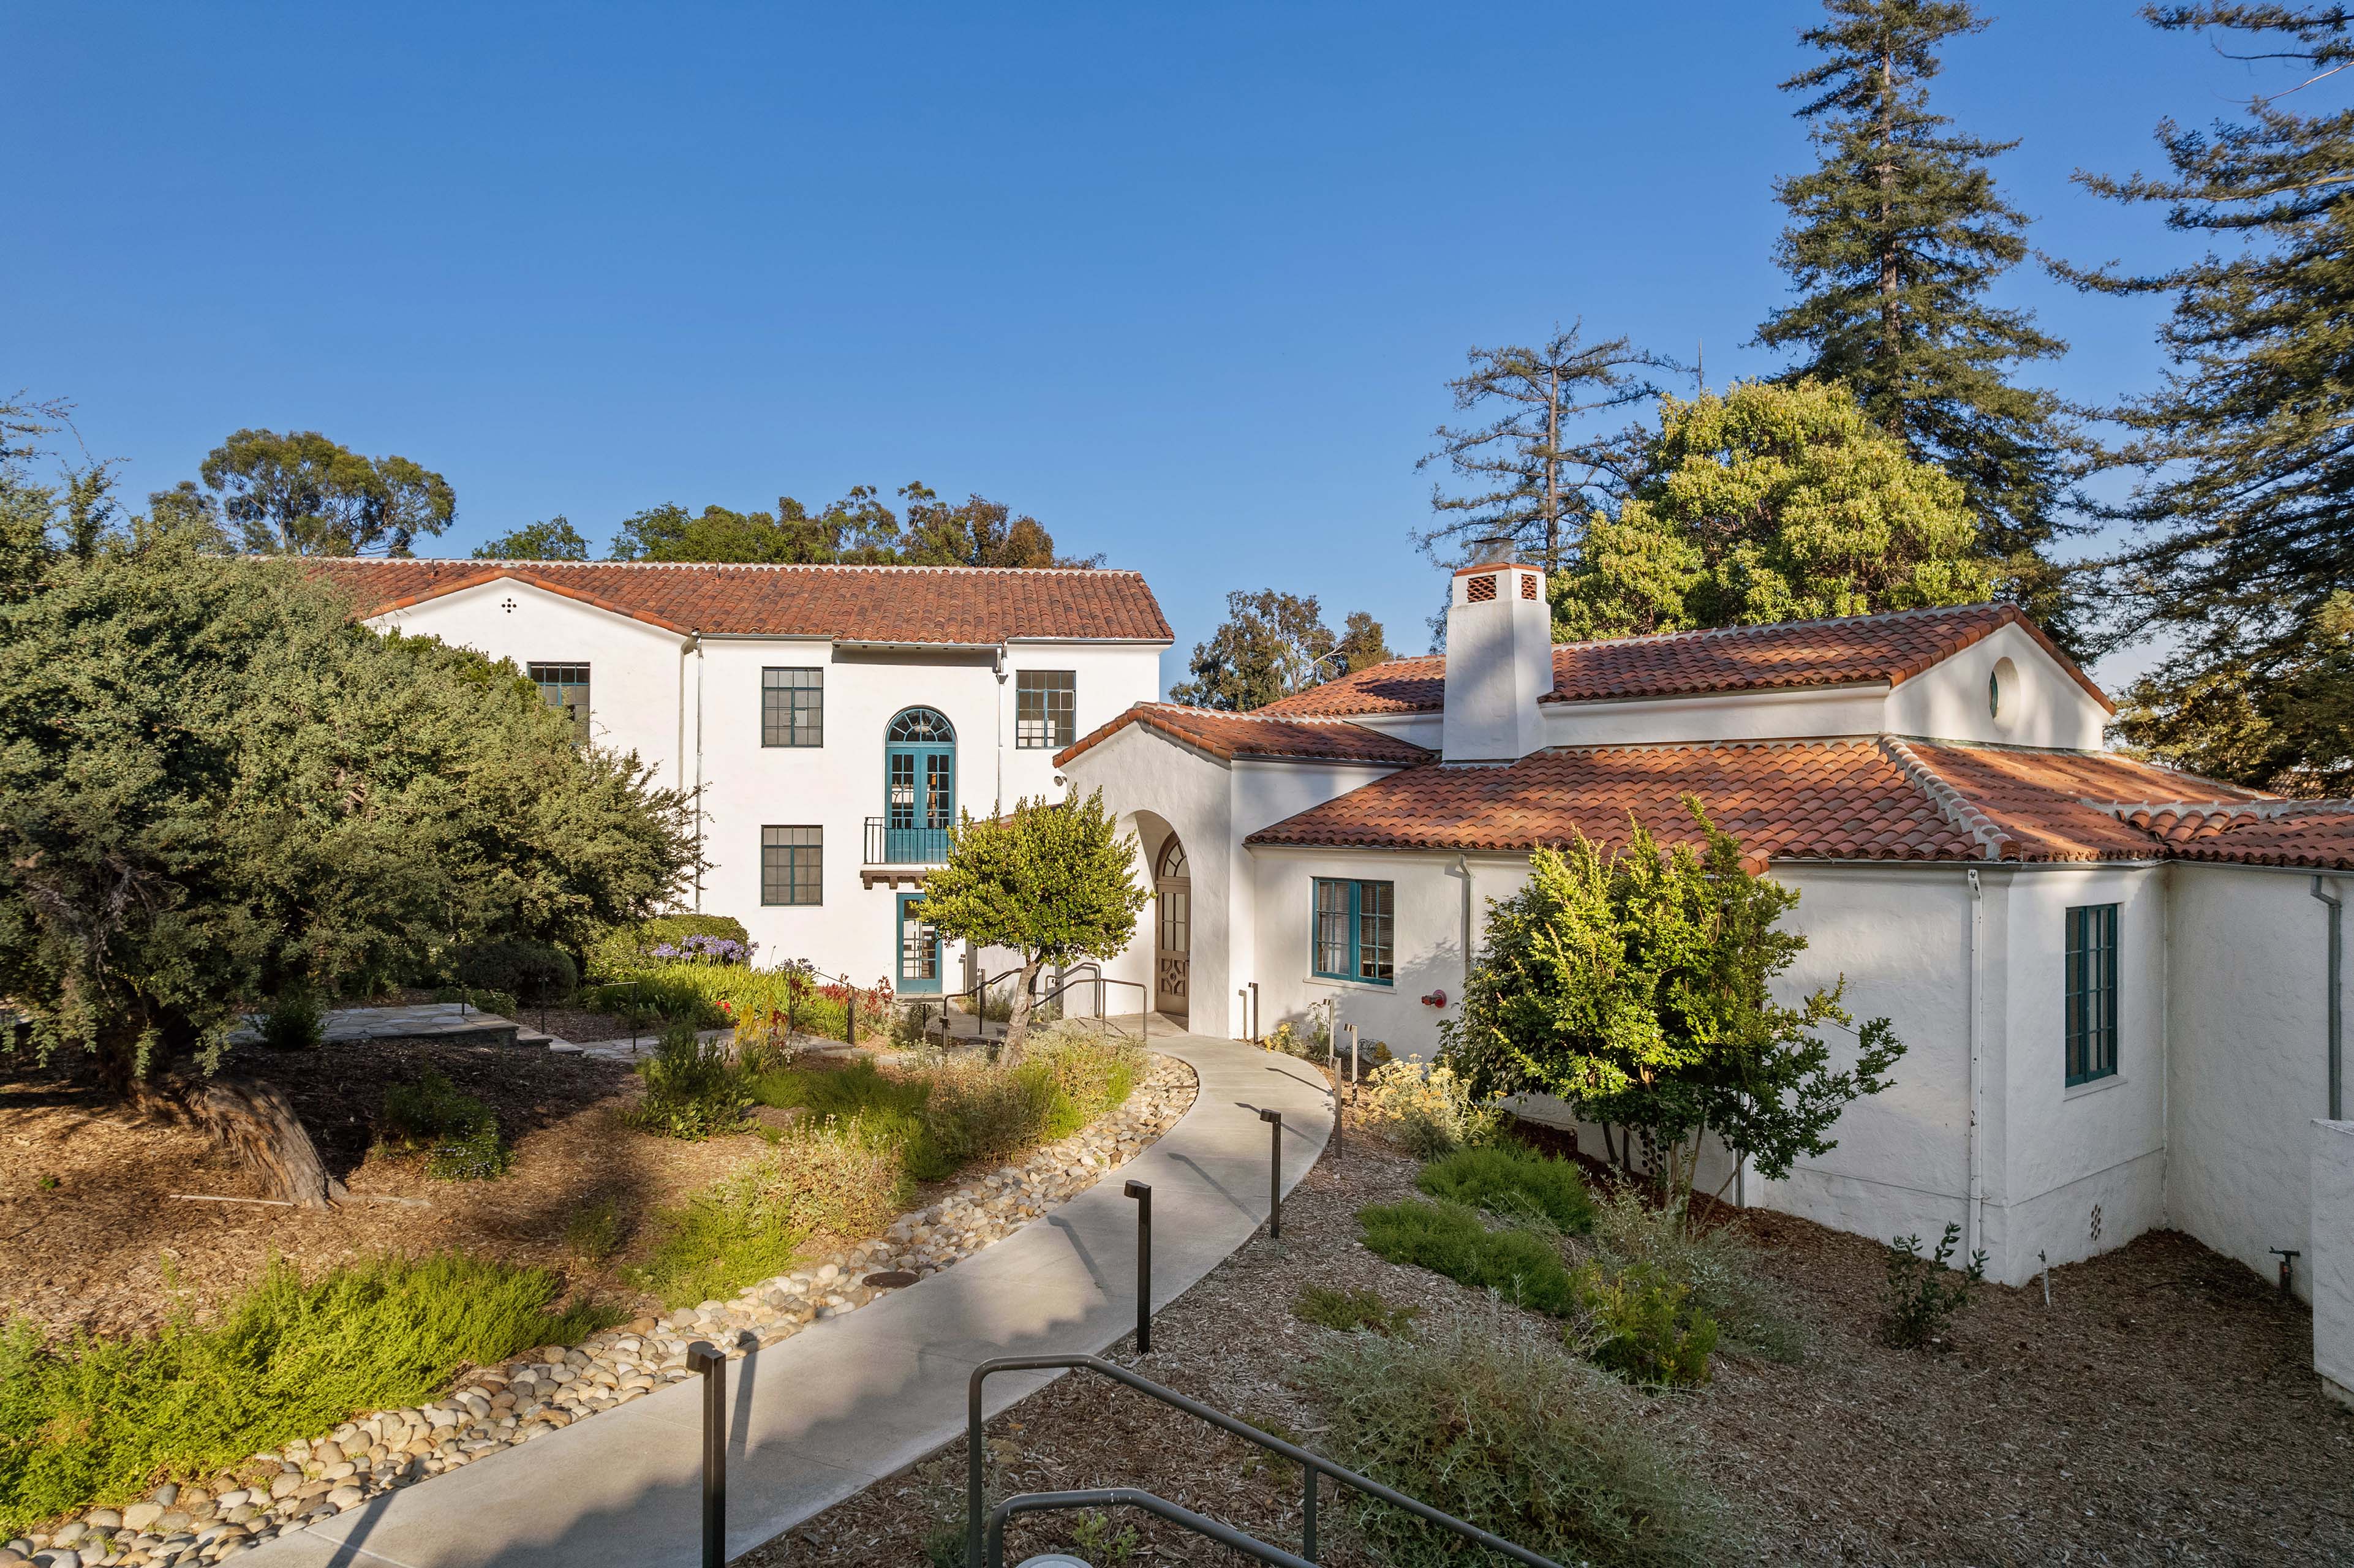
TEF designed the renovation in compliance with the Secretary of the Interior’s Standards for Rehabilitation, replacing aged infrastructure while preserving historic integrity. The team integrated the new elevator within the existing building envelope and extended accessibility upgrades from the primary entry to the elevator and dormitory spaces, including restrooms, showers, a drinking fountain, student rooms, and a shared kitchenette. TEF also added a new accessible path of travel from the parking area to the front door with a reconstructed stone landing and new lighting, sited to preserve the historic landscape and entry steps. The seismic approach focused on strengthening the basement and crawl space and reinforcing the first-floor diaphragm from below, minimizing impact to historic fabric and rooms on the upper levels.

Advancing an All-Electric Campus
The project advances the university’s all-electric initiative, one of the renovation’s primary goals. The team replaced the outdated heating system with fan coil units in every residential room, located above the original closets to leverage existing space, and added a new electric hot water system. Electrical power and lighting modifications supported the new heating system, helping the project address climate change as part of its broader renovation goals.
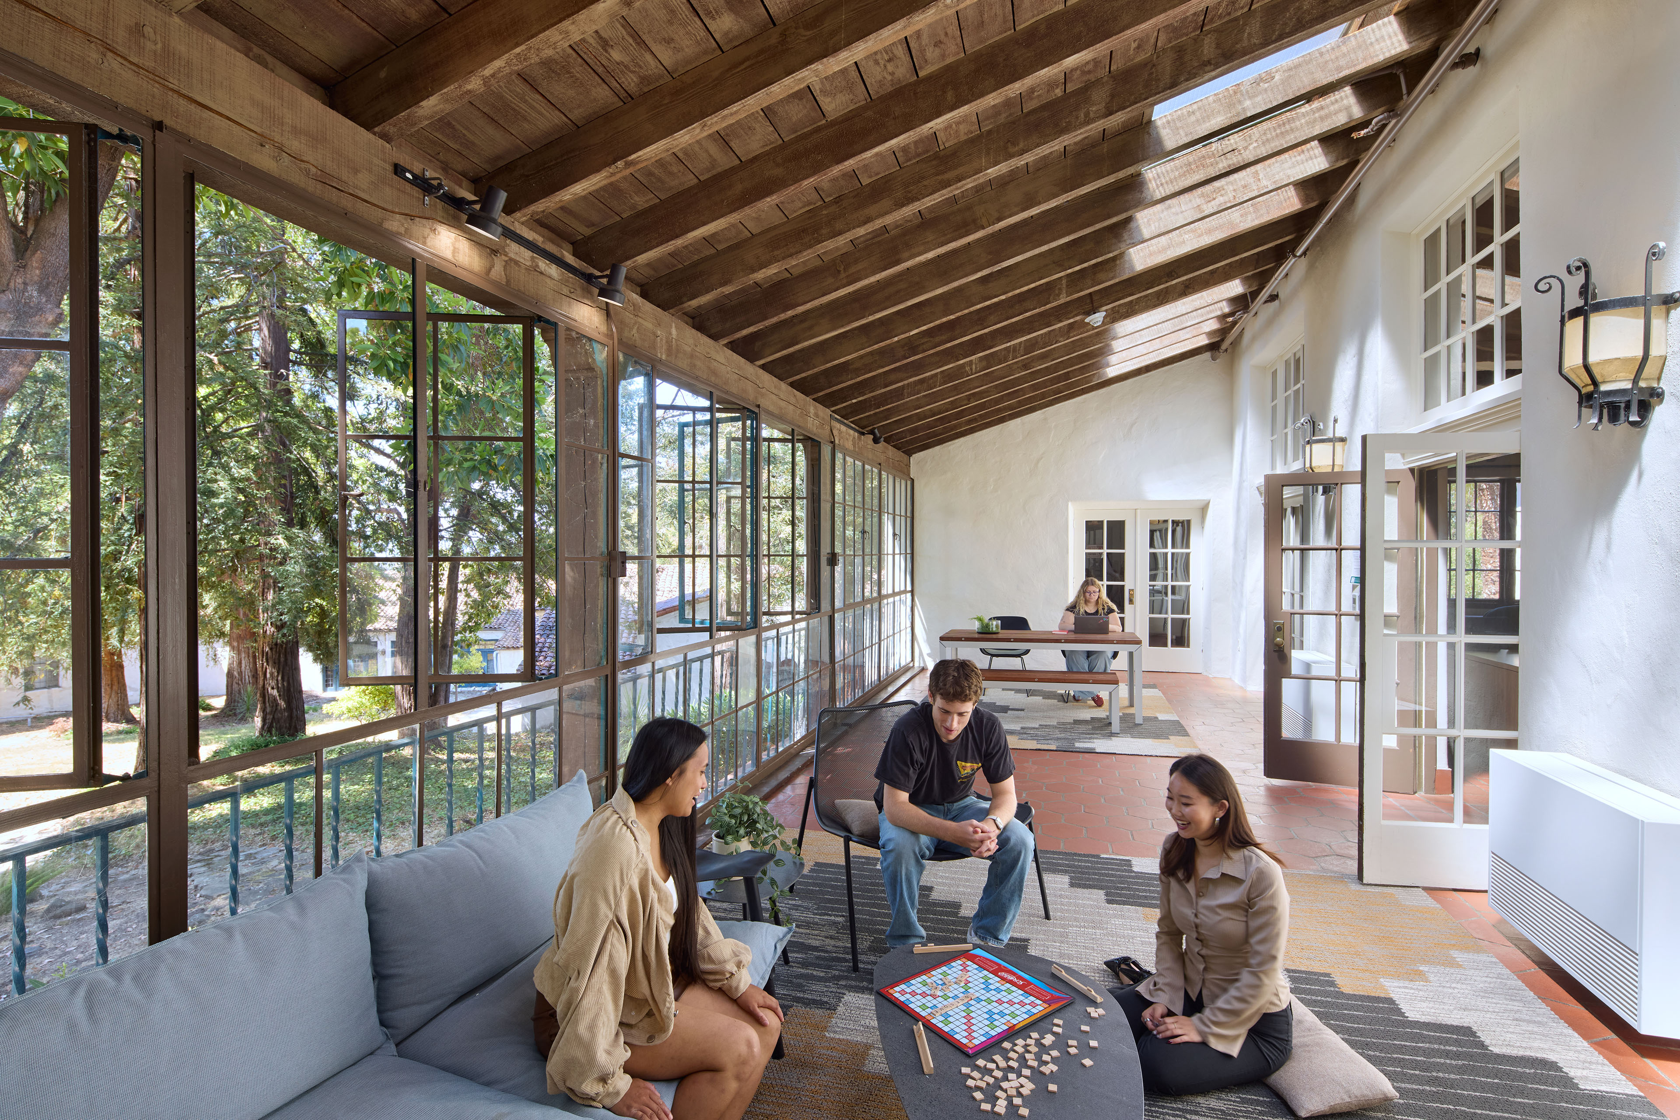
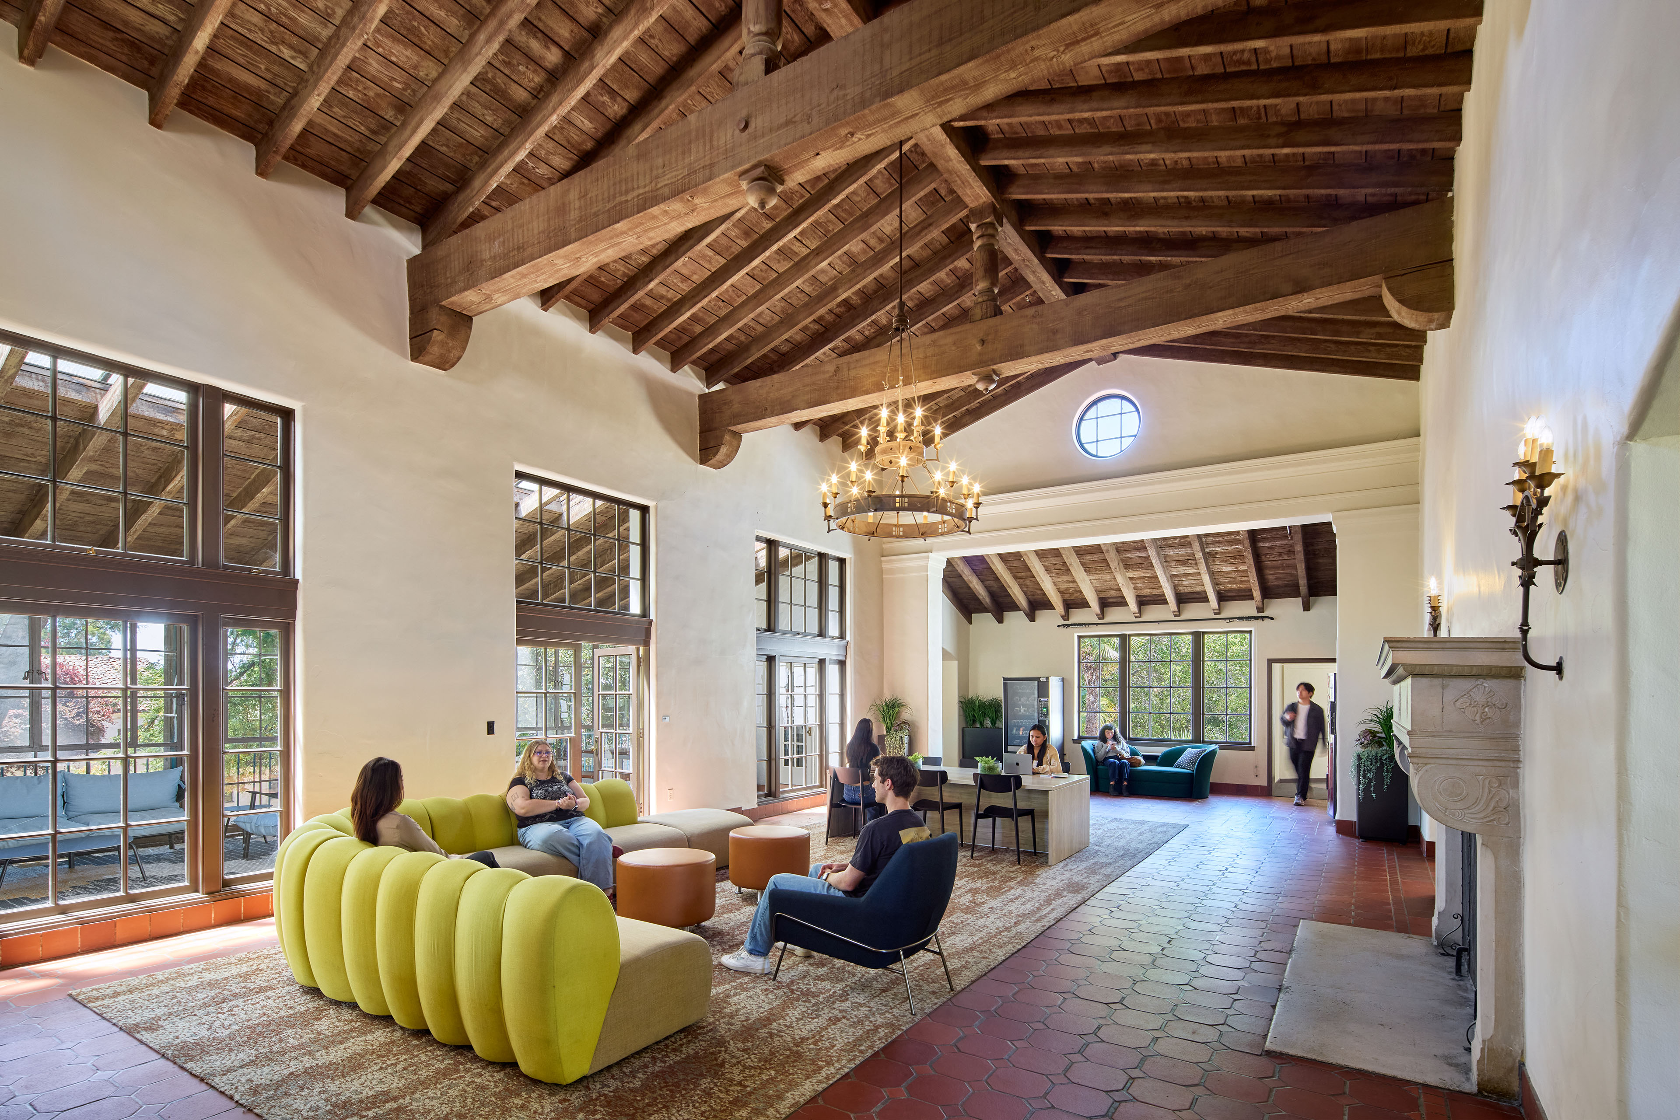
Previously, in 2023, SmithGroup provided Phase 1 strategic improvements for exterior scope and interior improvements to the historic design for the living room, balcony, and corridors with a new modernized interior concept of furnishings and carpet in the living room and balcony.
Team


Collaborators
-
ArchitectTEF
-
Landscape ArchitectPGA Design
-
Structural EngineerRutherford and Chekene
-
Mechanical and Plumbing EngineerAlter
-
Electrical EngineerRija
-
Civil EngineerBKF
-
Acoustical EngineerSalter
-
Lighting DesignHLB
-
Code ConsulantThe Preview Group
-
SpecificationsEmily Borland Specifications
-
Cost EstimatorDirectional Logic
-
ContractorTurner Construction
-
PhotographerMikiko Kikuyama
-
Aerial PhotographerOpen Homes Photography

