A Sanctuary in the City
-
client
The St. Regis San Francisco -
location
San Francisco, CA -
size
5,800
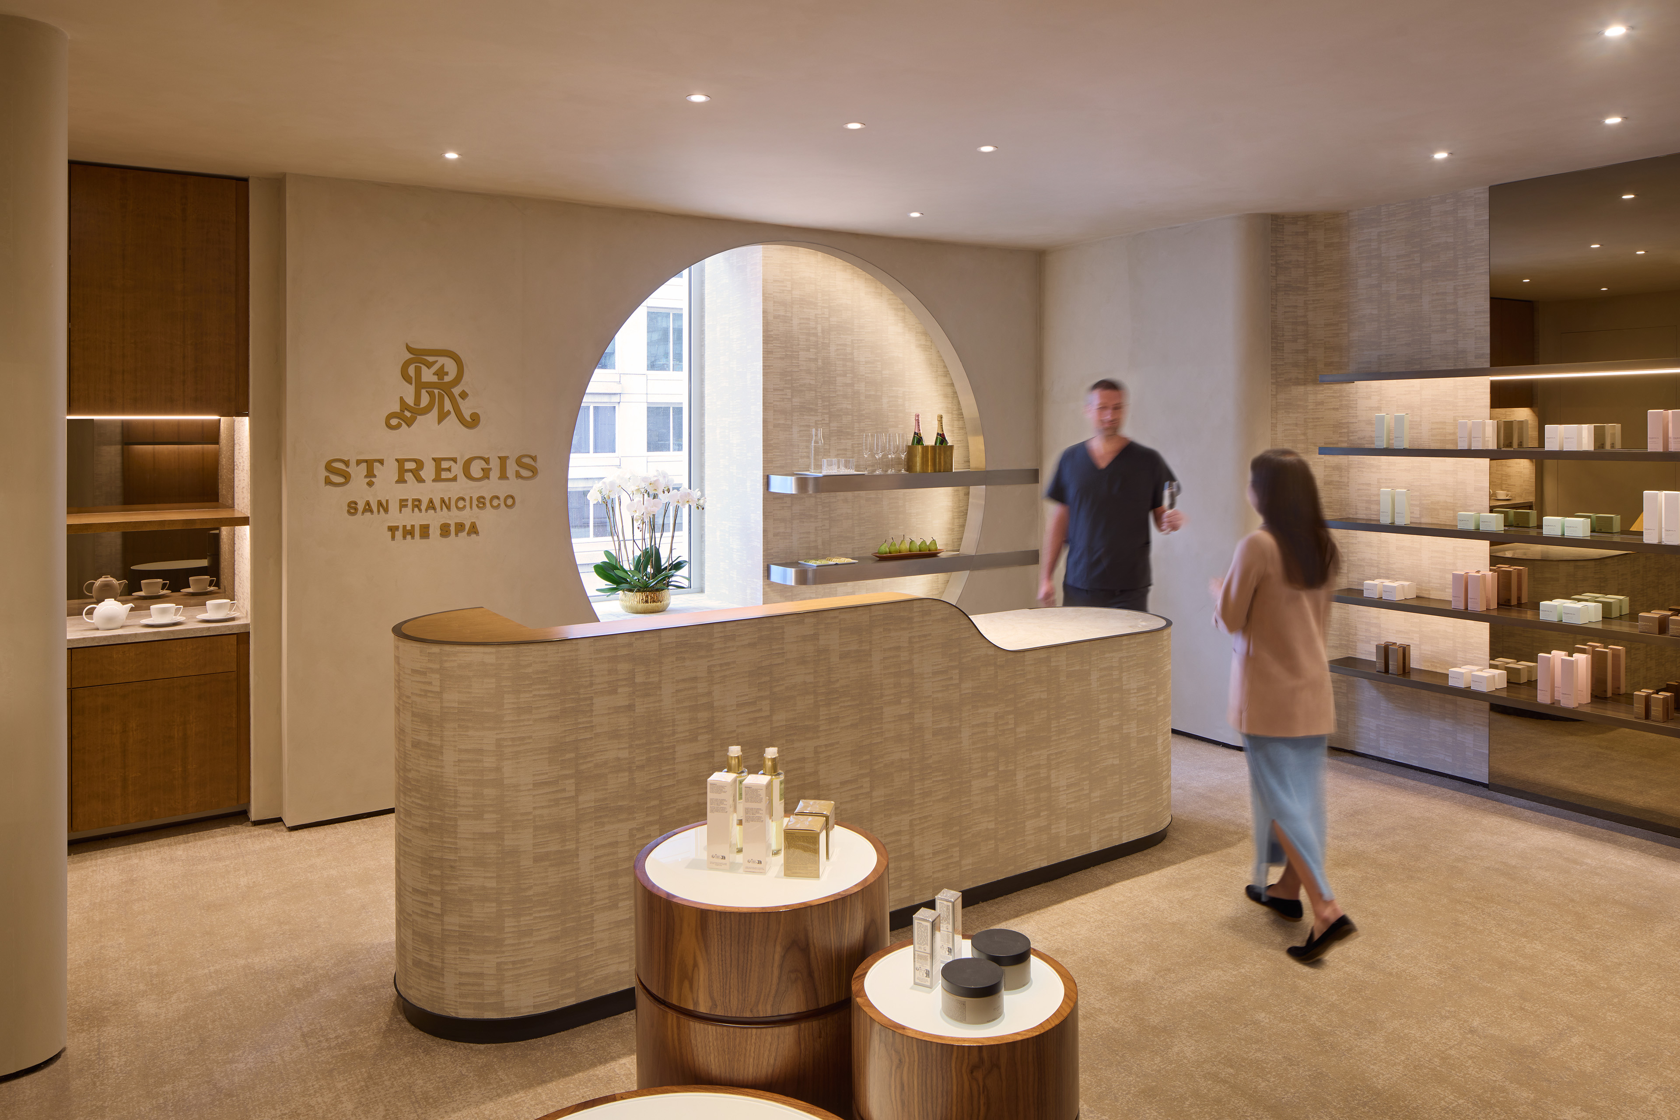
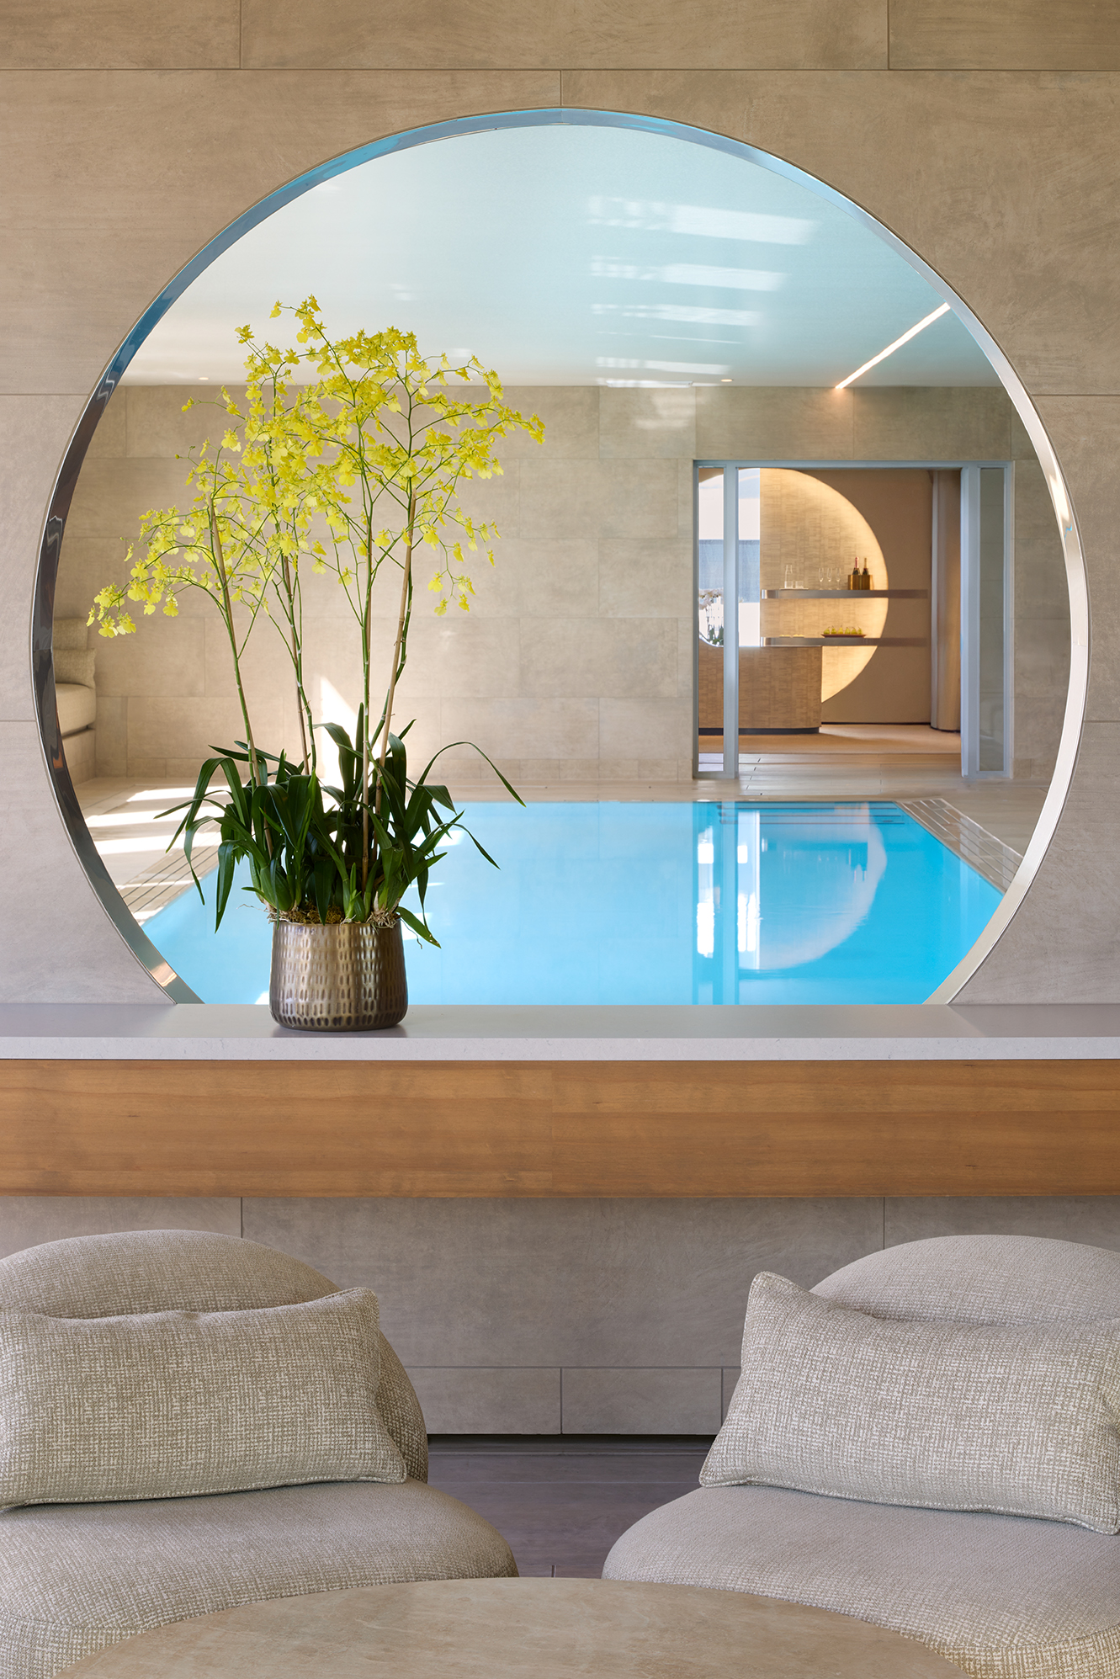
TEF followed its renovation of The St. Regis San Francisco’s natatorium with a reimagined fifth- and sixth-floor spa. Circular forms inspired by SFMOMA and the pool now thread through the space, joined by warm wood, custom furnishings, and layered lighting for a refined, restorative retreat true to the brand.
Rethinking Arrival and Repose
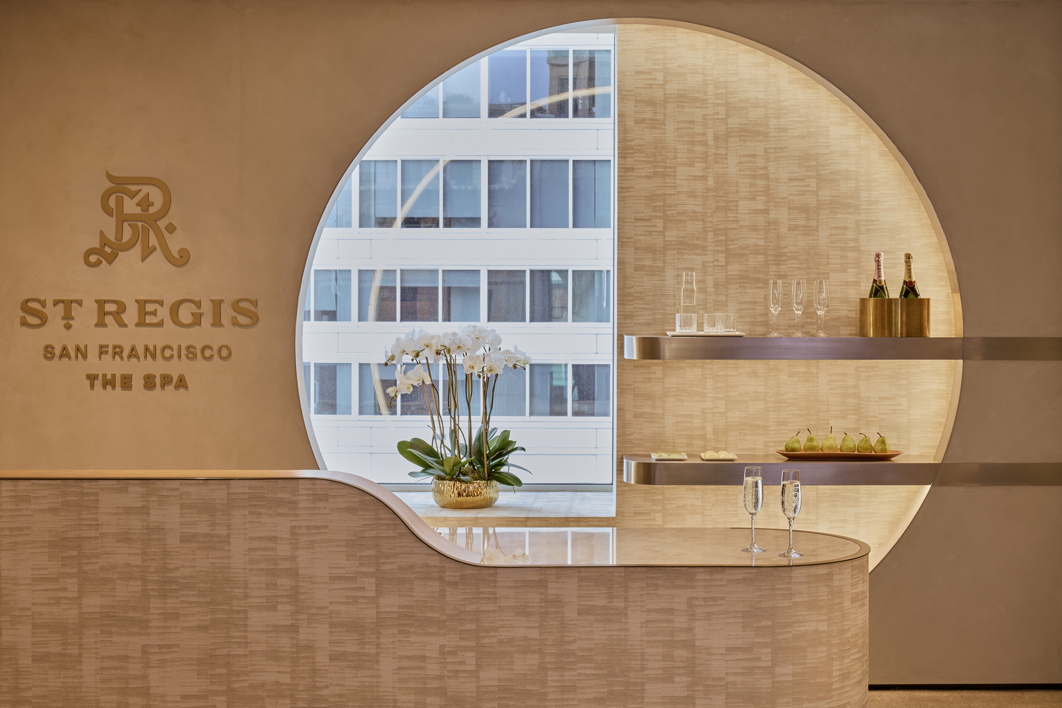
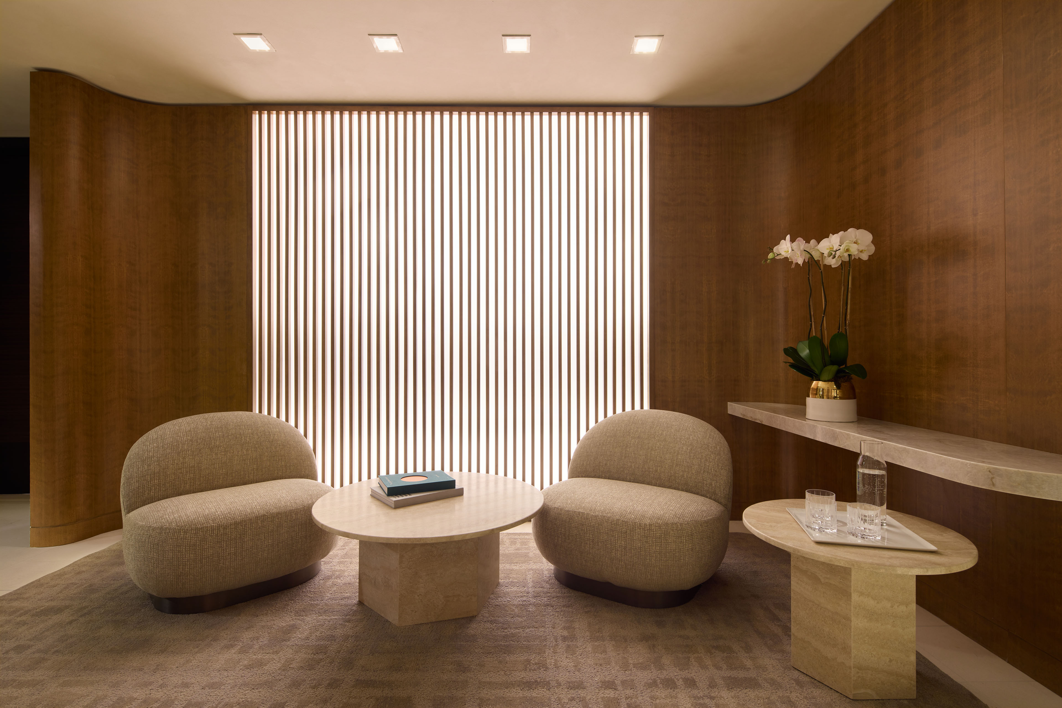
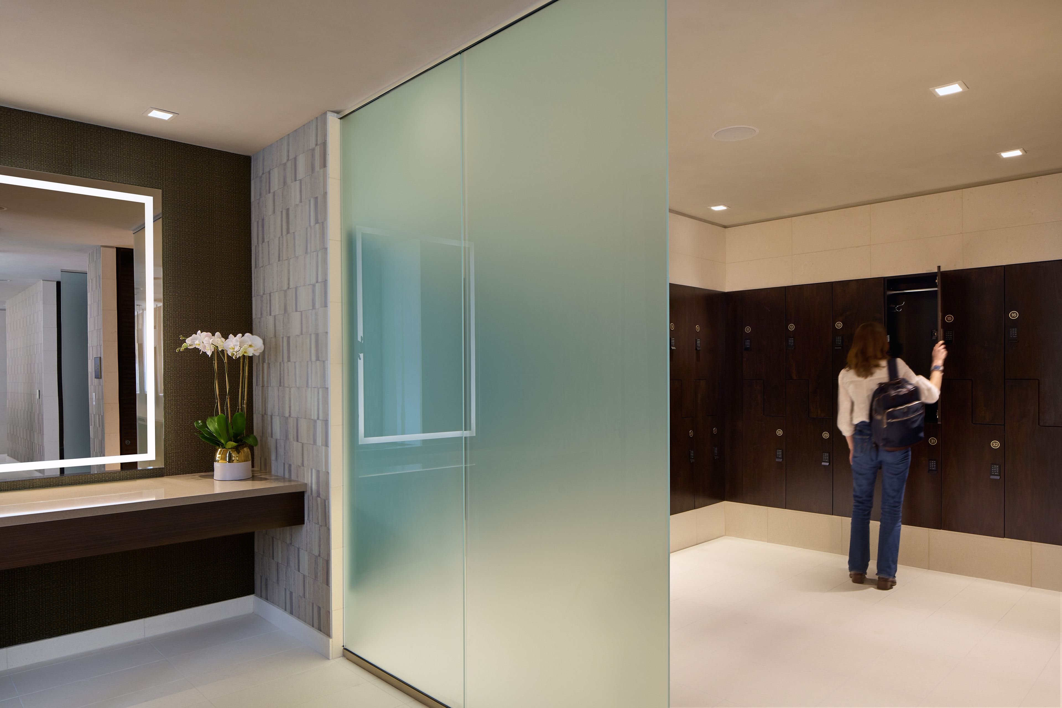
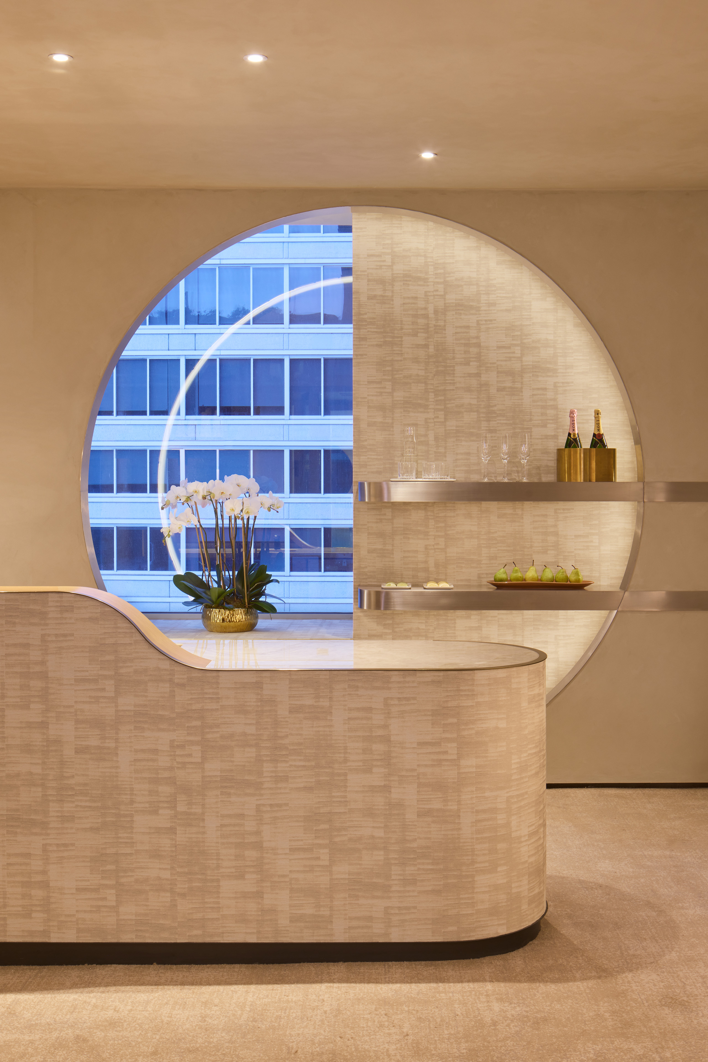
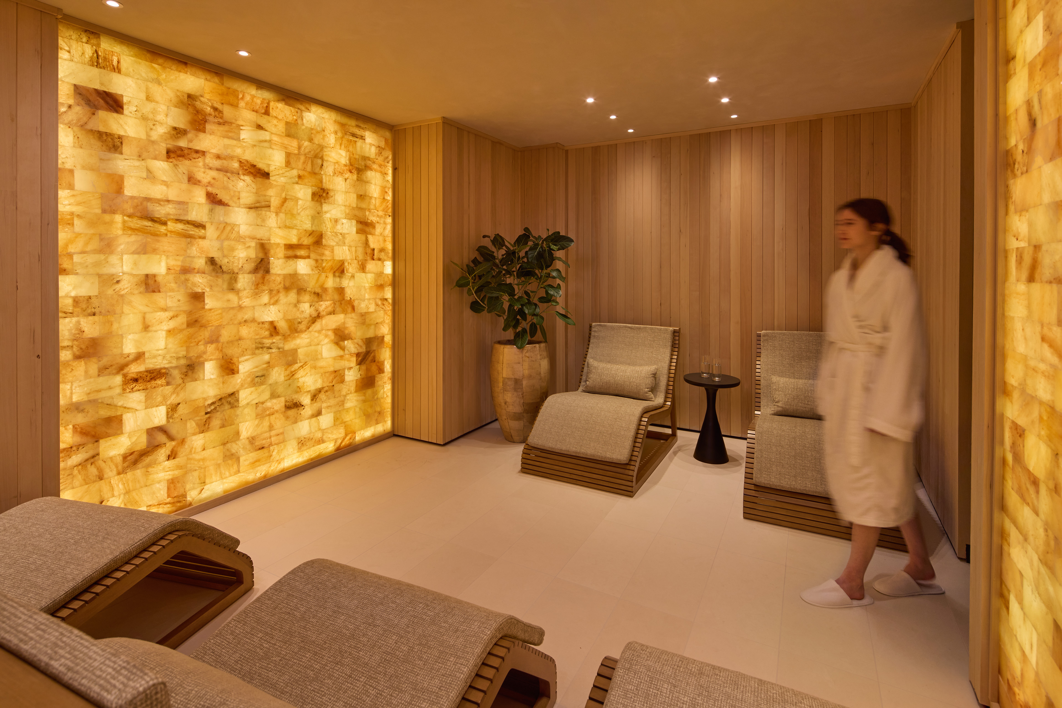
The team redesigned the Reception Lobby with upgraded retail amenities and introduced a new Celebration Bar as a focal point for arrival. The Spa Lounge continues the language of warmth and biophilic forms with a sweeping, back-lit wood wall and custom. On the fifth floor, upgraded men’s and women’s lounges and treatment rooms, including a new co-ed Himalayan Salt Room, create a more immersive and restorative environment consistent with the refinement of the St. Regis brand. TEF elevated the guest experience with a richer palette of warm wood, custom furnishings, soft materials, and layered lighting. Reception, lounge spaces, and guest changing areas are located on the sixth floor.
A Shared Design Vocabulary
The design team pulled the language of circular forms in the adjacent natatorium – inspired by the neighboring SFMOMA – into the spa to provide a more cohesive guest experience across the 6th floor. Behind the Celebration Bar, a large circular aperture echoes a similar feature in the pool room while framing views of the city beyond. These shared design cues connect the restorative properties of both spaces, while distinguishing the spa’s own more intimate, material-rich character.
Finishing Touches for a Restorative Retreat
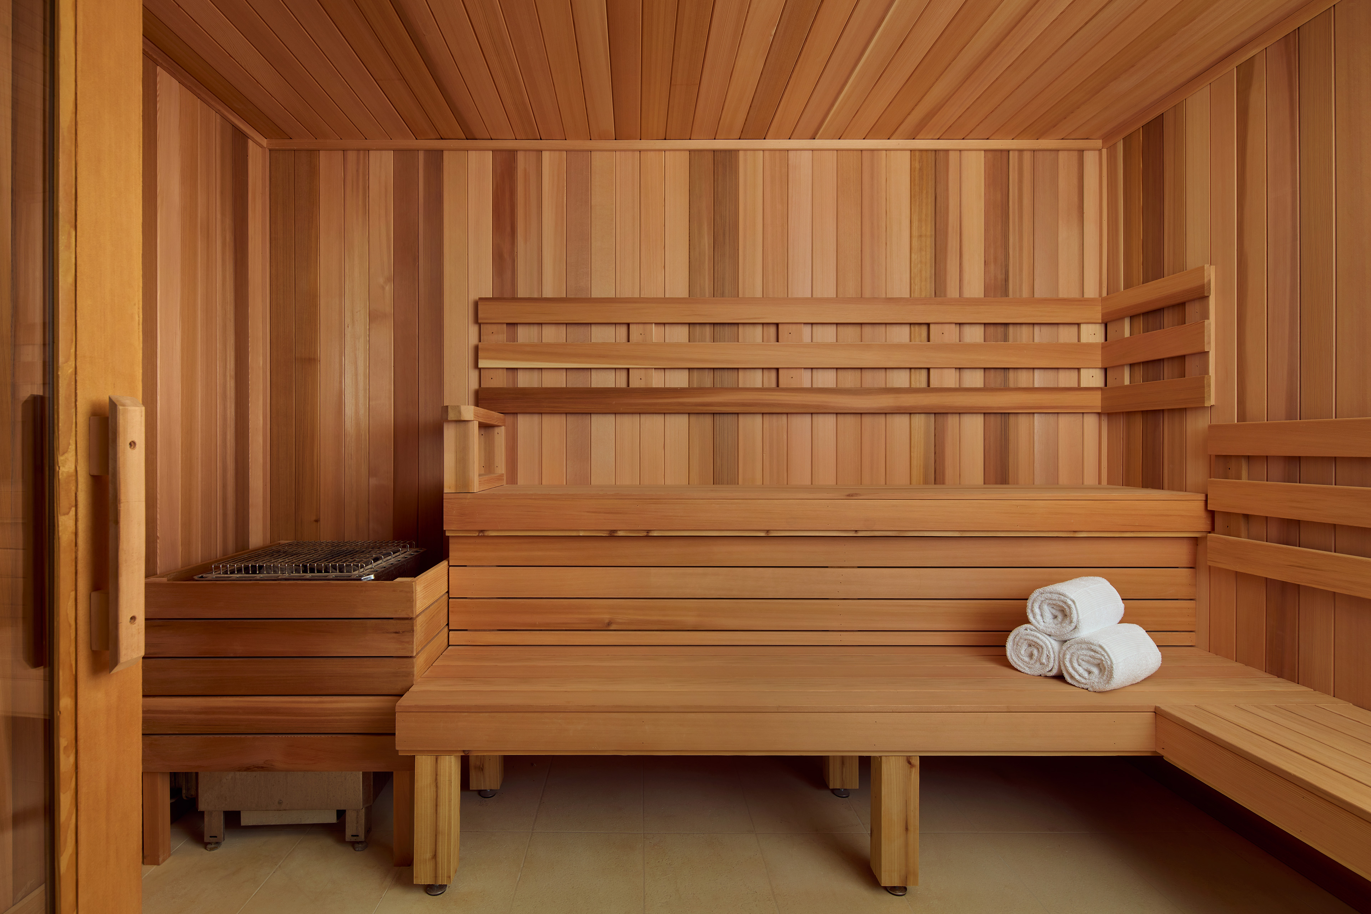
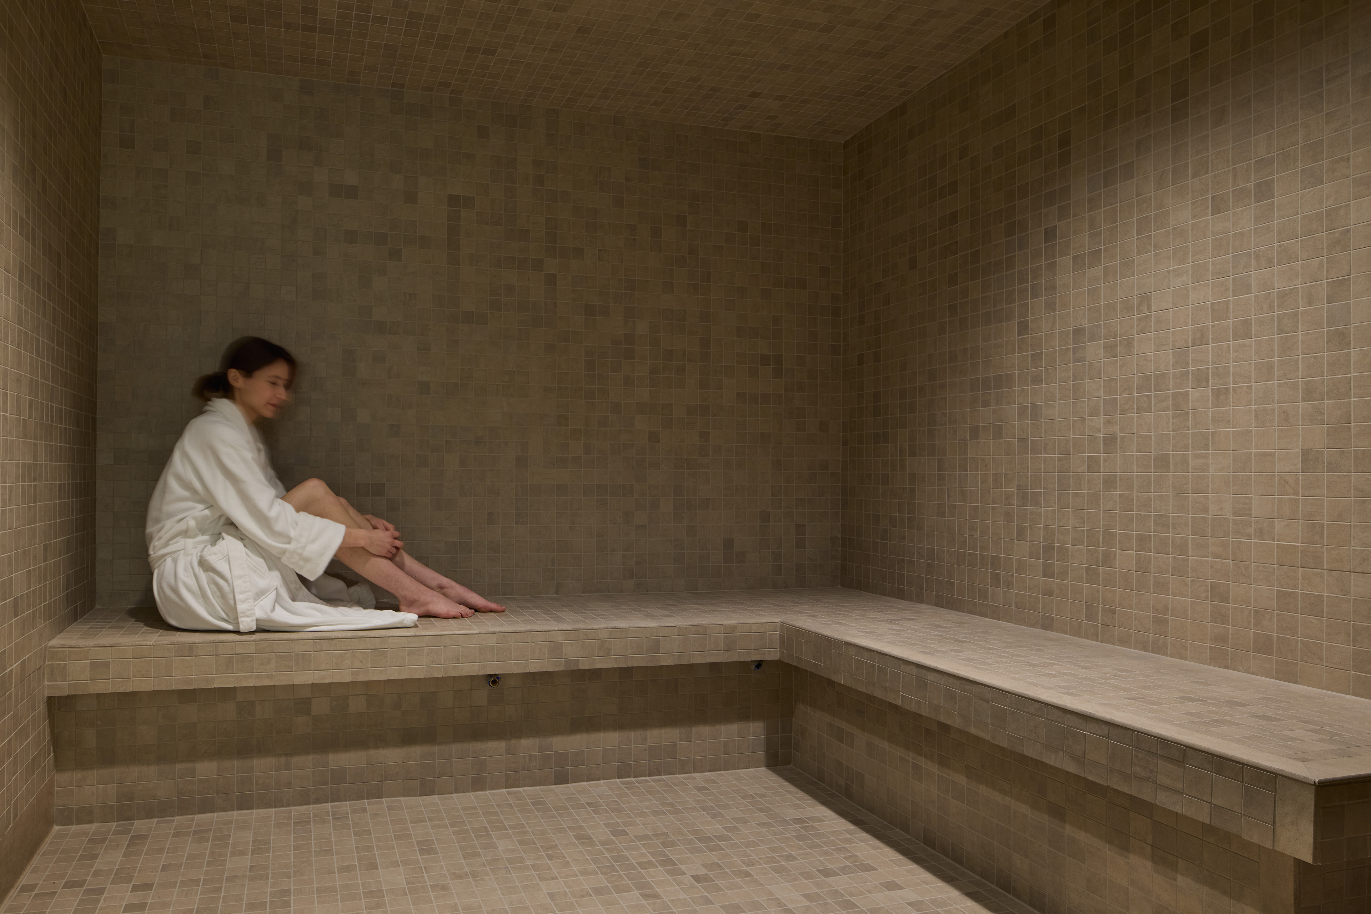
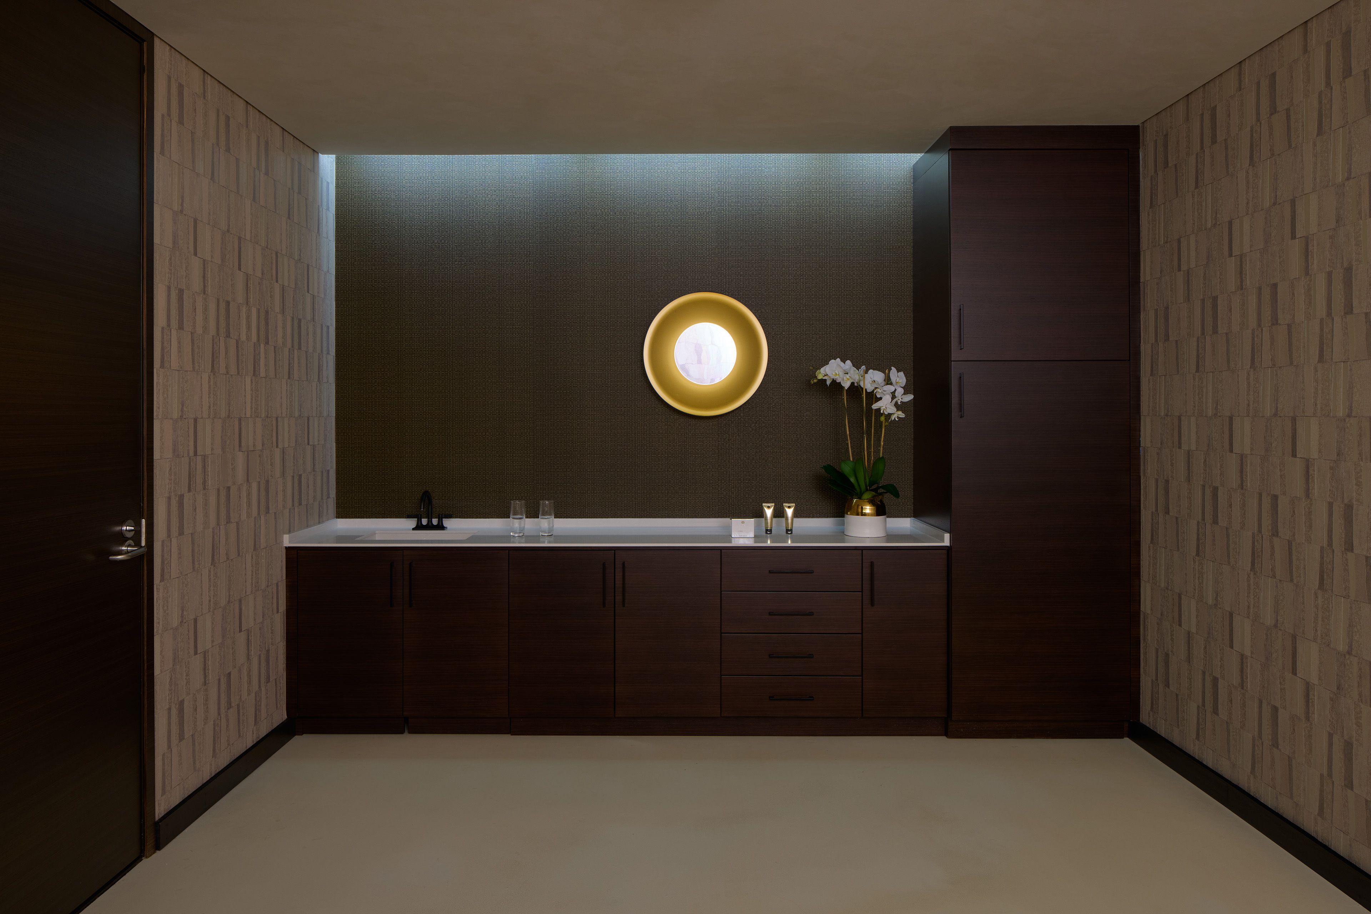
Finishes throughout the spa create a continuous, comforting experience, including textured wall coverings in warm earth tones that recall the pattern language of a Klimt painting, and plush custom broadloom carpeting. Upgraded treatment rooms feature new storage millwork, dedicated handwashing sinks, and circular sconce lighting to support both functionality and ambiance. Changing rooms gained rich wood finishes and enhanced storage, and existing cedar wood sauna and eucalyptus steam rooms were fully refinished to deliver a renewed guest experience.
Team


Collaborators
-
Architect and InteriorsTEF
-
Consulting Interior DesignerGio Pagani
-
Mechanical, Electrical, and Plumbing EngineerMHC
-
Lighting DesignFieldwork Lighting Studio
-
Spa ConsultantCurry Spa Consulting
-
ContractorRichlen Construction
-
PhotographerMikiko Kikuyama