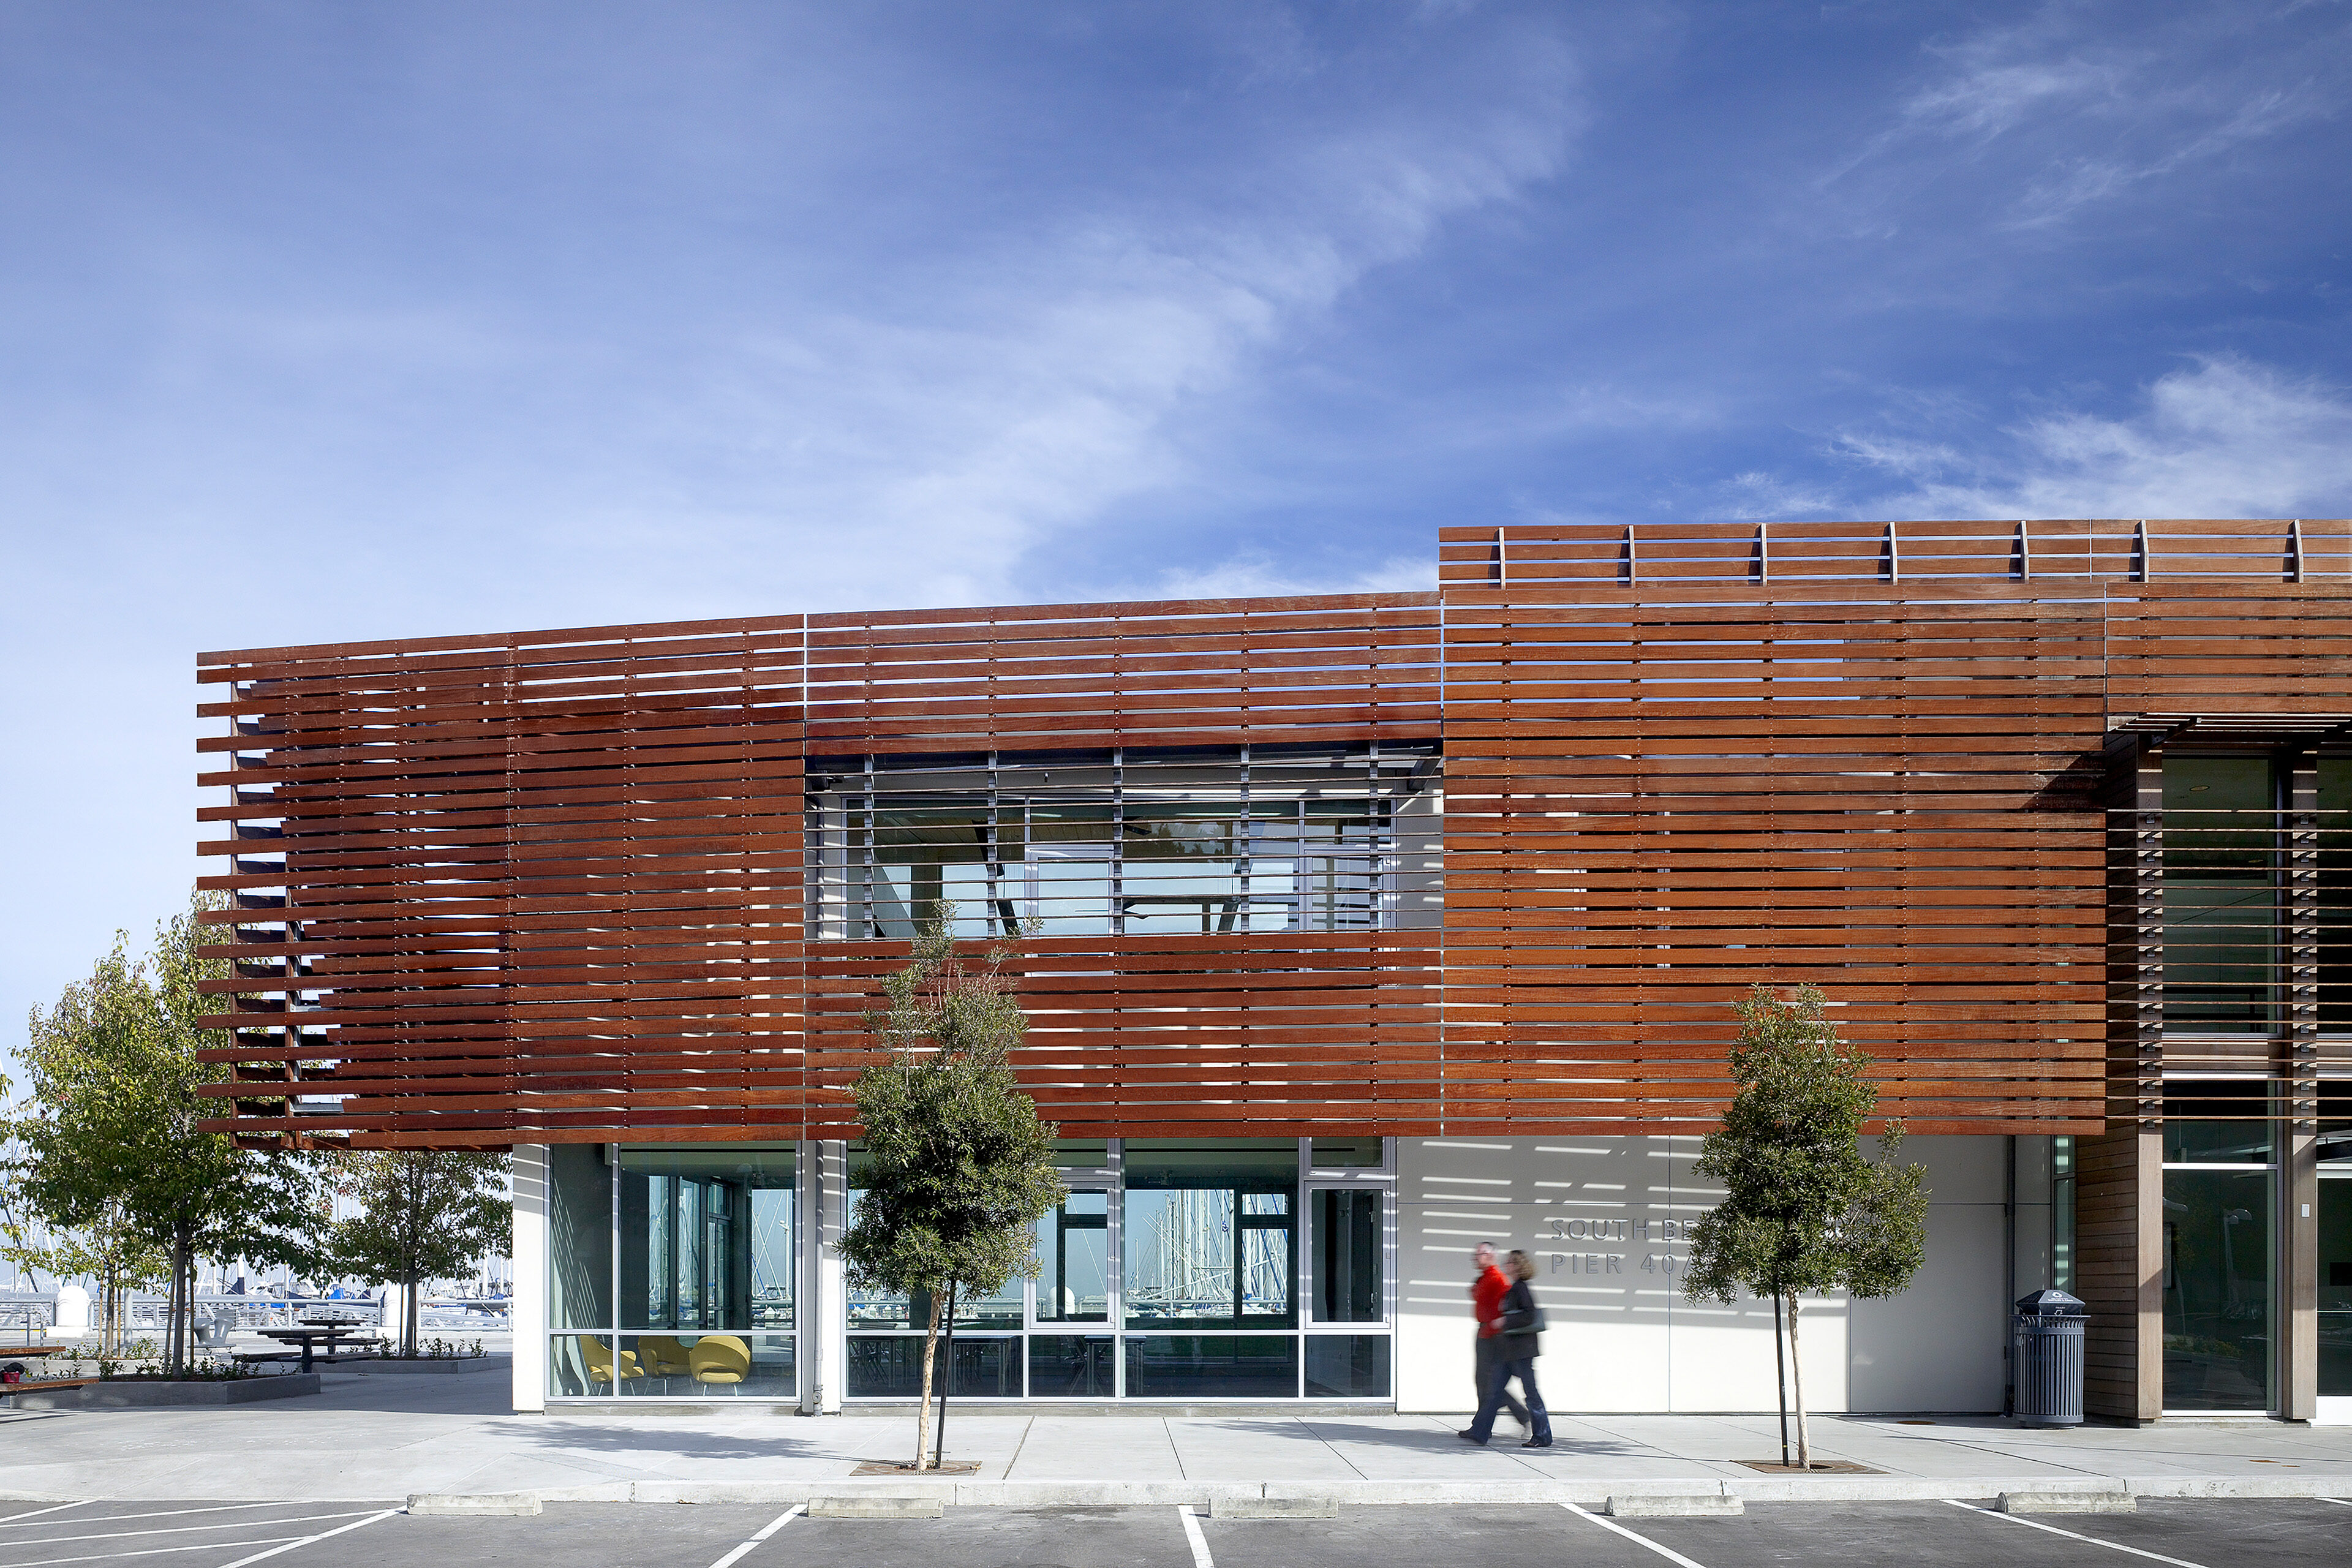
Where Switzerland Meets the Bay Area
Back to Workplace
-
client
Swiss Consulate; Swissnex
-
location
San Francisco, CA -
size
27,700 SF
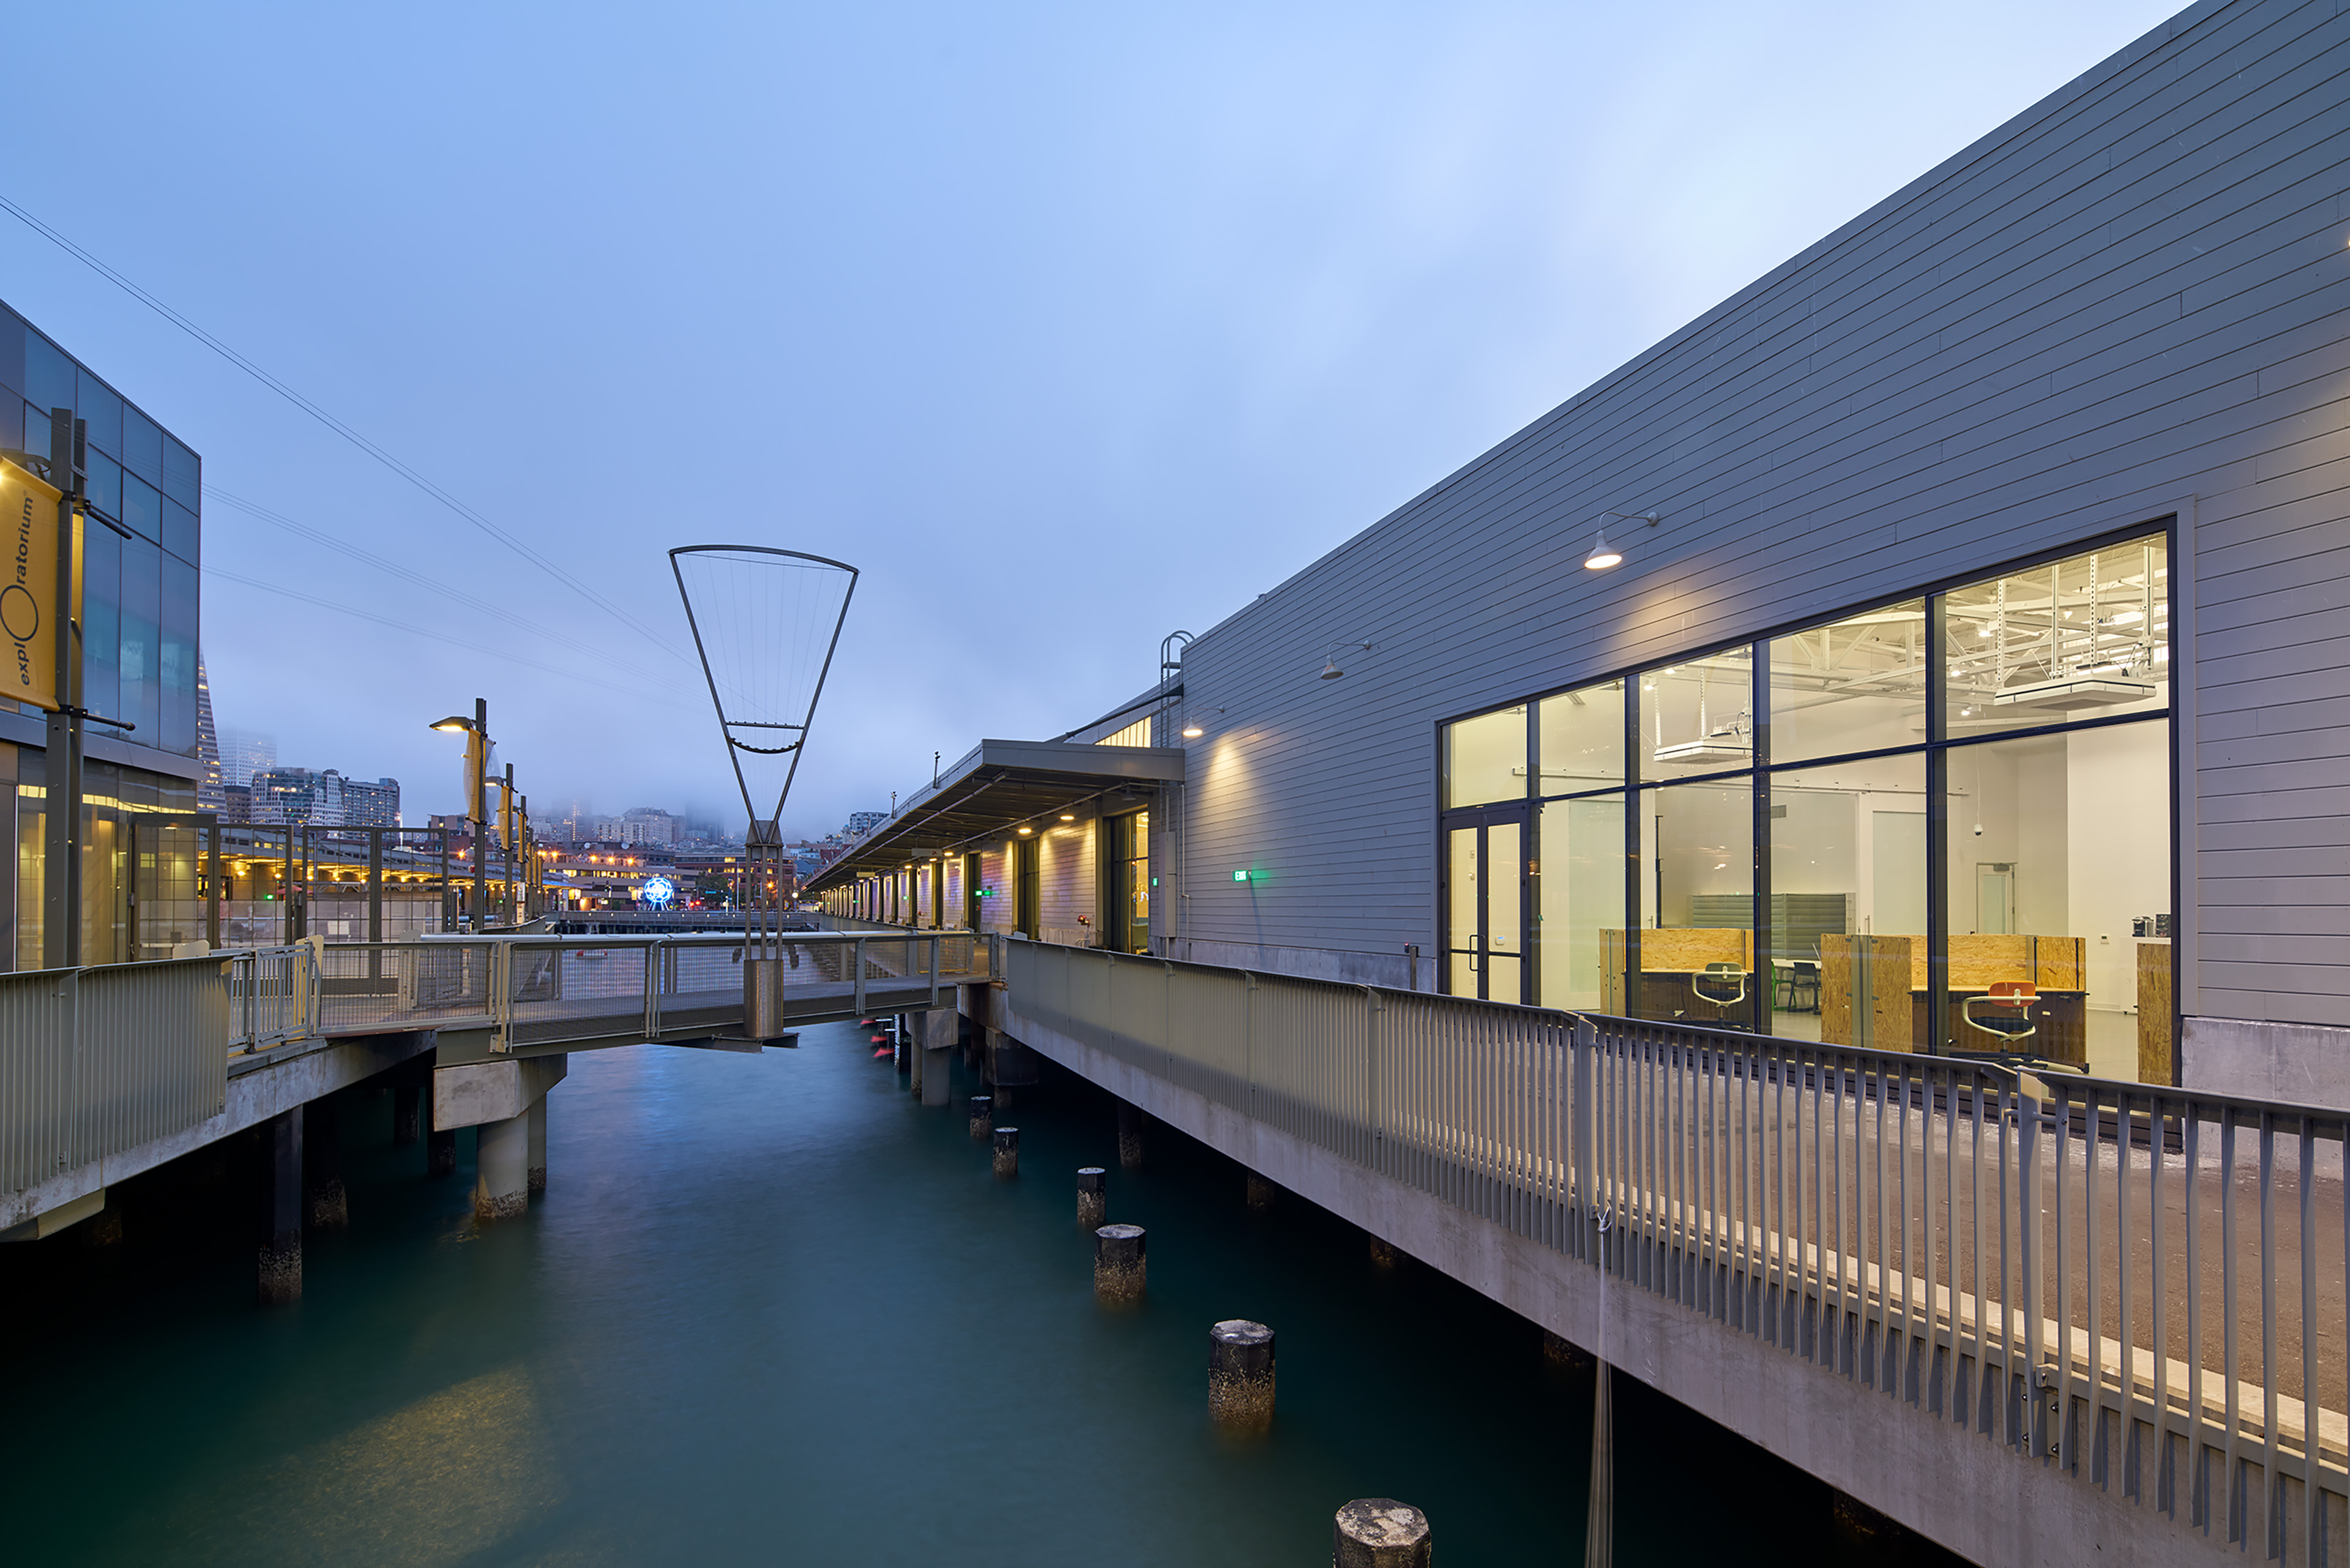
Situated at the eastern end of historic Pier 17, this project unites multiple Swiss entities and partners under one roof, establishing a dynamic, innovation-driven gateway between Switzerland and the Bay Area across diplomacy, business, research, and the arts.
Cultivating Creative Exchange
A Hub for Swiss–Bay Area Collaboration
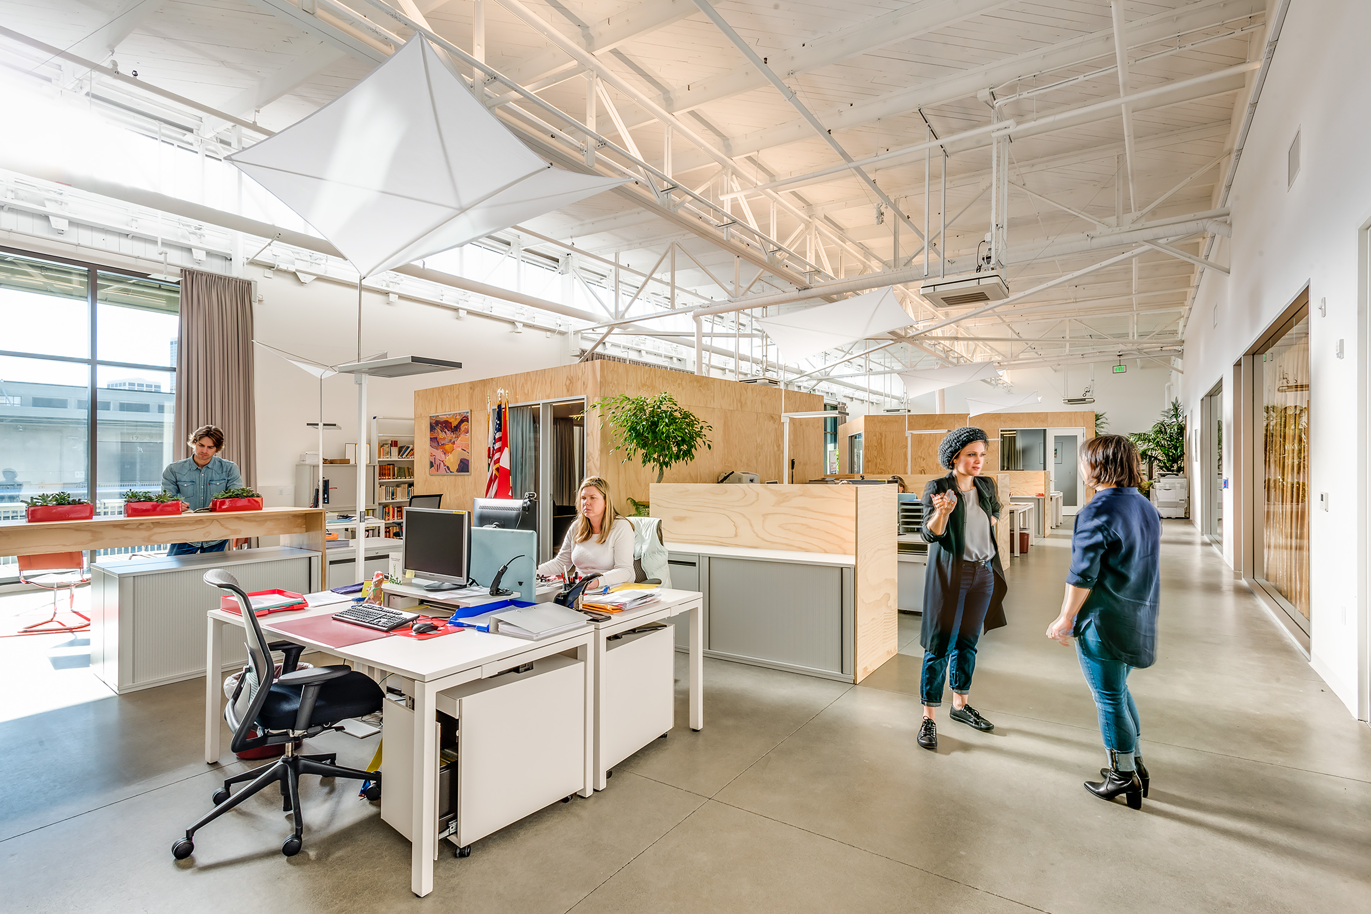
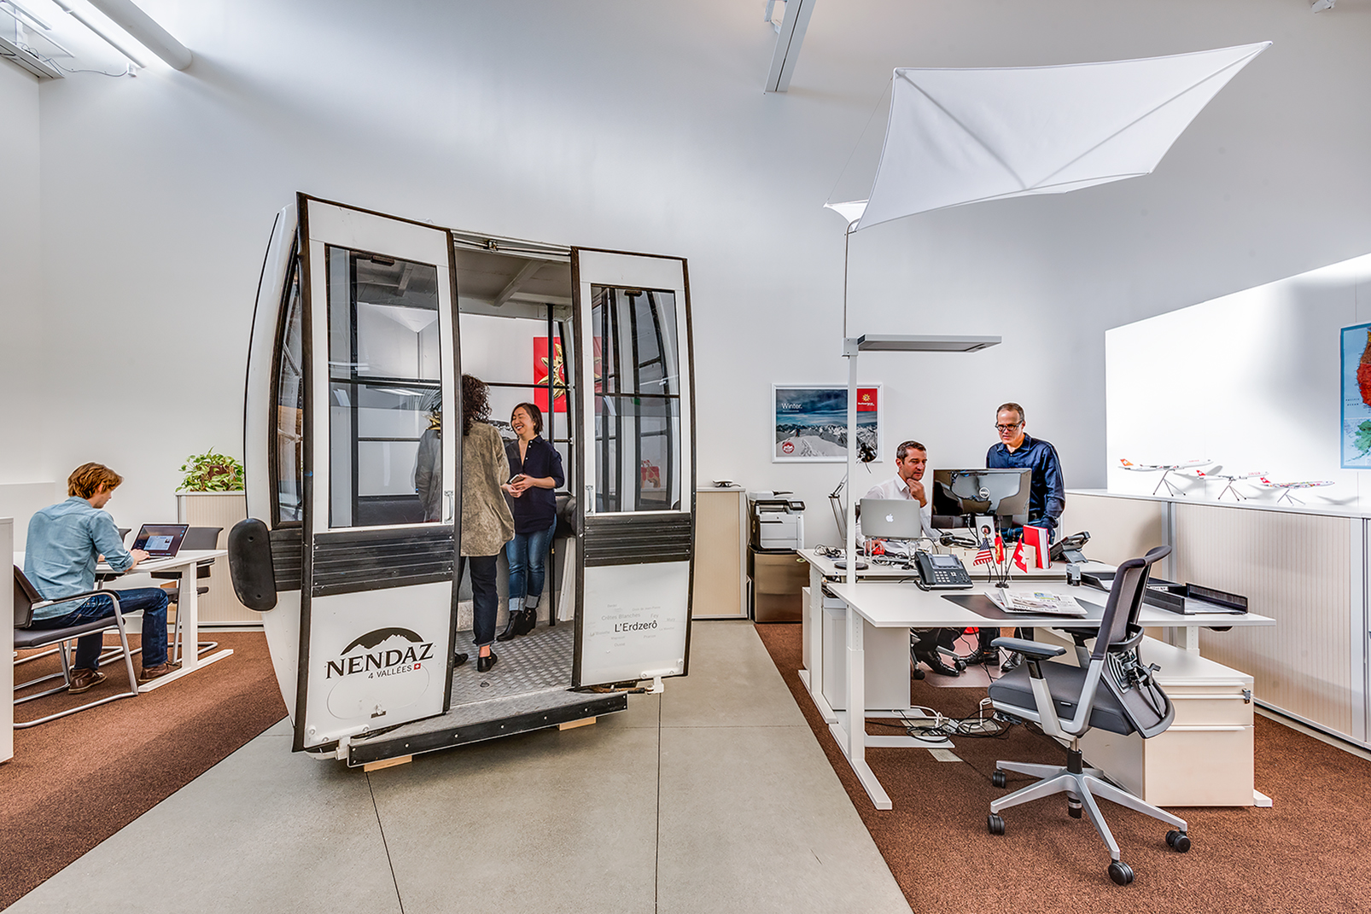
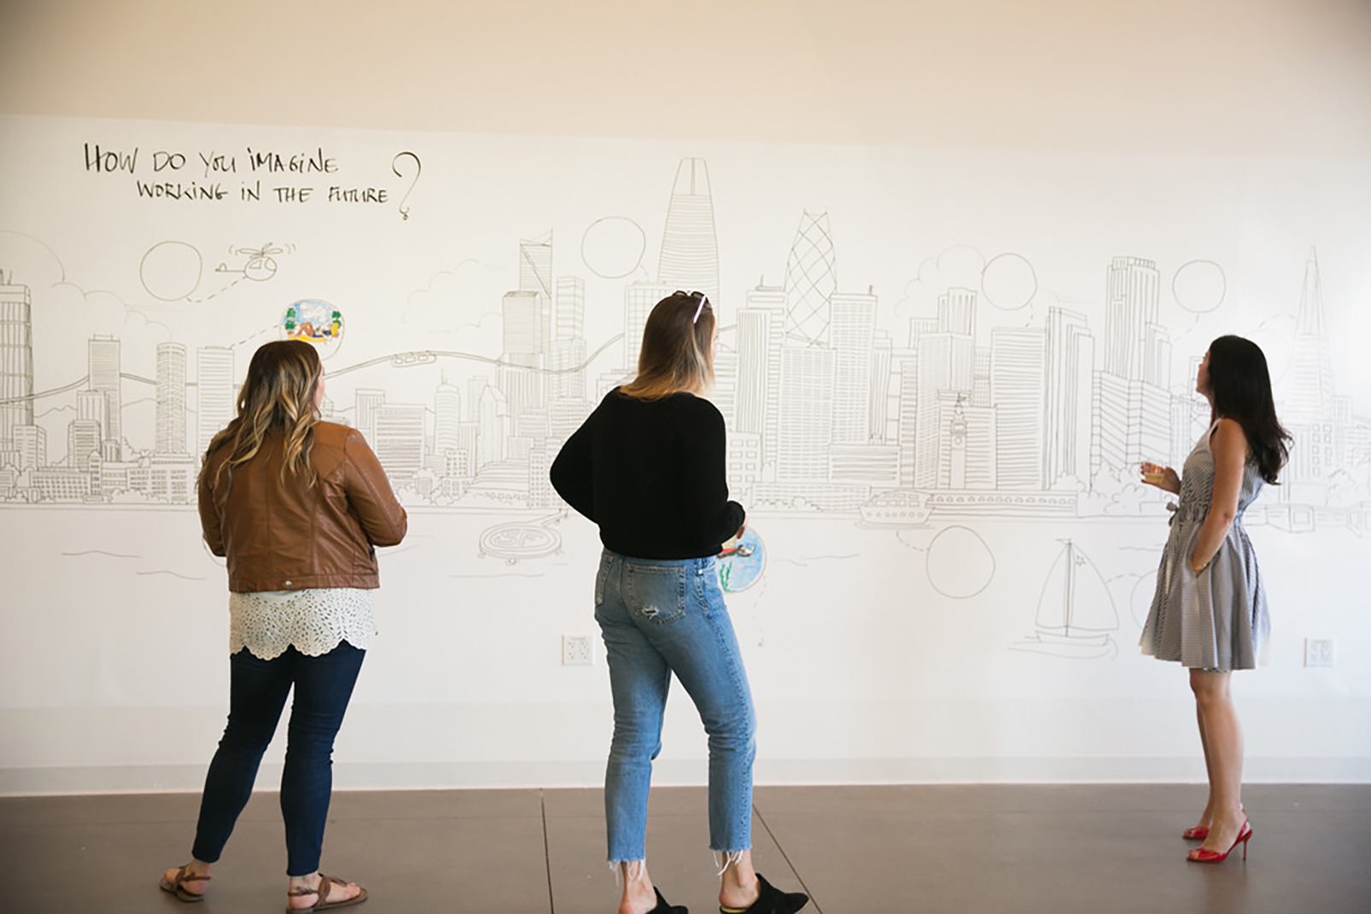
Establishing a “Swiss House” on the Bay, the project serves as a nexus of Swiss diplomacy, education, business, and innovation – including the Consulate General of Switzerland – and a shared vision for accelerating knowledge-sharing across borders. Reflecting the nonconformist creativity and courageous inquiry shared by Switzerland and the Bay Area, the space provides a living platform for partnership, connecting diplomats, researchers, entrepreneurs, and cultural leaders in an environment designed for incubation and cross-disciplinary exchange.
Designed to Adapt, Built to Inspire
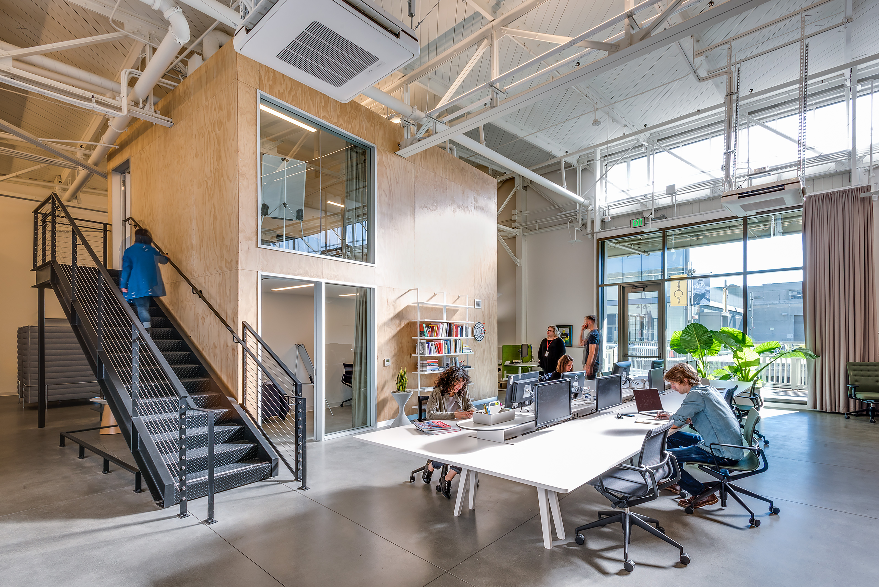
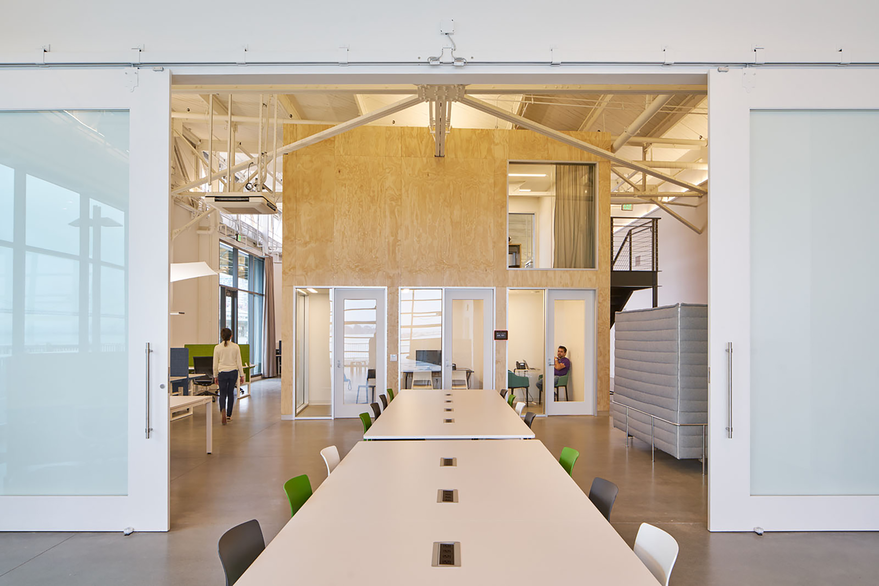
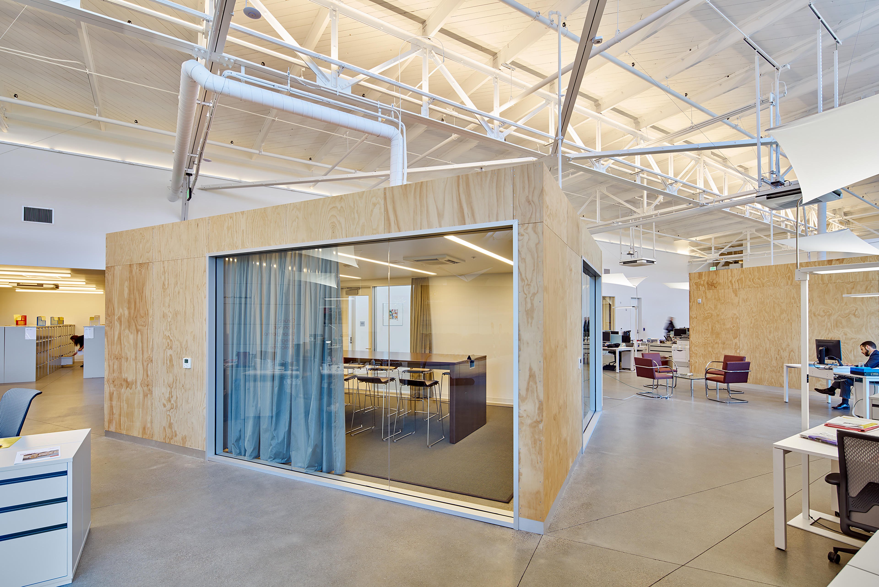
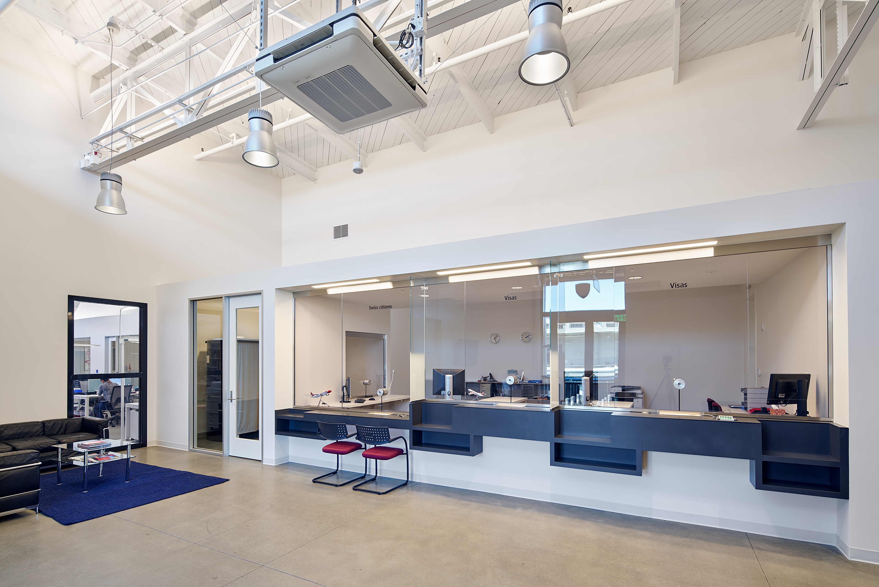
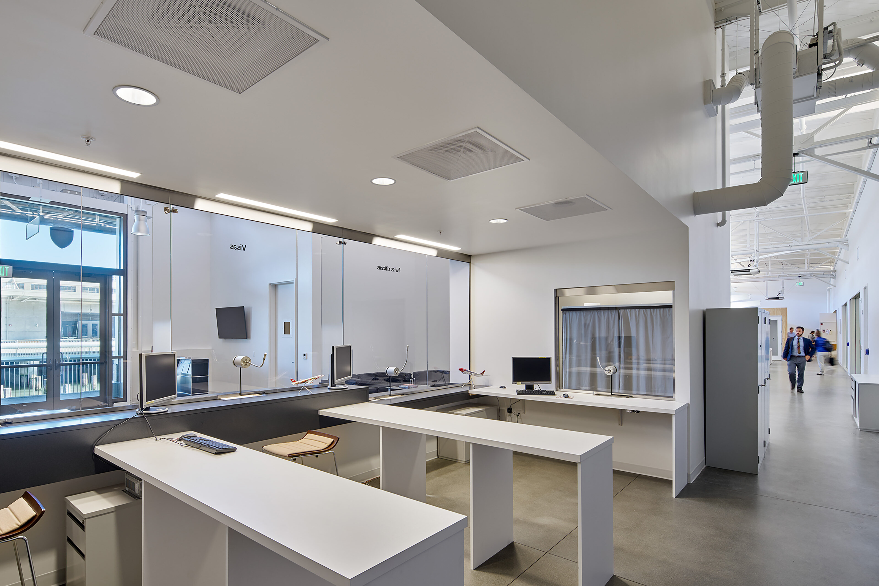
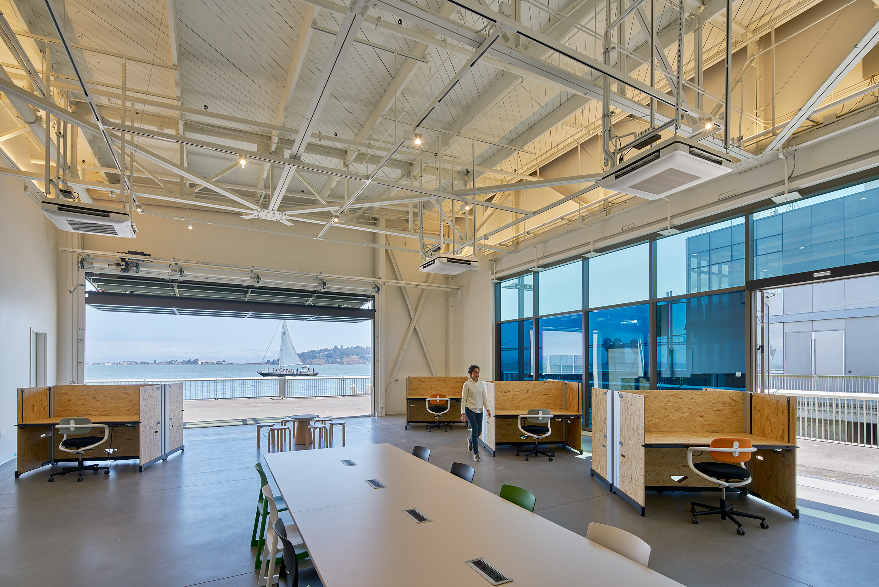
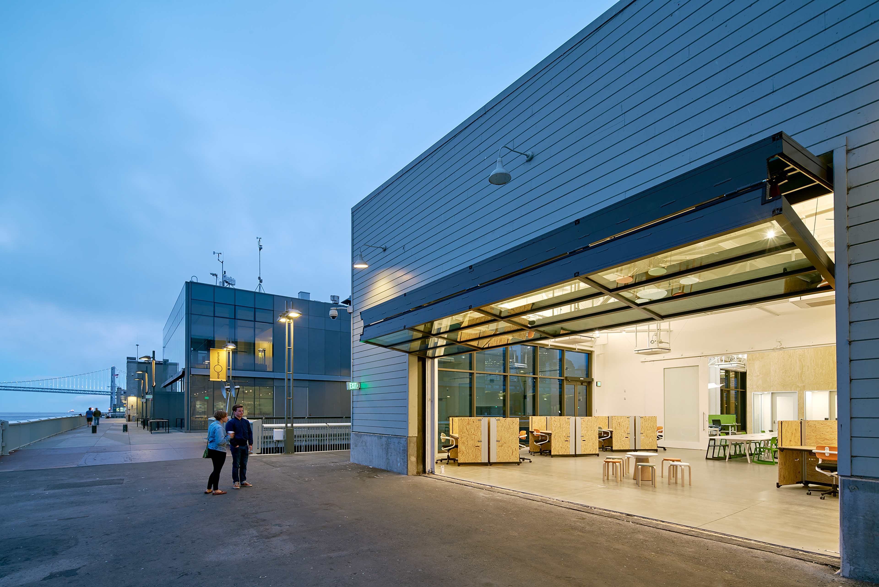
The interior buildout is designed to support multiple modes of use, consolidating a range of workspaces, including a visa and passport center, flexible exhibition, gallery and meeting spaces, and startup incubation facilities. Leveraging the structure’s soaring space, open work areas face water views, with pavilion-like rooms that divide the main space into distinct work and collaboration zones. A dramatic operable glass garage door at the pier’s edge opens the main gathering space directly to the Bay, creating a one-of-a-kind setting for dialogue and exchange.
Historic Pier Rehabilitation
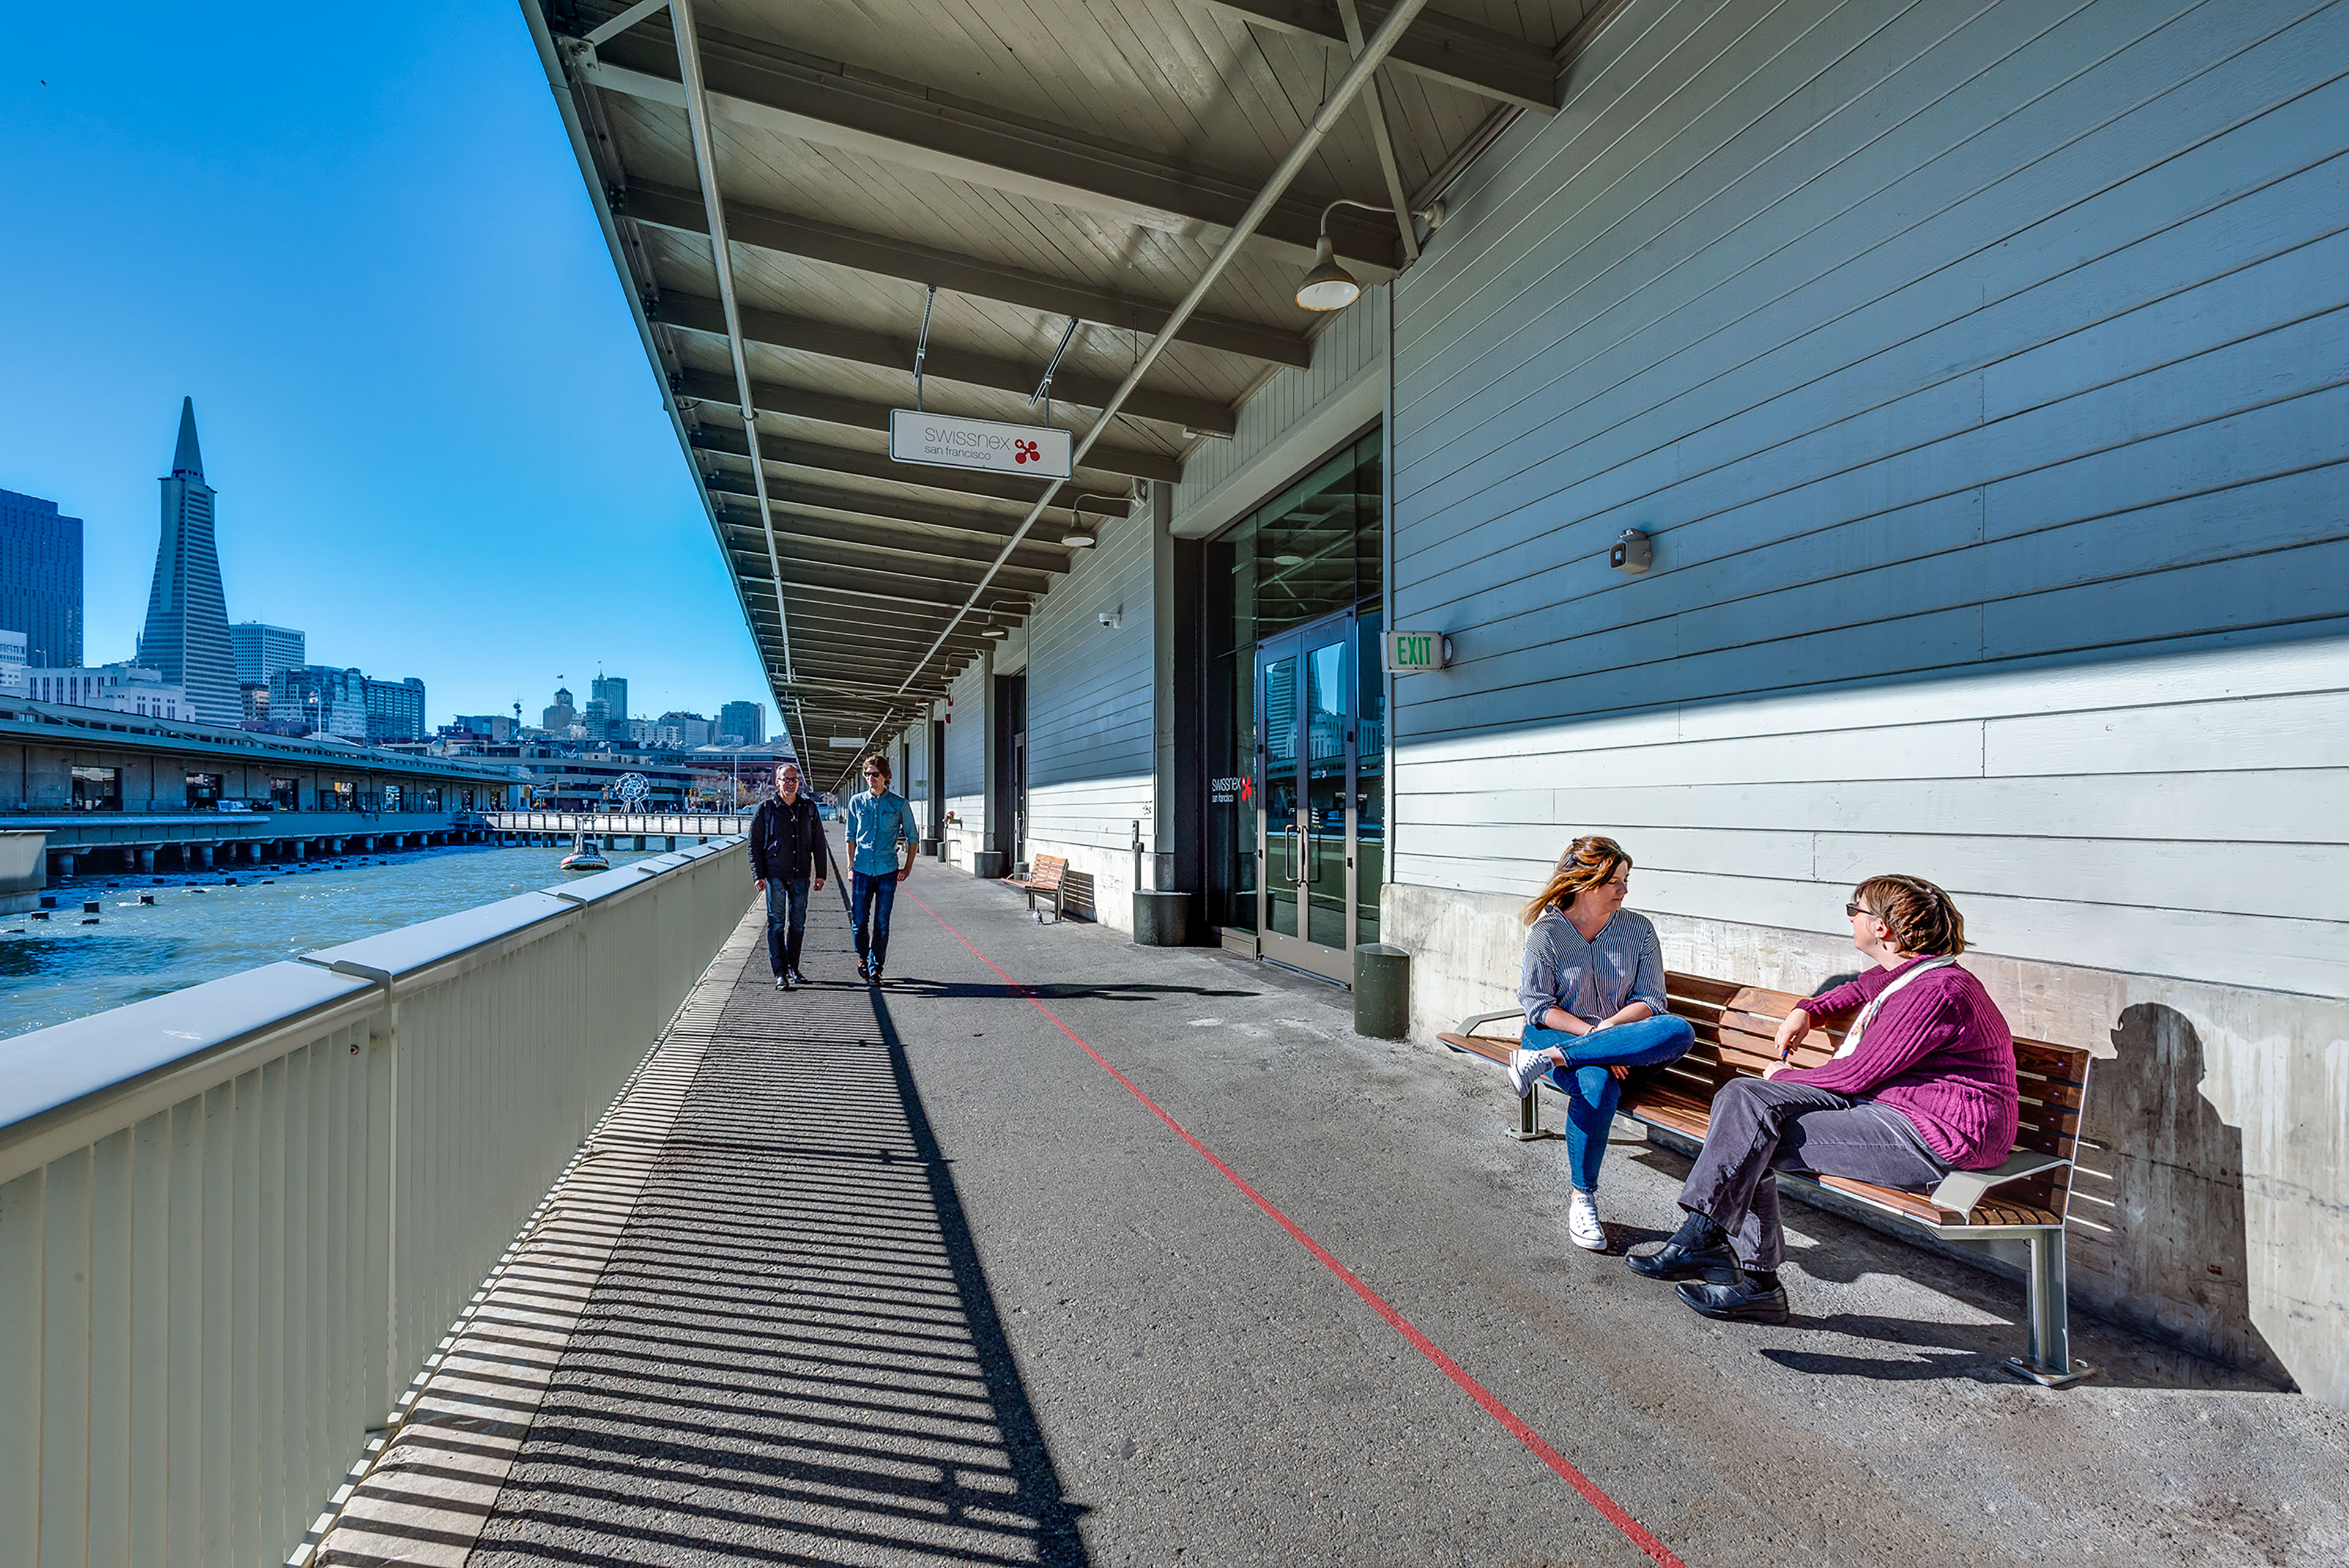
Working within the constraints of the US Secretary of the Interior standards for Historic and the Port of San Francisco requirements that the structure remain unchanged, the design team delivered extensive core and shell improvements on a highly restricted budget, including new storefront systems, mechanical and electrical infrastructure, accessibility upgrades, and a newly insulated roof system. Original roof trusses, beams, and columns were left exposed and undisturbed, honoring the pier’s industrial heritage while preparing it for a bold new use.
Team


Collaborators
-
Architect of RecordTEF
-
Design ArchitectDucksch Anliker
-
Client RepresentativeKasa Partners
-
Structural EngineerHolmes
-
Mechanical, Electrical and Plumbing EngineerMHC
-
ContractorPlant Construction
-
PhotographerMikiko Kikuyama