A New Home for the Presidio Institute
-
client
The Presidio Trust -
location
San Francisco, CA -
size
48,500 SF -
sustainability
LEED Silver (Bldg 1201); LEED Gold (Bldg 1202)
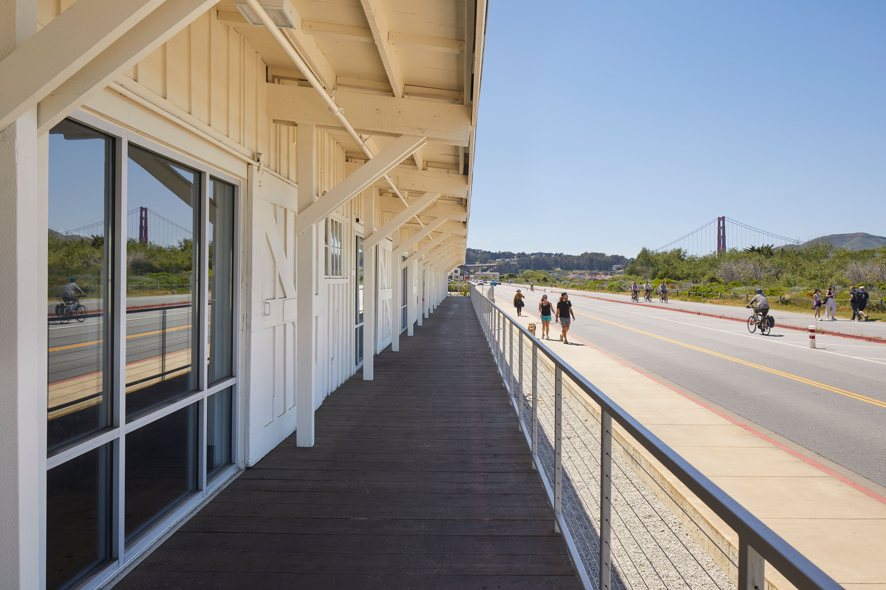
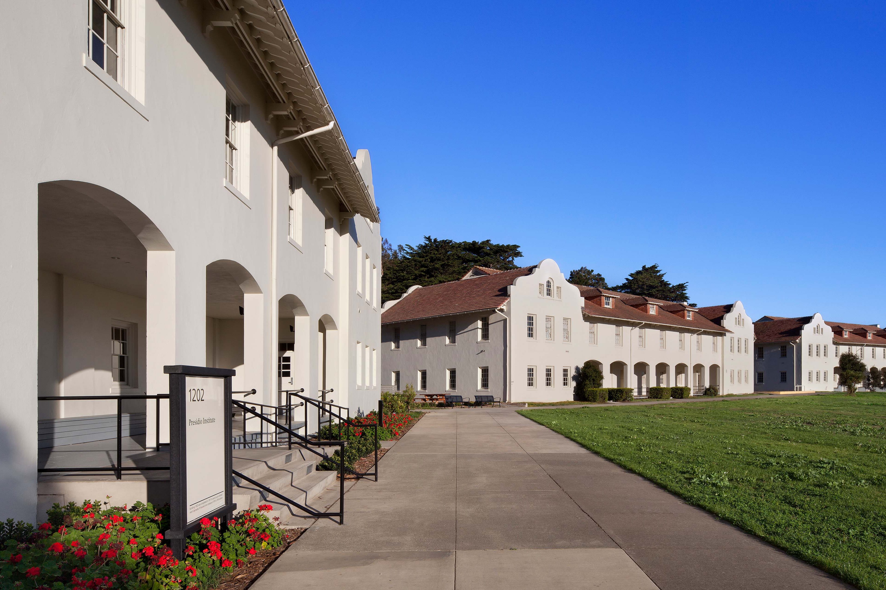
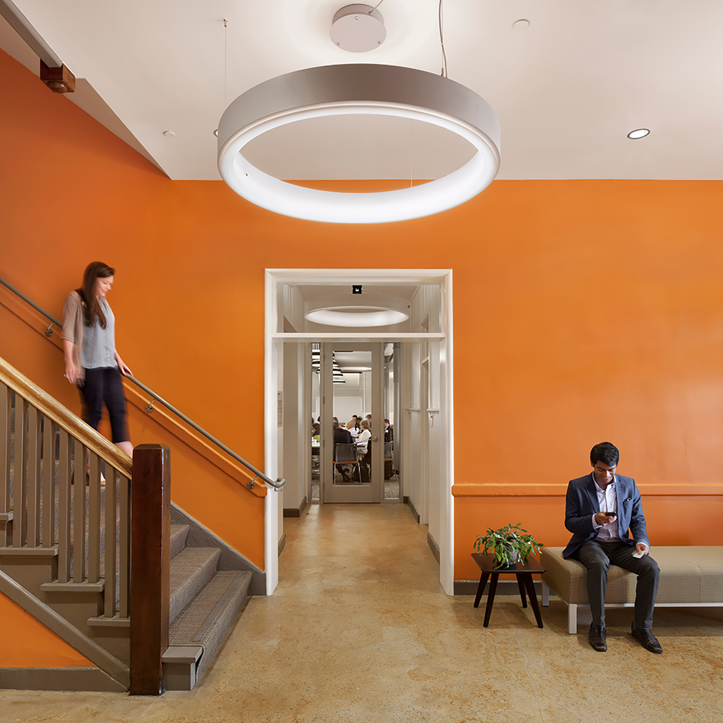
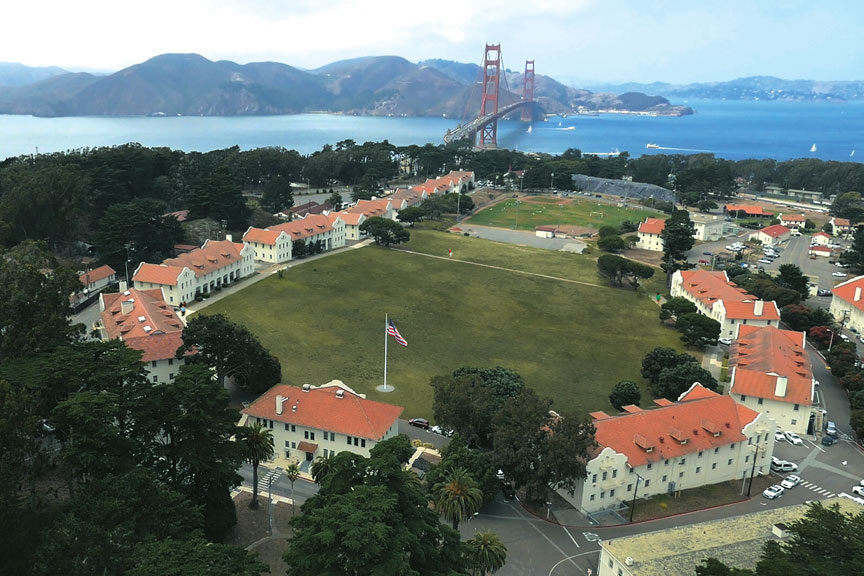
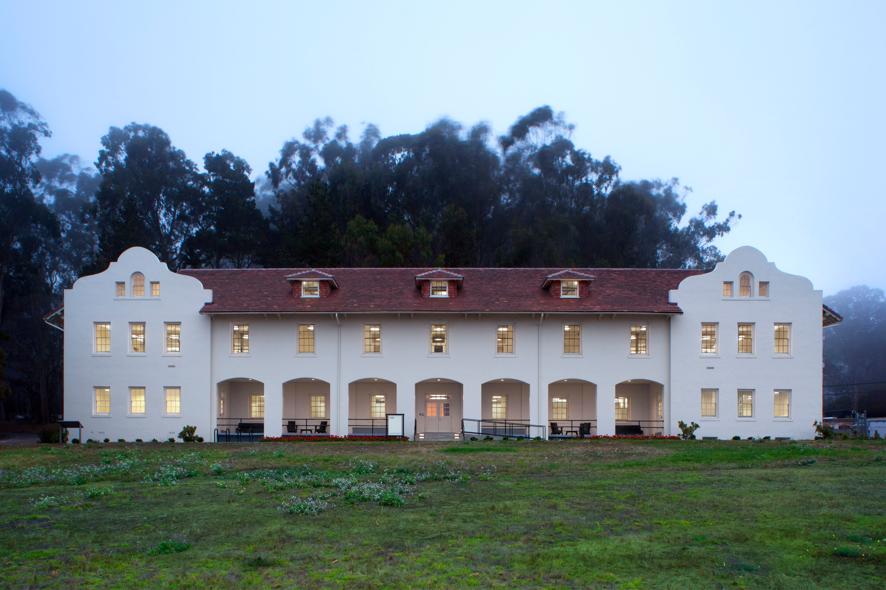
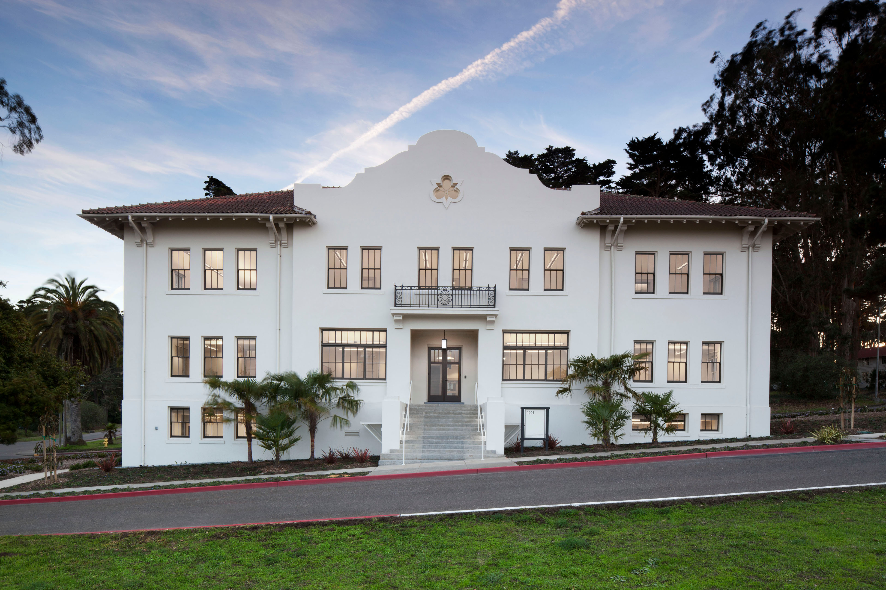
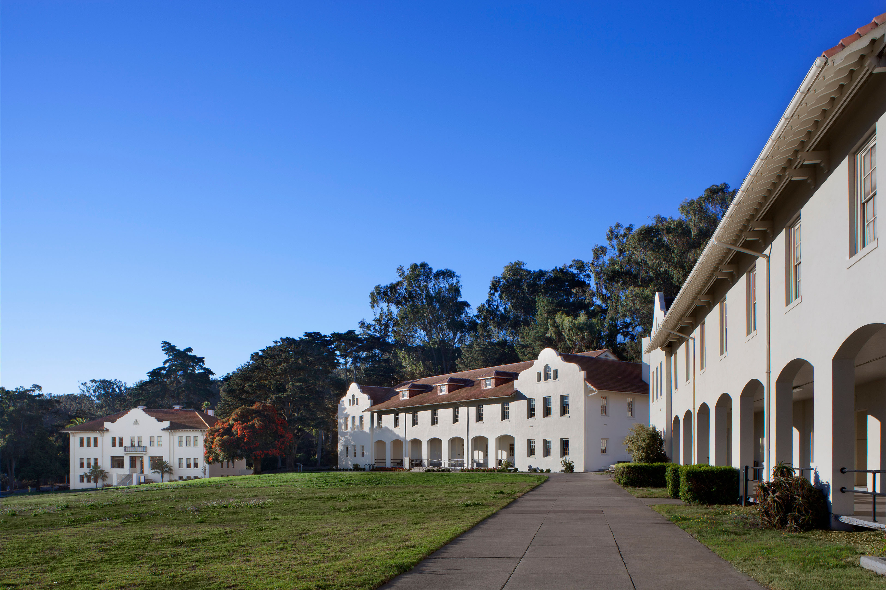
Following a 2011 planning study, TEF restored and repurposed historic Buildings 1201 and 1202 at Fort Scott into the new home for the Presidio Institute. Located in the western Presidio with views of the Golden Gate Bridge, the mission revival-style campus now supports leadership development and community-serving programs.
A Historic Campus Restored
From Campus Vision to Phased Implementation
Constructed between 1909 and 1912, Fort Scott’s 30-acre campus is the largest redevelopment opportunity remaining in the Presidio, with 10 military barracks surrounding a green lawn and 12 adjacent buildings. TEF’s planning study reimagined 13 of these structures into a campus integrating lodging, administrative offices, plenary and workshop spaces, and venues for dining and recreation. The scope included test fits, cost estimates, and phased planning, developed with the Presidio Trust and prospective users, including AmeriCorps NCCC and the GSA Office of Personnel Management.
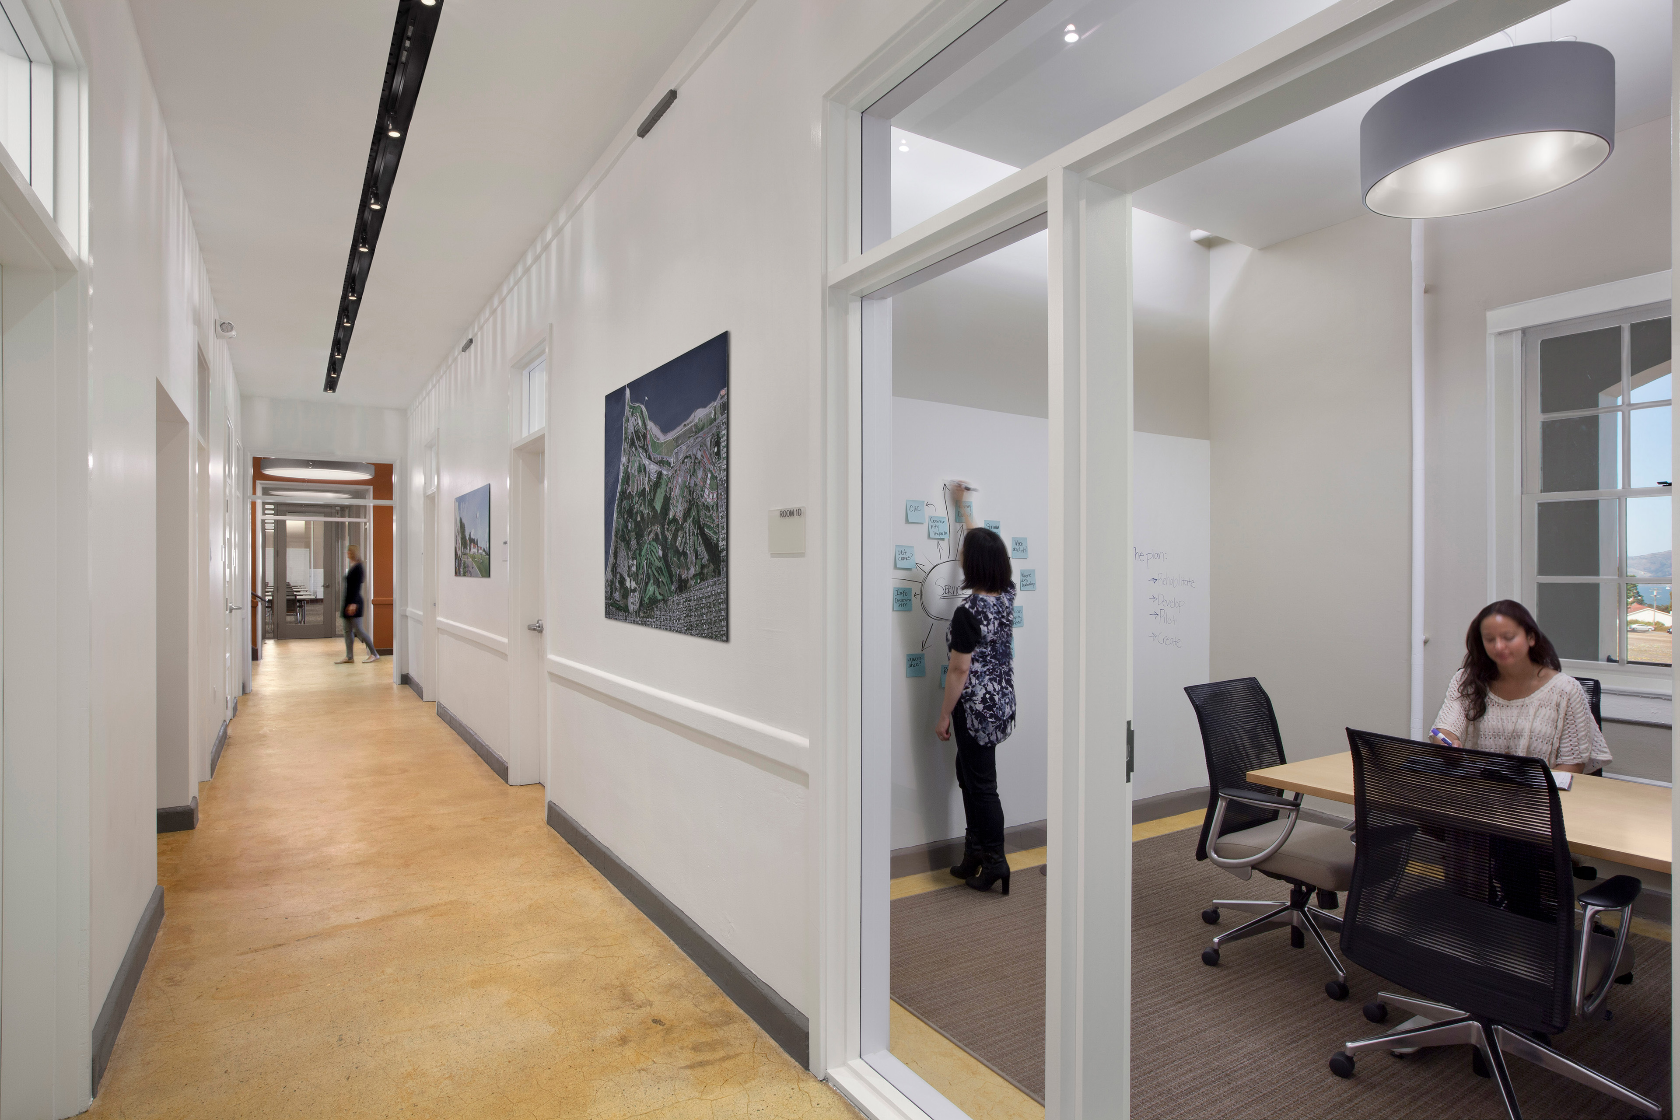
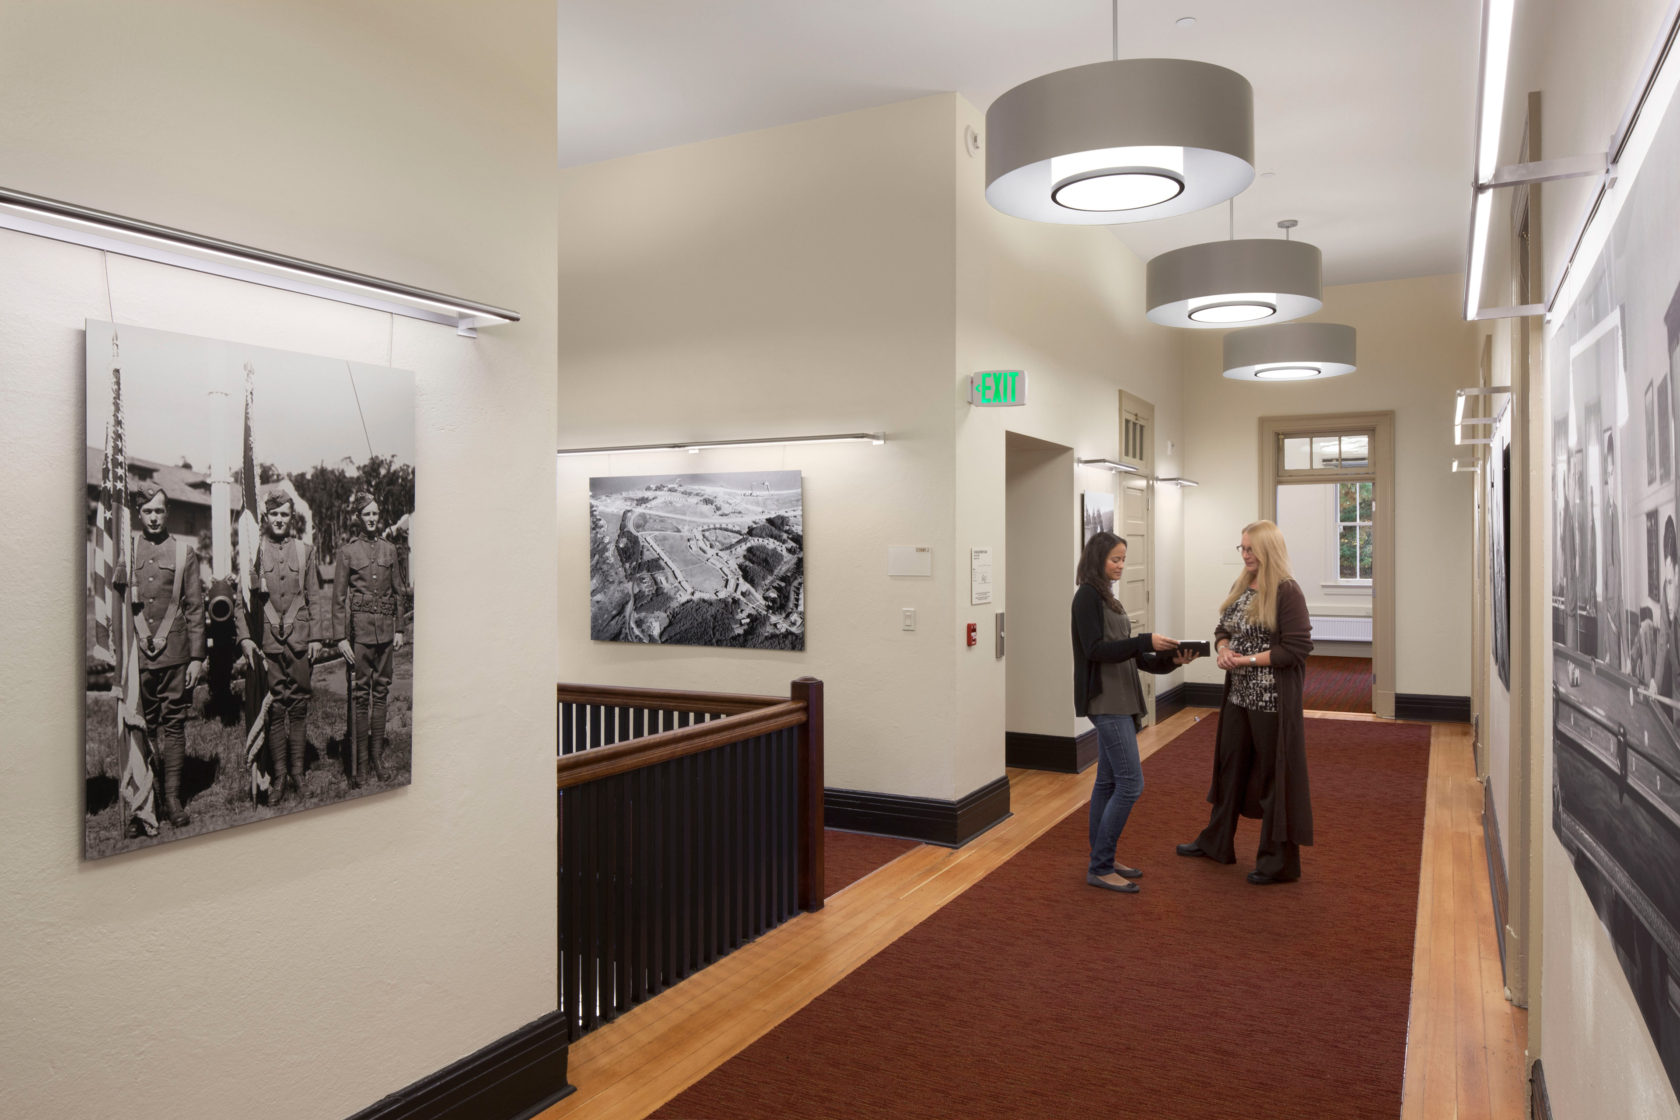
Complementary Spaces for Leadership and Learning
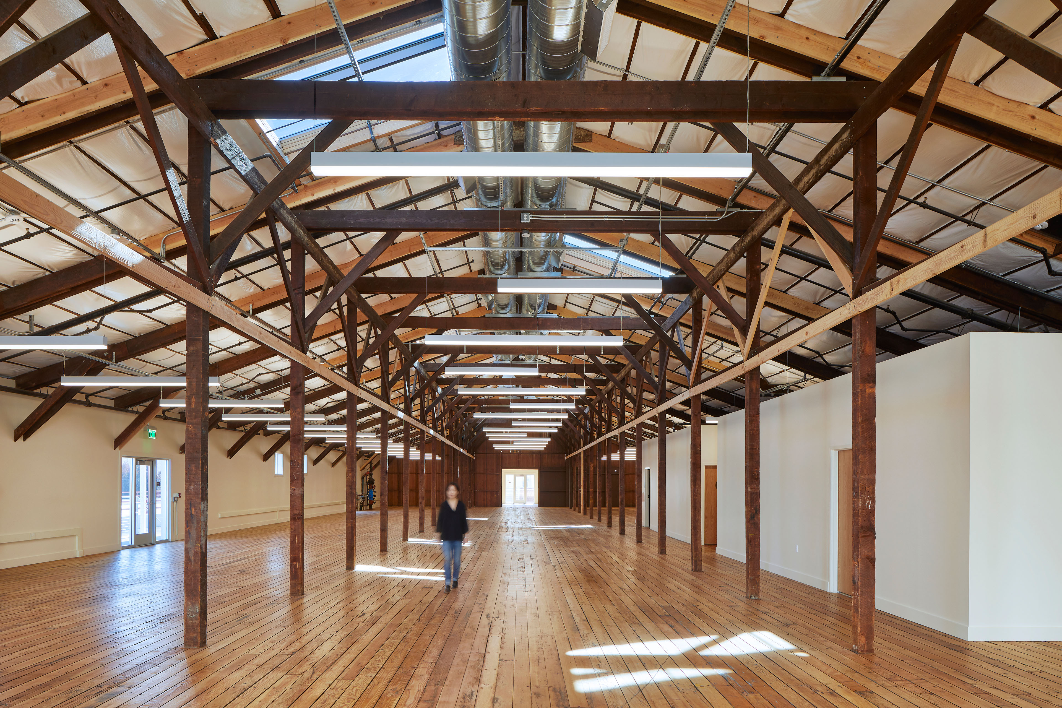
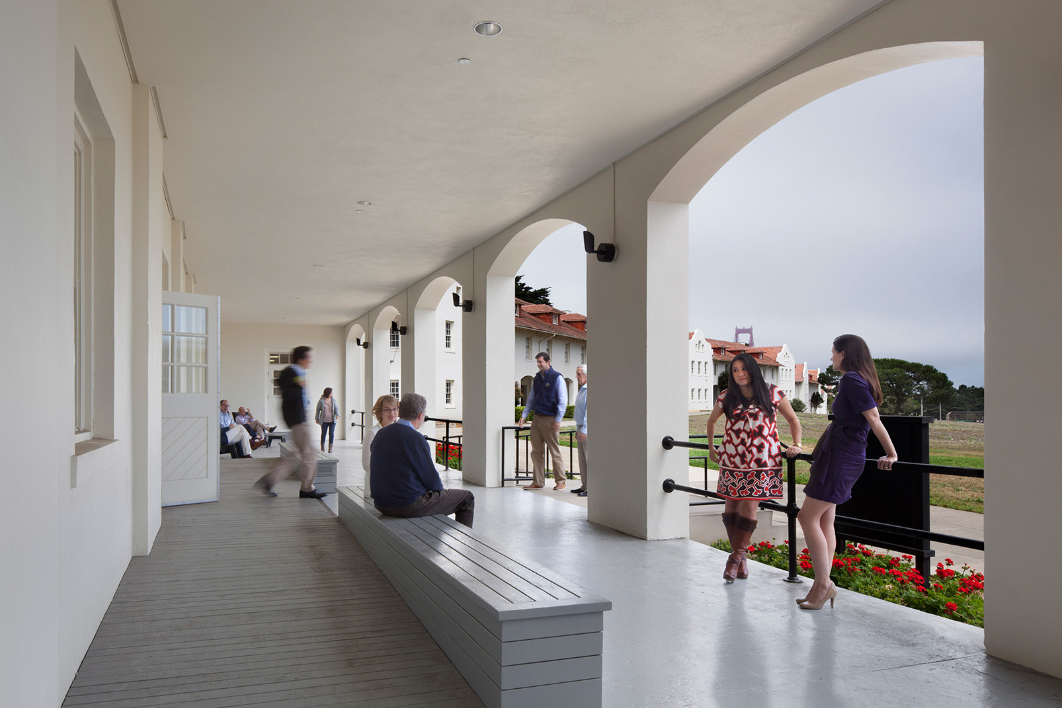
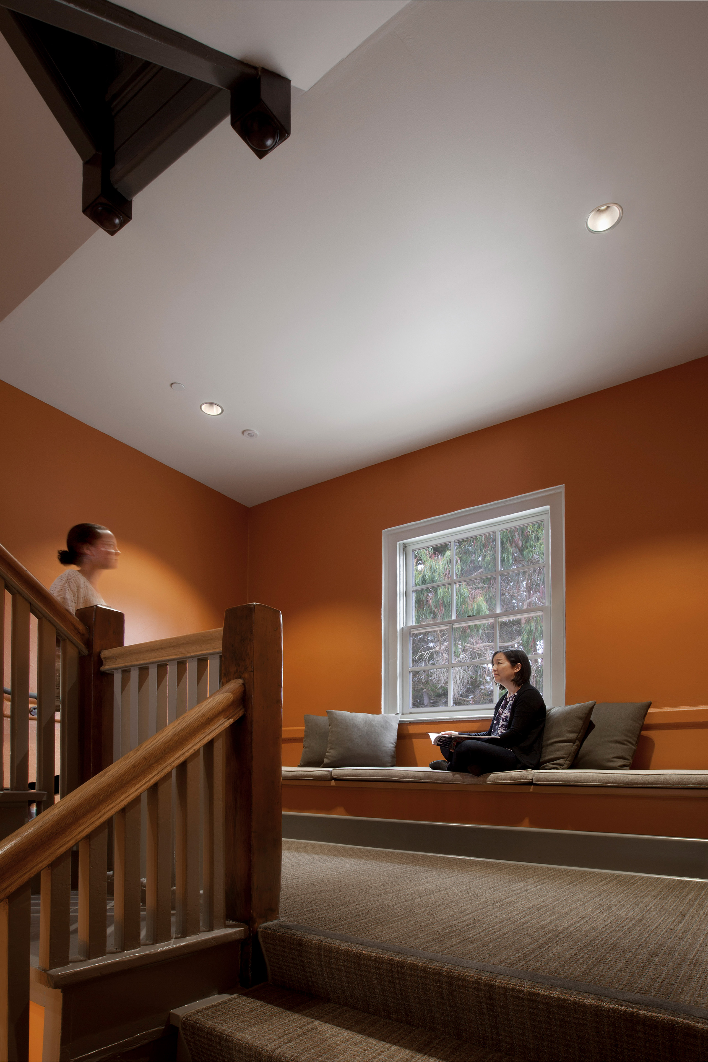
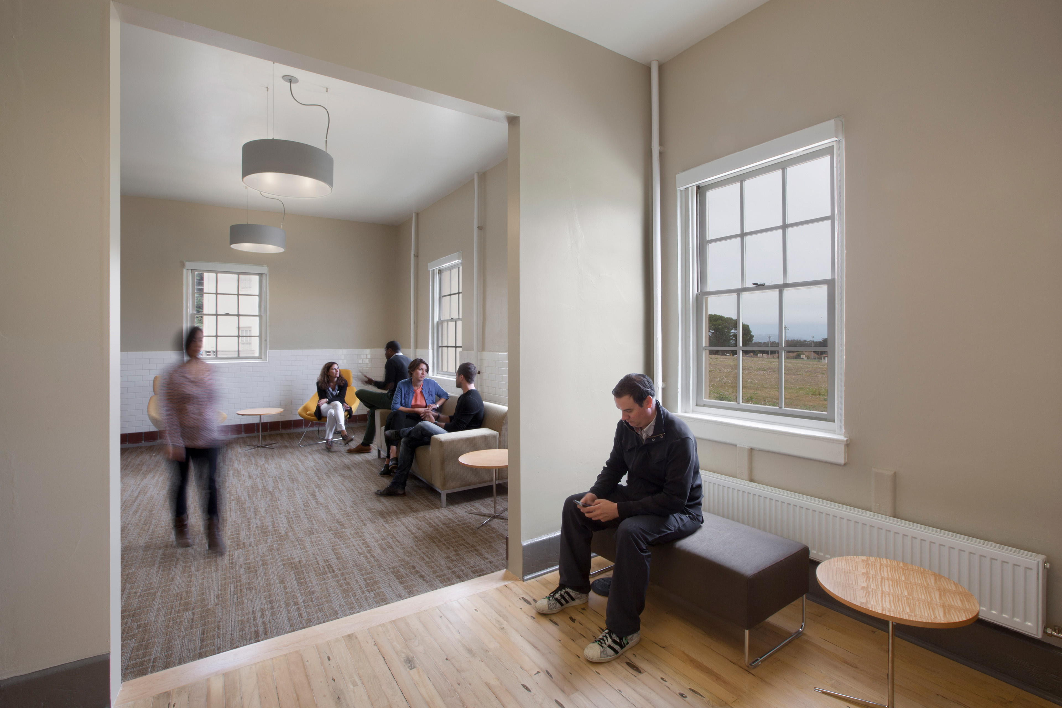
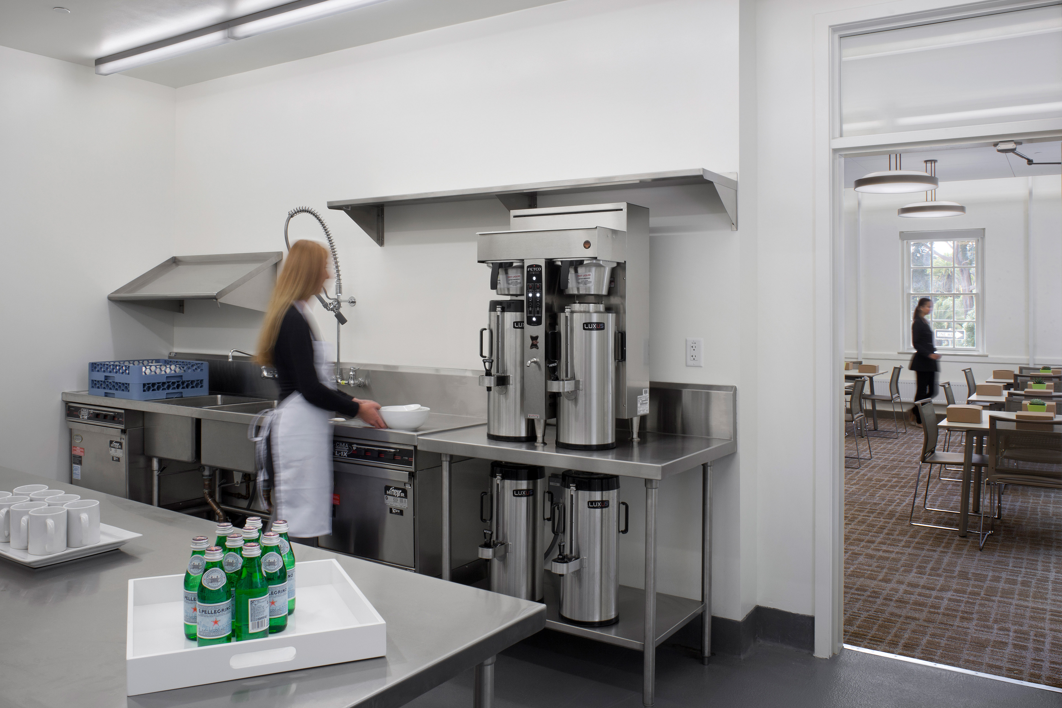
Building 1201 was transformed into a dynamic, LEED Silver administrative hub and campus focal point with flexible meeting and classroom spaces. Building 1202 became a state-of-the-art, LEED Gold training and conference center comprising 17,800 sf, with private and open offices, conference and meeting rooms, lounges, kitchen/dining facilities, and lodging for 20. Both buildings gained new elevators connecting the ground floor to the third level, adaptive reuse of attic and storage areas, and new interior and exterior stairways that enhanced emergency egress while preserving historic integrity.
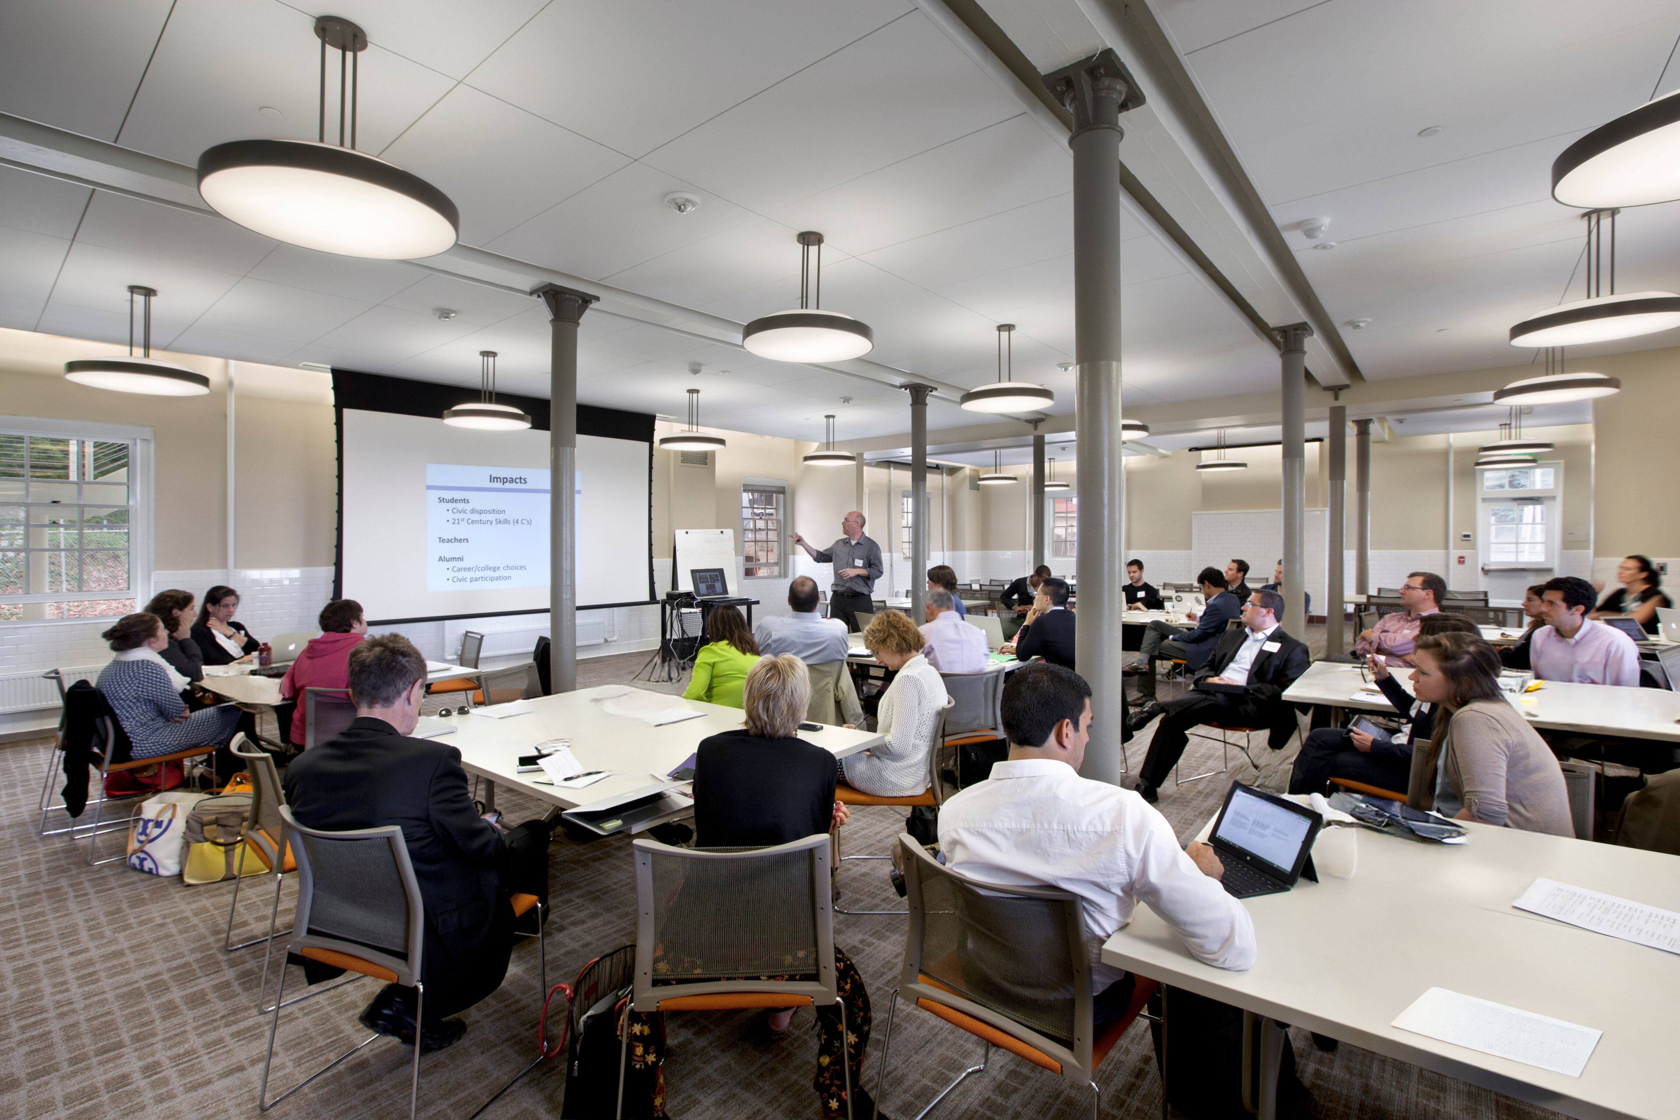
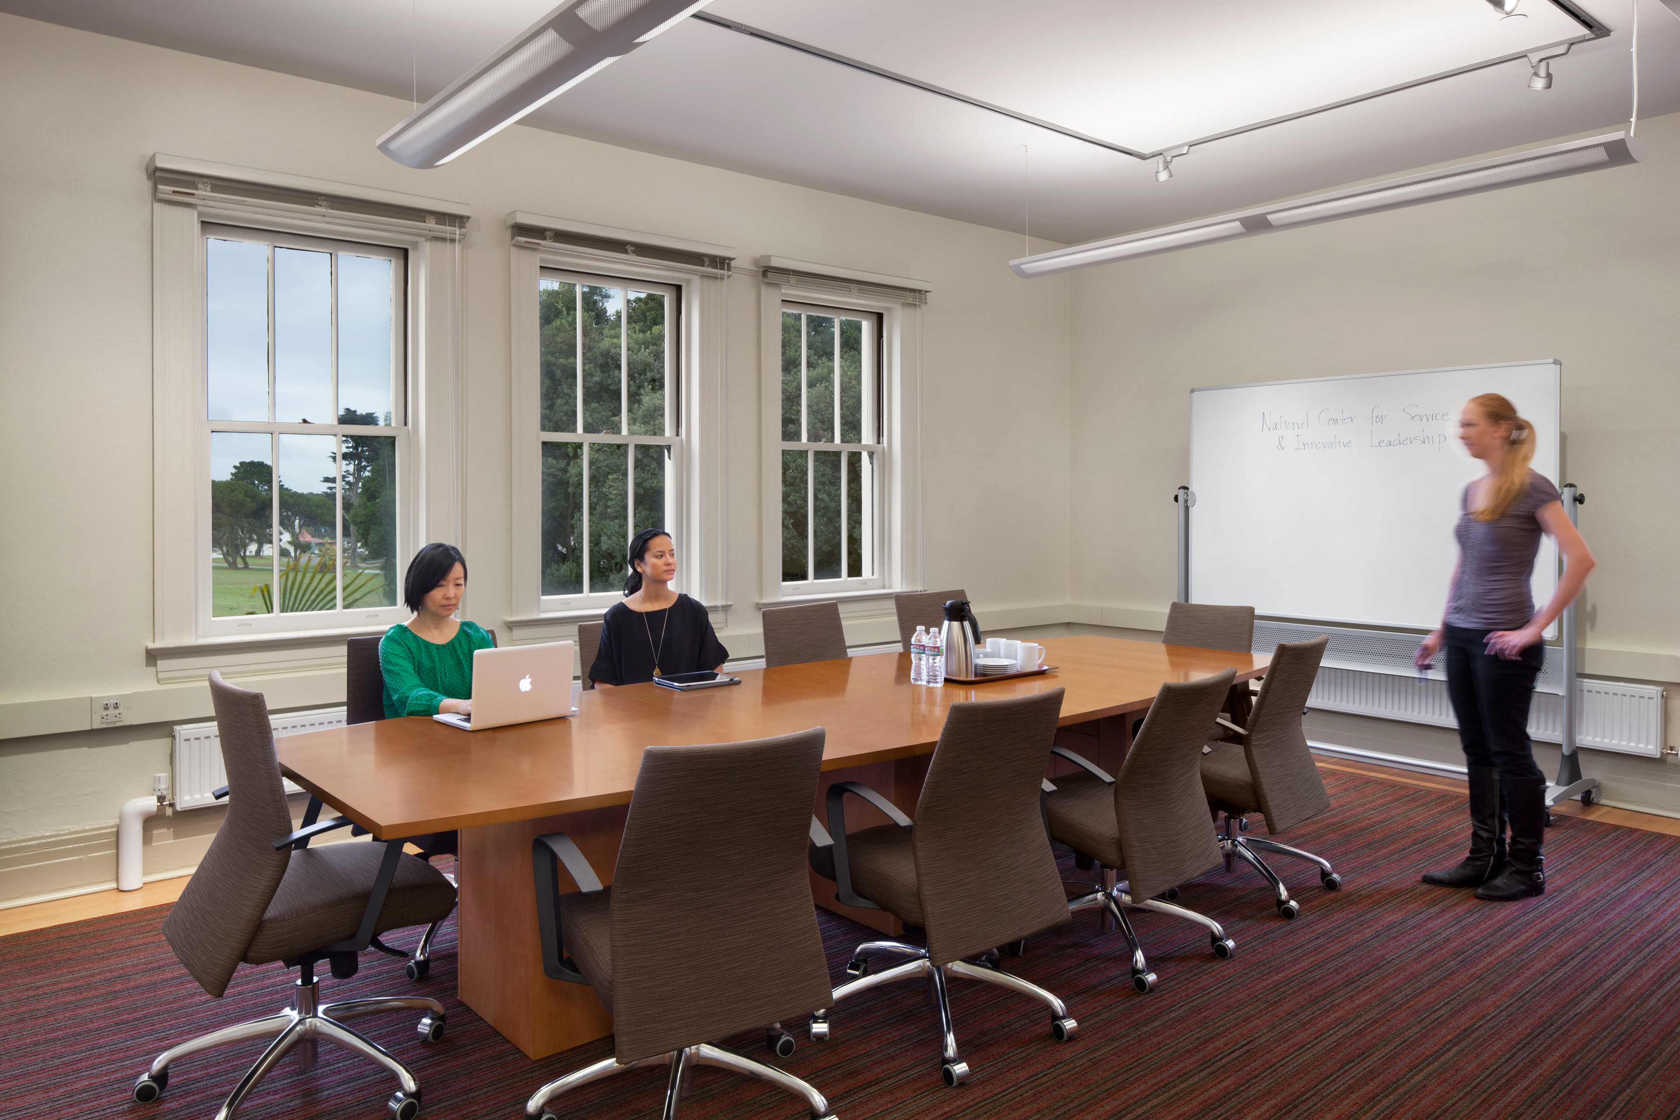
Strategic Abatement and New “Old” Roof
Building 1202 required major abatement before renovation could begin. TEF phased and permitted this work early with the Presidio Trust, allowing construction to start as soon as renovation permits were ready, and used the process to learn more about the building’s existing structure. Expanding the occupied area into the third floor required structural upgrades to support the additional loads. That work revealed the roof also needed repair, so TEF worked with Presidio historical staff to remove the tiles, rebuild the roof with new waterproofing, and reinstall the historic tiles, giving the building a new “old” roof.


Collaborators
-
Architect and InteriorsTEF
-
Structural EngineerMorris Engineering
-
Mechanical, Electrical, and Plumbing EngineerMHC
-
Lighting DesignArchitecture + Light
-
LEED ConsultantRick Unvarsky
-
ContractorCentric (Bldg 1201), Plant (Bldg 1202)
-
PhotographerDavid Wakely