Innovation in Outpatient Facilities
Back to Healthcare
-
client
Stanford Health Care -
location
Palo Alto, CA -
size
6,400 SF
Part of the Stanford Cancer Institute, the Stanford Advanced Medicine Center Clinic (AMC) is a specialty outpatient facility that supports translational medicine and advances in cancer research and treatment. This two-phase project was designed to expand the AMC by relocating clinical functions from an adjacent building to its second floor. Phase 1 transforms existing office space into a Cancer Infusion Clinic, establishing a flexible, future-ready model for Stanford Health Care.
Streamlined CANCER SUPPORT
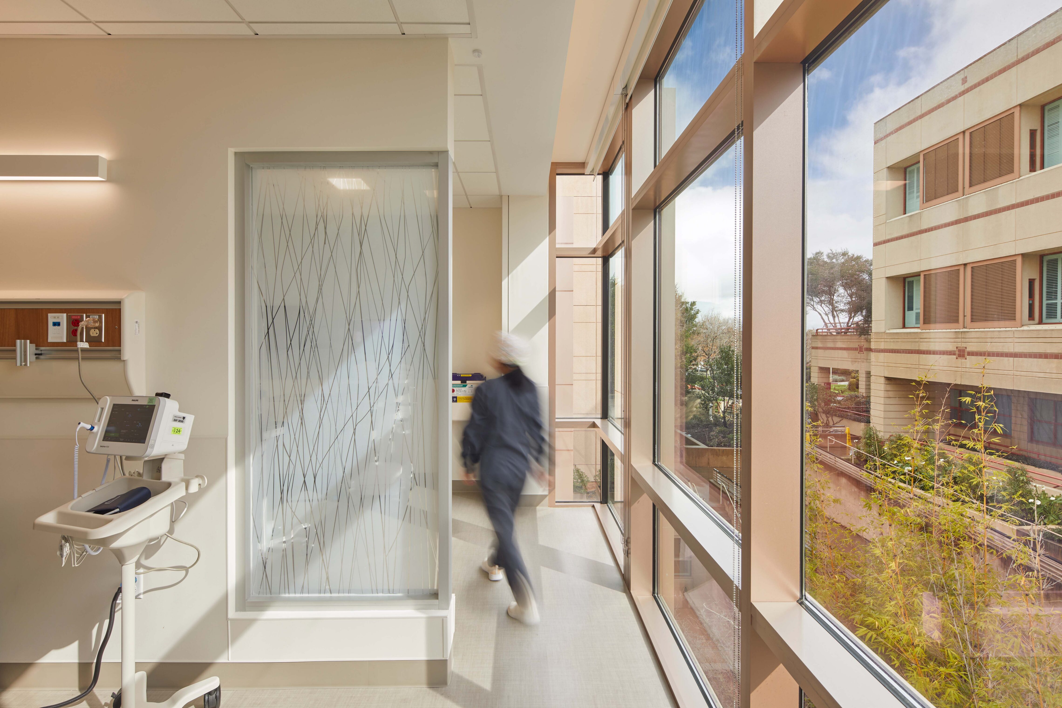
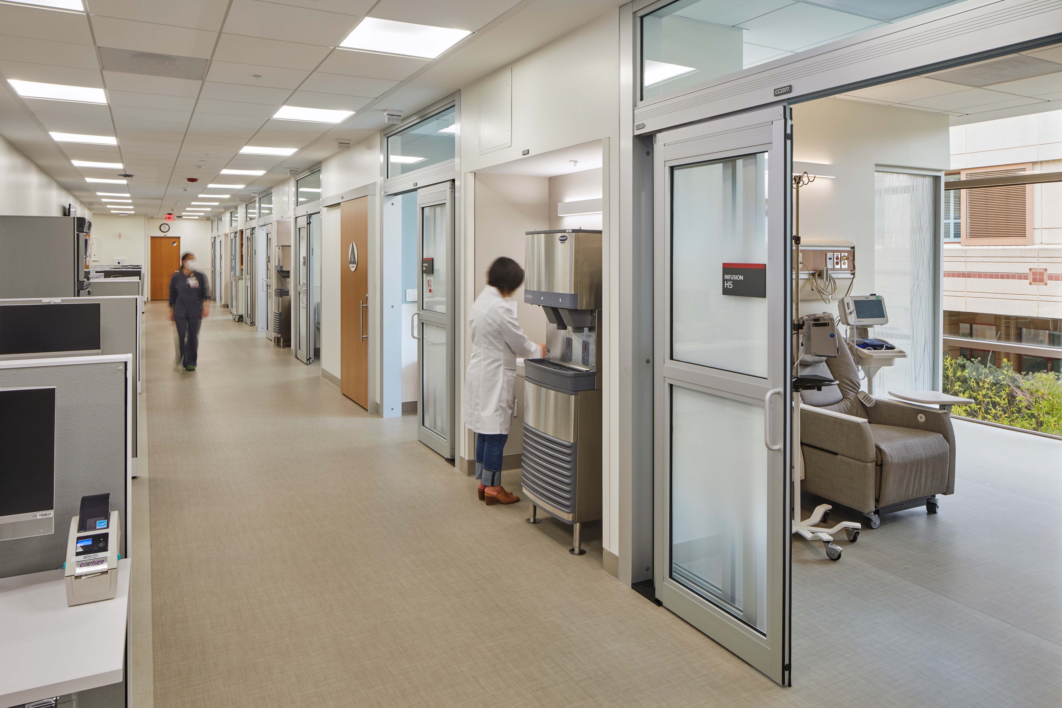
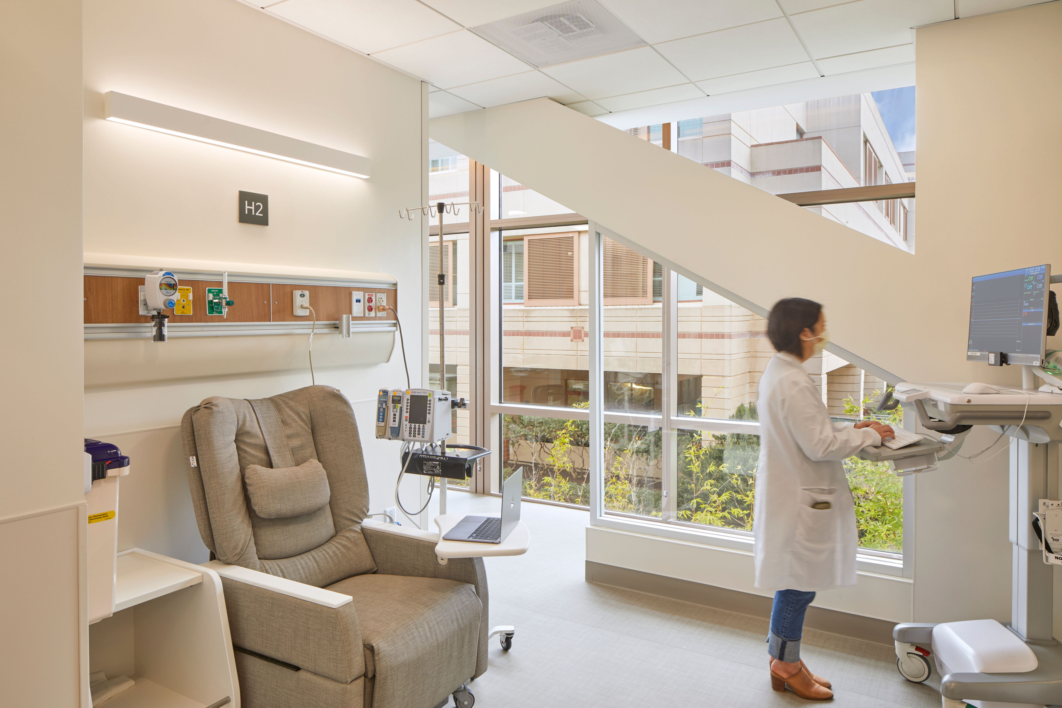
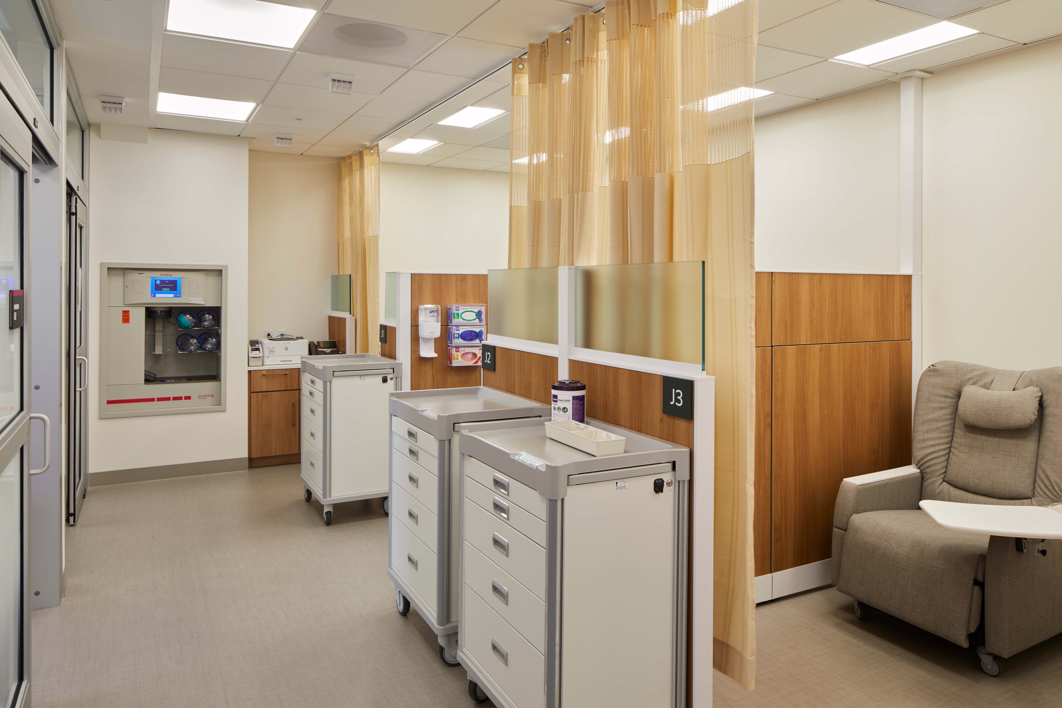
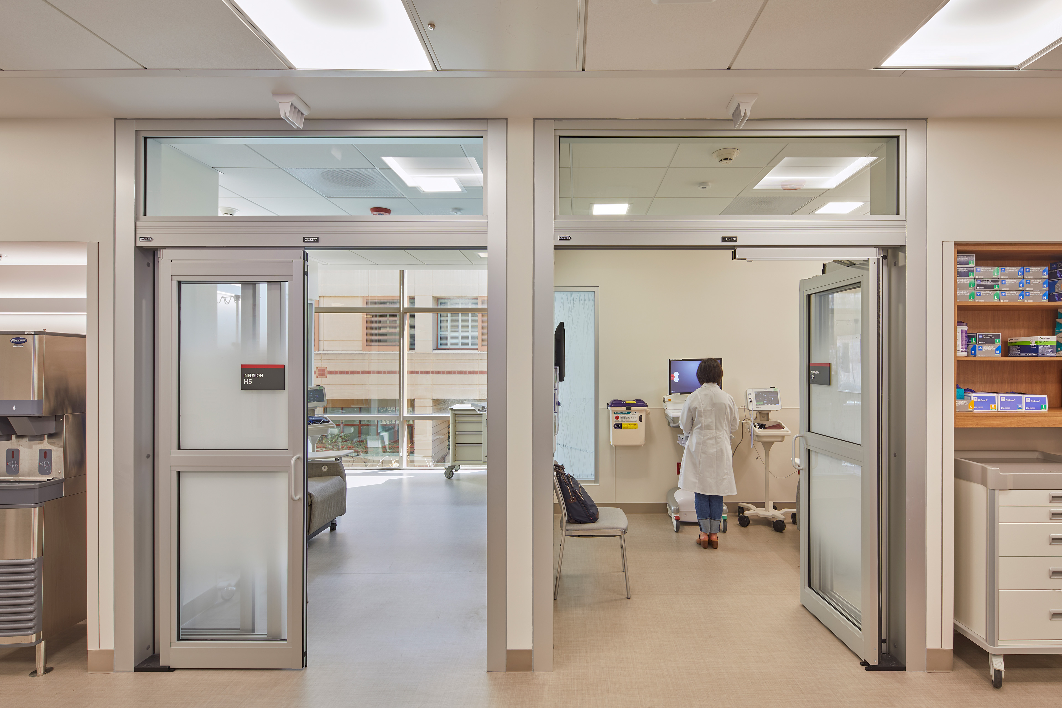
The new Cancer Infusion Clinic consolidates 11 semi-private treatment rooms, staggered along the east perimeter wall of the building, to provide patients receiving infusion treatment with ample daylight. Organized along a central circulation spine with staff work stations, patient support equipment, and a pneumatic tube system, the clinic also includes two private treatment rooms, two blood draw stations, and support facilities.
An Open Approach to Privacy
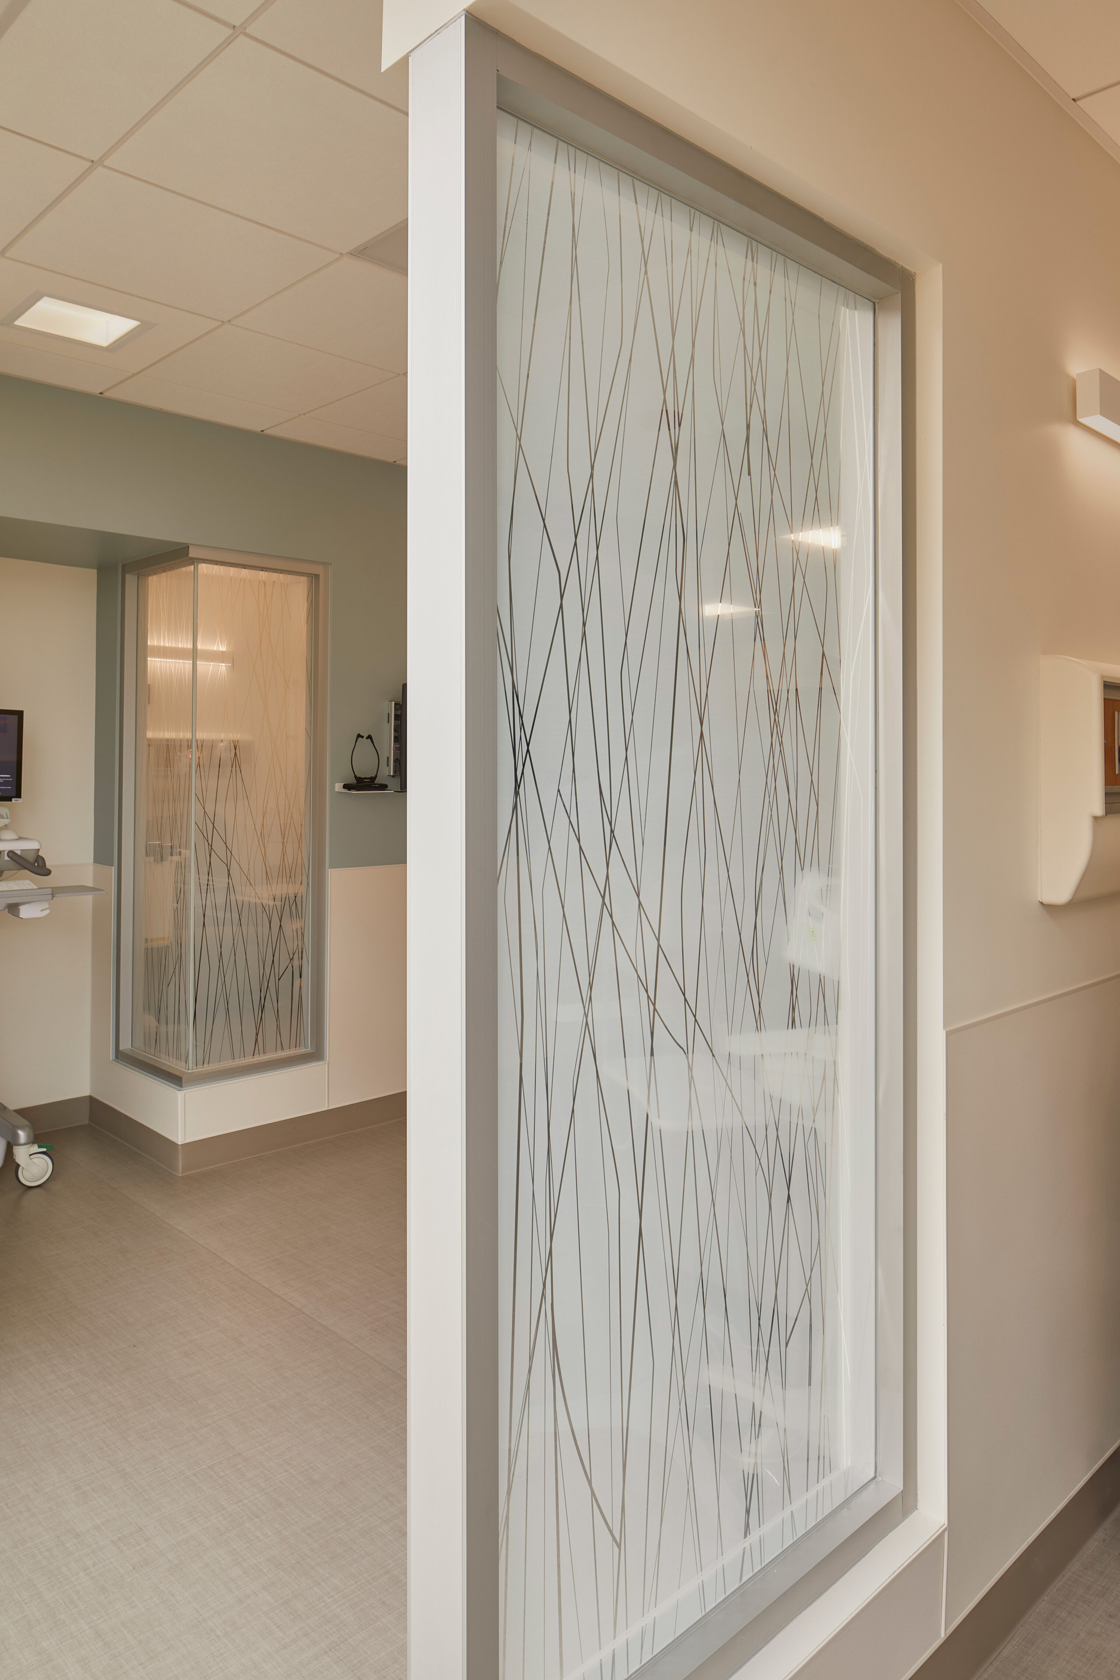
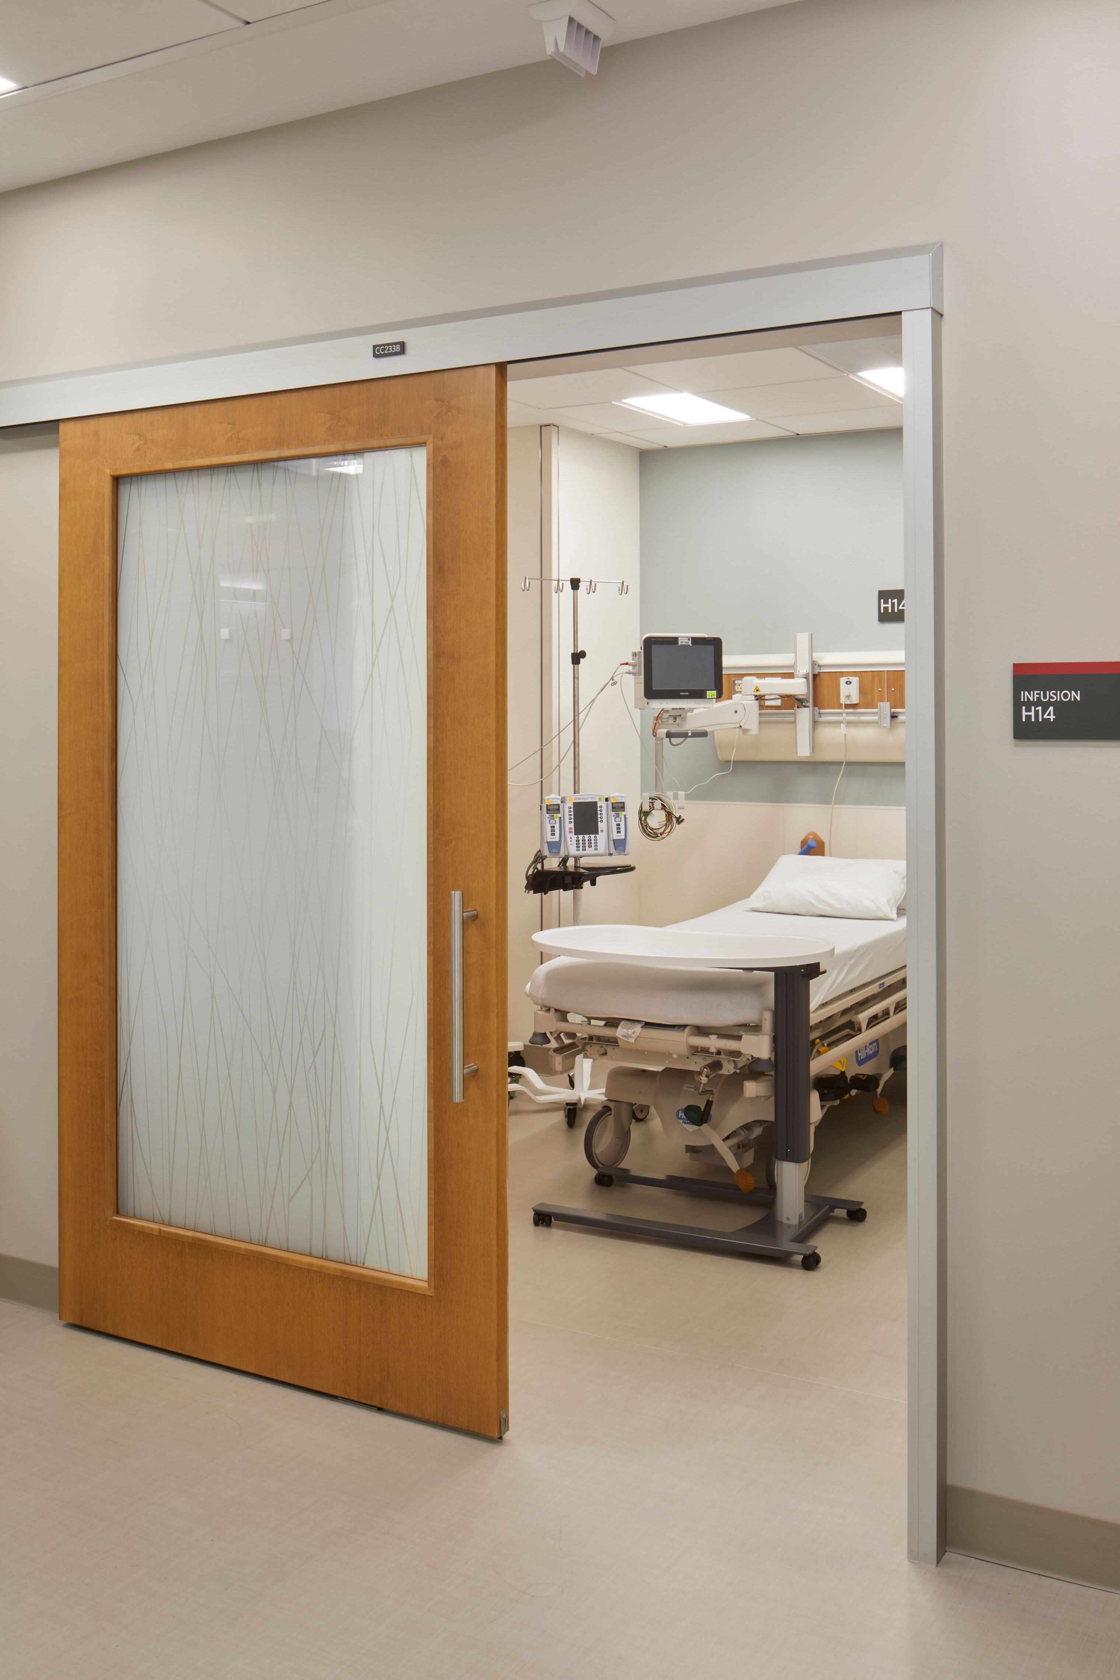
TEF’s design takes advantage of the existing building architecture and incorporates provider access between clusters of infusion bays, enabling easy staff flow. Glass partitions and sliding doors with decorative film allow light to flow through the clinic while maintaining patient privacy.
Team


Collaborators
-
Architect and InteriorsTEF
-
Structural EngineerDegenkolb Engineers
-
Mechanical, Electrical and Plumbing EngineerGayner Engineers
-
Technology EngineerPAE Engineers
-
Acoustical EngineerSalter
-
Environmental GraphicsClearstory Inc.
-
Medical EquipmentOneEQ
-
Pneumatic Tube SystemSwisslog Healthcare
-
Cost EstimatorTBD Consultants
-
ContractorBCCI
-
PhotographerMikiko Kikuyama