A Preschool in the Park

-
client
Cypress School of San Francisco -
location
San Francisco, CA -
size
16,800 SF
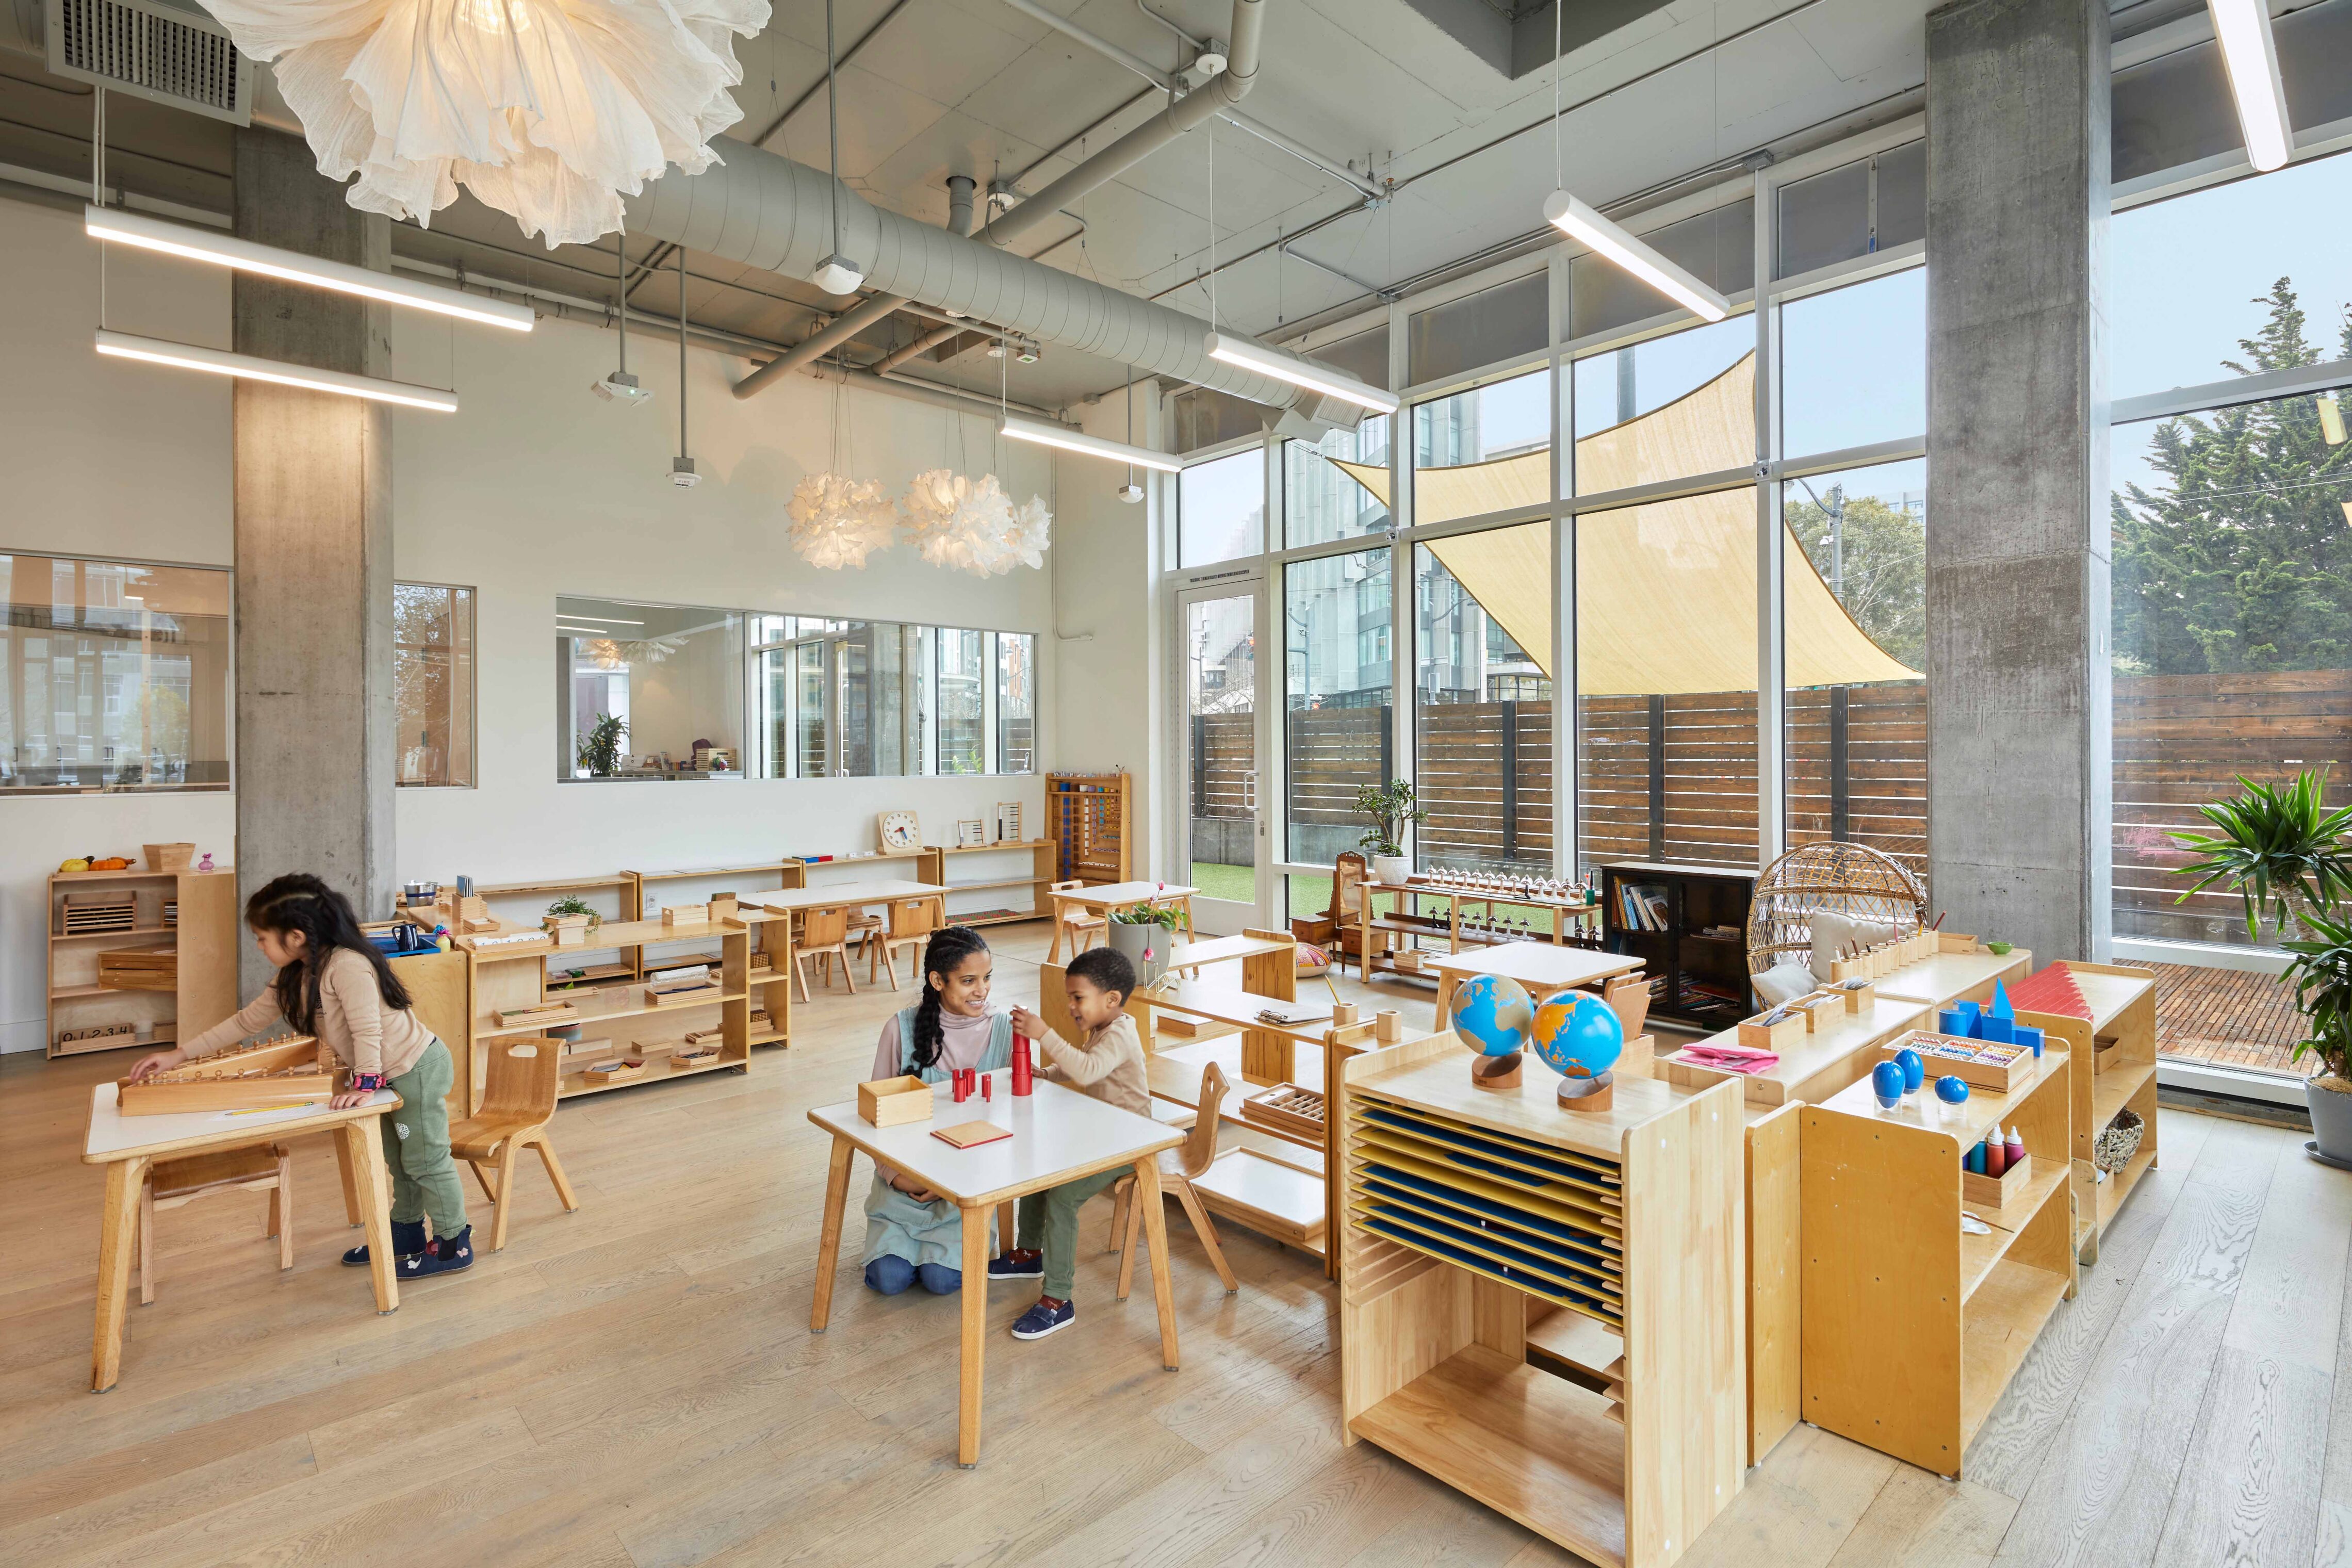
This renovation reimagines a 1980s Army building in the Presidio into a modern, full-day preschool serving 150 children ages two to five. Delivered on a modest budget, its nature-inspired design reinforces a strong connection to its park setting while supporting the school’s Reggio-Emilia curriculum and family-centered, community-focused ethos.
Learning Through Play
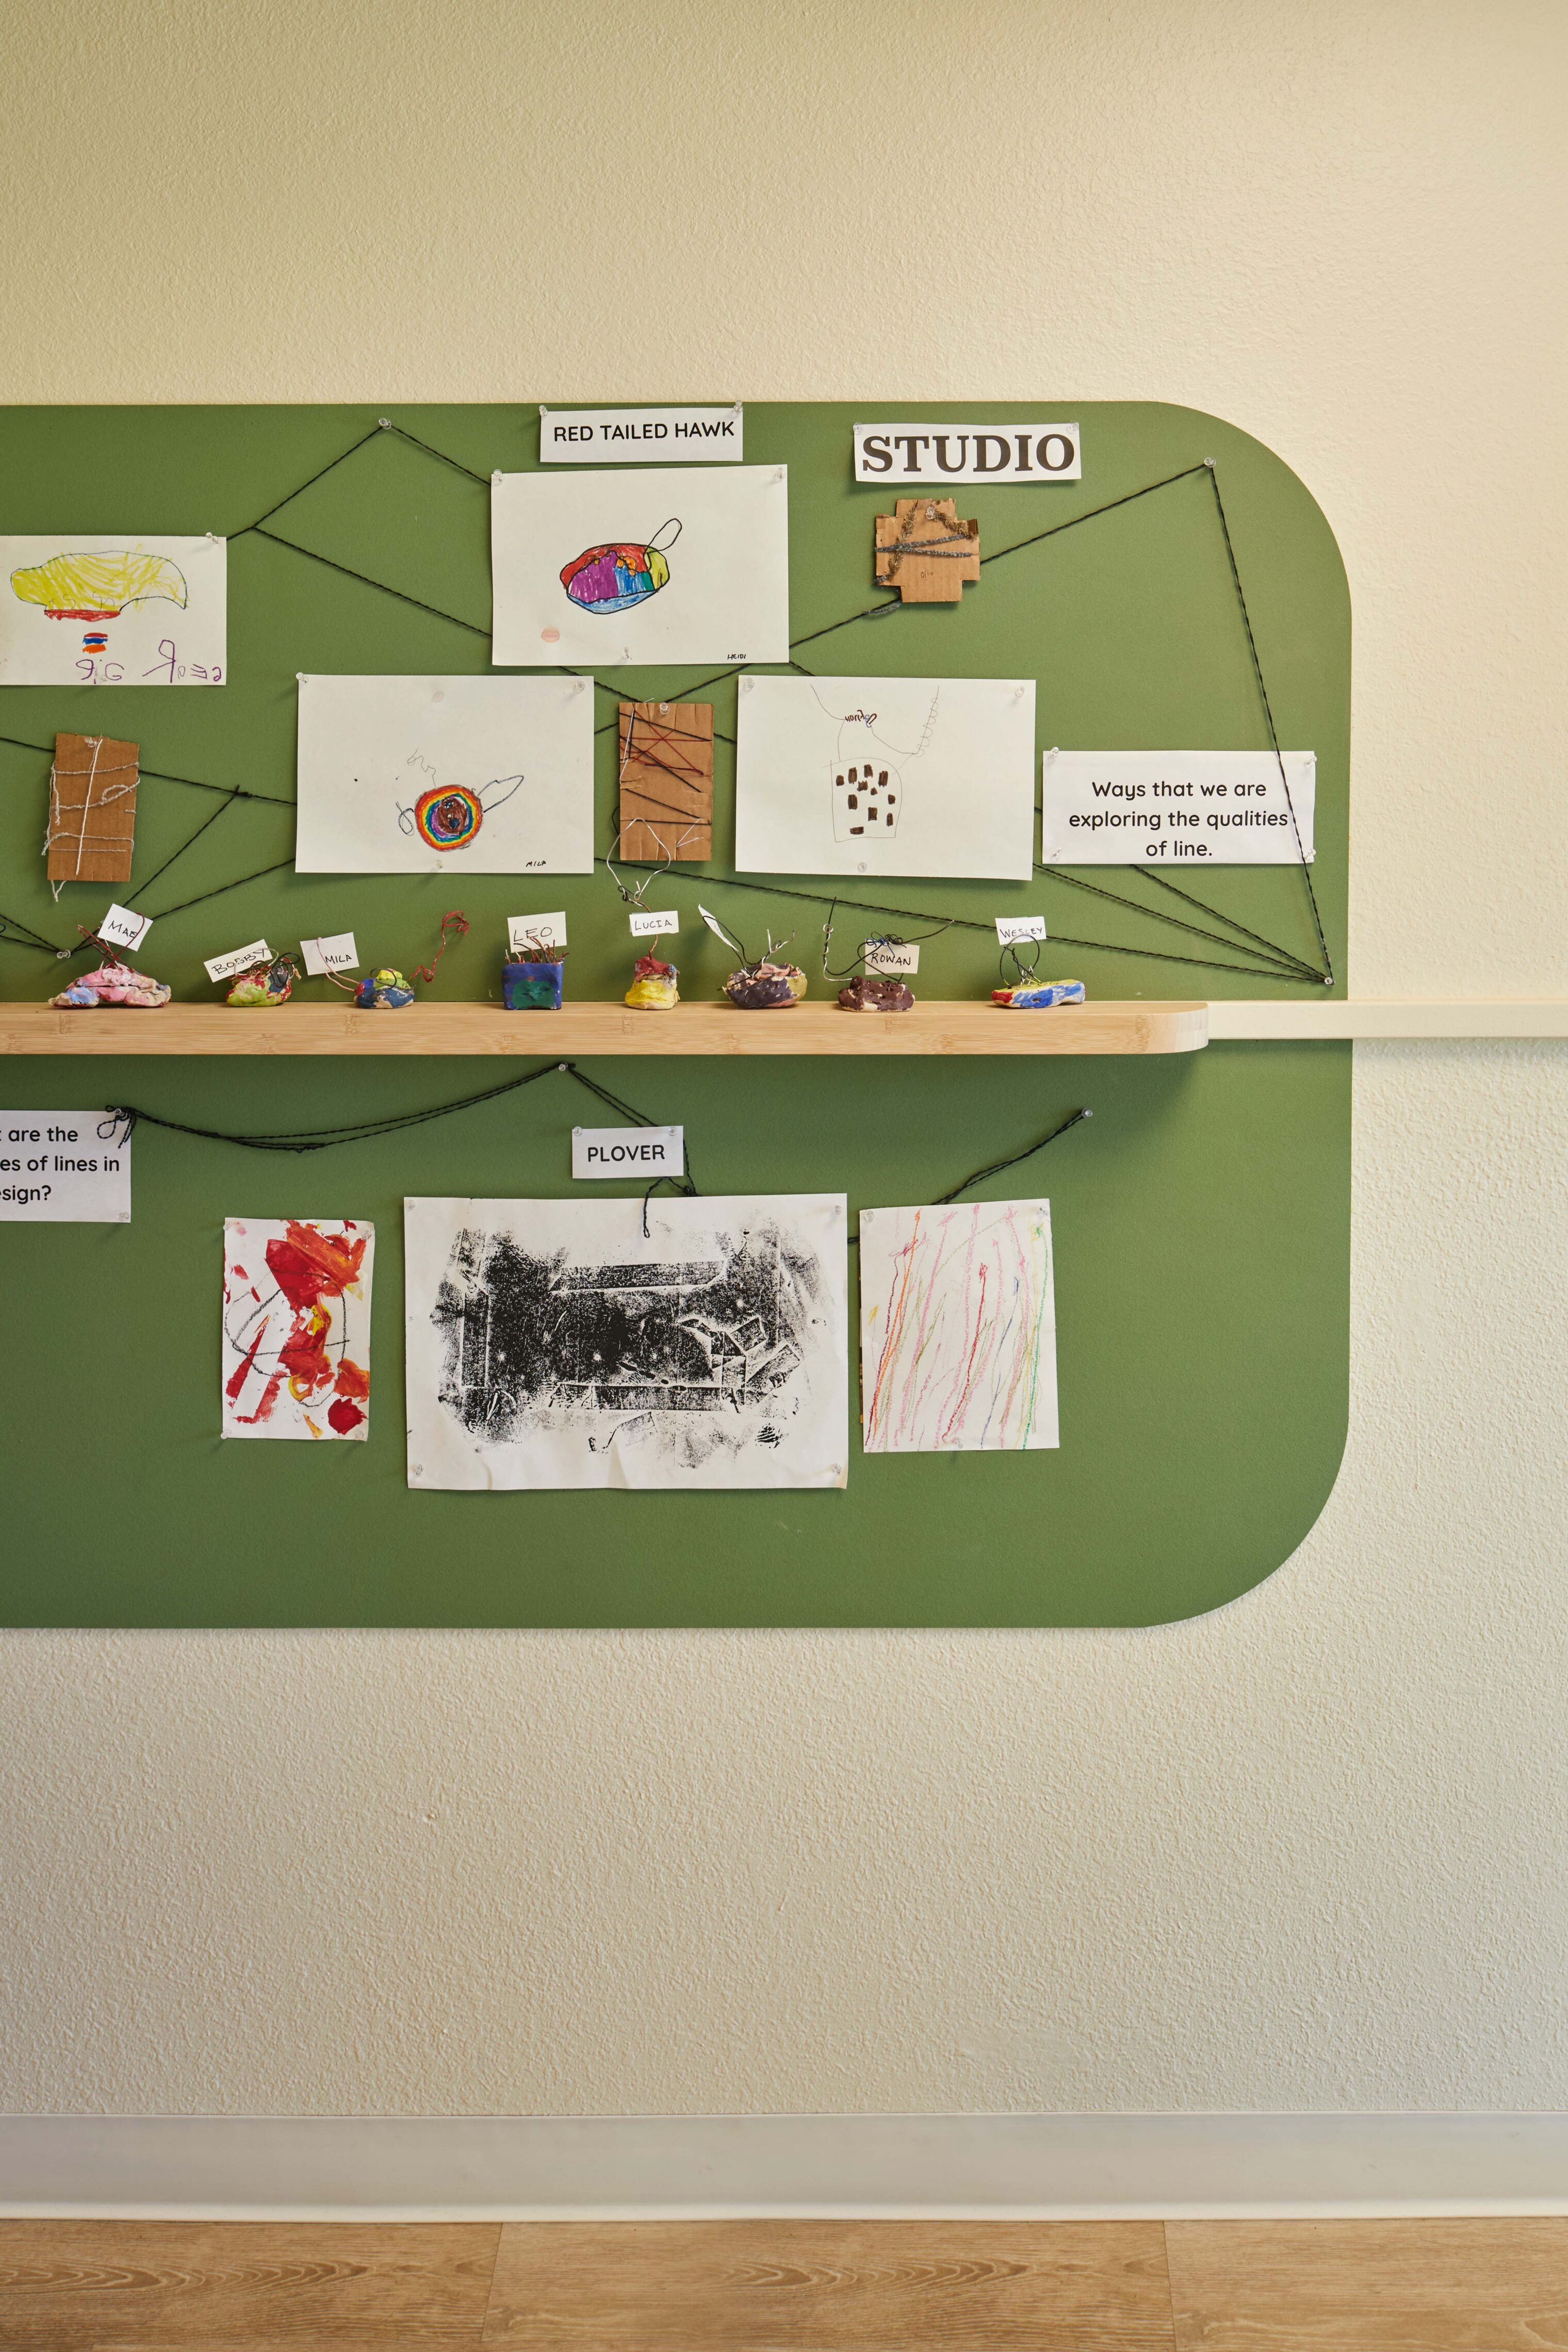
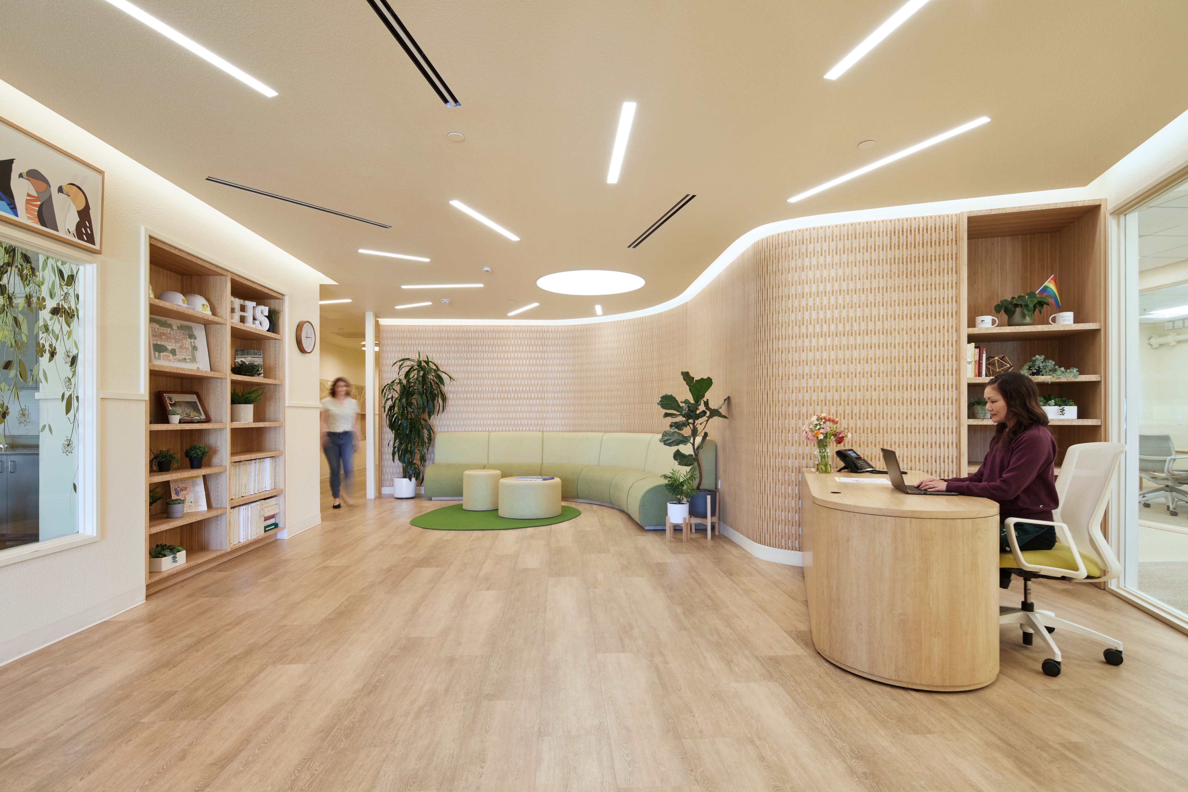
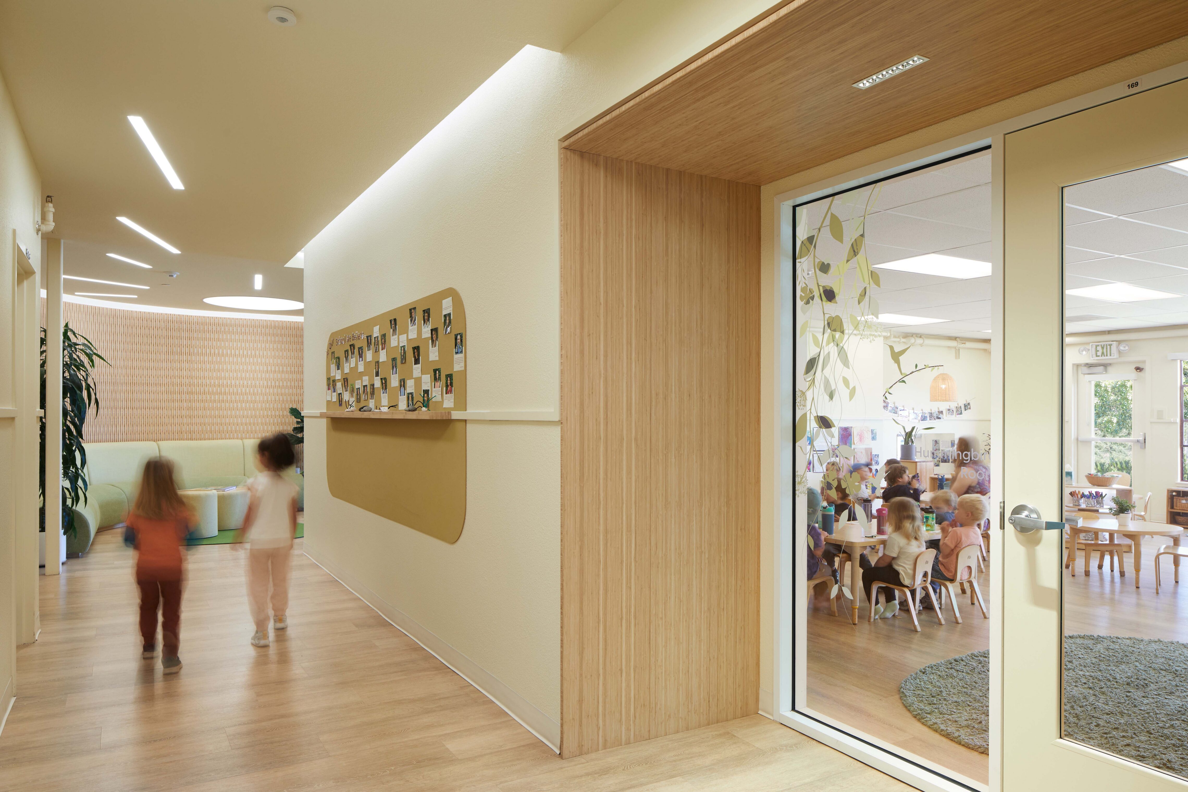
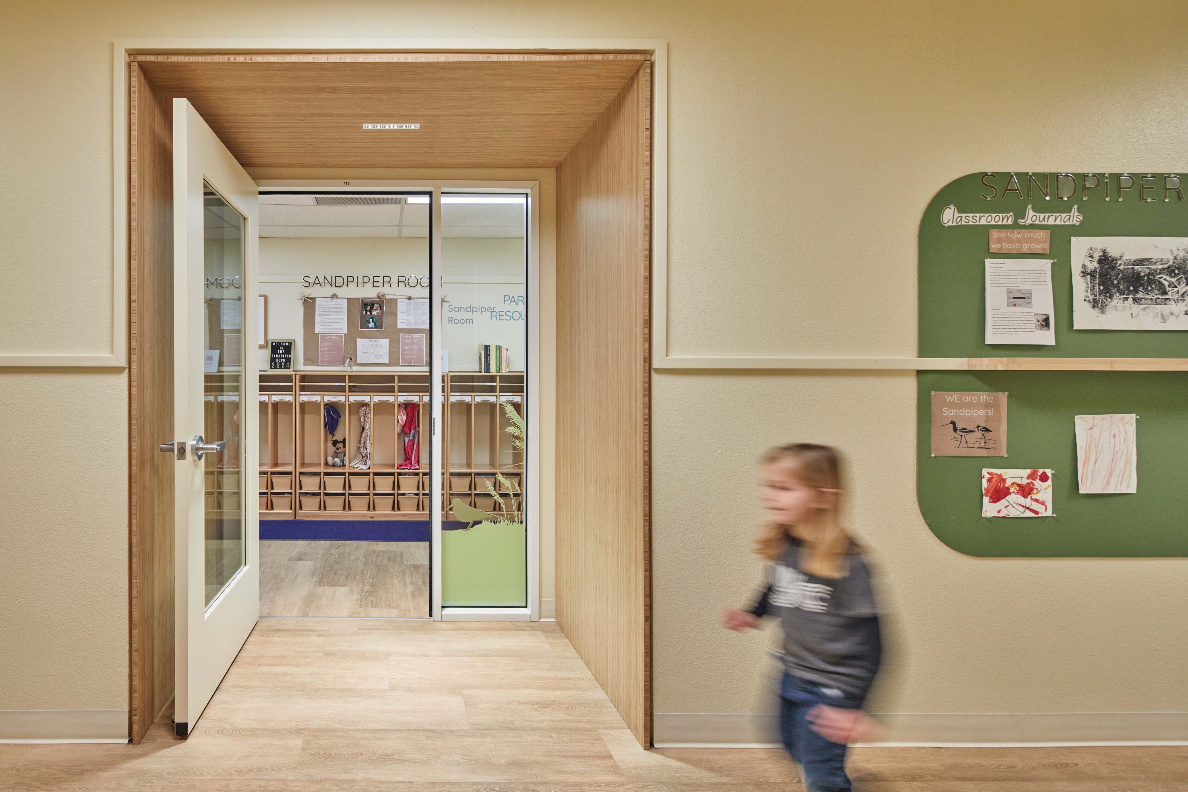
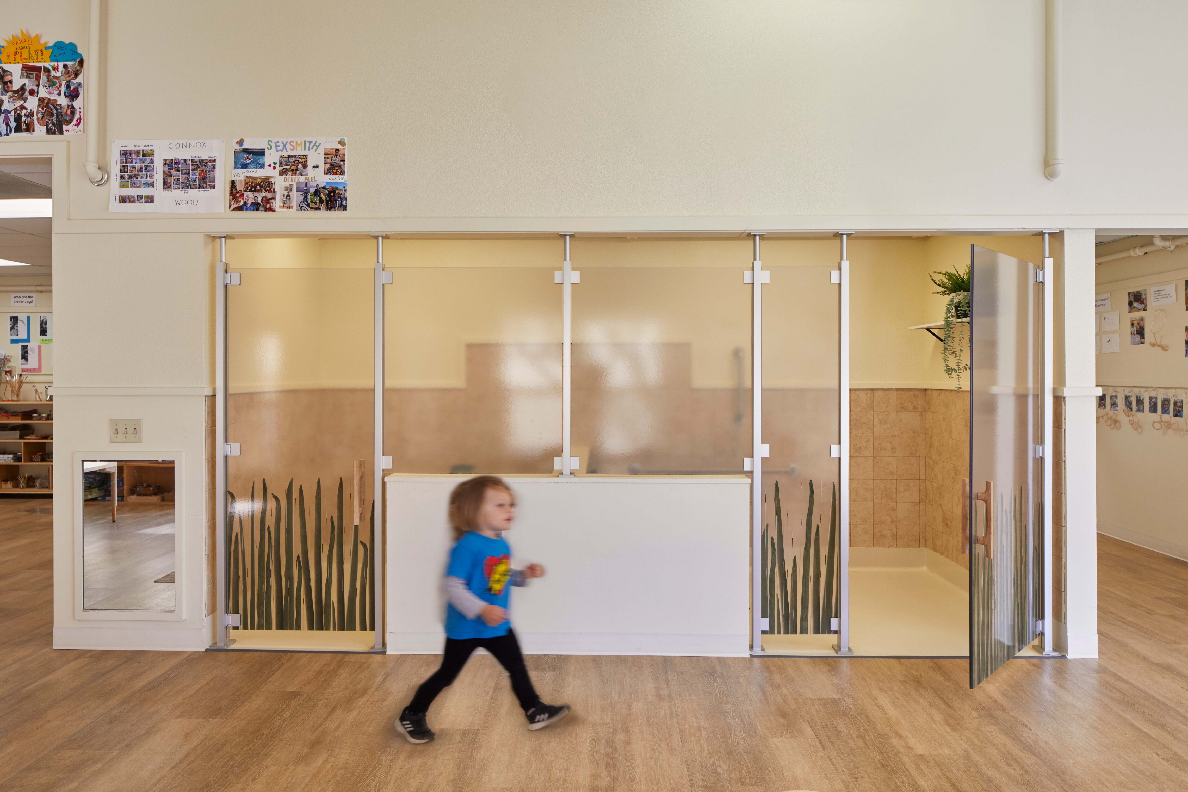
The lighting, the floors, the lobby, the doors. The Meadow filled with warmth and light. The hallways glowing circles, oh so bright! The furniture you chose and designed for us, from a caterpillar couch to our wood entryways, and our comfy office chairs and conference table. Oh, let me count the ways. If only I was able to tell you all the things we love about our new space.
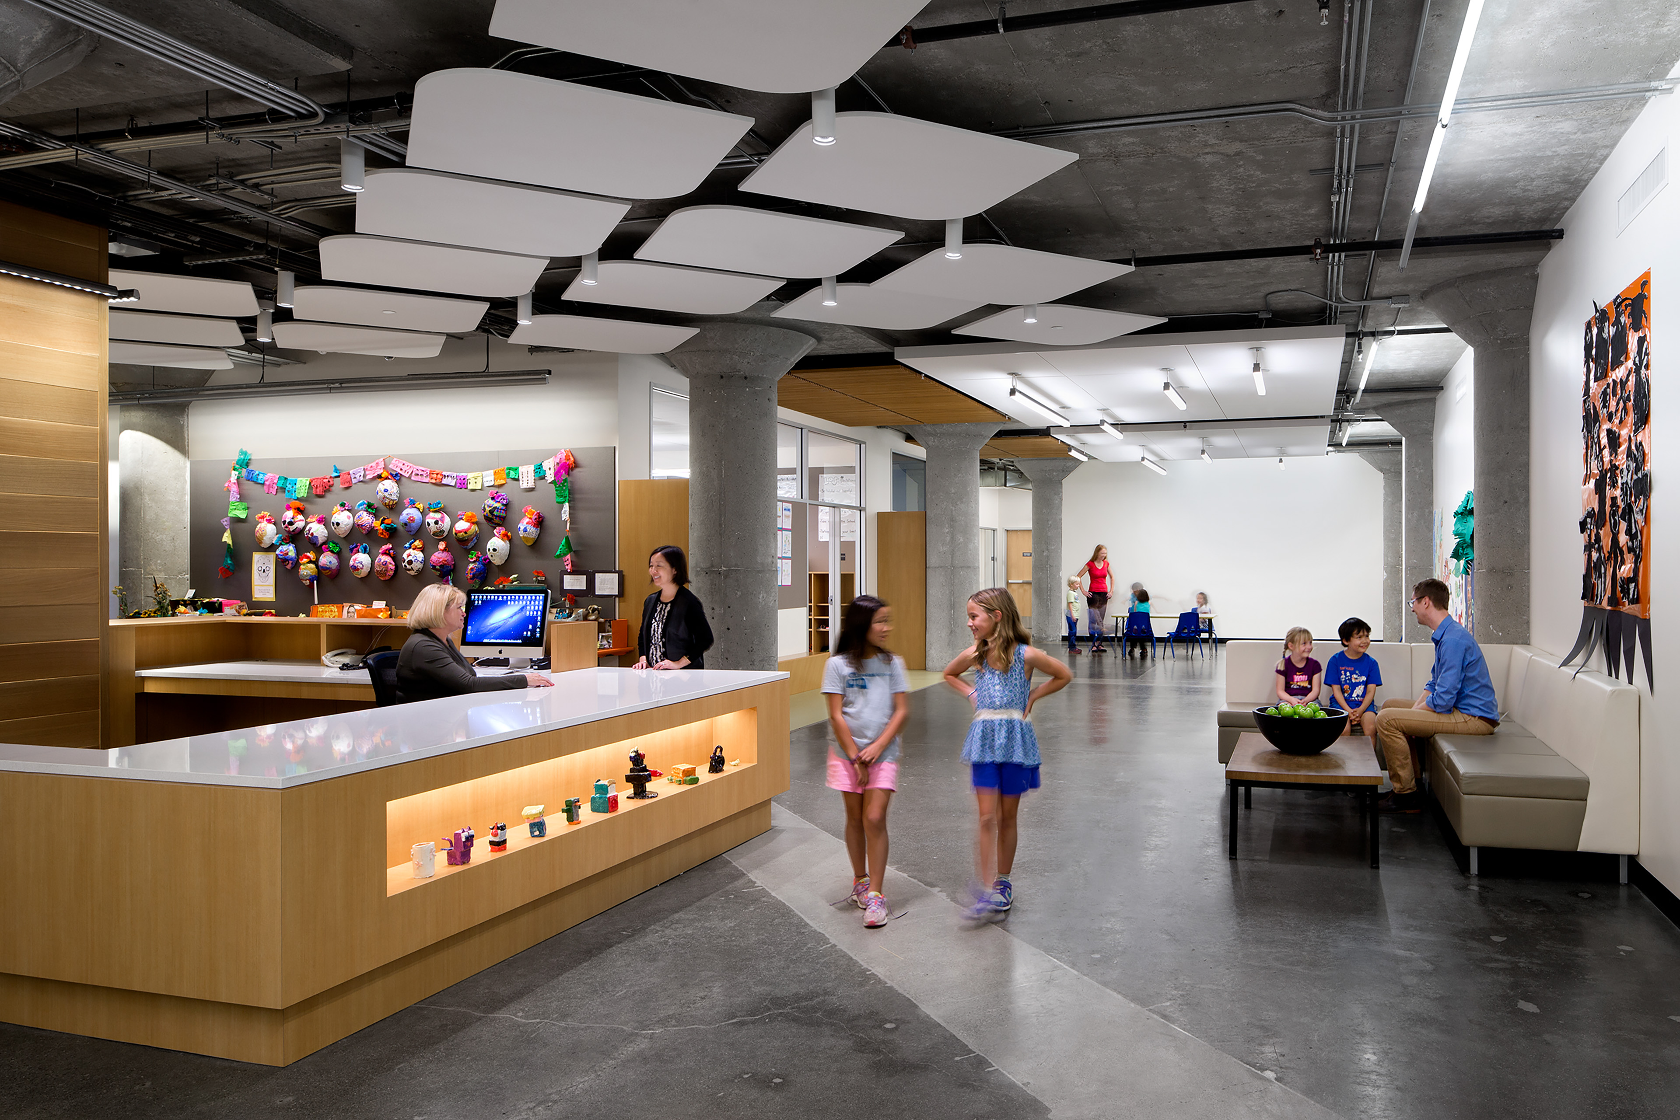
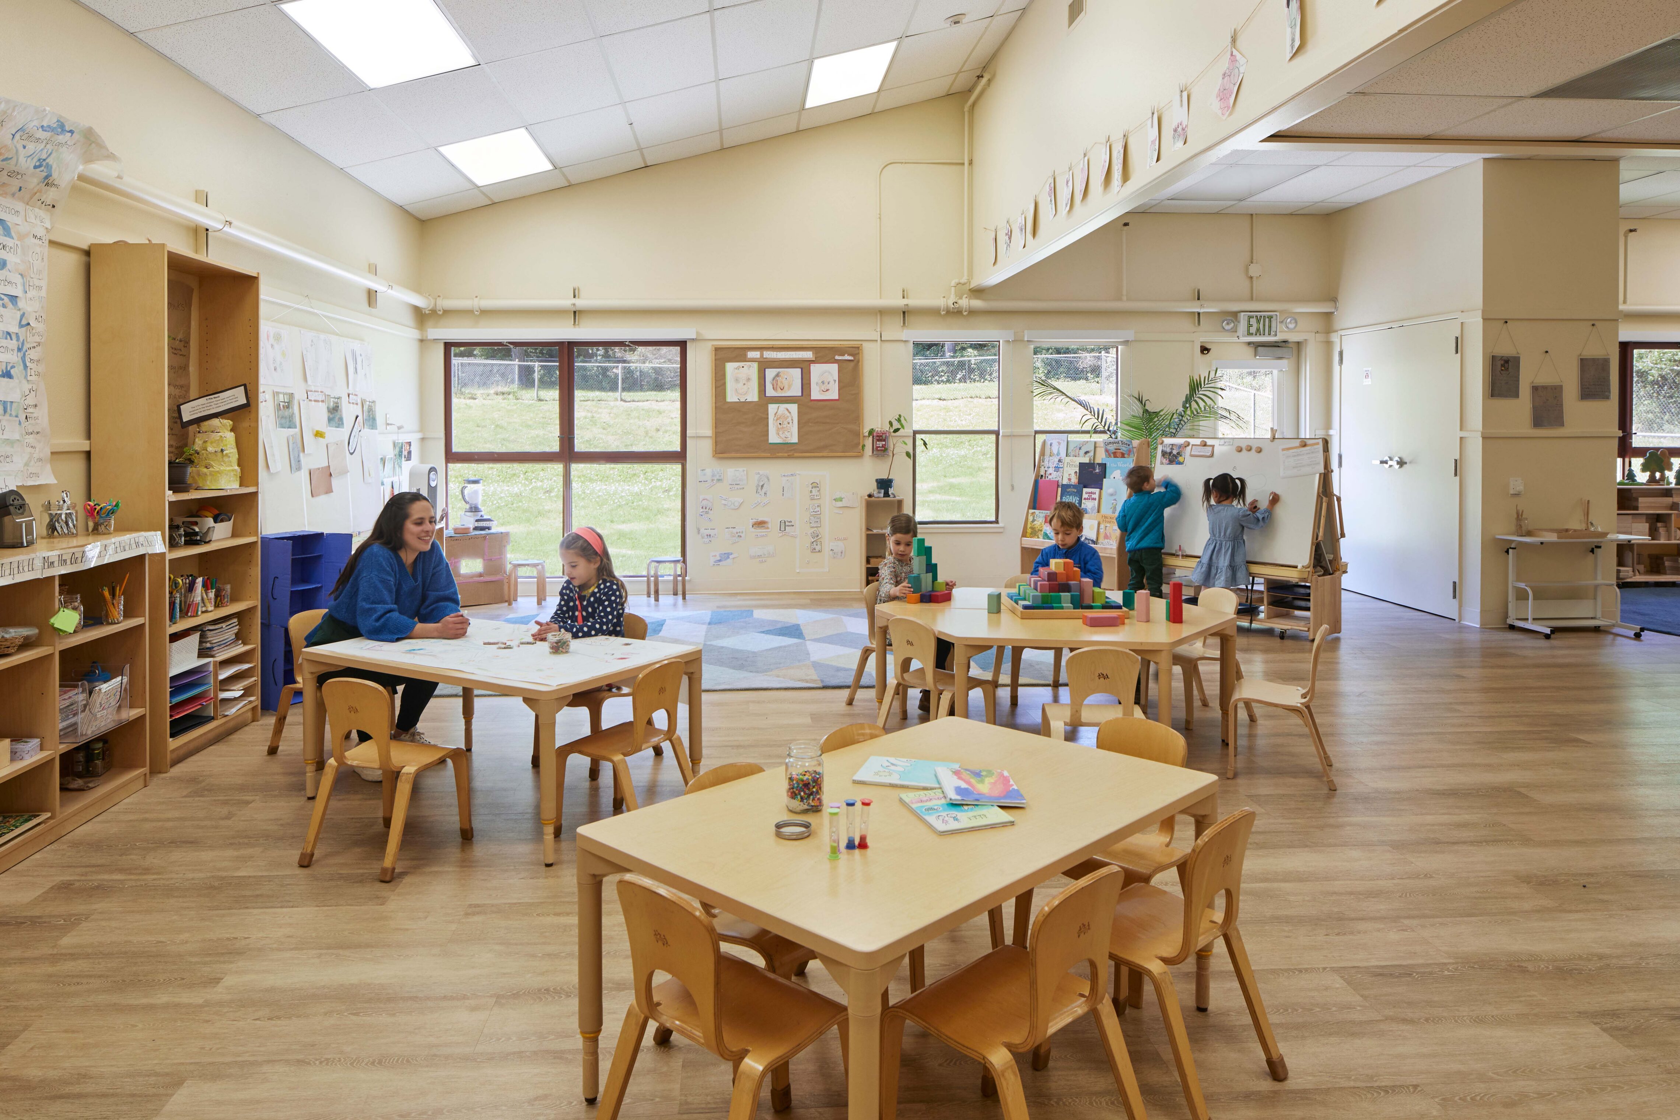
The school’s relocation to the vacant building – previously occupied by the city’s school district program – was driven by its mission to expand enrollment capacity by 300% in order to help address San Francisco’s need for accessible, high-quality childcare programs. Working within a limited budget, the interior renovation preserves the existing classroom wing configuration and establishes a clear, welcoming identity for the school, with a redesigned entry lobby, administrative offices, a central gathering space, and the introduction of deep, wood classroom entry portals that create a common residential language throughout the buildings’ circulation spaces.
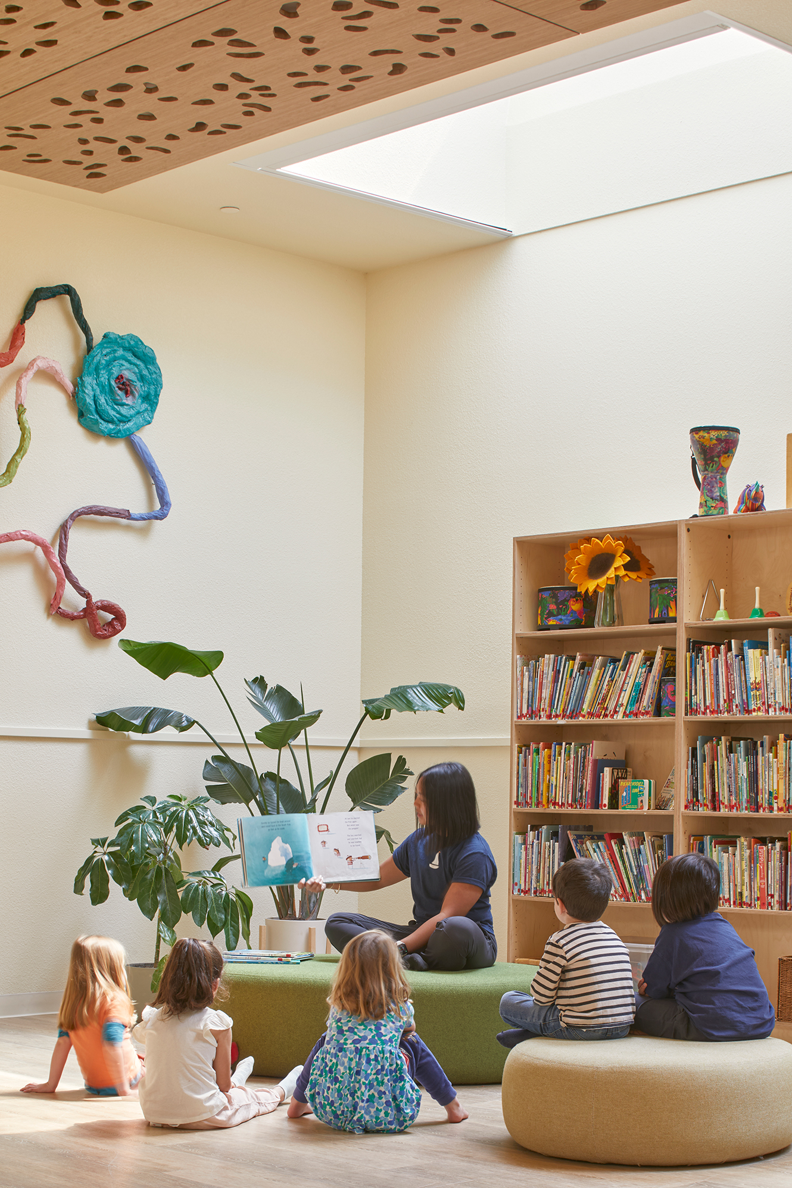
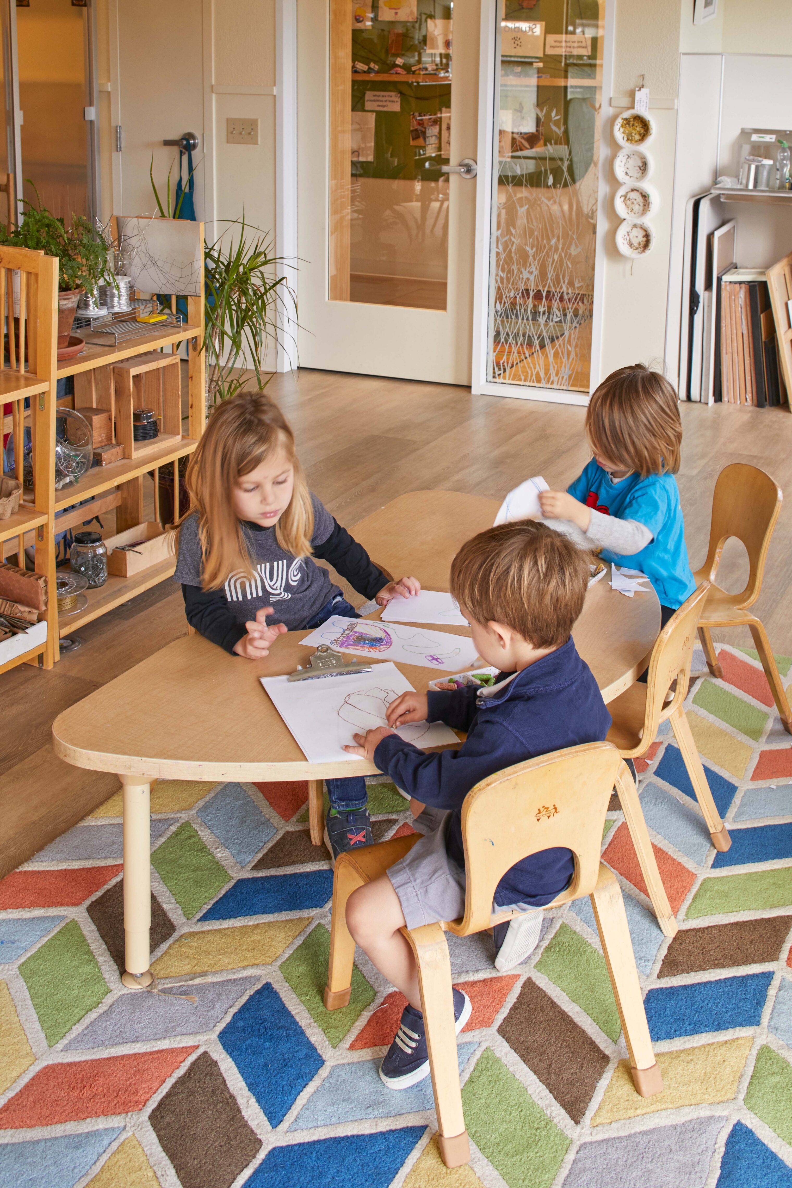
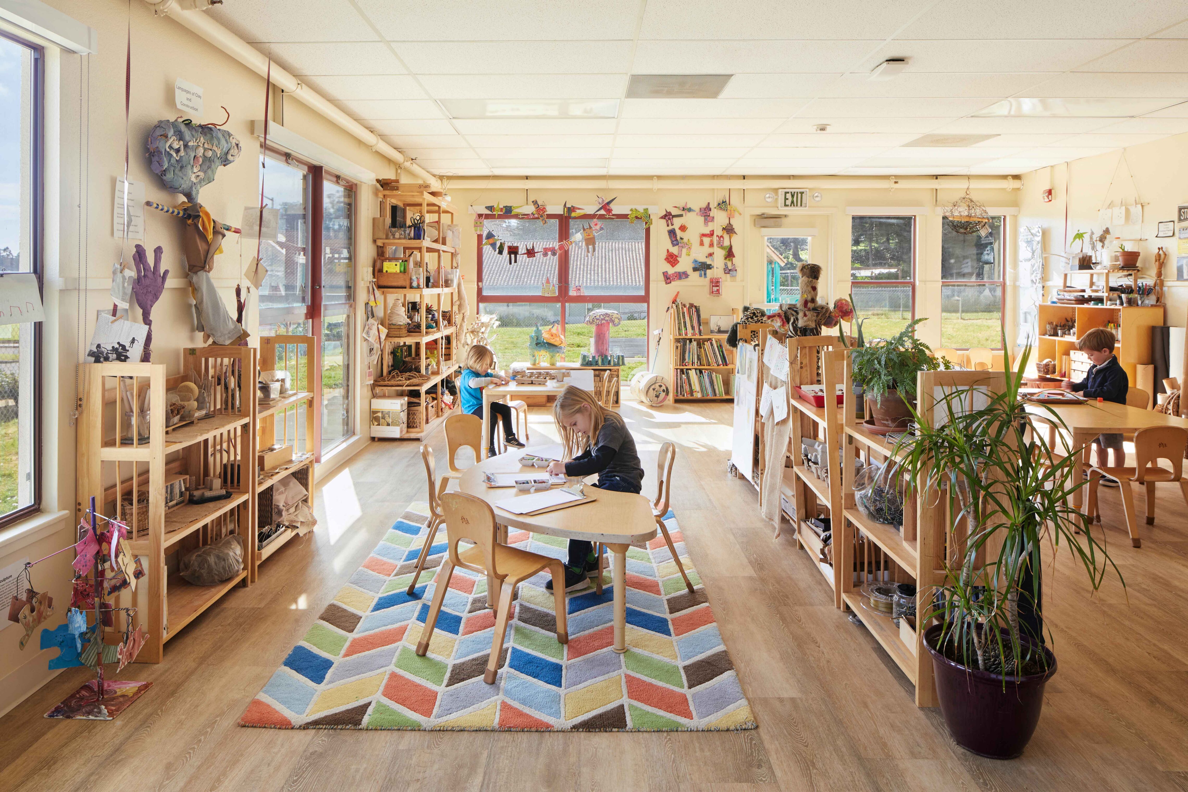
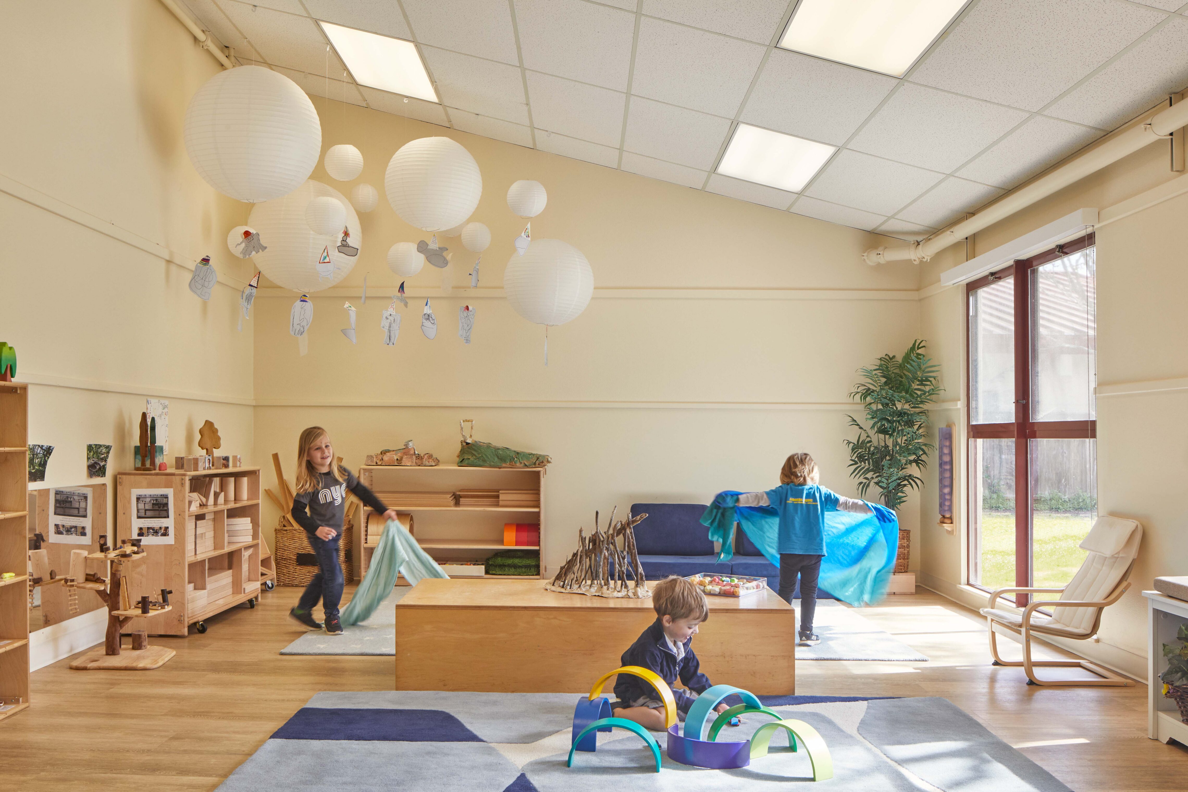
The design reflects its Presidio setting through biophilic strategies that bring nature indoors. Sustainable materials, organic forms, and abundant daylight create a comforting, child-scaled environment, while wood finishes replace institutional surfaces to support a residential feel. Each classroom, named for local birds, provides direct outdoor access, fostering curiosity and environmental awareness. A large, central multi-use space, known as the Meadow, features skylights and a bamboo ceiling that mimics a tree canopy, reinforcing a sensory connection to the natural world. Every element supports the school’s project-based philosophy, encouraging learning through play and interaction with nature.
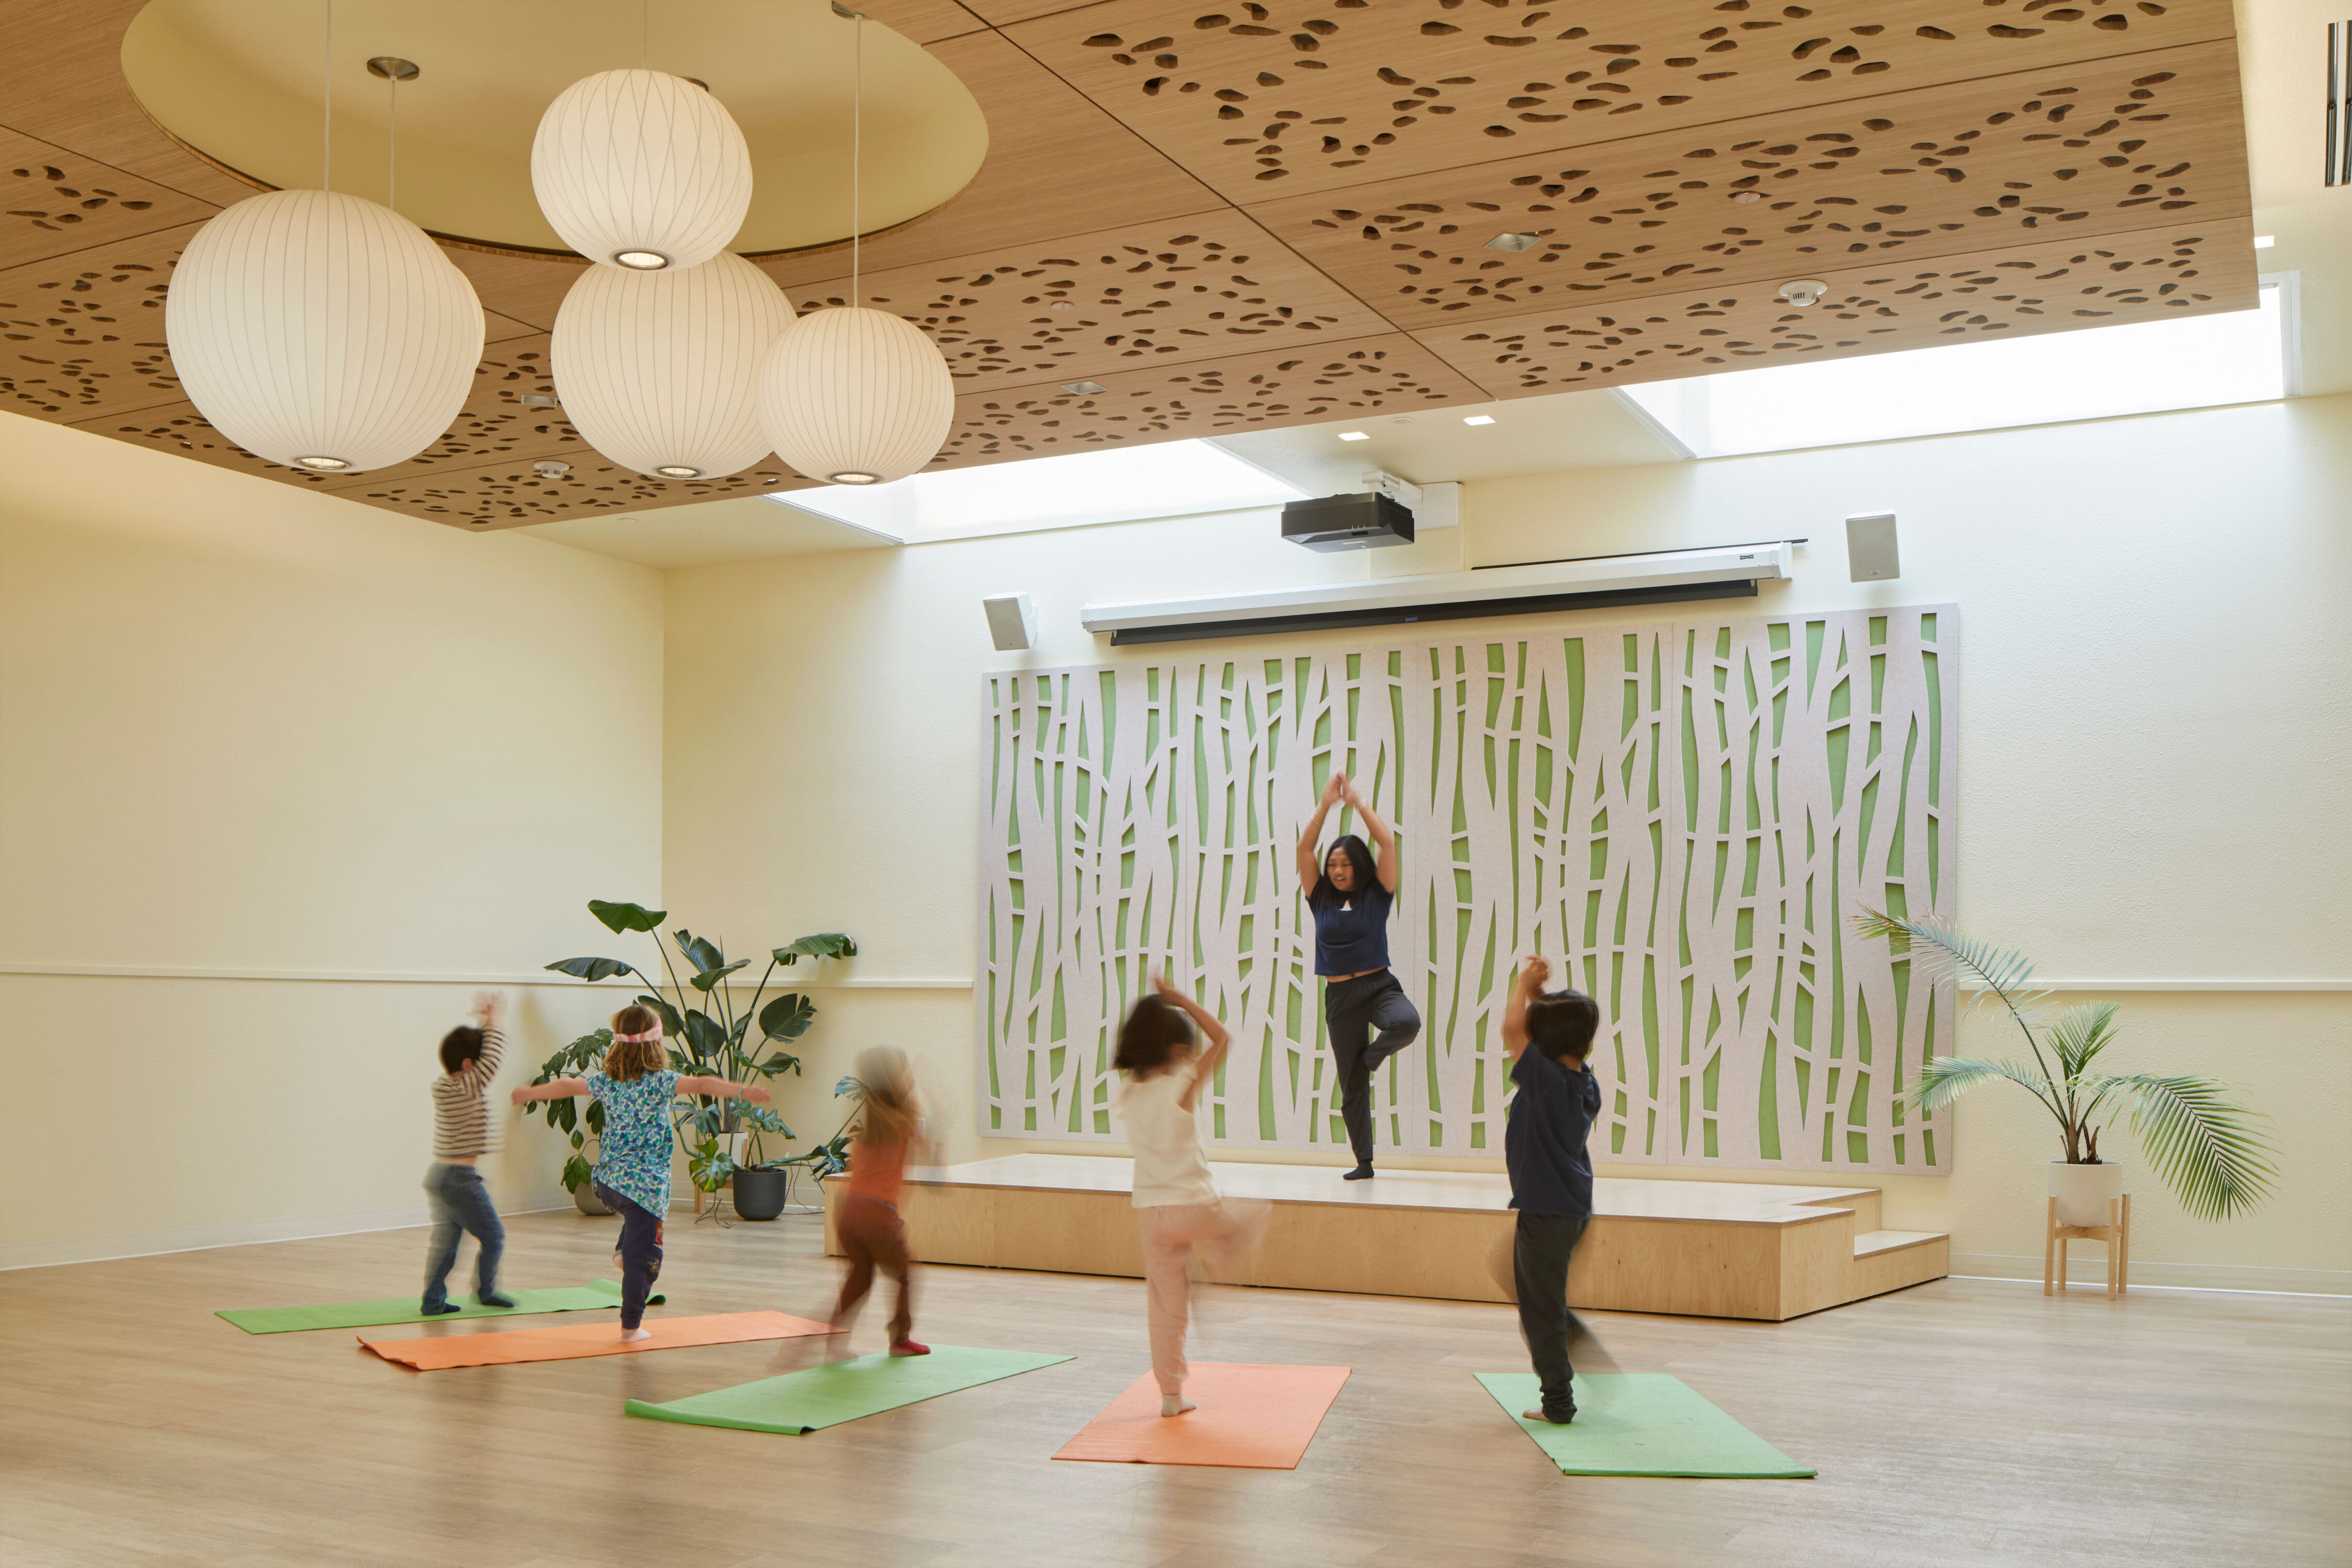
The Meadow is the heart of the school, serving as a vibrant, adaptable hub for student activities, whole-school gatherings, and community events. Its flexible design supports collaboration among educators, parent engagement, and teacher training, strengthening connections across the school community. By offering shared spaces that encourage teamwork and creativity, it also reinforces the school’s commitment to holistic, family-centered learning, inclusivity, and community growth.


Collaborators
-
Architect and InteriorsTEF
-
ContractorCentric General Contractors
-
PhotographerMikiko Kikuyama