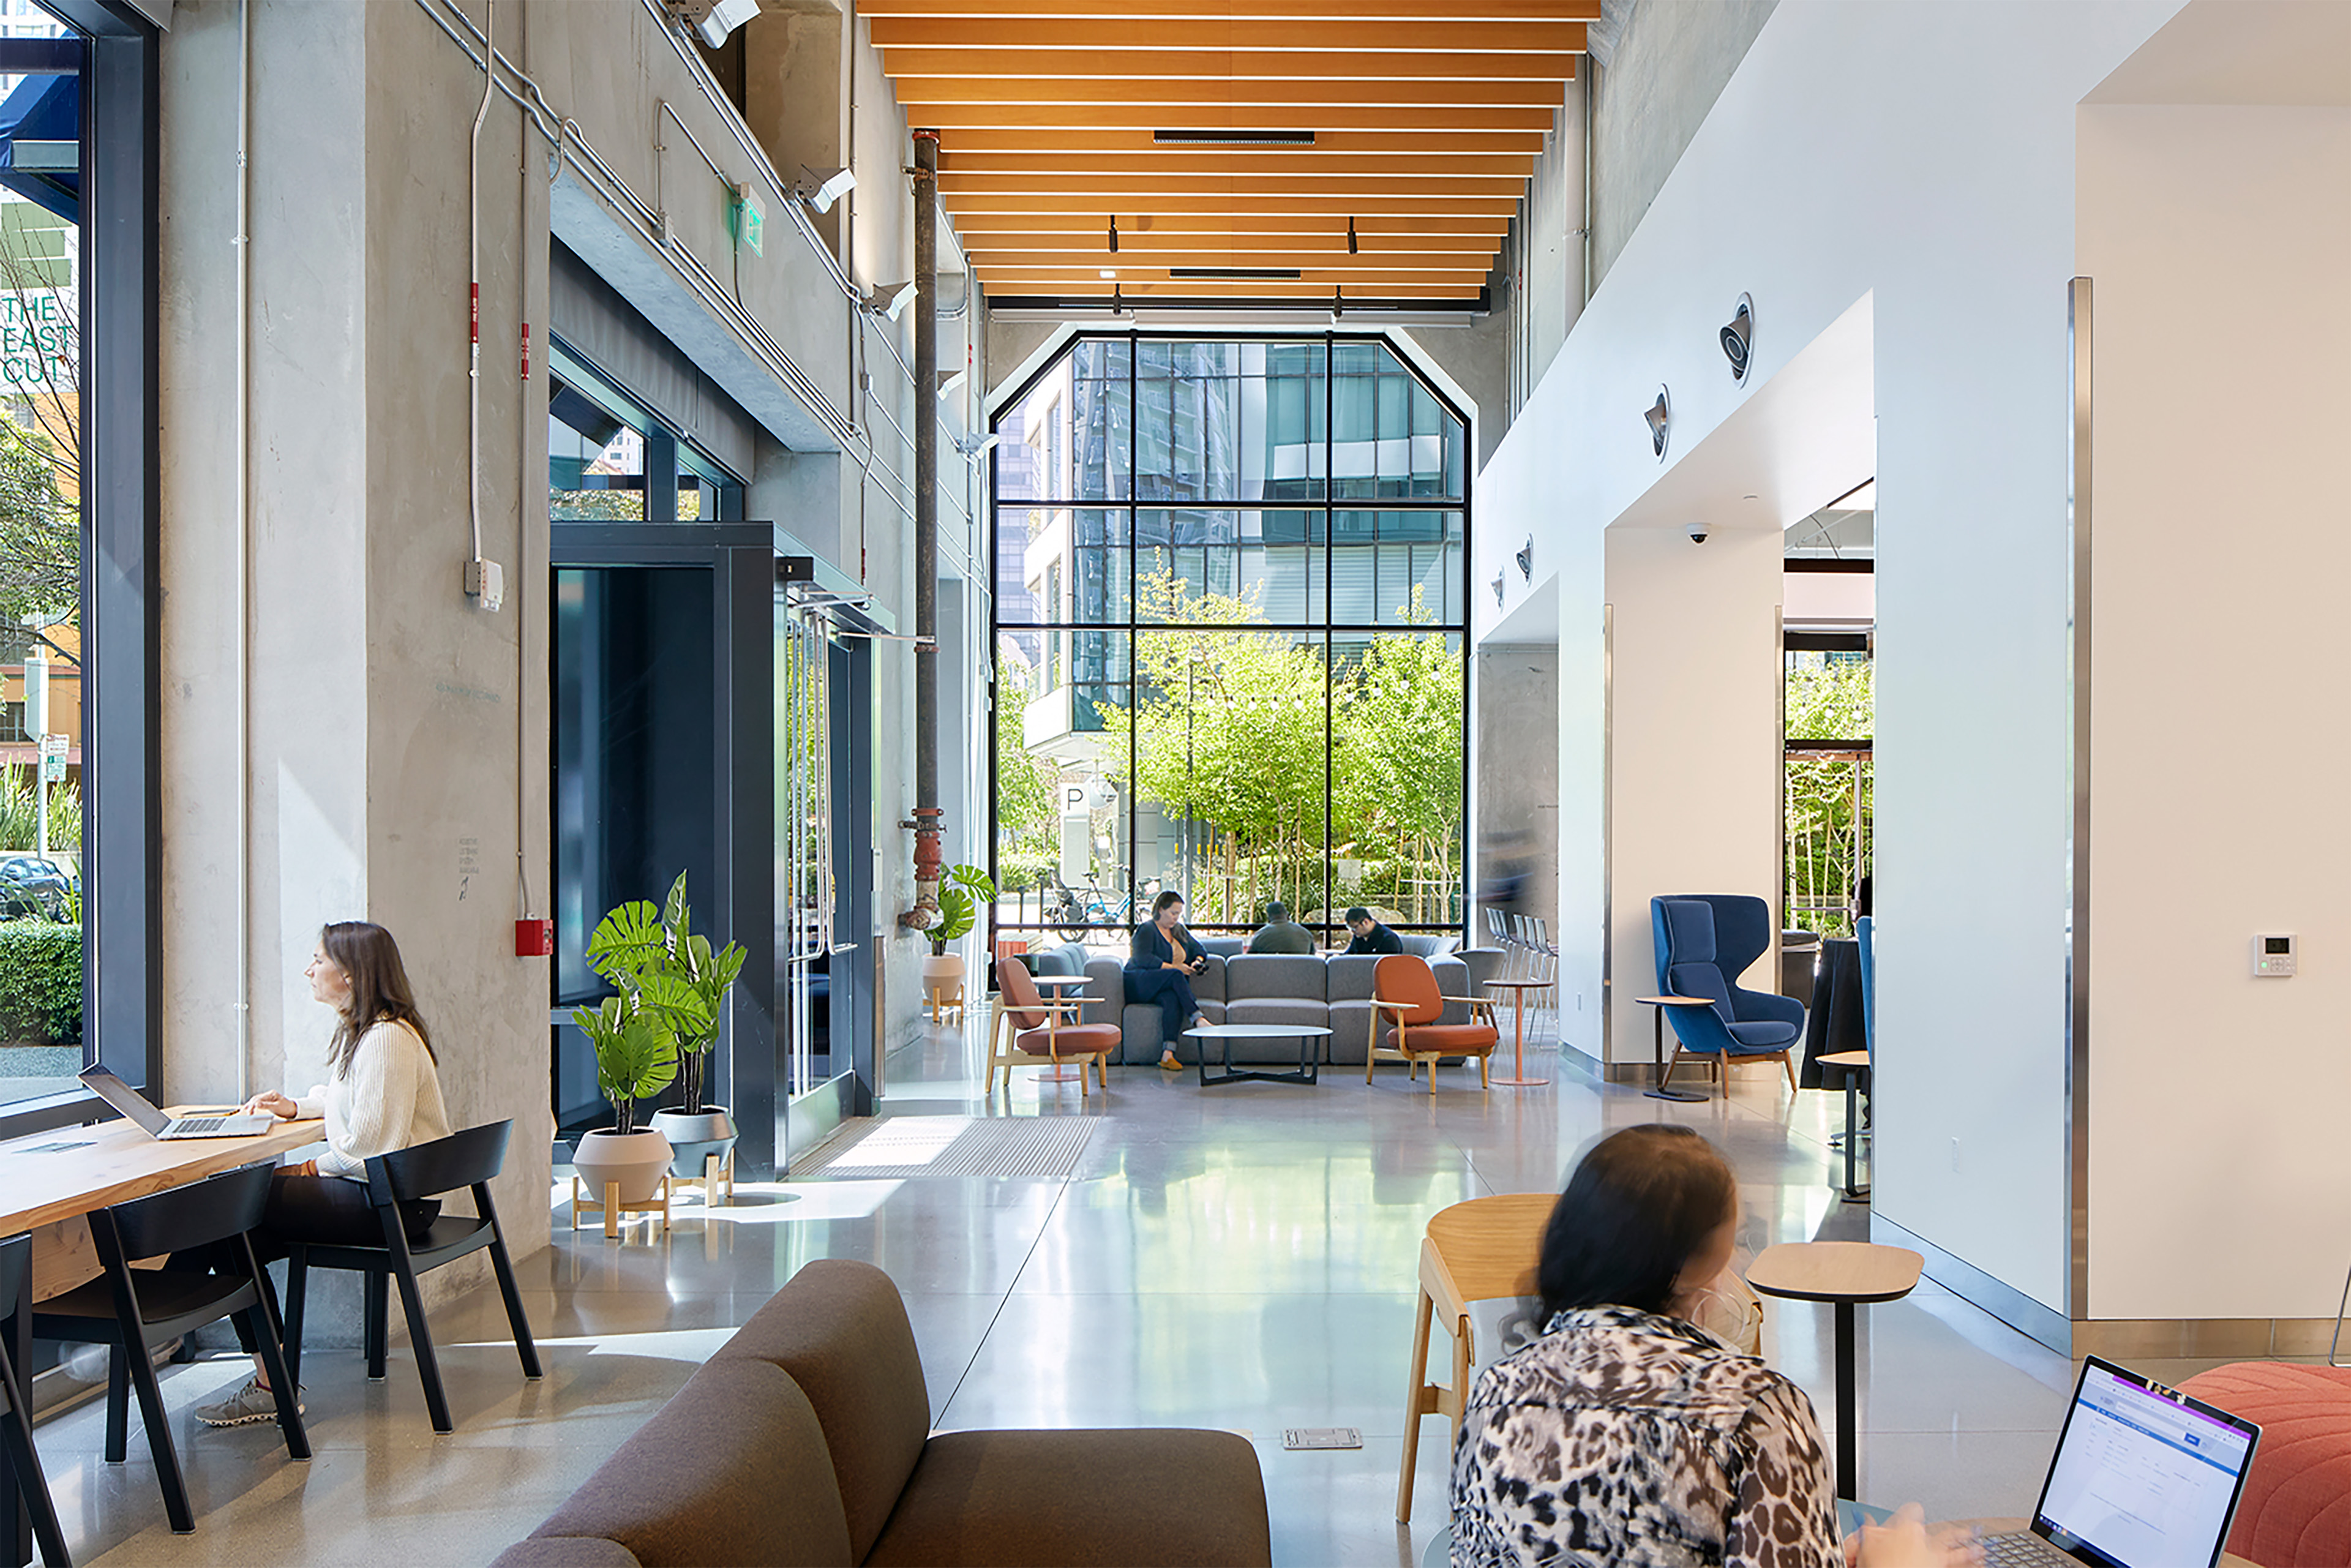
A Workplace Shaped by Mission

-
client
College Futures Foundation -
location
Oakland, CA -
size
6,000 SF
College Futures Foundation’s relocation from San Francisco to downtown Oakland offered a rare opportunity to design a headquarters that embodies the organization’s commitment to access, equity, and opportunity. The result is a light-filled, 6,000-square-foot workplace where every design decision reflects the non-profit’s dedication to the students it serves.
Translating Mission into Workplace
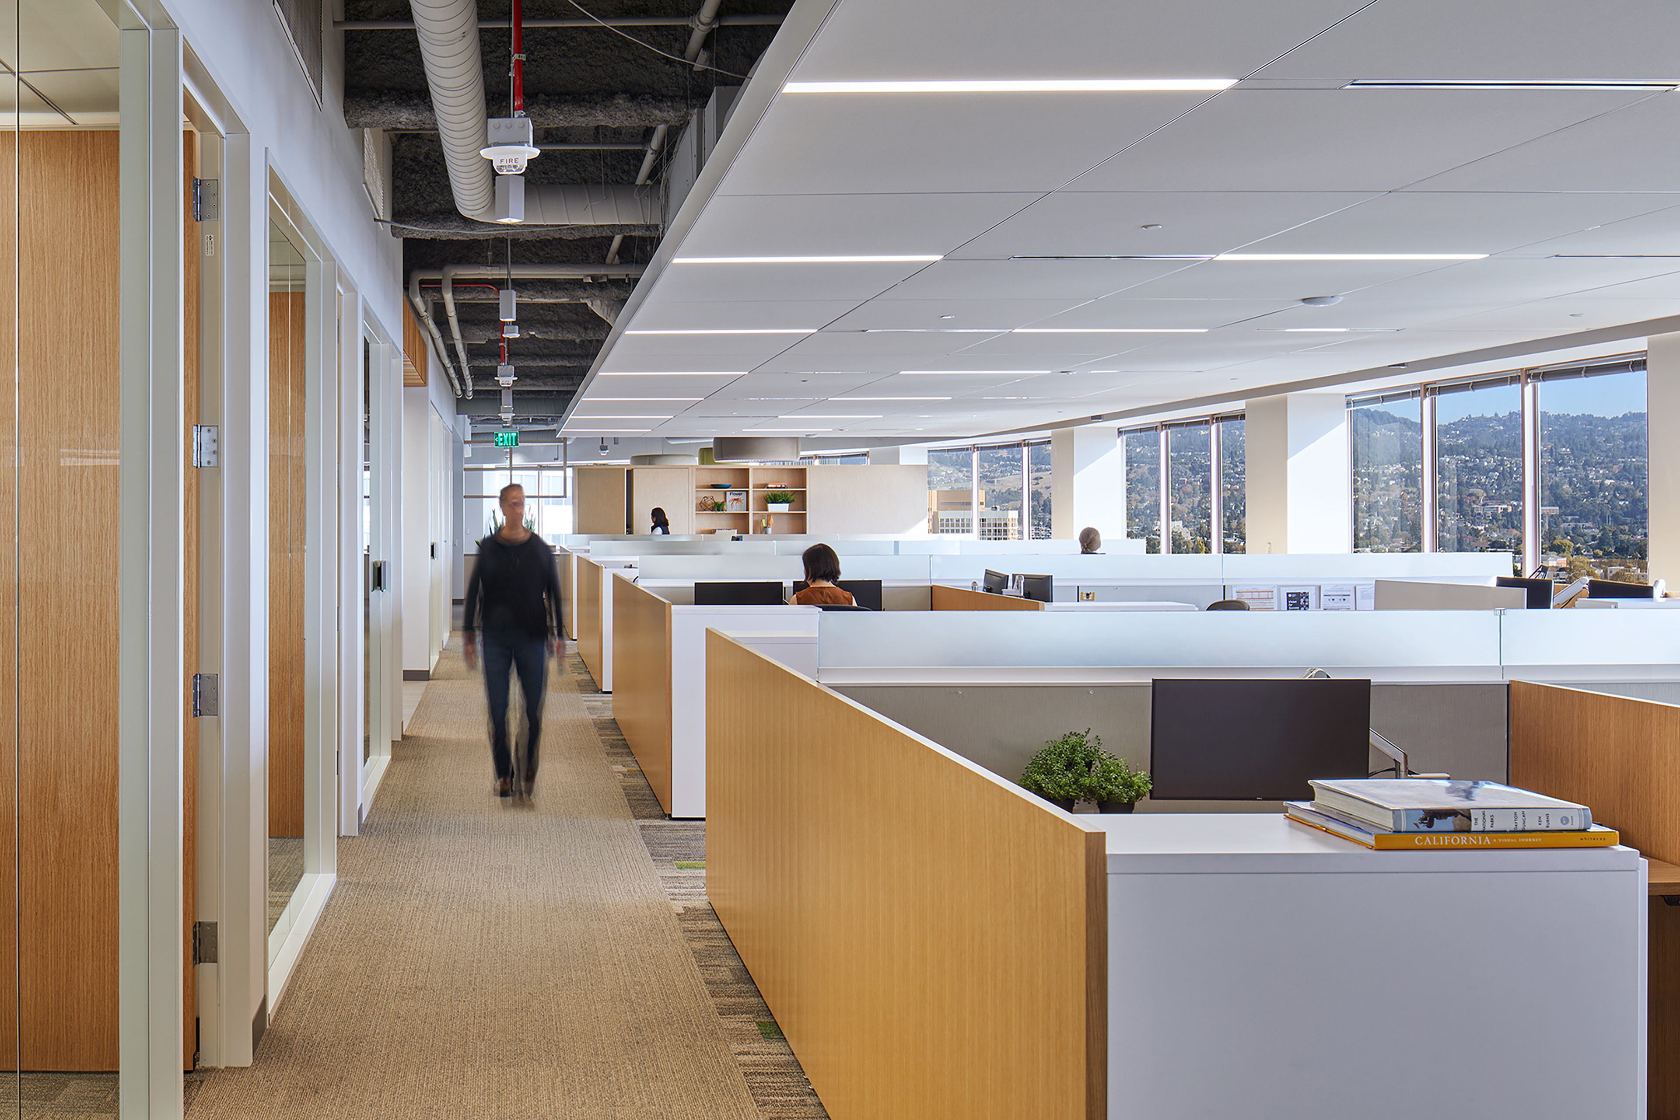
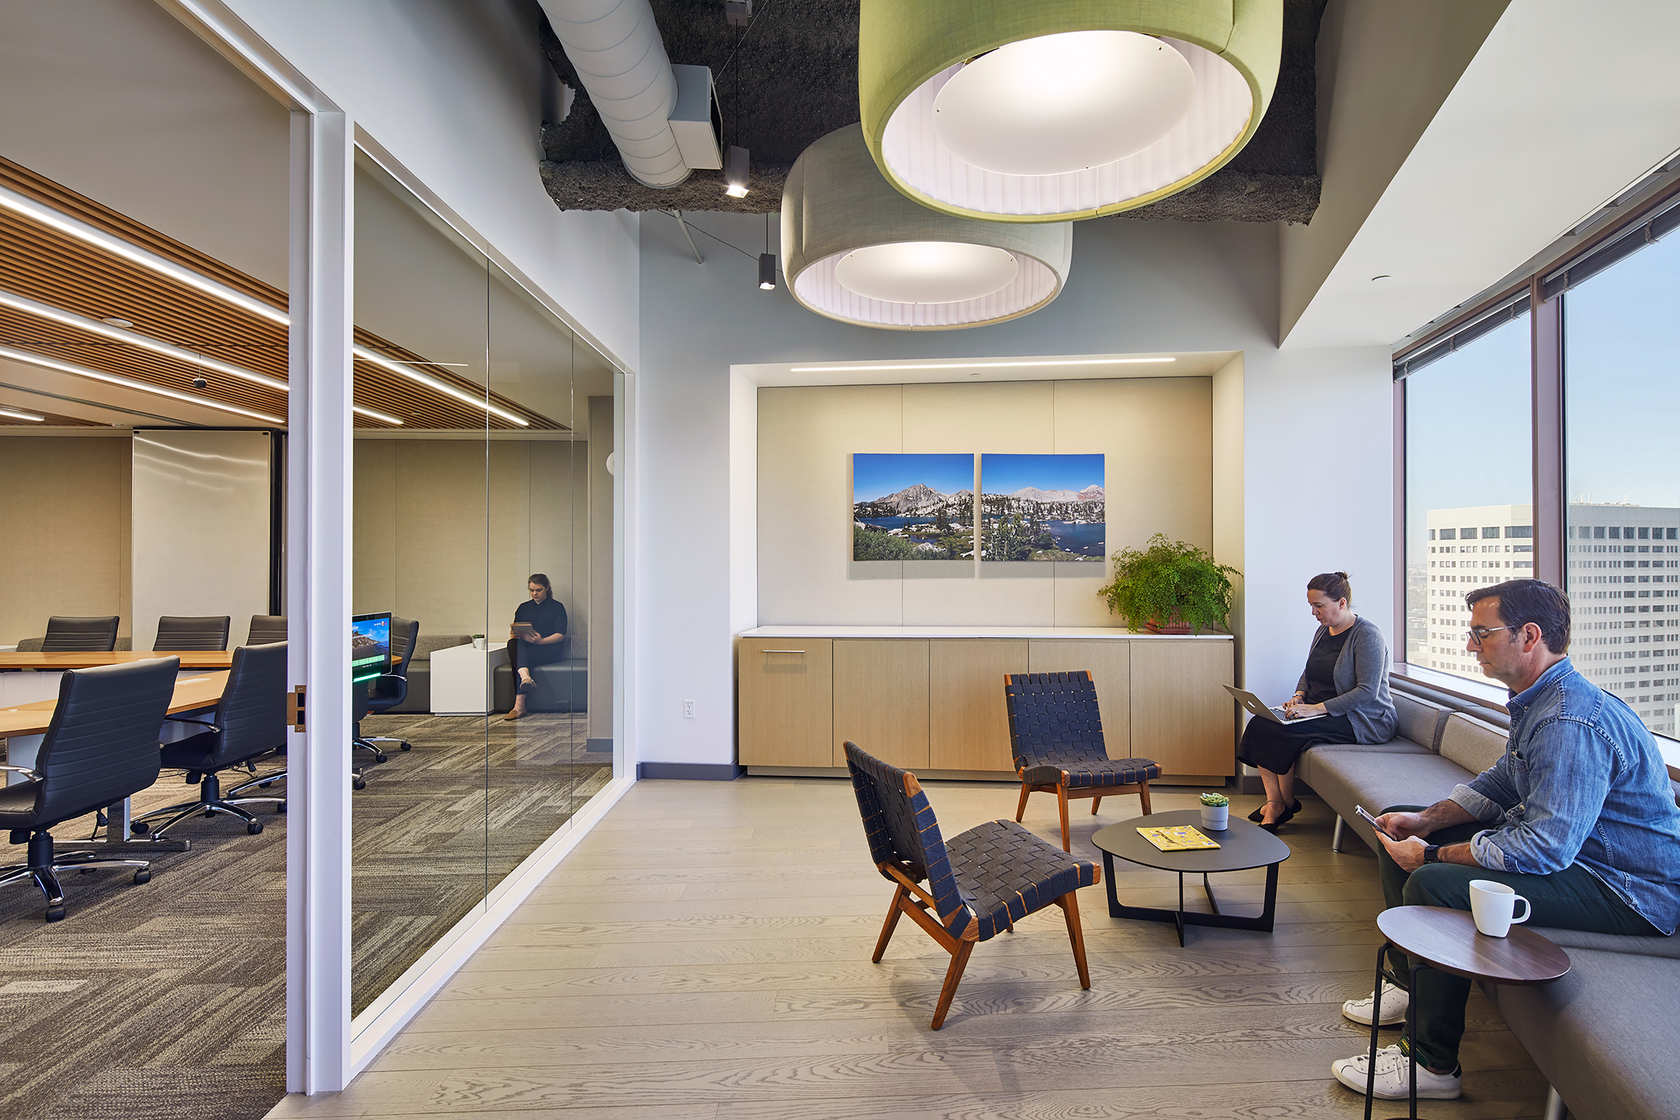
The Foundation partners with leaders across California to close equity gaps and expand educational opportunities for every student, regardless of zip code, race, or income. Its new headquarters was designed to make those values tangible through a layout that prioritizes openness and connection, materials that evoke the natural landscape of California, and spaces that embody the inclusivity and collaboration central to the Foundation’s work.
Rooted in Place
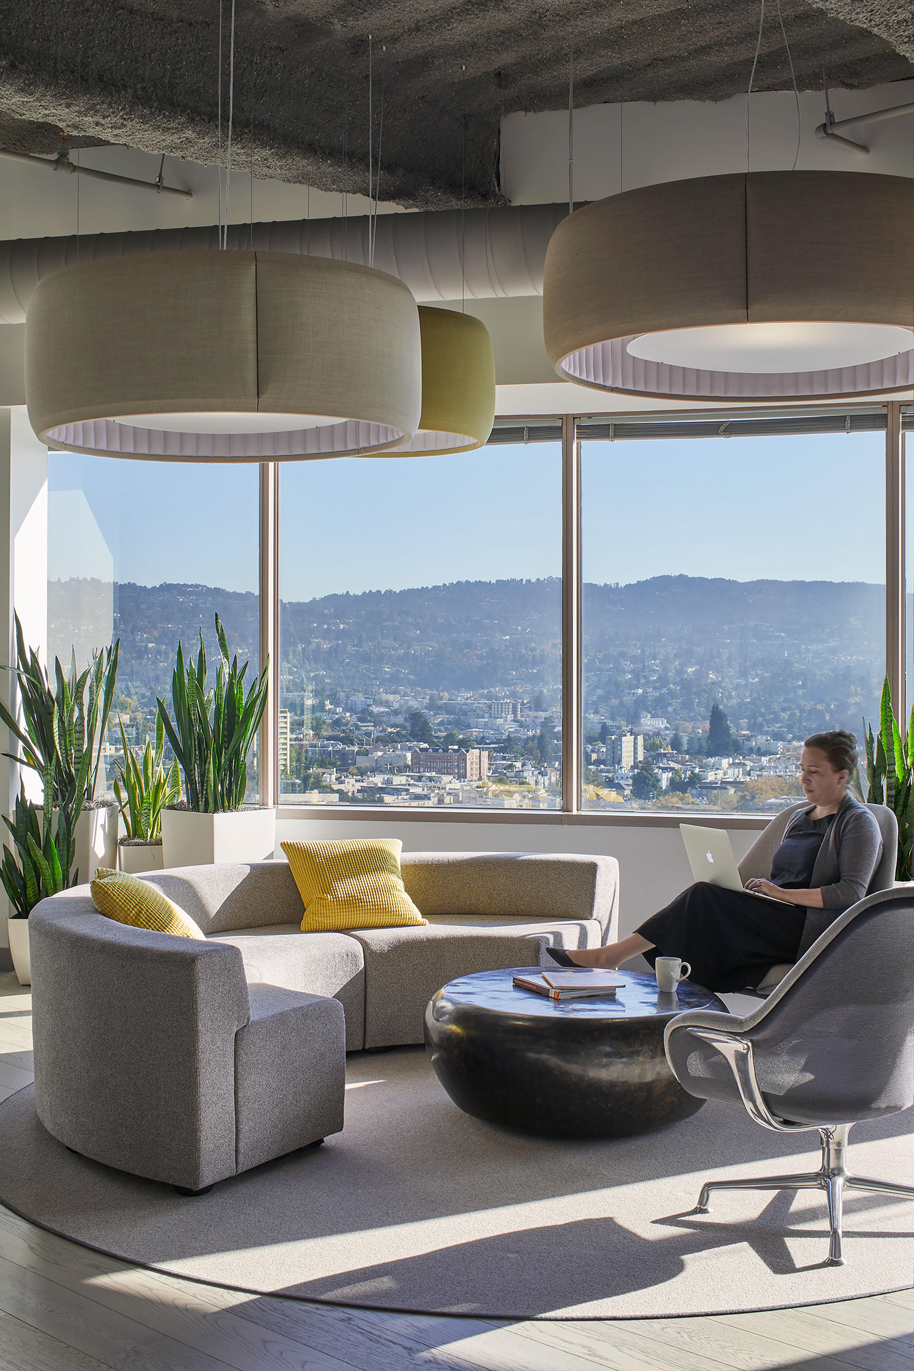
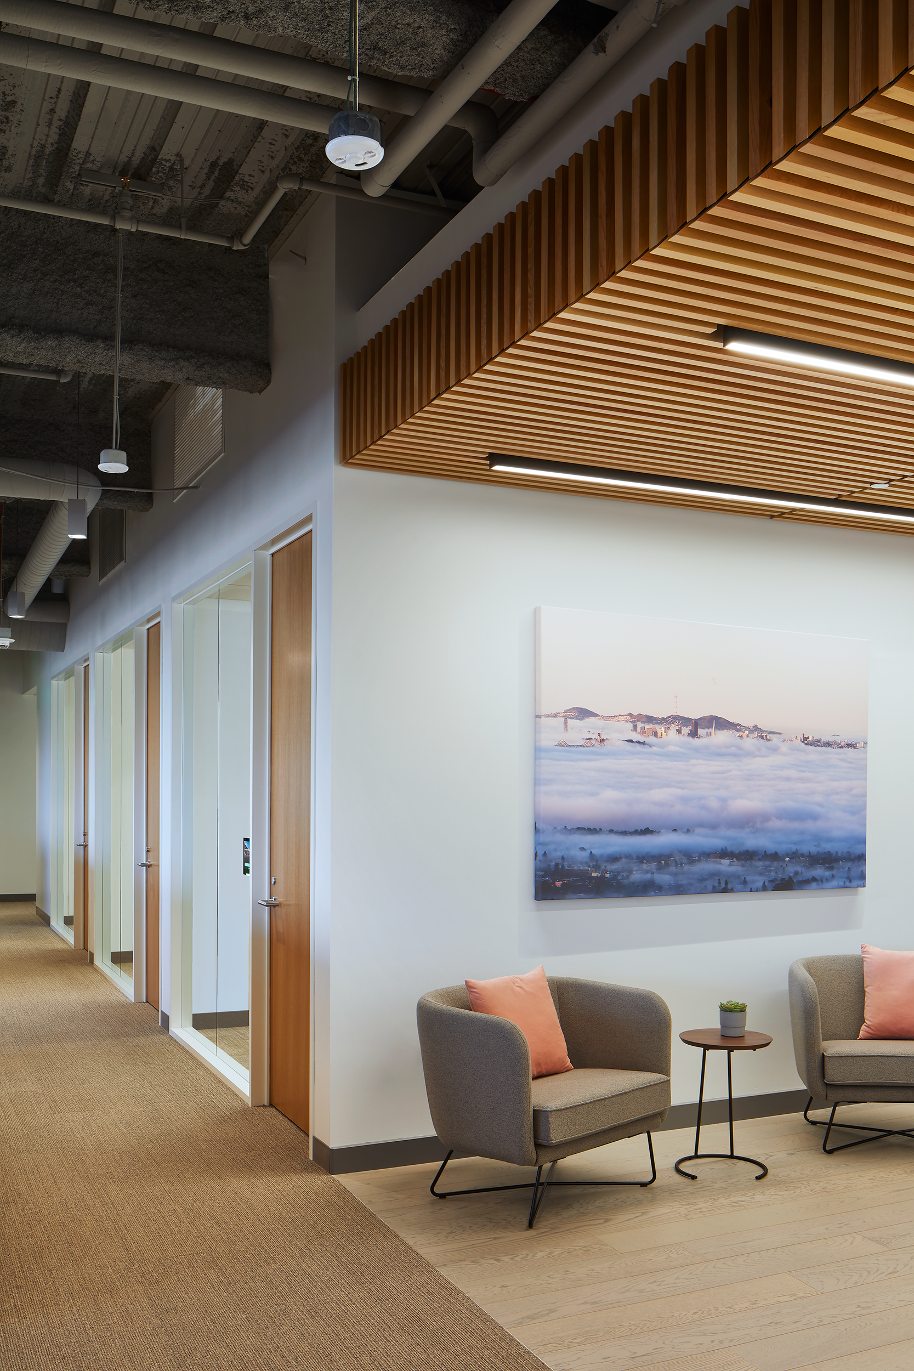
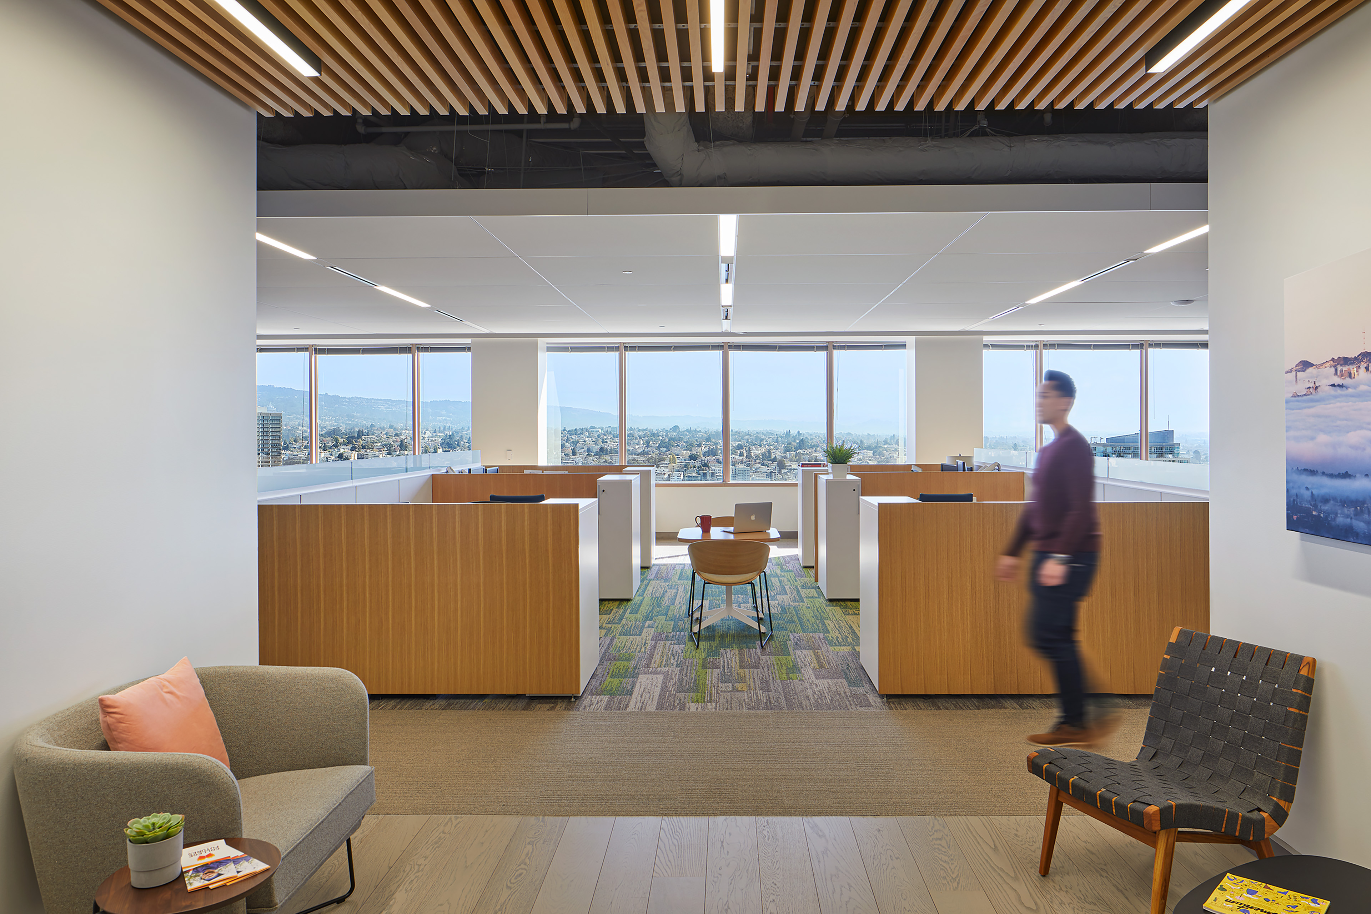
Perched on the 10th floor overlooking Lake Merritt and the East Bay hills, the office makes the most of its spectacular setting. Daylight reaches deep into the workspace, and a palette of warm, natural materials—evoking the textures and tones of the California landscape—grounds the interior within a strong sense of place and reinforces the Foundation’s connection to the communities it serves across the state.
Communal Hub for Connection and Collaboration
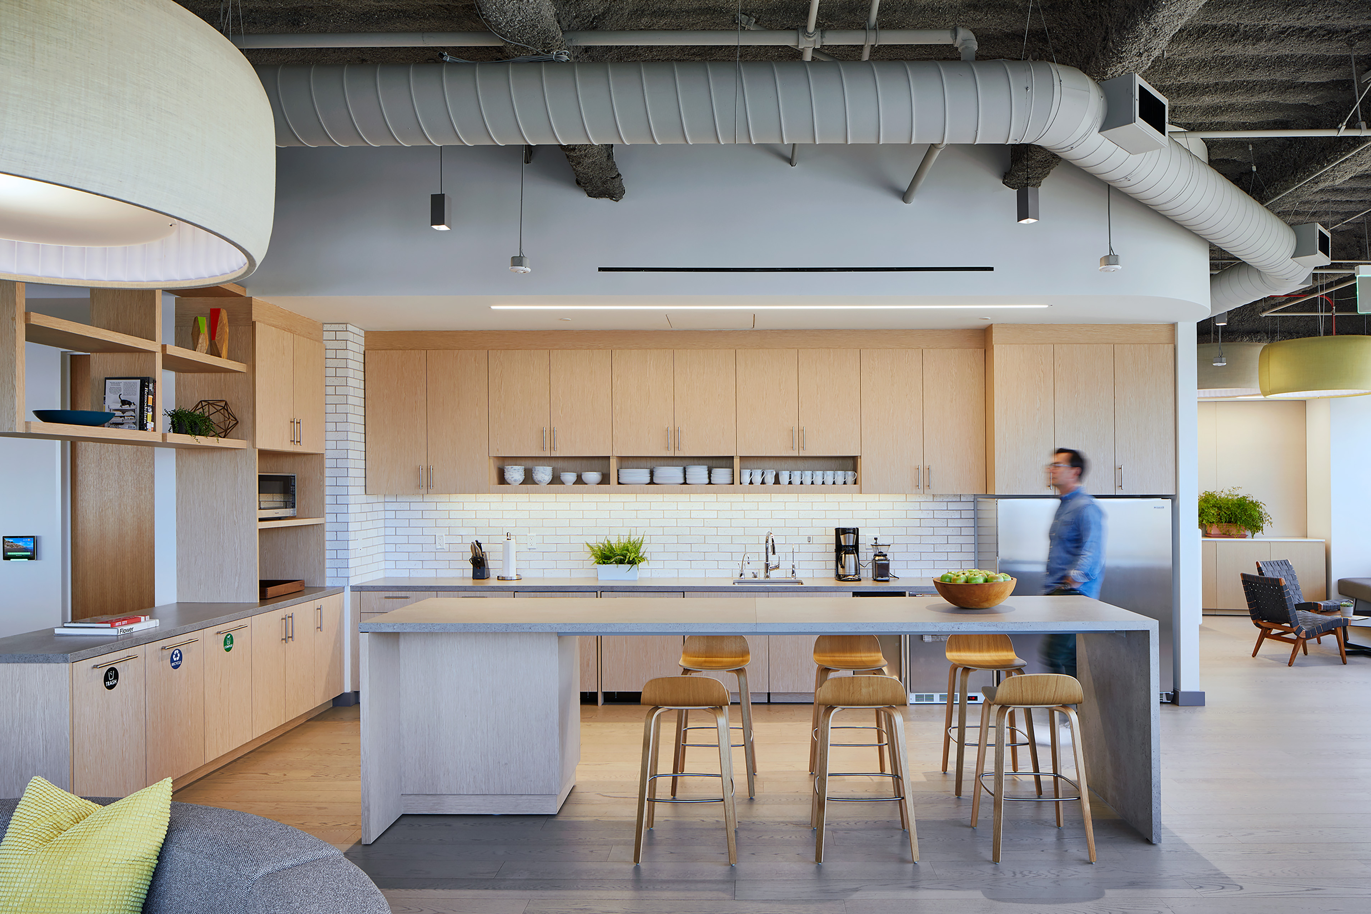
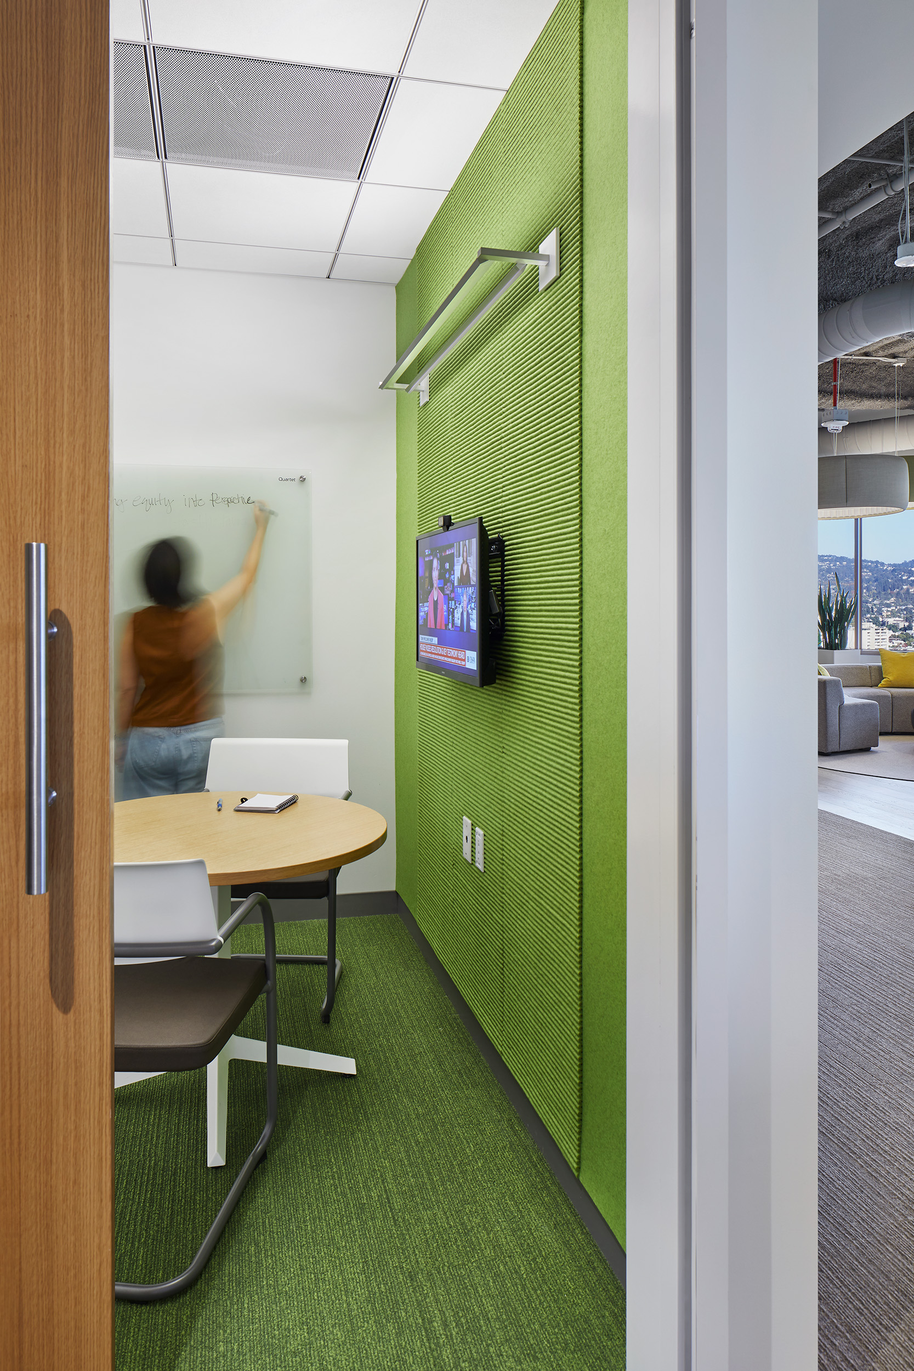
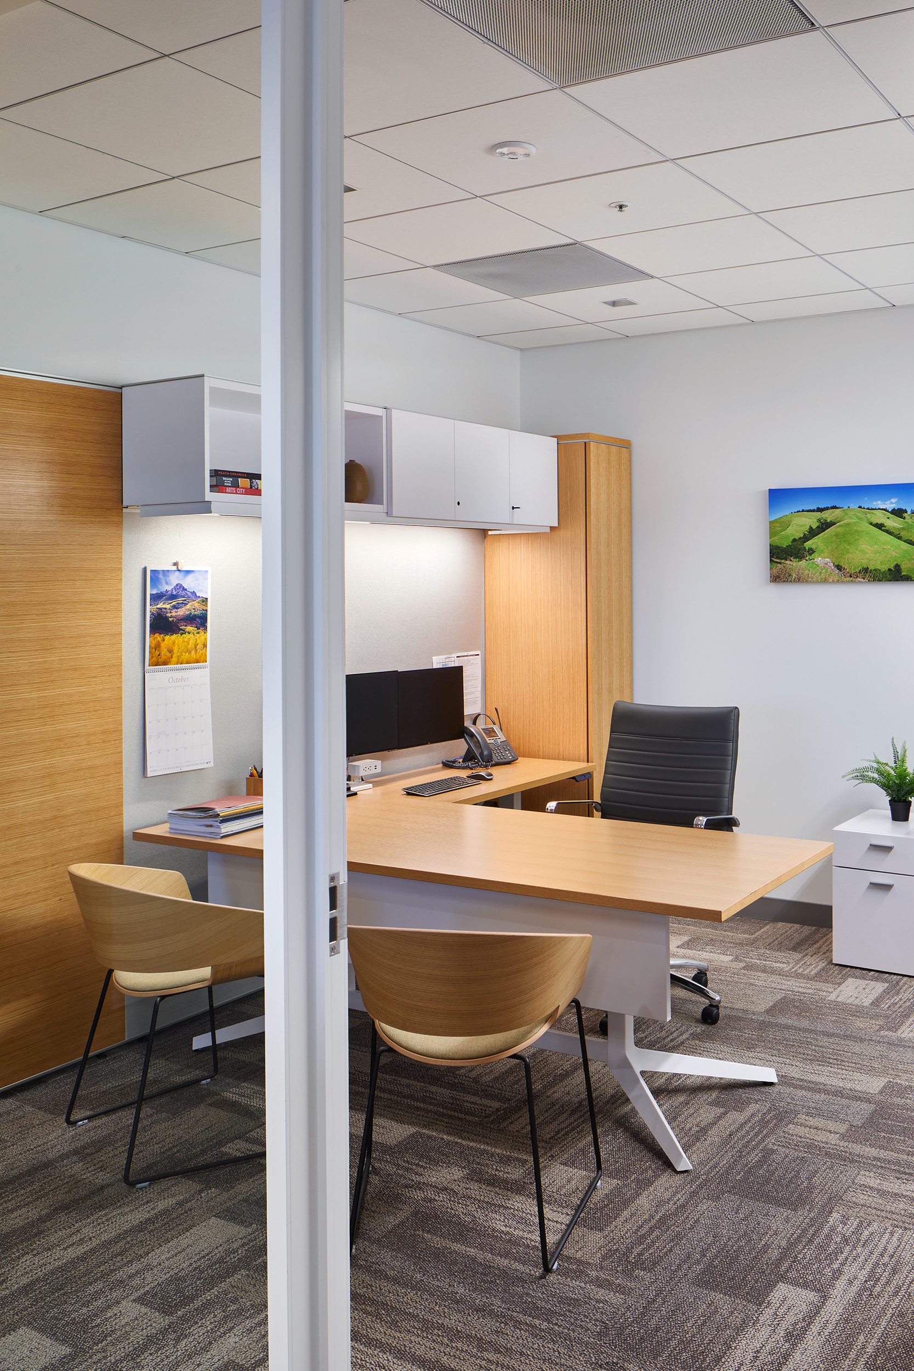
At the heart of the office is a 1,200-square-foot gathering space that anchors the workplace socially and functionally. Framed by a sweeping curve of exterior windows and an open kitchen, the hub supports everything from informal team check-ins to all-staff gatherings, reflecting the Foundation’s culture of engagement and shared purpose. Perimeter offices and flexible meeting rooms extend this spirit of openness throughout the floor.
Elevating Purpose on a Budget
The design team prioritized timely delivery within the non-profit’s limited budget from the outset. Long-term operational costs and functional efficiency are addressed without sacrificing design quality, demonstrating that mission-driven design and fiscal responsibility aren’t mutually exclusive. As part of the firm’s commitment to serving area nonprofits, Principal time was provided pro bono.
Team


Collaborators
-
Architect and InteriorsTEF
-
Acoustical ConsultantPapadimos Group
-
Lighting DesignSilverman & Light
-
ContractorGCI General Contractors
-
PhotographerMikiko Kikuyama