From Warm Shell to Modern Montessori
-
client
The Dahlia School of San Francisco -
location
San Francisco, CA -
size
3,300 SF
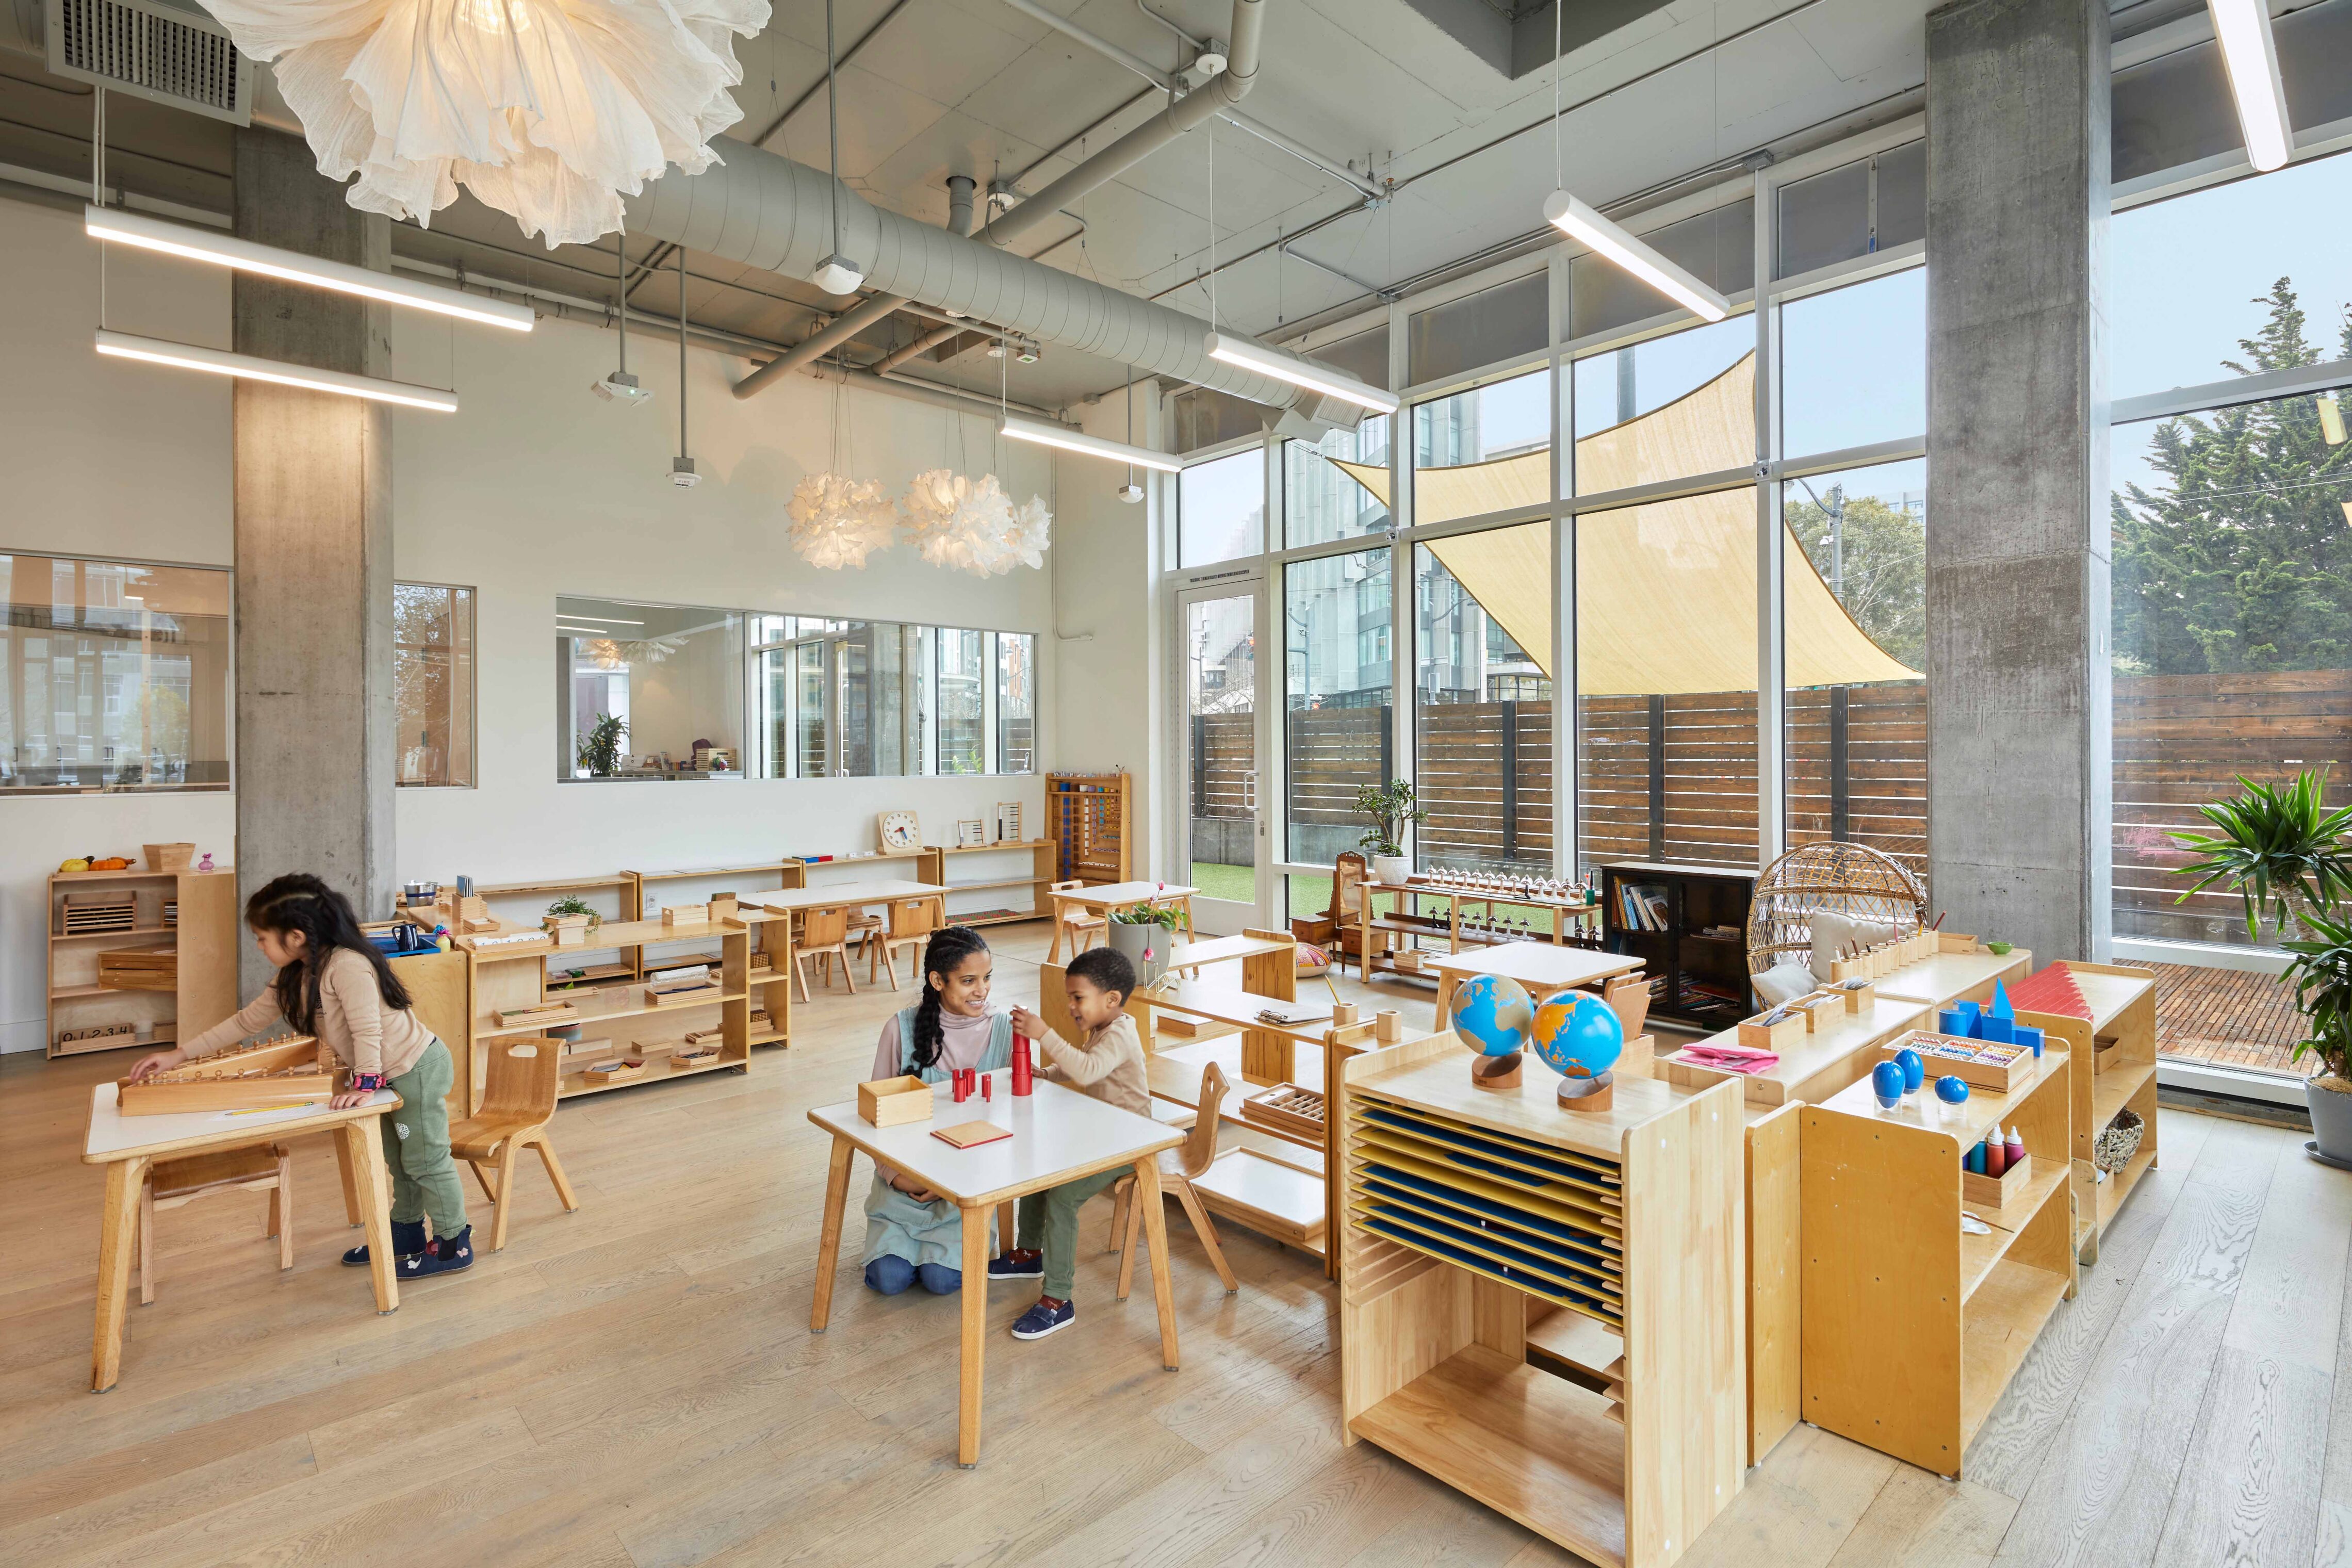
Located in the rapidly developing Mission Bay district, this preschool’s design celebrates the character of its modern structure and urban location, while providing a safe, warm, and nurturing setting for its Montessori Spanish Immersion curriculum, focused on bringing peace, joy, and global-mindedness to every child.
An Urban Oasis for Early Learners
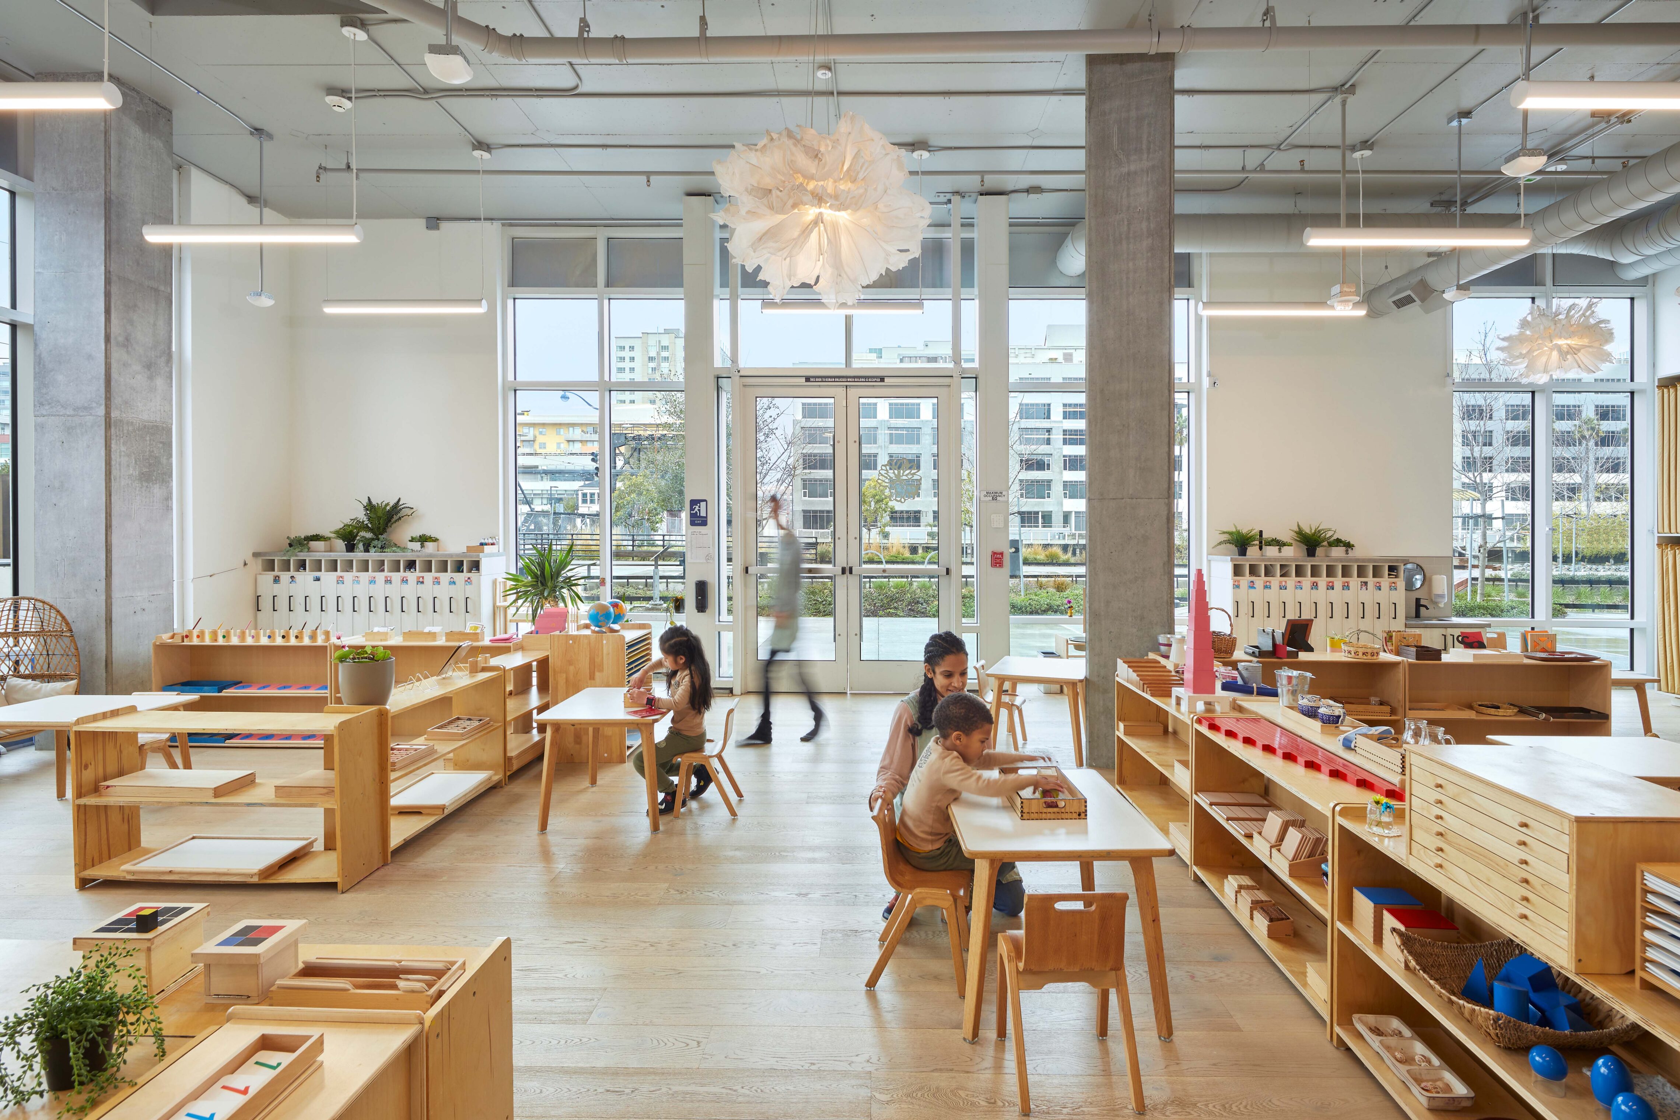
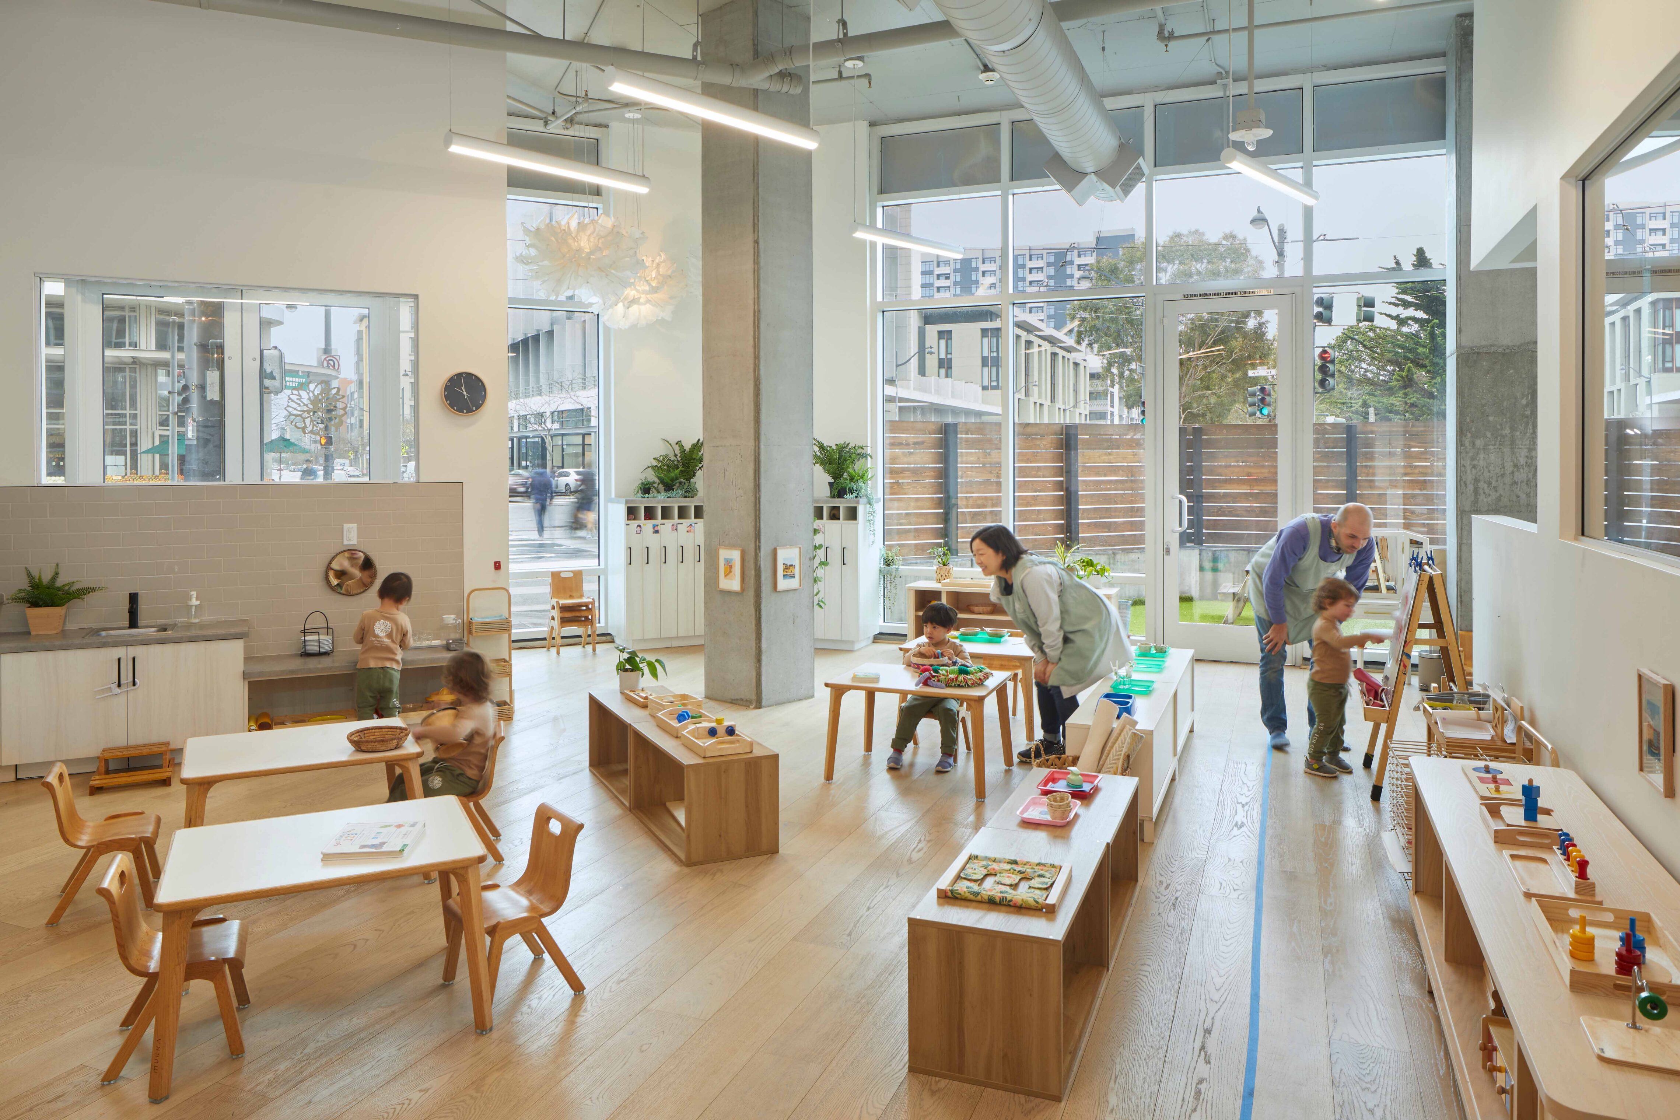
Accommodating students ages 18 months to 6 years, the school is seamlessly embedded into a mixed-use residential complex through efficient planning and smart program configuration. Expansive, storefront windows bring abundant natural light into the space and create a strong visual connection to the urban energy of the surrounding neighborhood – balancing values of connection and community engagement with privacy and safety priorities. Inside, the design takes its cues from its modern setting, but in alignment with the distinctive pedagogical principles of the school, to create a calm, nurturing environment tailored to early childhood development.
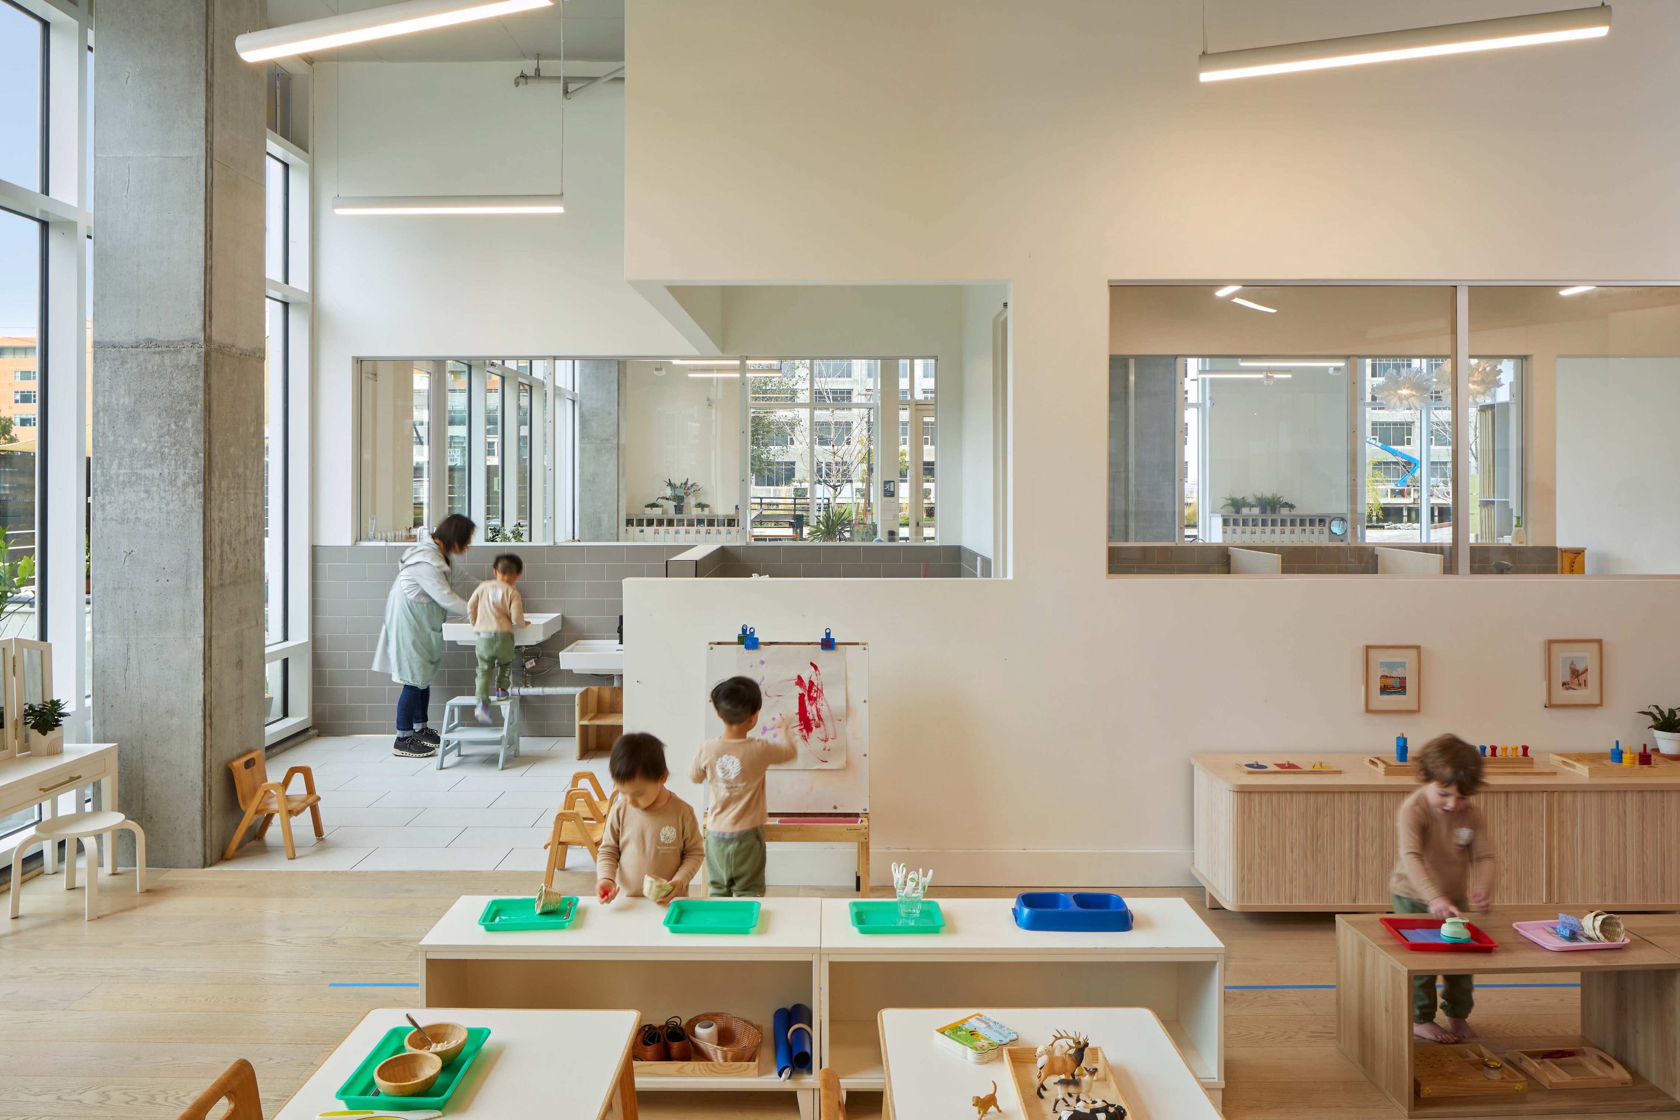
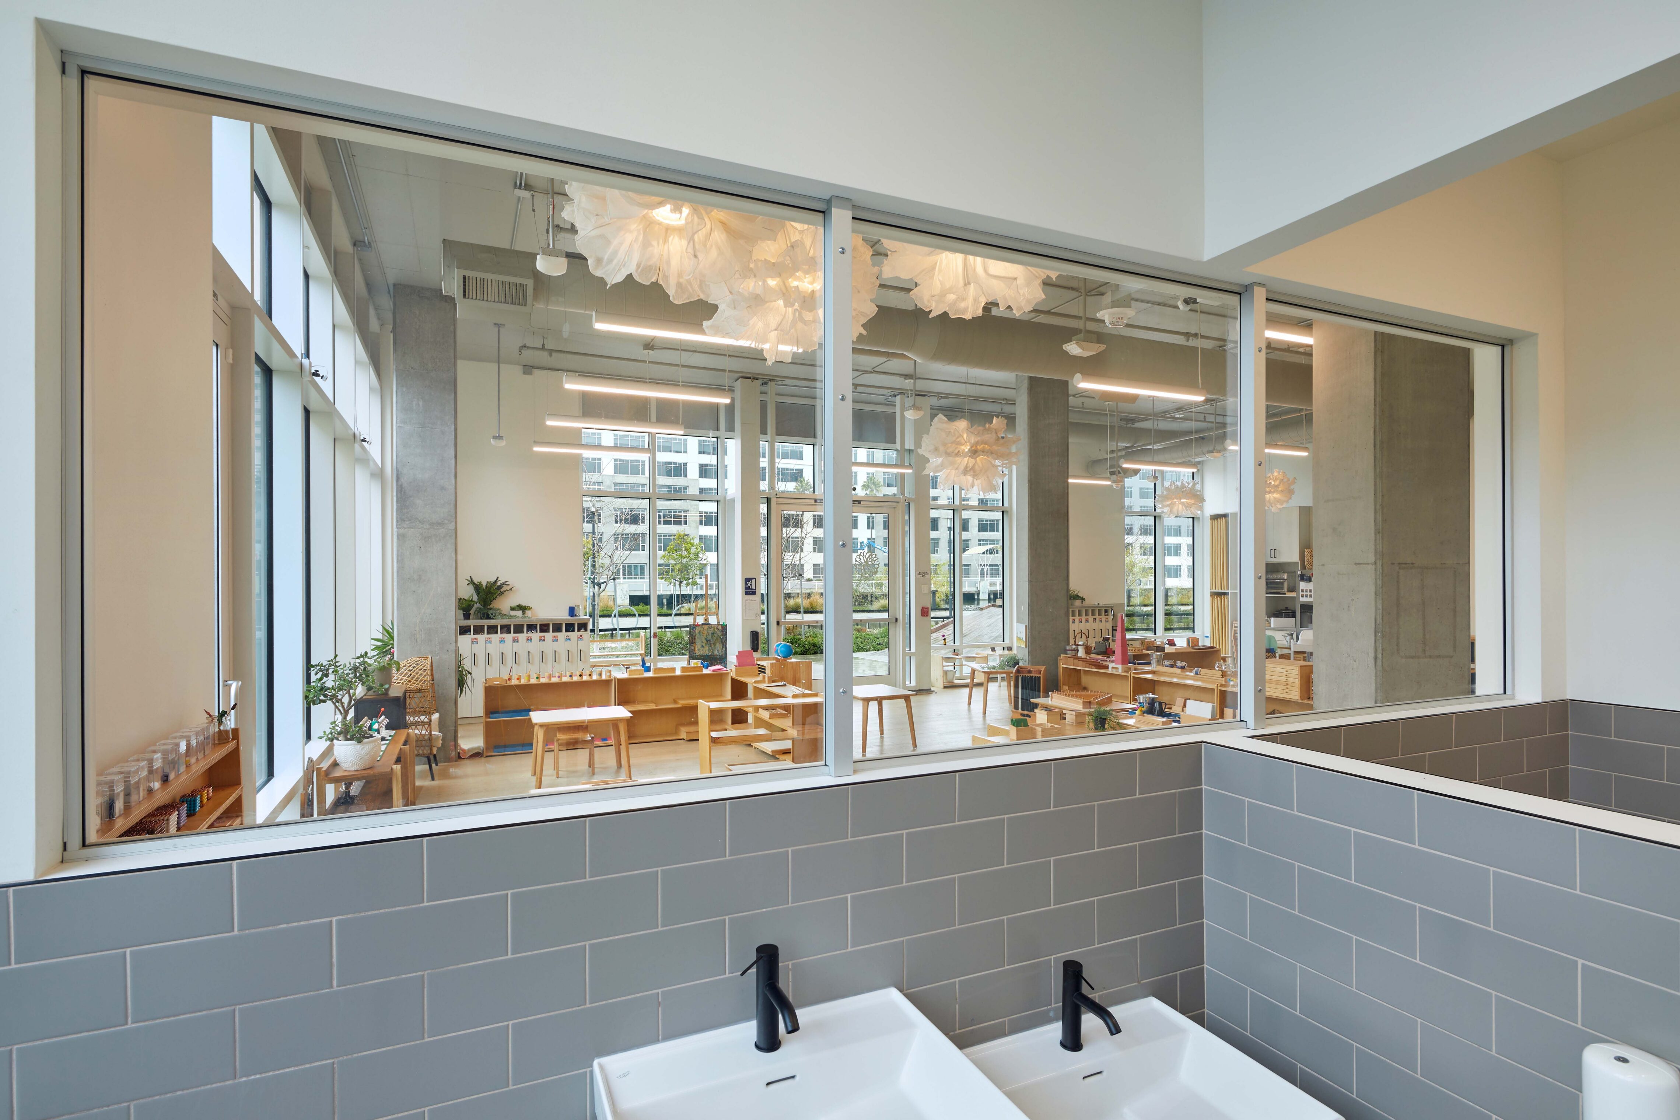
The school’s design is grounded in Montessori tenets of independence, order, and sensory engagement. Flexible open-plan classrooms – anchored by a central core of tot-sized restrooms – and observation windows create a sense of openness between spaces and facilitate clear sightlines to promote safety, supervision, and connection. Natural wood flooring and furnishings throughout enhance warmth and sensory comfort, reinforcing the school’s child-centered curriculum and emphasis on curiosity and exploration.


Collaborators
-
Architect and InteriorsTEF
-
Mechanical, Electrical and Plumbing EngineerMHC Engineers
-
ContractorHasz Construction
-
PhotographerMikiko Kikuyama