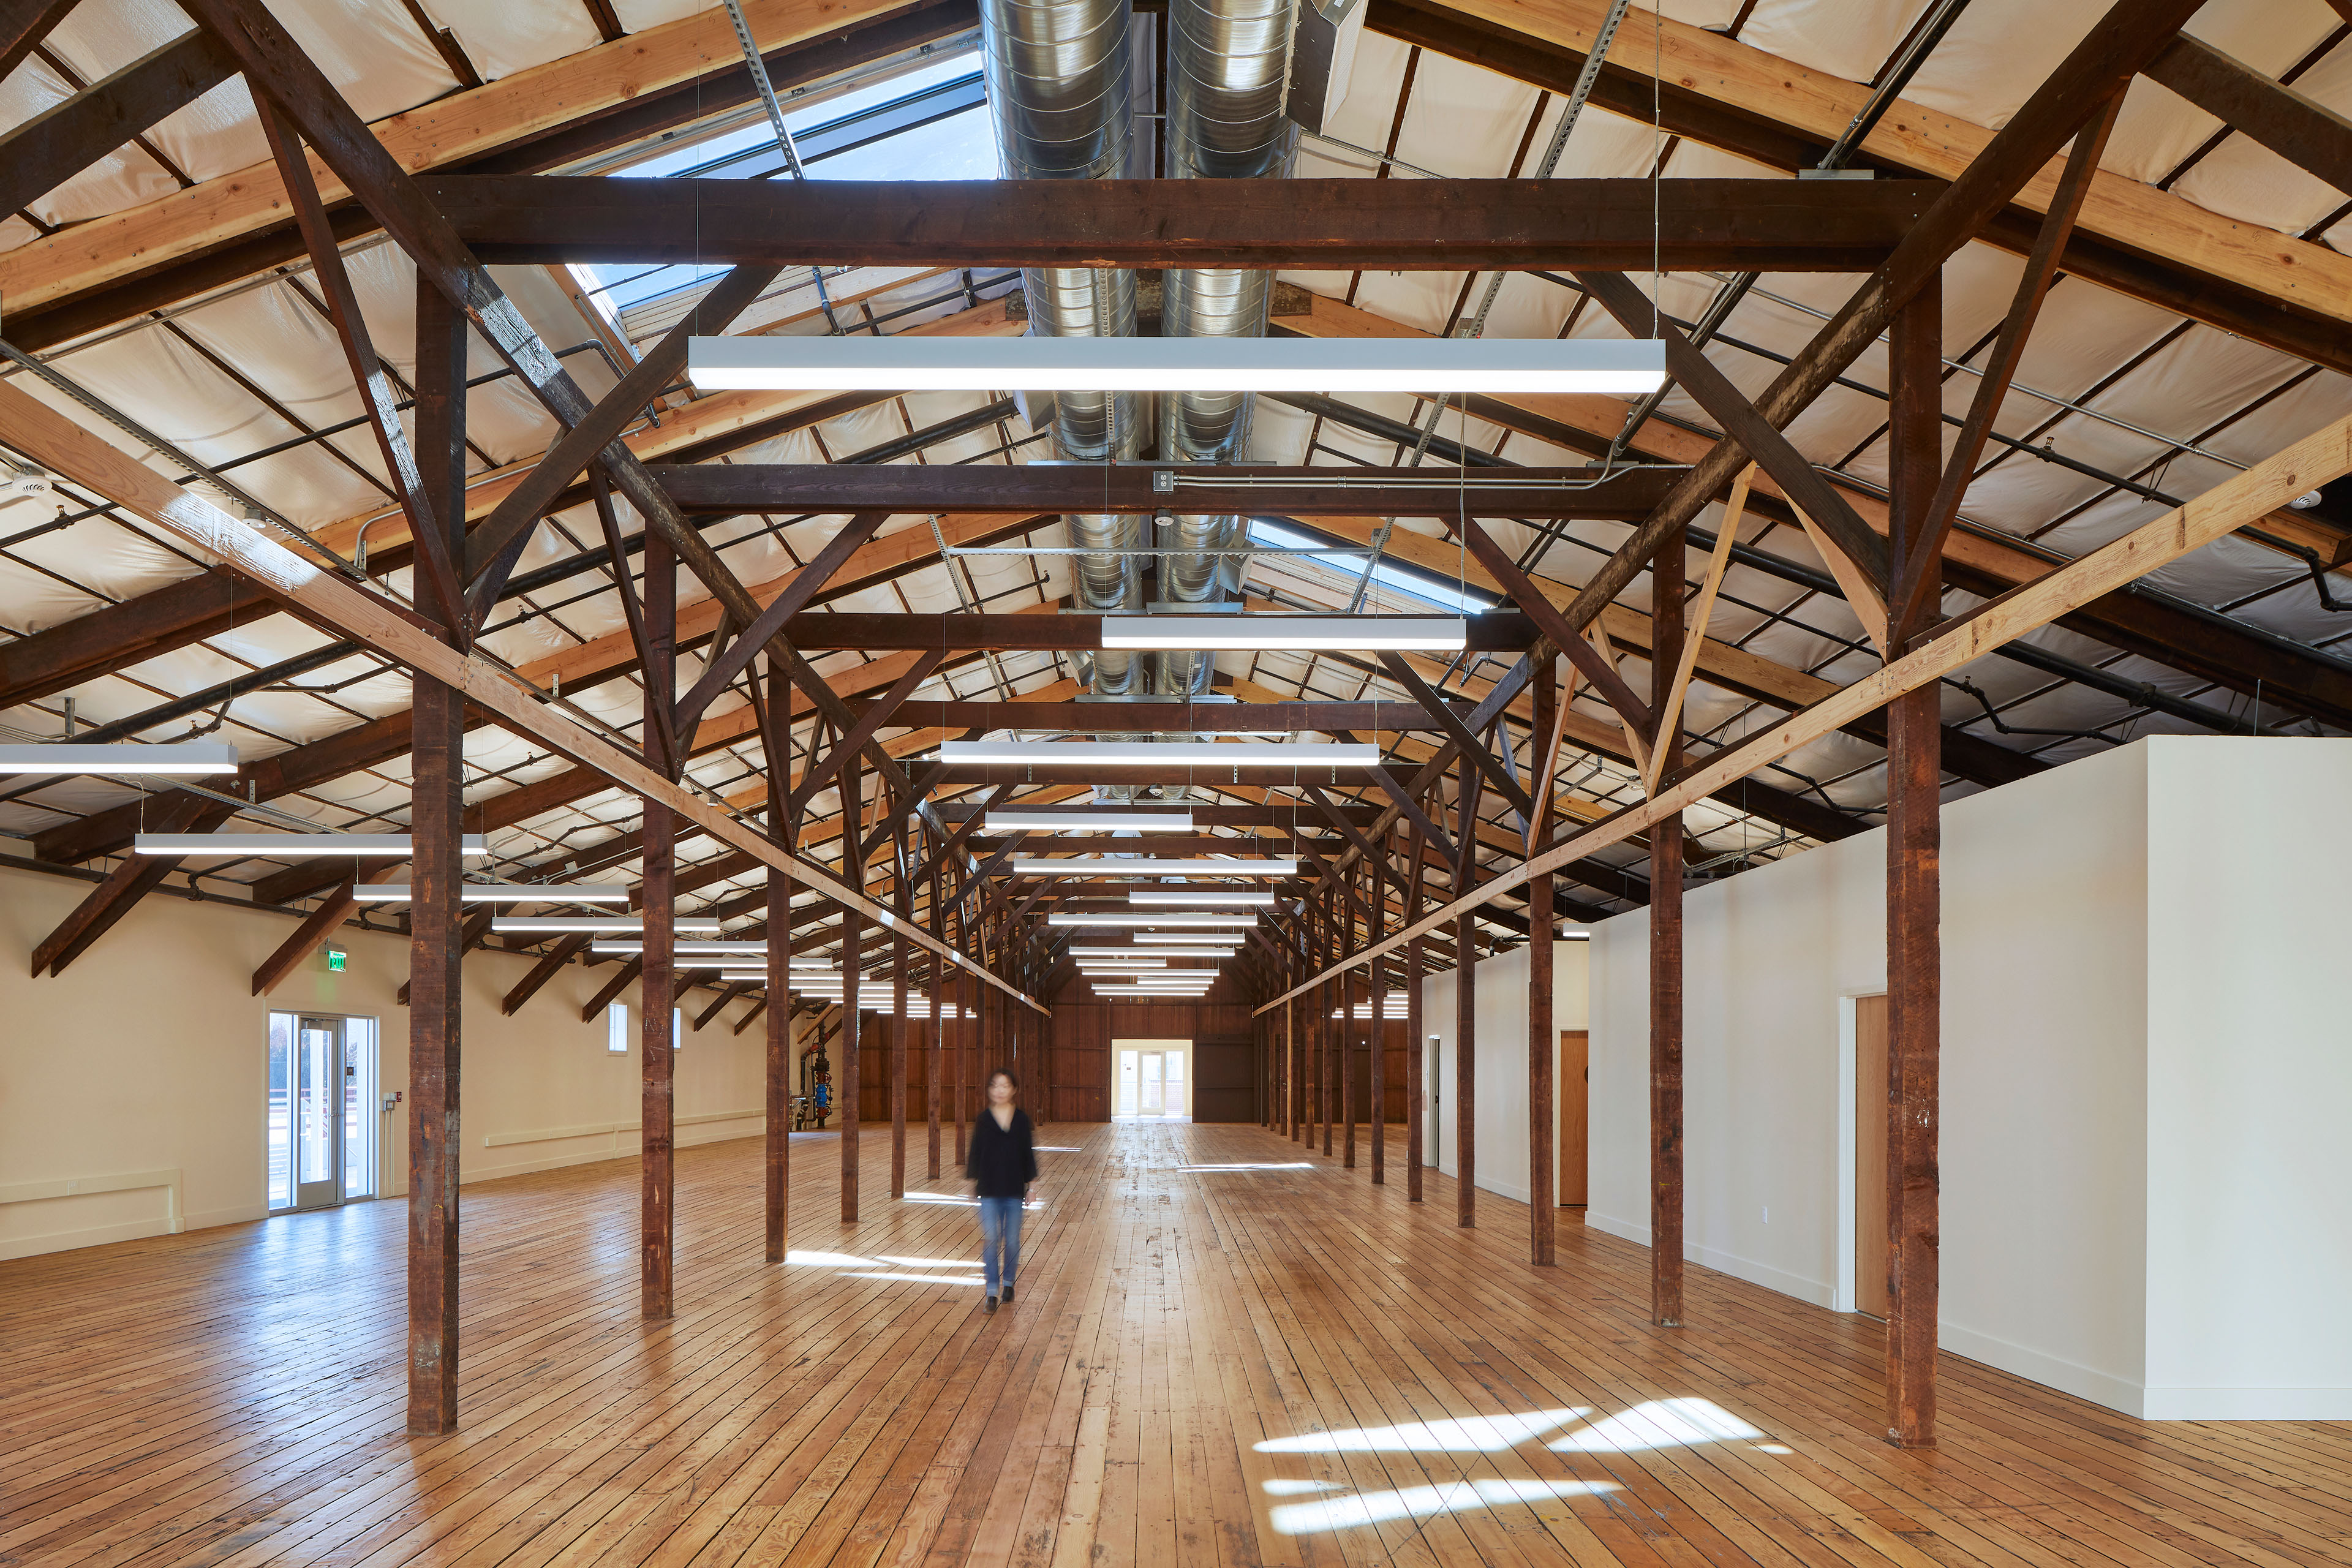
Presidio Institute at Fort Scott

A New Home for the Presidio Institute
  • client

    The Presidio Trust
  • location

    San Francisco, CA
  • size

    48,500 SF
  • sustainability

    LEED Silver (Bldg 1201); LEED Gold (Bldg 1202)

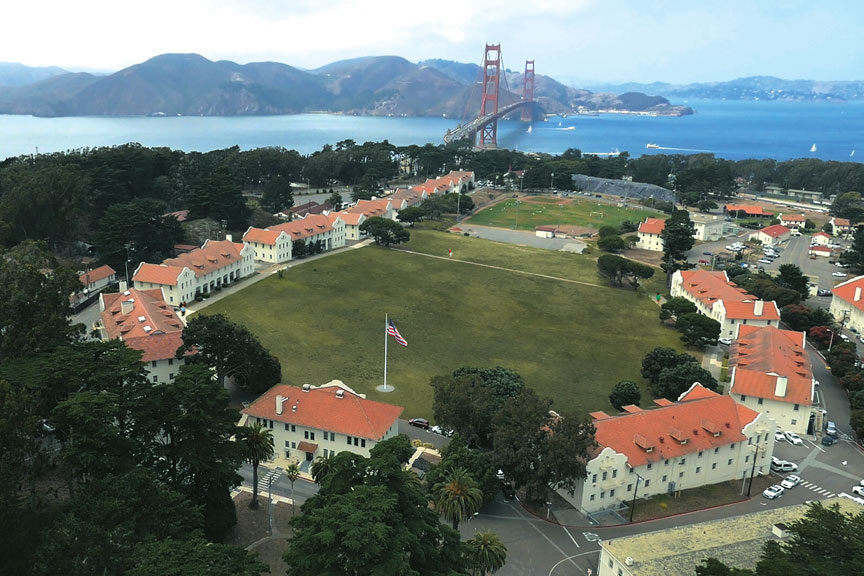
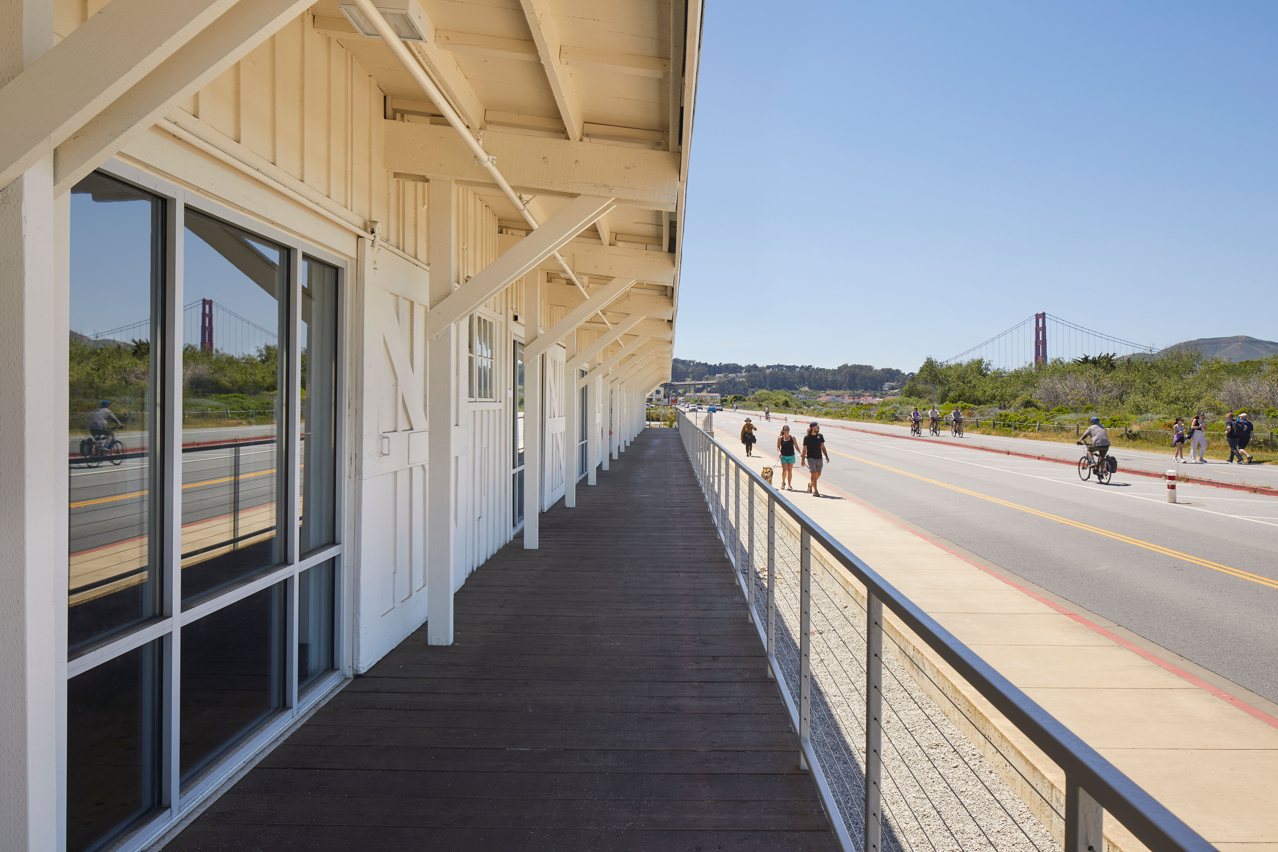
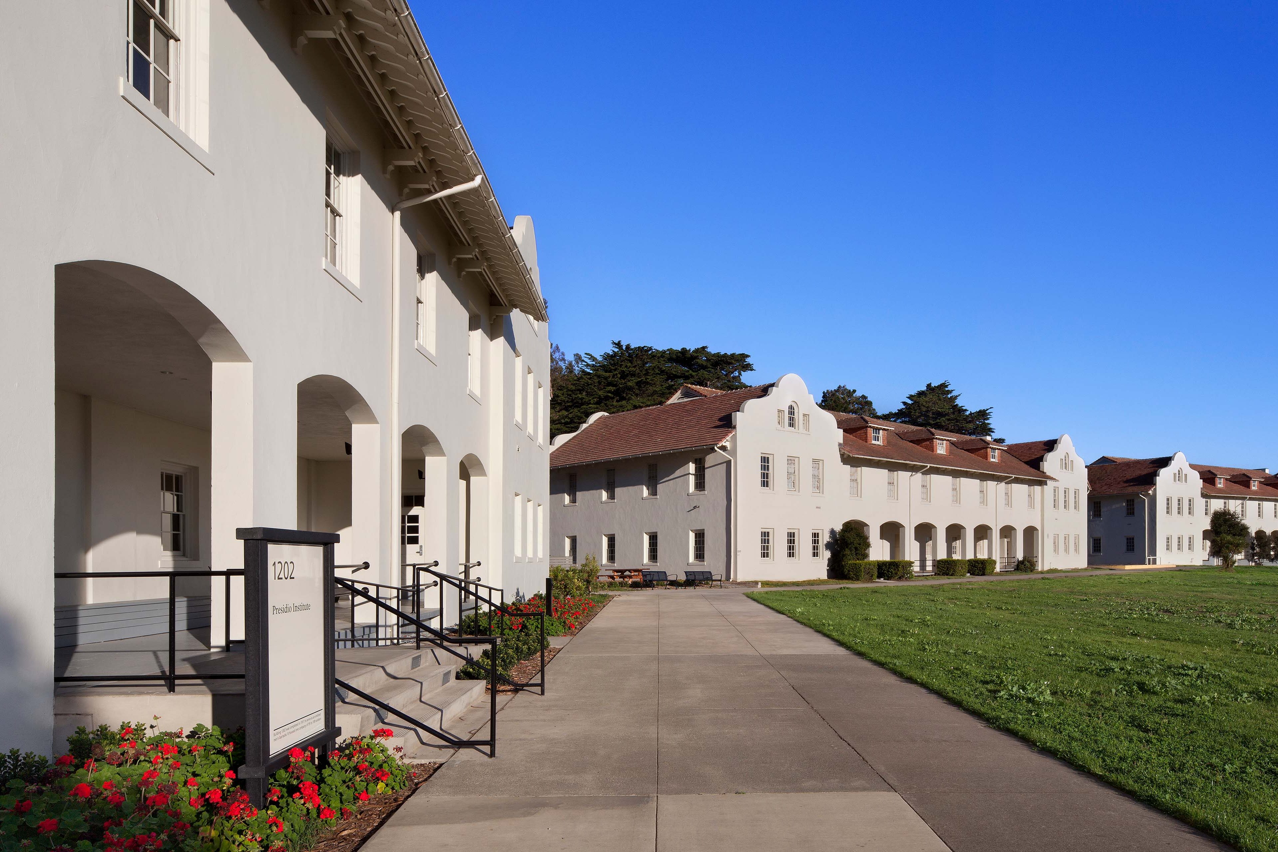
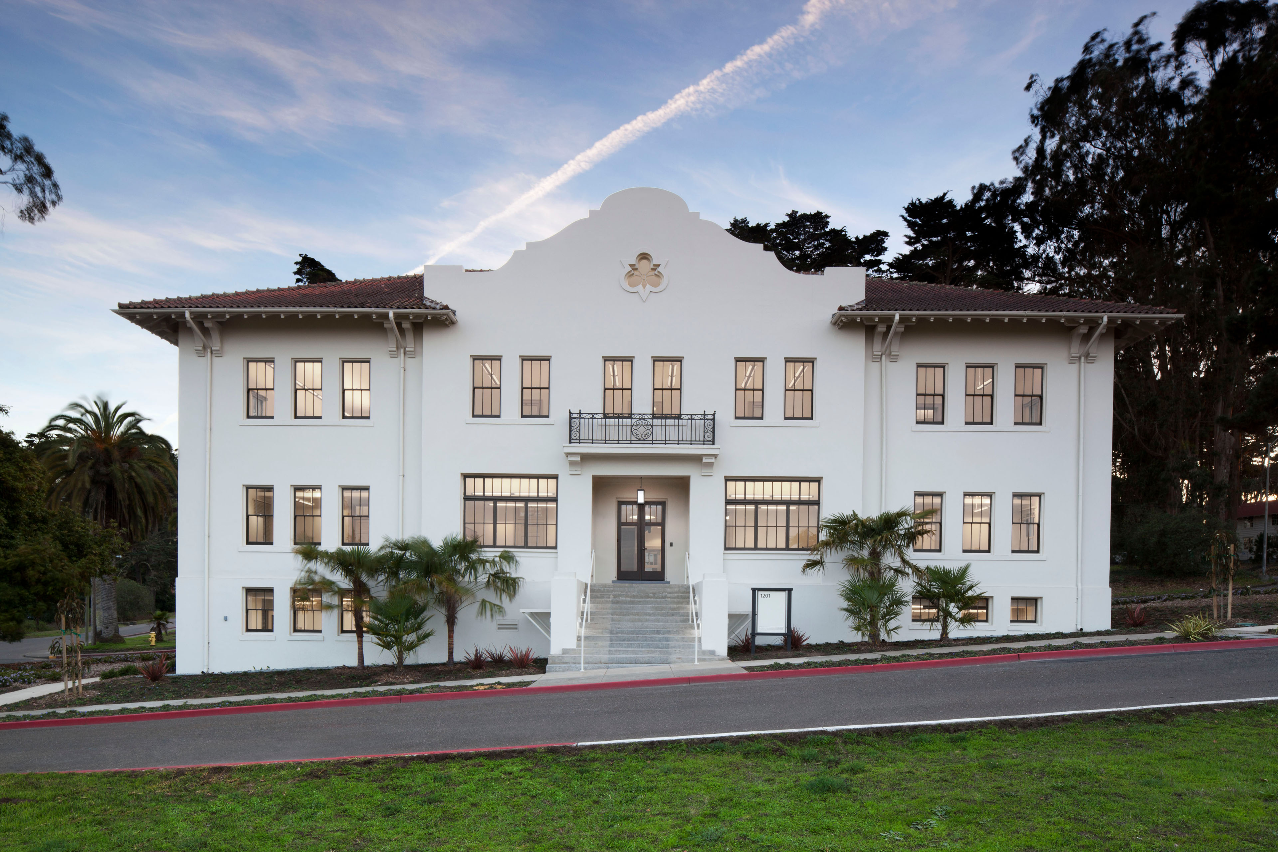
Following a 2011 planning study, TEF restored and repurposed historic Buildings 1201 and 1202 at Fort Scott into the new home for the Presidio Institute. Located in the western Presidio with views of the Golden Gate Bridge, the mission revival-style campus now supports leadership development and community-serving programs.

A Historic Campus Restored
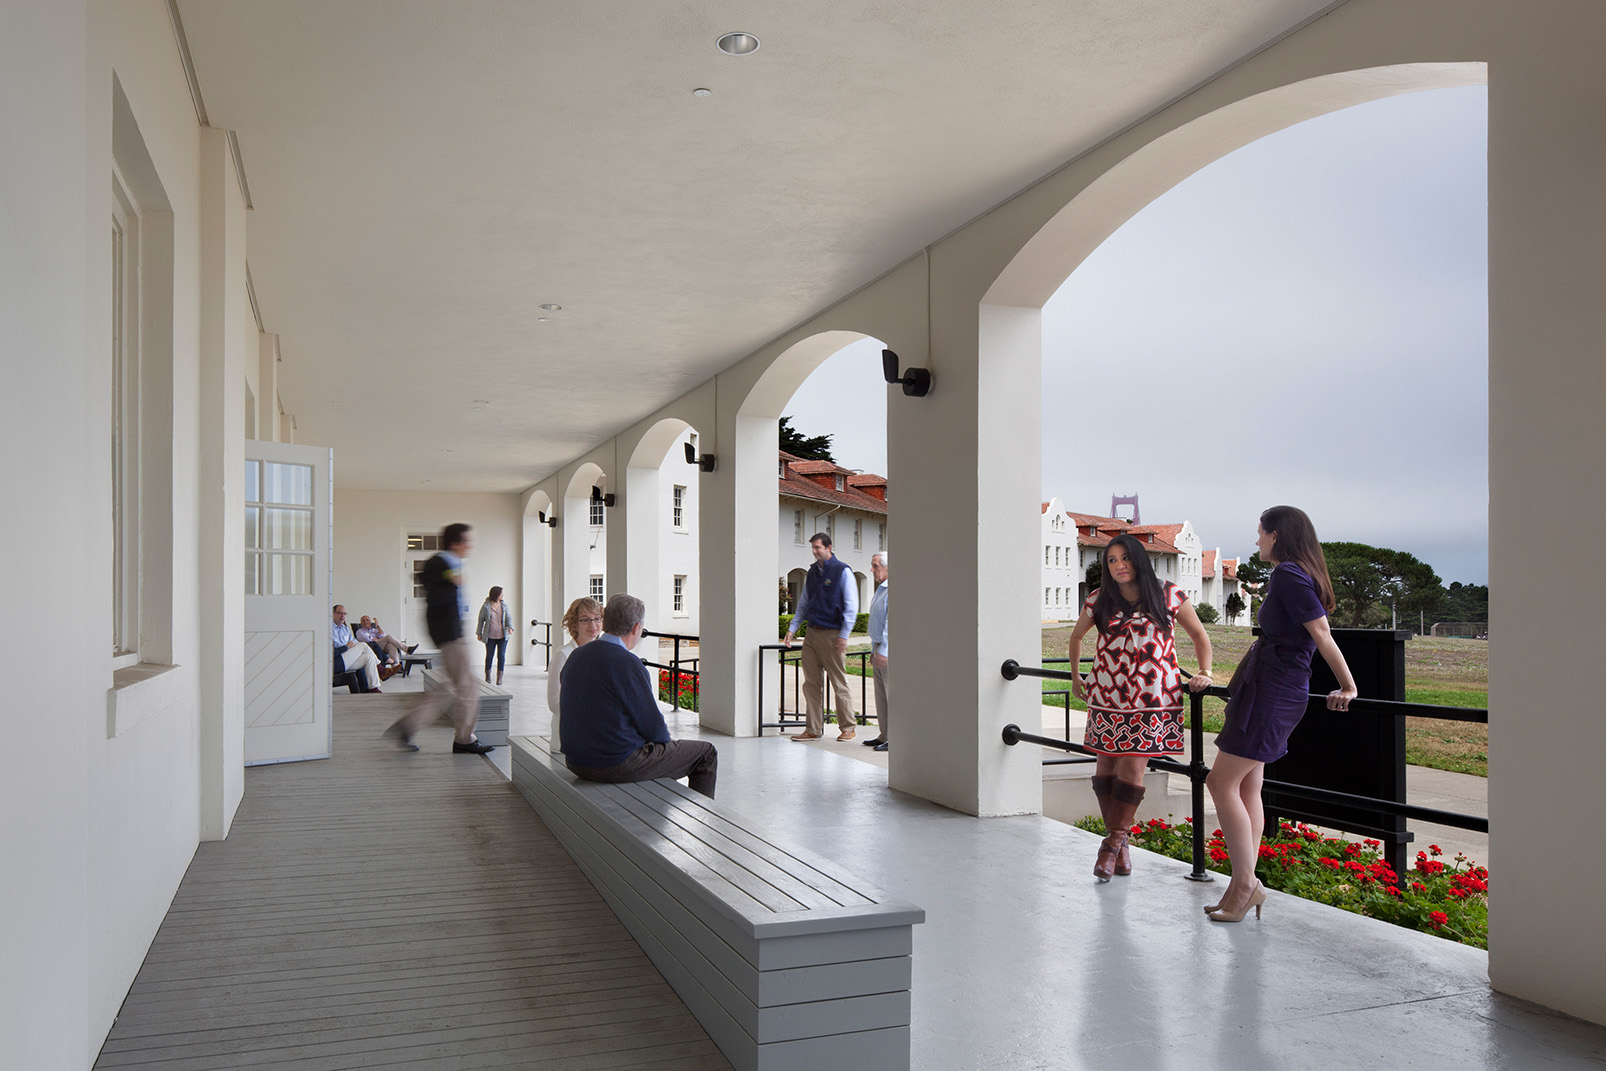
Covered exterior corridor with large white arches overlooking a lawn and neighboring red-roofed buildings. Several people sit, walk, or talk along the porch, while the Golden Gate Bridge is faintly visible through the mist in the distance.
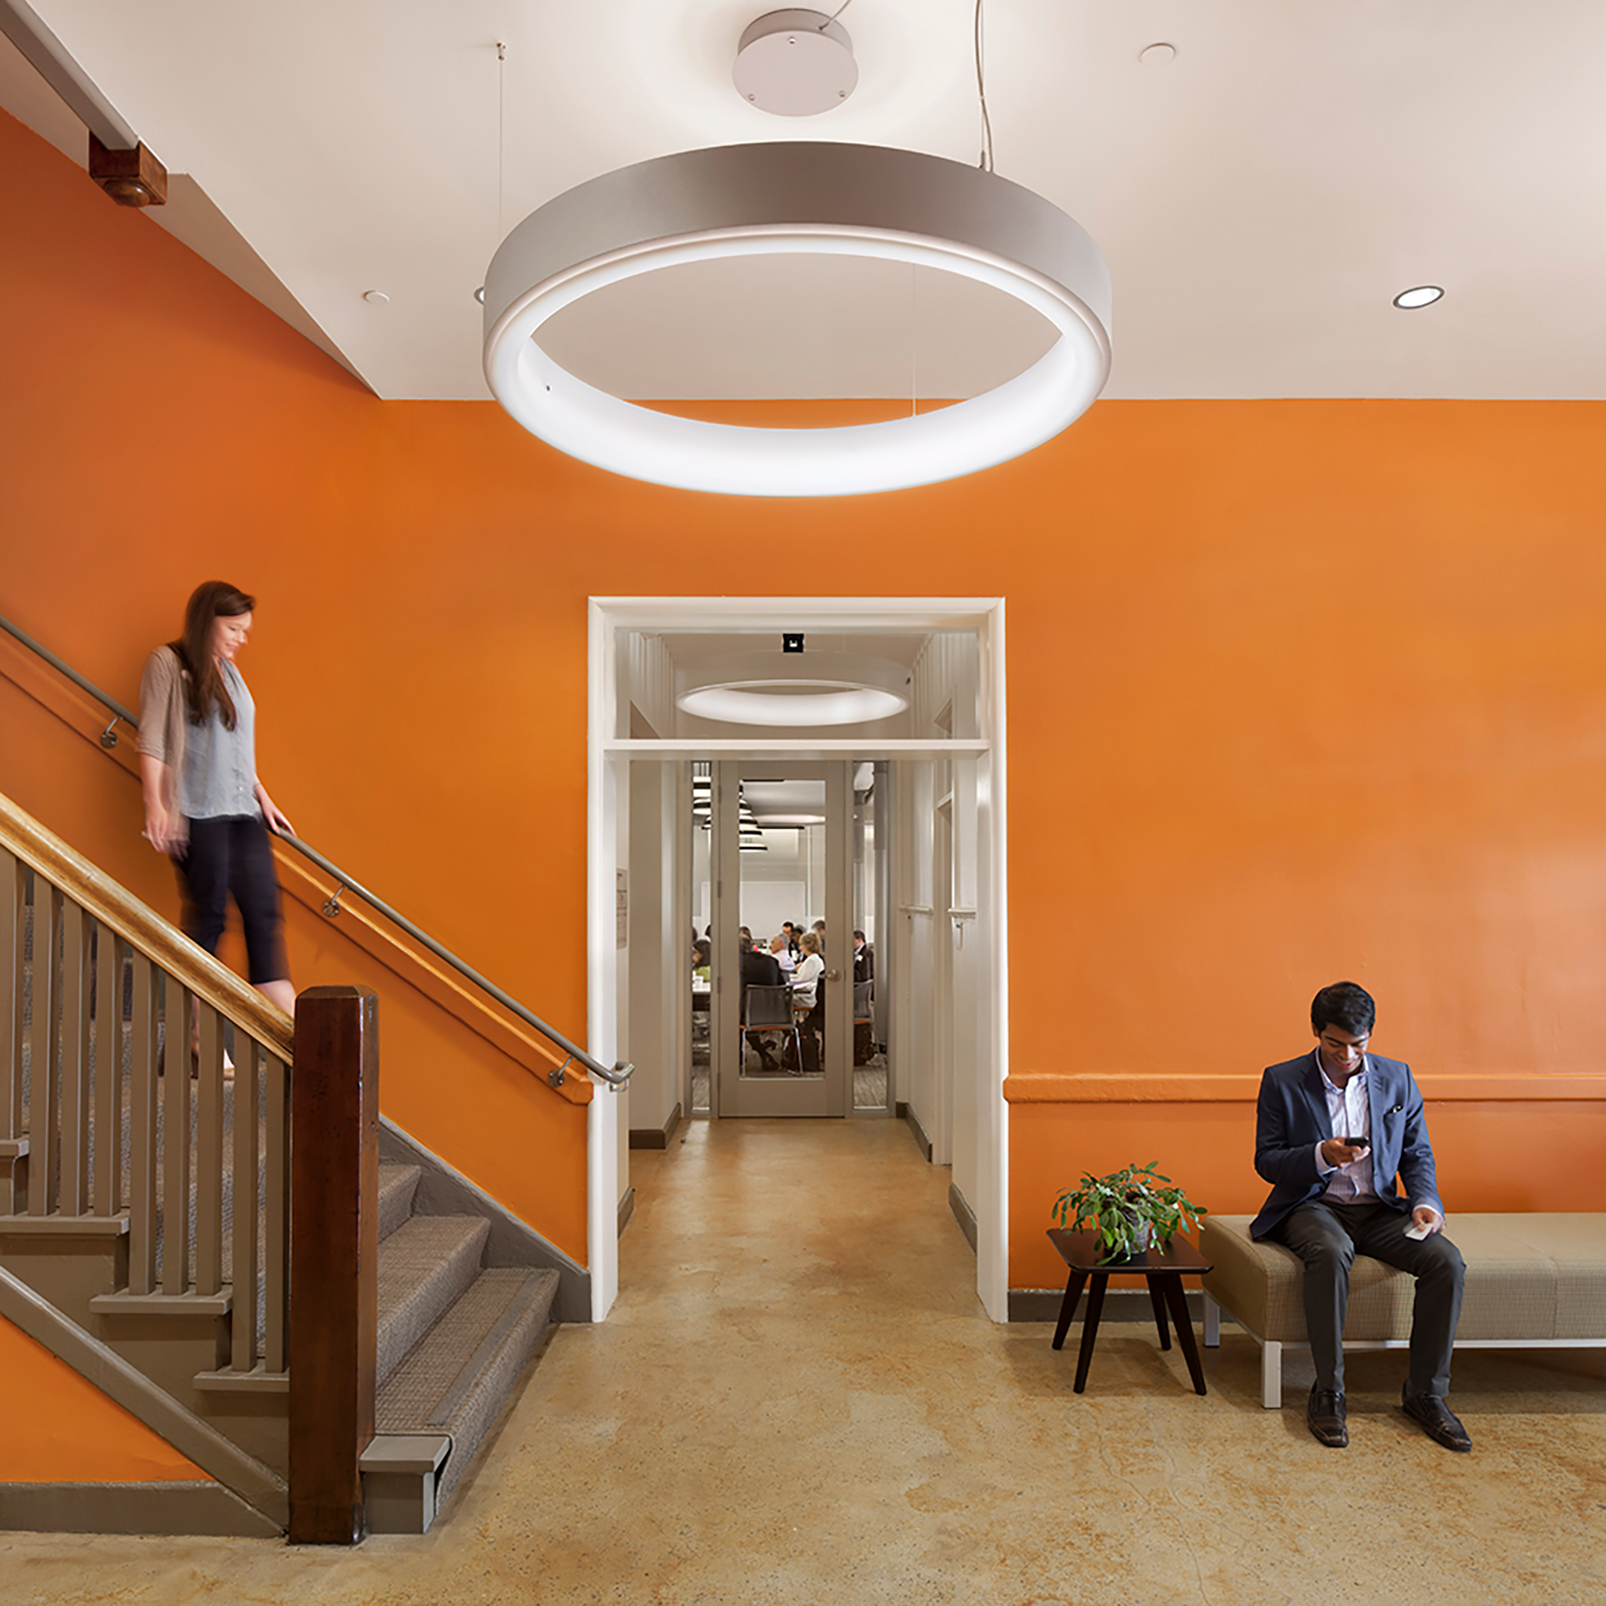
Interior landing with vivid orange walls, a carpeted staircase, and a large circular pendant light. A woman descends the stairs while a man sits on a bench looking at his phone; a meeting is visible through the doorway beyond.
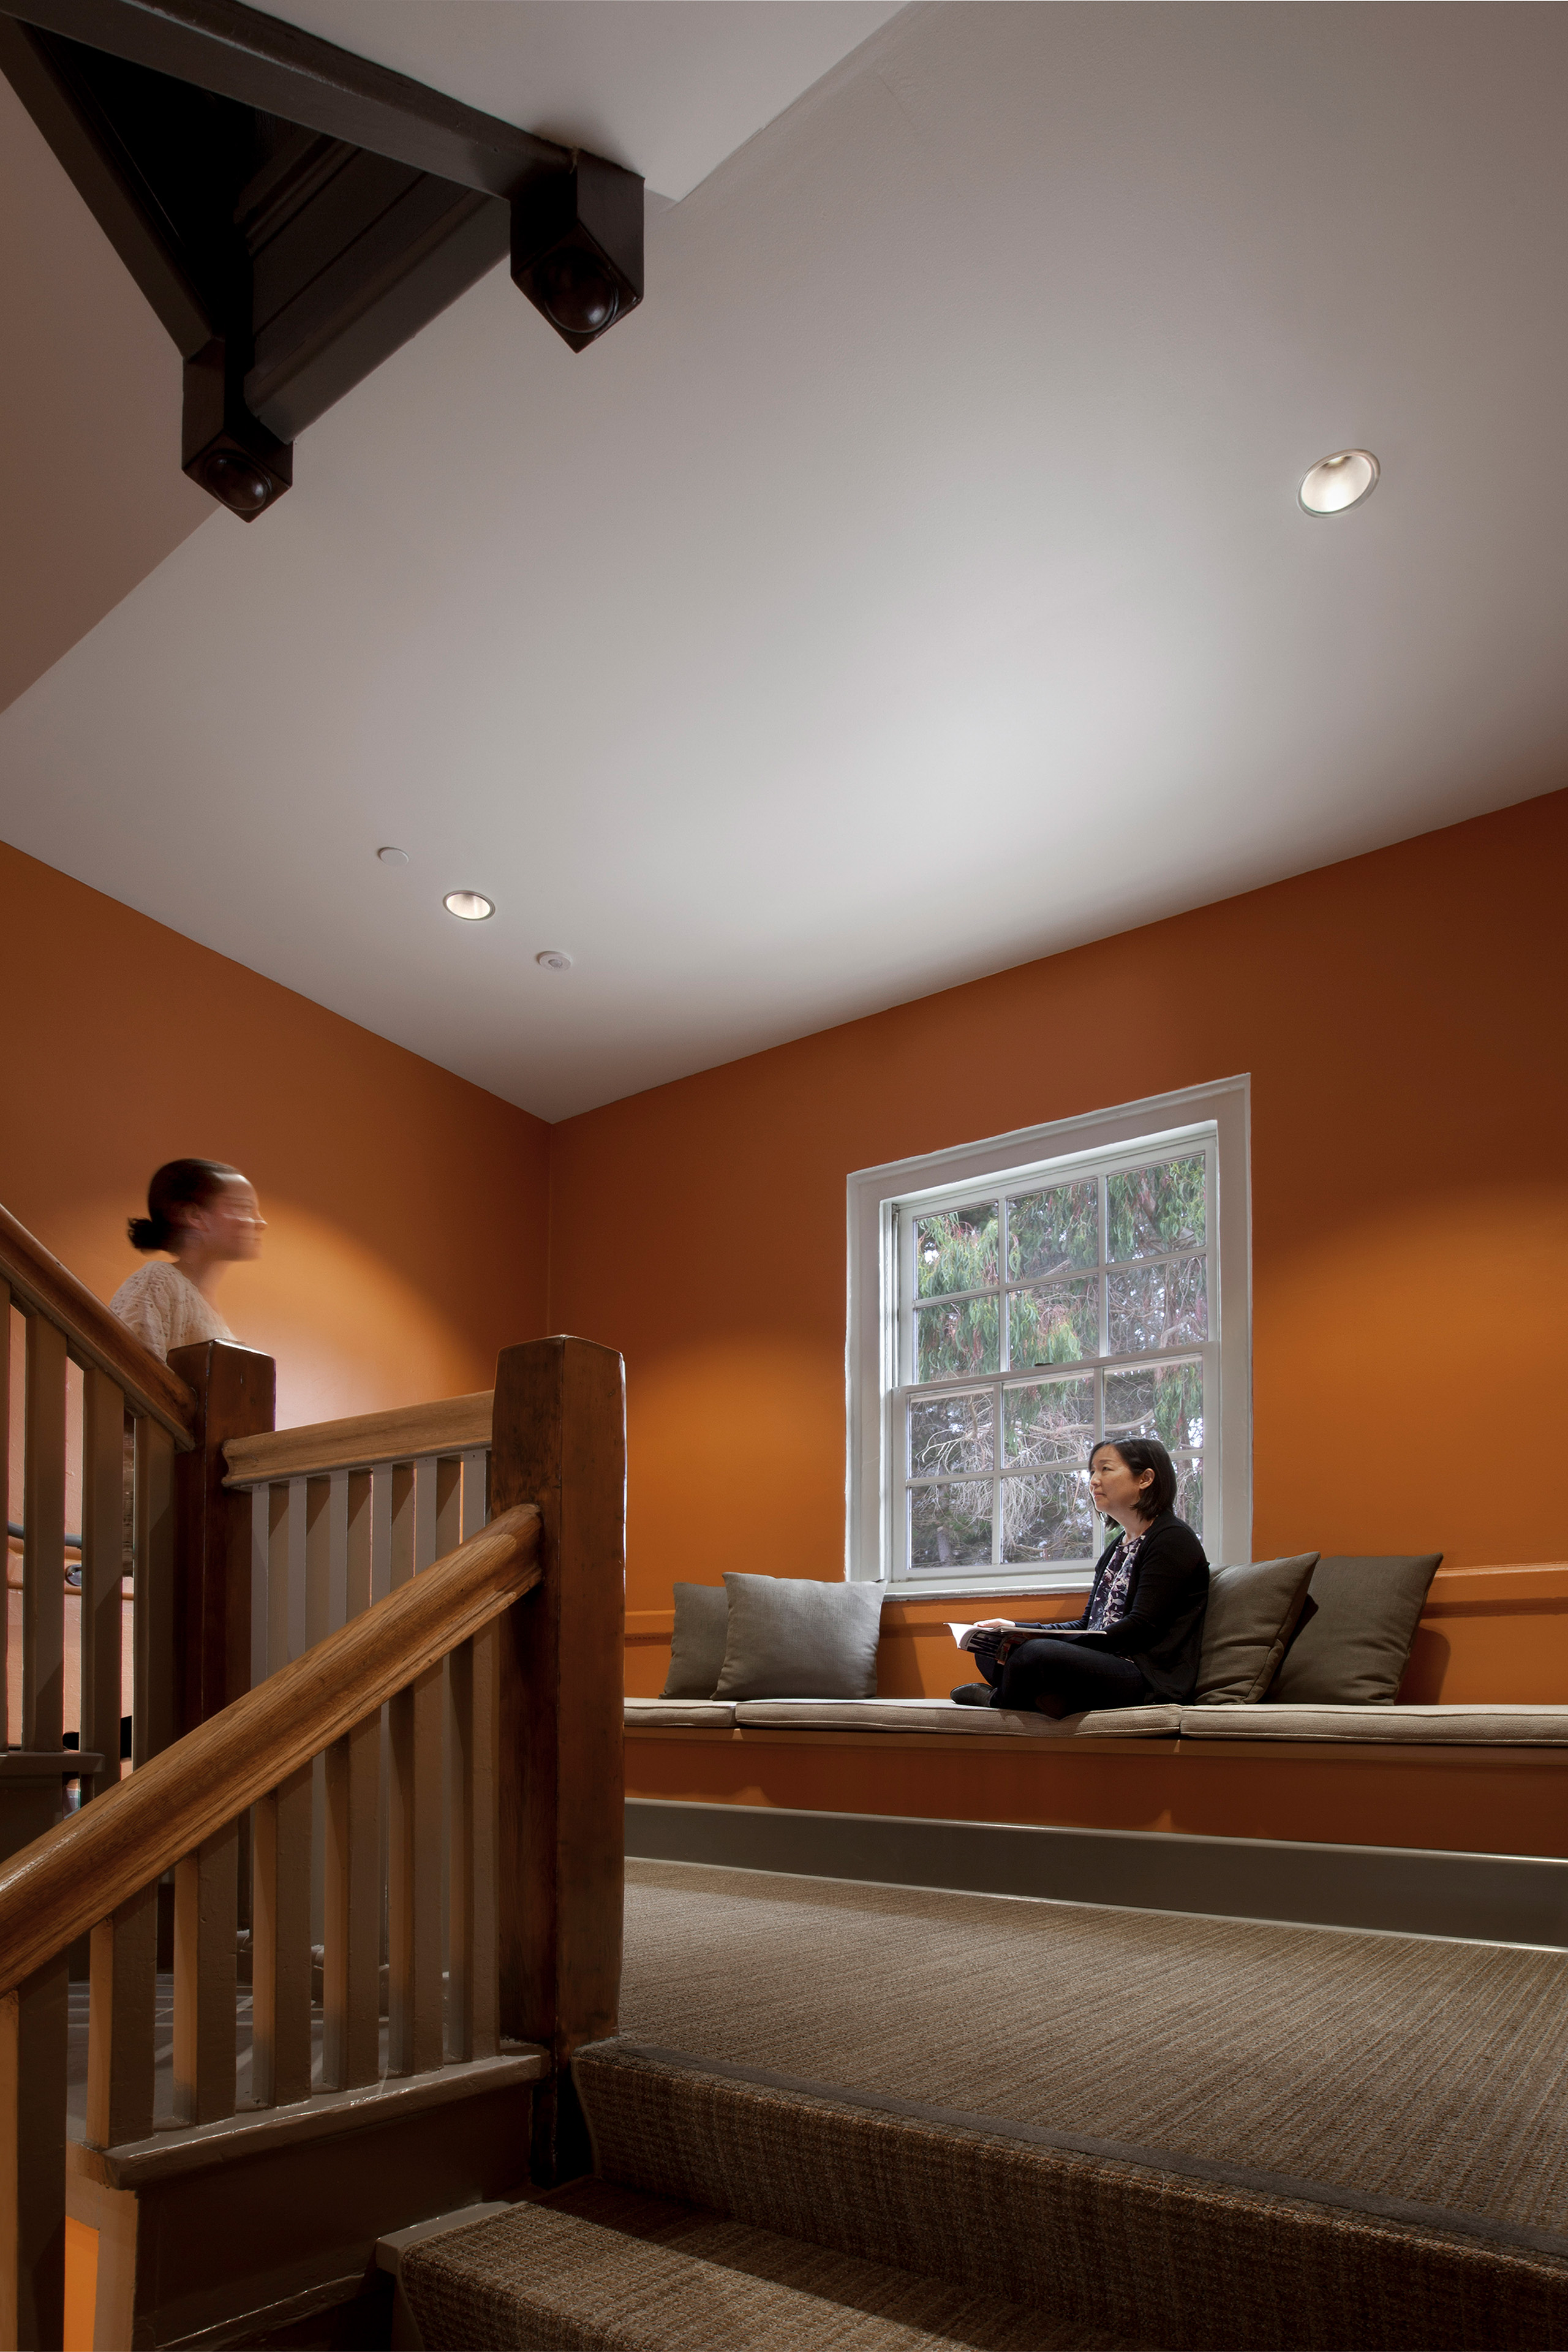
Interior stair landing with orange walls, exposed dark wood beams, and a broad window above a built-in cushioned bench. One woman sits reading on the bench while another, blurred in motion, walks up the wooden staircase.
Buildings 1201 and 1202 anchor the reimagined Fort Scott campus, restored following TEF's 2011 planning study.

From Campus Vision to Phased Implementation

Constructed between 1909 and 1912, Fort Scott’s 30-acre campus is the largest redevelopment opportunity remaining in the Presidio, with 10 military barracks surrounding a green lawn and 12 adjacent buildings. TEF’s planning study reimagined 13 of these structures into a campus integrating lodging, administrative offices, plenary and workshop spaces, and venues for dining and recreation. The scope included test fits, cost estimates, and phased planning, developed with the Presidio Trust and prospective users, including AmeriCorps NCCC and the GSA Office of Personnel Management.
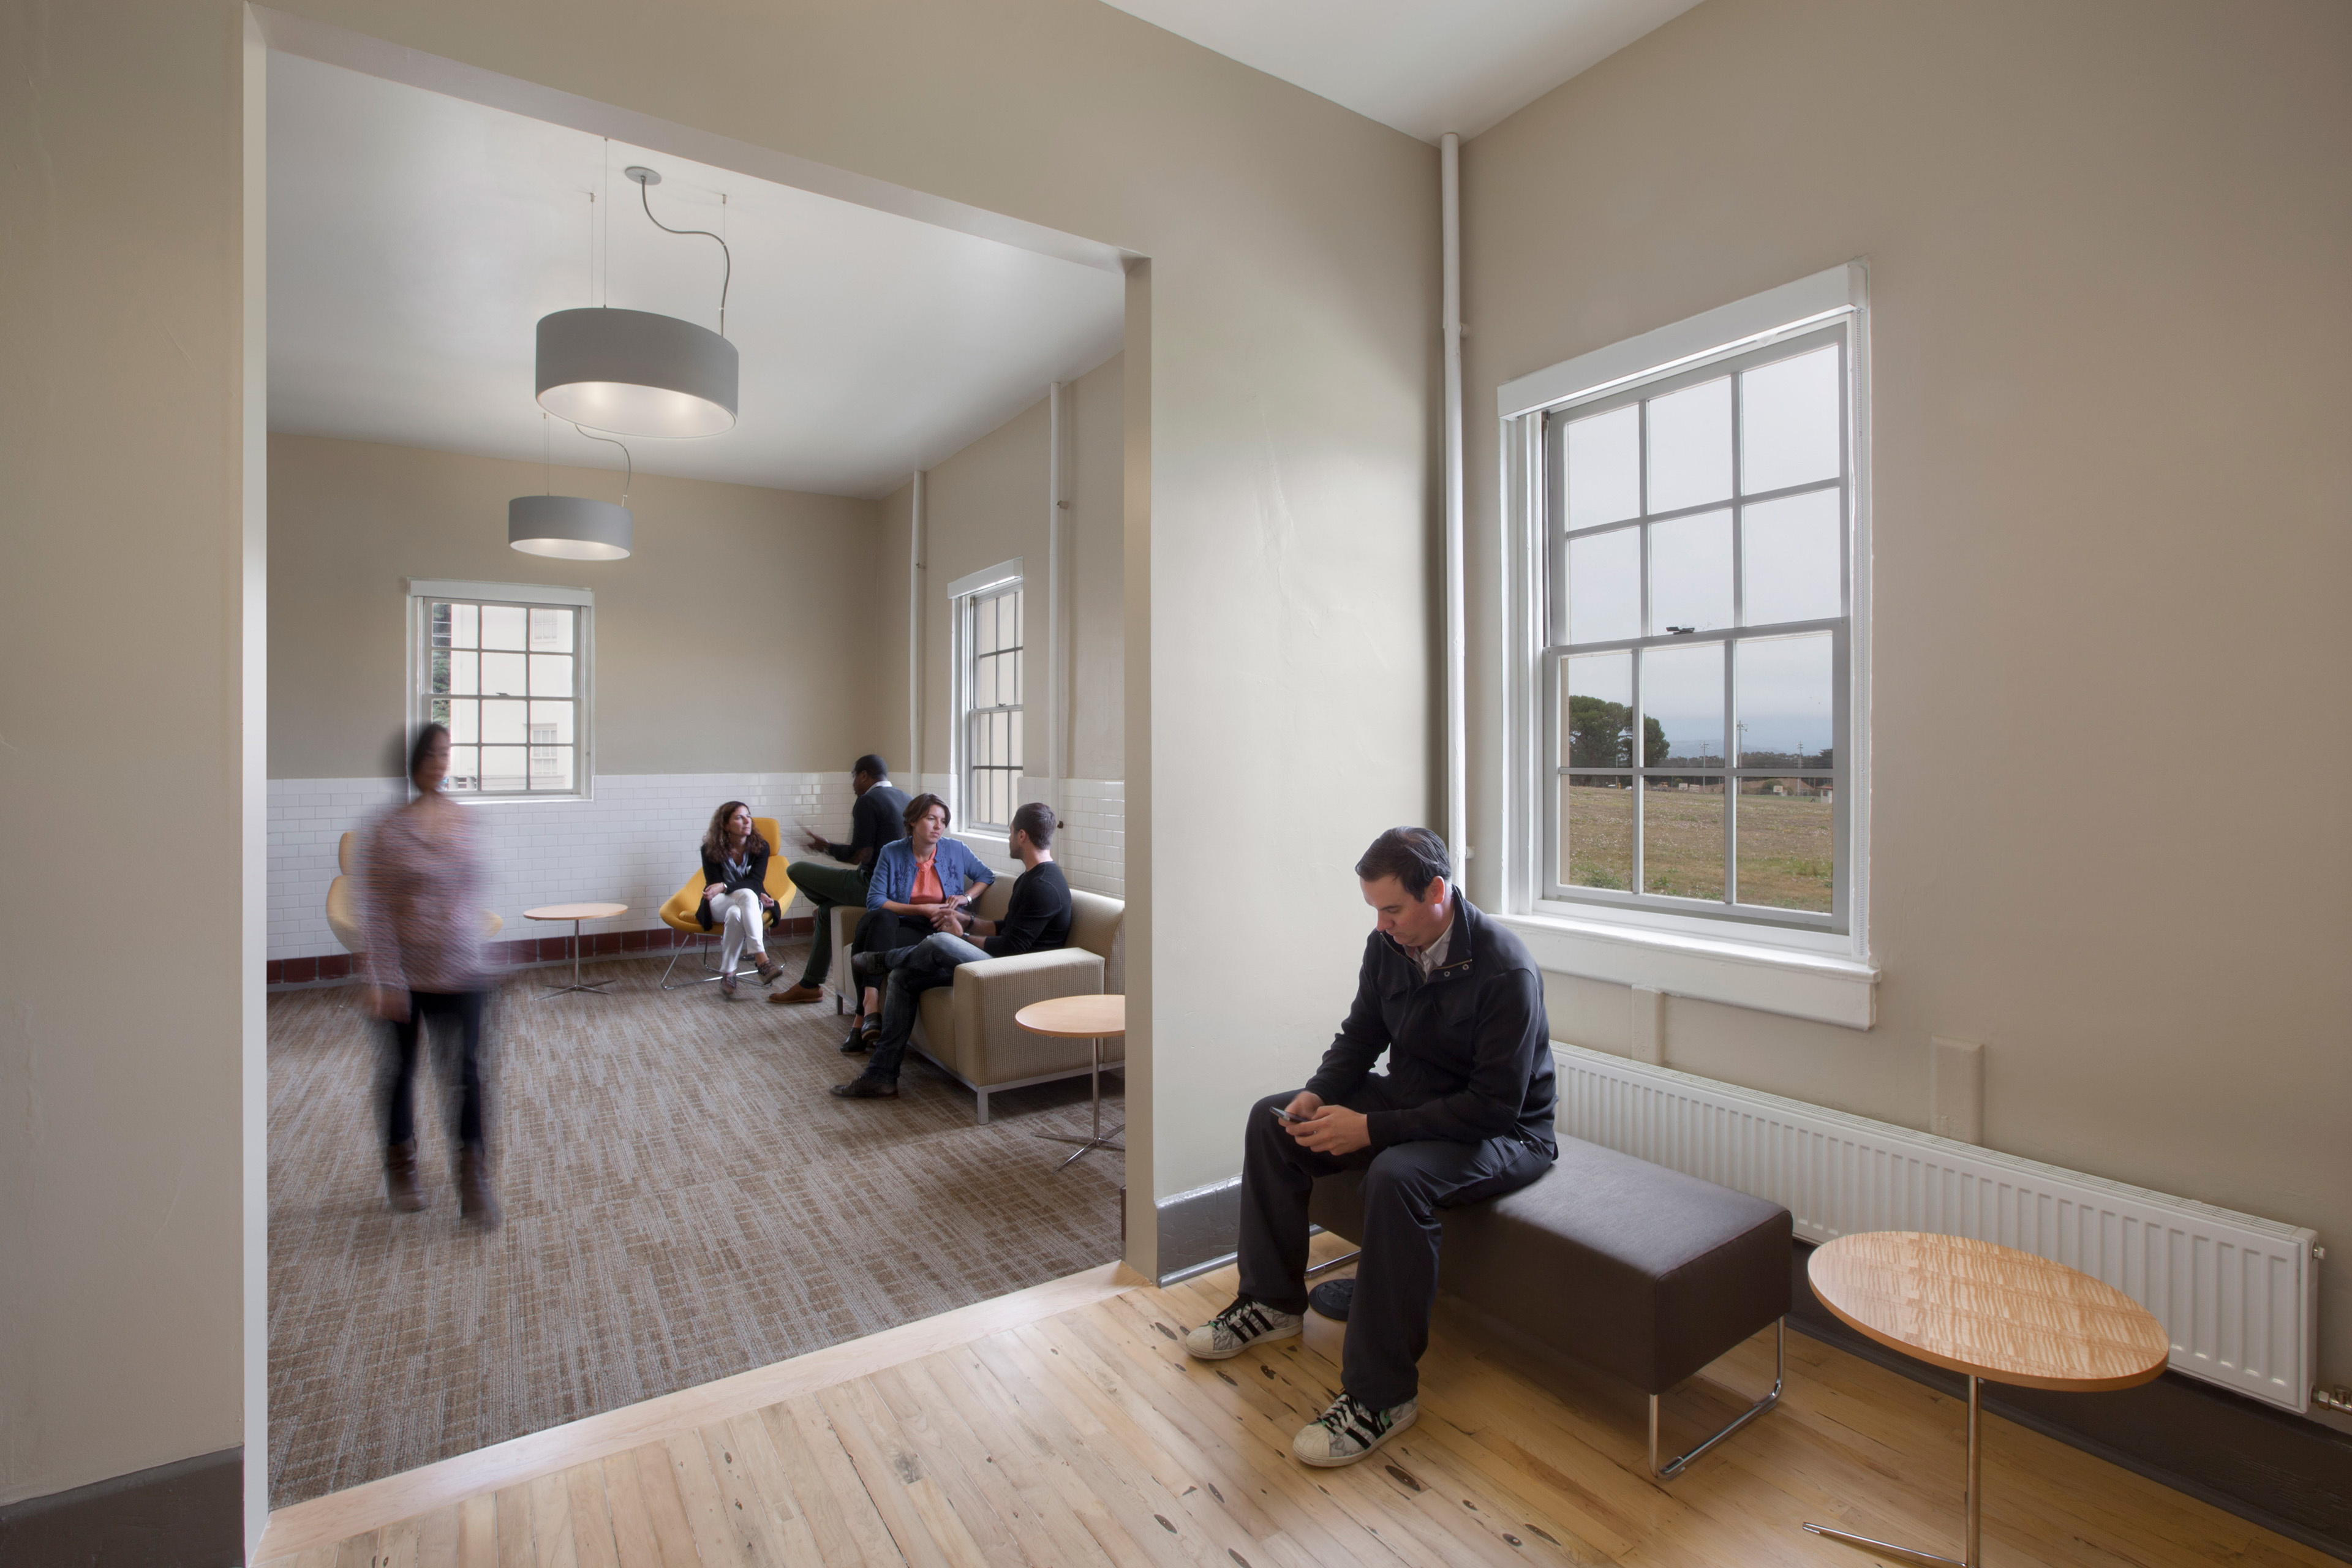
Interior lounge with neutral walls and large windows. A man sits on a bench looking at his phone in the foreground, while several people converse in an adjoining seating area.
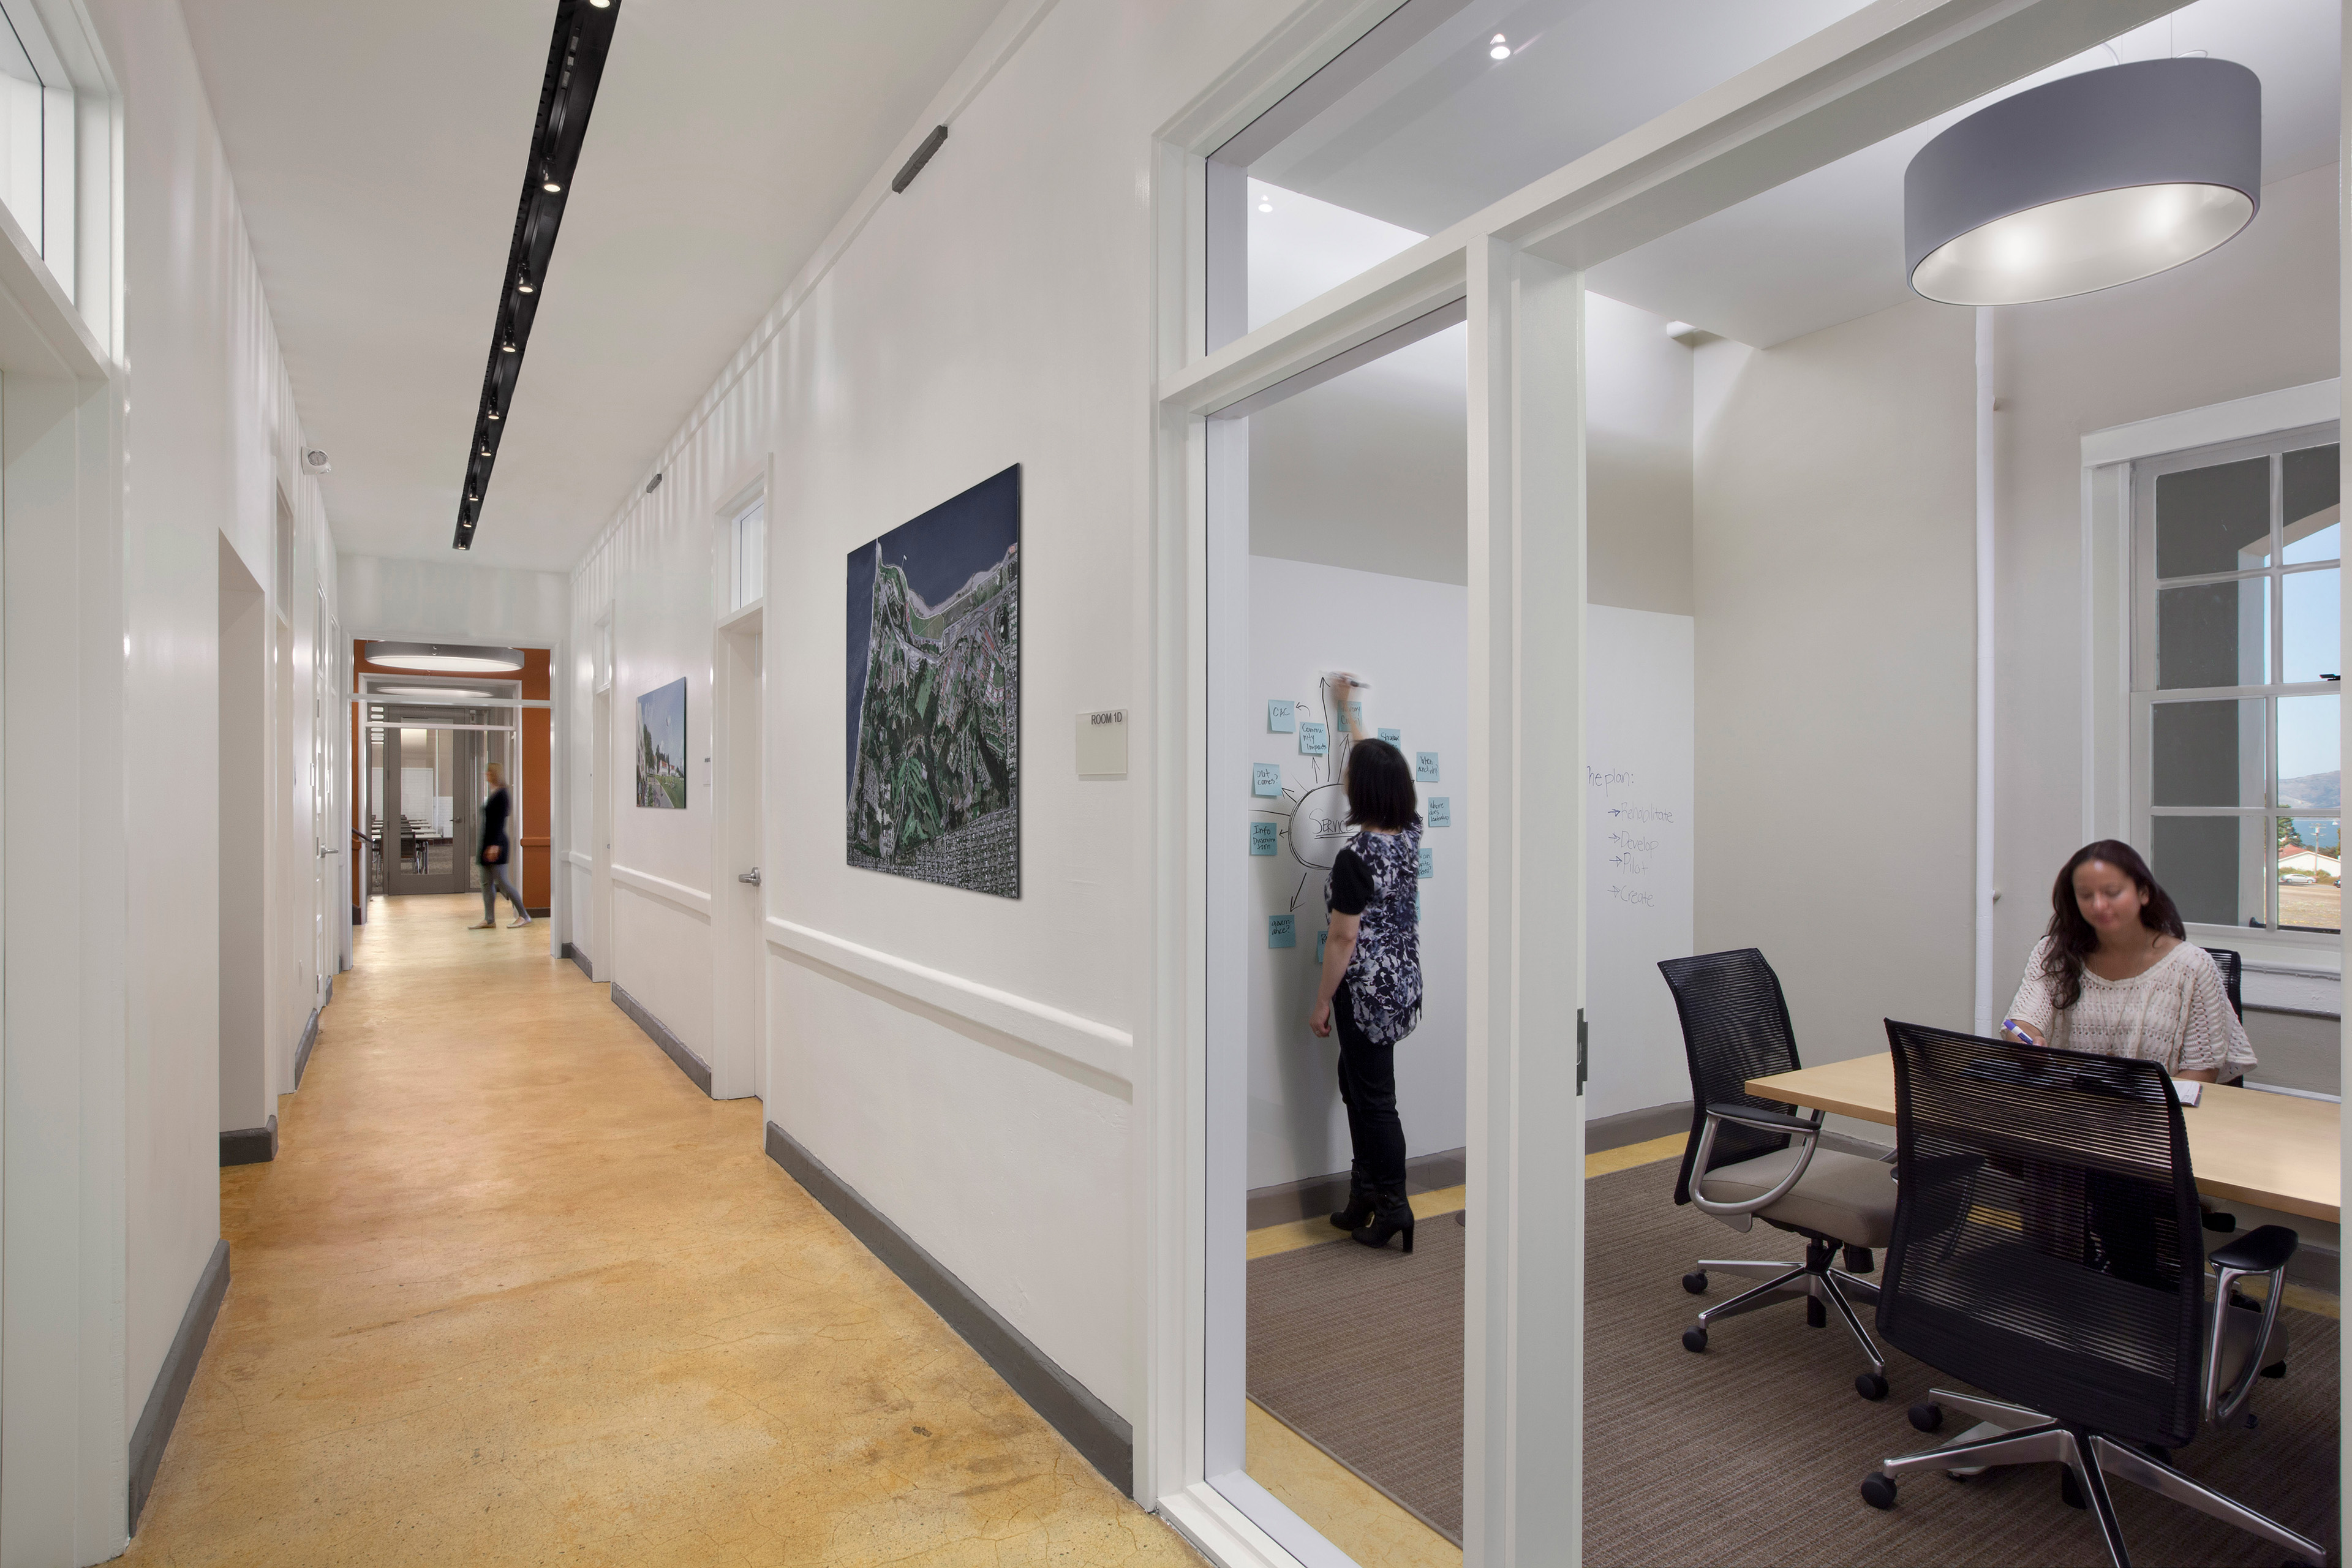
Bright office corridor beside a glass-walled meeting room. One woman writes on a wall covered with notes while another sits at the conference table, and a blurred person walks farther down the hallway.
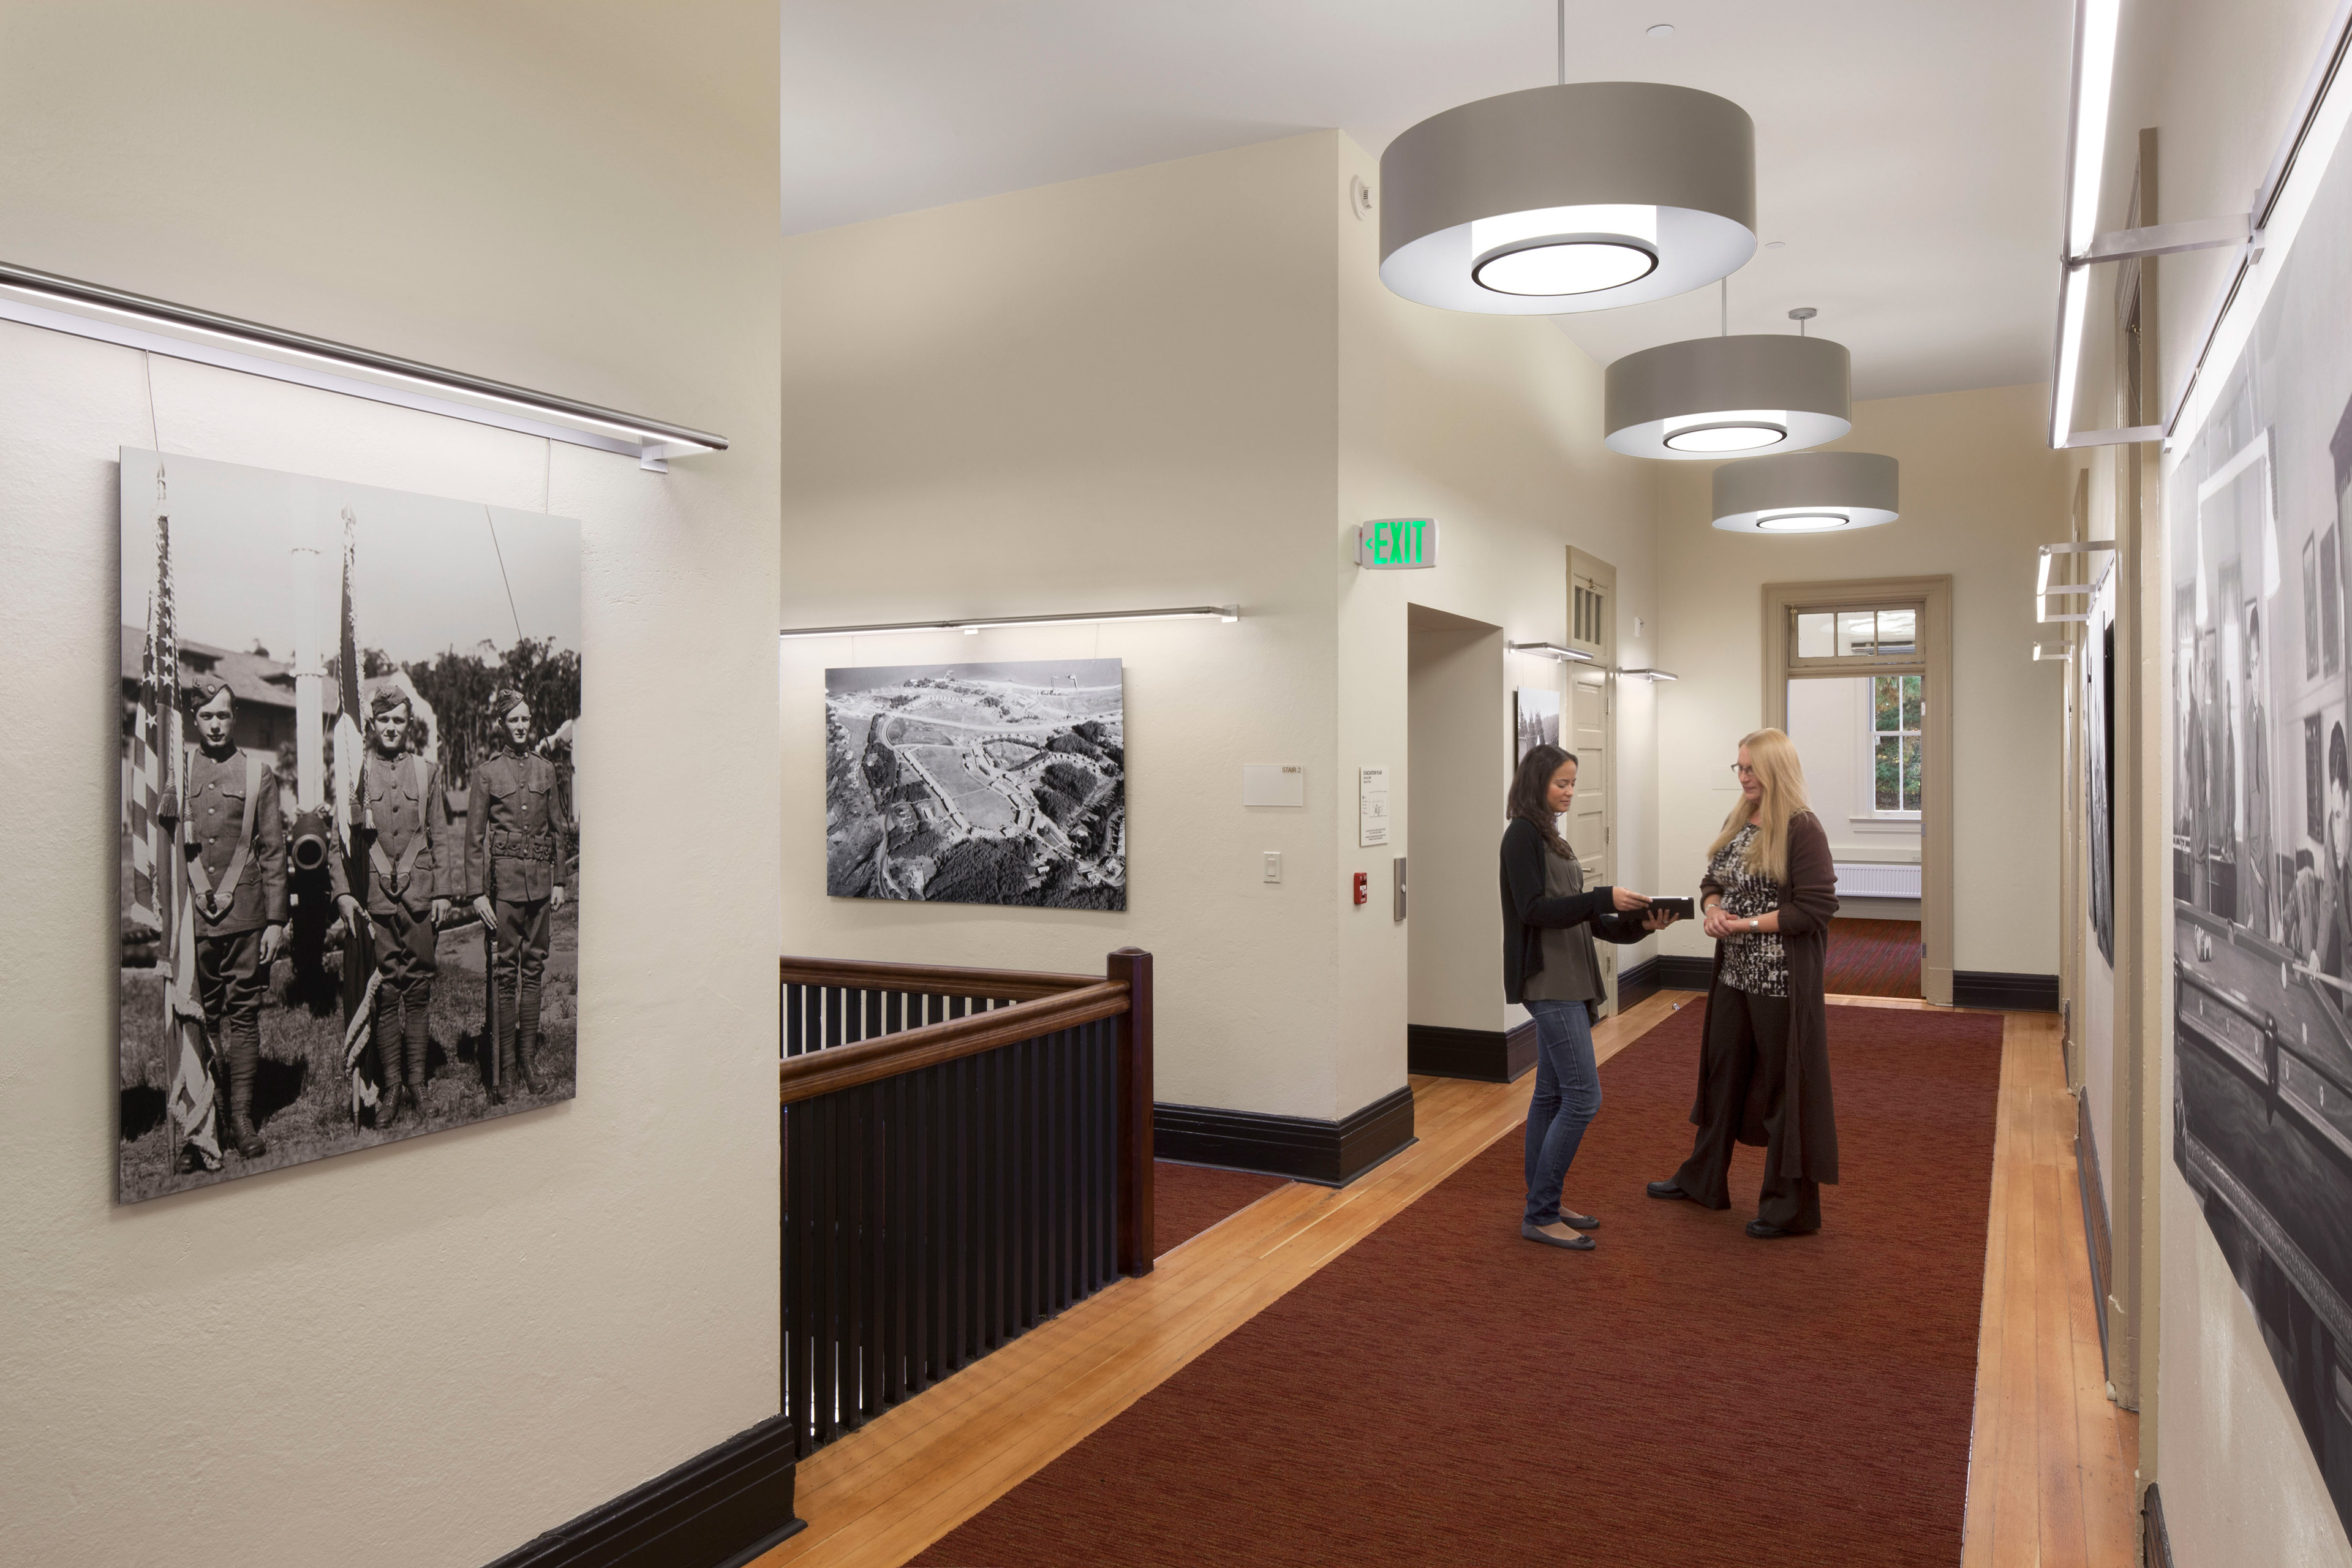
Renovated hallway displaying large black-and-white historical photographs. Two women talk beneath circular pendant lights, with wood flooring, a red carpet runner, and an illuminated exit sign.

Complementary Spaces for Leadership and Learning

Building 1201 was transformed into a dynamic, LEED Silver administrative hub and campus focal point with flexible meeting and classroom spaces. Building 1202 became a state-of-the-art, LEED Gold training and conference center comprising 17,800 sf, with private and open offices, conference and meeting rooms, lounges, kitchen/dining facilities, and lodging for 20. Both buildings gained new elevators connecting the ground floor to the third level, adaptive reuse of attic and storage areas, and new interior and exterior stairways that enhanced emergency egress while preserving historic integrity.
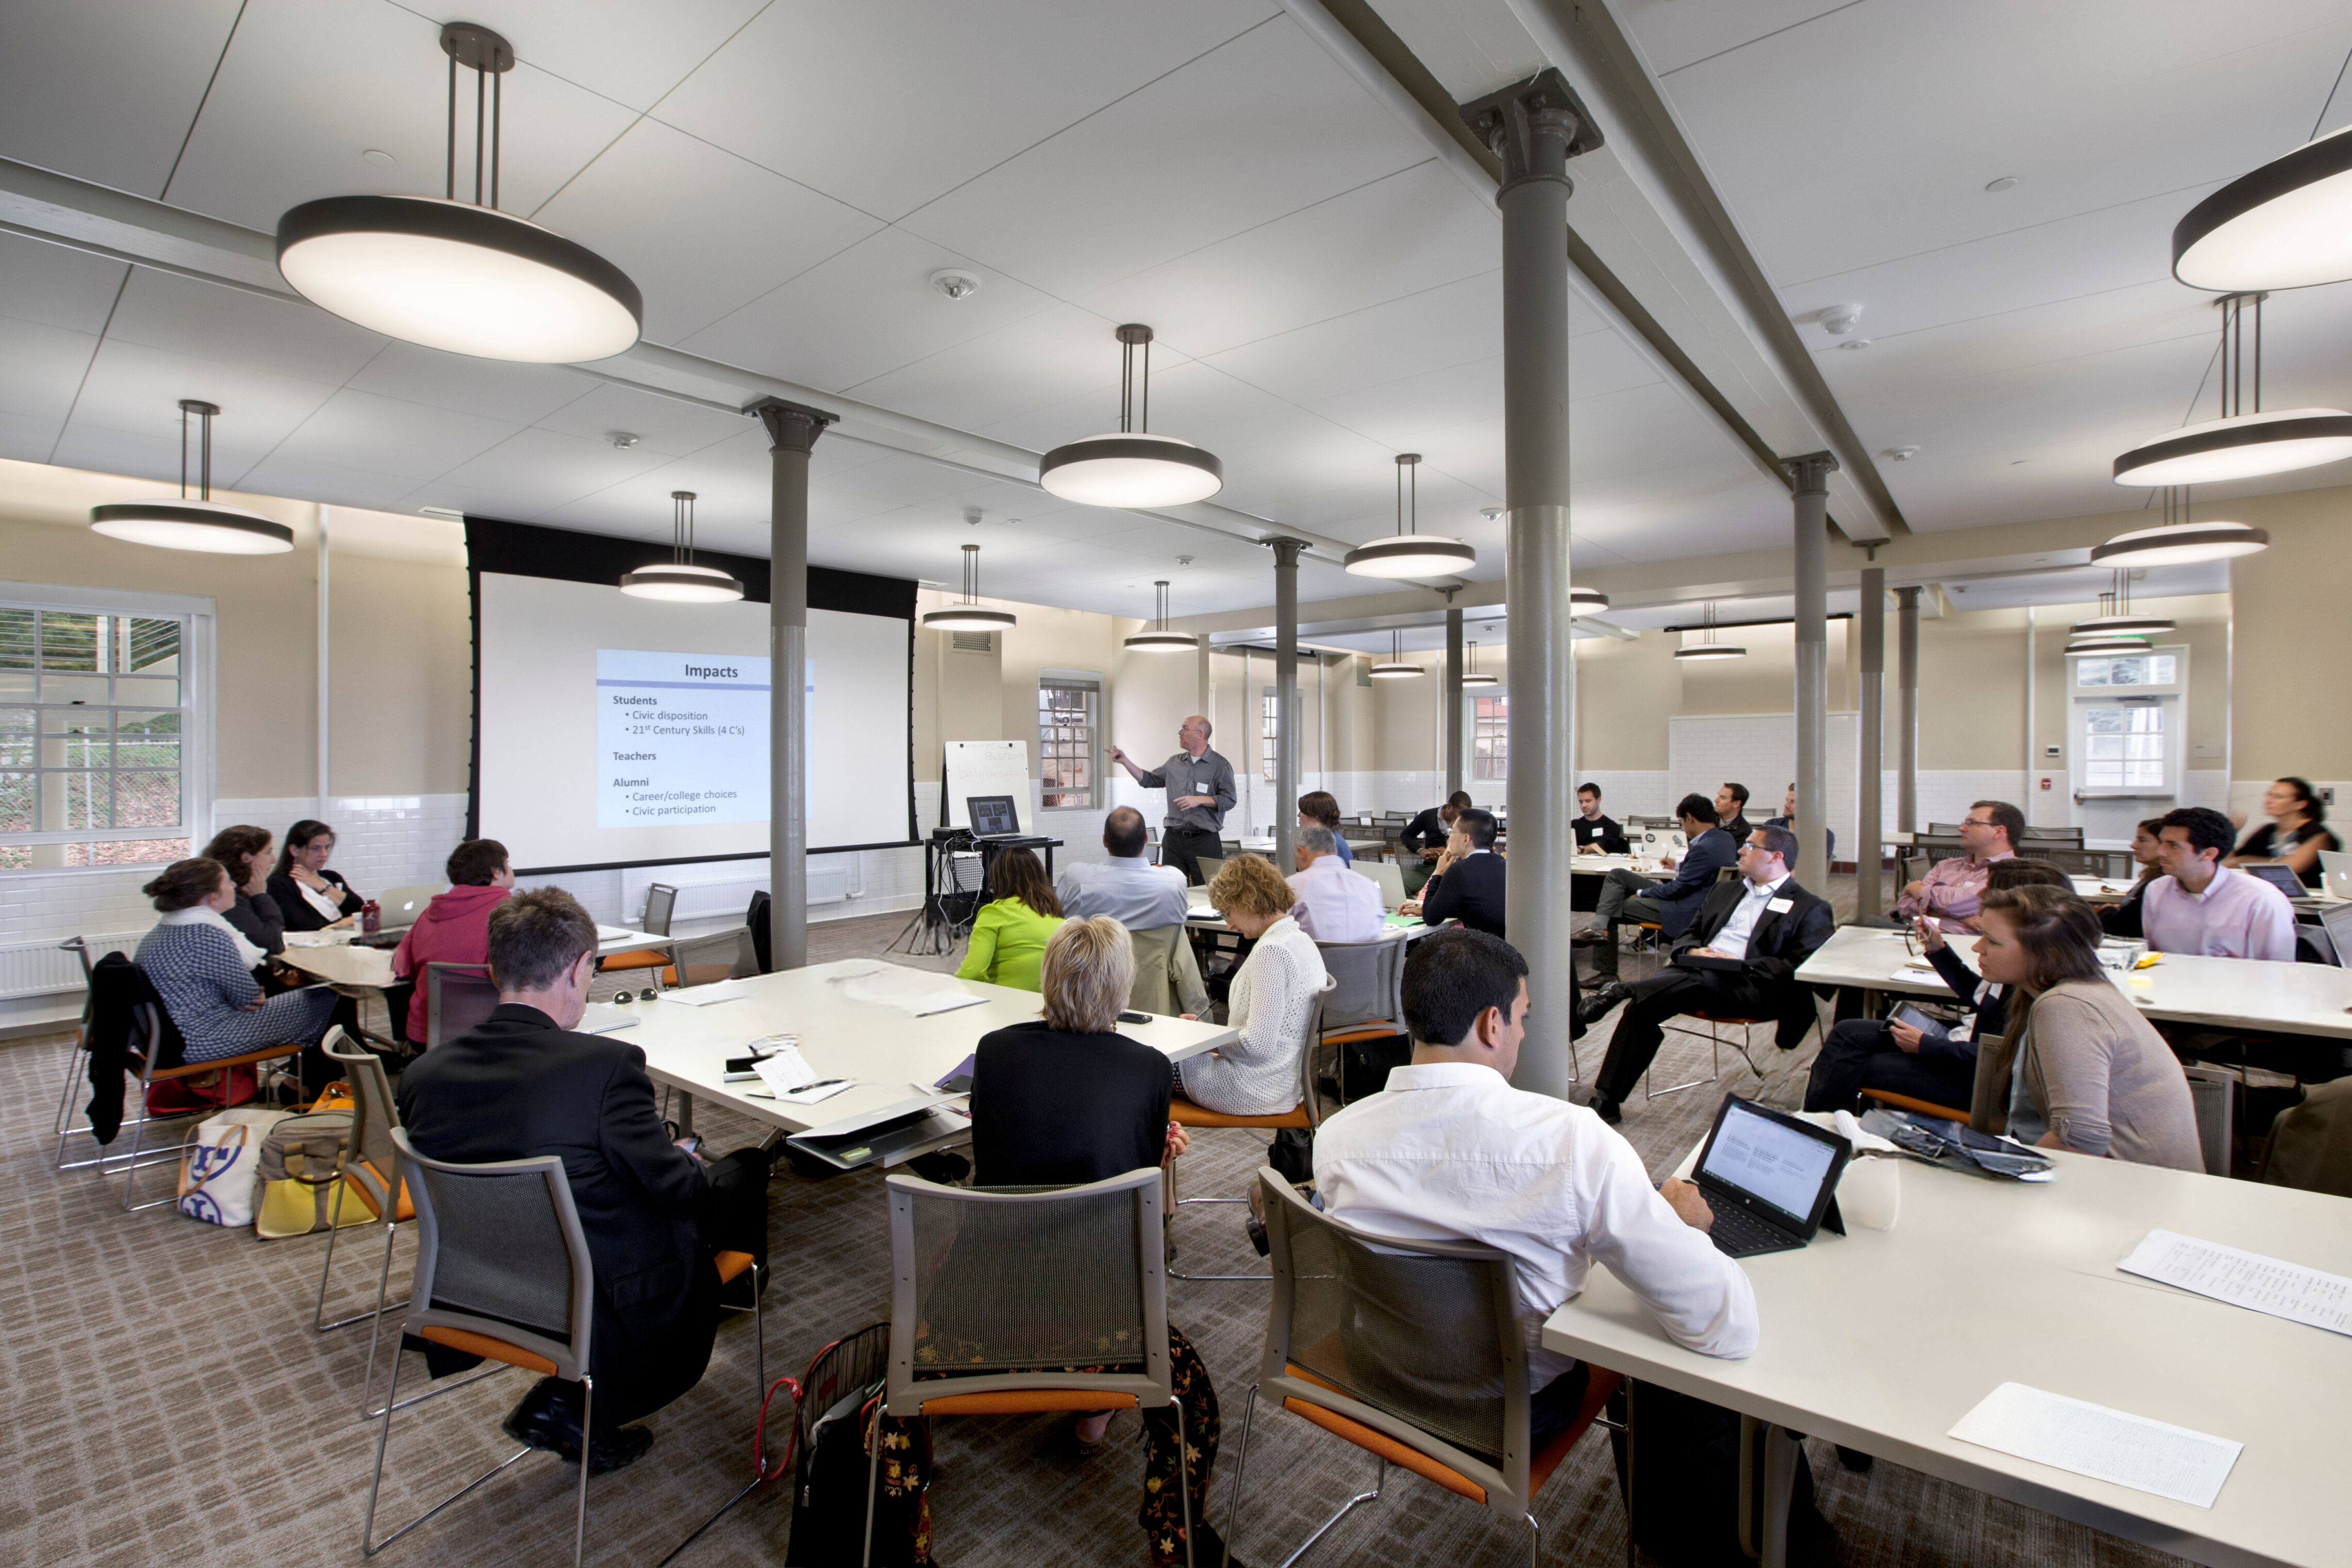
Large training room with attendees seated at tables facing a presenter and projected slide. Round pendant lights and gray columns span the renovated space, while participants take notes and use laptops.
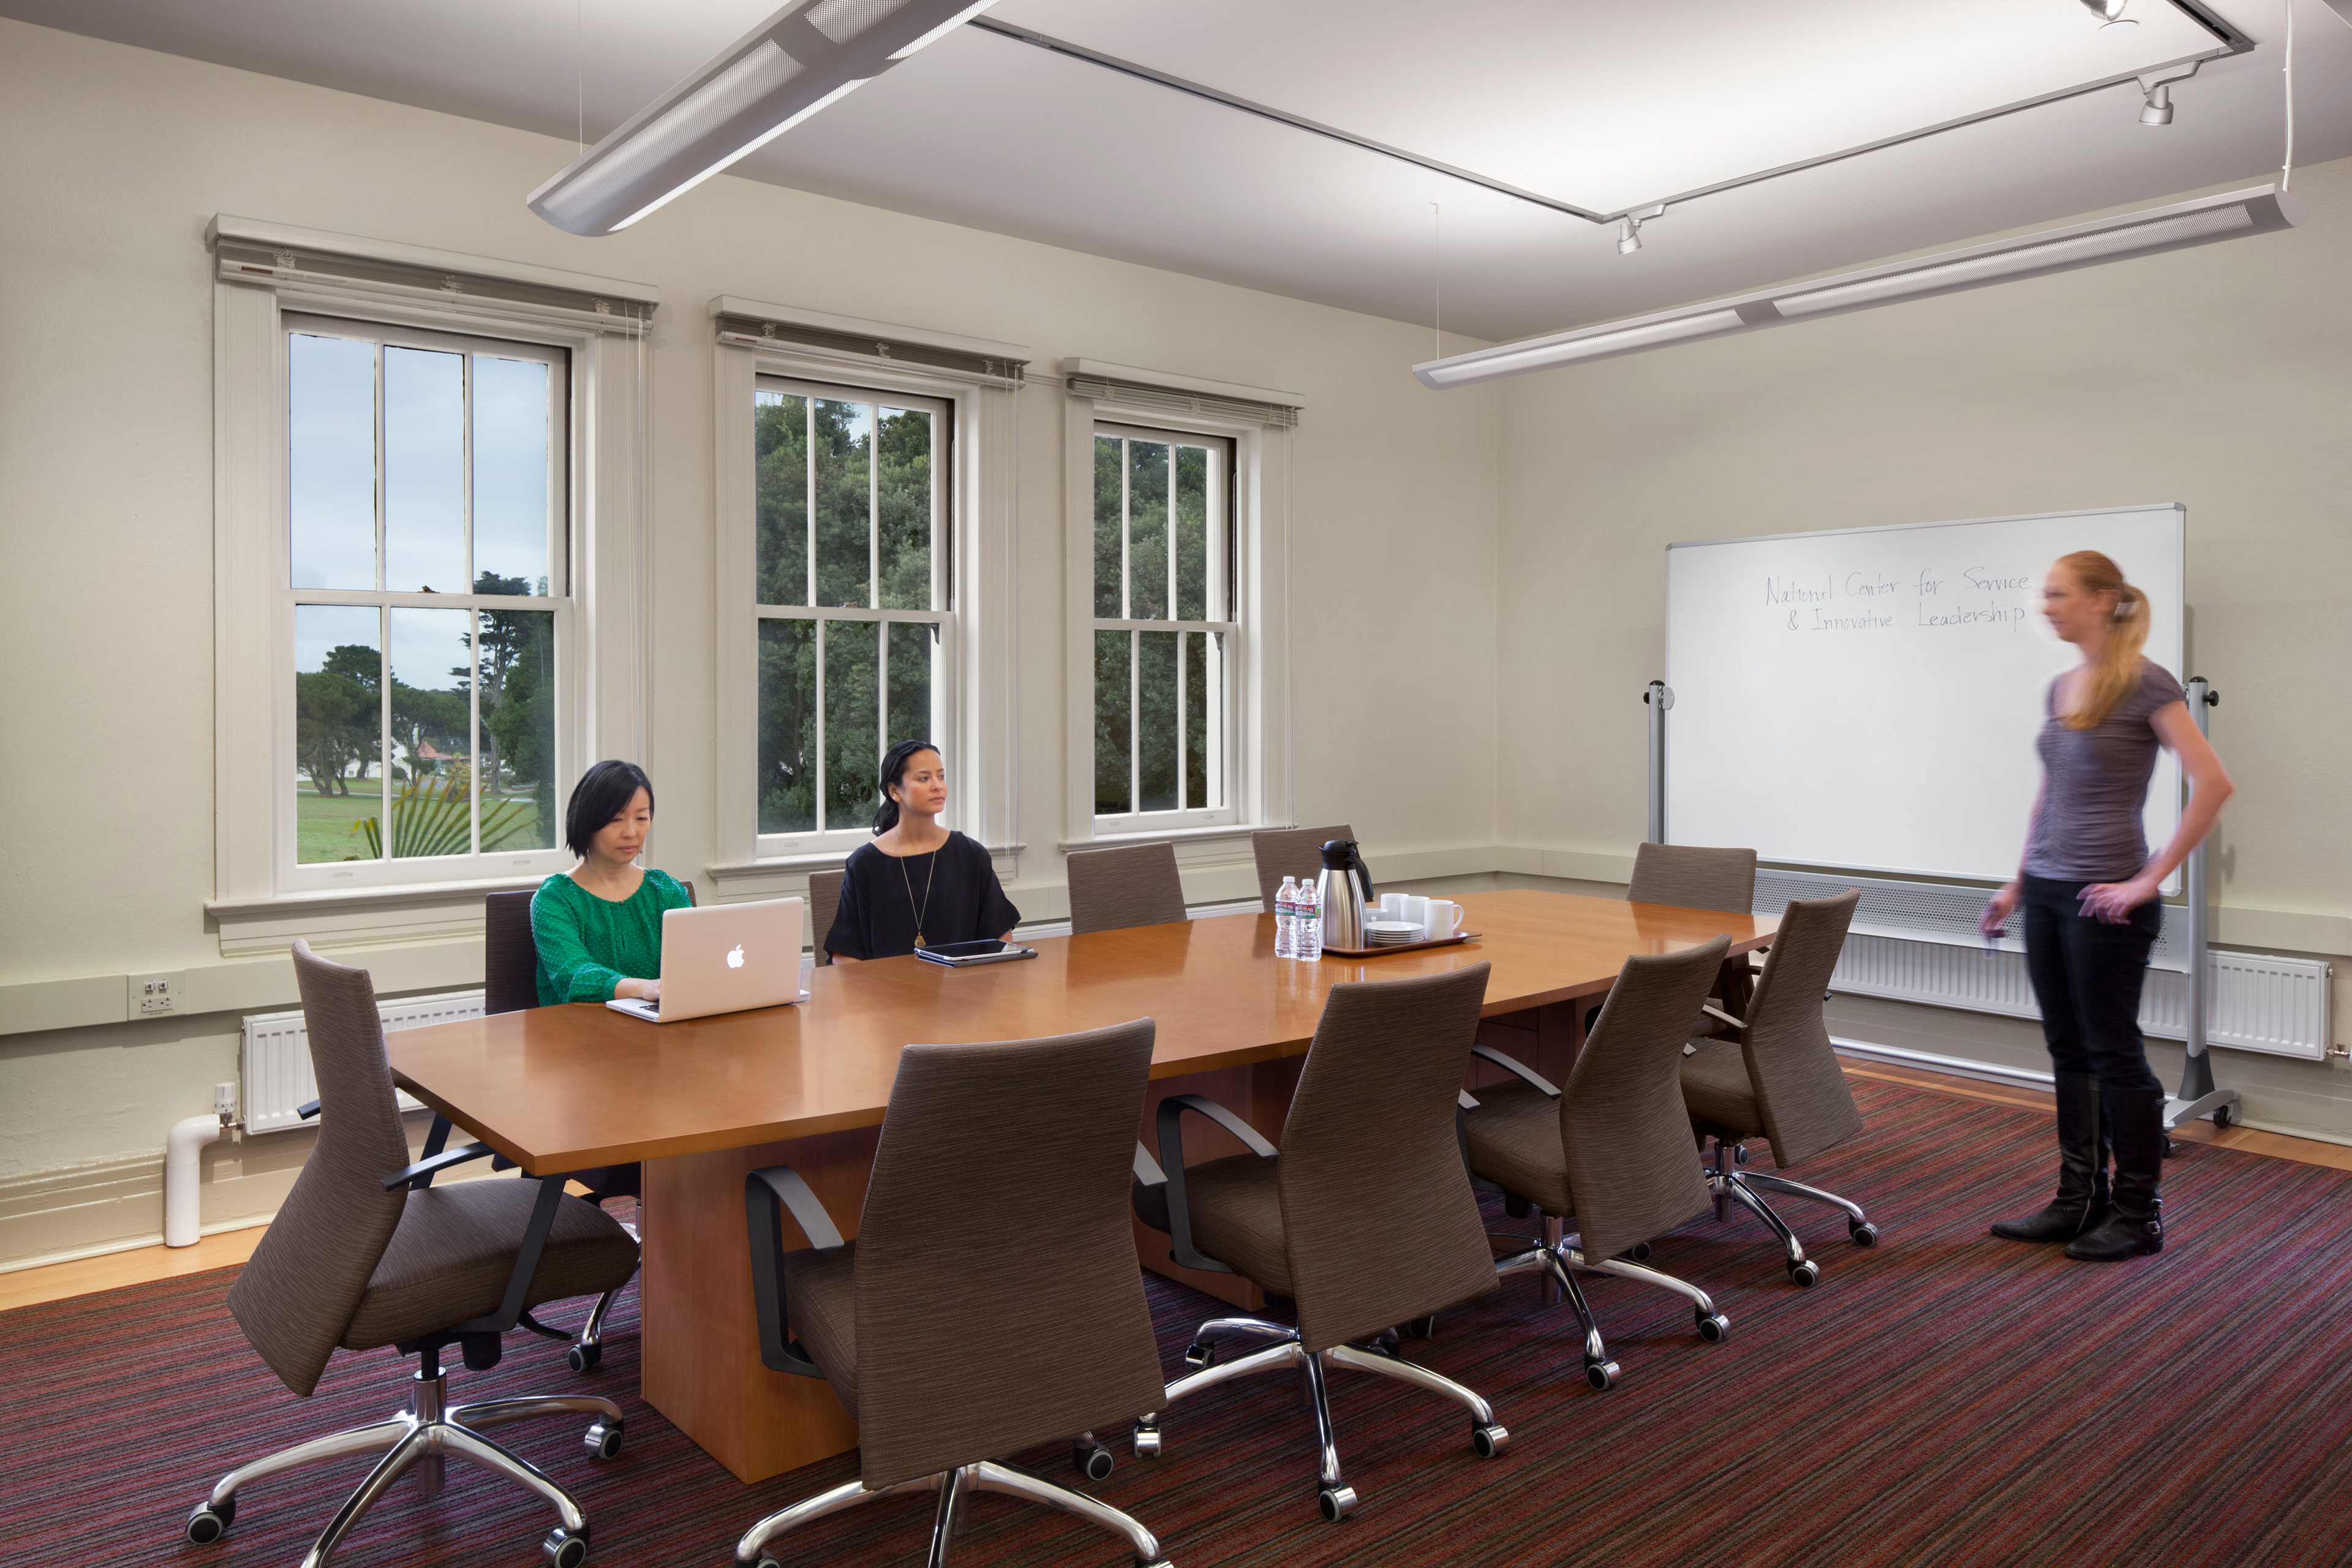
Conference room with a long wooden table and rolling chairs beneath suspended linear lights. Two women sit near large windows, one using a laptop, while another woman stands beside a whiteboard at the front of the room.
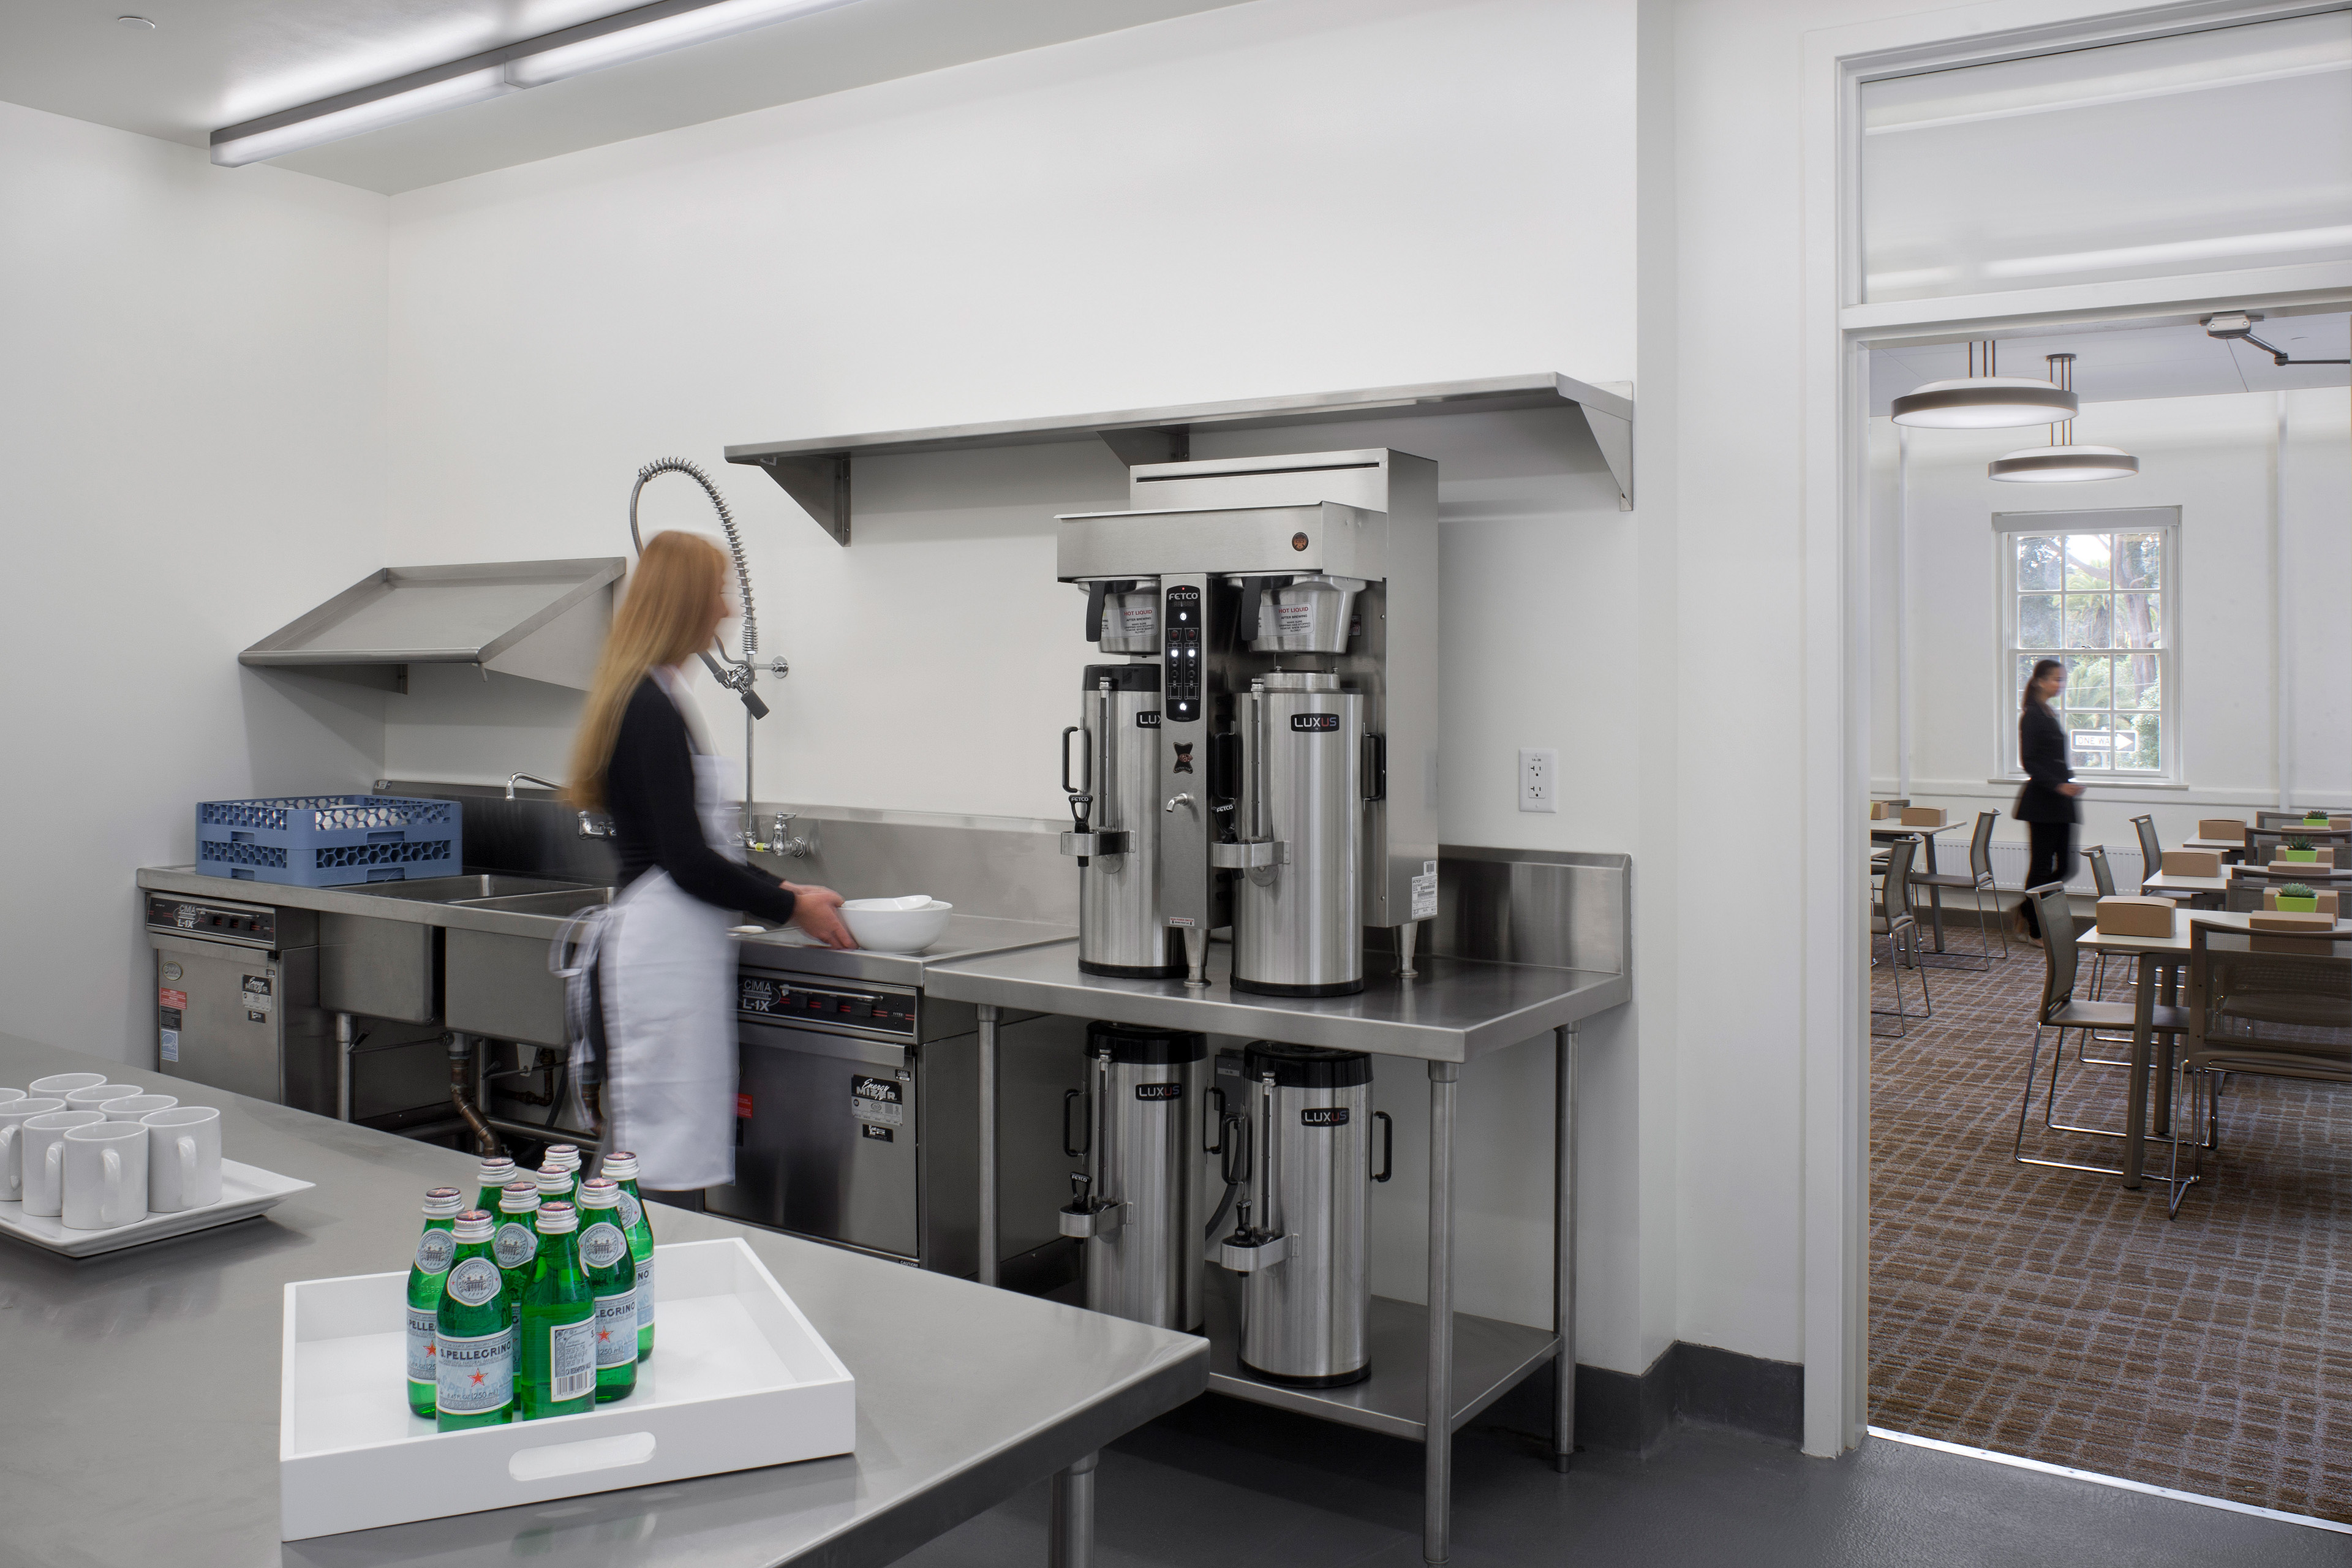
Commercial service kitchen with stainless steel counters, sinks, coffee urns, cups, and bottled water. A staff member works at the counter, with a furnished meeting room visible through the doorway.

Strategic Abatement and New “Old” Roof

Building 1202 required major abatement before renovation could begin. TEF phased and permitted this work early with the Presidio Trust, allowing construction to start as soon as renovation permits were ready, and used the process to learn more about the building’s existing structure. Expanding the occupied area into the third floor required structural upgrades to support the additional loads. That work revealed the roof also needed repair, so TEF worked with Presidio historical staff to remove the tiles, rebuild the roof with new waterproofing, and reinstall the historic tiles, giving the building a new “old” roof.
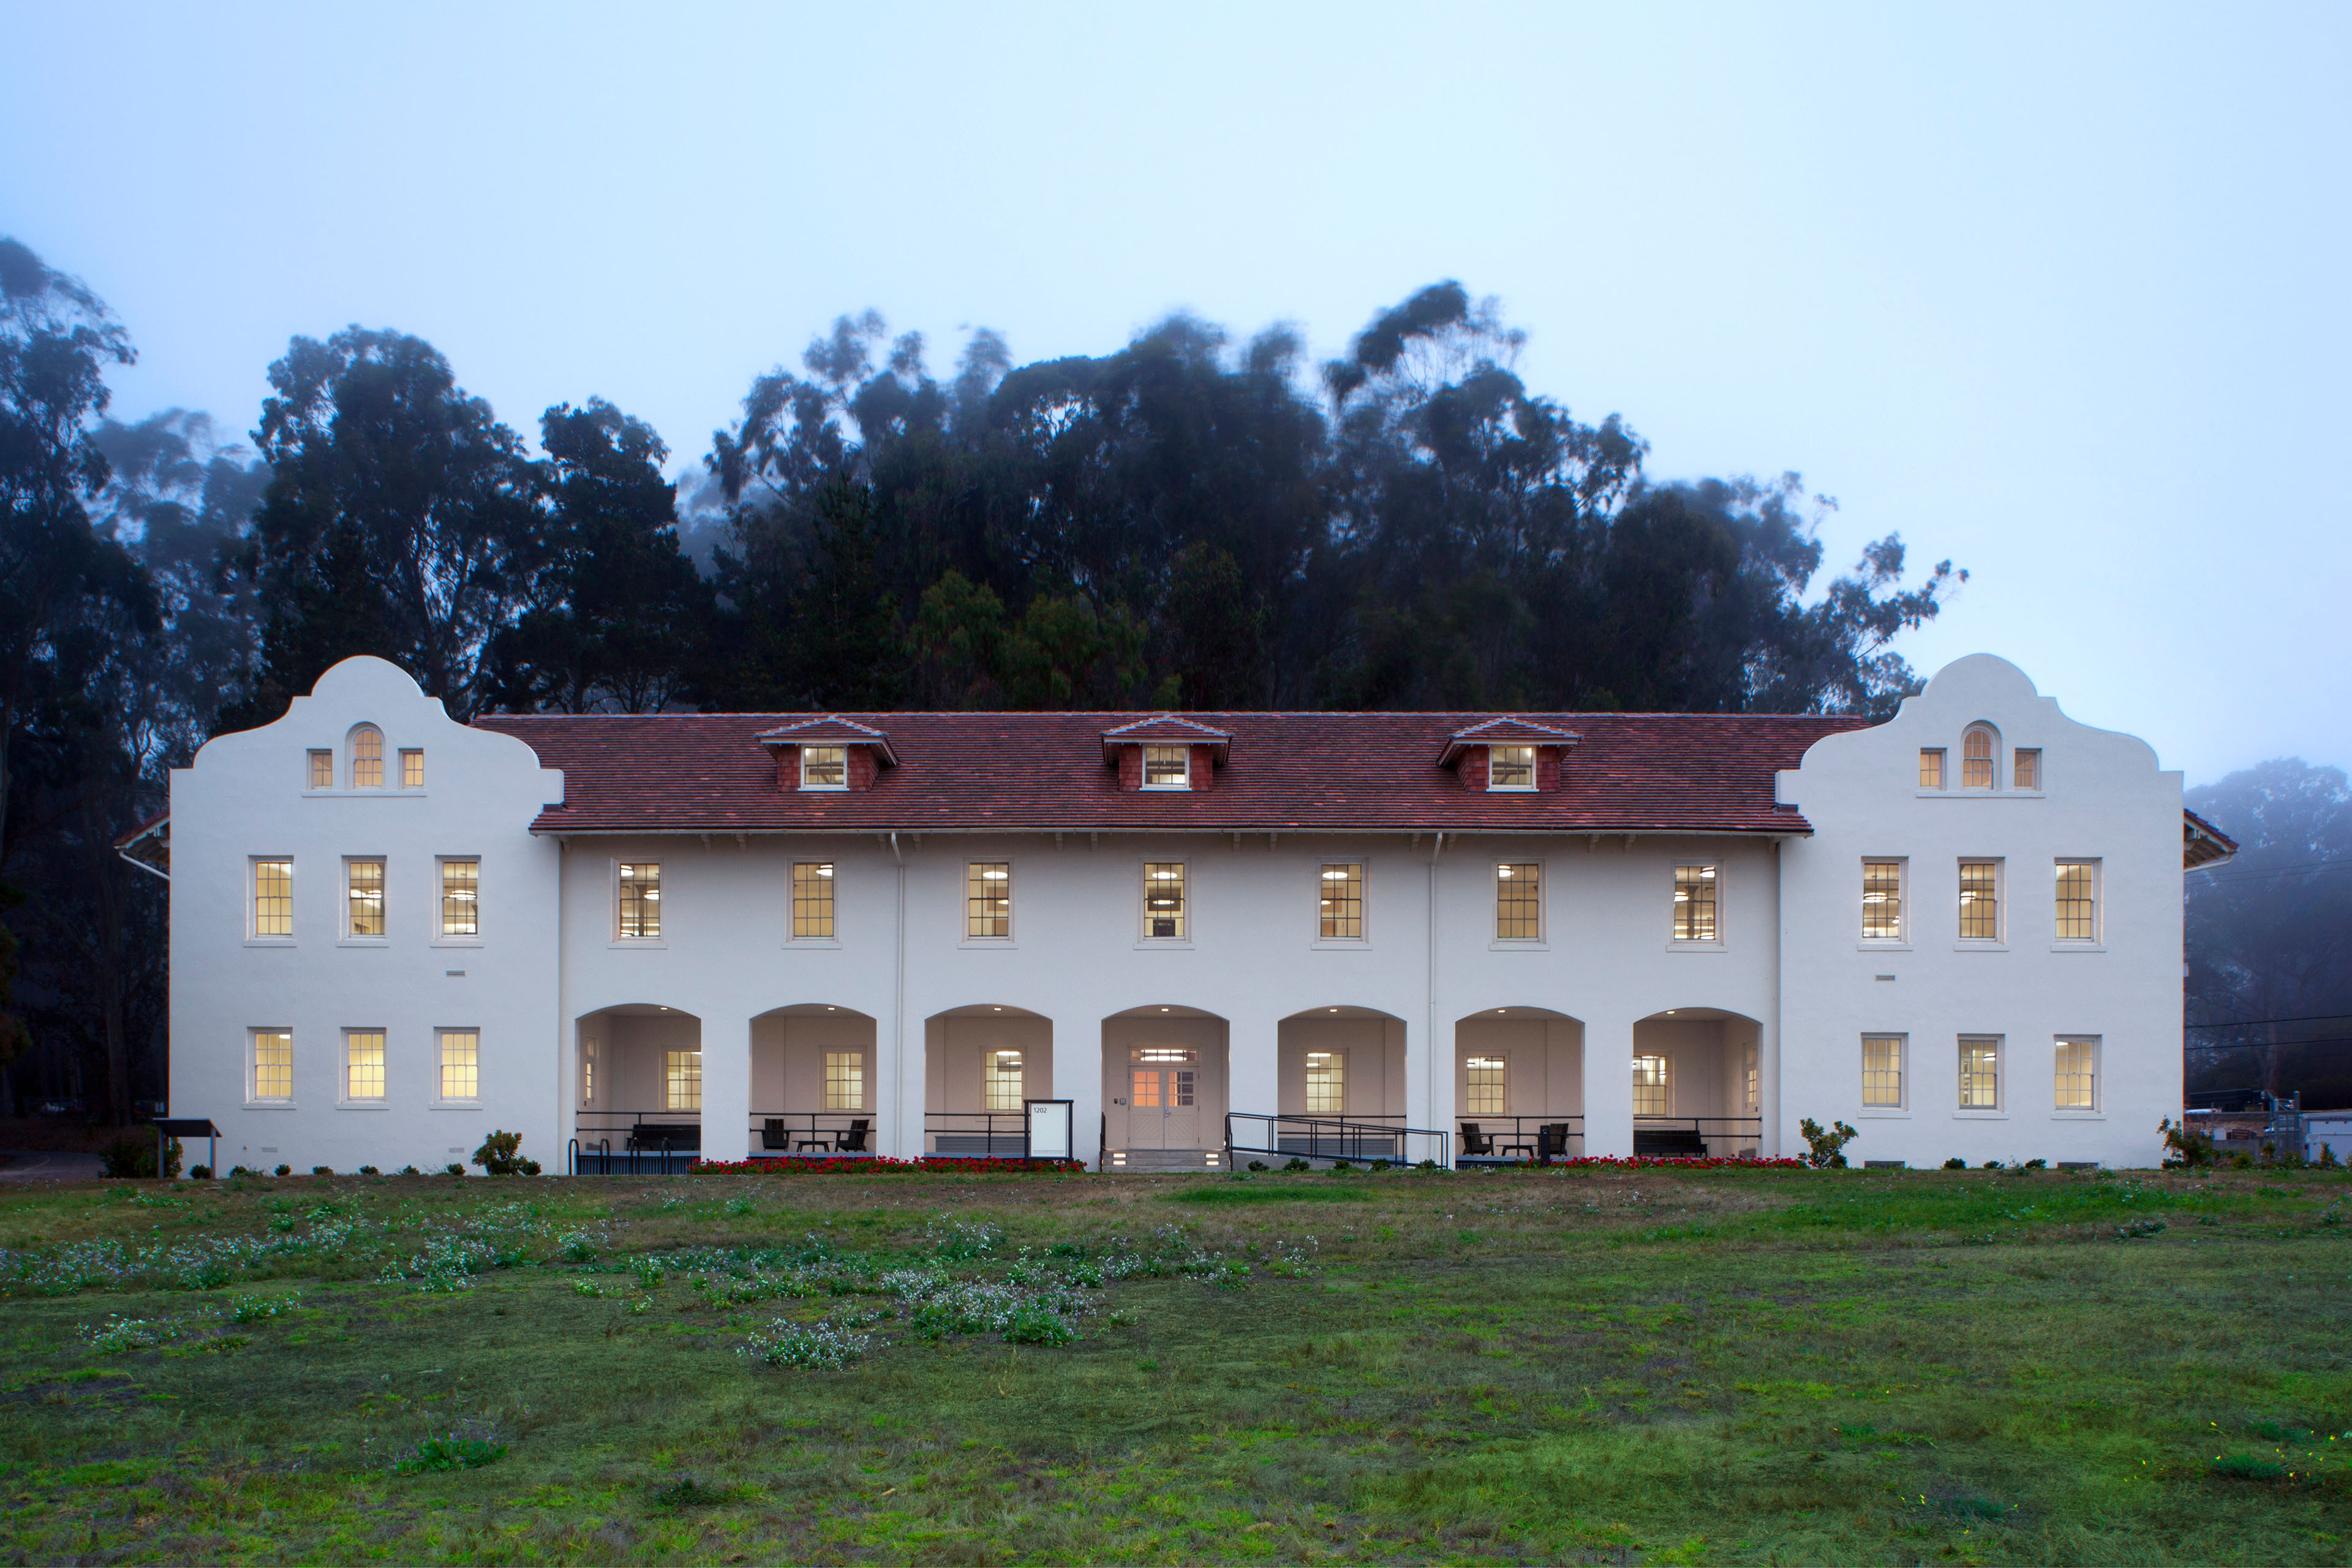
Front view of a symmetrical two-story historic building with white stucco walls, a red tile roof, arched ground-floor porches, and illuminated windows. A broad grassy lawn fills the foreground, with tall trees and light fog behind the building.
Front view of a symmetrical three-story historic building with white stucco walls, red tile roofs, dark-framed windows, and a central entrance reached by broad steps. A small balcony sits above the doorway, with landscaped palms, a road, and lawn in the foreground.
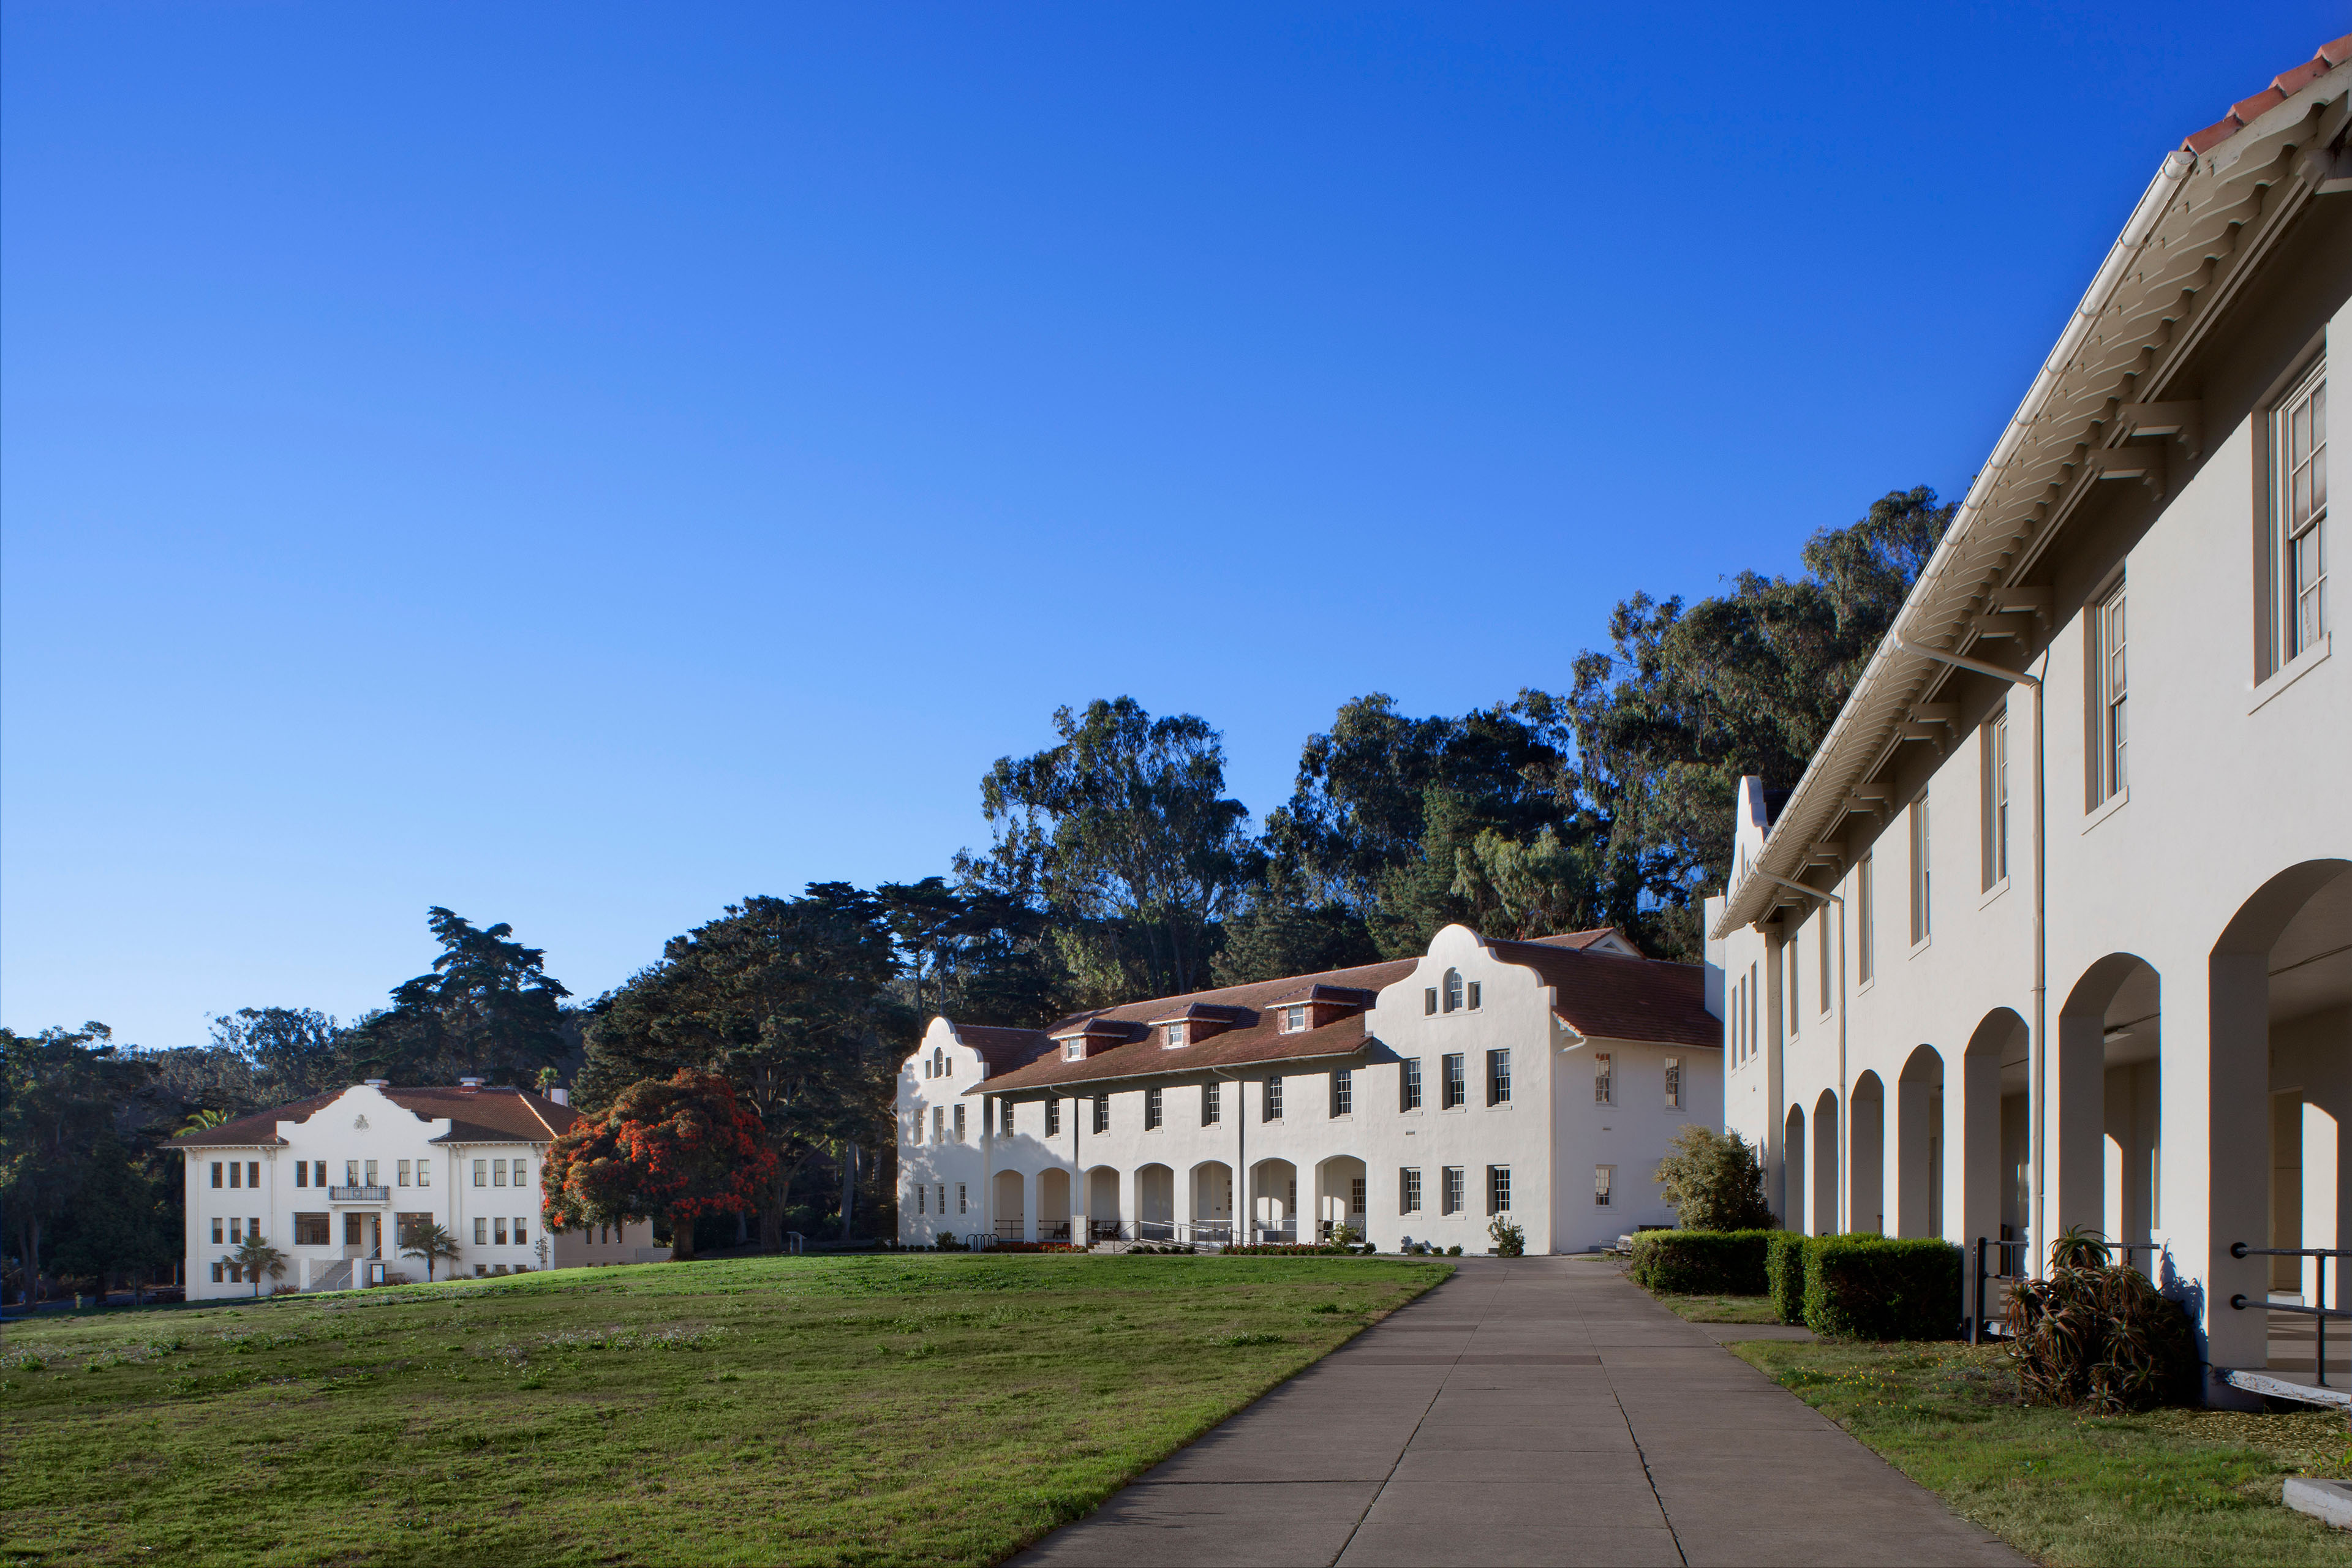
Wide exterior view of white historic buildings with red tile roofs and arched ground-floor porches arranged around a grassy courtyard. A paved walkway leads between the buildings, with mature trees behind them under a clear blue sky.

Collaborators

  • Architect and Interiors
    TEF
  • Structural Engineer
    Morris Engineering
  • Mechanical, Electrical, and Plumbing Engineer
    MHC
  • Lighting Design
    Architecture + Light
  • LEED Consultant
    Rick Unvarsky
  • Contractor
    Centric (Bldg 1201), Plant (Bldg 1202)
  • Photographer
    David Wakely