Don Fisher Clubhouse

Uplifting Youth

Back to Community
  • client

    Boys & Girls Clubs of San Francisco
  • location

    San Francisco, CA
  • size

    43,000 SF
  • sustainability

    LEED Gold

The award-winning Don Fisher Clubhouse replaces an outdated facility in the Upper Haight, increasing access to programs for youth and families throughout San Francisco and advancing its mission to enable all young people­—especially those from disadvantaged circumstances—to realize their full potential as productive, responsible, and caring citizens.

A Space to Move, Learn, and Connect
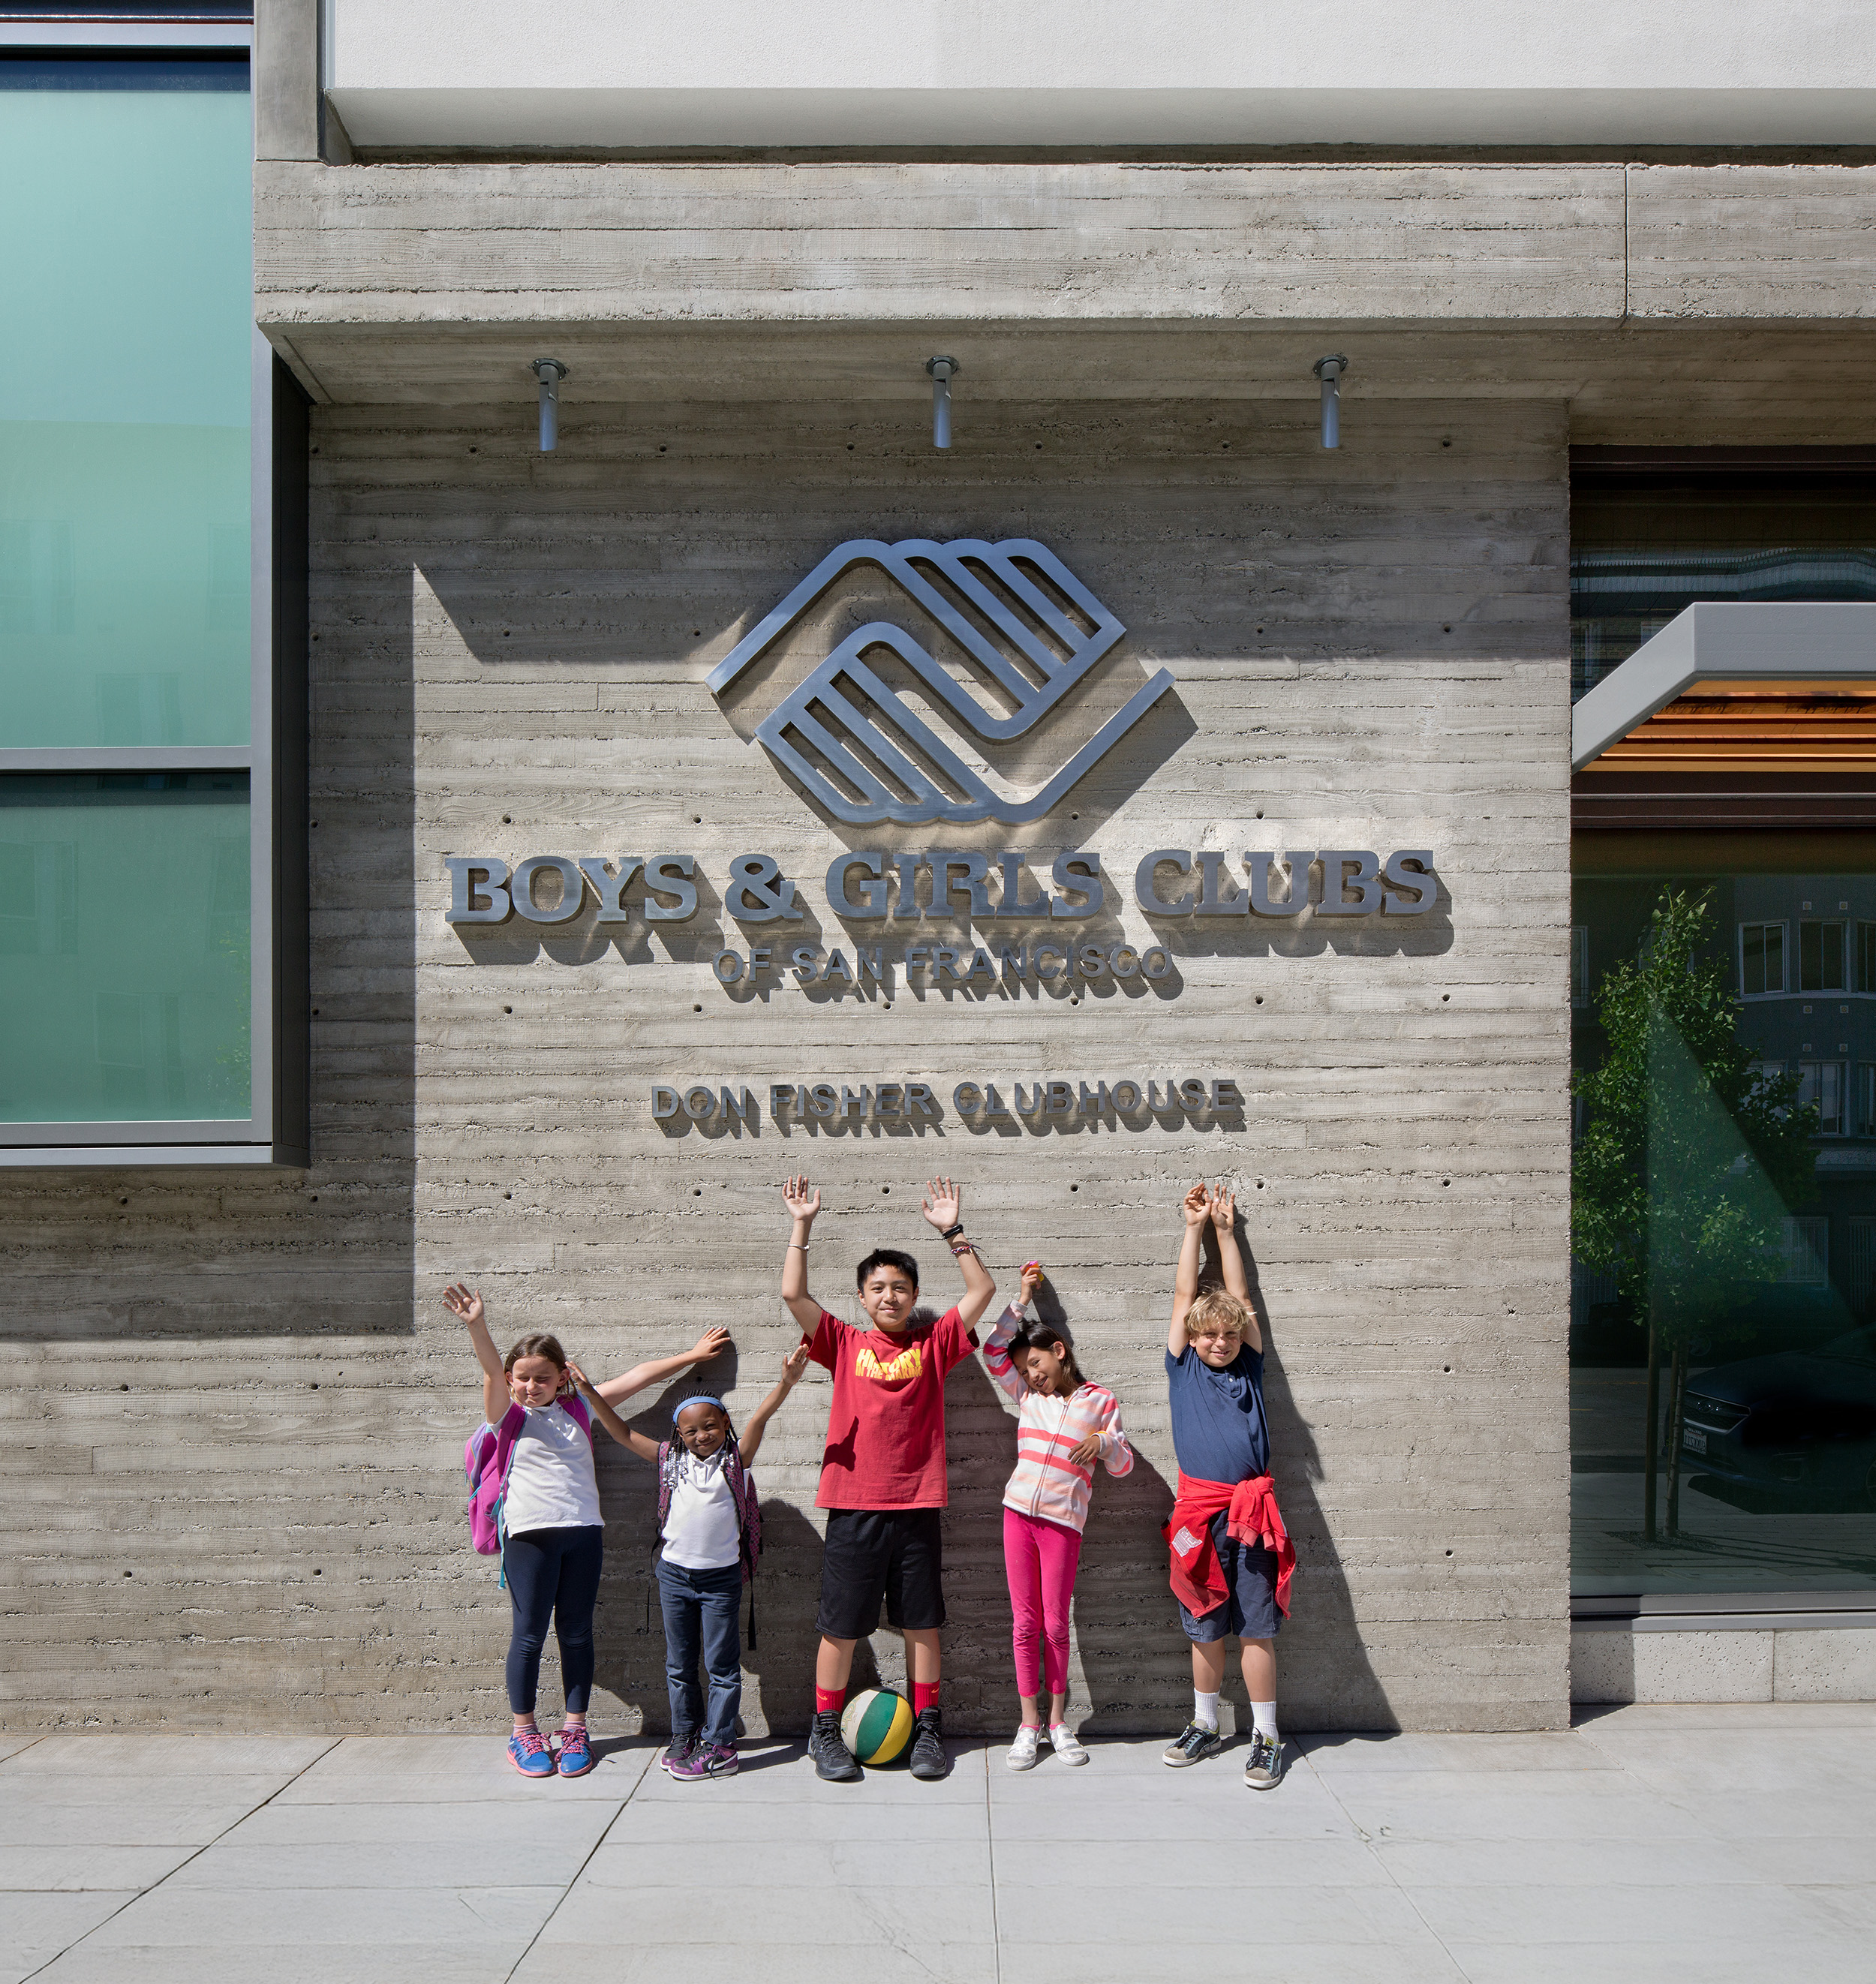
Five children stand smiling with their hands raised in front of the concrete exterior wall of the Boys & Girls Clubs of San Francisco’s Don Fisher Clubhouse. The organization’s logo and name are prominently displayed above them in metal lettering.
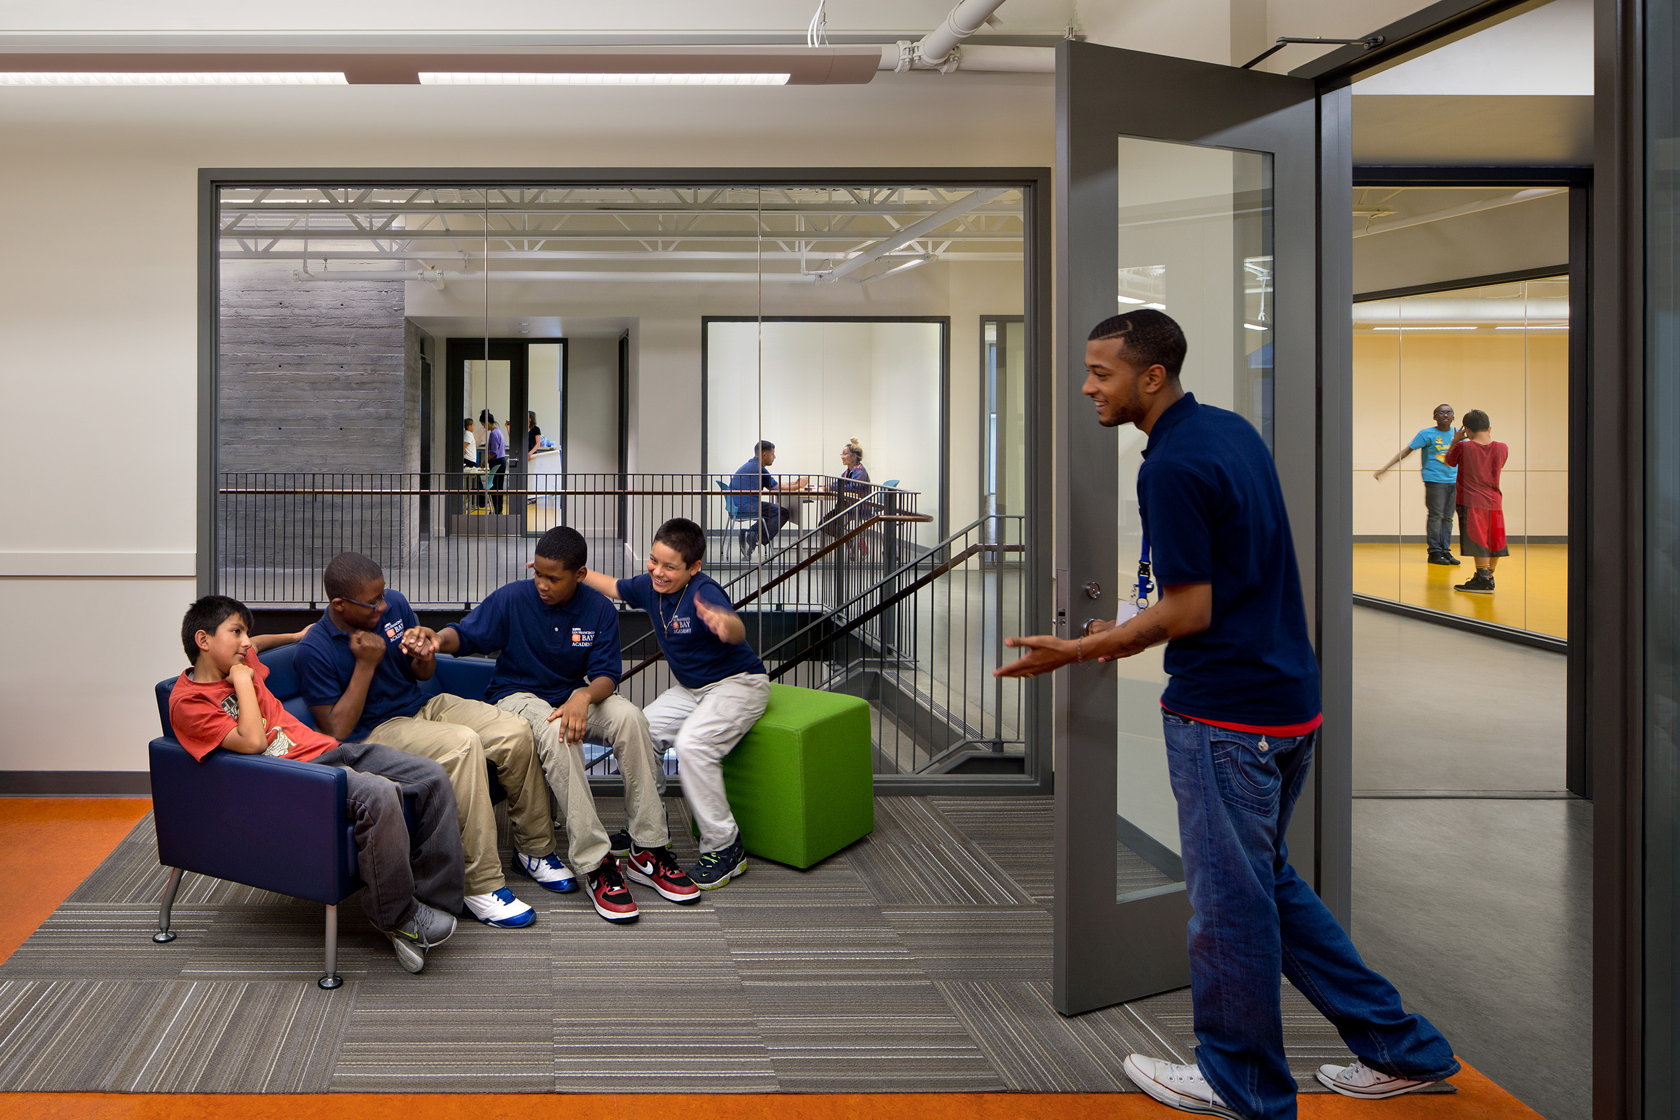
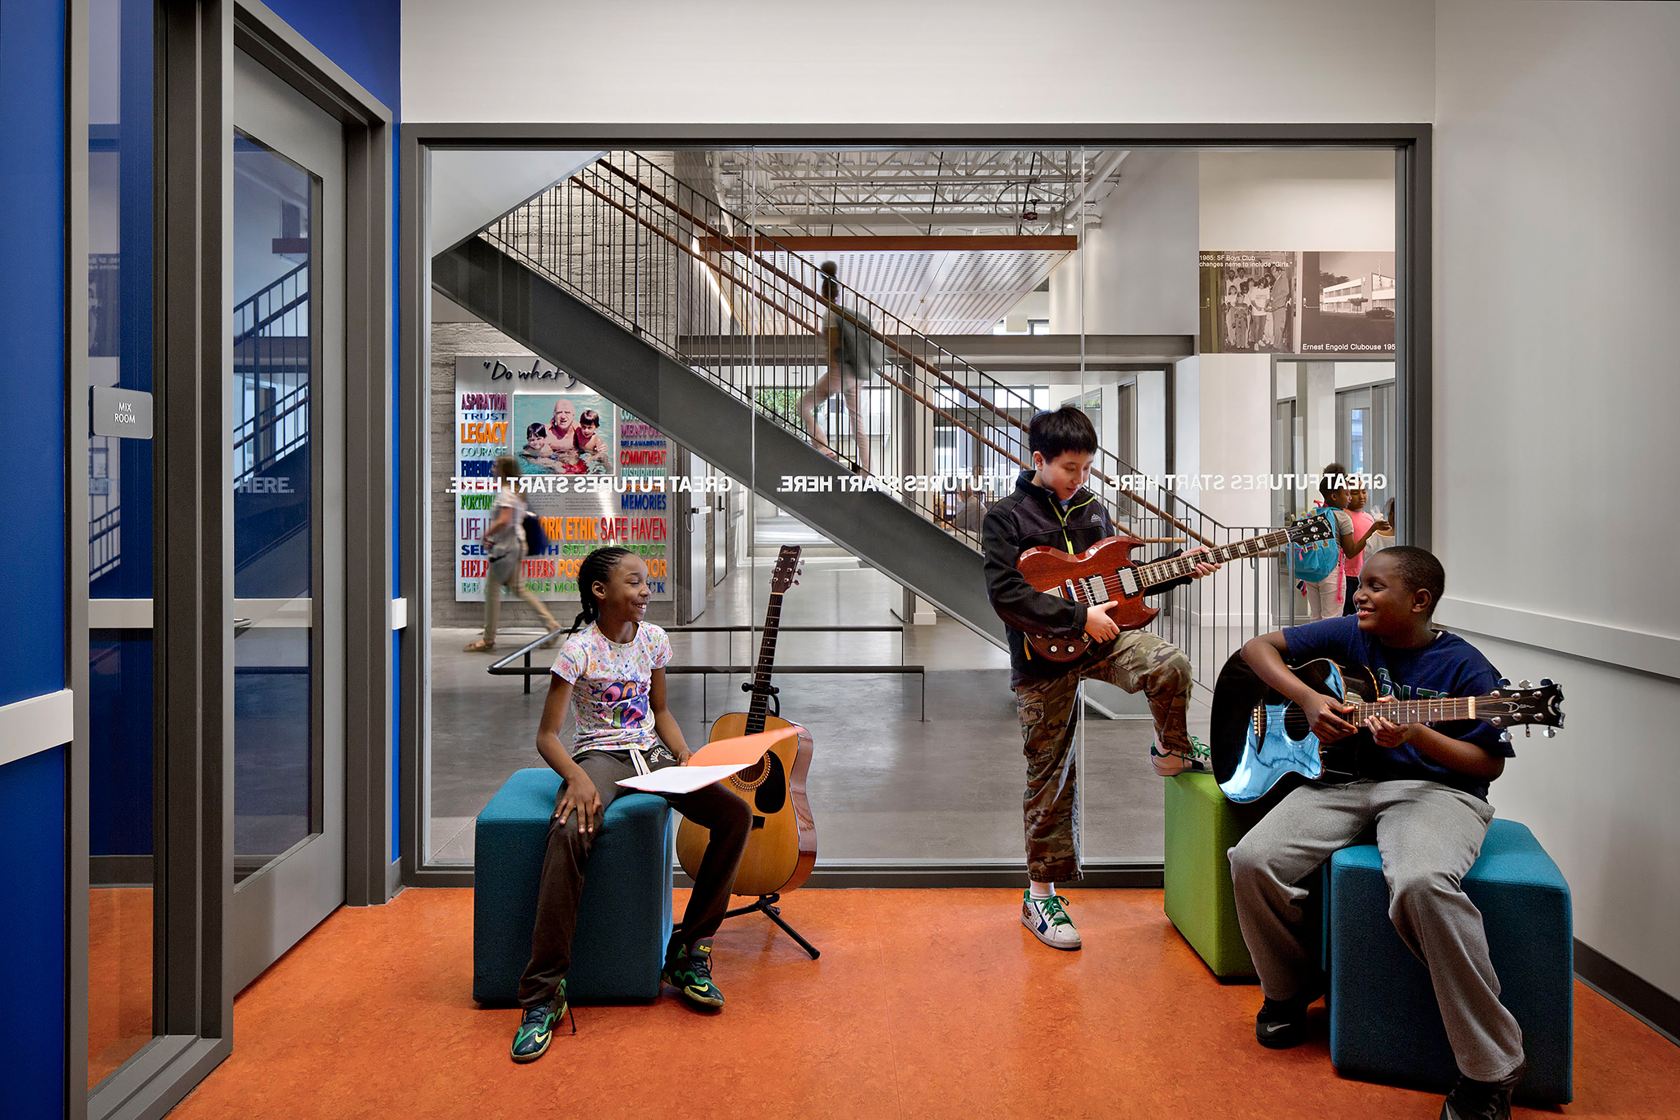
A youth mentor engages with a group of boys sitting and chatting in a common area. The open interior shows connected rooms and a dance studio beyond, creating an active, social atmosphere.
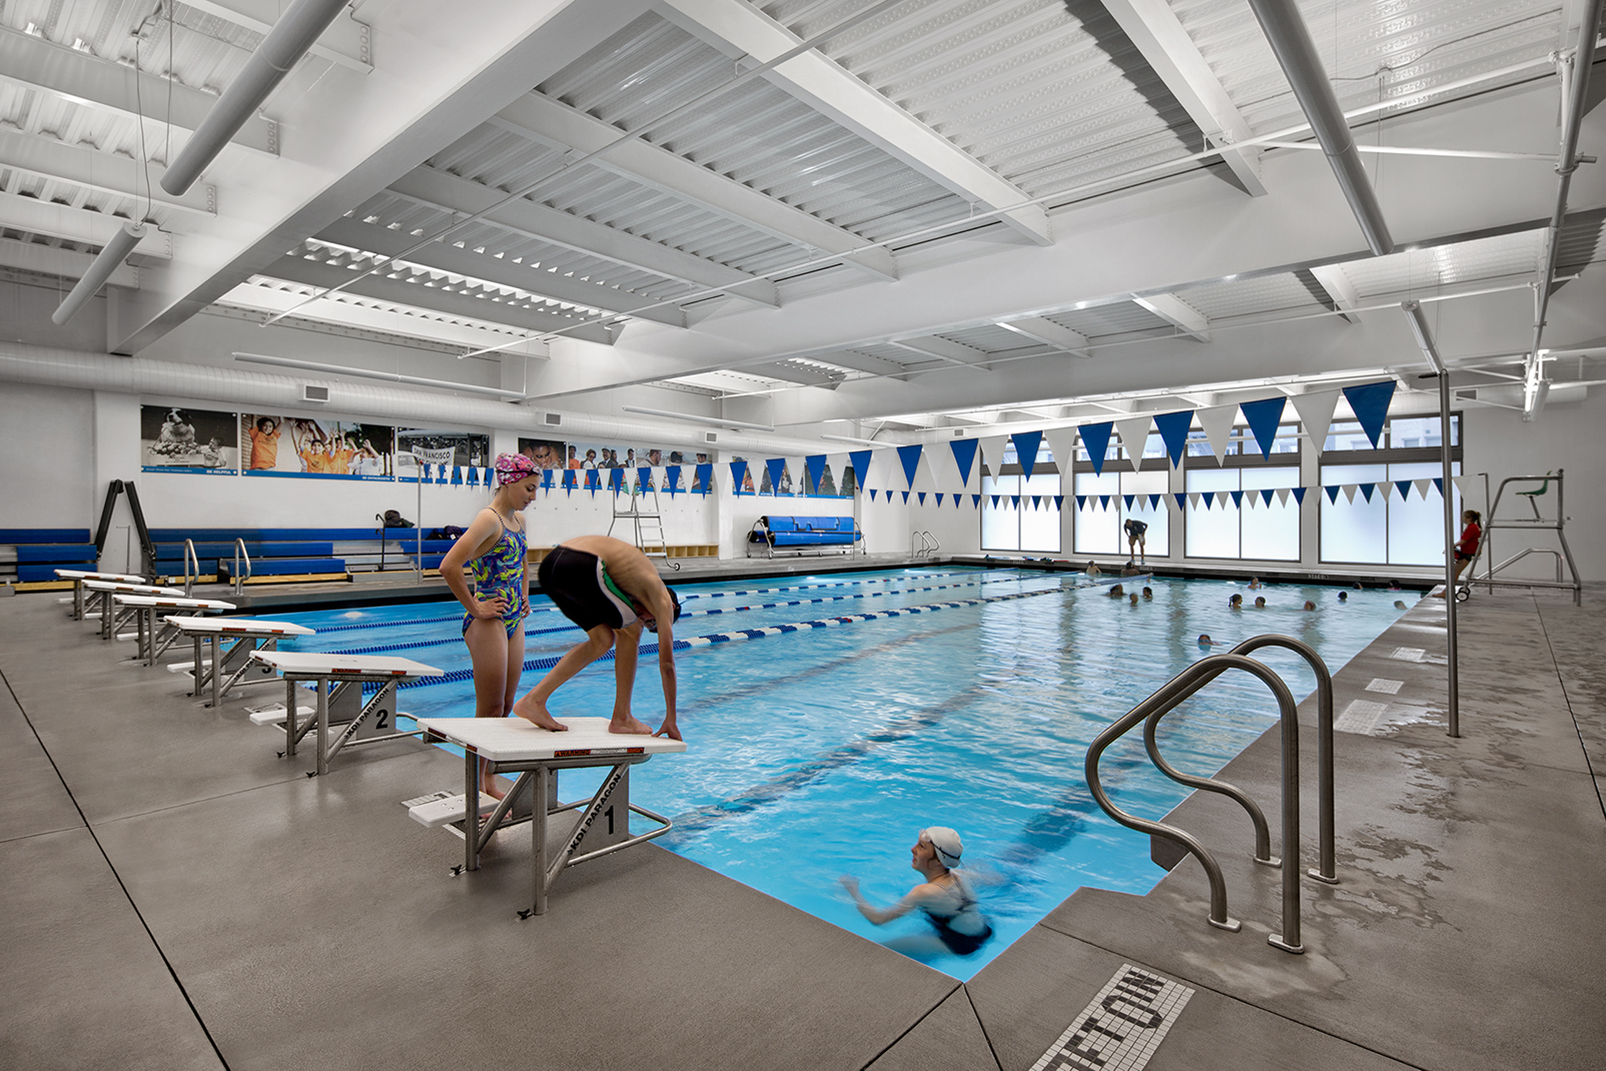
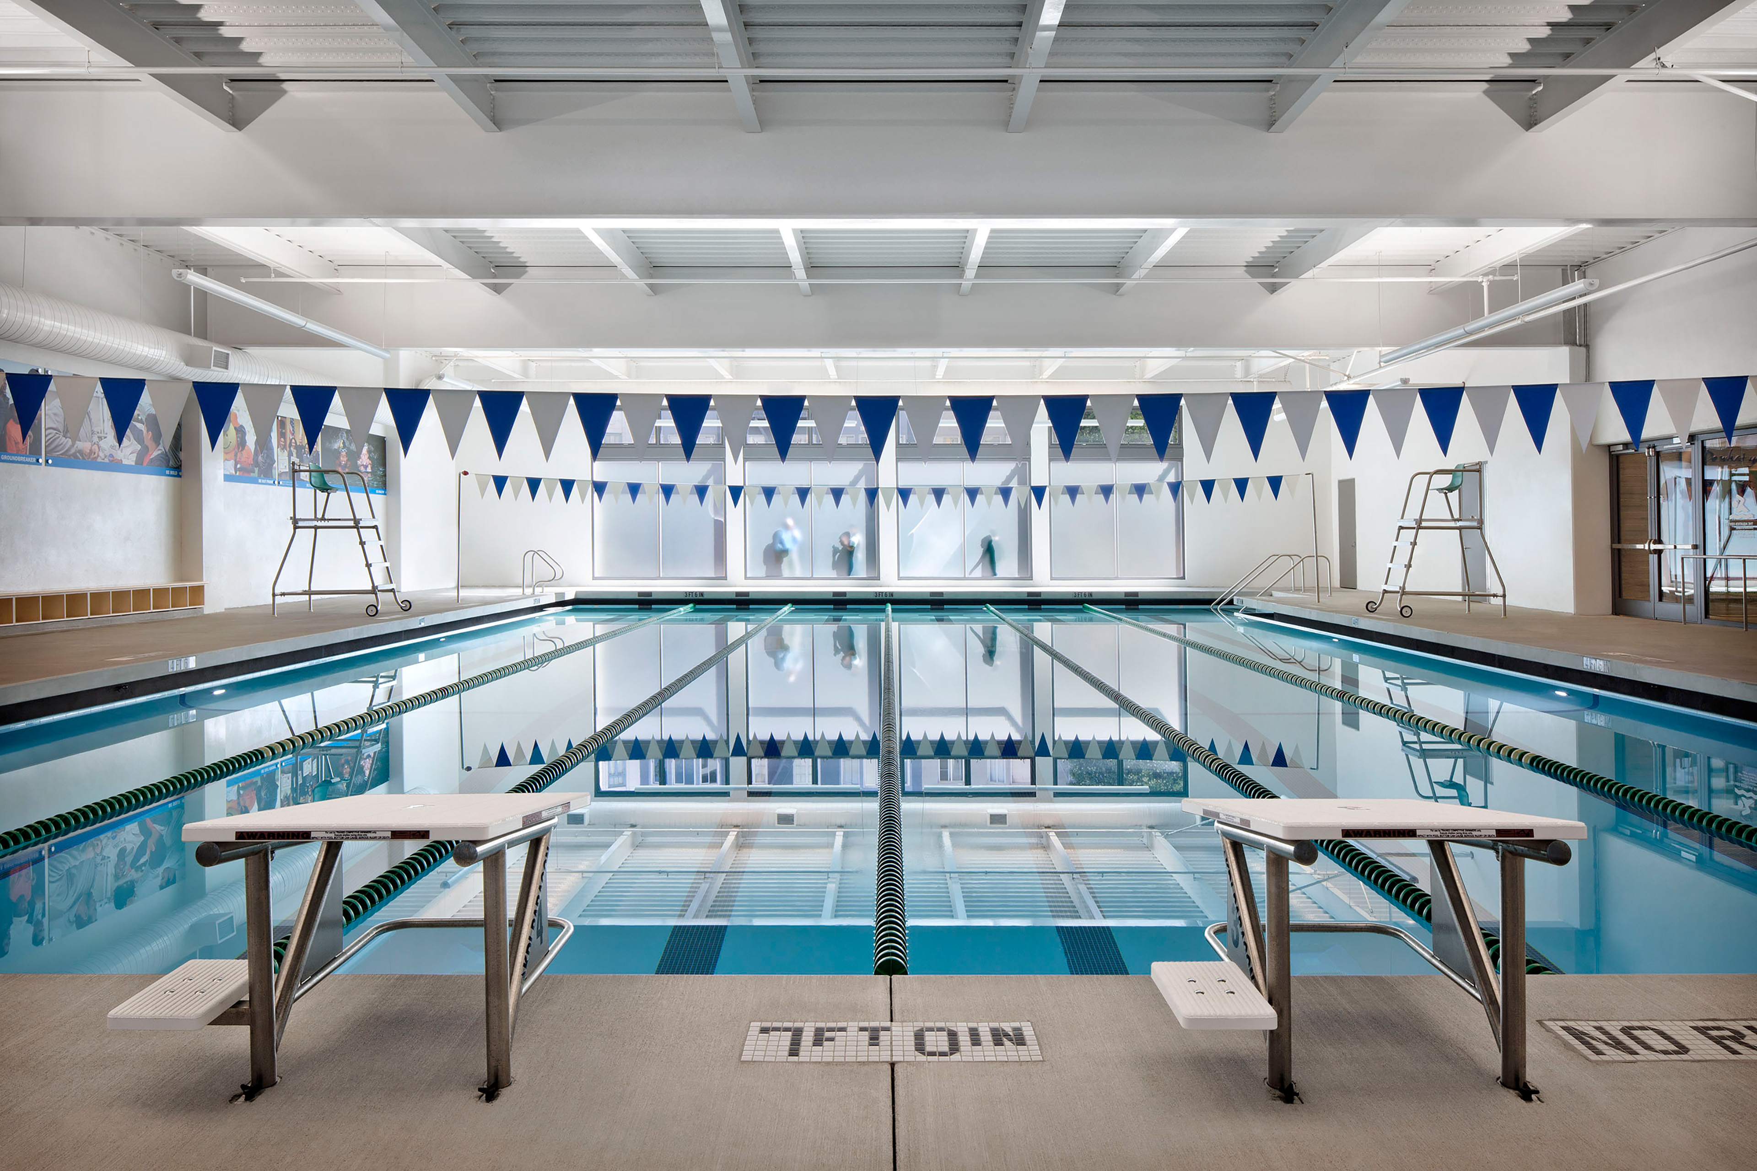
Swimmers practice in a bright indoor swimming pool lined with blue-and-white lane dividers and matching triangular flags overhead. Natural light filters through large frosted windows, and young swimmers stand on starting blocks preparing to dive.
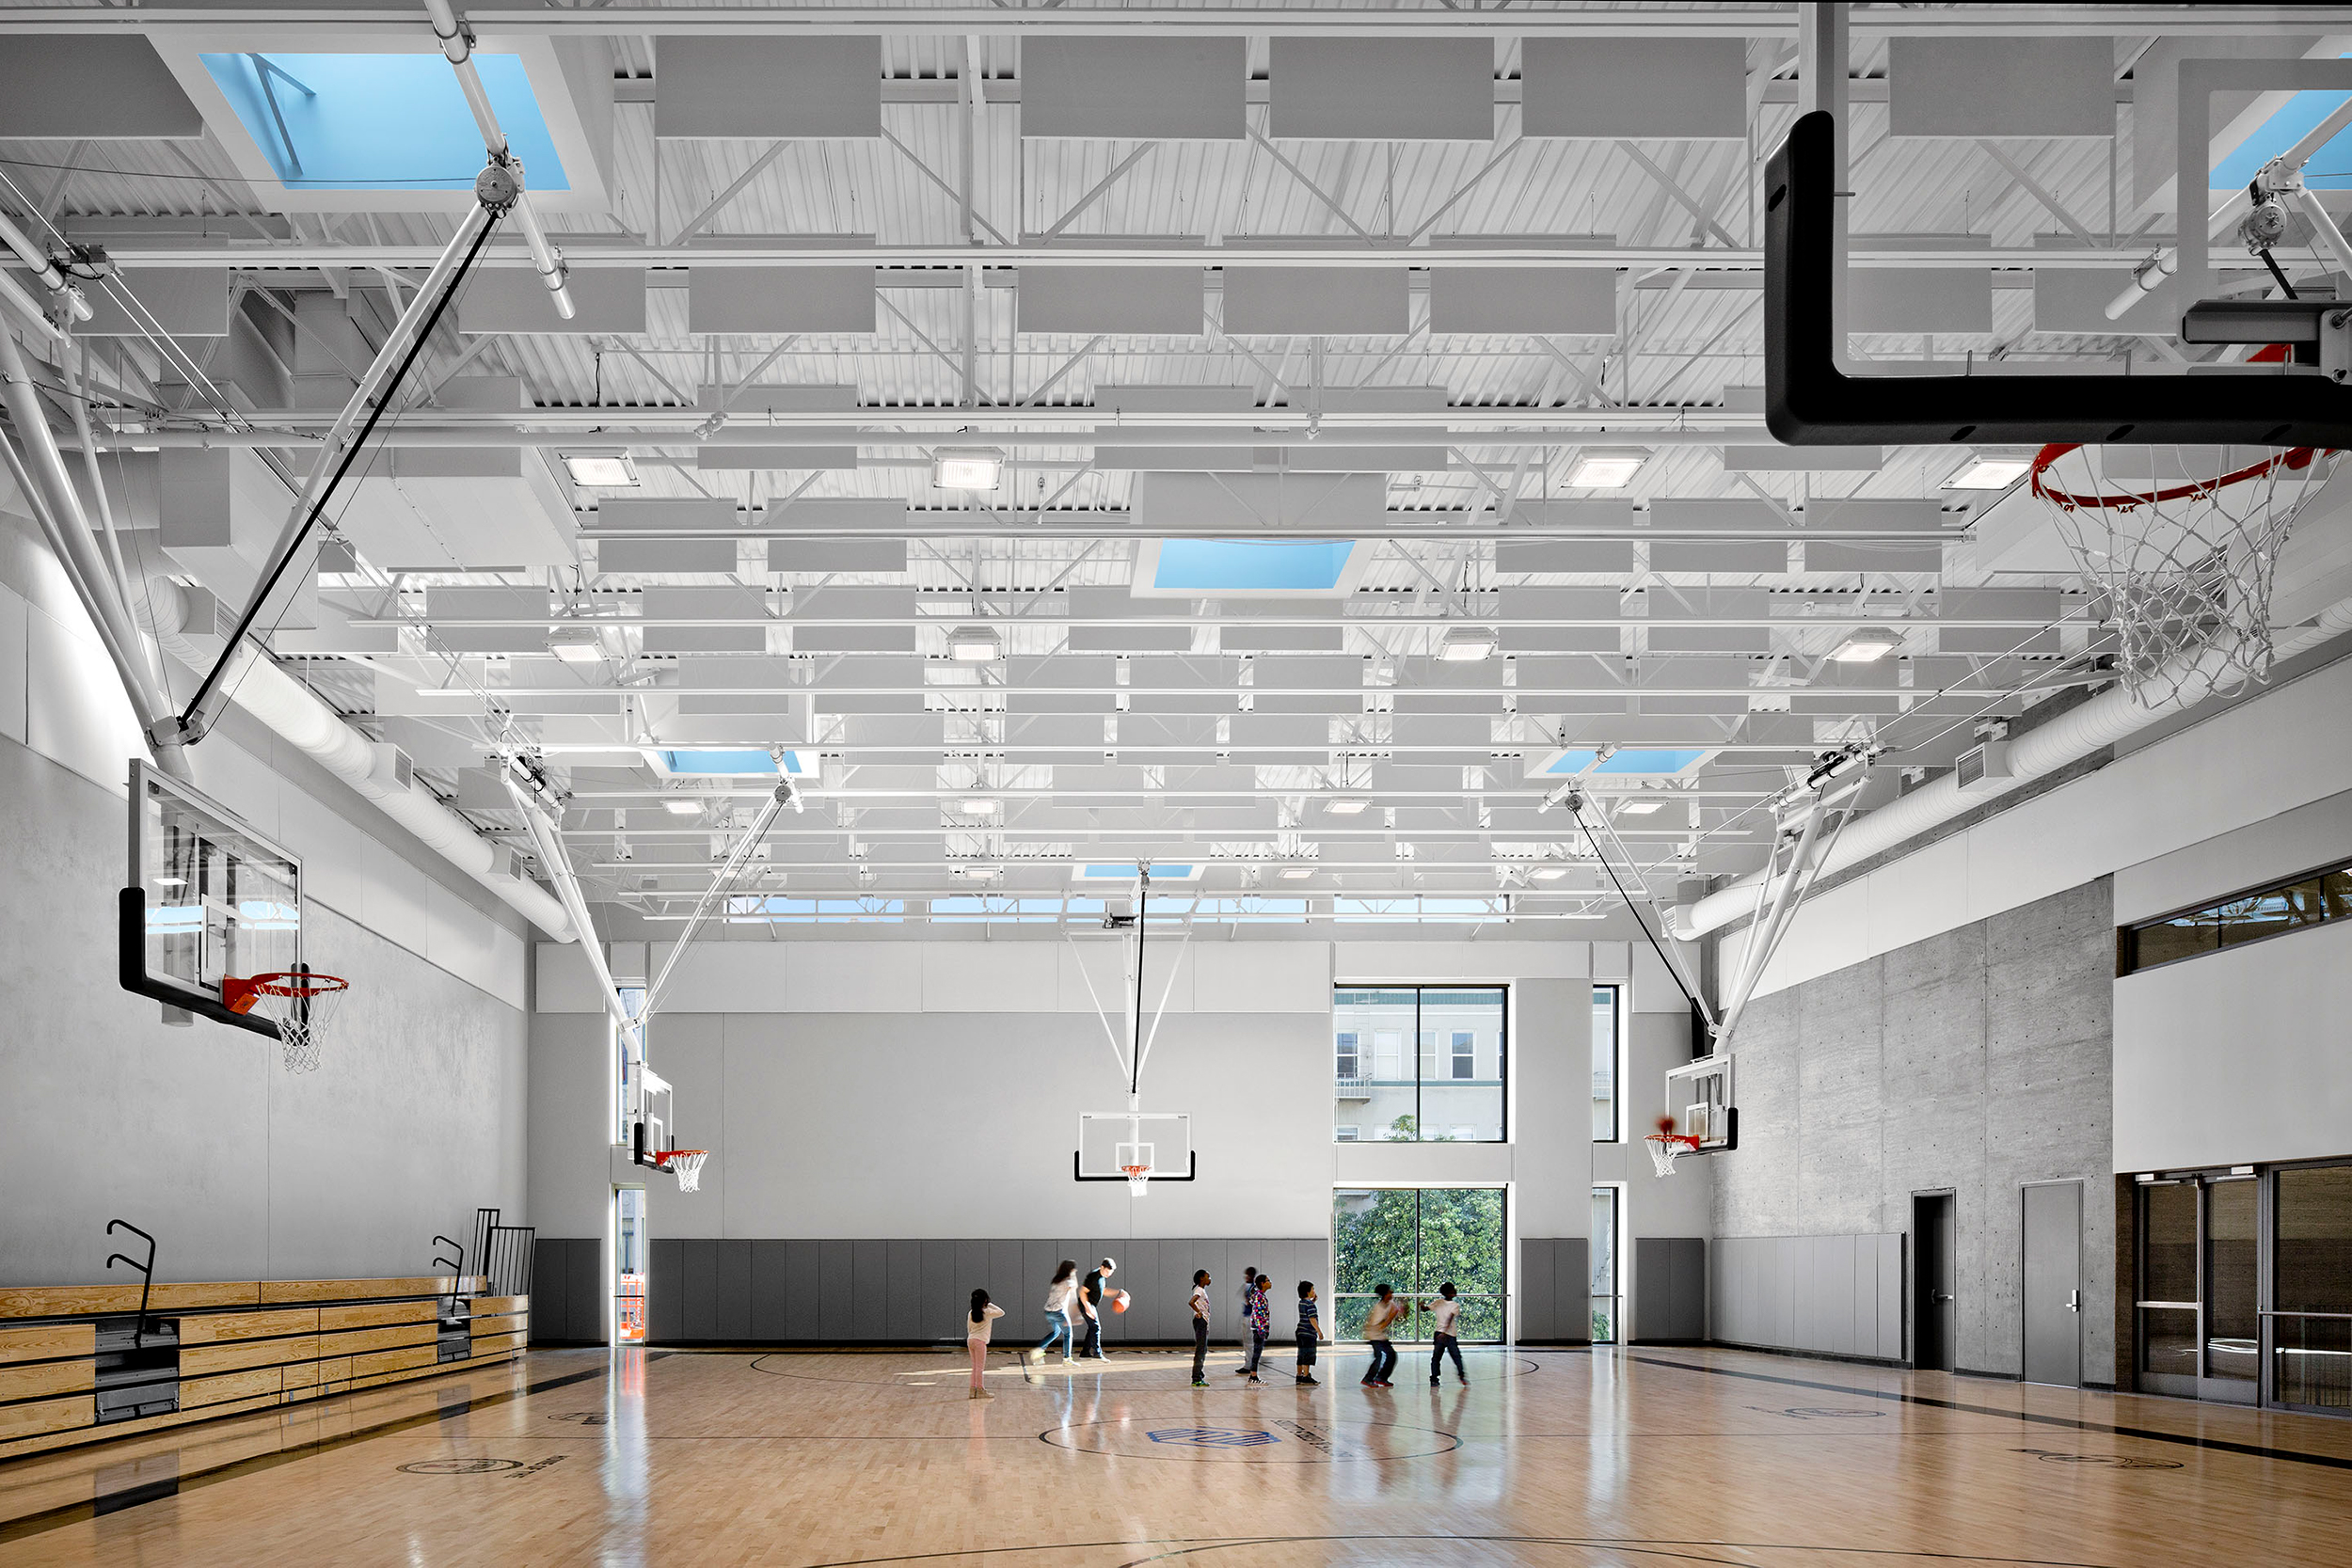
With spaces for recreation, learning, and connection, the new Don Fisher clubhouse brings a wide range of opportunities together under one roof, giving young people room to explore their interests, build relationships, and grow.
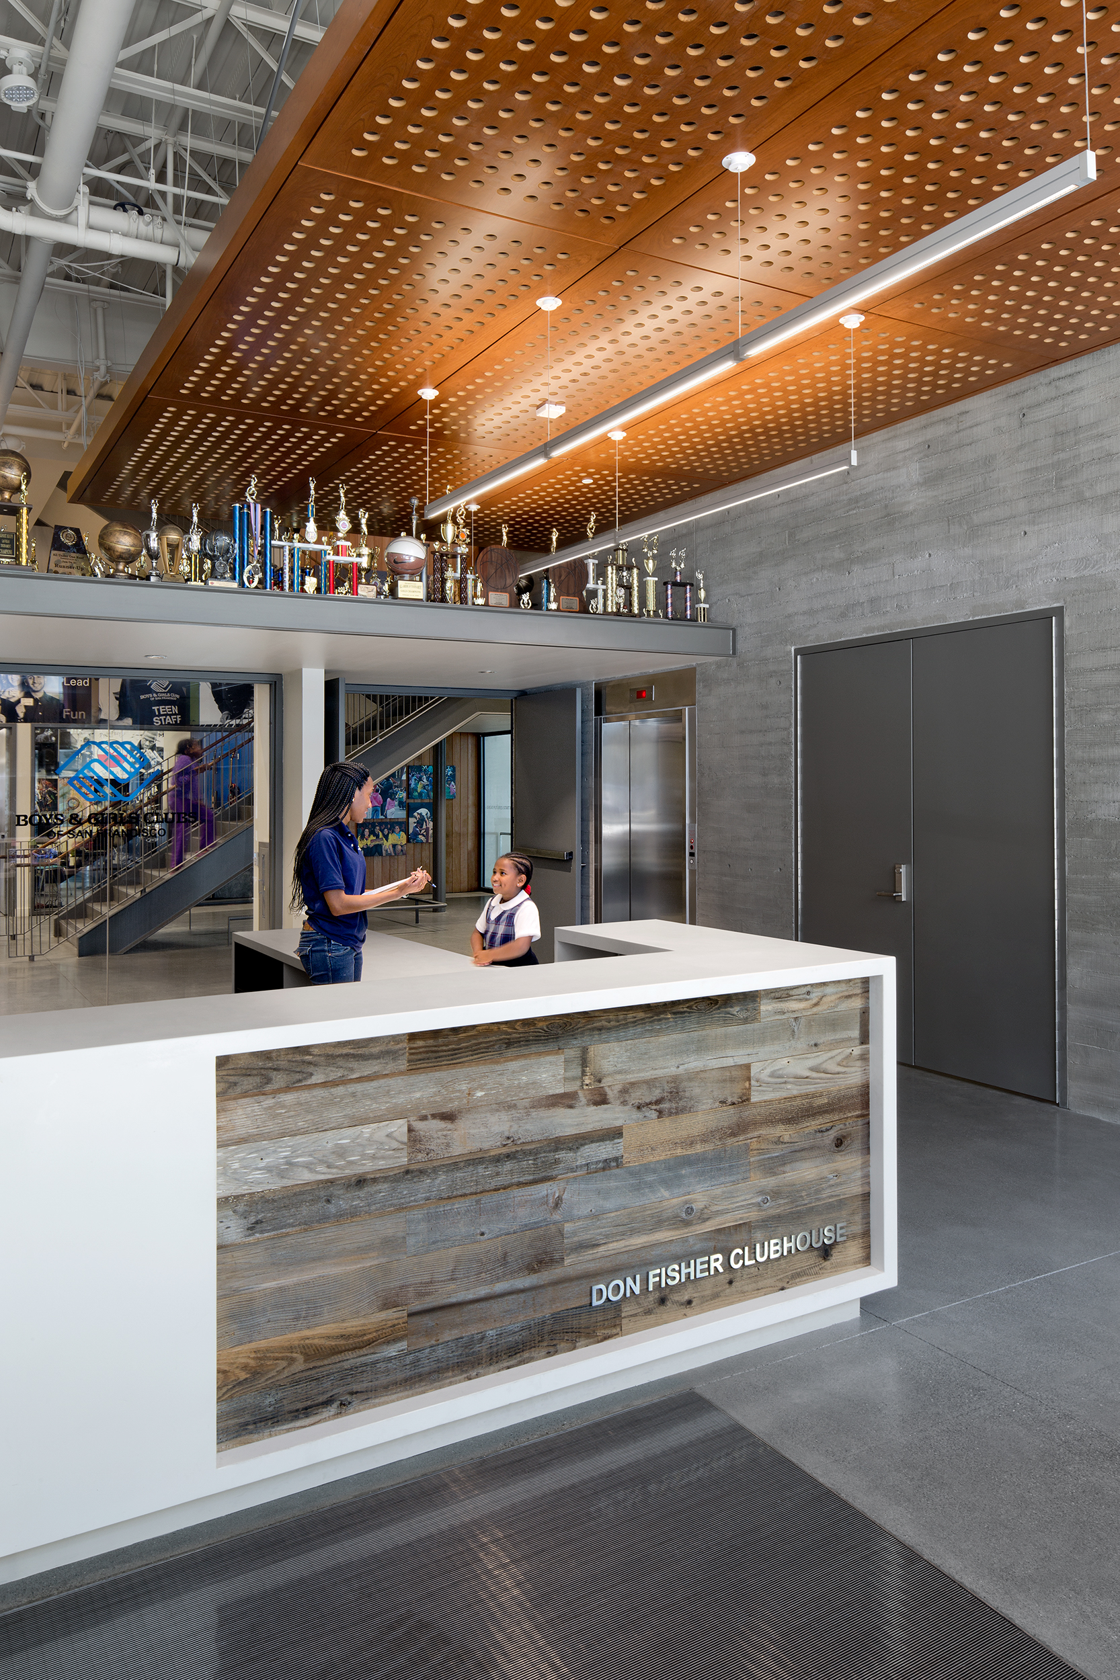
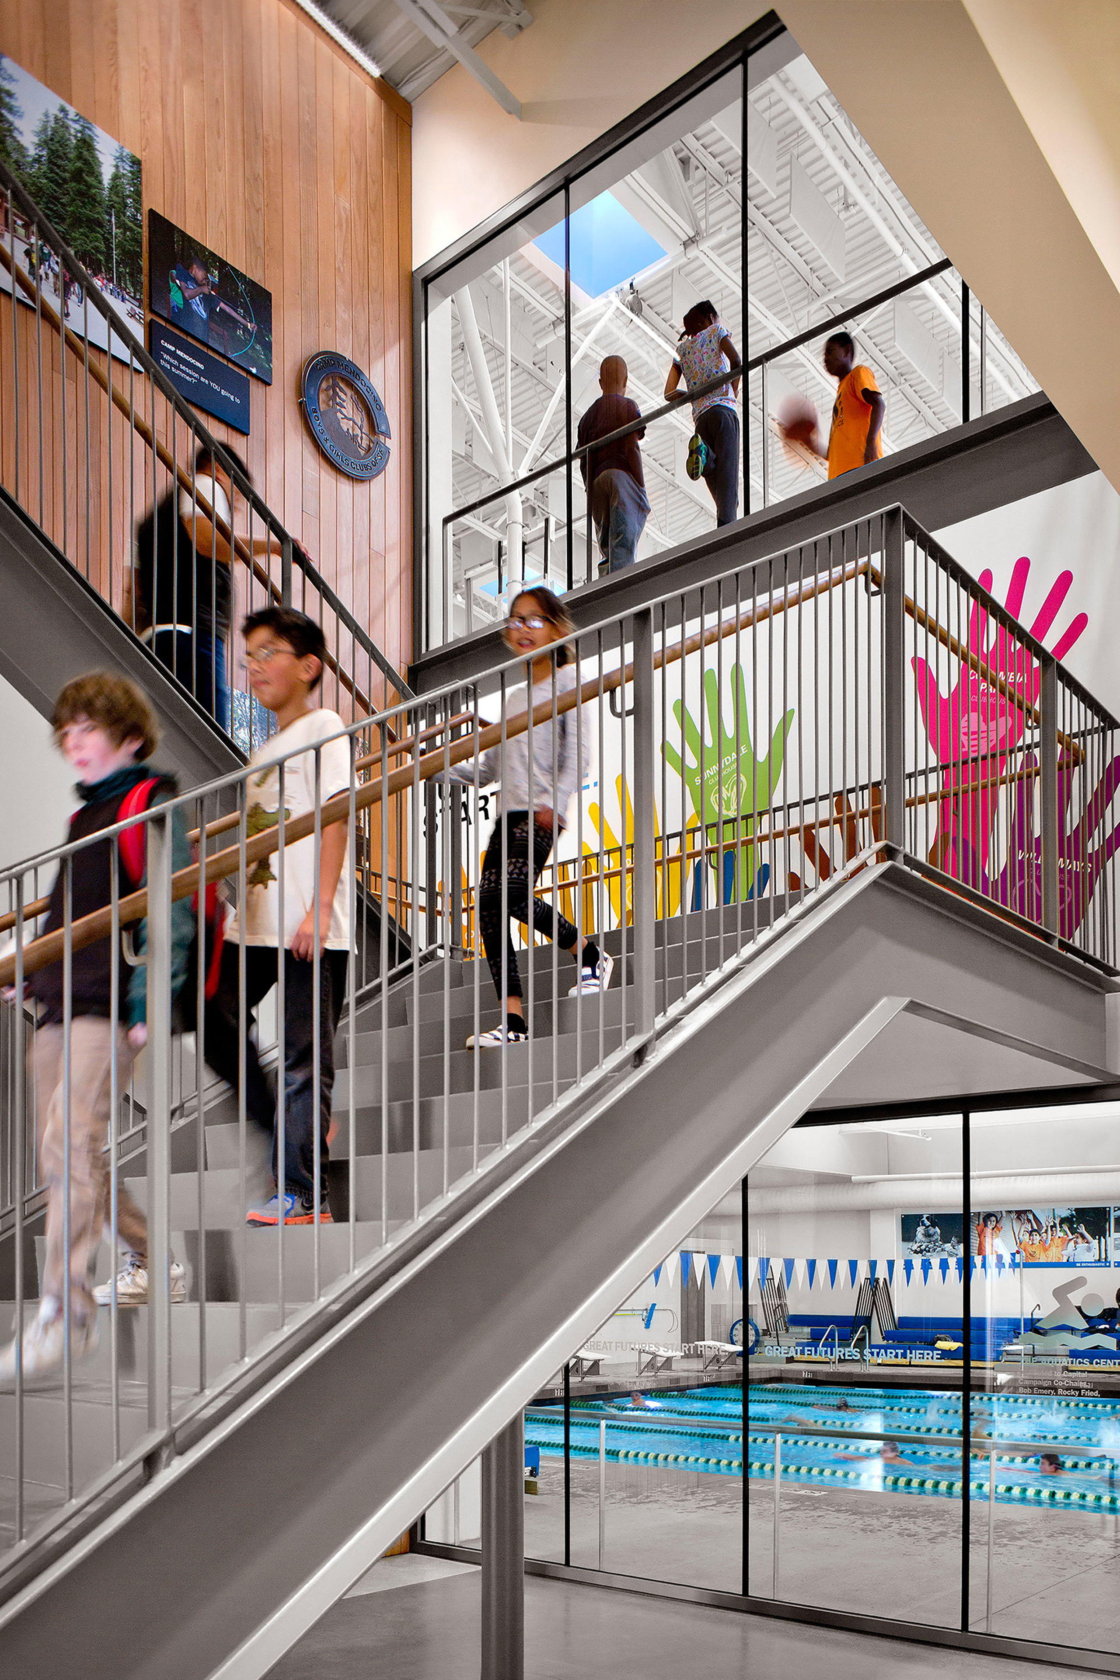
A reception area inside the Don Fisher Clubhouse featuring a modern white desk with reclaimed wood paneling. A staff member talks to a young child near the counter. Above, a perforated wood ceiling and a row of trophies add warmth and character to the bright, industrial-style interior. Students walk up and down a modern indoor stairwell in a bright community clubhouse building. Large windows reveal an indoor swimming pool below and a gym above where people are playing basketball. The space features colorful handprint graphics on the wall and wood panel accents, creating a vibrant, active atmosphere.

Expansive Offerings, Compact Footprint

The four-story center packs a rich, mixed-use program into a compact site while balancing critical concerns around access, security, fiscal restraint, and urban context. The new 43,000 sf project houses diverse recreational and educational facilities – anchored by the gymnasium stacked over the natatorium – and the administrative offices of the Boys & Girls Clubs of San Francisco. The scope of work also included entitlements for an adjacent residential development.
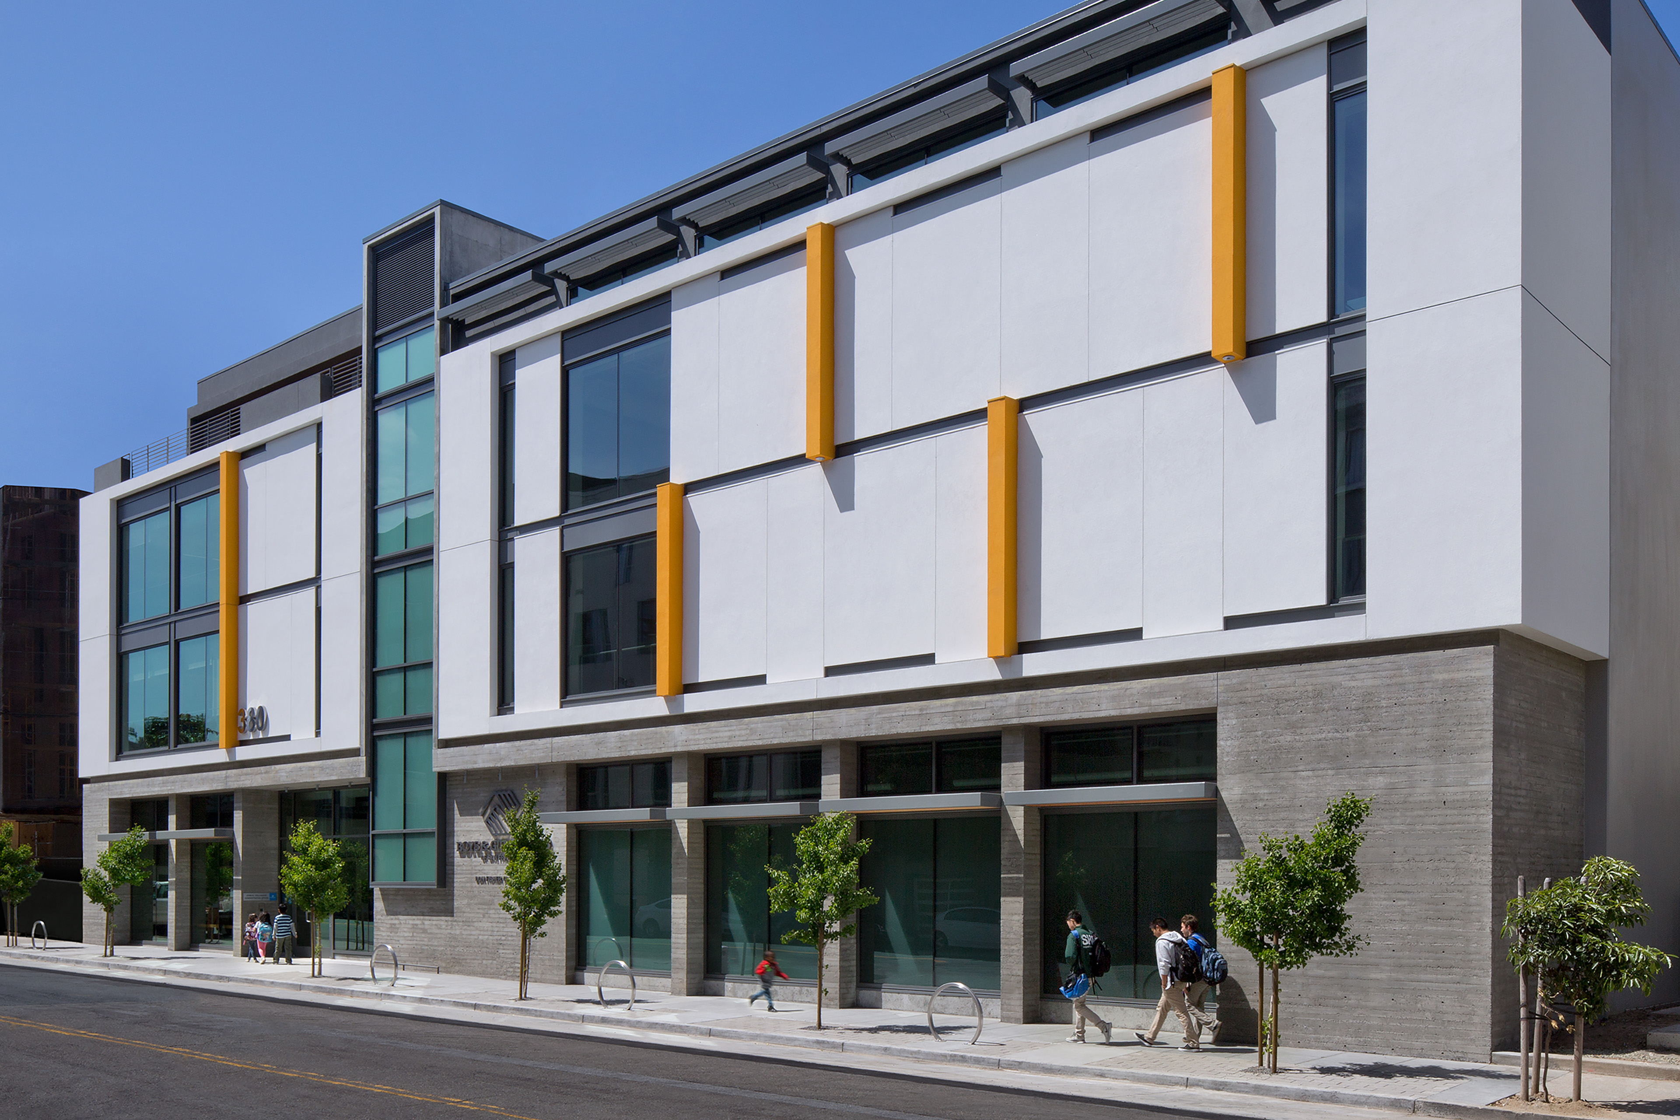
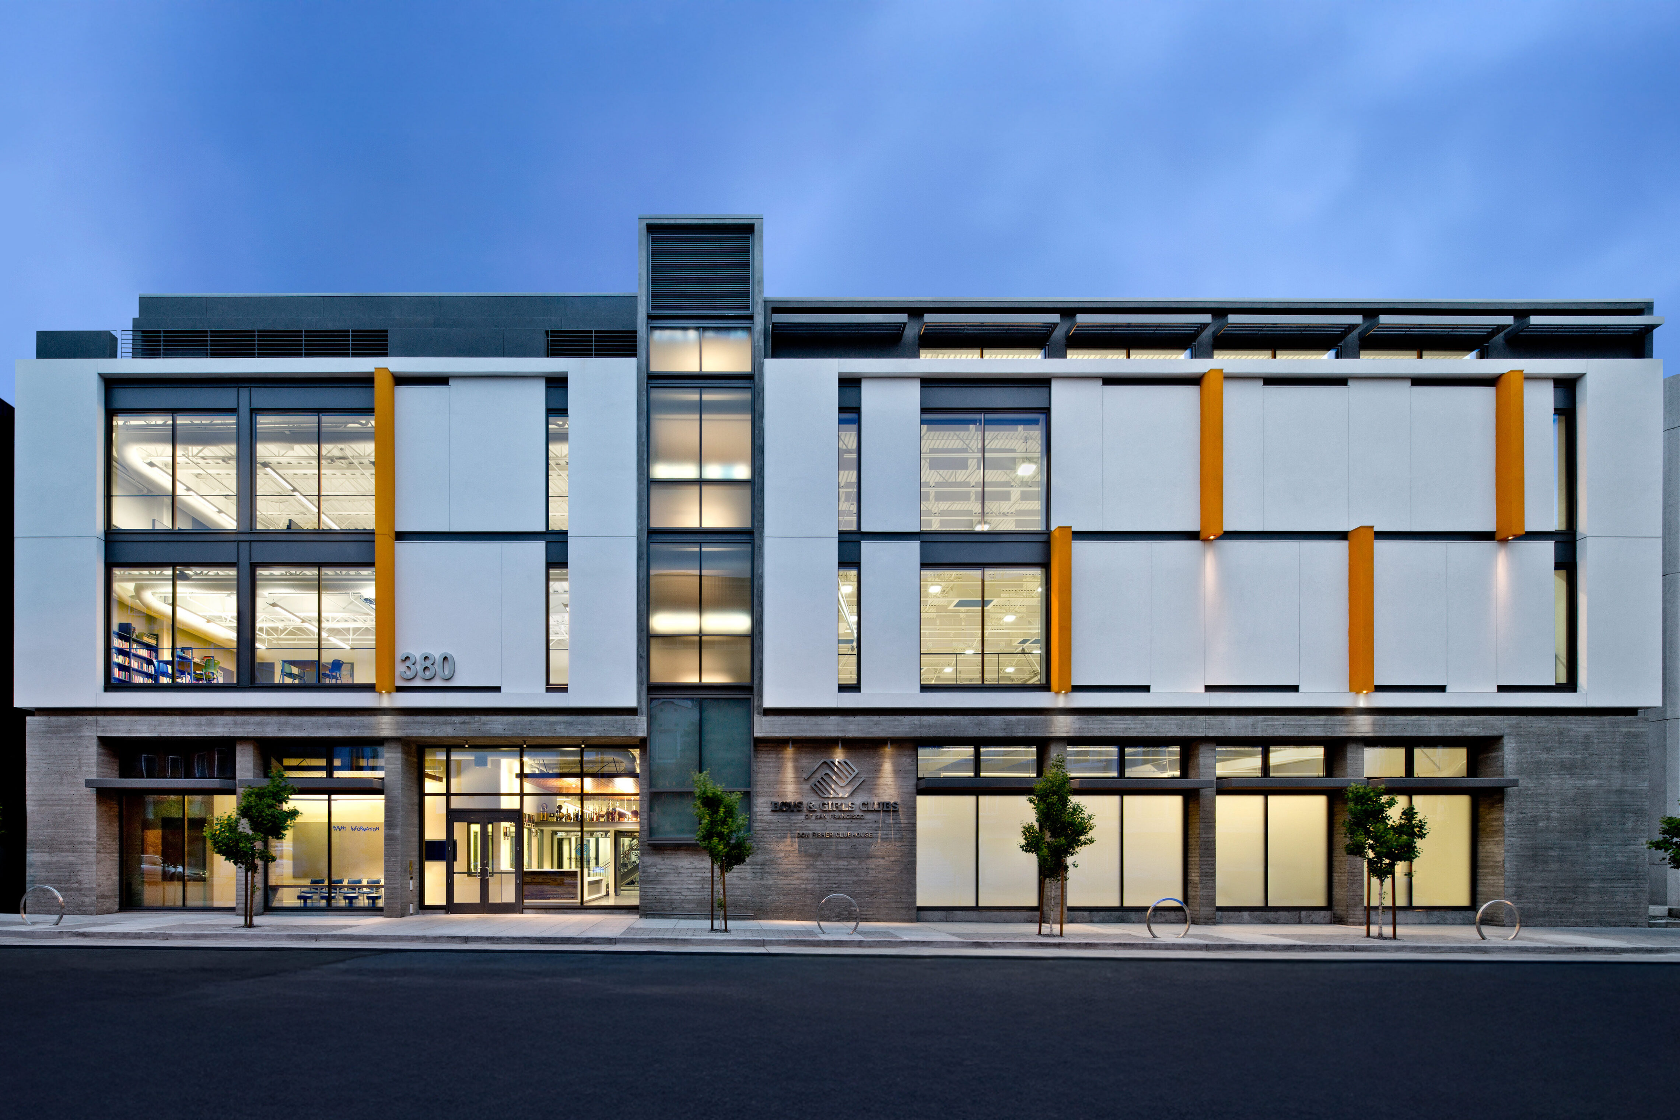
Street view of the Don Fisher Clubhouse building, featuring a modern white façade with tall windows and bold yellow vertical fins. Pedestrians walk along the sidewalk lined with young trees under a bright blue sky.
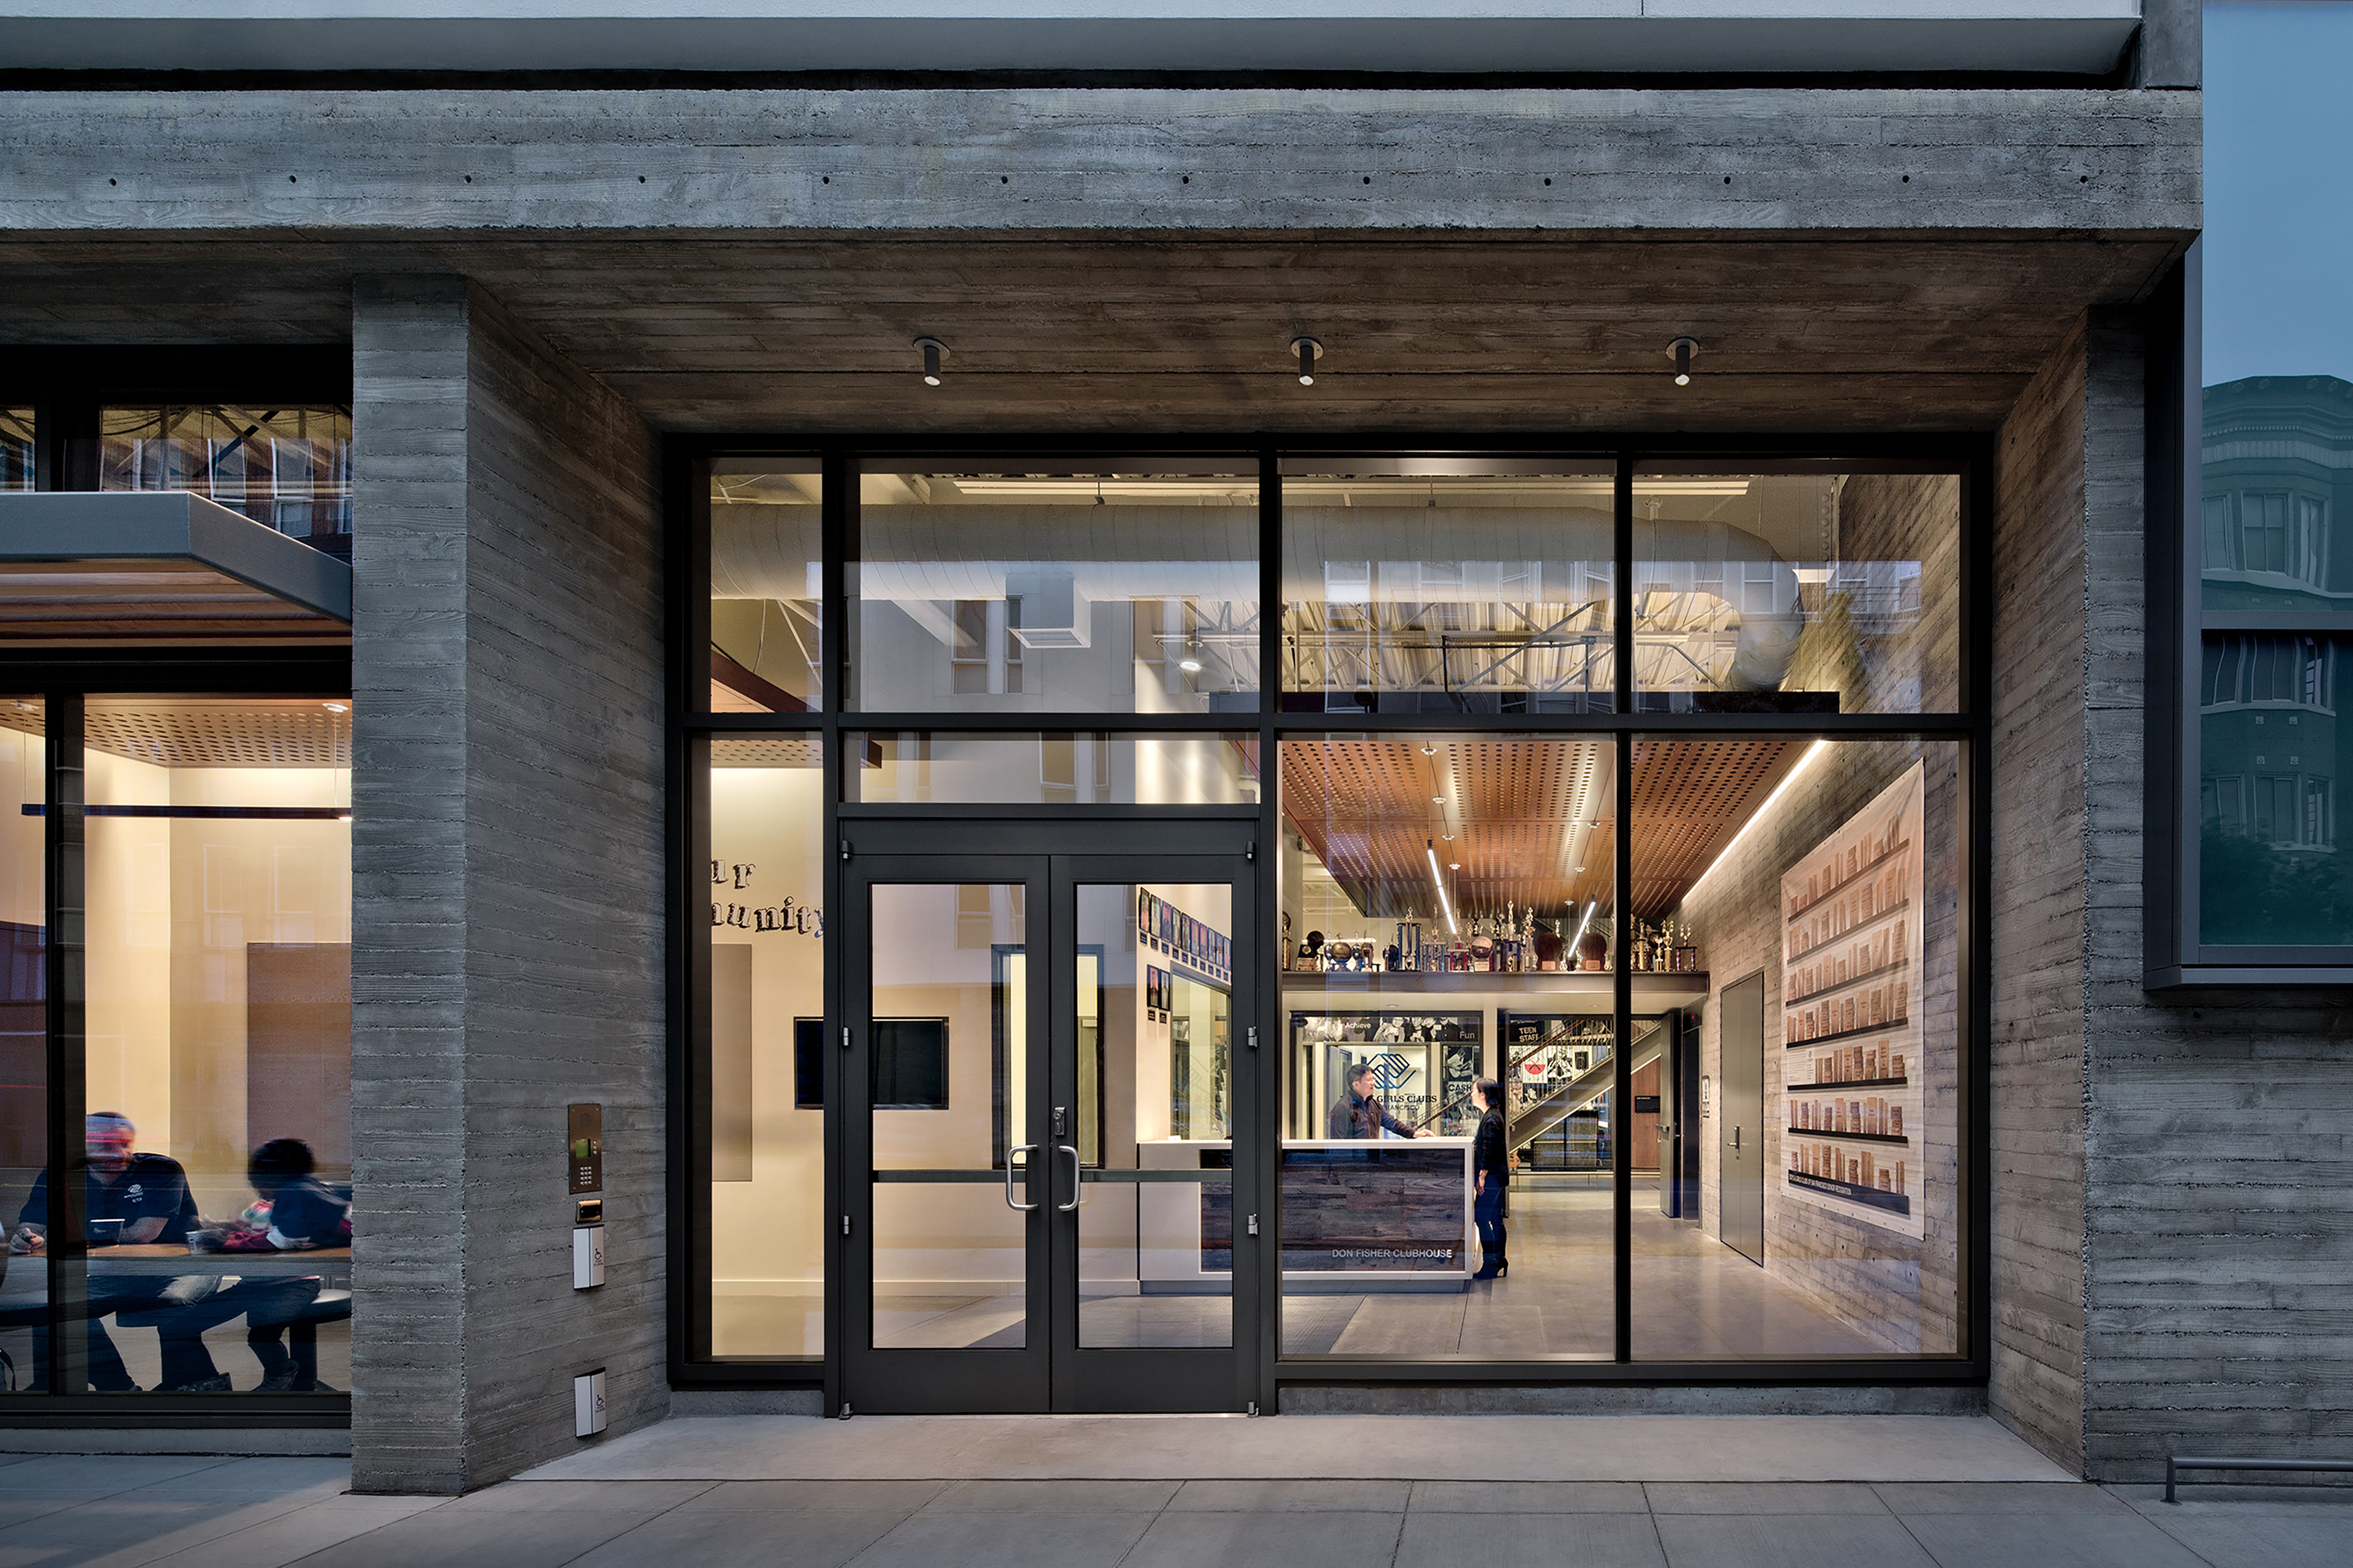
Exterior view of the Don Fisher Clubhouse entrance with floor-to-ceiling glass walls revealing the bright interior lobby. The reception desk, trophies, and wood-paneled ceiling are visible through the glass façade framed by textured concrete.
Indoor swimming pool with clear lanes, blue and white flags, and bright natural light filtering through frosted windows. The calm, reflective water emphasizes the clean, modern facility design.
We are grateful for the strong architectural skills that TEF has brought to our projects, but also for their deep commitment to the well-being of our organization and the kids and families we serve.
Rob Connolly
President, Boys & Girls Clubs of San Francisco
Balancing Visibility and Security
A careful balance of security and exposure was a priority to the client—both within and outside of the clubhouse. A glazed, two-story atrium lobby wrapped around a central stair puts the array of program offerings in front of kids at all times, while enhancing supervision and safety. Transparency on the upper floors brings daylight into the building, while at the ground level, translucent glazing and operable windows along the natatorium maintain privacy while revealing glimpses of the vibrant life within to passersby.
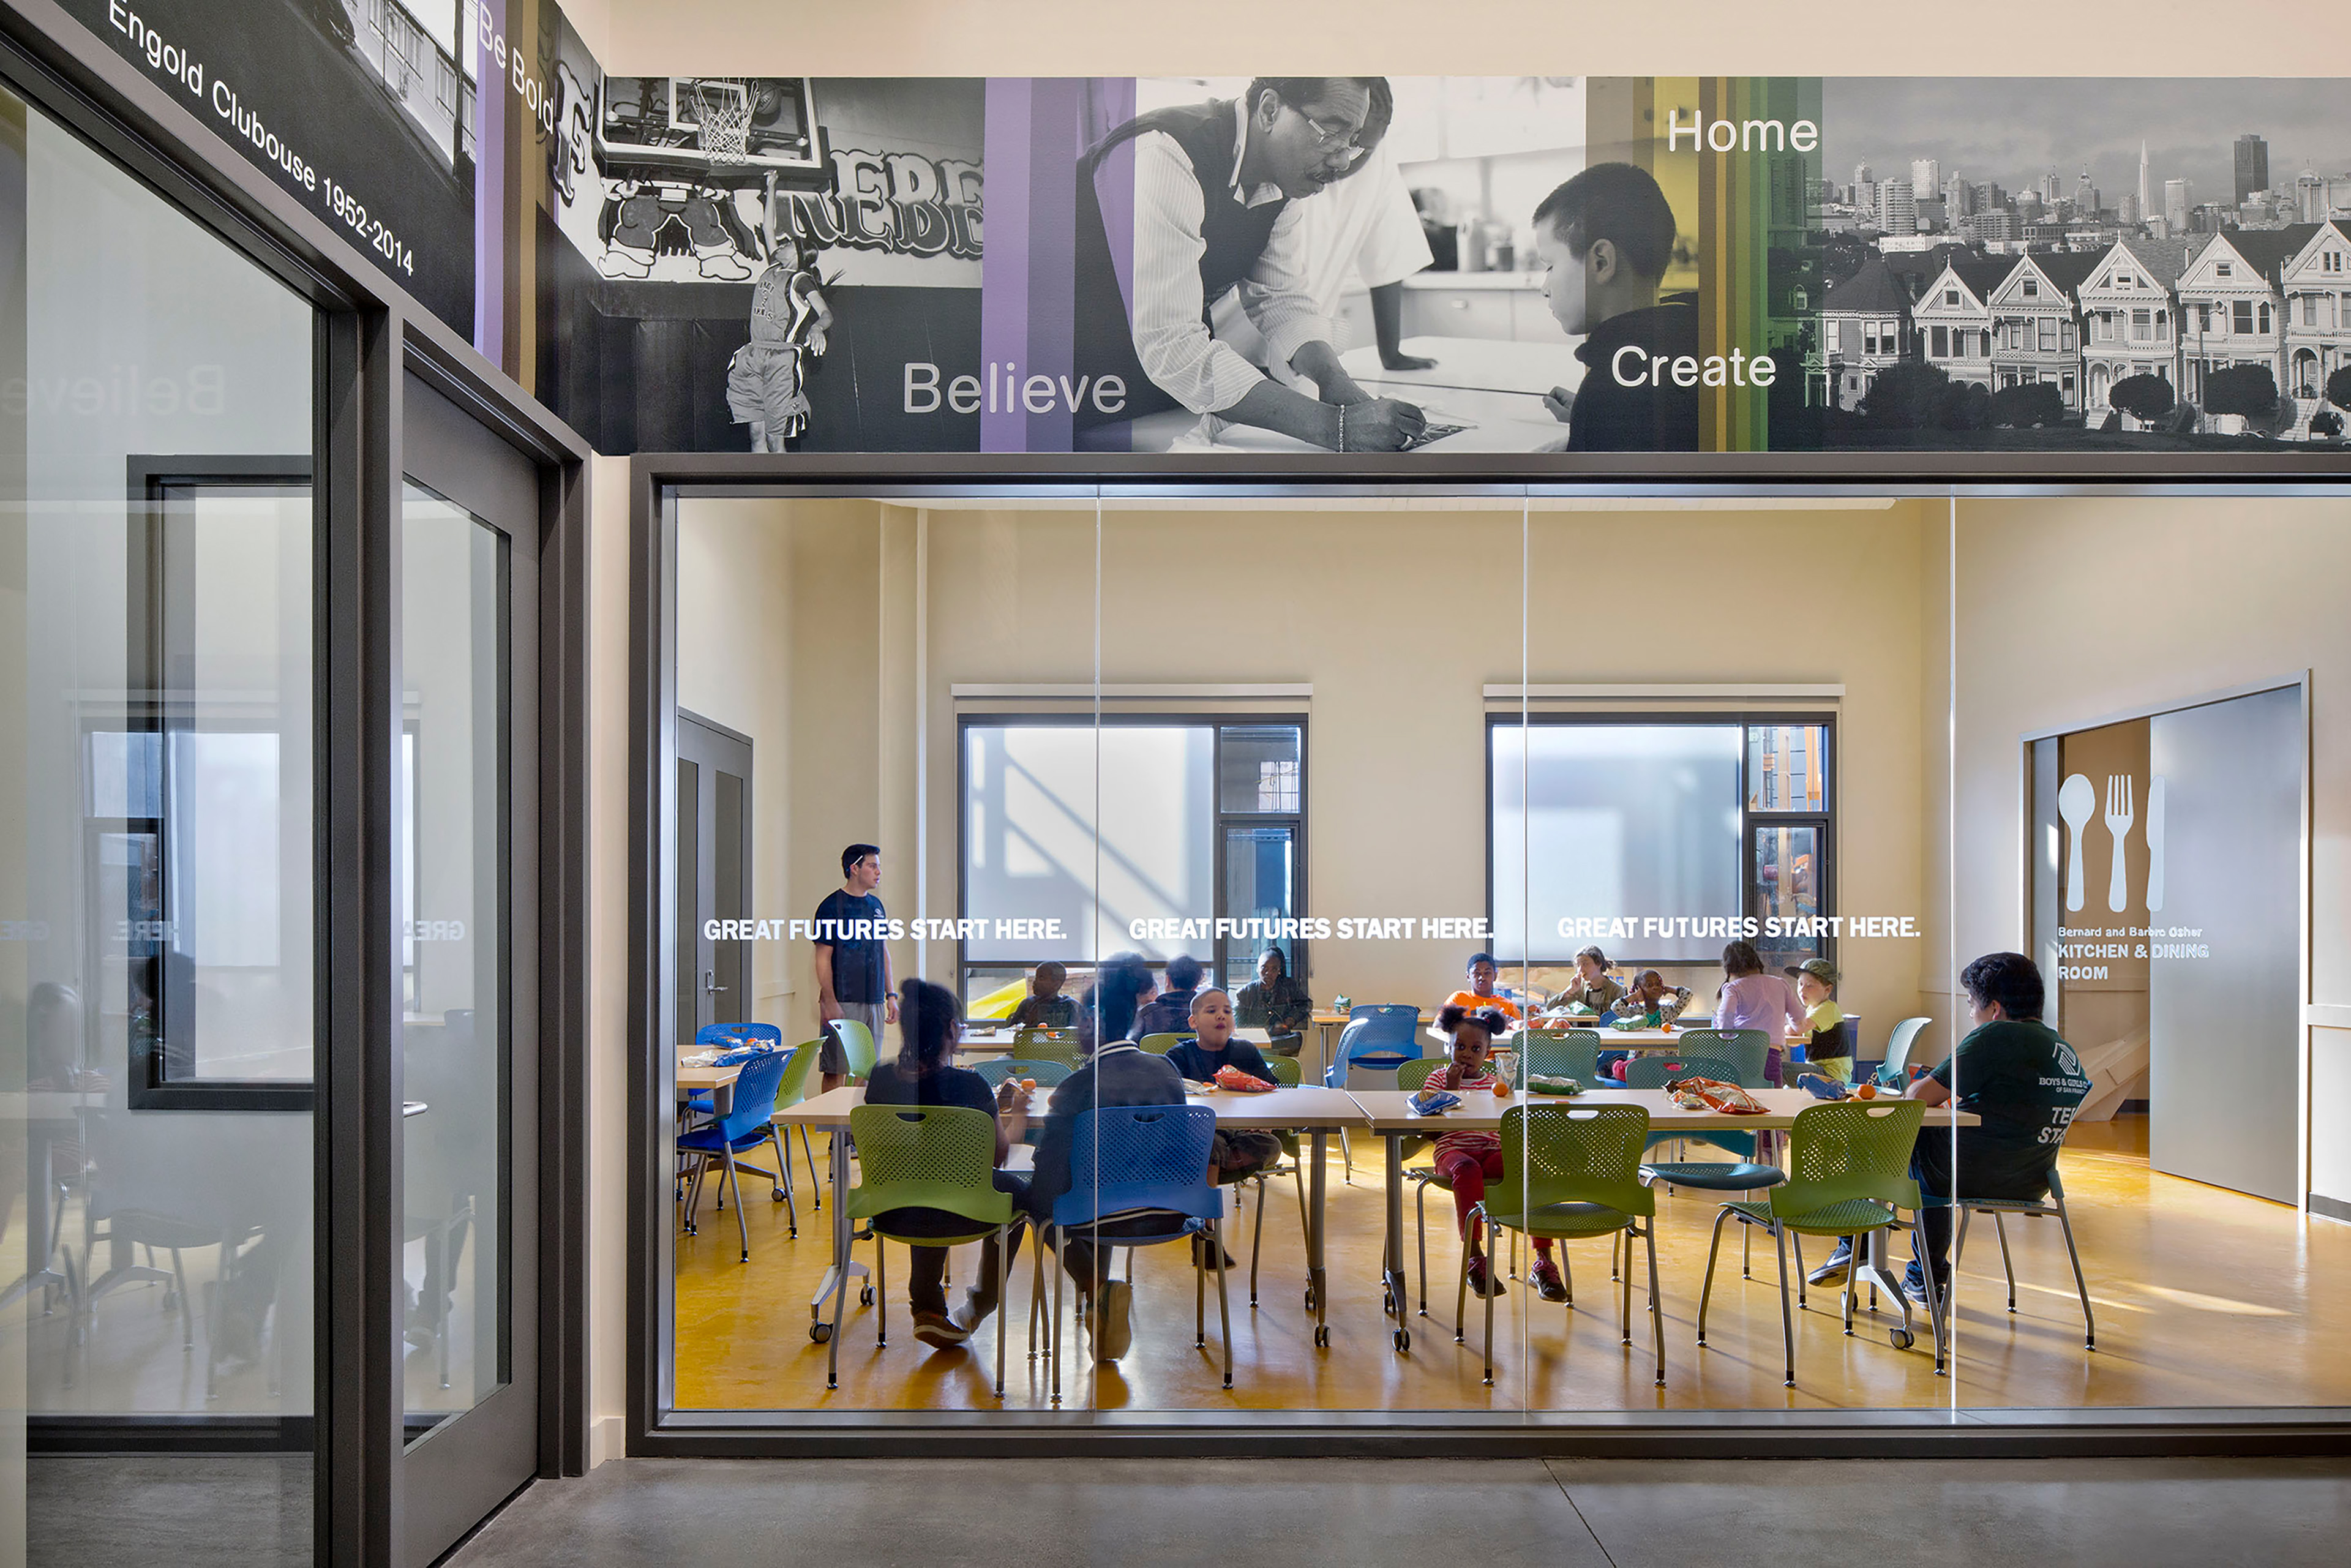
Children sit at colorful tables eating and socializing in a light-filled multipurpose dining room. A mural above the glass wall reads “Believe, Home, Create,” and the slogan “Great Futures Start Here” is printed across the glass panels.
Sustainable Design Elements
The LEED Gold Certified structure features 143 rooftop solar panels, extensive use of natural ventilation and light, LED lights to keep electricity usage down, and a highly efficient mechanical system. Outside, an innovative stormwater management system directs rainwater into a bioswale in a shared courtyard viewable from the clubhouse, helping connect youth to nature.
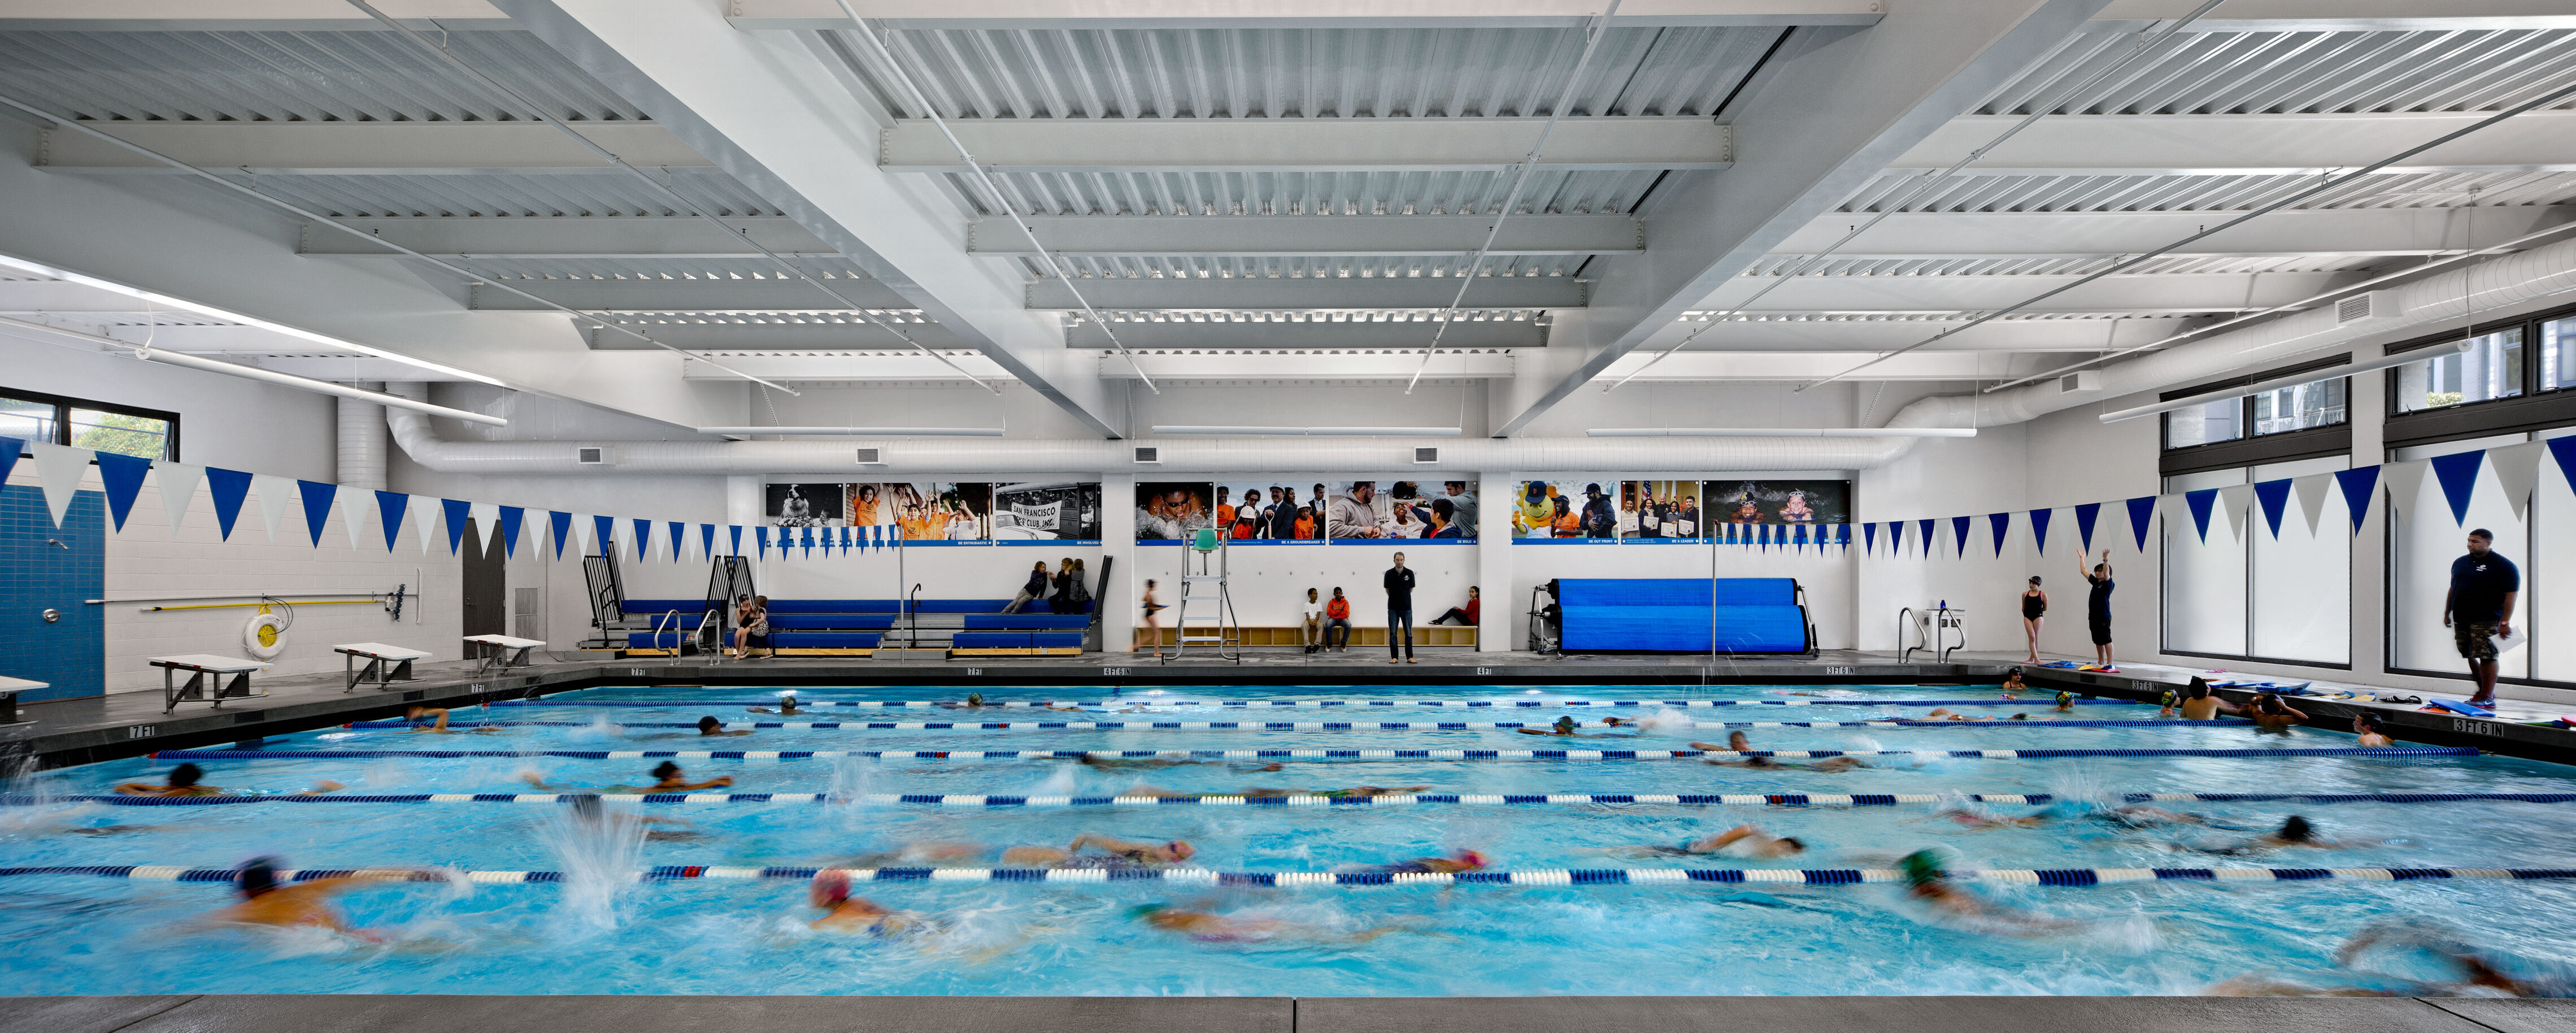
Wide view of an indoor swimming pool filled with children practicing laps in marked lanes. Blue and white triangular flags hang overhead, with spectators and coaches watching from the bleachers along the wall. The bright space features high ceilings, large windows, and colorful wall graphics celebrating teamwork and activity.

AWARDS

  • AIA San Francisco
    2016 Citation Award for Social Responsibility
Back to Community

Collaborators

  • Architect and Interiors
    TEF
  • Landscape Architect
    GLS Landscape
  • Structural / Civil Engineer
    KPFF
  • Mechanical, Electrical and Plumbing Engineer
    Guttmann & Blaevoet
  • Pool Consultant
    Aquatic Design Group
  • Waterproofing Engineer
    Wiss, Janney Elstner Associates
  • Lighting Design
    Architecture + Light
  • Acoustic Engineer
    Charles M. Salter Associates
  • Commissioning
    WSP
  • Contractor
    Nibbi Brothers Construction
  • Photographer
    David Wakely