A New Era of Aviation at SFO
-
client
San Francisco Airport Commission -
location
San Francisco, CA -
size
250,000 SF (new building); 495,000 (renovation) -
sustainability
LEED Gold
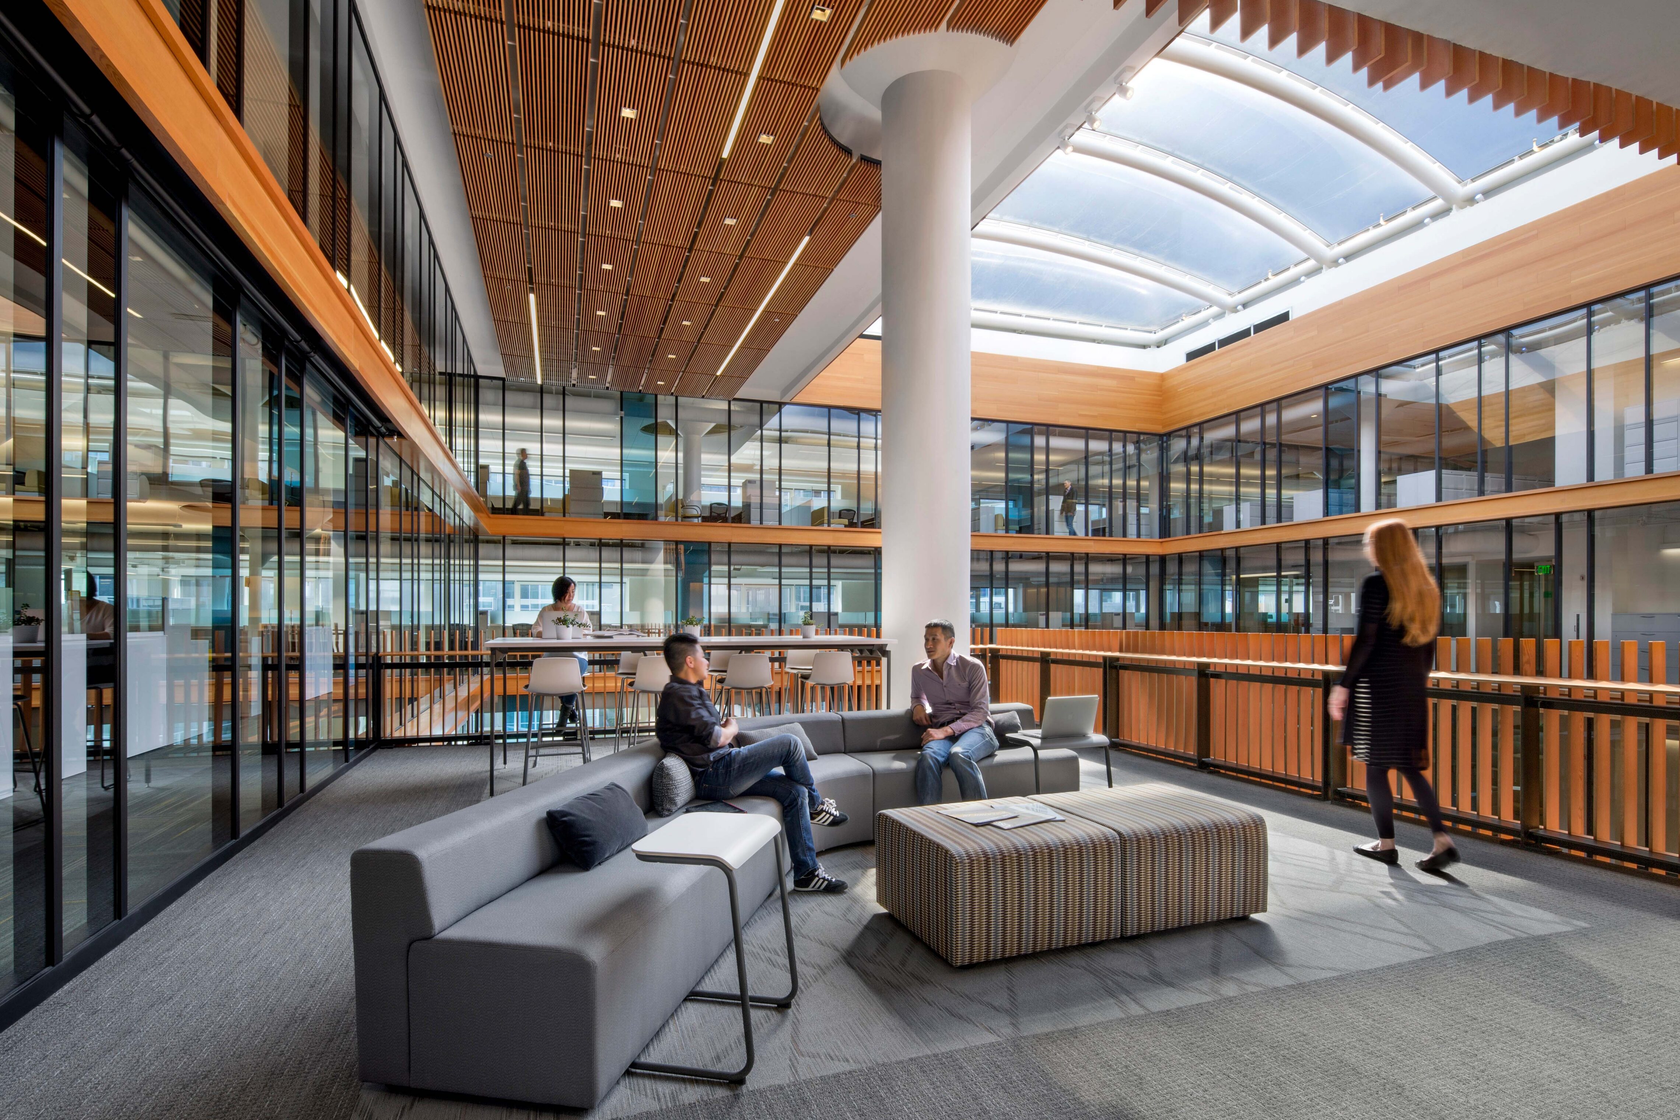
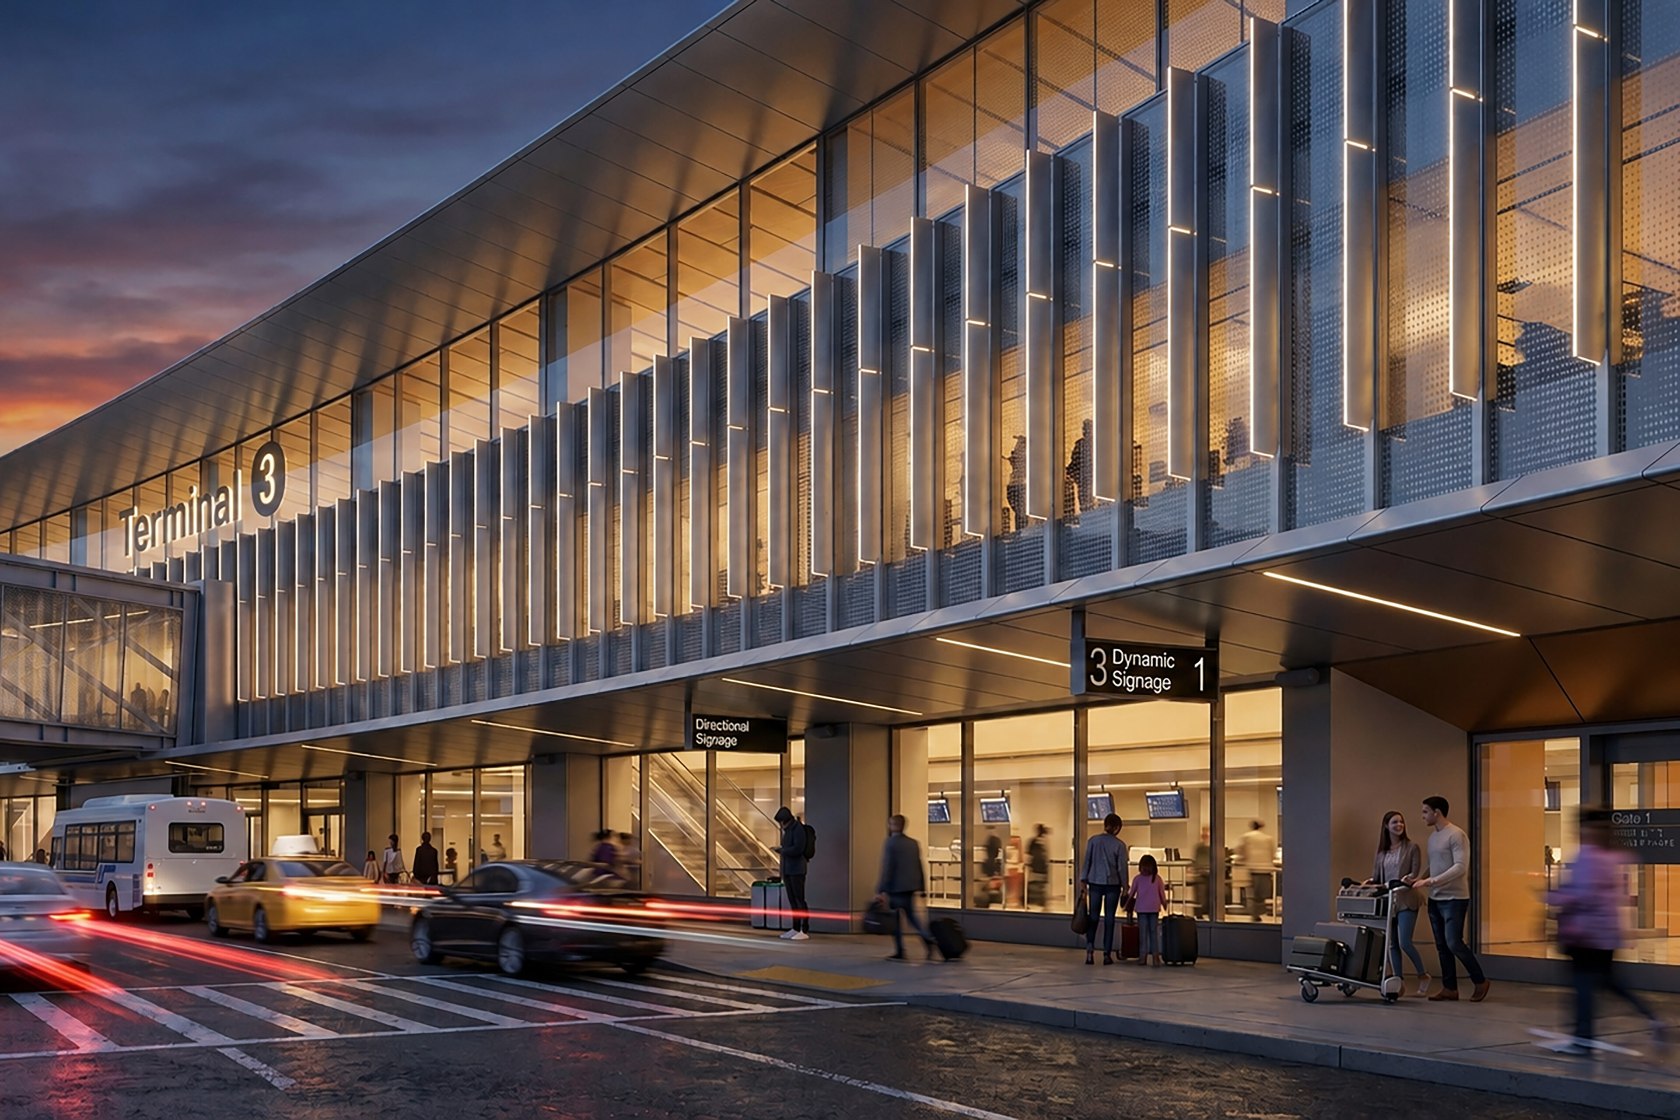
A joint venture between TEF and Gensler, led by Turner Construction, this progressive design-build project transforms aging facilities at SFO, setting a new standard in terminal design. Delivering a seamless, modern travel experience through a phased program of renovation and expansion within an active terminal, its design elevates the experience of both passengers and airport employees.
Modernizing Within an Active Terminal
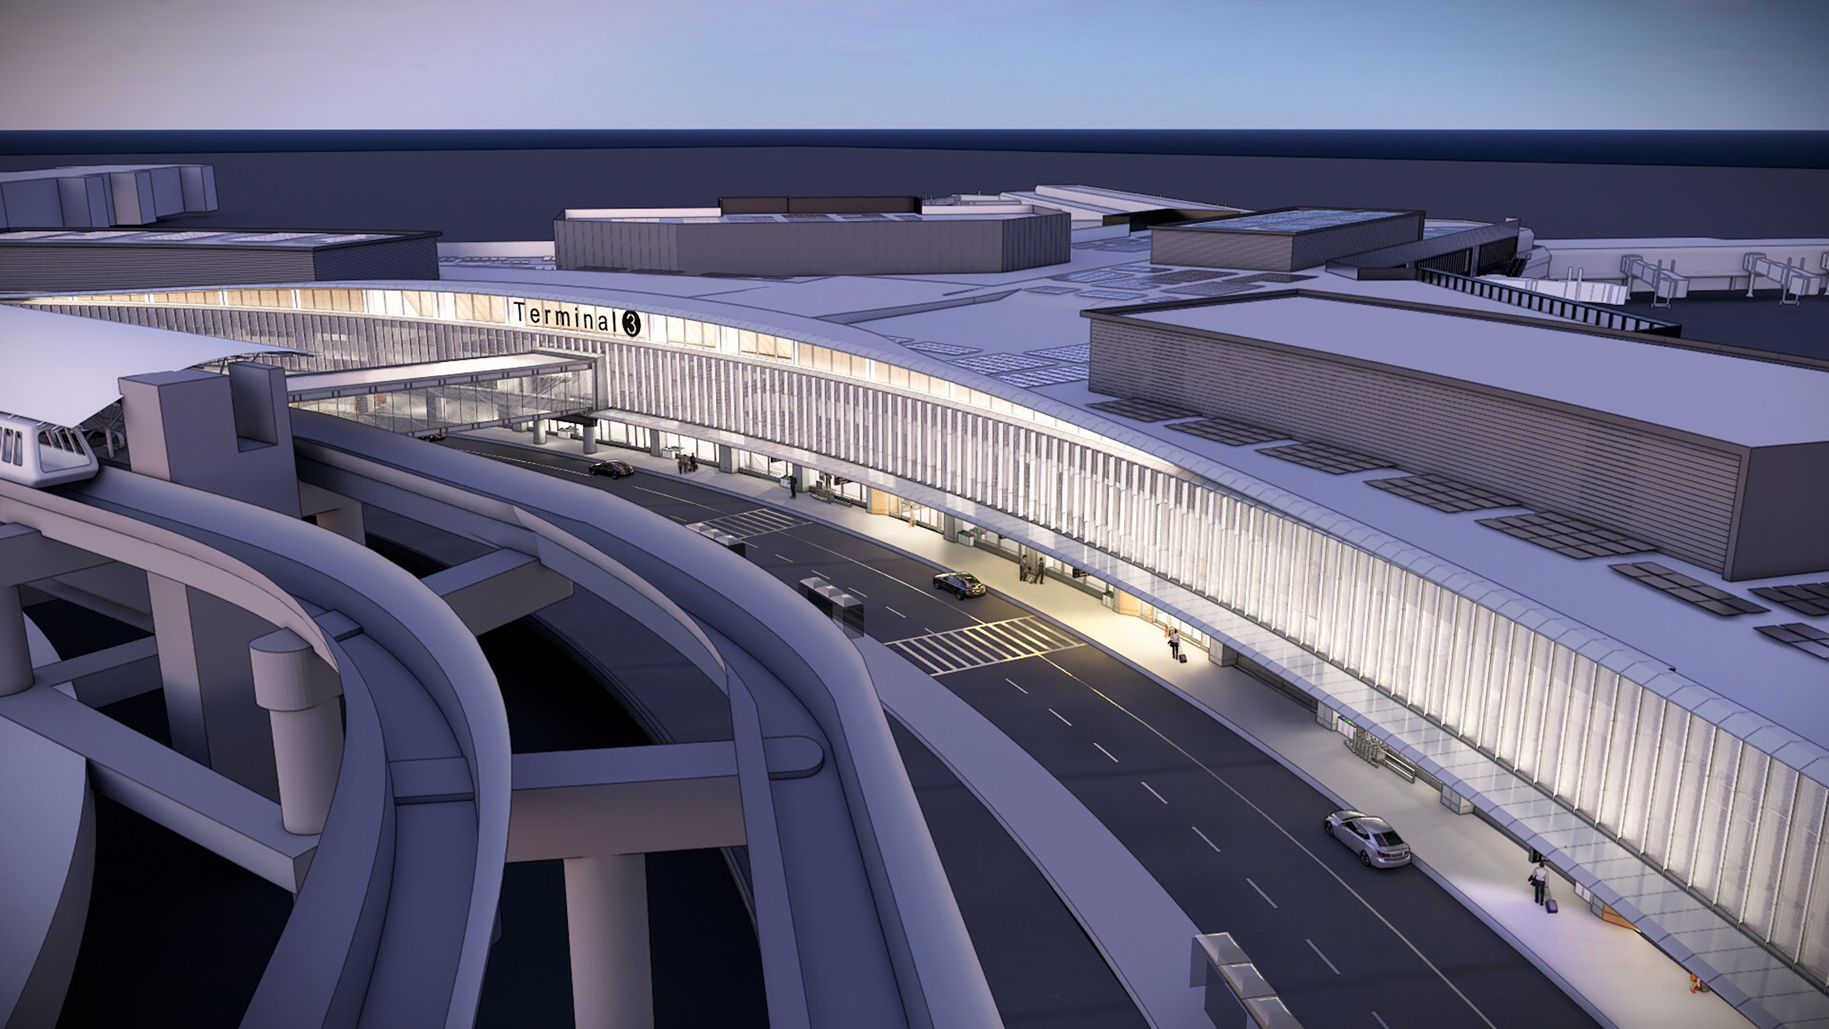
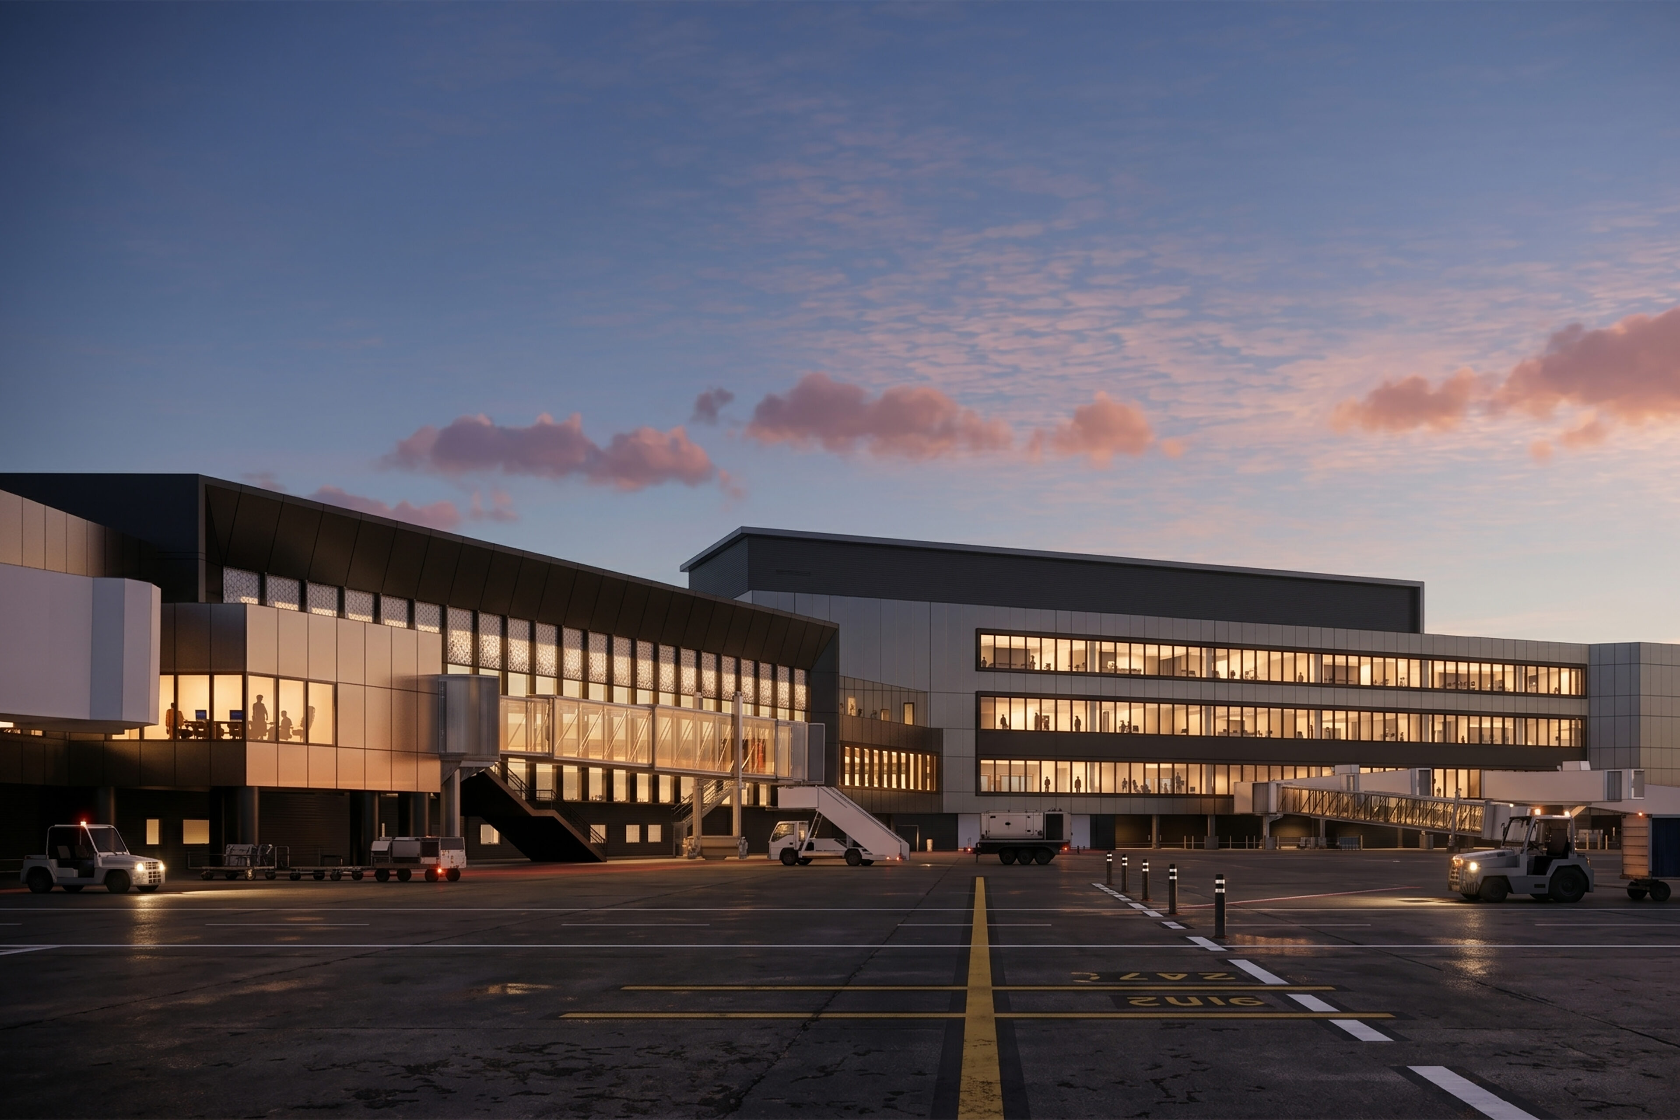
The project renovated approximately 400,000 square feet of existing Boarding Area F and added approximately 190,000 square feet to the terminal. Major improvements included seismic retrofits to Terminal 3 West and the F-Connector, replacement of aging building systems, expanded security checkpoints, new ticketing facilities, and increased concessions and amenities. The project also converted several gates into swing gates for both domestic and international flights, with elevated access to customs and immigration in Boarding Area G. Complex construction phasing minimized passenger impacts and maintained terminal operations within an active construction zone.
Designing for Passengers and Staff Alike
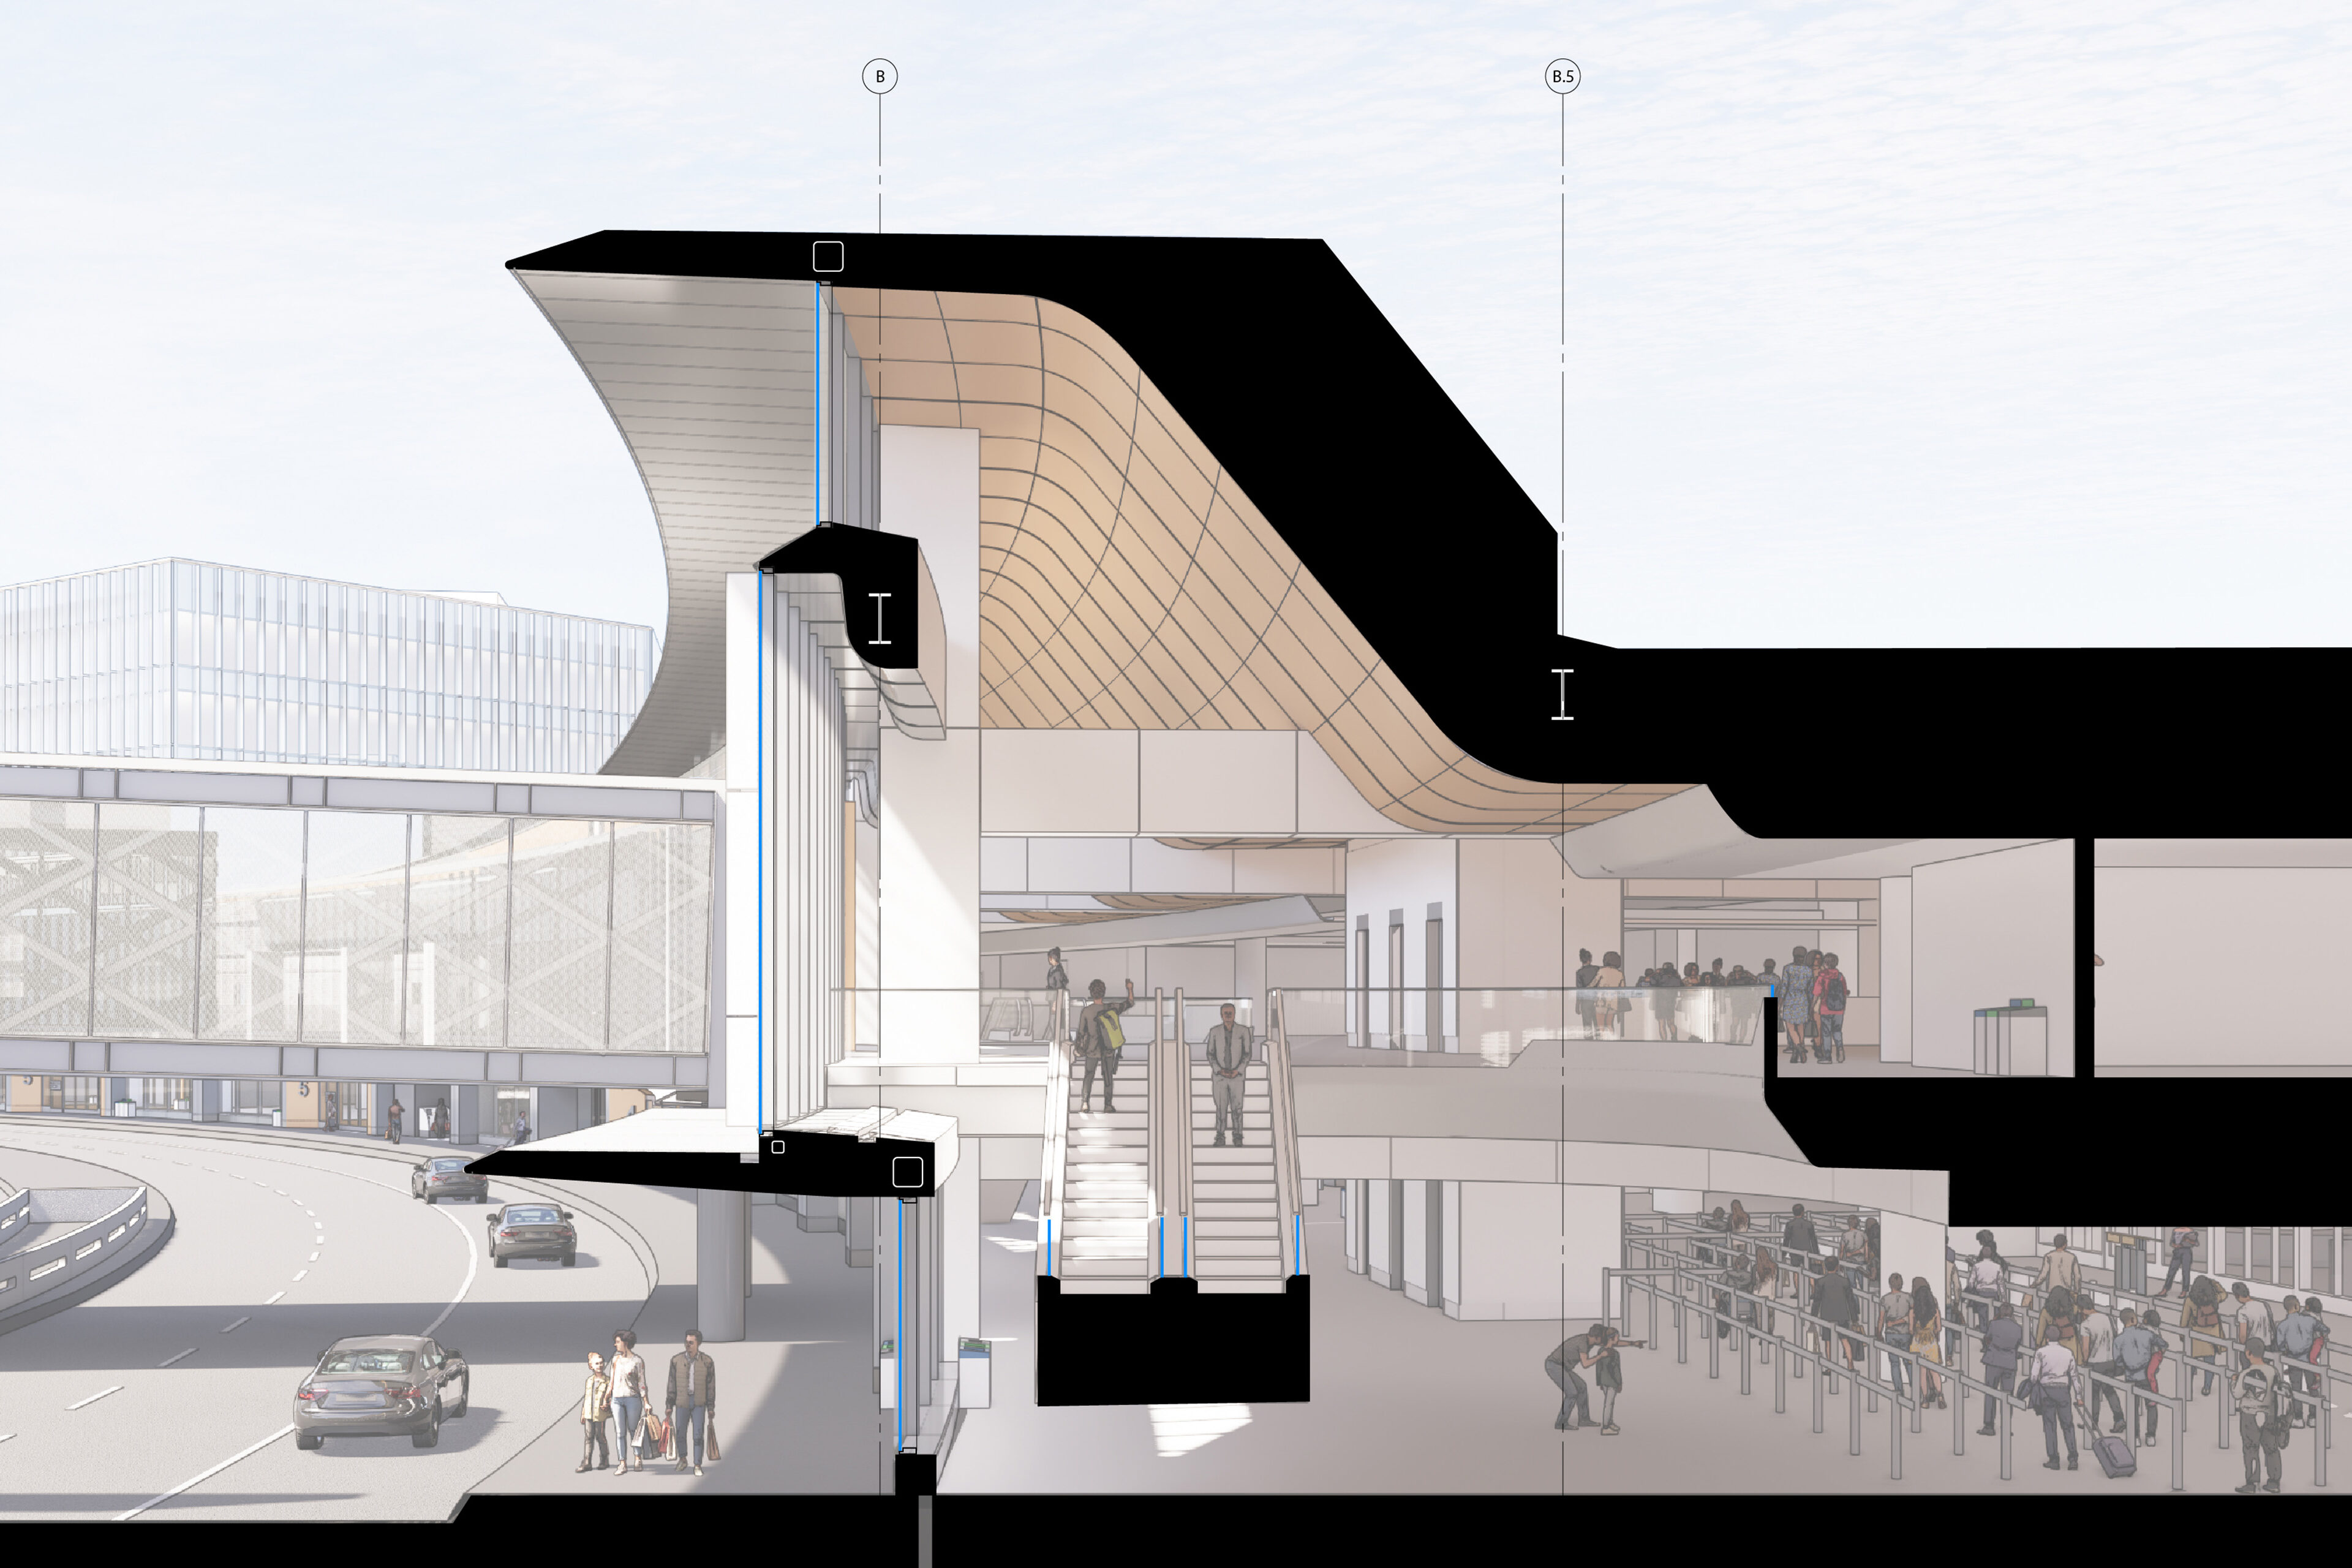
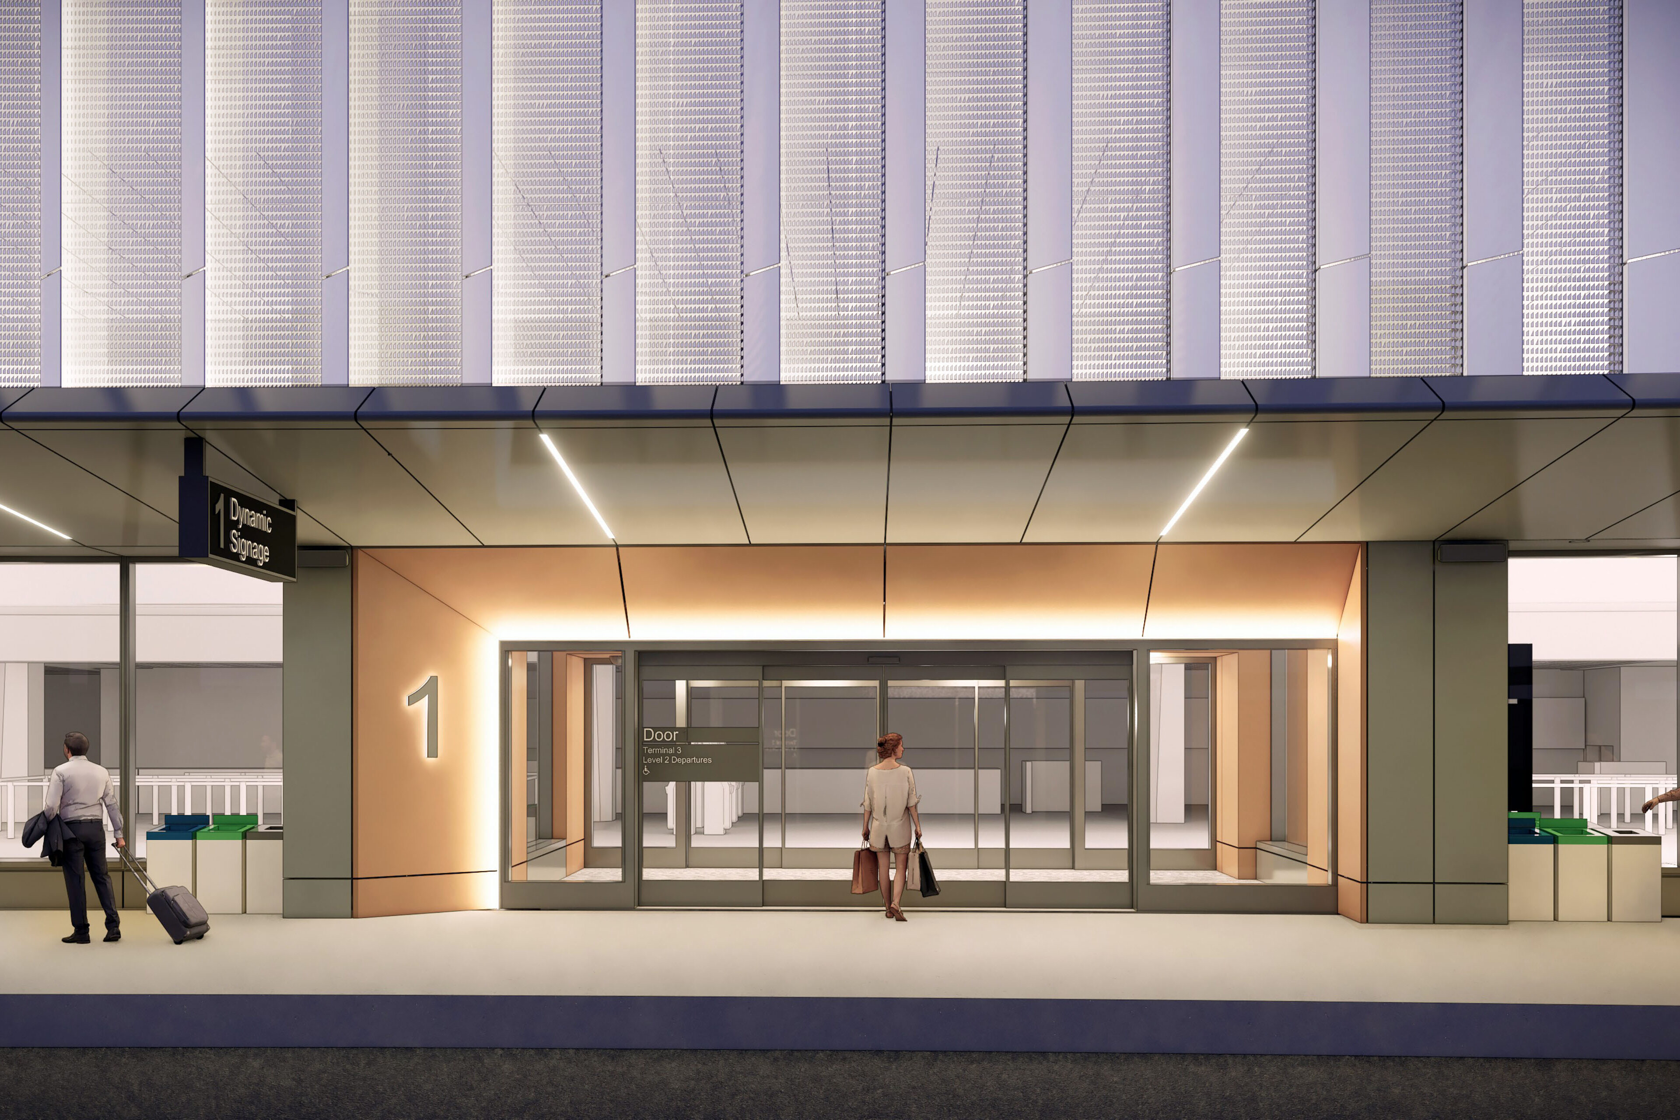
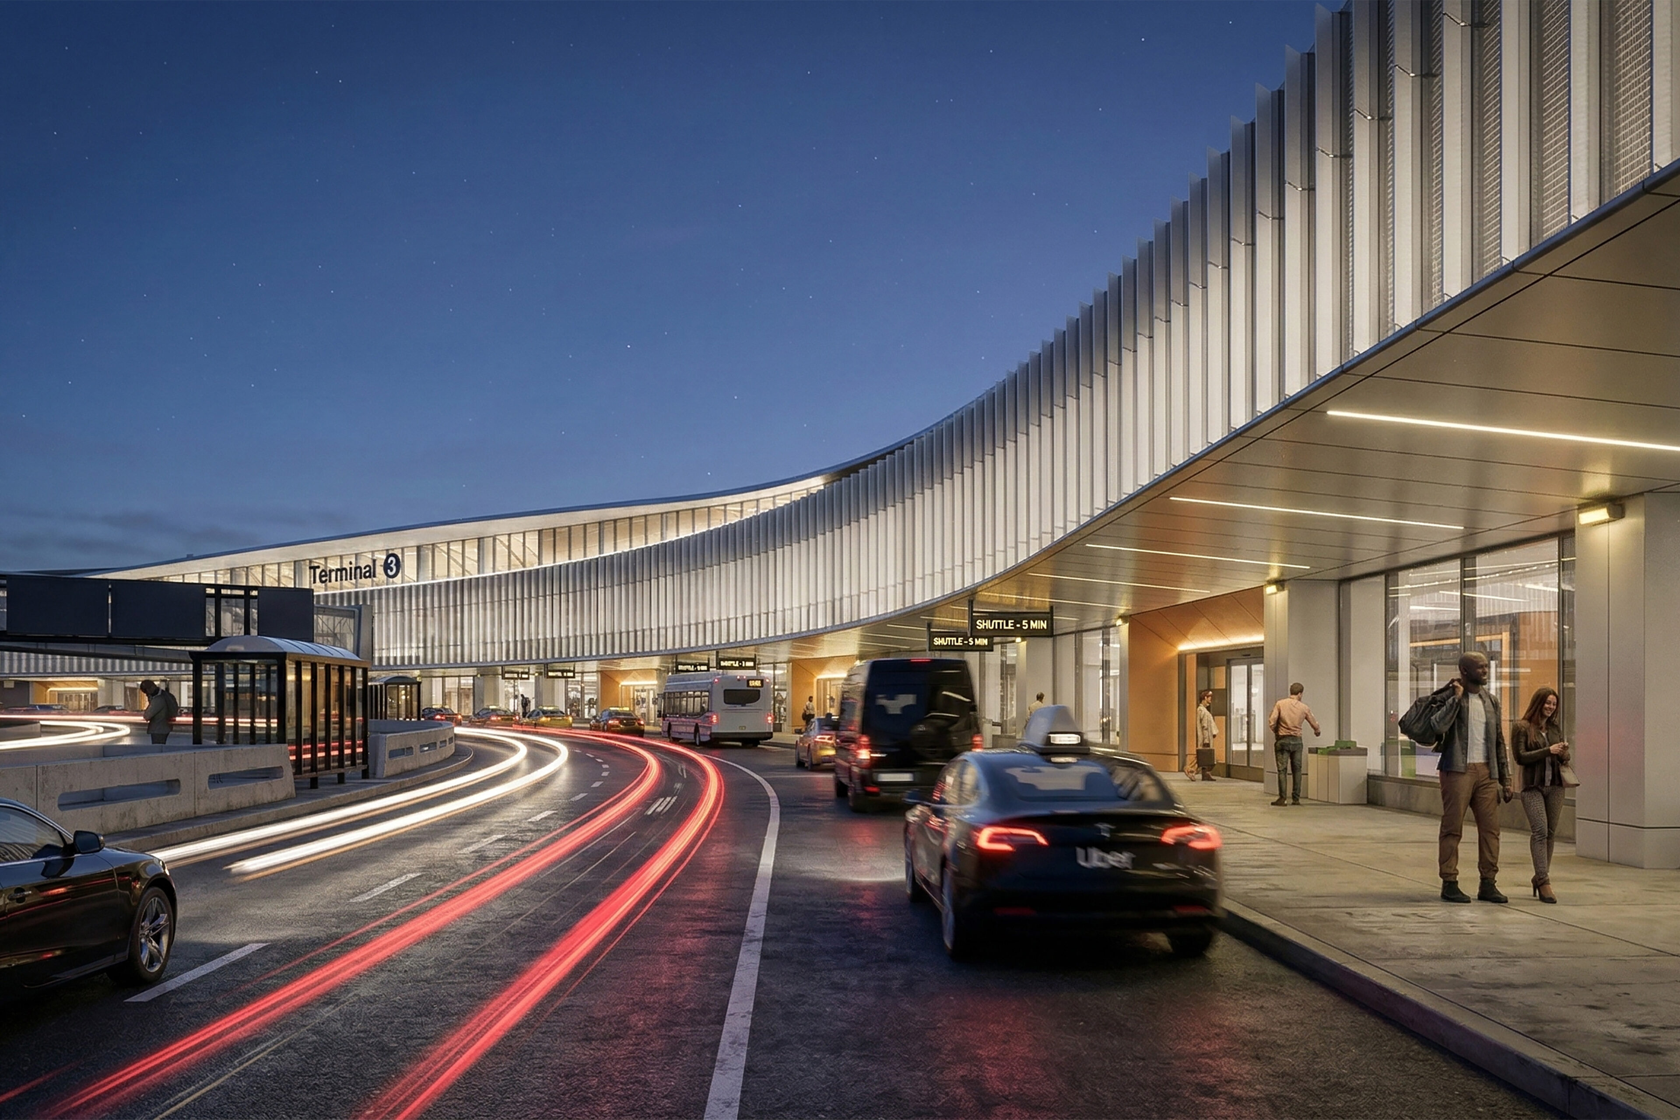
TEF made both the passenger and employee experience central to the design of Terminal 3 West. A triple-height “Light Scoop” on the landside façade creates a visible focal point that guides travelers toward ticketing and security checkpoints, while redesigned entrance vestibules and new gatehouses make drop-off more intuitive and separate domestic and international travelers. Electrochromic glazing maximized daylight and views while managing thermal comfort and glare. Employee experience received equal attention. TEF conducted interviews, listening sessions, all-shift walking tours, and surveys to document staff needs and shape design considerations, including dedicated bicycle storage, artwork in employee-only areas, and more visible common-use amenities.
A Collaborative Model for Complex Delivery
SFO’s progressive design-build approach supports rapid decision-making and close coordination between all project stakeholders. Early, sustained trade-partner involvement helped guide the project toward constructible, cost-effective solutions while maintaining the design vision. Key measures that advanced exceptional results include aligning procurement with the progression of design, releasing individual scope packages as information became available, and routine partnering sessions to establish common goals and resolve challenges.
Team


Collaborators
-
ContractorTurner Construction
-
ArchitectGensler / TEF Joint Venture